
The Residences at Suncadia Social
Make a Reservation

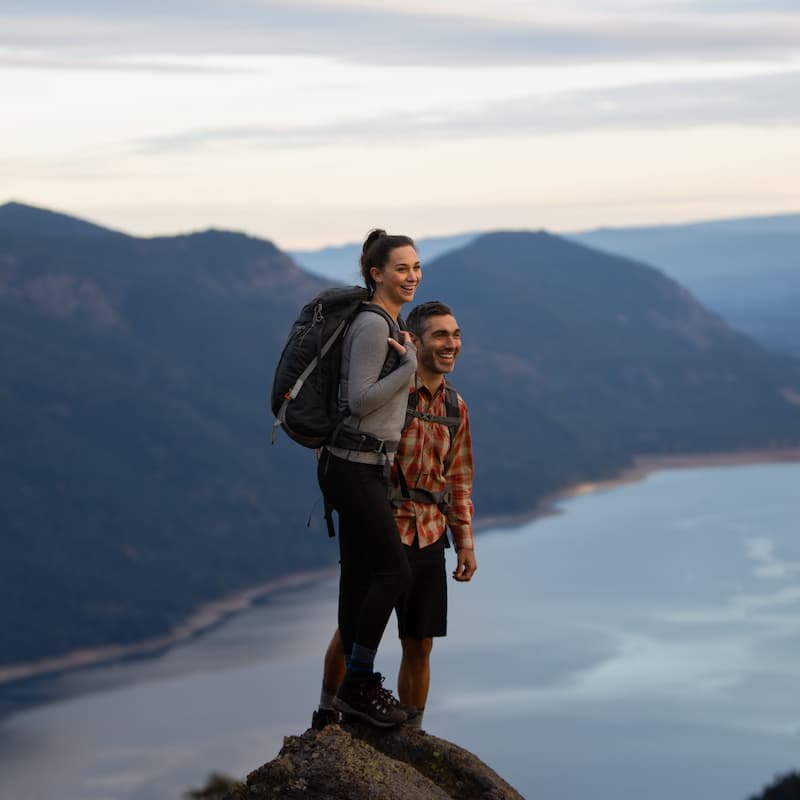
A perfect day in nature is hard to beat, unless you add a raspberry‑vanilla latte from a local roaster, a paddleboard session, a little wine tasting, and a concert under the stars.

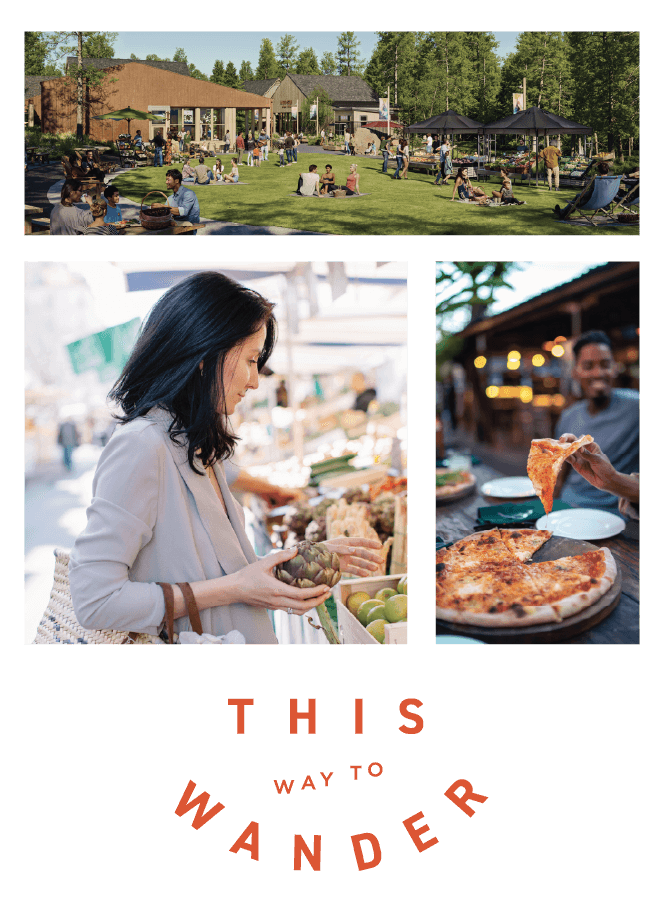

Meet Suncadia Social, the next evolution of Suncadia living. A vibrant mountain hub designed for connection, creativity, and the unmistakable spirit of the Pacific Northwest. It’s where local tastes, makers, and experiences come together, and where a new kind of home is taking shape.


At the heart of it all are The Residences at Suncadia: 25 boutique mountain bungalows and 17 thoughtfully crafted rowhomes. Just steps from Glade Spring Spa & Wellness, The Lodge at Suncadia, the village lake, and access to endless trails, this is mountain living with everything you need within reach.
Model Home open 7 days a week. Call us at 509.649.6000 or register to schedule a tour.
Phase II Rowhomes – Reservations Now Open
Discover a new generation of two-story rowhomes offering 1,500 sq. ft. of smart, stylish living. Each home includes two ensuite bedrooms, durable high-quality finishes, and mountain-inspired interiors built with repurposed wood and low-VOC materials.
Enjoy front-porch living along the Porch Walk greenway and personalize your home with one of two curated palettes: Mountain Modern or Rustic.
Additional features include:
Secure your Phase II Rowhome Today – where modern design meets mountain character! Call 509.649.6000 or register for a tour.
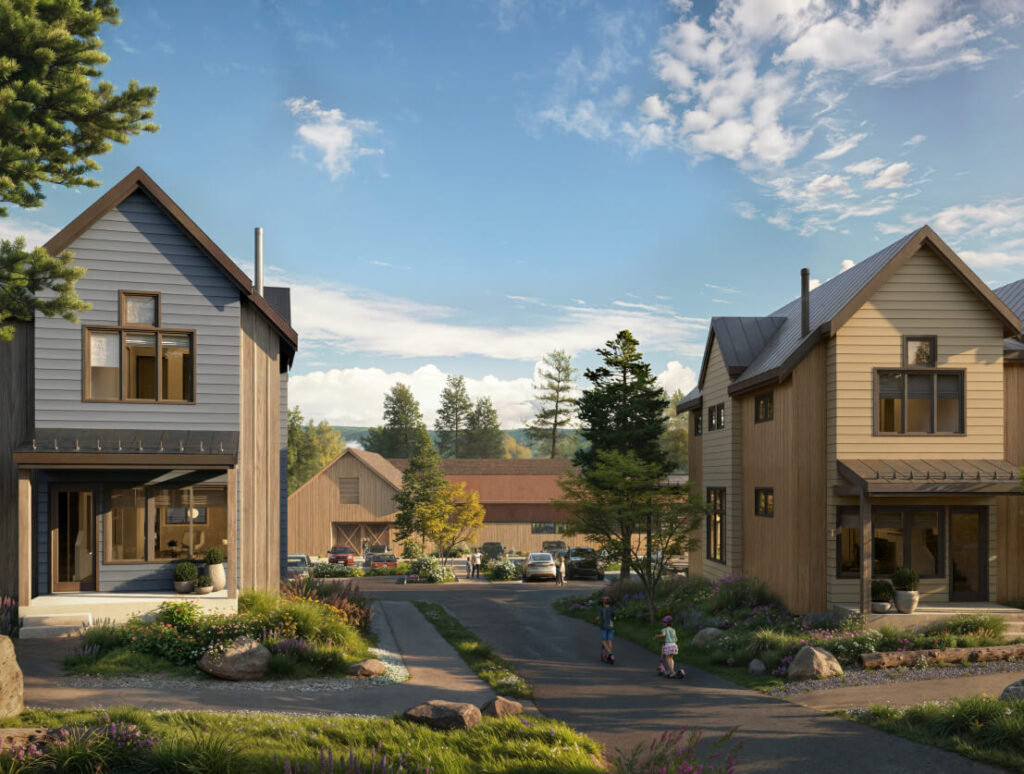
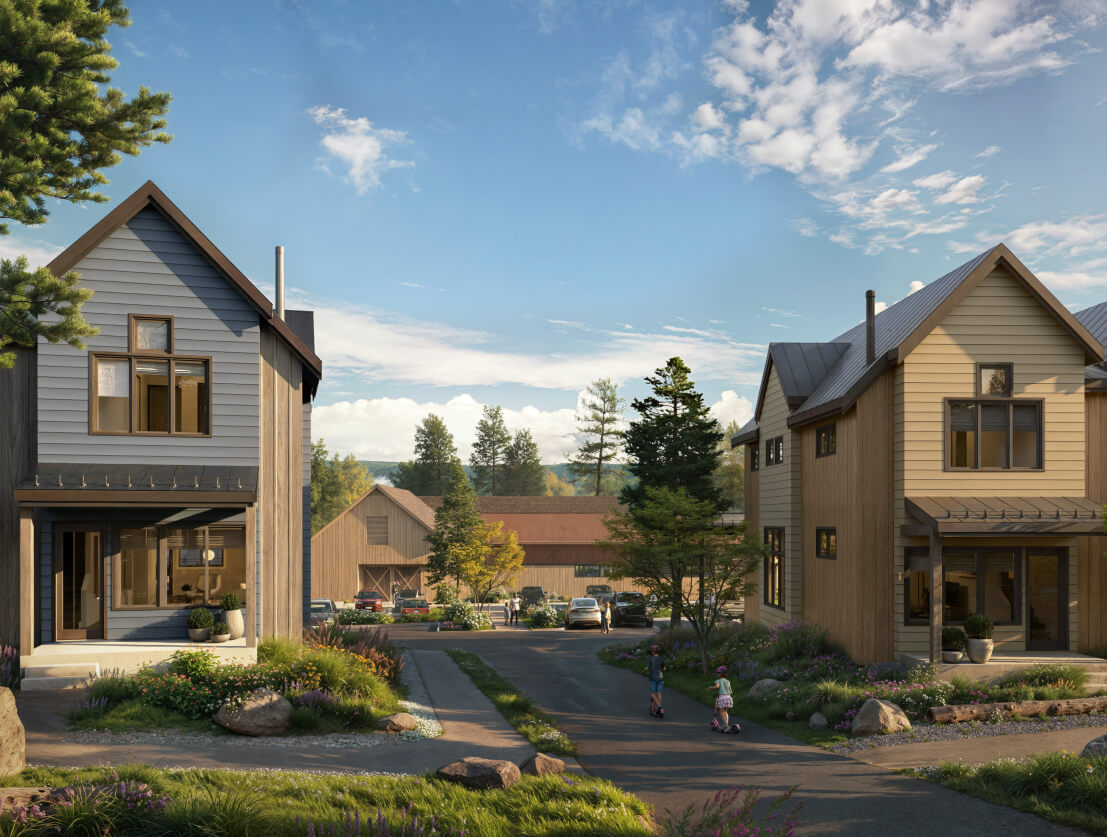

Each bungalow’s front porch opens to the community greenspace, perfect for chats with strolling neighbors. The homes even have side courtyards for hanging out with your newfound friends. Classic, yes, but step inside and you’ll discover a home designed for modern, active families. These open, spacious bungalows provide four bedrooms with two as primary bedroom suites, ideal for guests. Or opt for an additional living space above the garage, giving guests, renters and grown kids a private space of their own. Priced from the mid $1 millions.
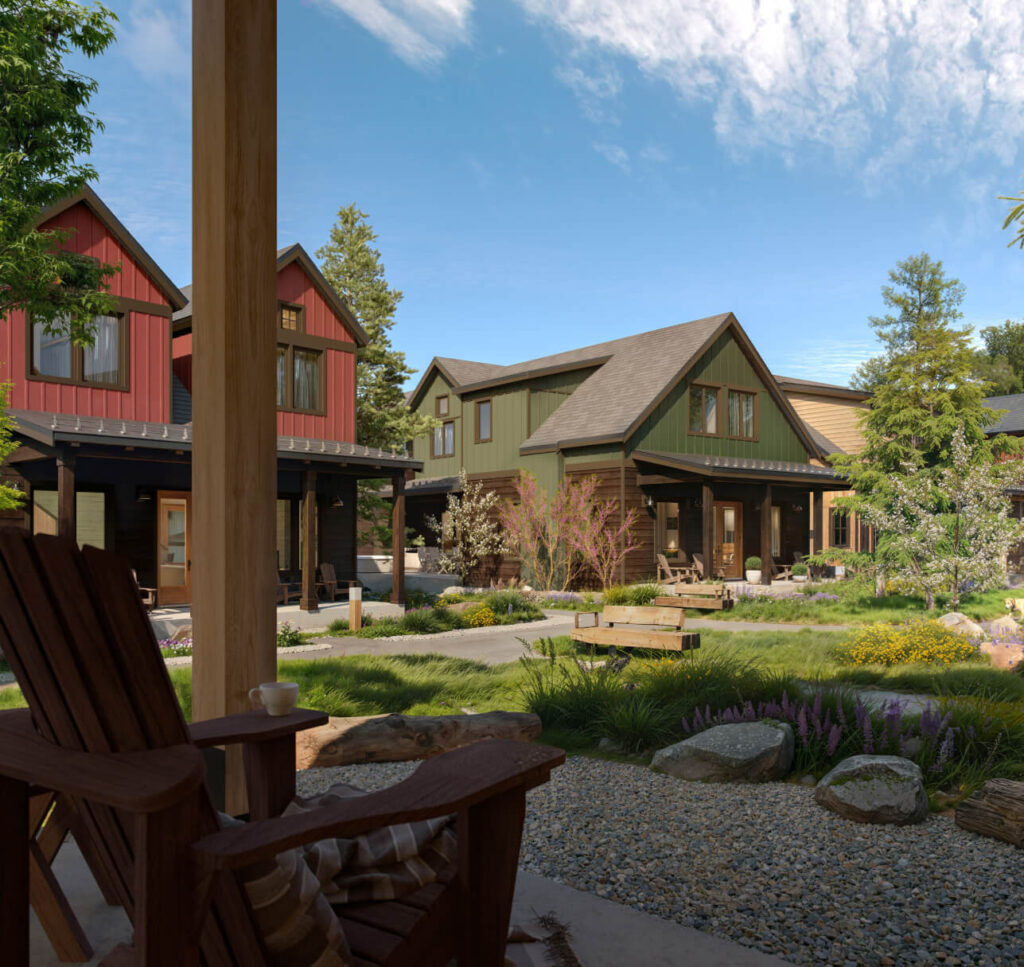
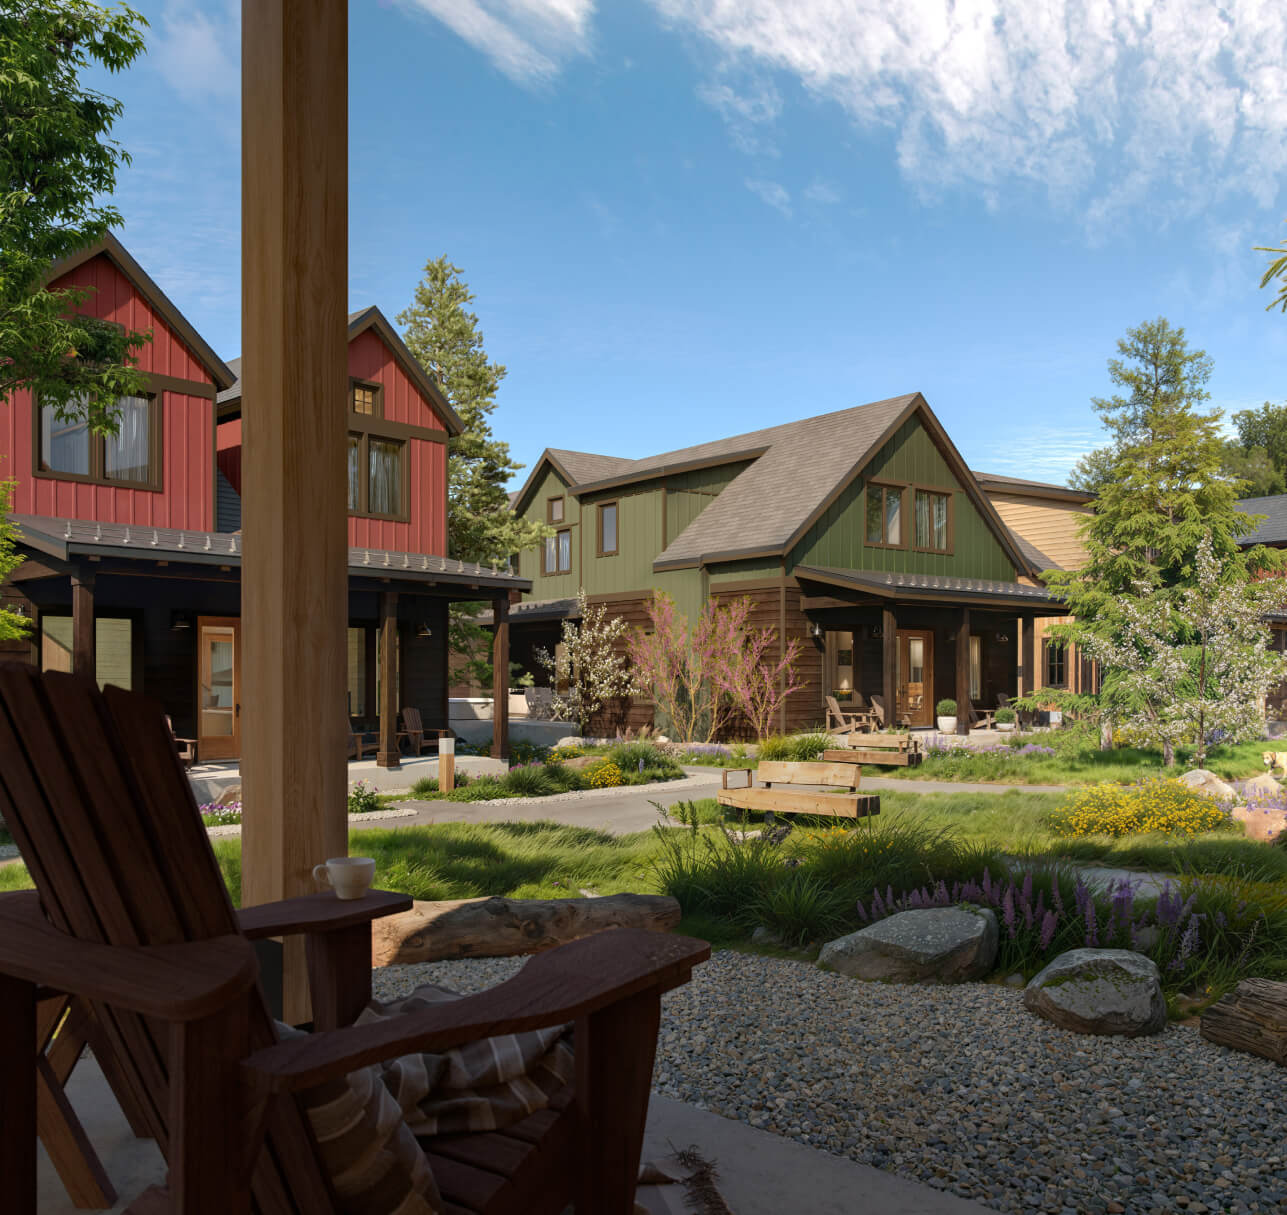
These handsome rowhomes provide even closer access to the boutique browsing and grocery shopping at Suncadia Social. Just like the bungalows, the rowhomes provide friendly, front porch living along the greenspaces of Porch Walk. Smaller in size, but designed for maximum livability, the rowhomes are ideal for both family gatherings and guest rentals with two upstairs, ensuite bedrooms. Priced from the low $1 millions.
NOW TAKING RESERVATIONS FOR PHASE II ROWHOMES
See what’s available now at The Residences at Suncadia Social.


We would love to help you explore staying, playing, meeting, or living at Suncadia. To join our interest list, please fill out the form or call us. For resort reservations, call (509) 260-4225. For real estate inquiries, call (509) 649‑6000.
By submitting this form, you agree to receive emails and SMS messages from Suncadia Resort about lodging and real estate promotions. Message frequency varies. Msg & data rates may apply. Reply STOP to opt out, HELP for help. See our Terms & Conditions and Privacy Policy.
"+" indicates required fields