




Skip to content

Make a Reservation

Choose Your Stay

Property Type

Guests

Add Guests

9 Diamond S Ranch

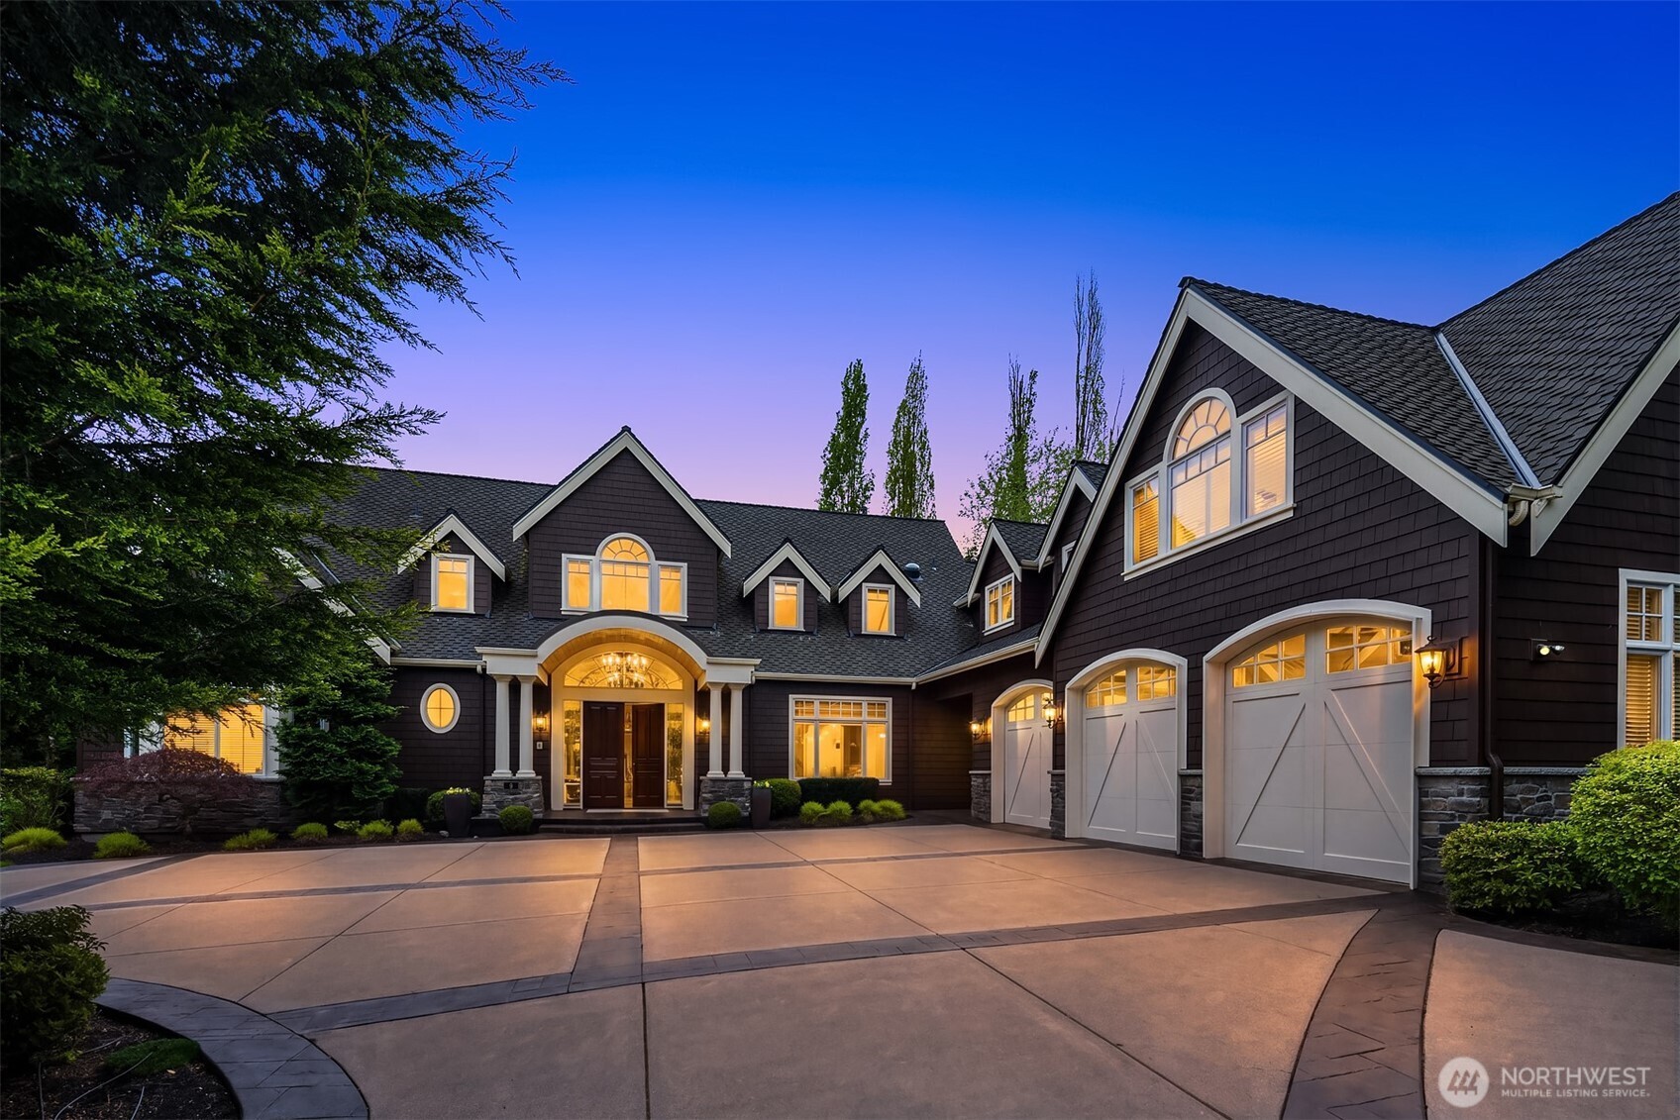
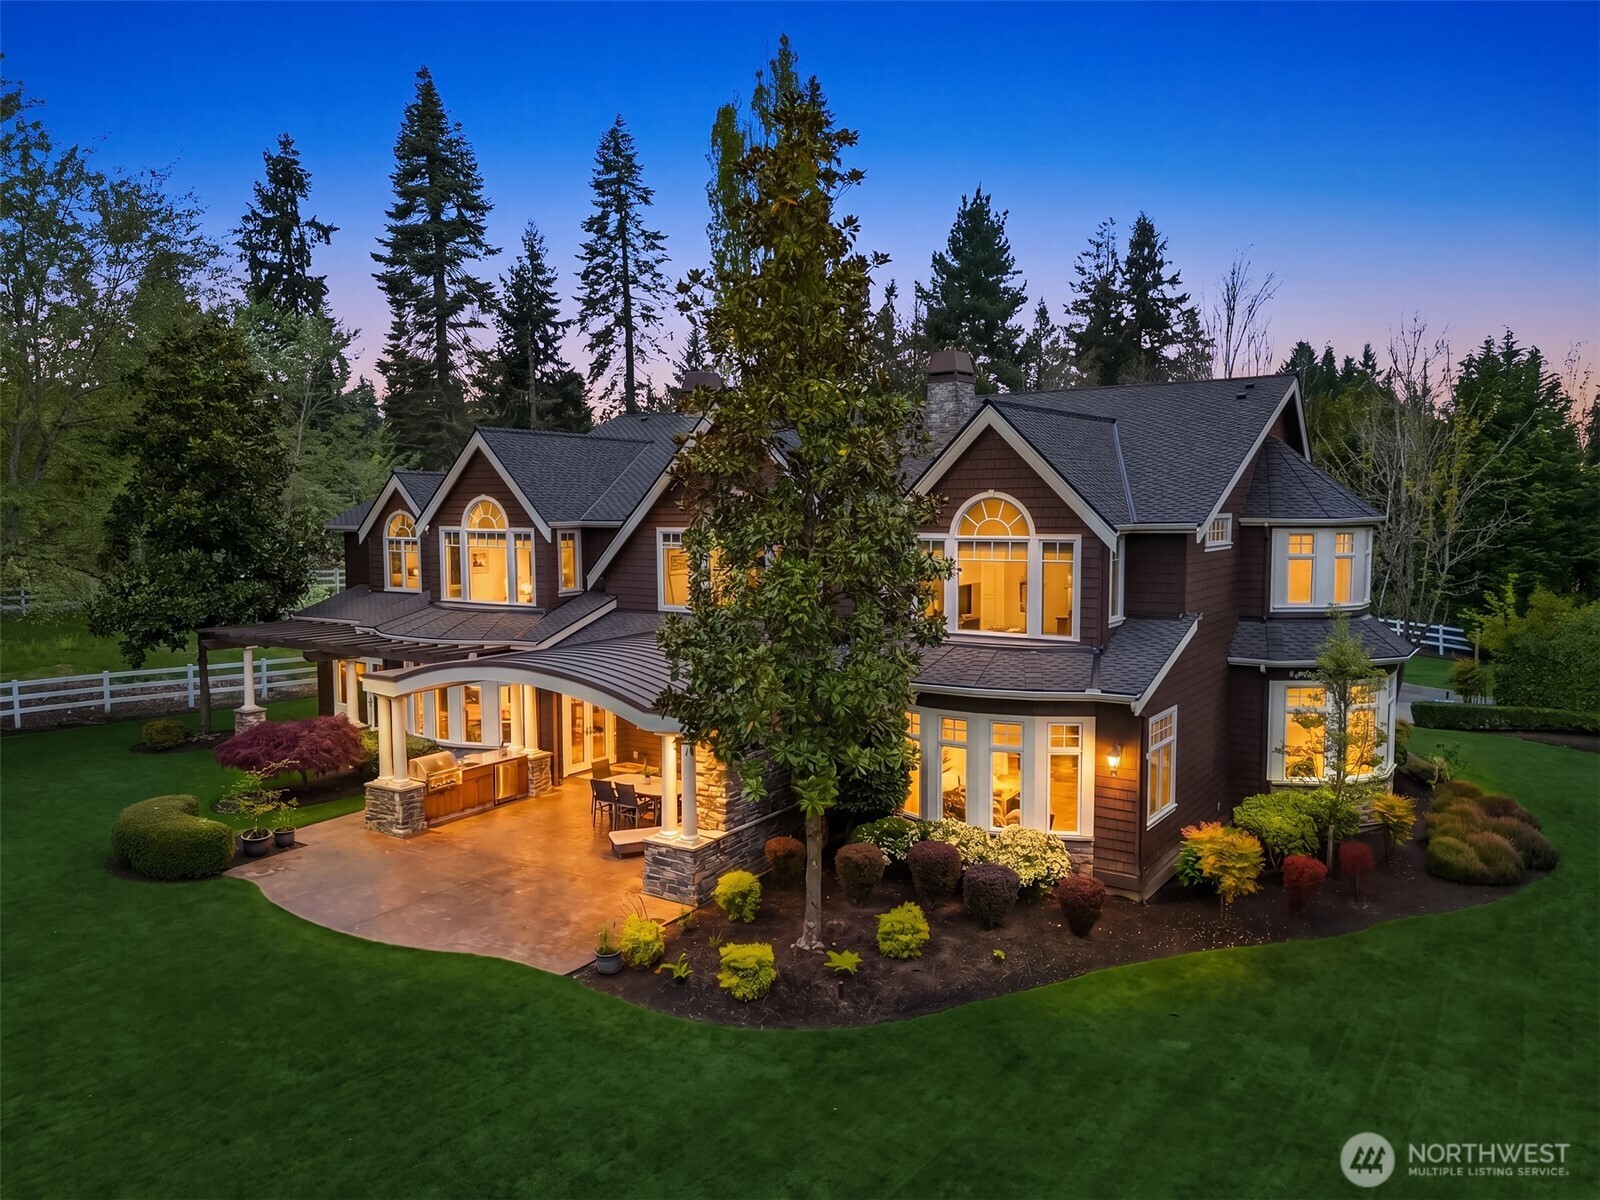
Grand arrival with a sweeping driveway, generous parking, and impressive curb appeal framed by mature landscaping.
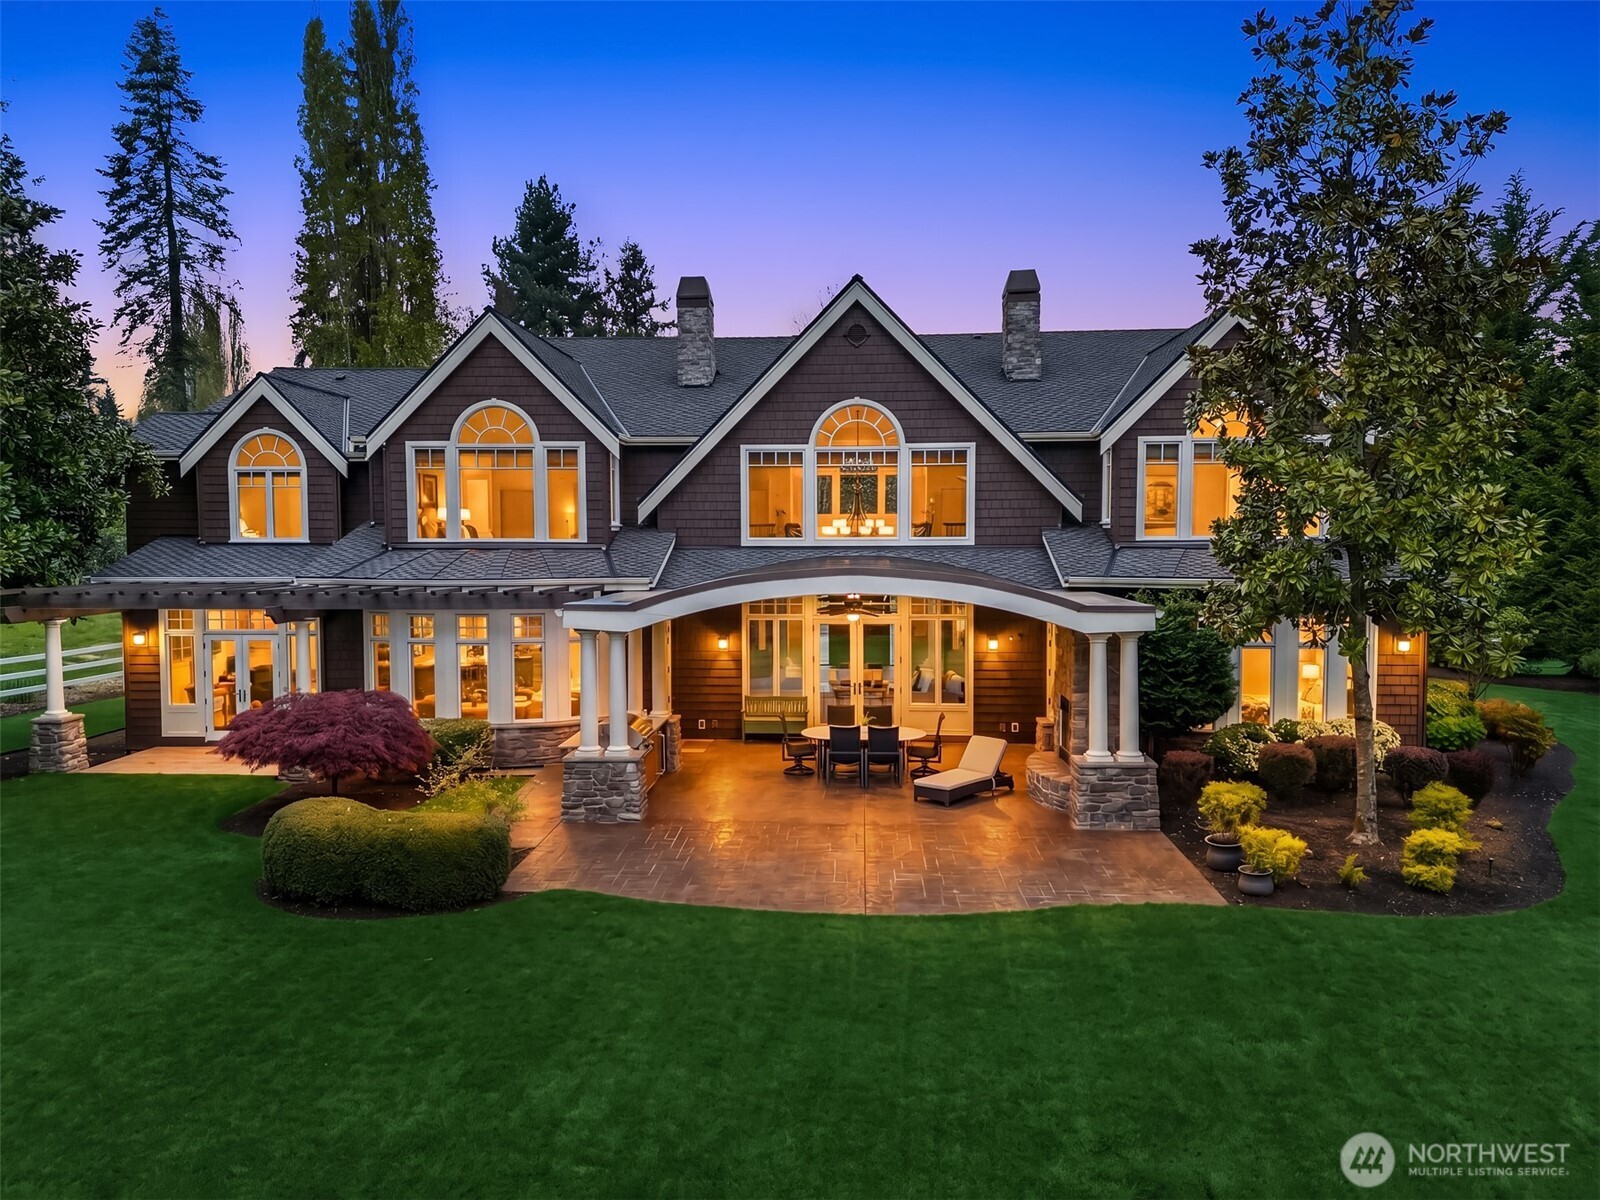
Elegant estate setting with beautifully landscaped, flat backyard.
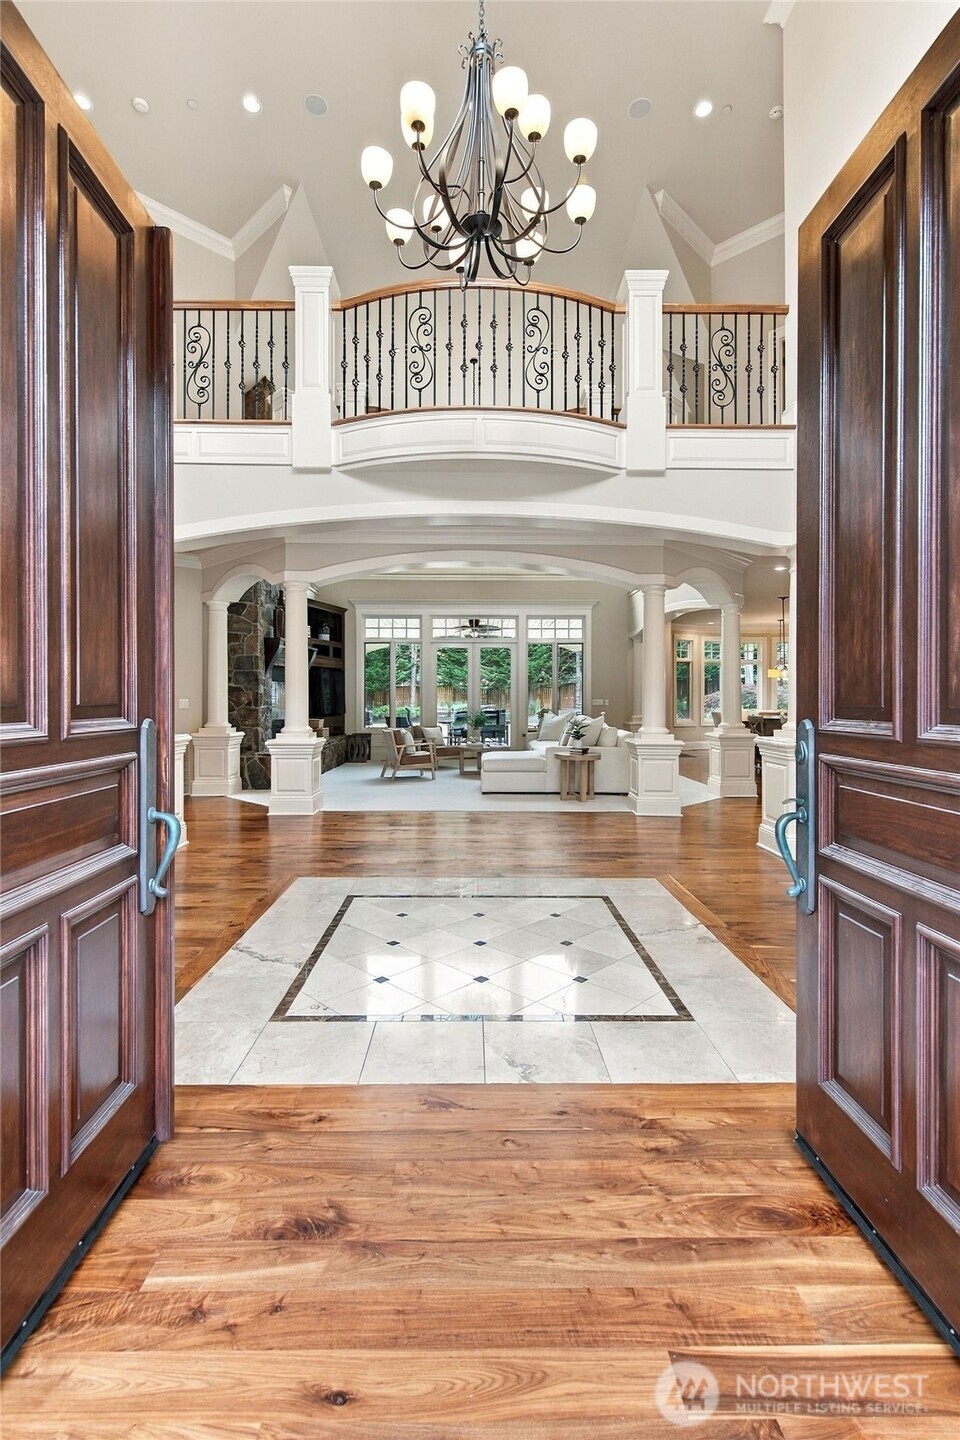
The entry opens to a grand two-story foyer.
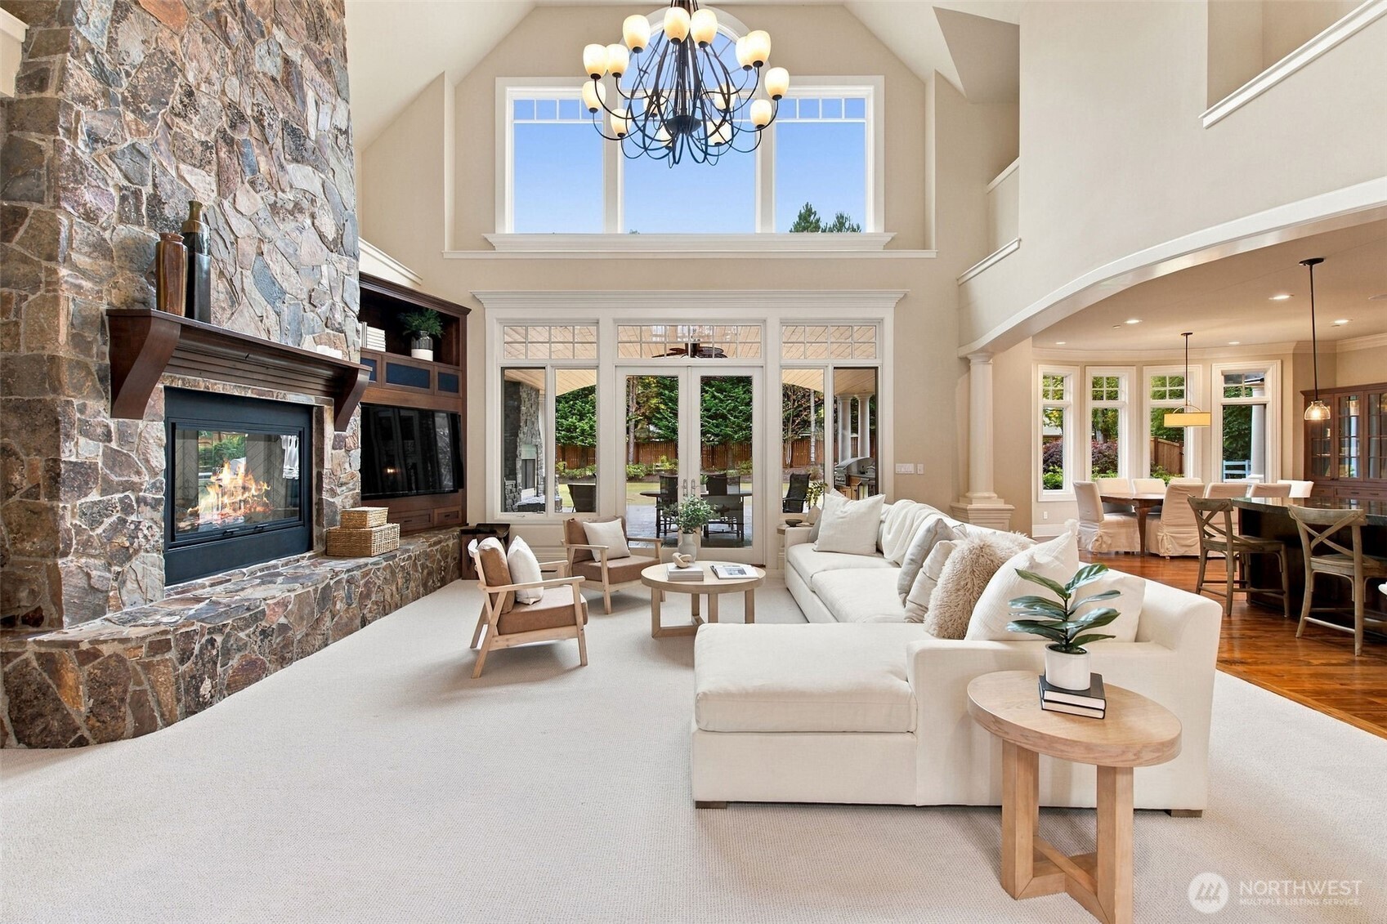
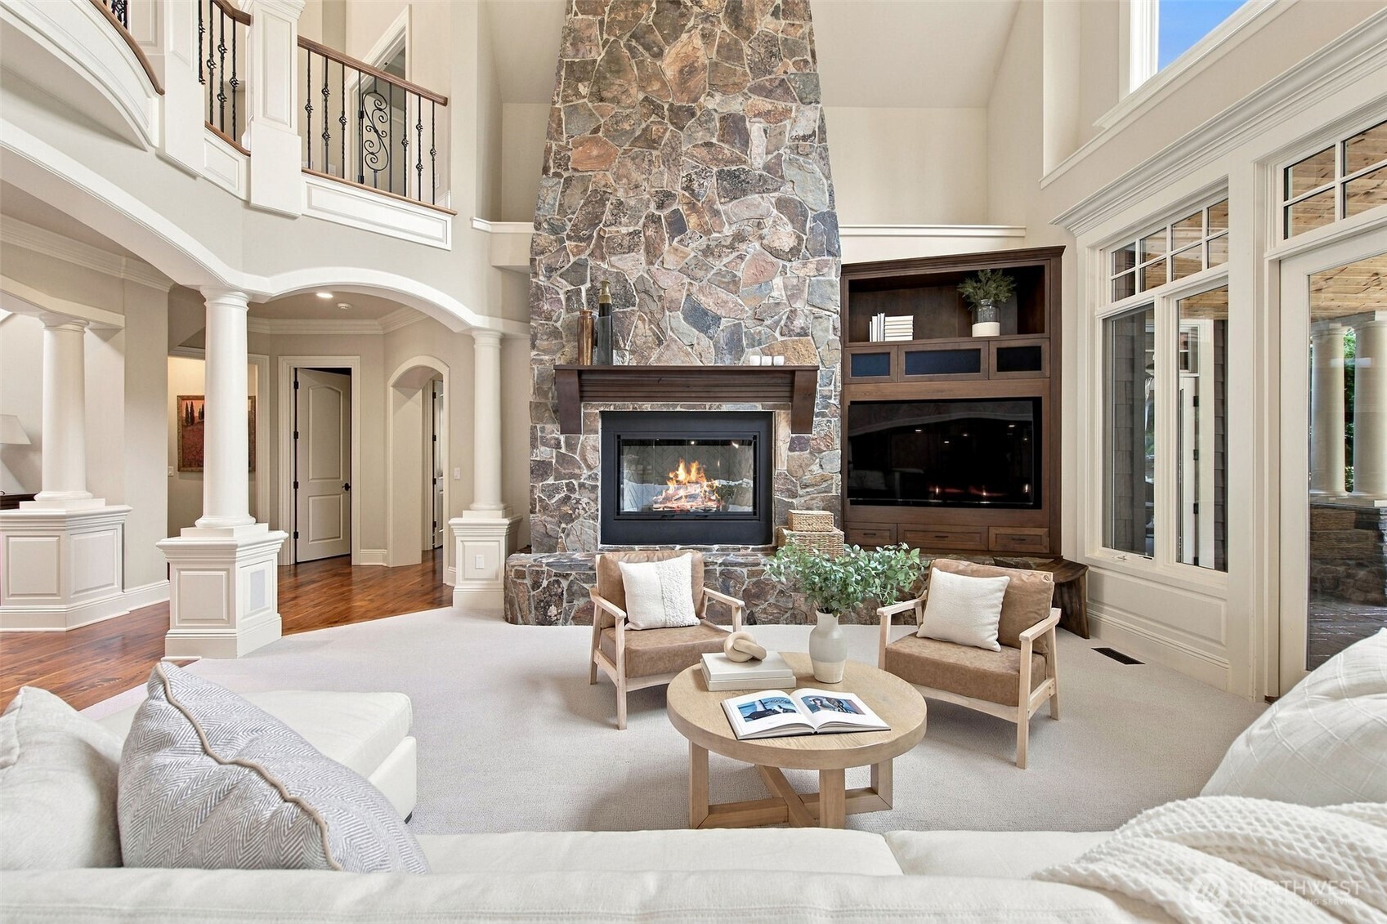
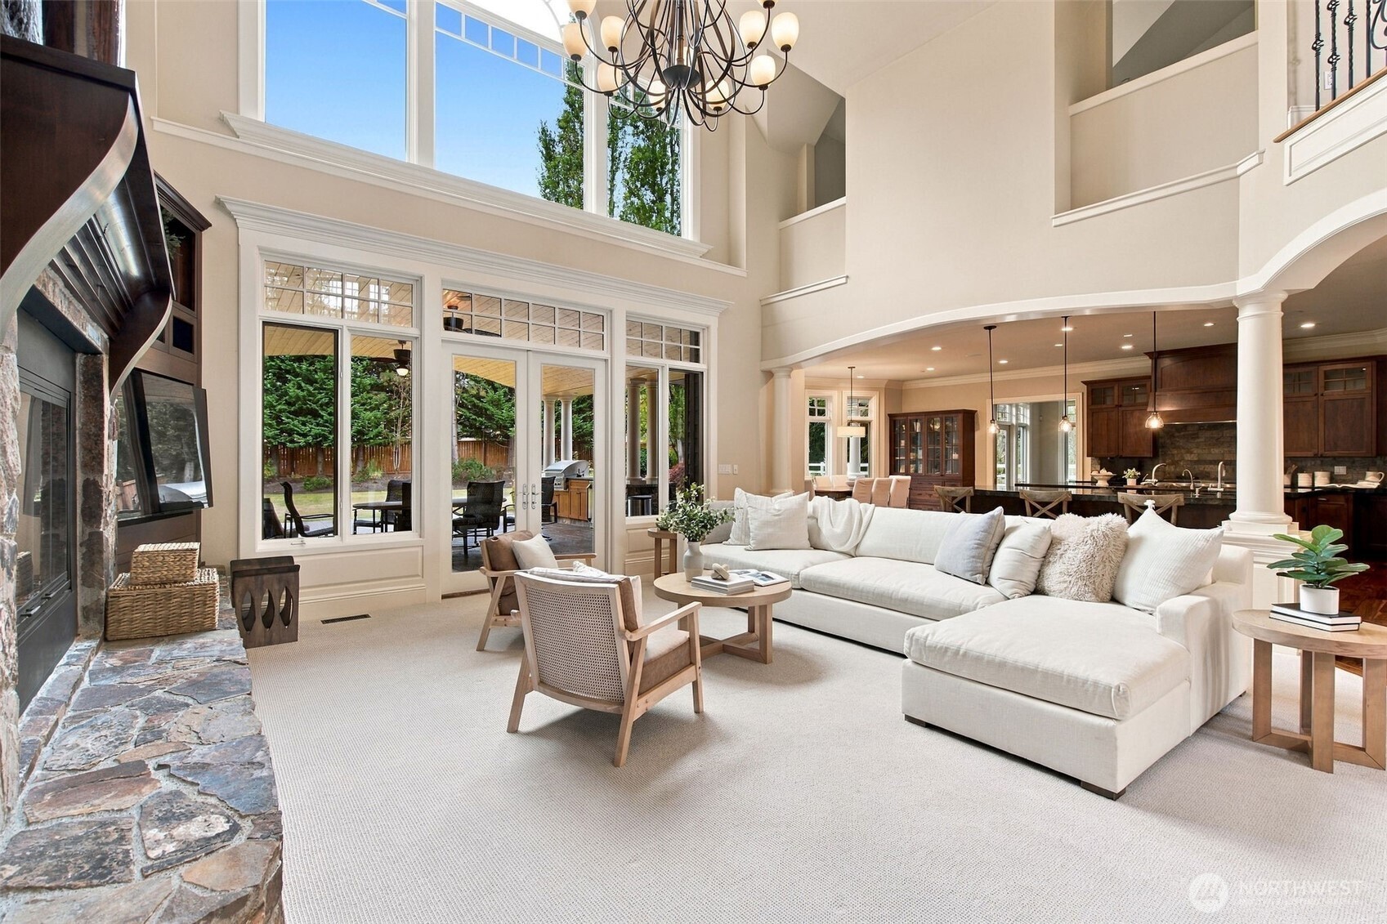
Expansive great room featuring soaring ceilings, a dramatic stone fireplace, abundant windows, and seamless connection to the outdoors.
Image
Walls of windows and French doors fill this inviting living space with natural light.
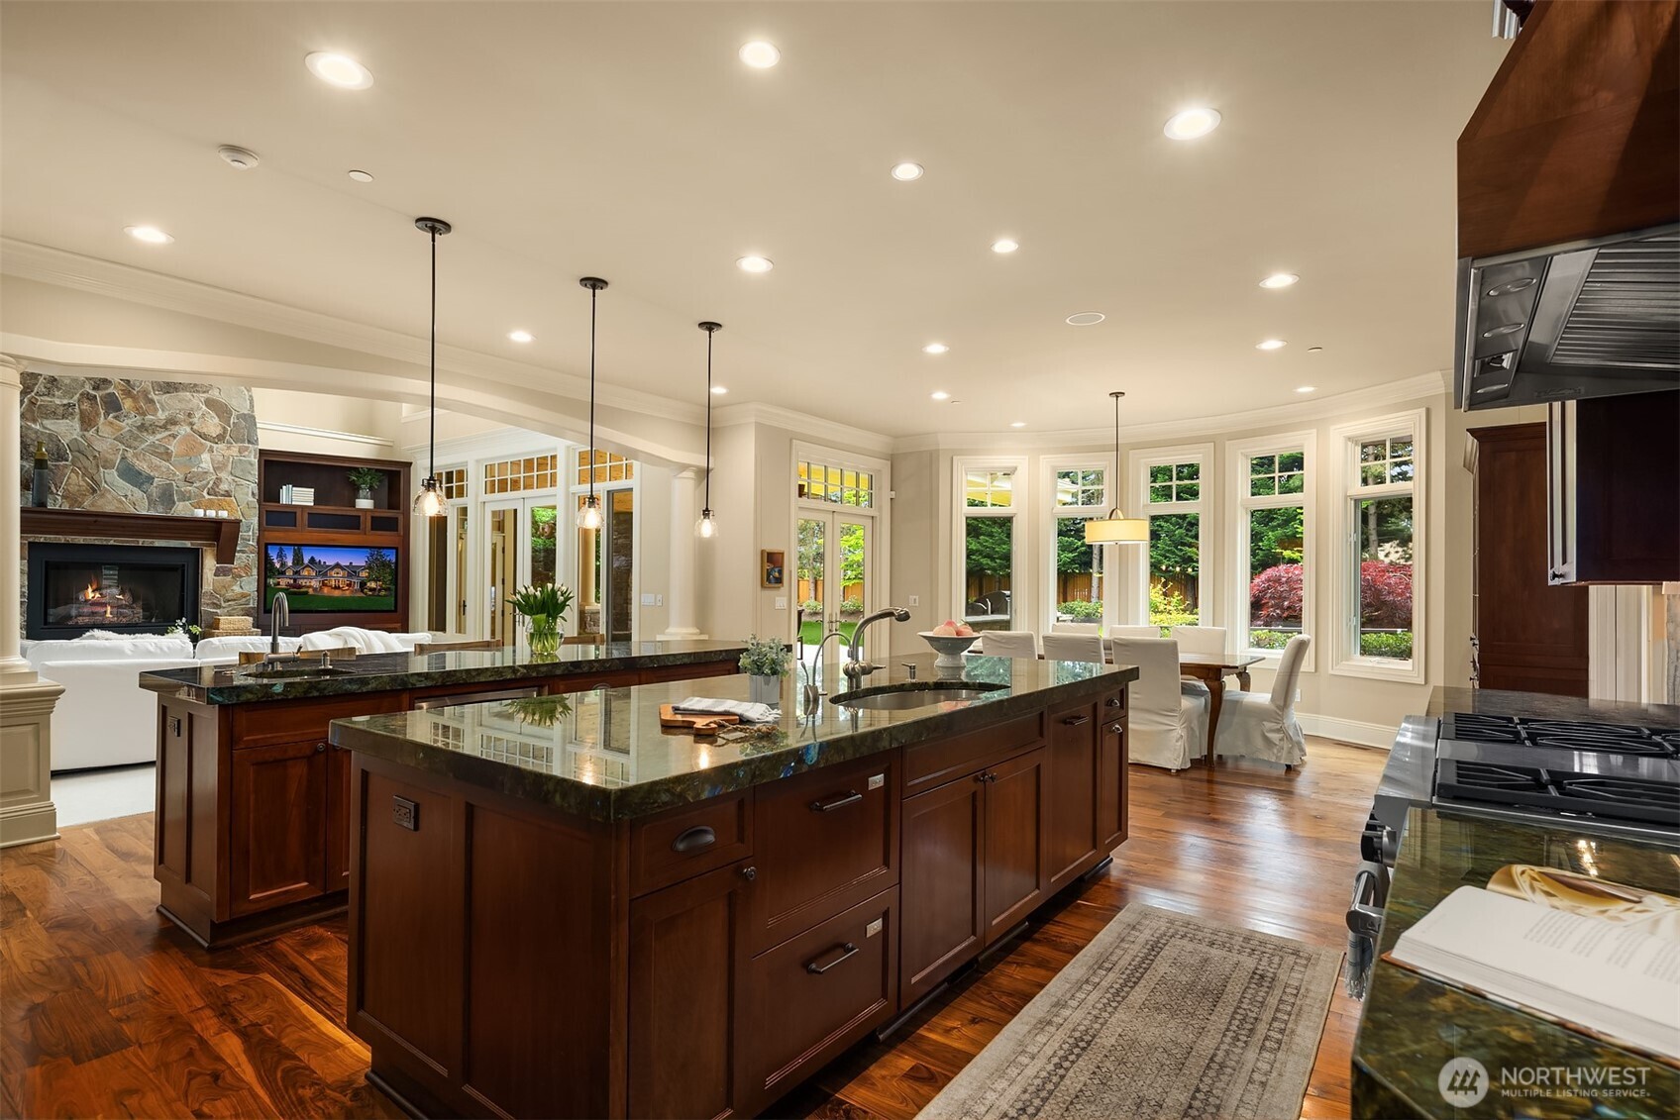
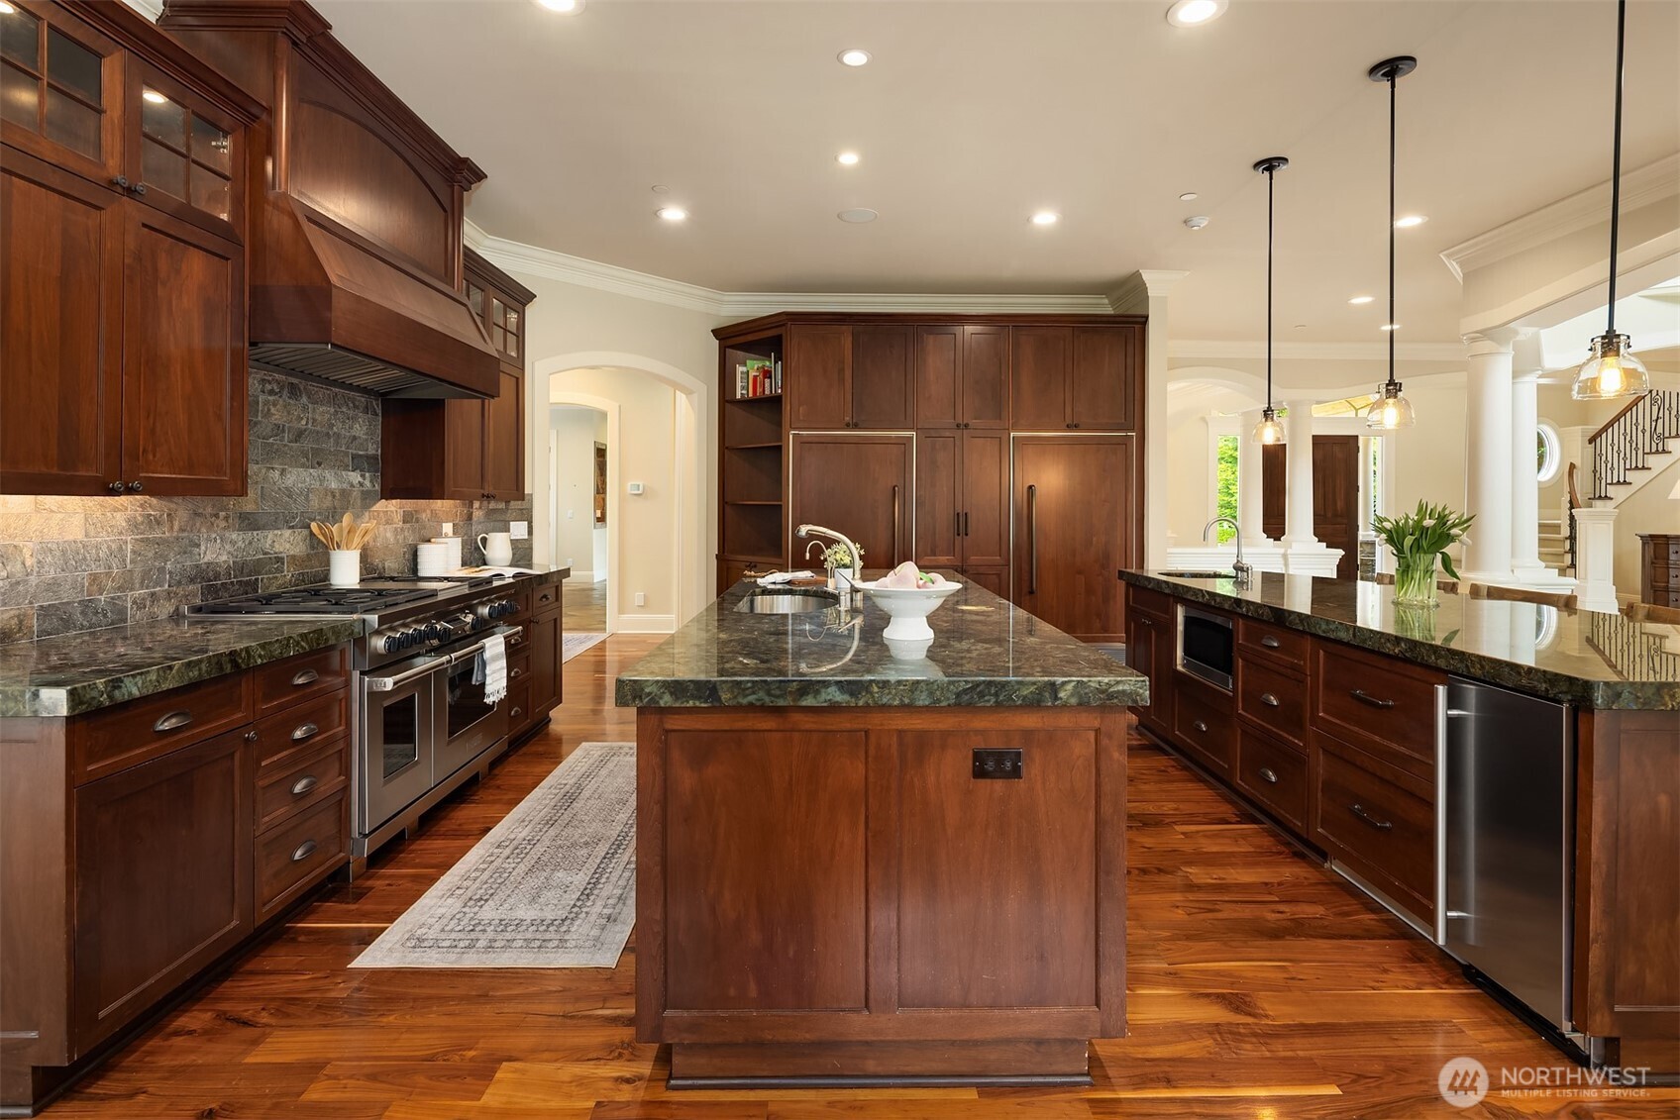
Oversized double island creates a natural gathering space within this beautifully crafted kitchen, surrounded by custom cabinetry and hardwood floors.
Custom cabinetry, premium finishes, and generous counter space create a sophisticated kitchen designed for both everyday living and entertaining.
Image
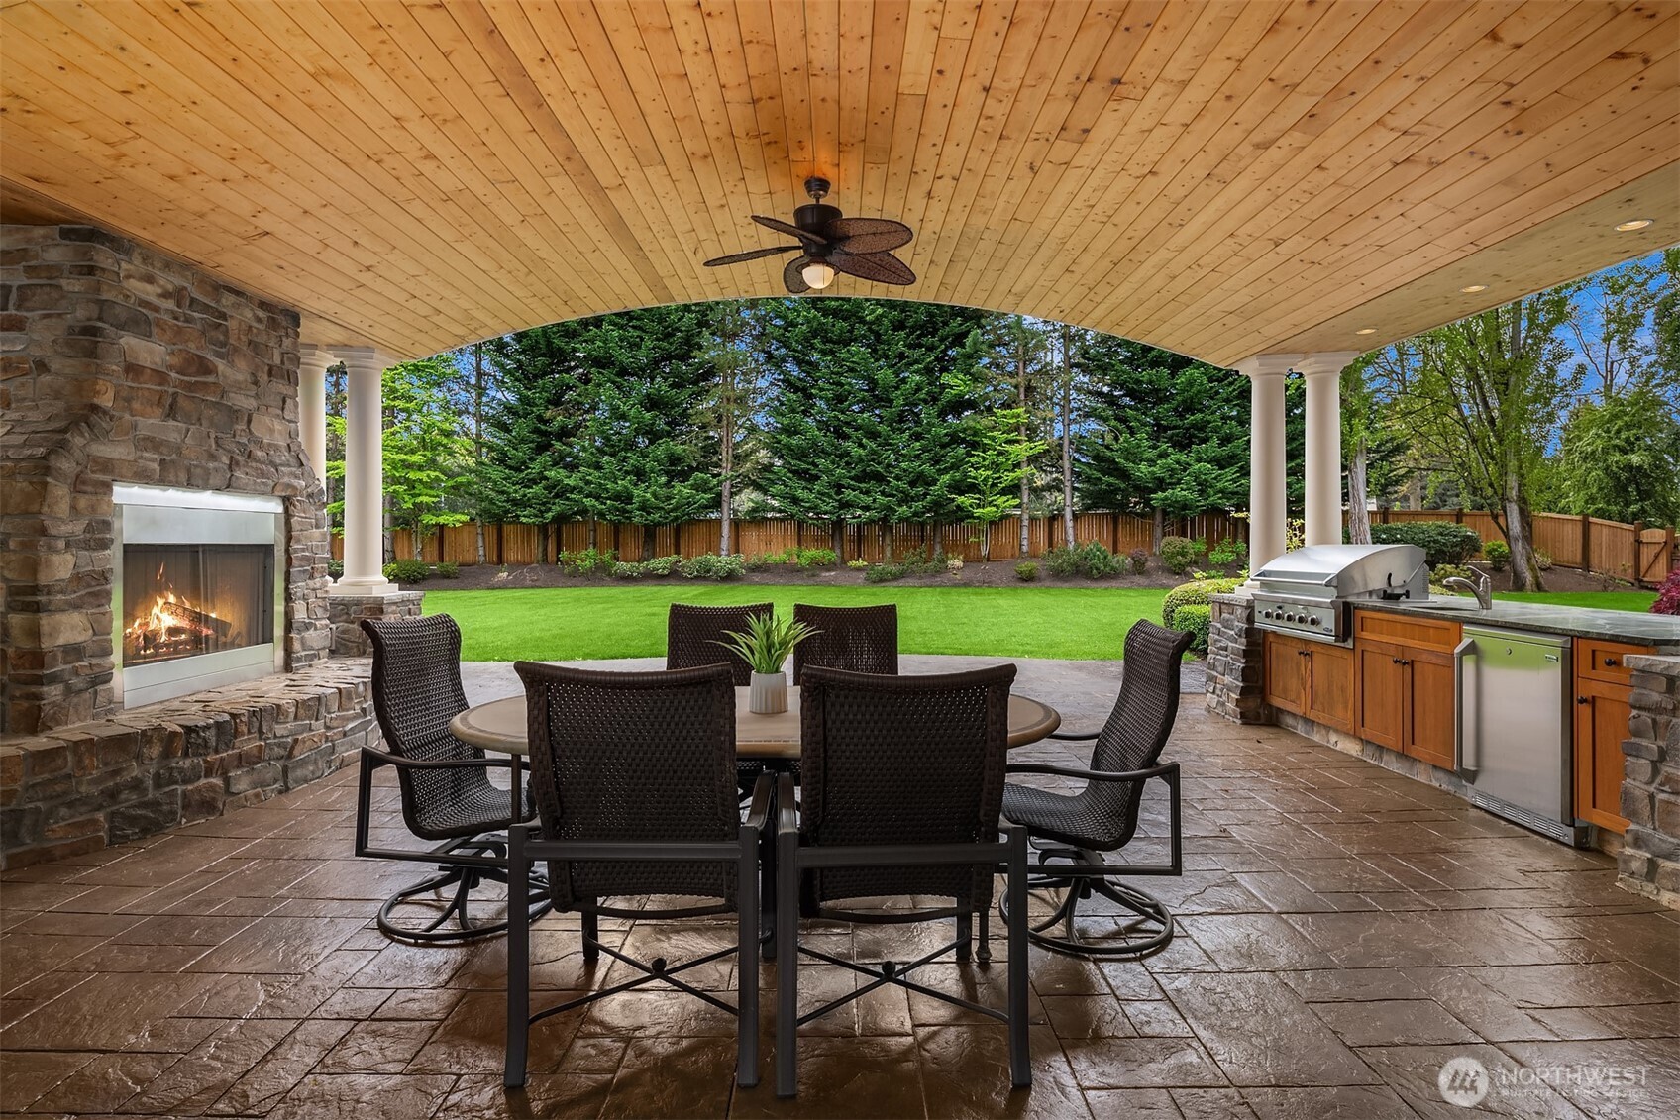
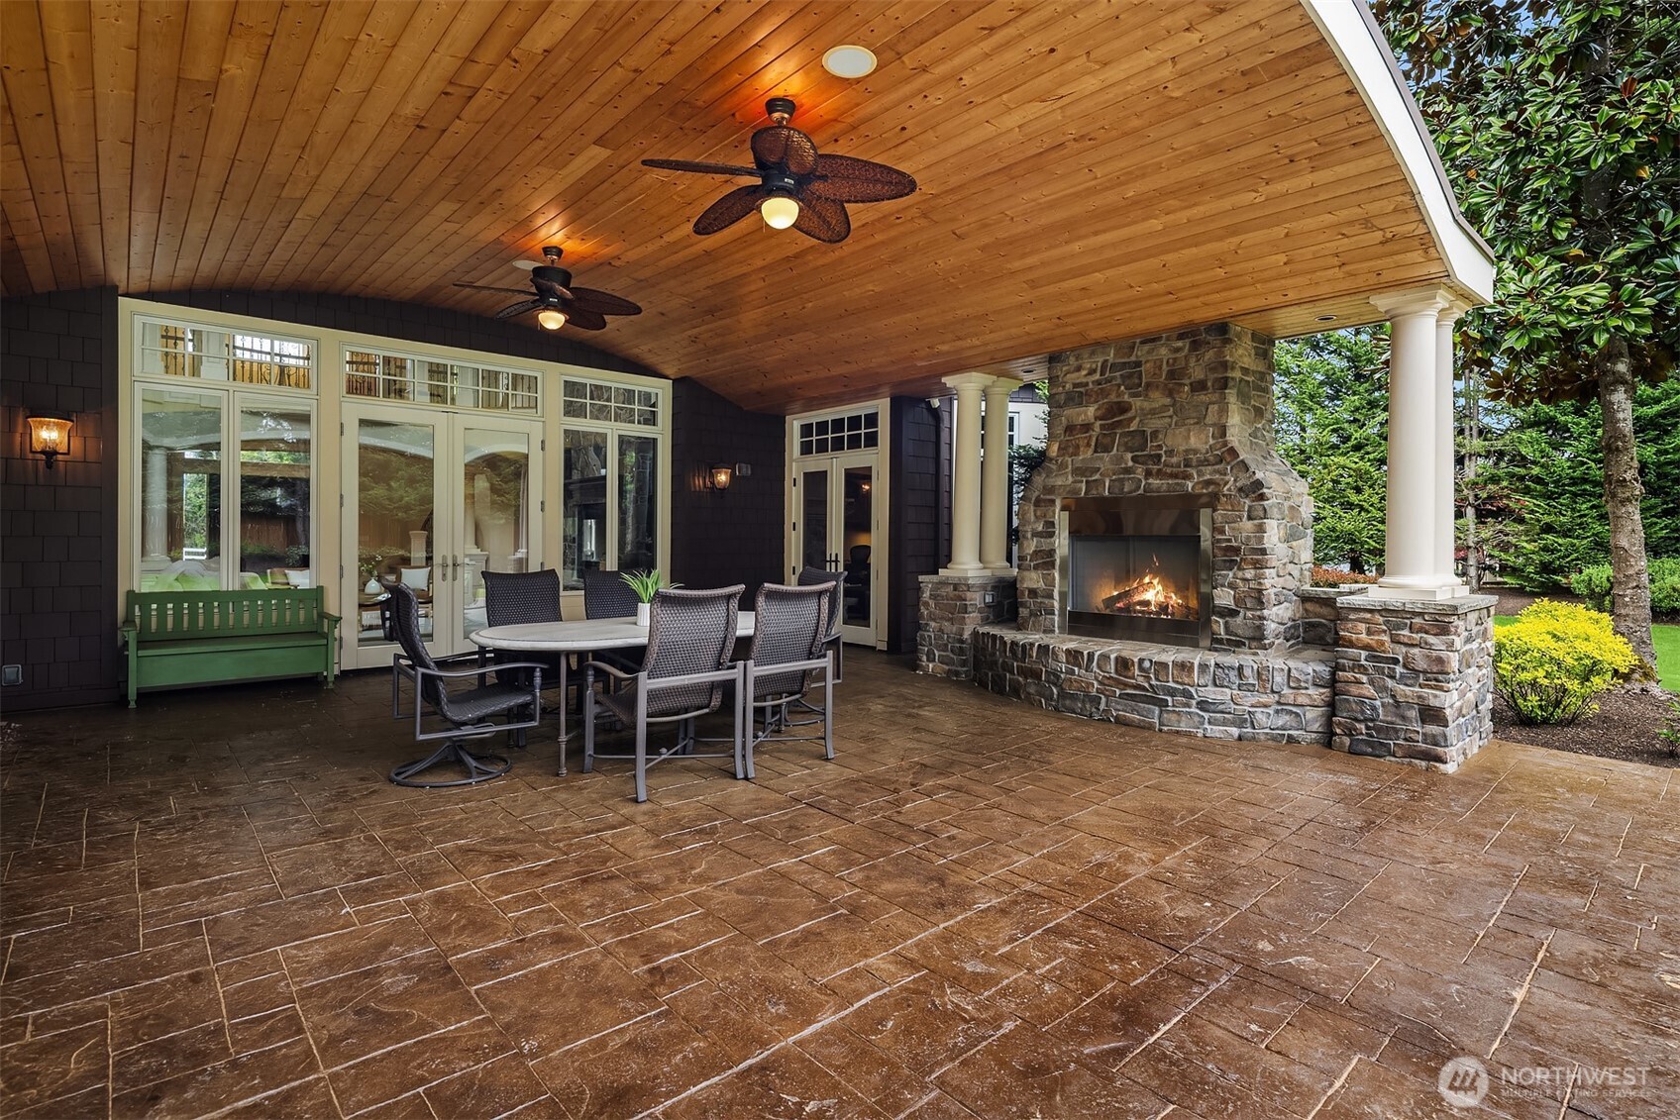
Exceptional covered outdoor living space with a wood-plank ceiling, built-in fireplace, and outdoor kitchen overlooking the private grounds.
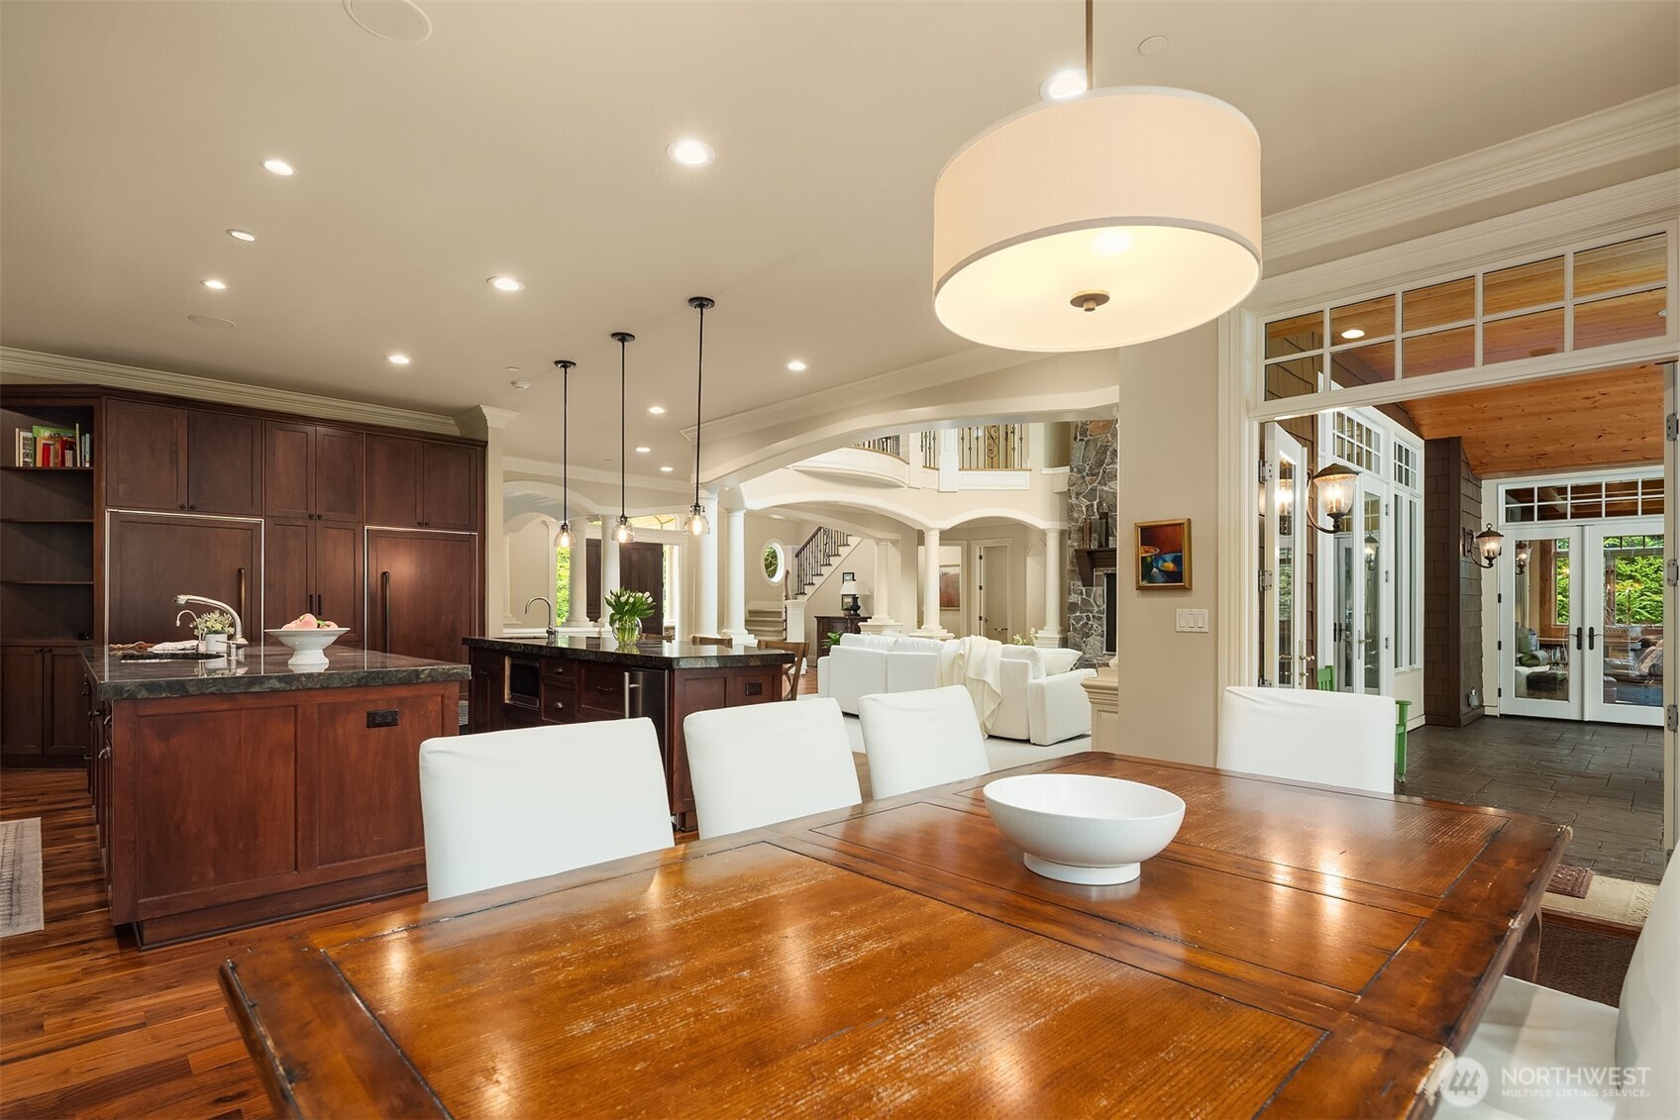
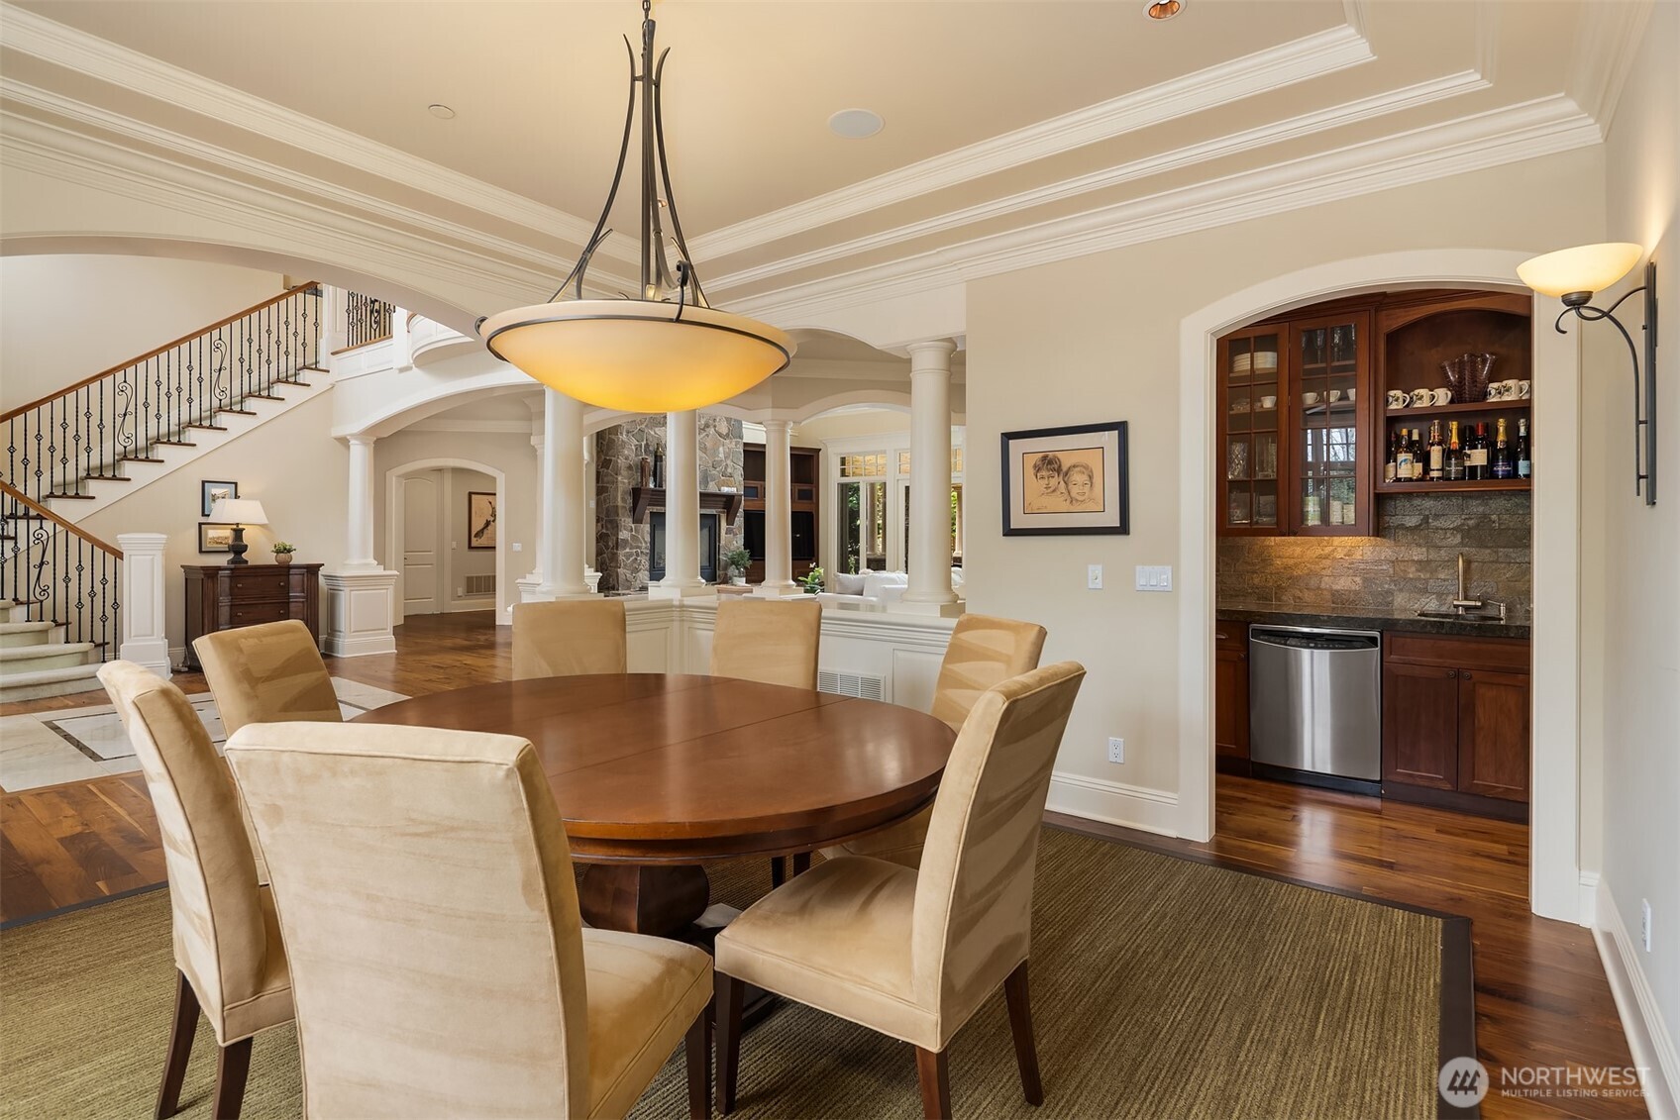
Elegant dining area with custom millwork, built-in cabinetry, and a statement chandelier overlooking the beautifully appointed interior.
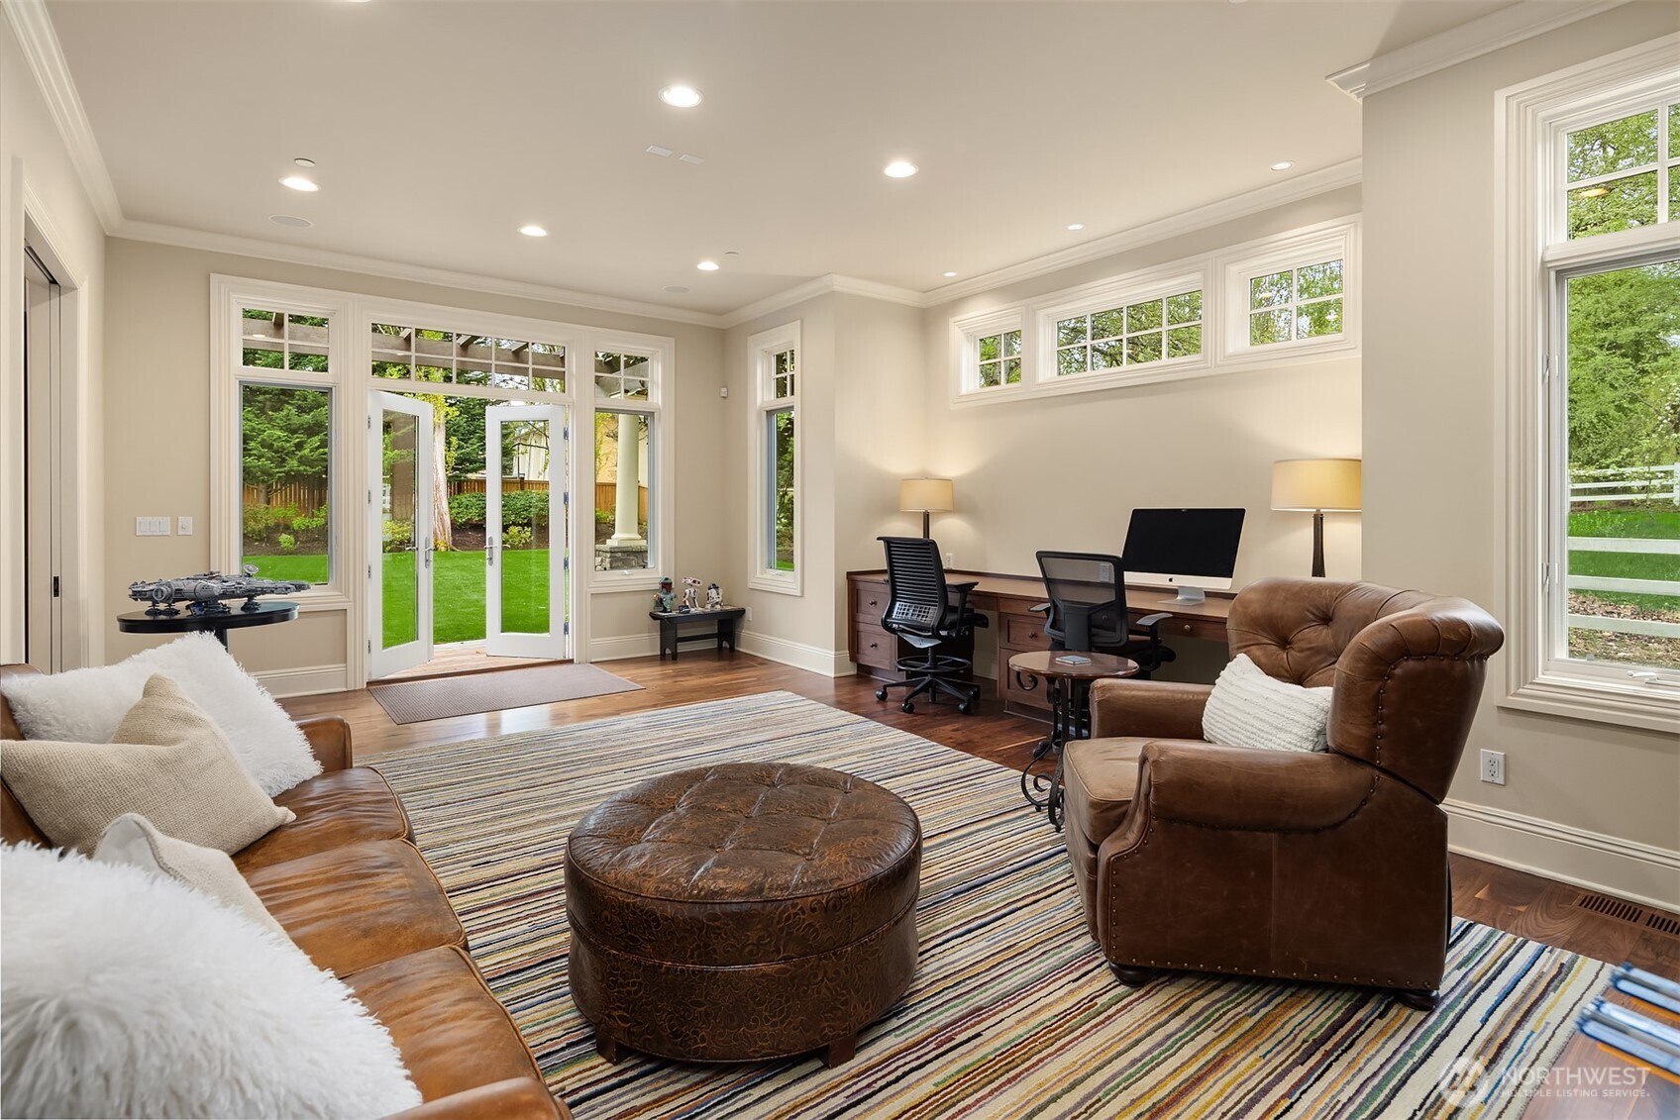
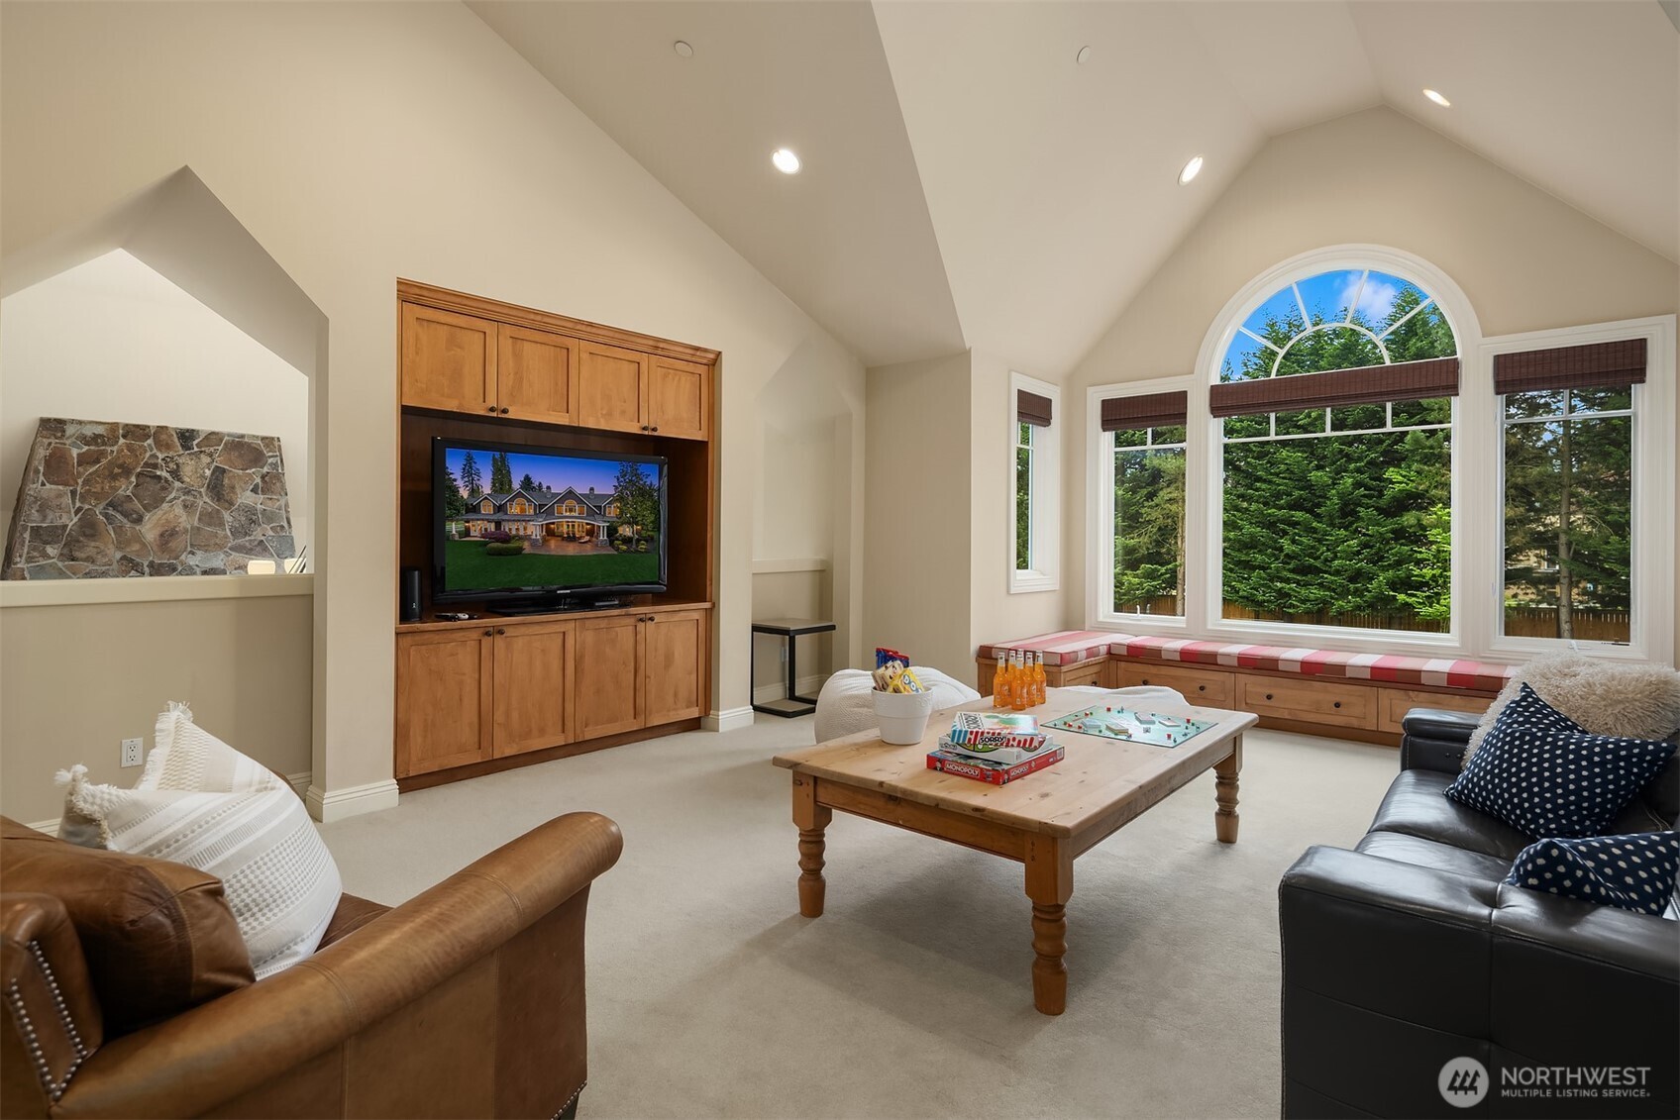
Comfortable gathering space for work or play.
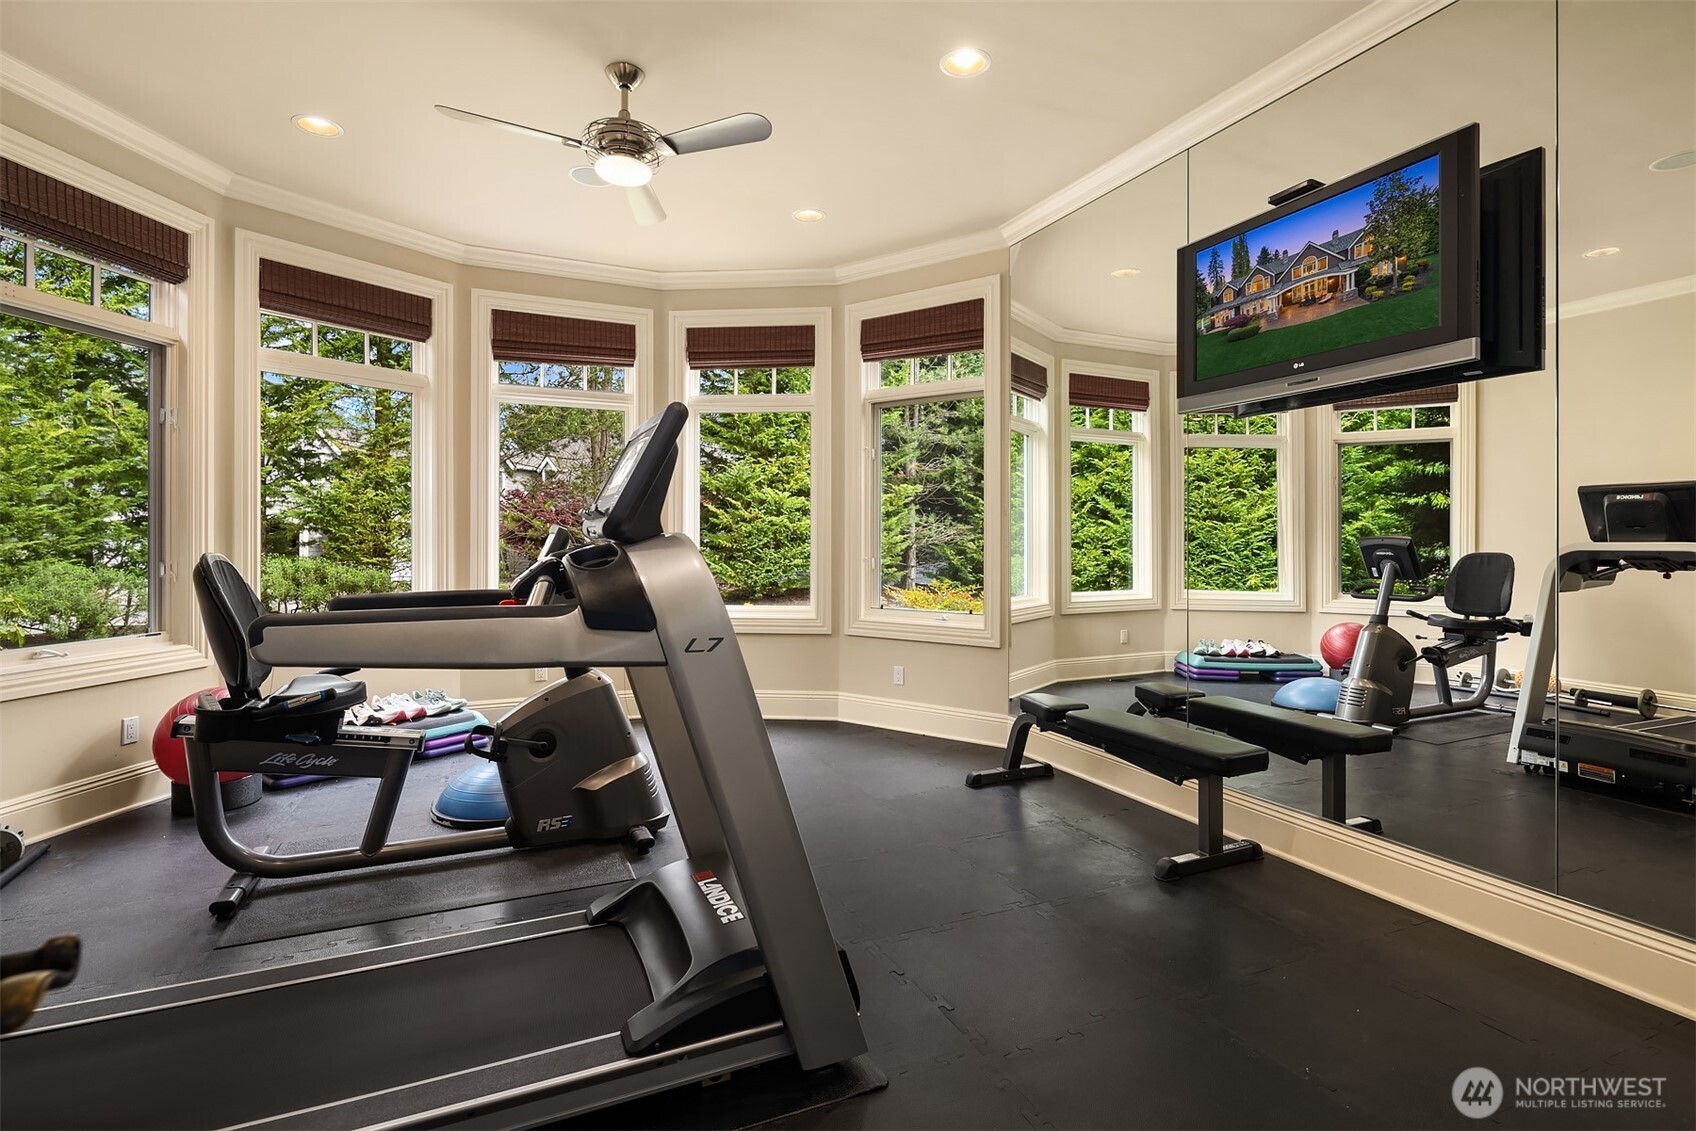
Dedicated fitness room with multiple windows, ample space for equipment, and a bright, energizing atmosphere.
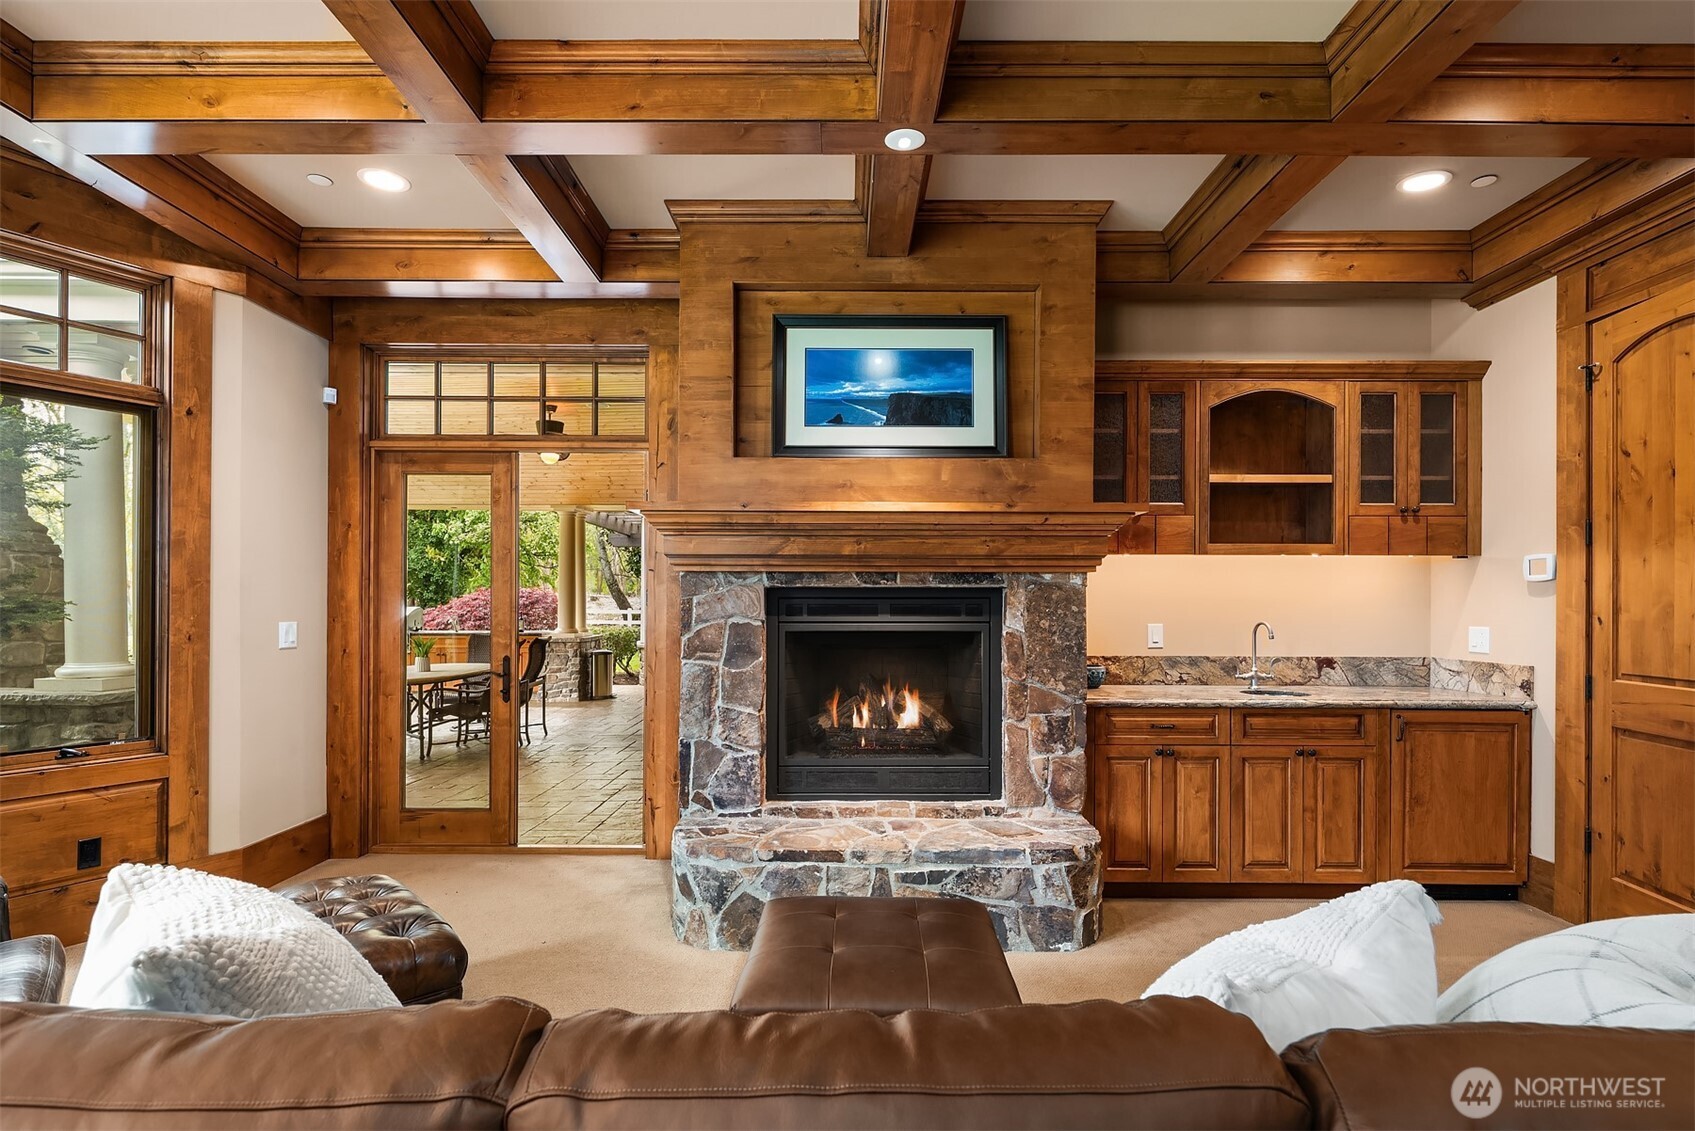
The office features rich wood finishes, exposed beams, custom cabinetry, and a fireplace.
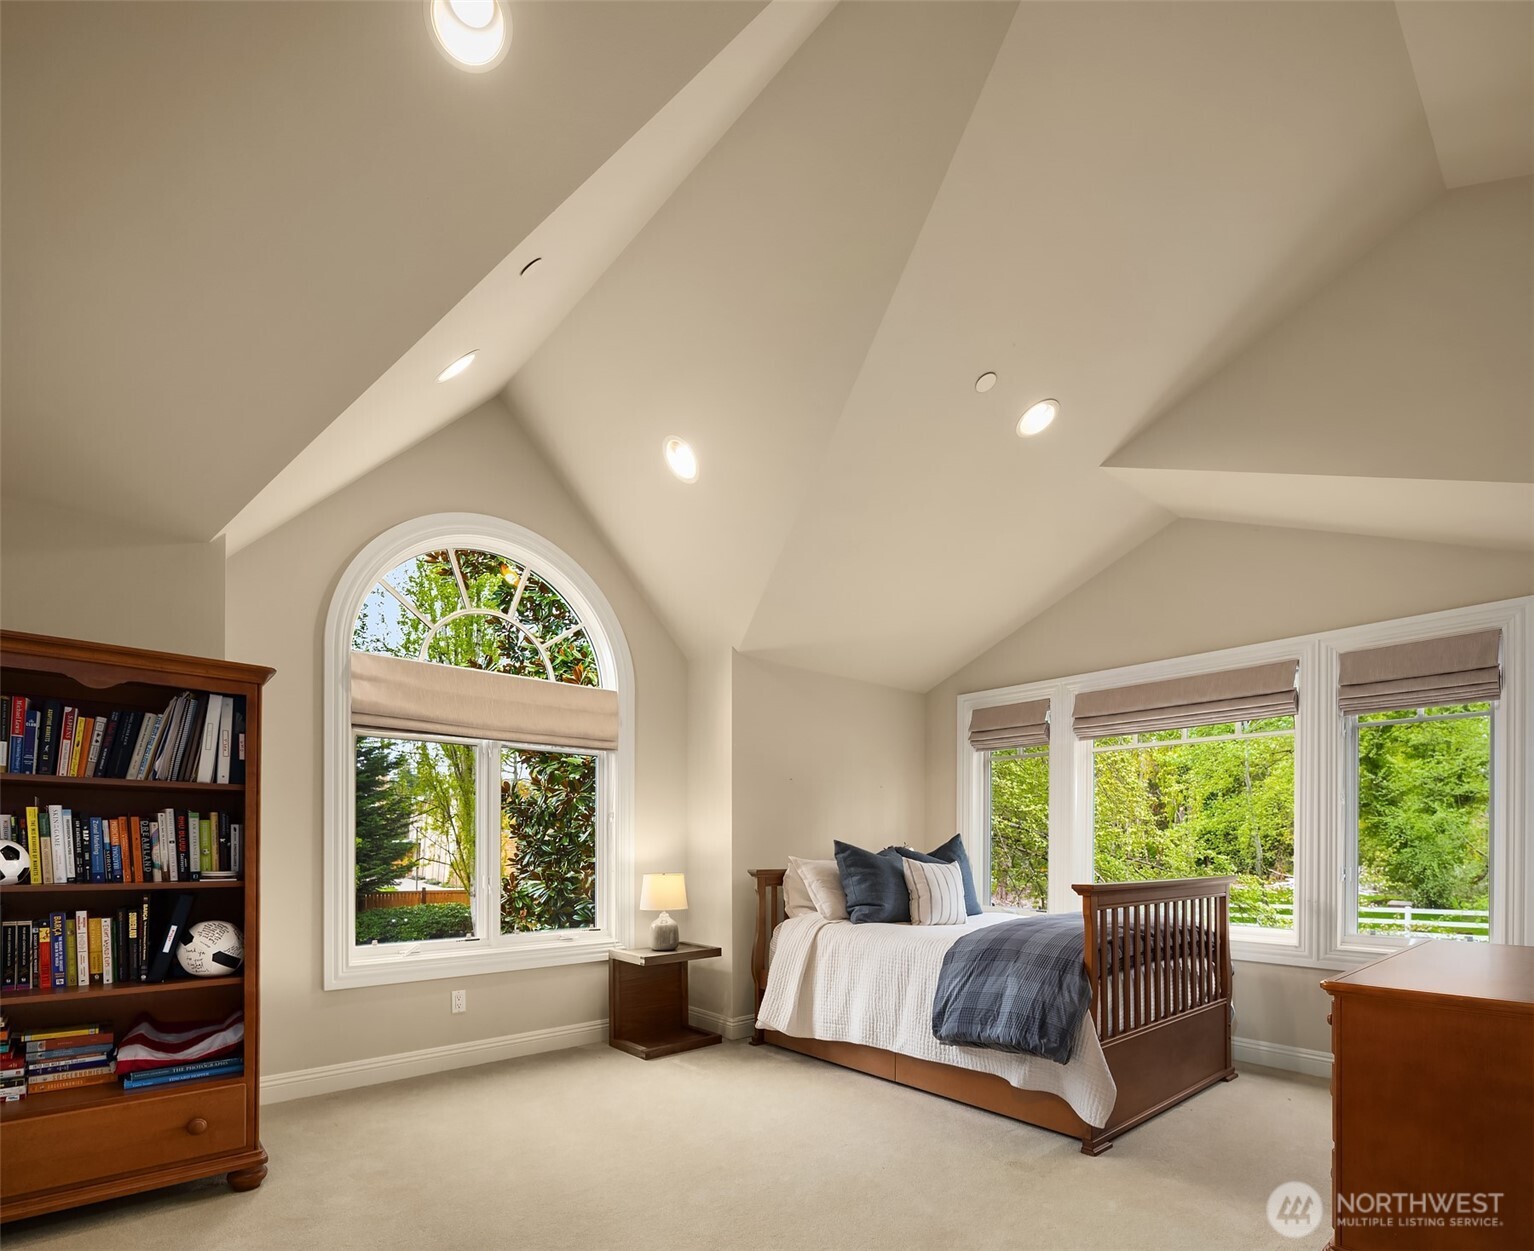
Beautifully appointed bedroom with distinctive arched windows, soaring ceiling details, and lush views of the surrounding landscape.
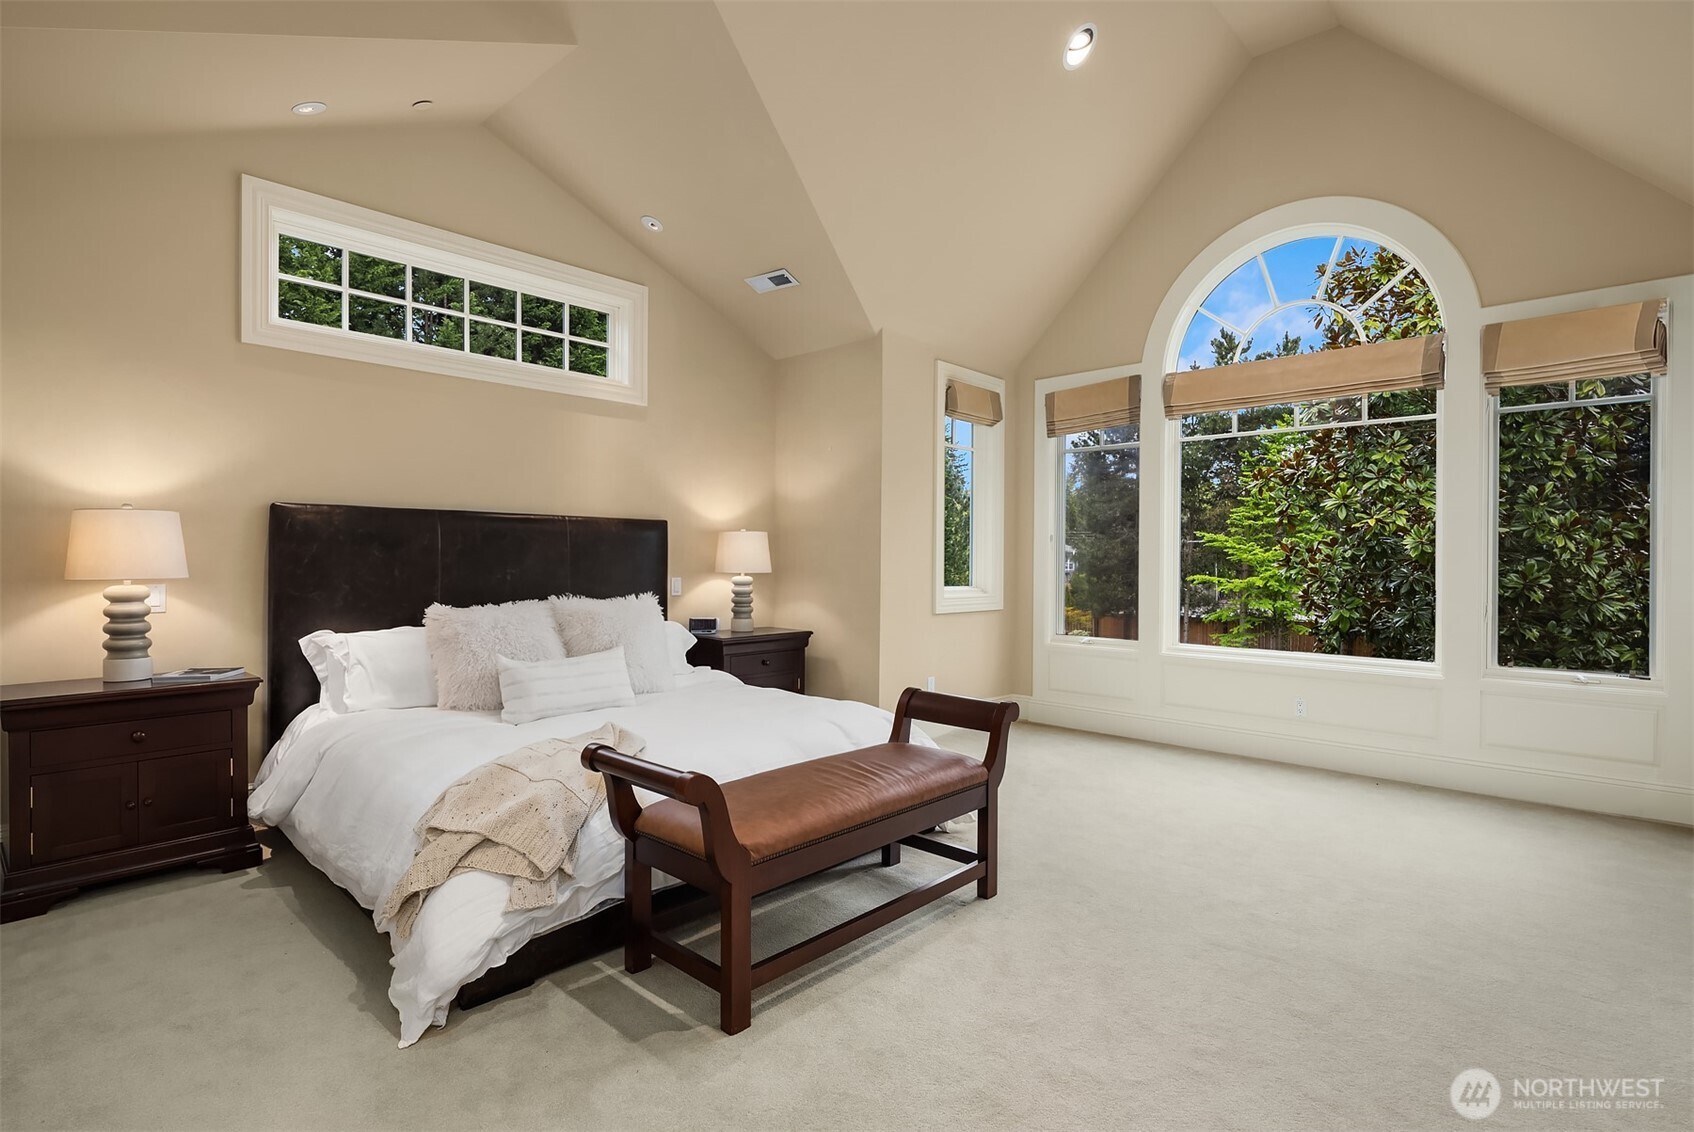
Beautifully appointed bedroom featuring a dramatic oversized arched window, filling the space with natural light and offering a distinctive architectural focal point.
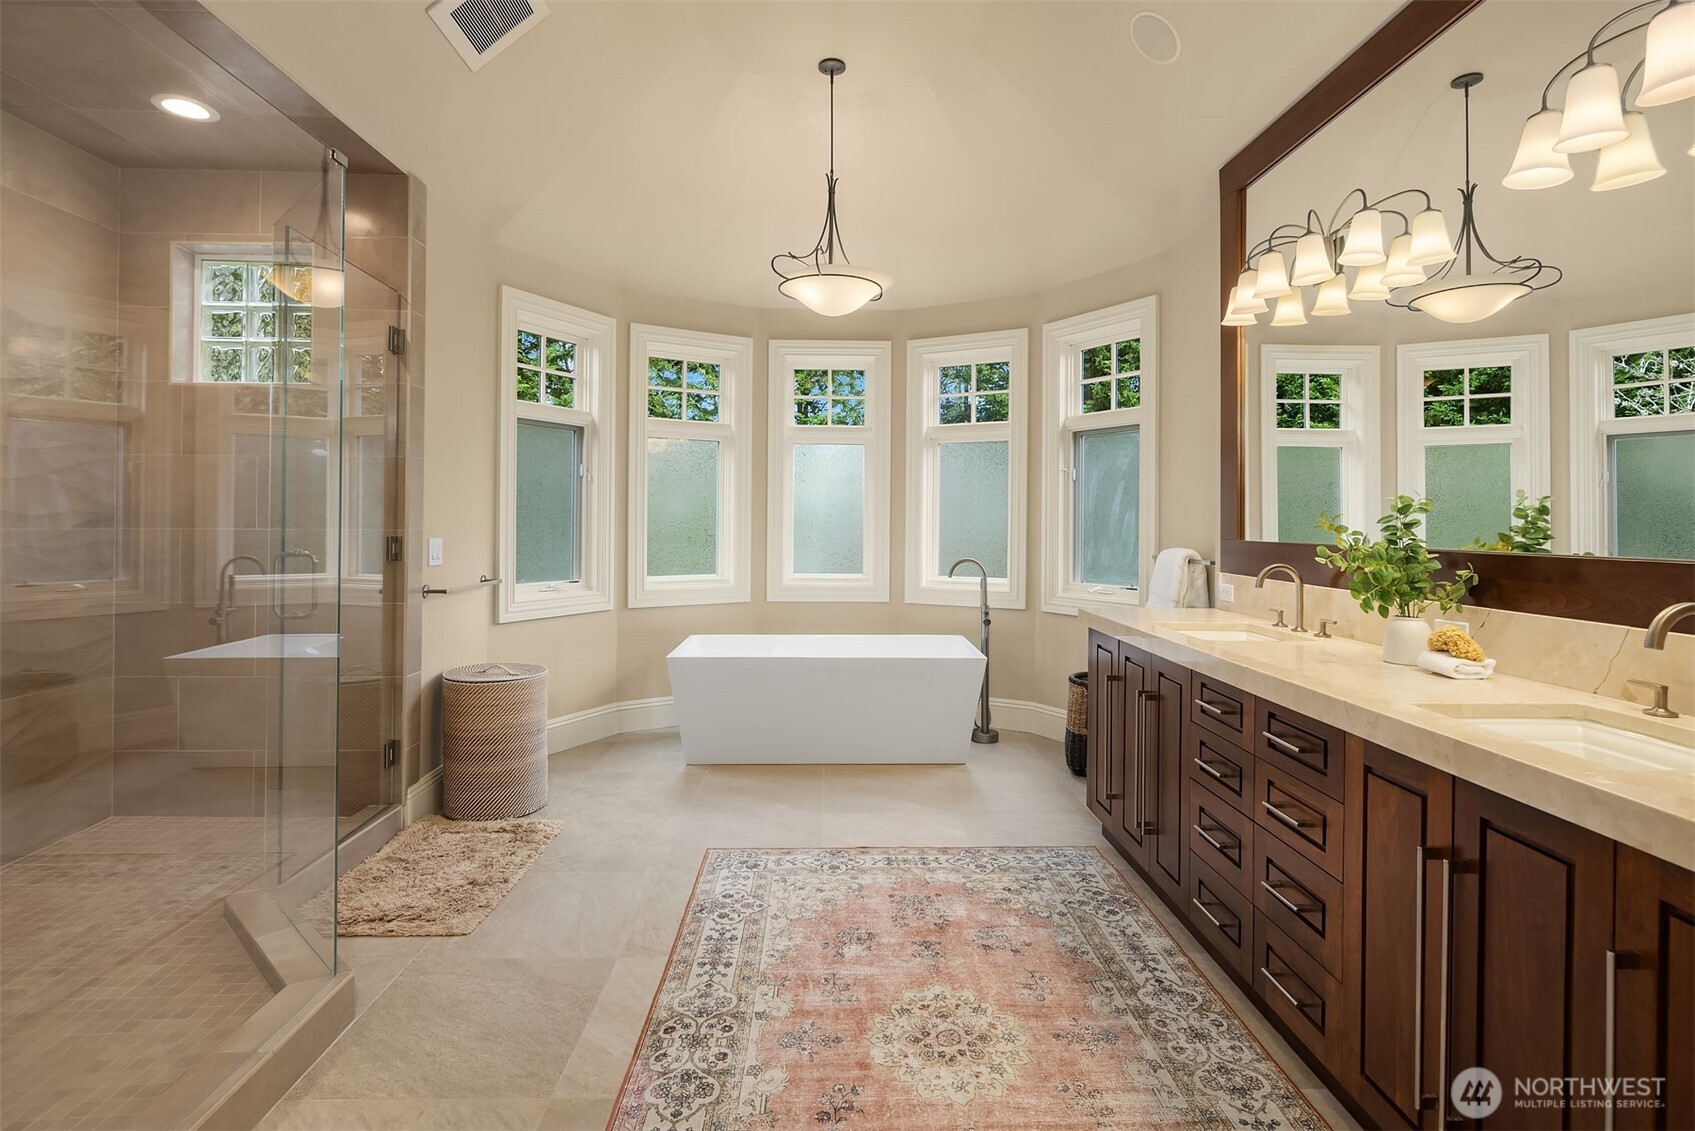
Spacious spa-inspired bathroom with an oversized glass-enclosed shower, dual vanity, abundant cabinetry, and a bright, airy setting.
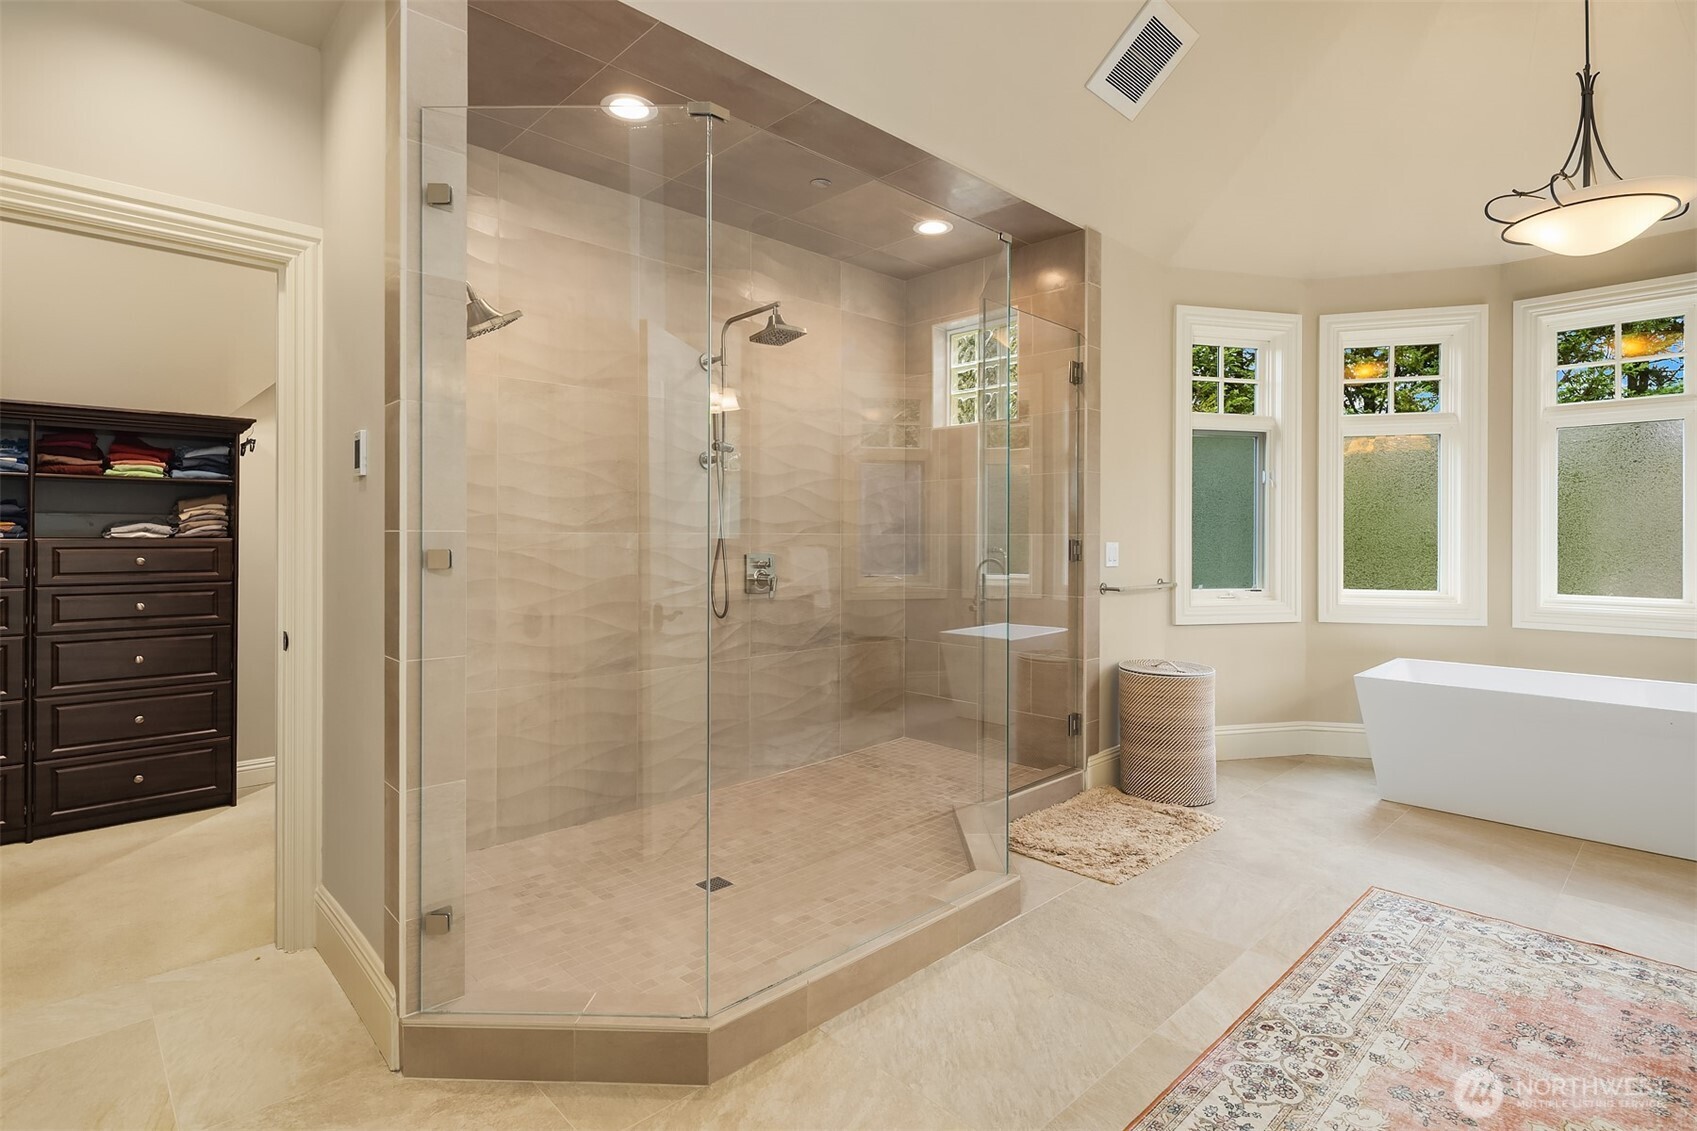
Luxurious primary bath details include an expansive walk-in shower, custom cabinetry, generous vanity space, and beautiful natural light.
Inviting secondary living space with custom built-ins, fireplace, large windows, and a comfortable layout for relaxed gatherings.
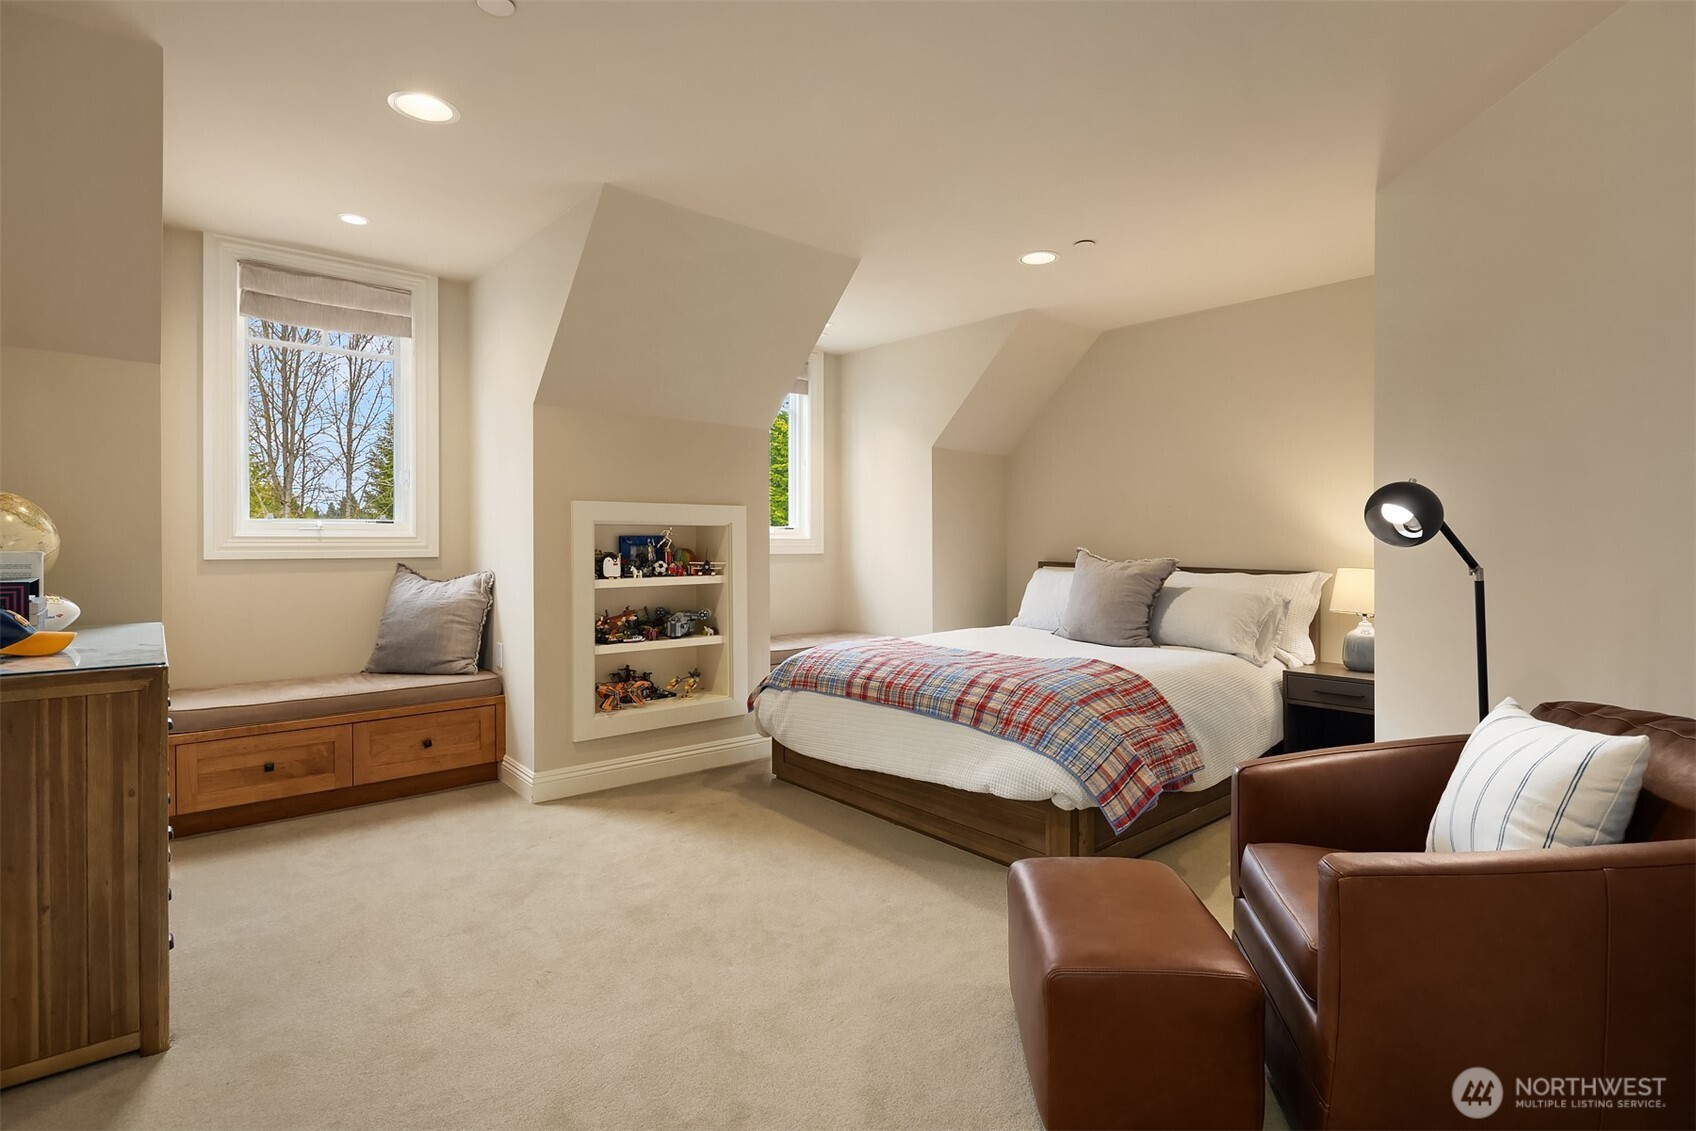
Spacious private retreat with room to relax, generous natural light, and peaceful views through oversized windows.
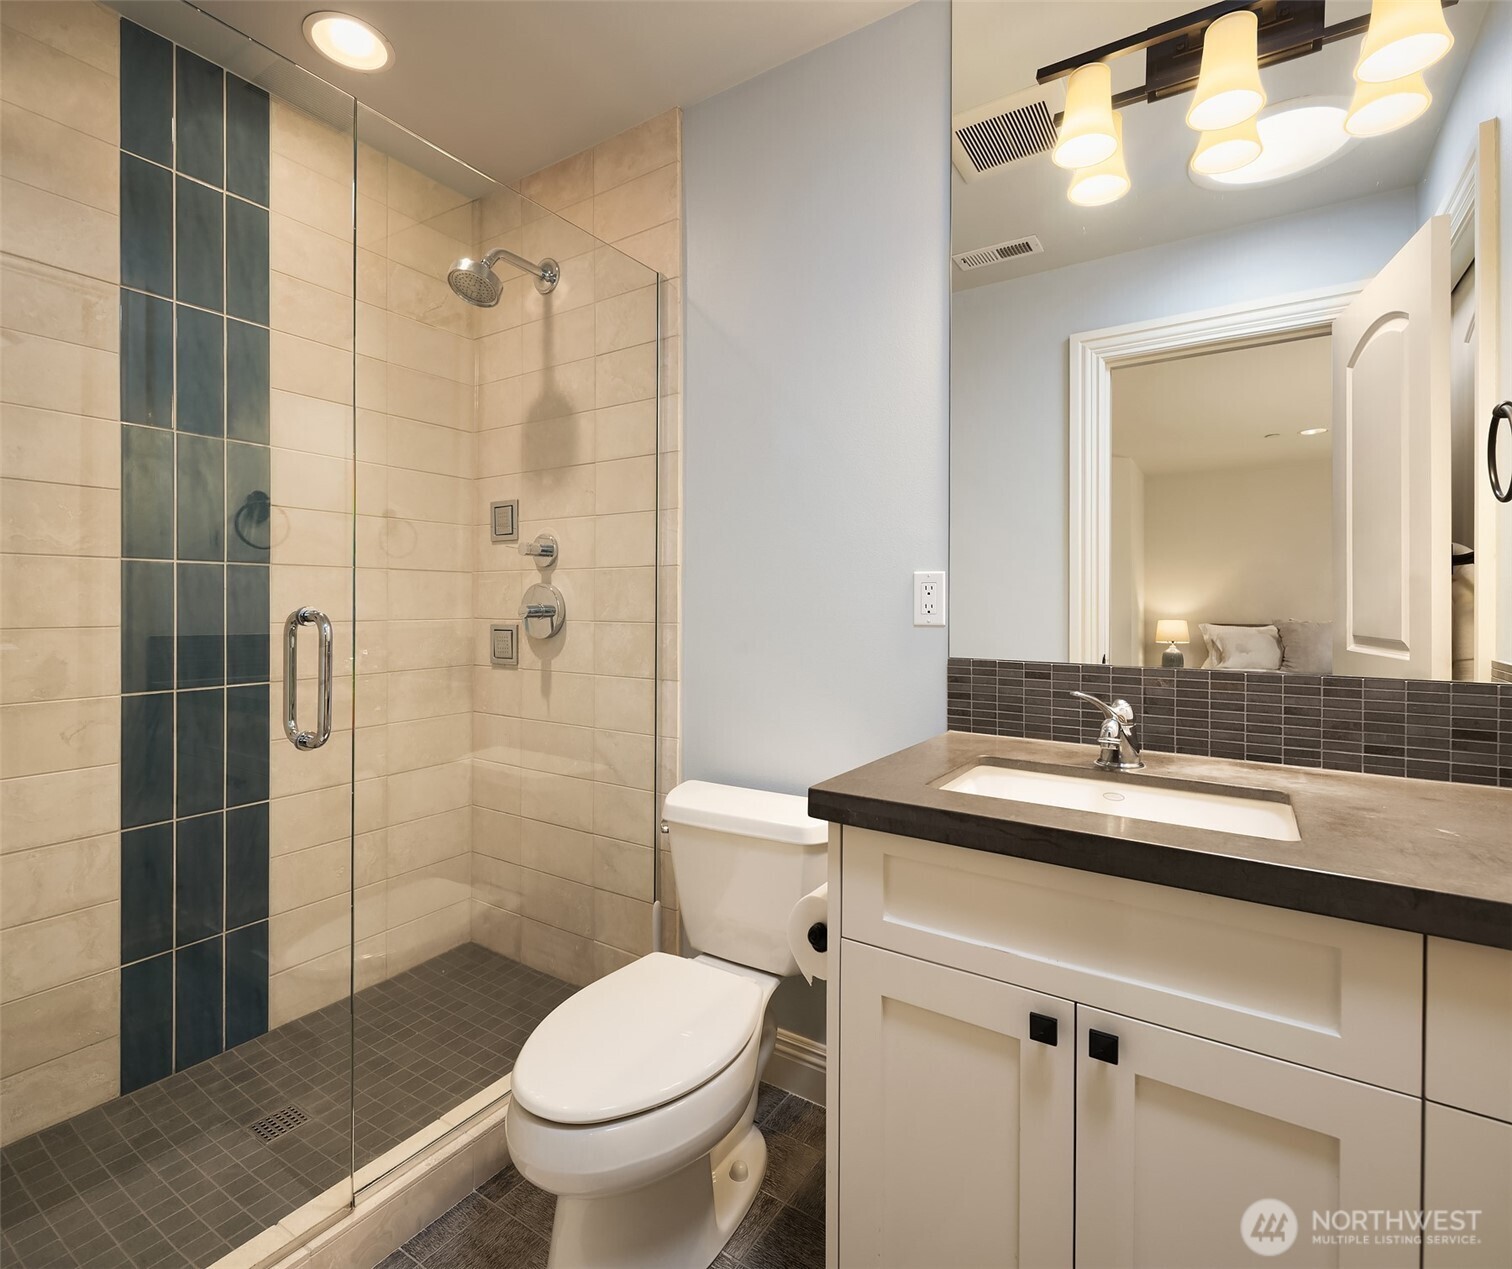
Well-appointed bath with a glass-enclosed shower, custom vanity, contemporary fixtures, and warm neutral finishes.
Image
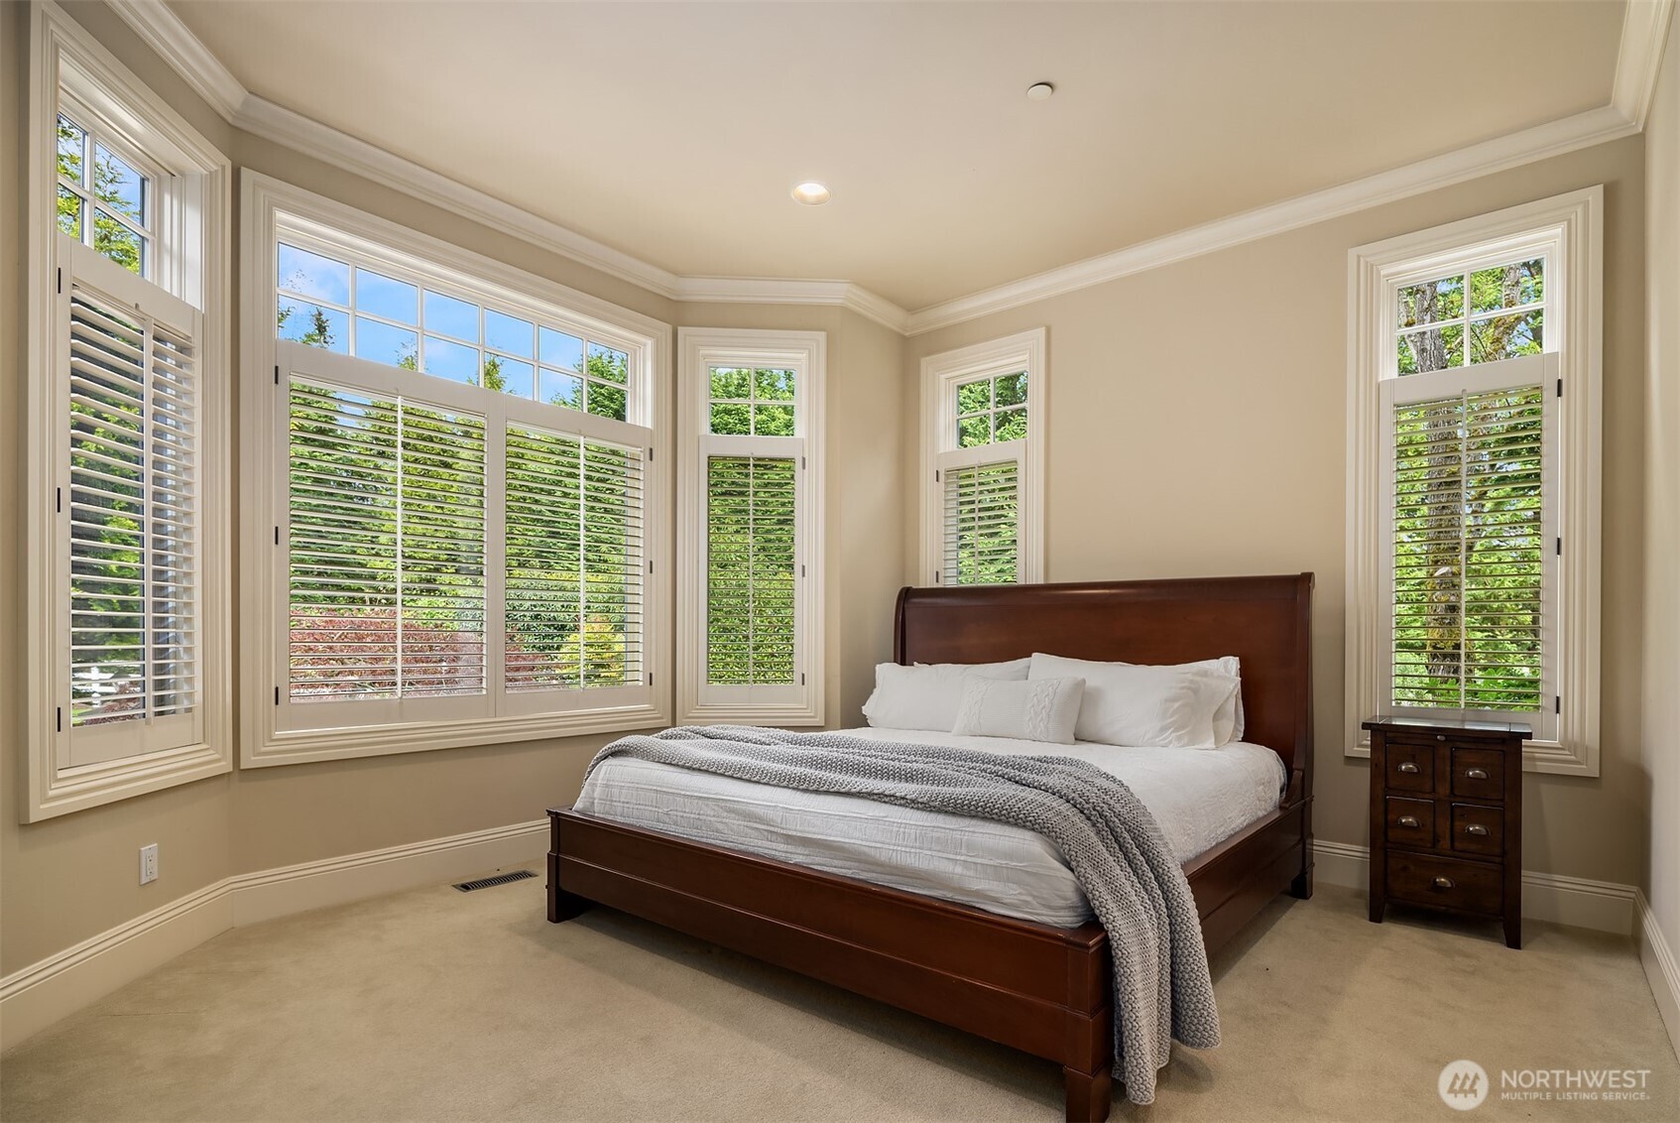
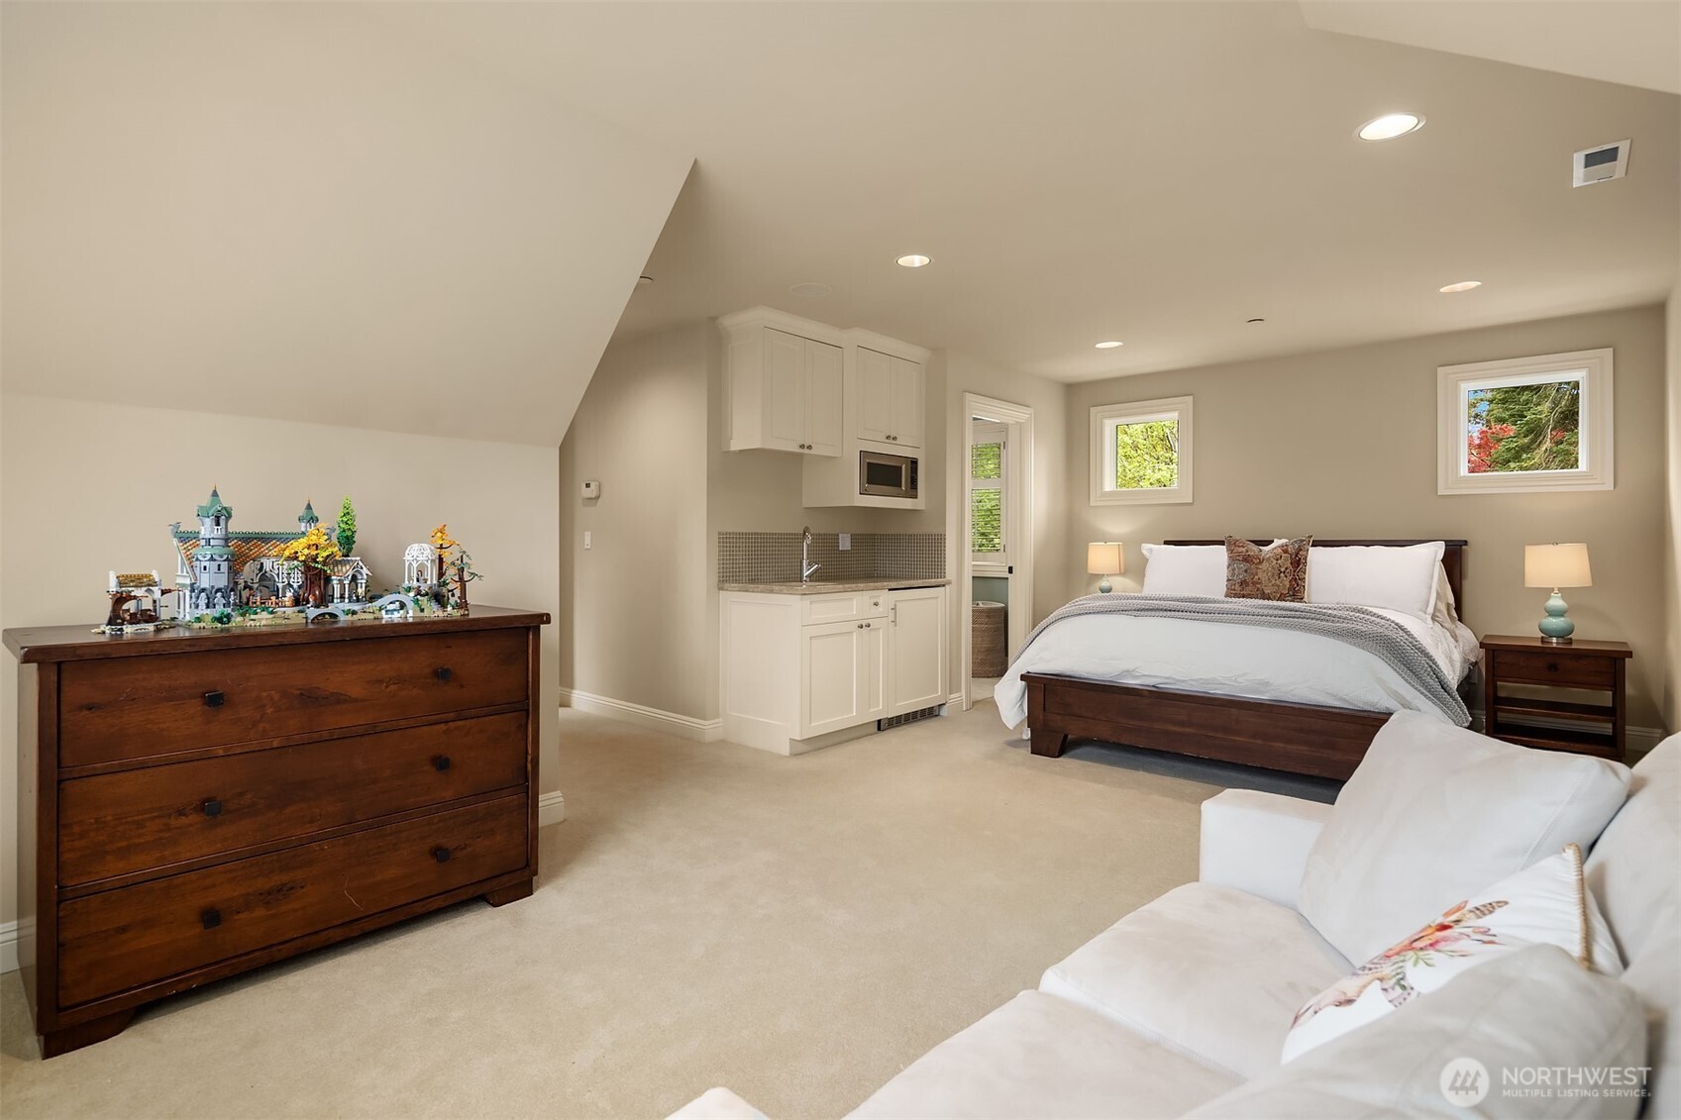
Comfortable bedroom with ample space for both sleeping and sitting areas, complemented by custom cabinetry and abundant natural light.
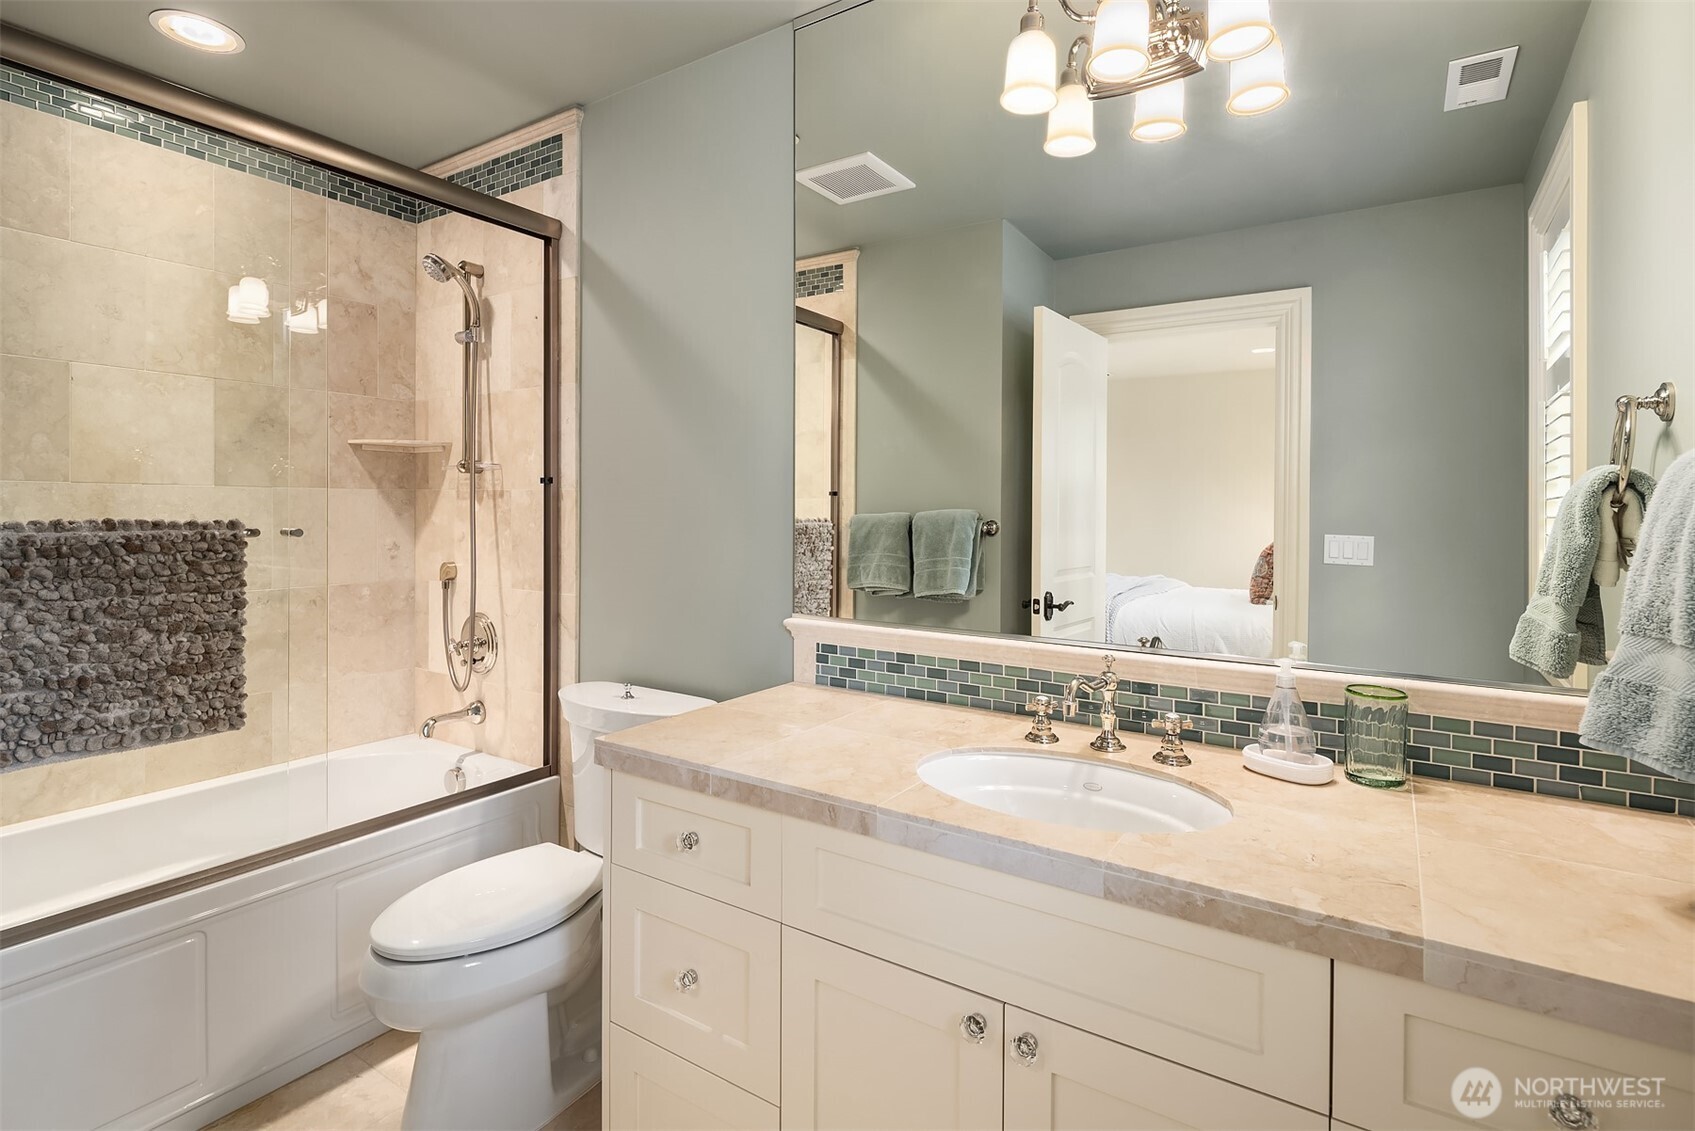
Elegant bathroom with soaking tub, glass-enclosed shower, custom vanity, and refined tile finishes.
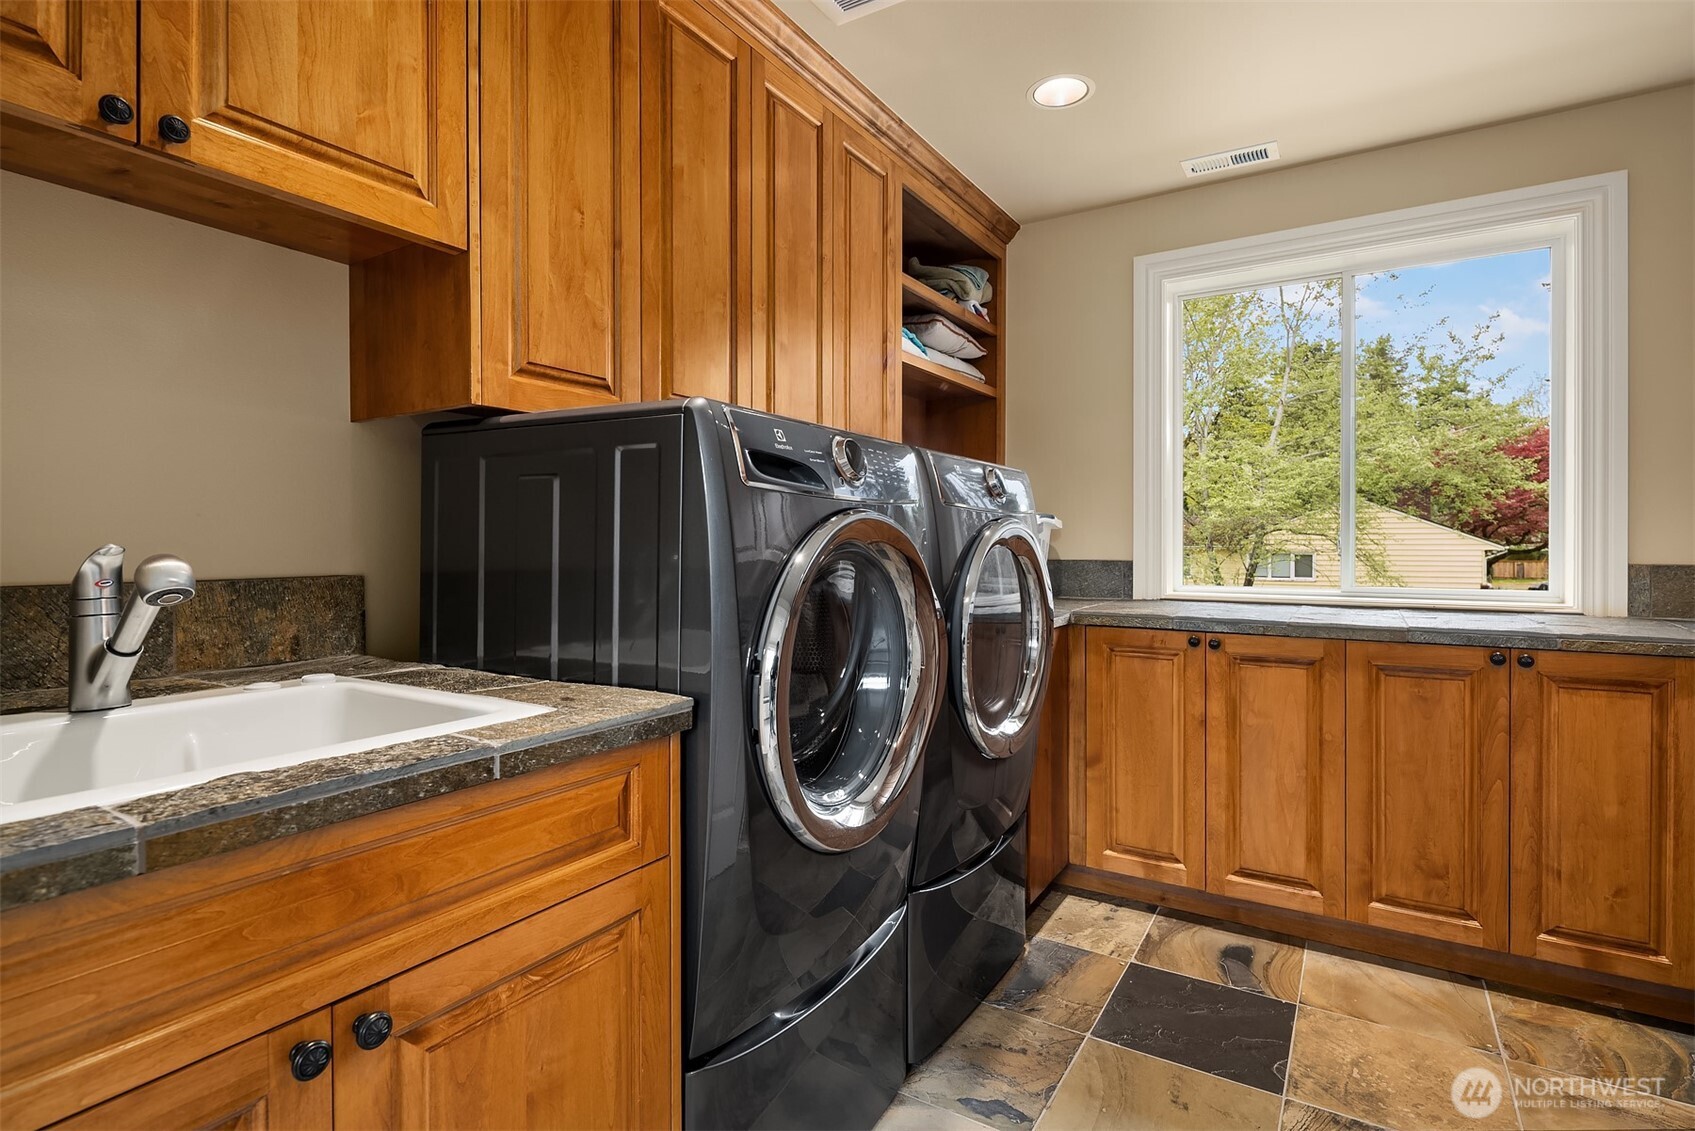
Spacious laundry area with extensive custom cabinetry, durable flooring, generous workspace, and excellent storage.
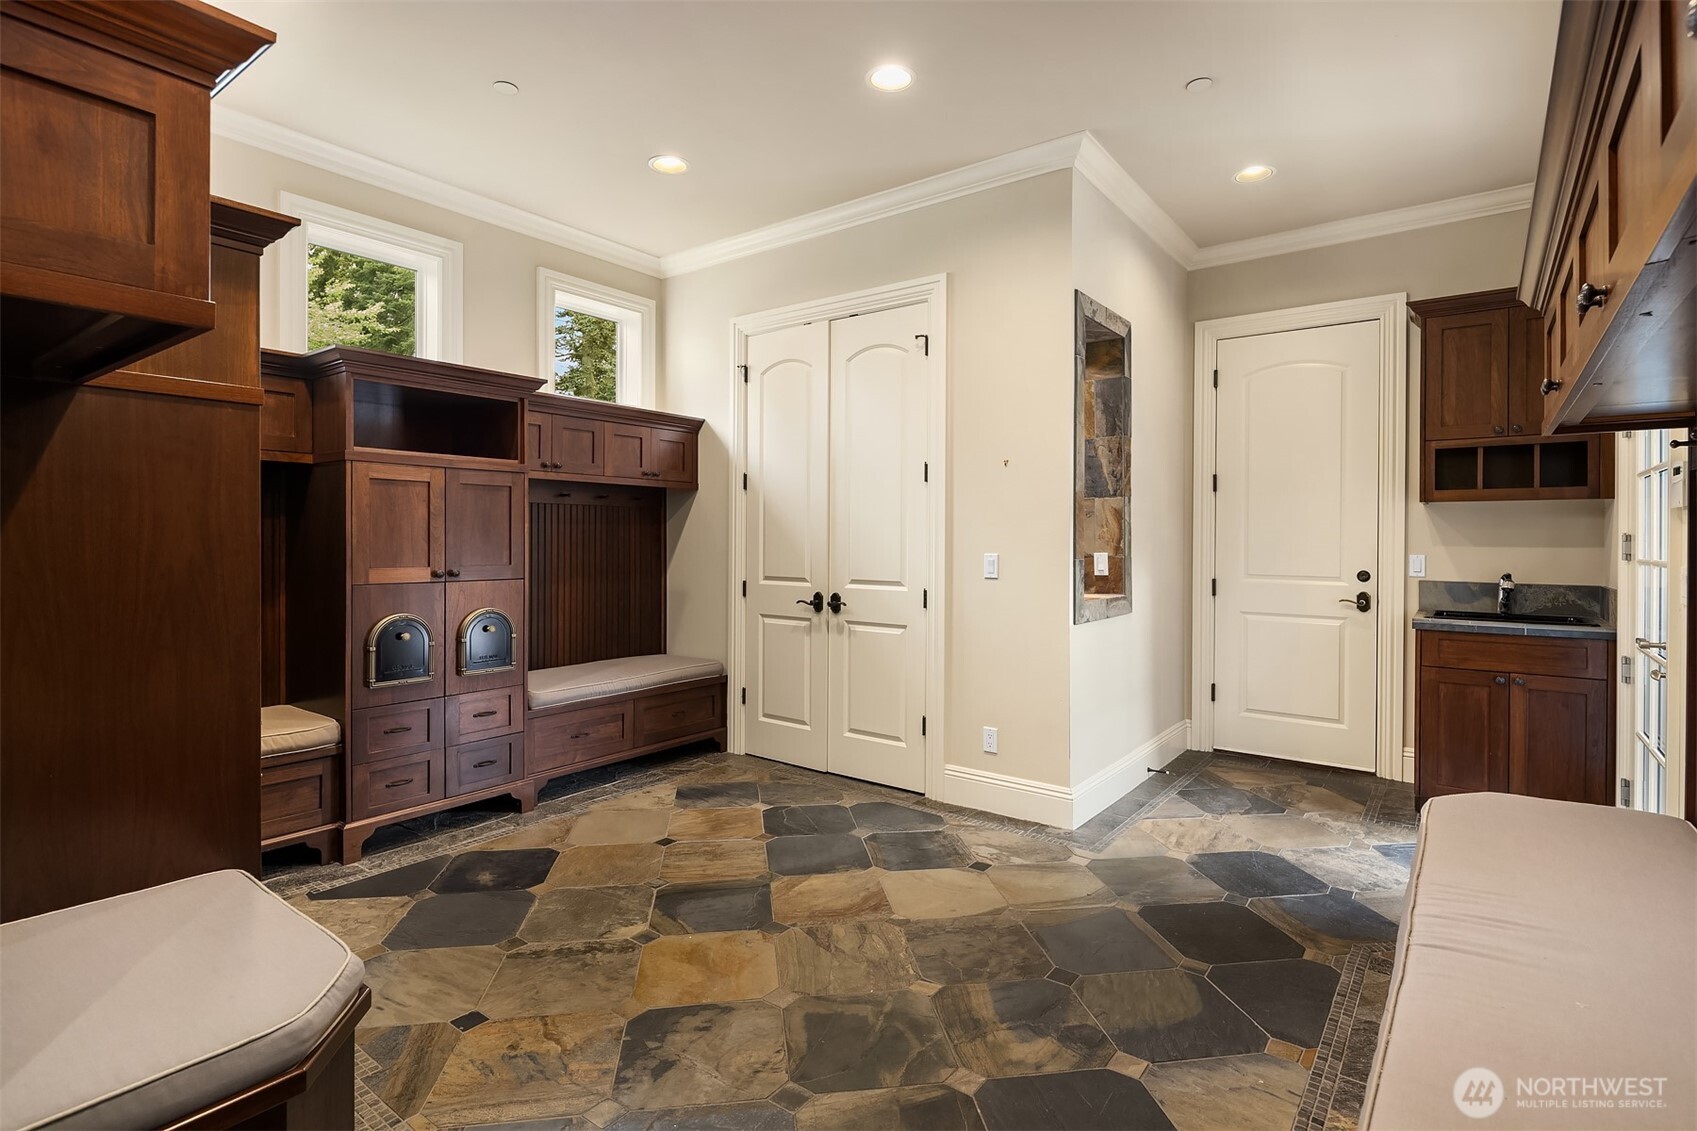
Highly functional utility space with custom built-ins, cabinetry, storage, and durable finishes designed for everyday convenience.
Image
A true urban sanctuary, homes in Diamond S Ranch offer tranquility from the hustle and bustle, but are within minutes of terrific schools, tech as well as the dining, shopping, and entertainment options in Downtown Bellevue.

9 Diamond S Ranch

West Bellevue
$6,985,000 (Active)
6 BR | 6.25 BA | 7,370 SQ FT
MLS® #2586690

Nestled in a private .85-acre setting in West Bellevue’s treasured enclave Diamond S Ranch, this residence boasts tranquility, timeless style and a space for every need. Designed for gathering, the heart of the home is a soaring great room with floor-to-ceiling fireplace and a spacious kitchen ready for entertaining friends and loved ones. French doors open to a covered outdoor living room with gorgeous details, barbecue and fireplace. Ample room for play in the expansive, flat backyard. 6 bedrooms including a desirable guest suite on the main plus bonus room on the upper level. The primary suite is a welcome haven after busy days with fireplace and 5-piece bath. For those working from home, there is a handsome office on the main level. A true urban sanctuary, homes in Diamond S Ranch offer tranquility from the hustle and bustle, but are within minutes of terrific schools, tech as well as the dining, shopping, and entertainment options in Downtown Bellevue.

Want to learn more about Suncadia? 

We would love to help you explore staying, playing, meeting, or living at Suncadia. To join our interest list, please fill out the form or call us. For resort reservations, call (509) 260-4225. For real estate inquiries, call (509) 649‑6000.

By submitting this form, you agree to receive emails and SMS messages from Suncadia Resort about lodging and real estate promotions. Message frequency varies. Msg & data rates may apply. Reply STOP to opt out, HELP for help. See our Terms & Conditions and Privacy Policy.