




Skip to content

Make a Reservation

Choose Your Stay

Property Type

Guests

Add Guests

8718 Overlake Drive W

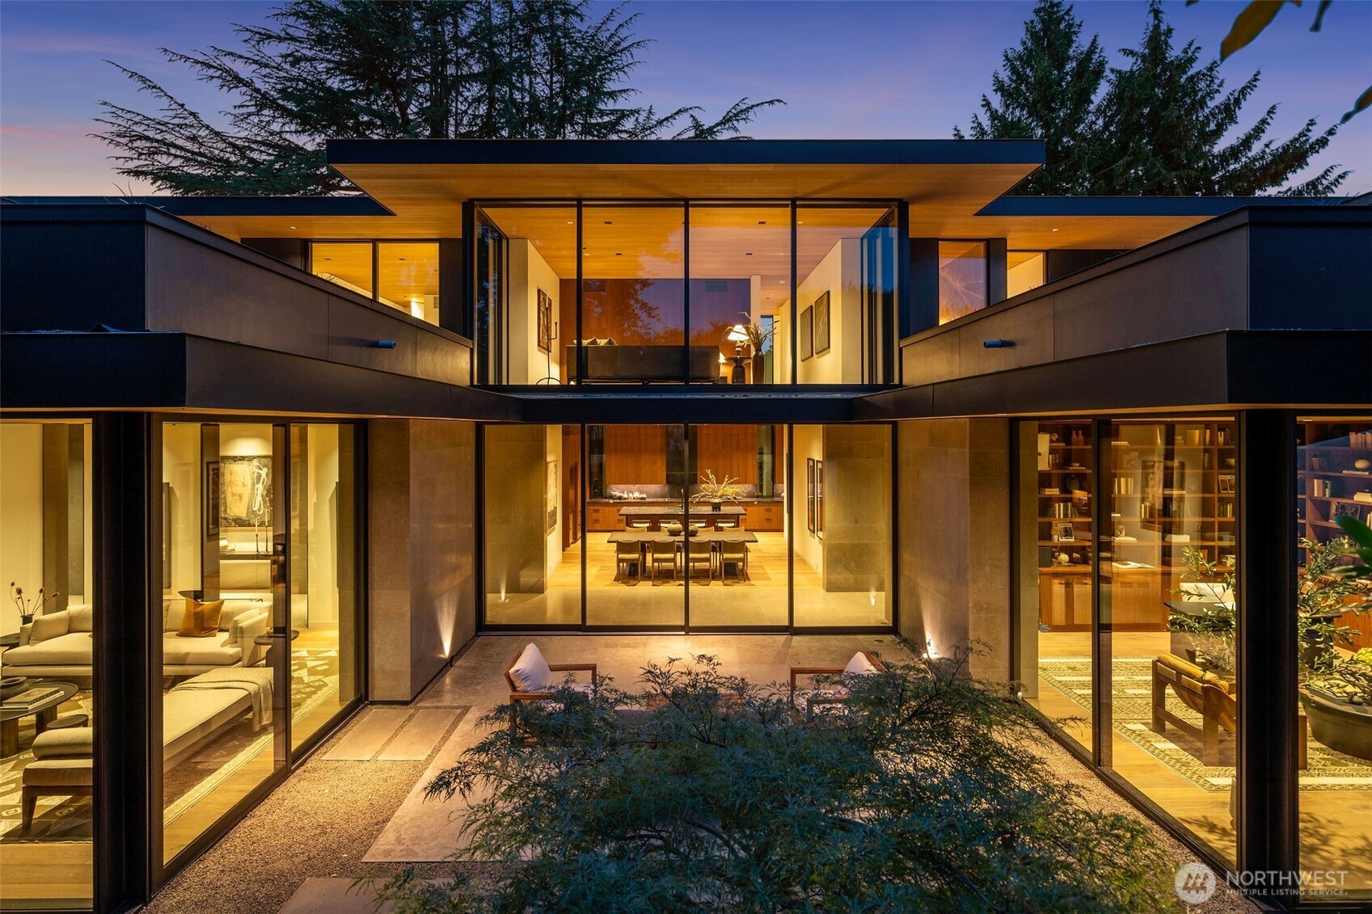
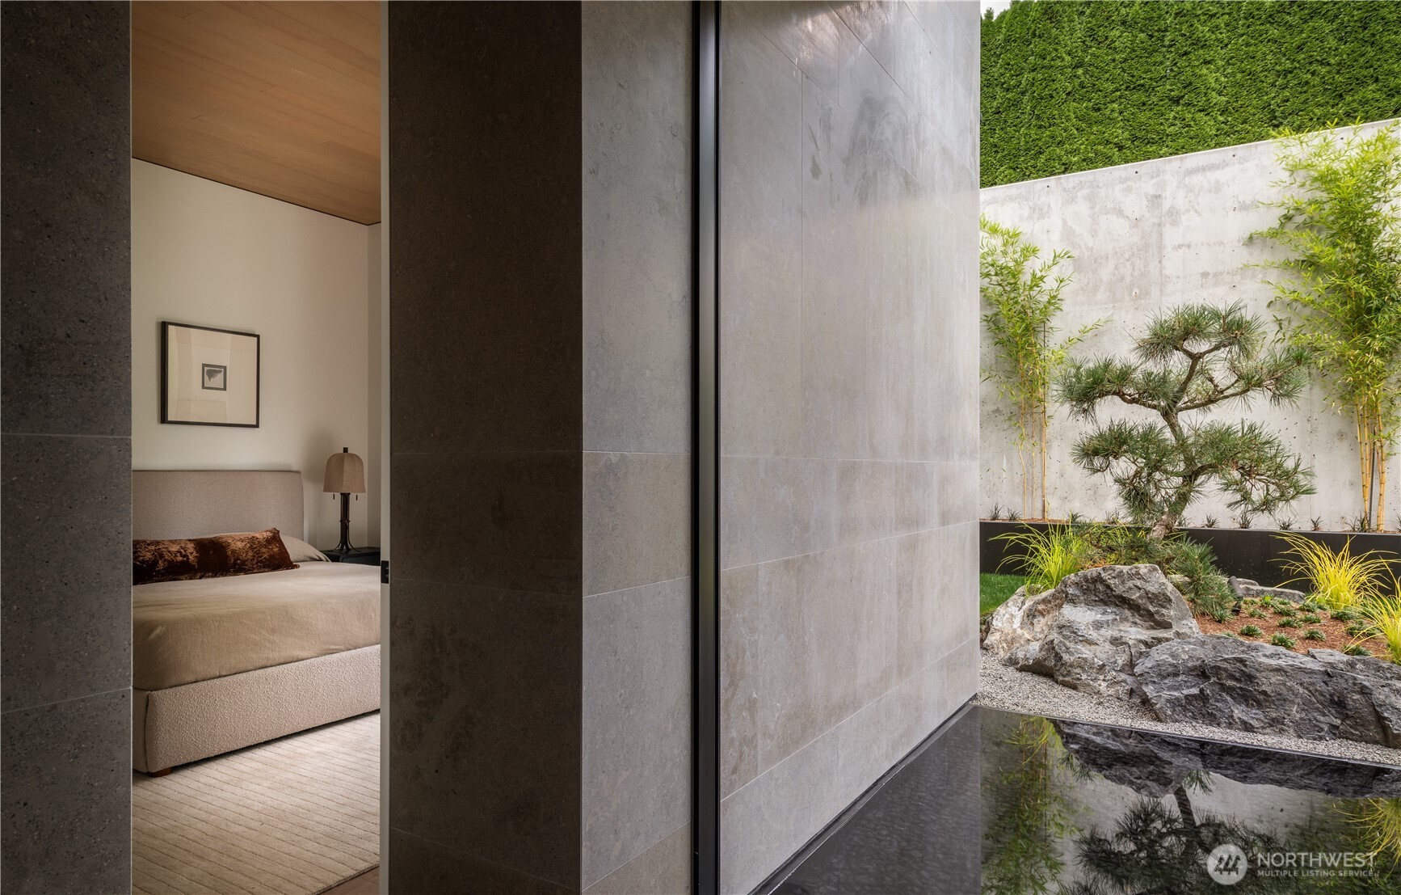
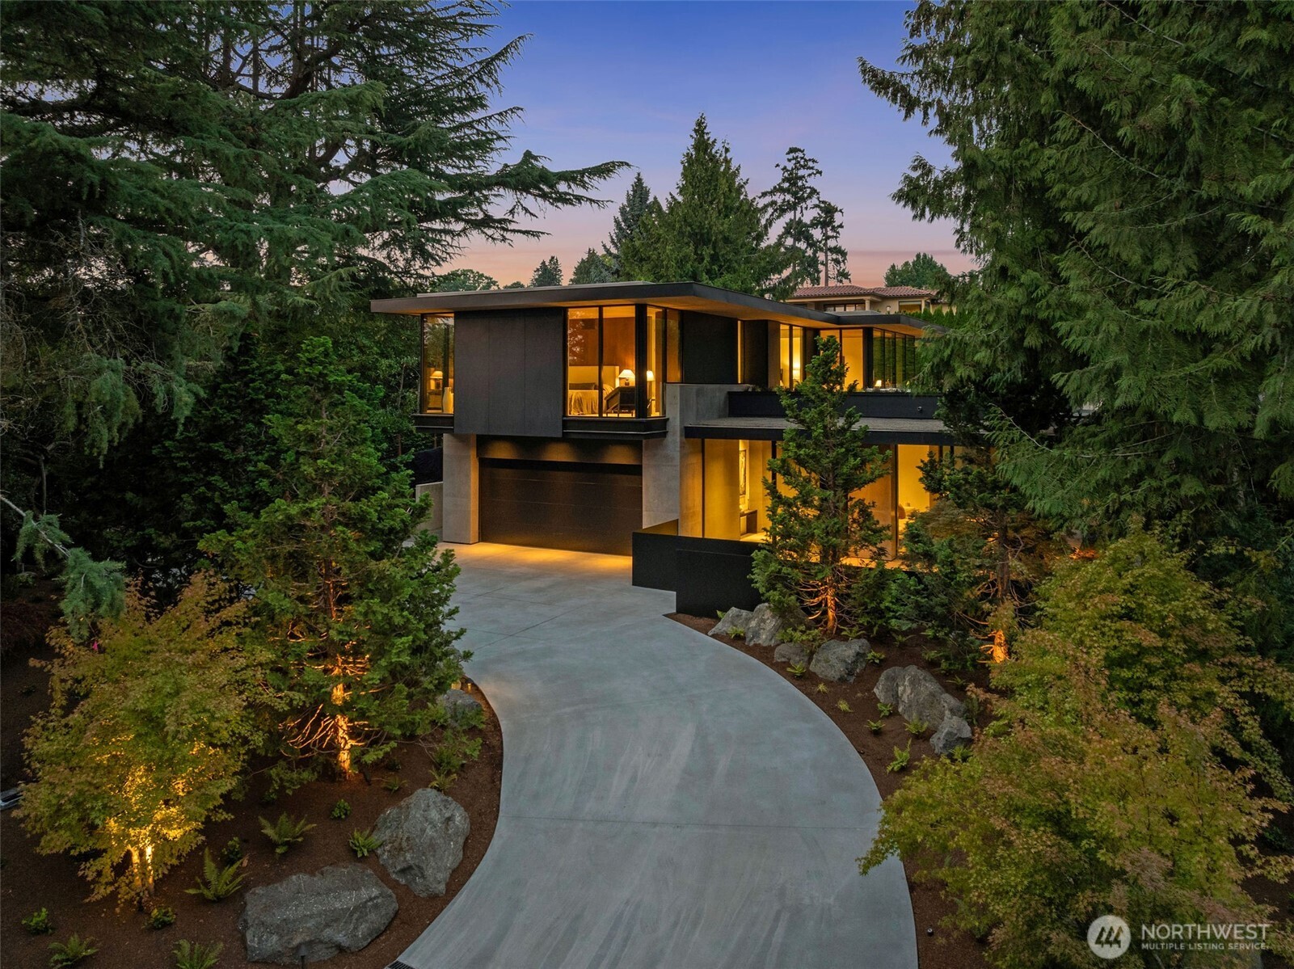
Bespoke Olson Kundig residence conceived as a private, C-shaped retreat around a central garden courtyard and twin reflecting pools.
Architecture, landscape and light form a continuous whole.
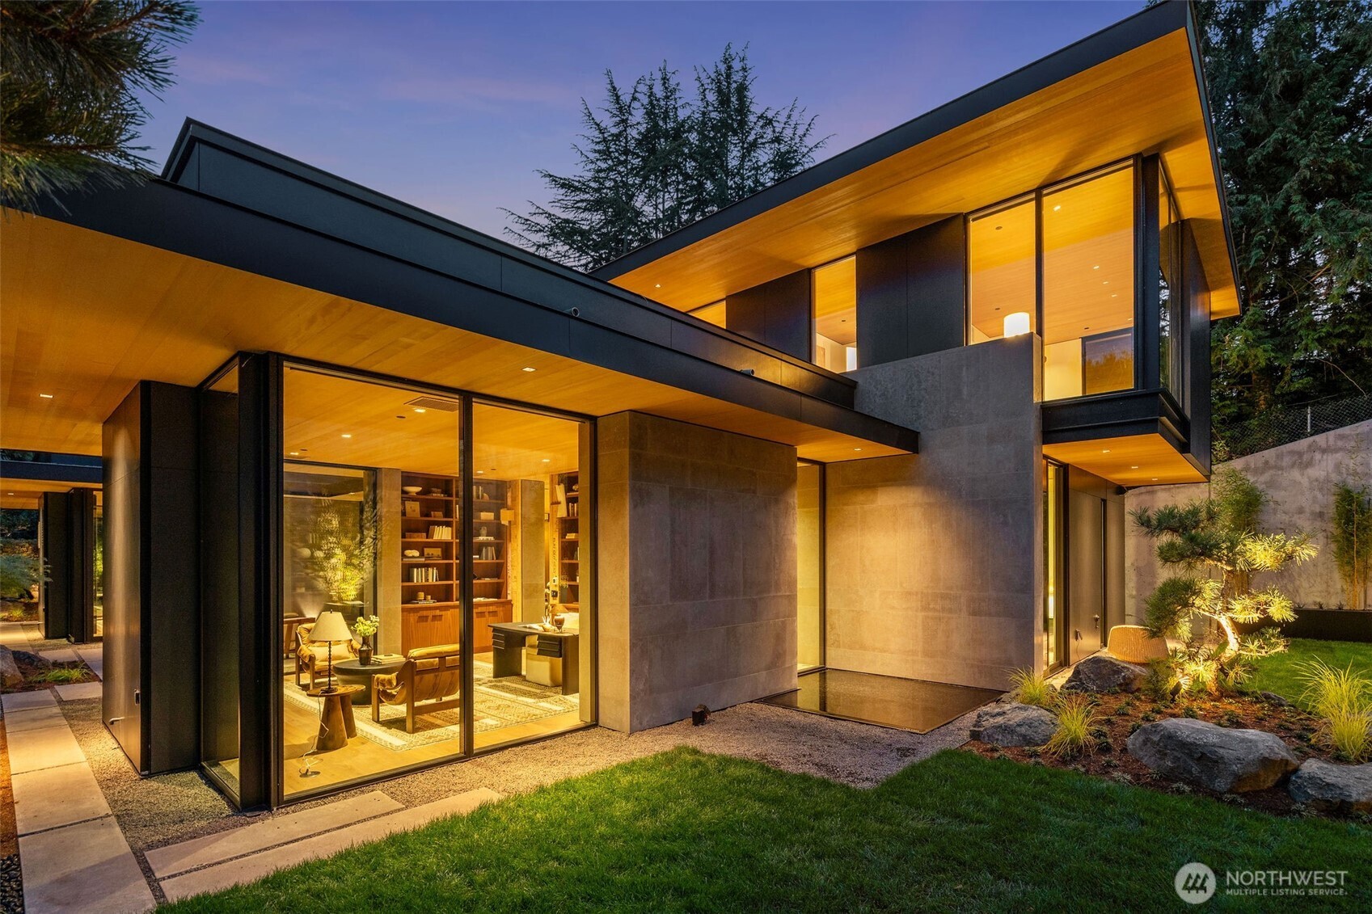
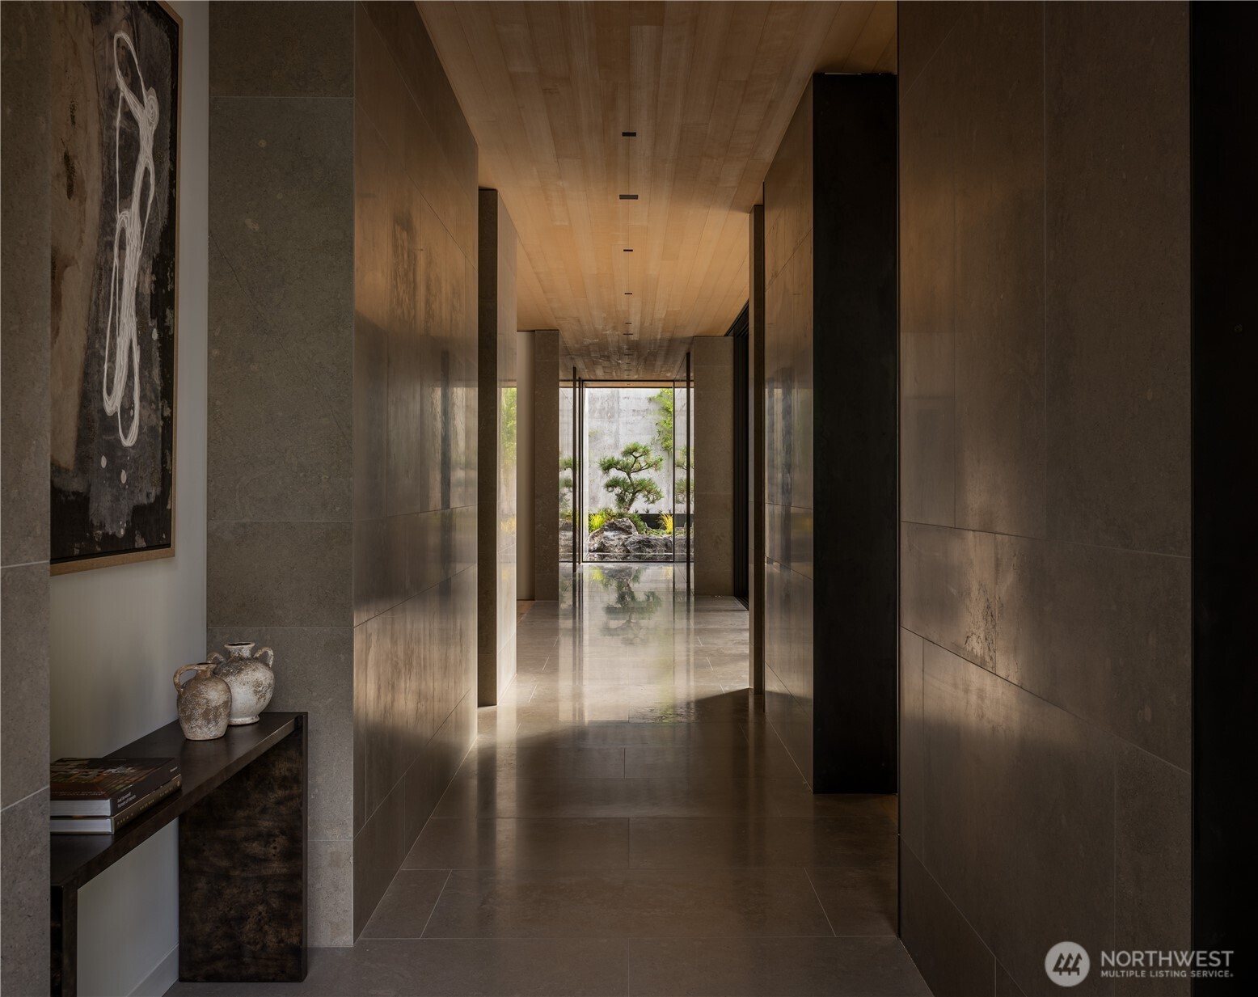
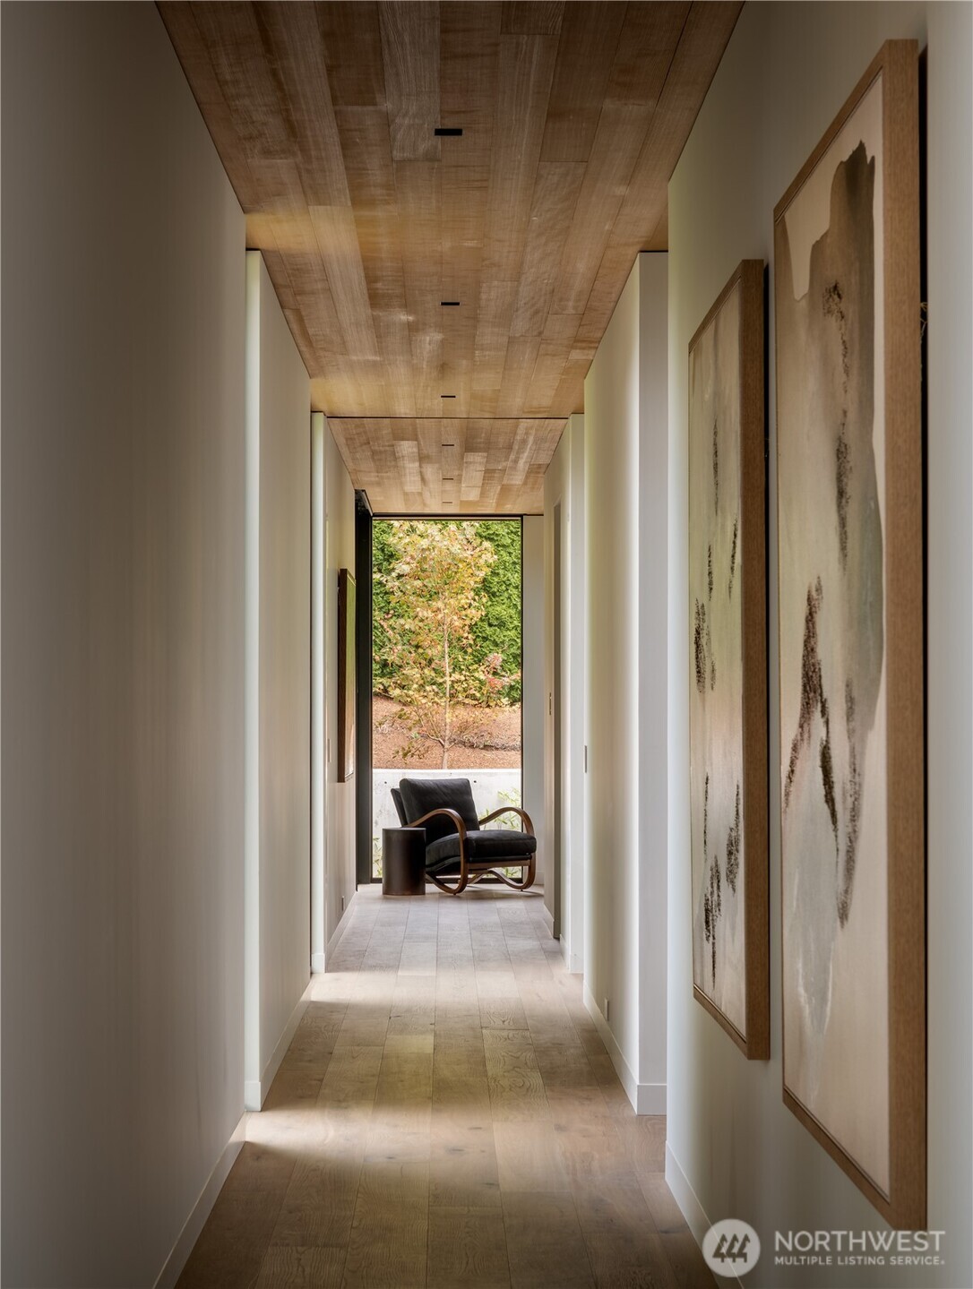
A glass-lined gallery, 10-foot walnut door and Faune limestone flowing from exterior to interior establish a quiet, Japanese-influenced material language.
Image
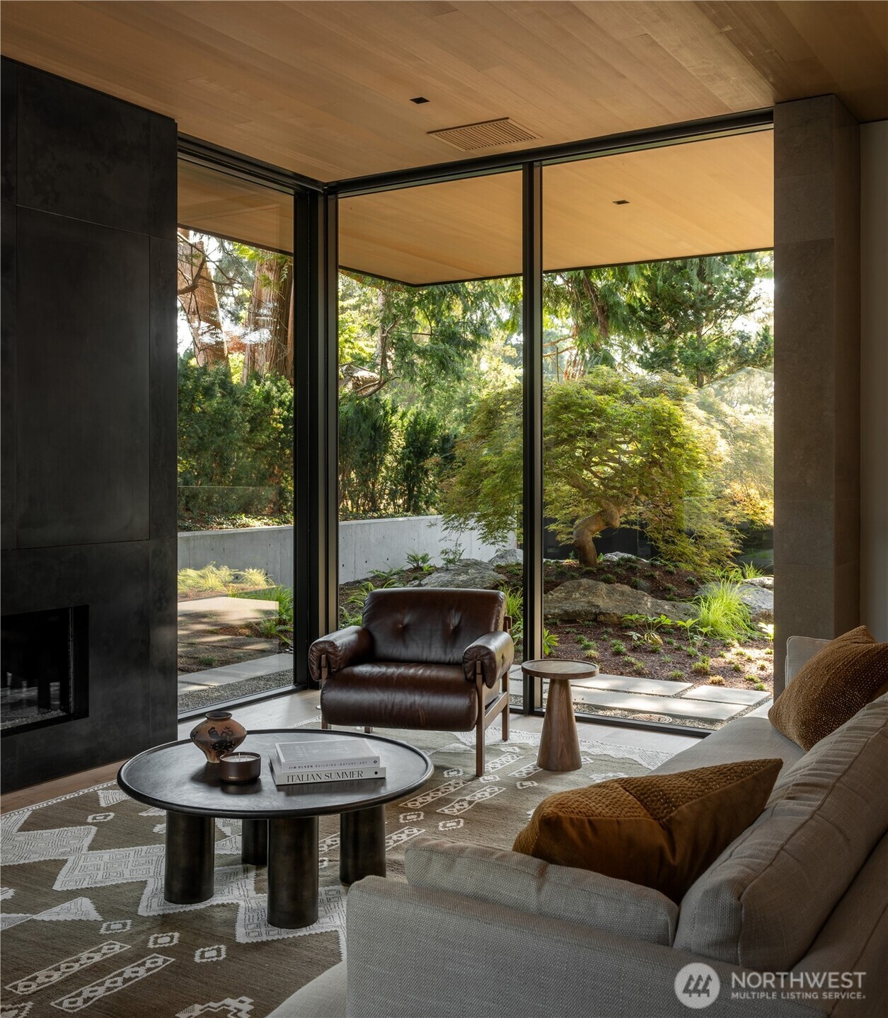
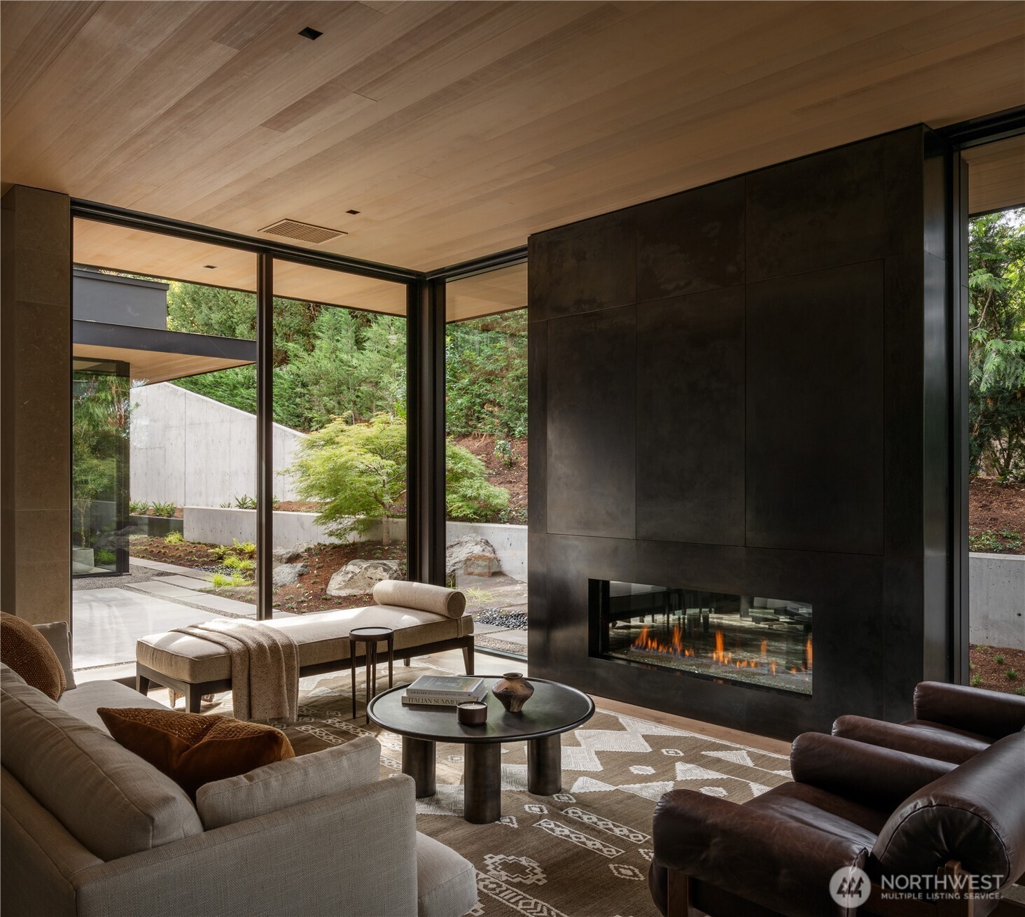
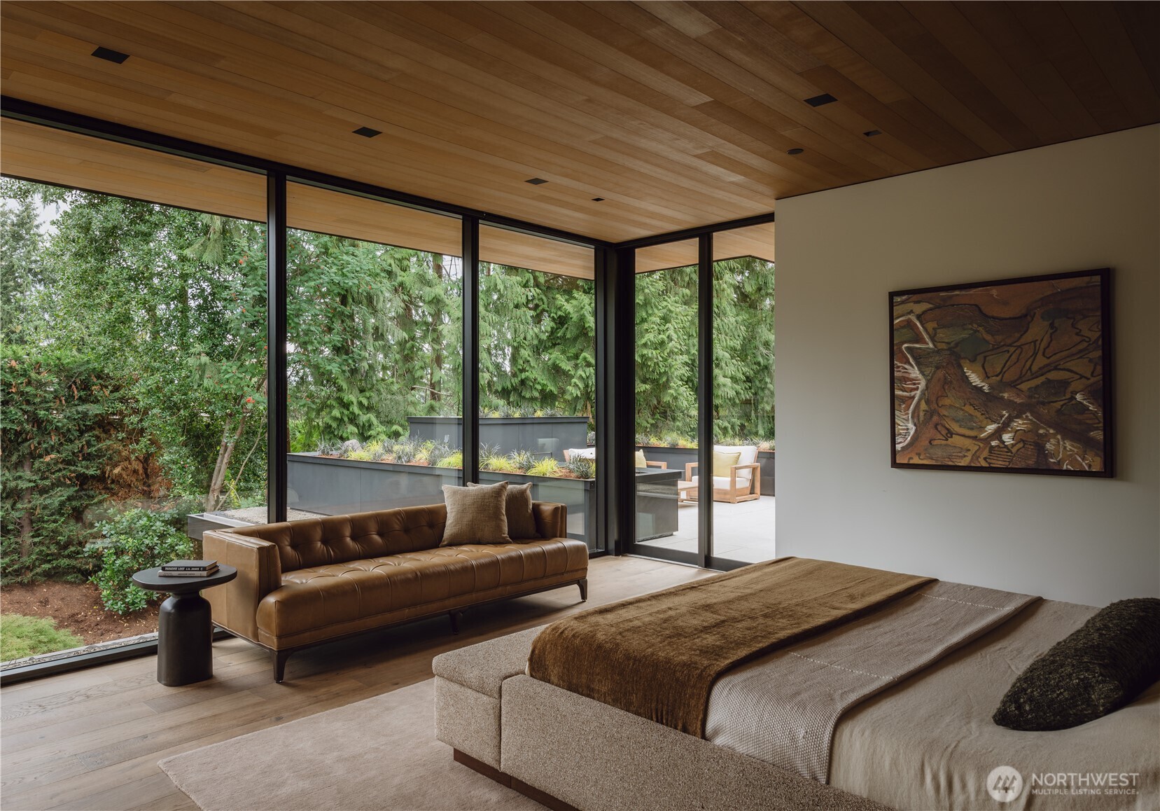
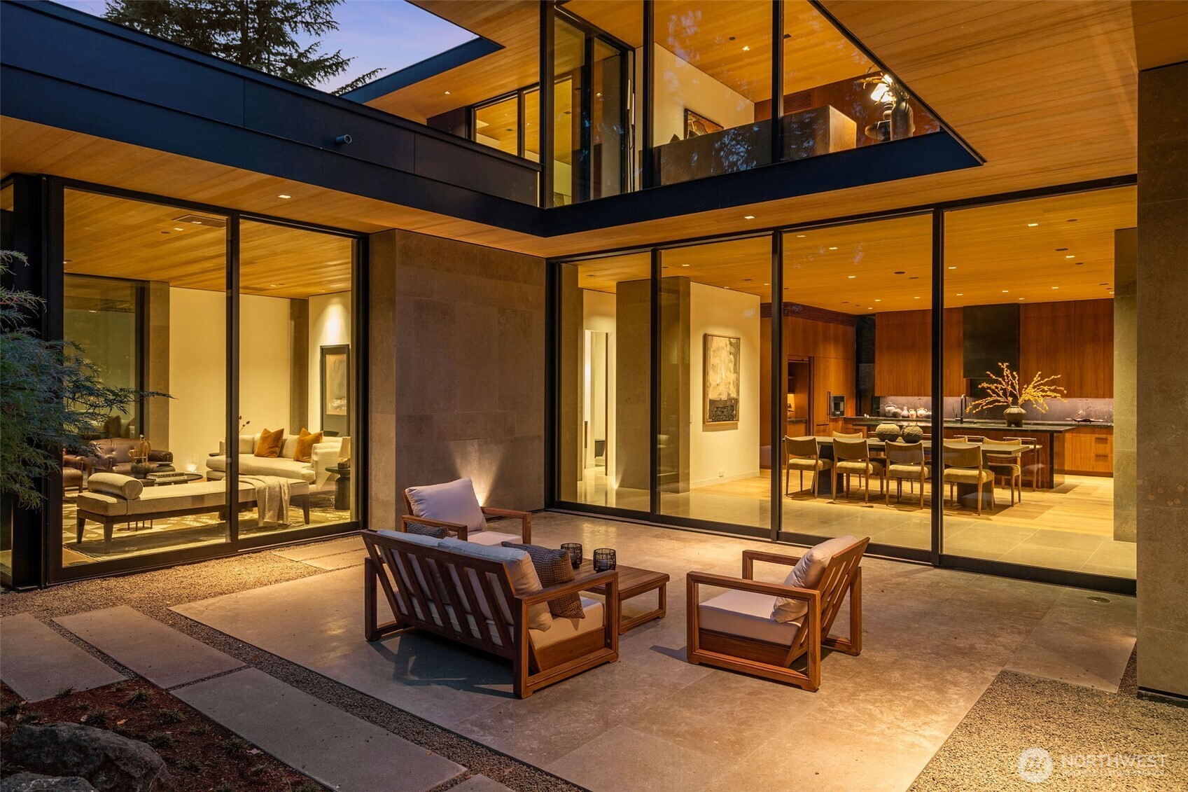
Floor-to-ceiling glass opens the living spaces to the courtyard.
Image
Image
Image
Image
Image
Image
Image
Image
Image
Image
Image
Image
Image
Image
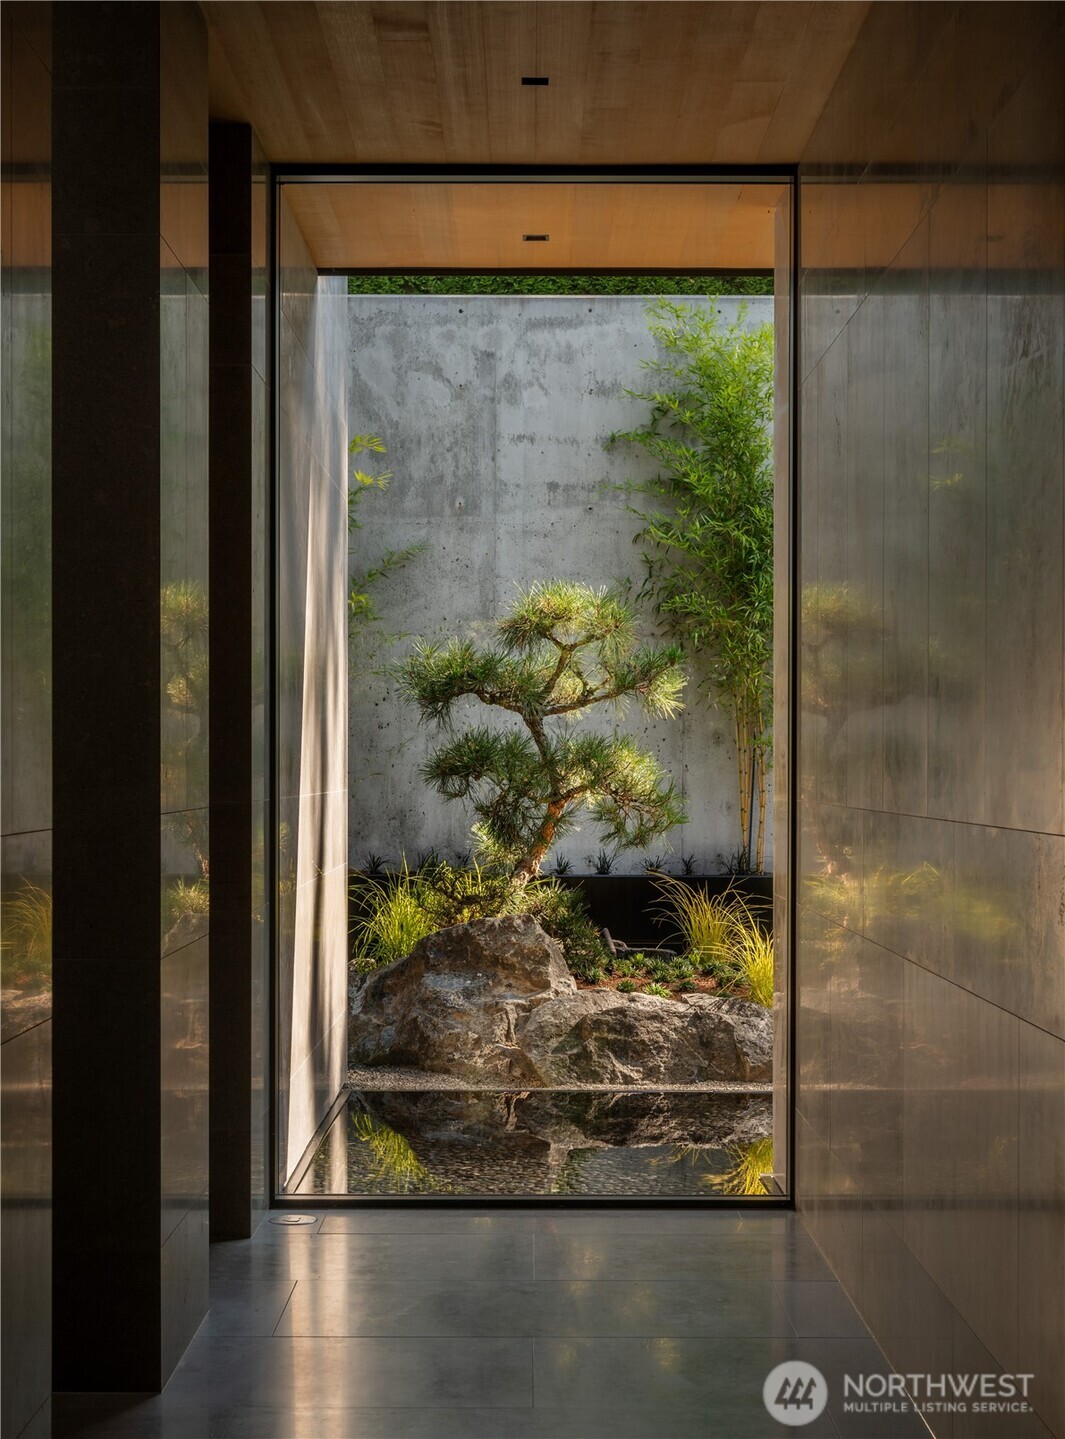
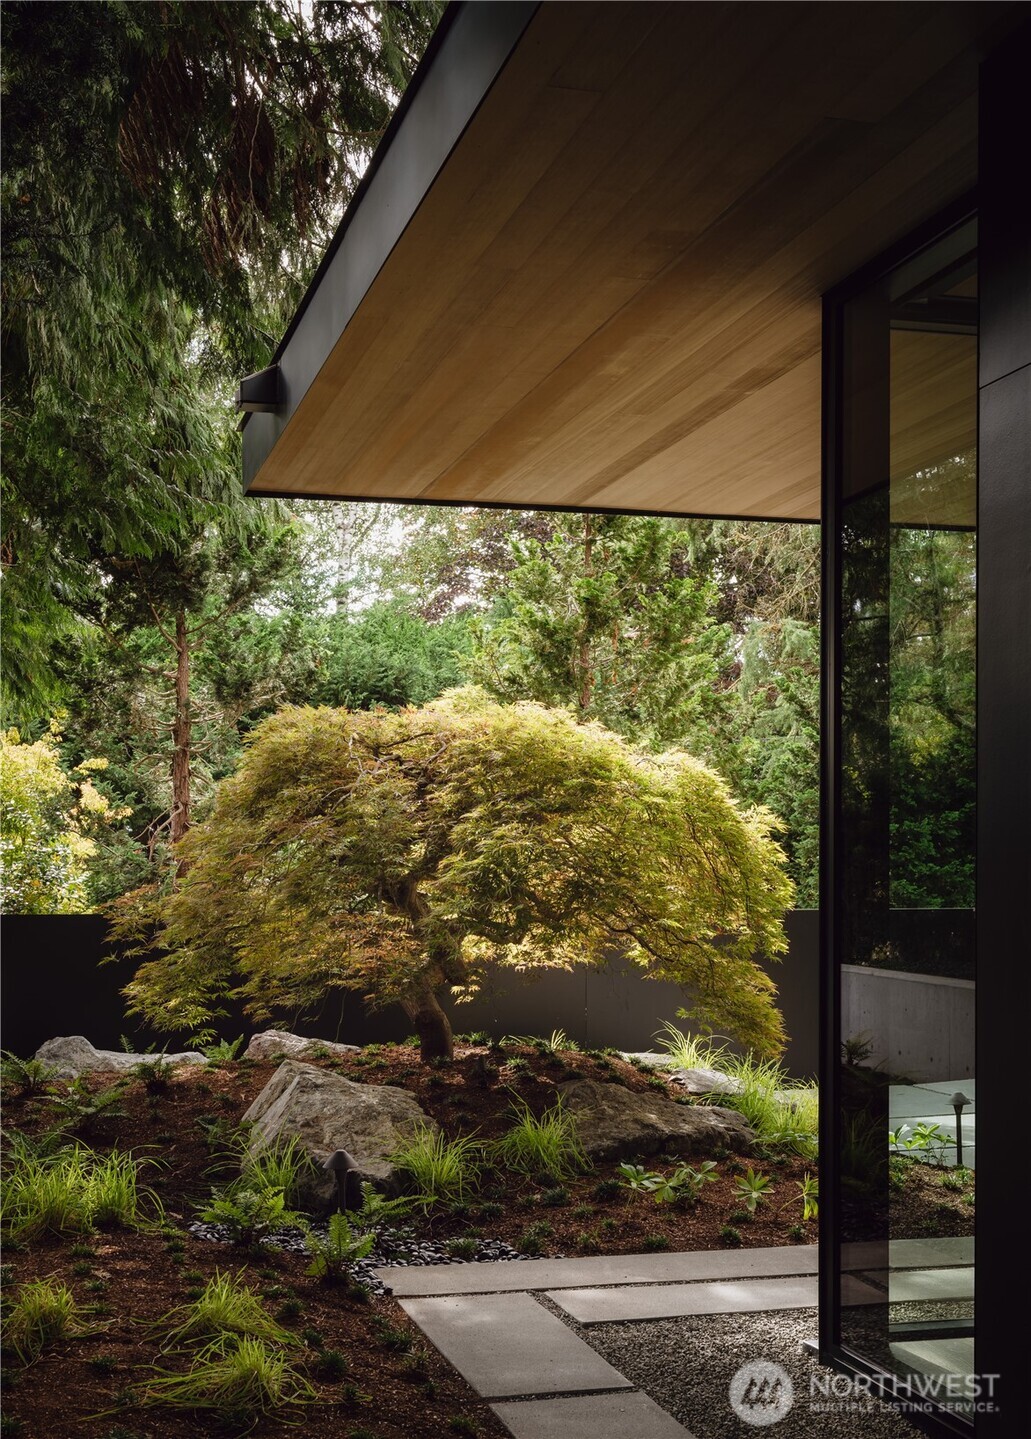
David Ohashi’s landscape layers granite boulders, Japanese maples, black pines, bamboo and evergreen screening around the courtyard, reflecting pools and terraces.
A singular residence where structure, craft and technology quietly recede, leaving an experience that feels serene, immersive and almost otherworldly.
Bespoke Olson Kundig residence conceived as a private, C-shaped retreat around a central garden courtyard and twin reflecting pools.
Architecture, landscape and light form a continuous whole.
A glass-lined gallery, 10-foot walnut door and Faune limestone flowing from exterior to interior establish a quiet, Japanese-influenced material language.
Image
Floor-to-ceiling glass opens the living spaces to the courtyard.
Image
Image
Image
Image
Image
Image
Image
Image
Image
Image
Image
Image
Image
Image
David Ohashi’s landscape layers granite boulders, Japanese maples, black pines, bamboo and evergreen screening around the courtyard, reflecting pools and terraces.
A singular residence where structure, craft and technology quietly recede, leaving an experience that feels serene, immersive and almost otherworldly.

8718 Overlake Drive W

Medina
$14,490,000 (Active)
5 BR | 4.5 BA | 4,999 SQ FT
MLS® #2573169

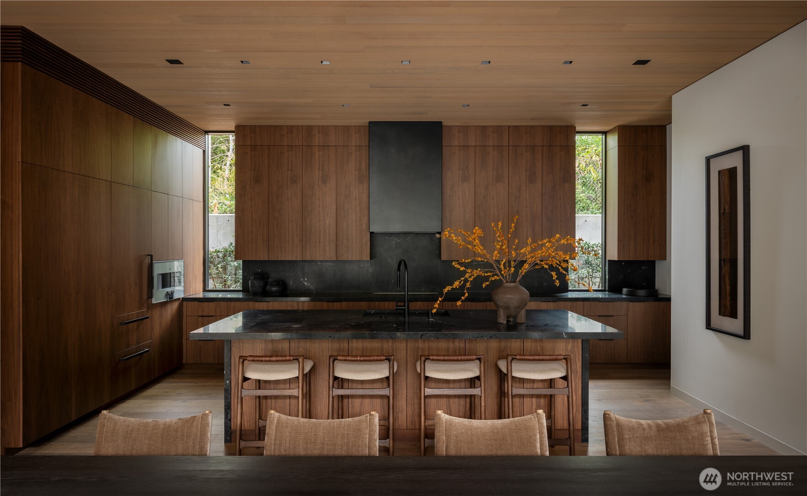
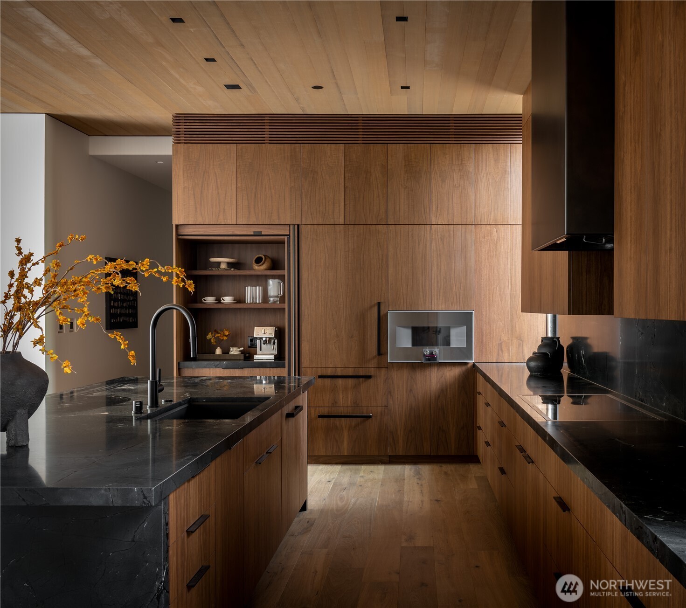
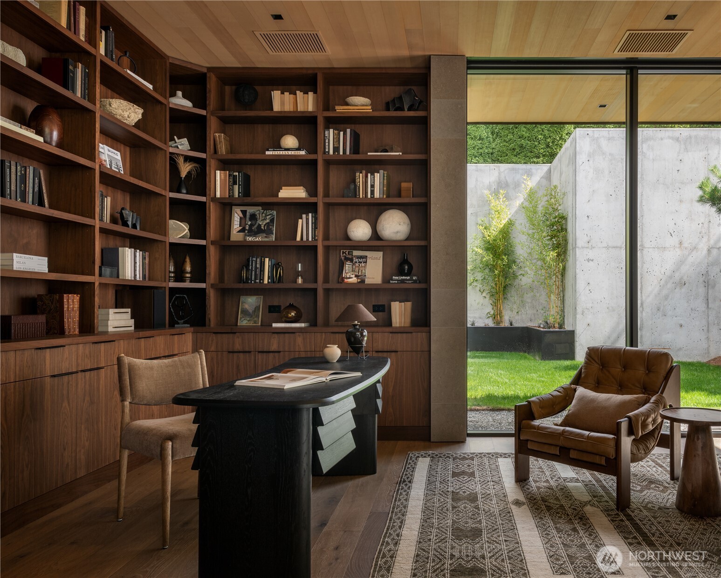
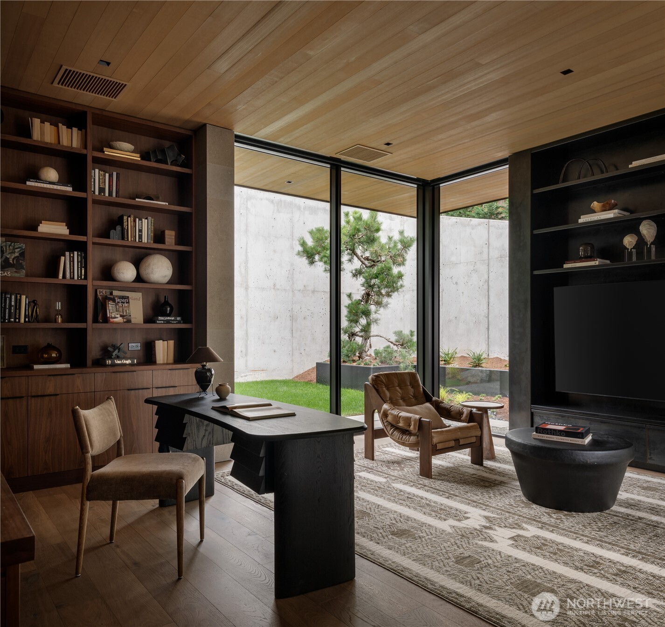
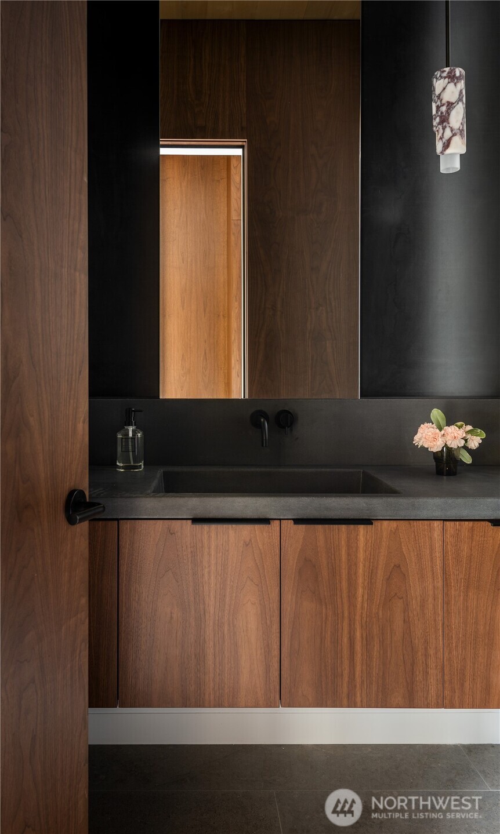
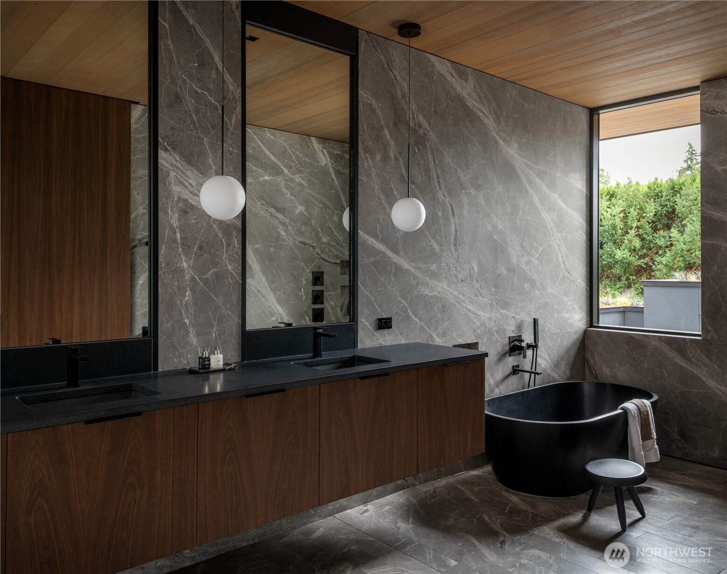
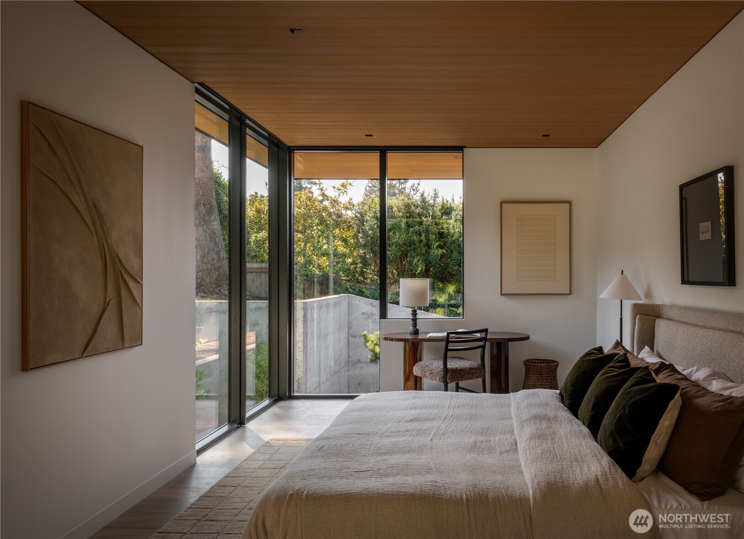
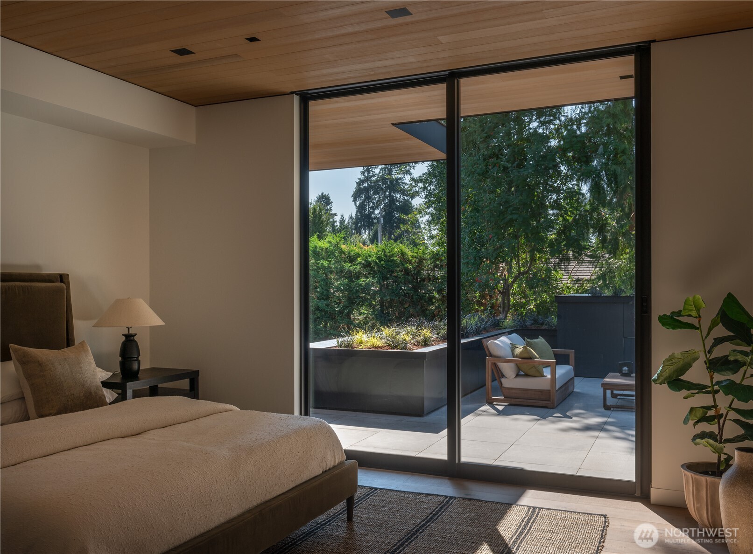
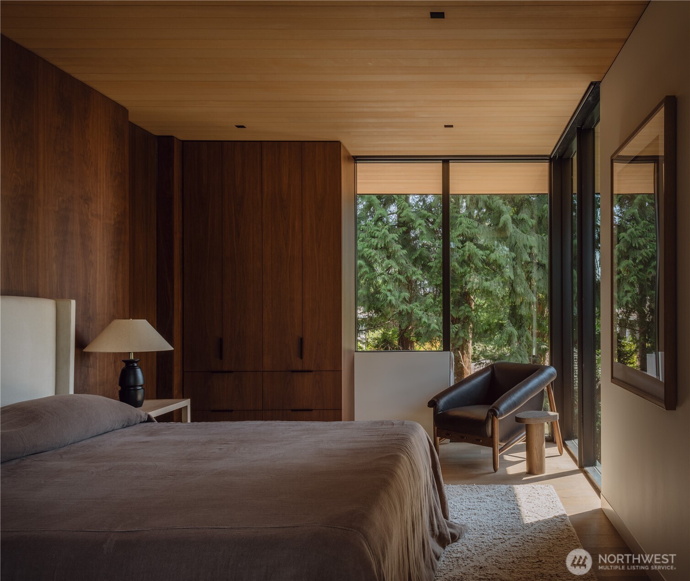
The Secret Garden Residence is a rare new work by Olson Kundig, conceived as a private C-shaped retreat around a garden courtyard and twin reflecting pools. Architecture, landscape and light form a continuous whole. A glass-lined gallery, 10-foot walnut door and Faune limestone flowing from exterior to interior establish a quiet, Japanese-influenced material language. Floating ceiling planes and a deeply cantilevered upper level, its structure concealed within the architecture, capture the home’s defining idea: extraordinary complexity engineered to disappear. Floor-to-ceiling glass opens the living spaces to the courtyard. The kitchen pairs rift-sawn walnut with Saratoga Black quartzite. The primary suite feels suspended within the landscape, opening to two terraces; its jewel-box bath is enveloped in Fior di Bosco marble and walnut. Five bedrooms are complemented by a custom walnut-and-blackened-steel library. An exceptionally sophisticated lighting design extends across every fixture, shifting automatically with the daylight outside. Lighting, shades, climate, audio and video are seamlessly integrated, AI- and voice-controlled, minimizing visual clutter. David Ohashi’s landscape layers granite boulders, Japanese maples, black pines, bamboo and evergreen screening around the courtyard, reflecting pools and terraces. A singular residence where structure, craft and technology quietly recede, leaving an experience that feels serene, immersive and almost otherworldly.

Want to learn more about Suncadia? 

We would love to help you explore staying, playing, meeting, or living at Suncadia. To join our interest list, please fill out the form or call us. For resort reservations, call (509) 260-4225. For real estate inquiries, call (509) 649‑6000.

By submitting this form, you agree to receive emails and SMS messages from Suncadia Resort about lodging and real estate promotions. Message frequency varies. Msg & data rates may apply. Reply STOP to opt out, HELP for help. See our Terms & Conditions and Privacy Policy.