









Skip to content

Make a Reservation

Choose Your Stay

Property Type

Guests

Add Guests

8106 Overlake Drive W

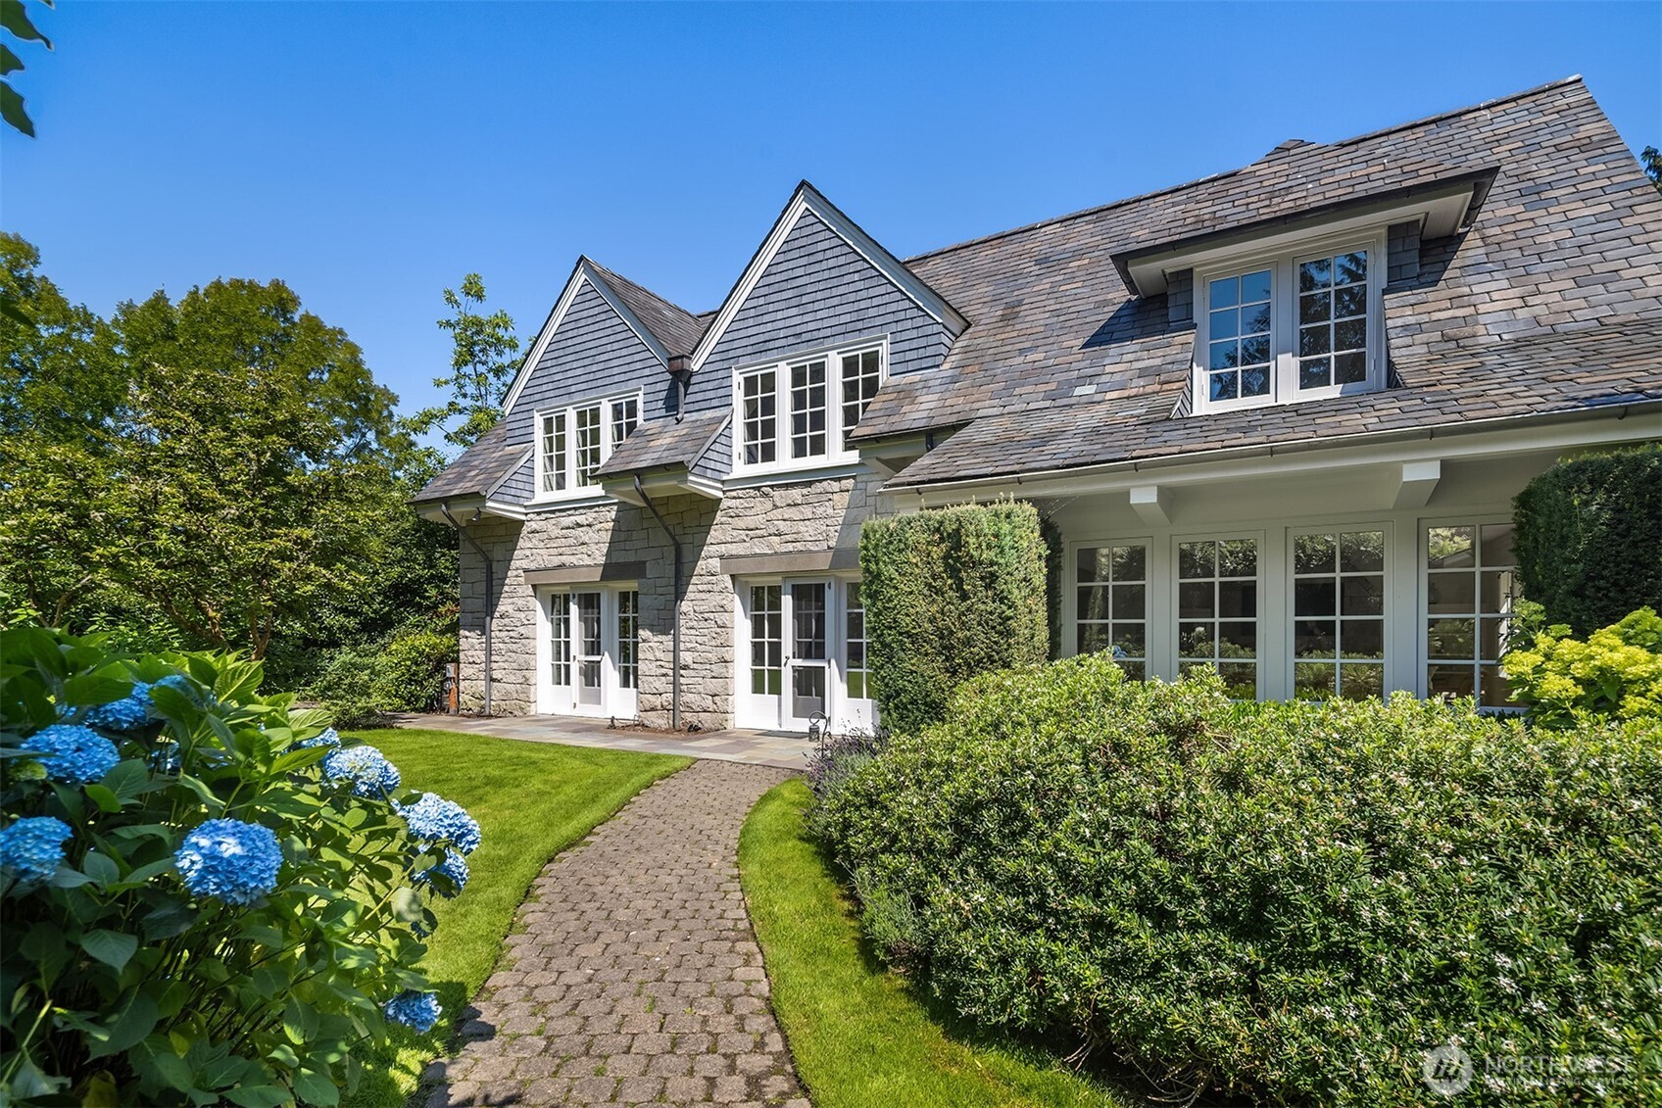
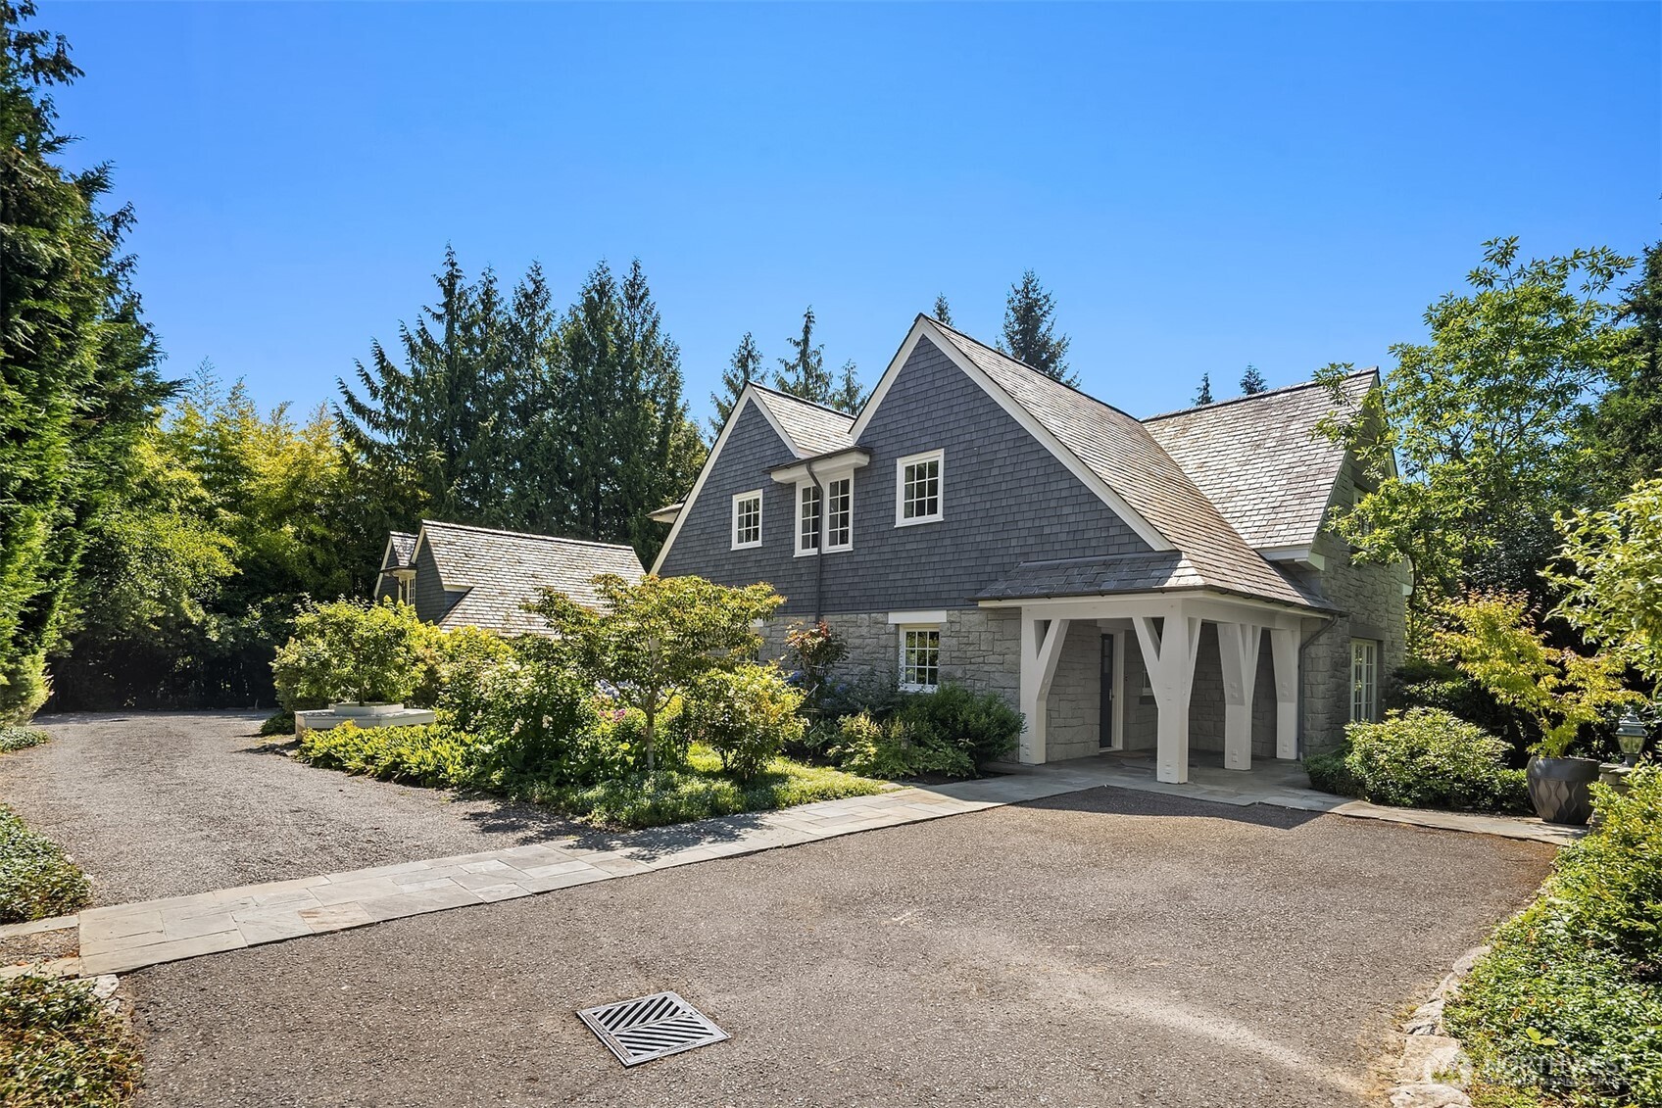
Classic home exterior framed by lush, mature landscaping.
Charming curb appeal with a welcoming paved drive.
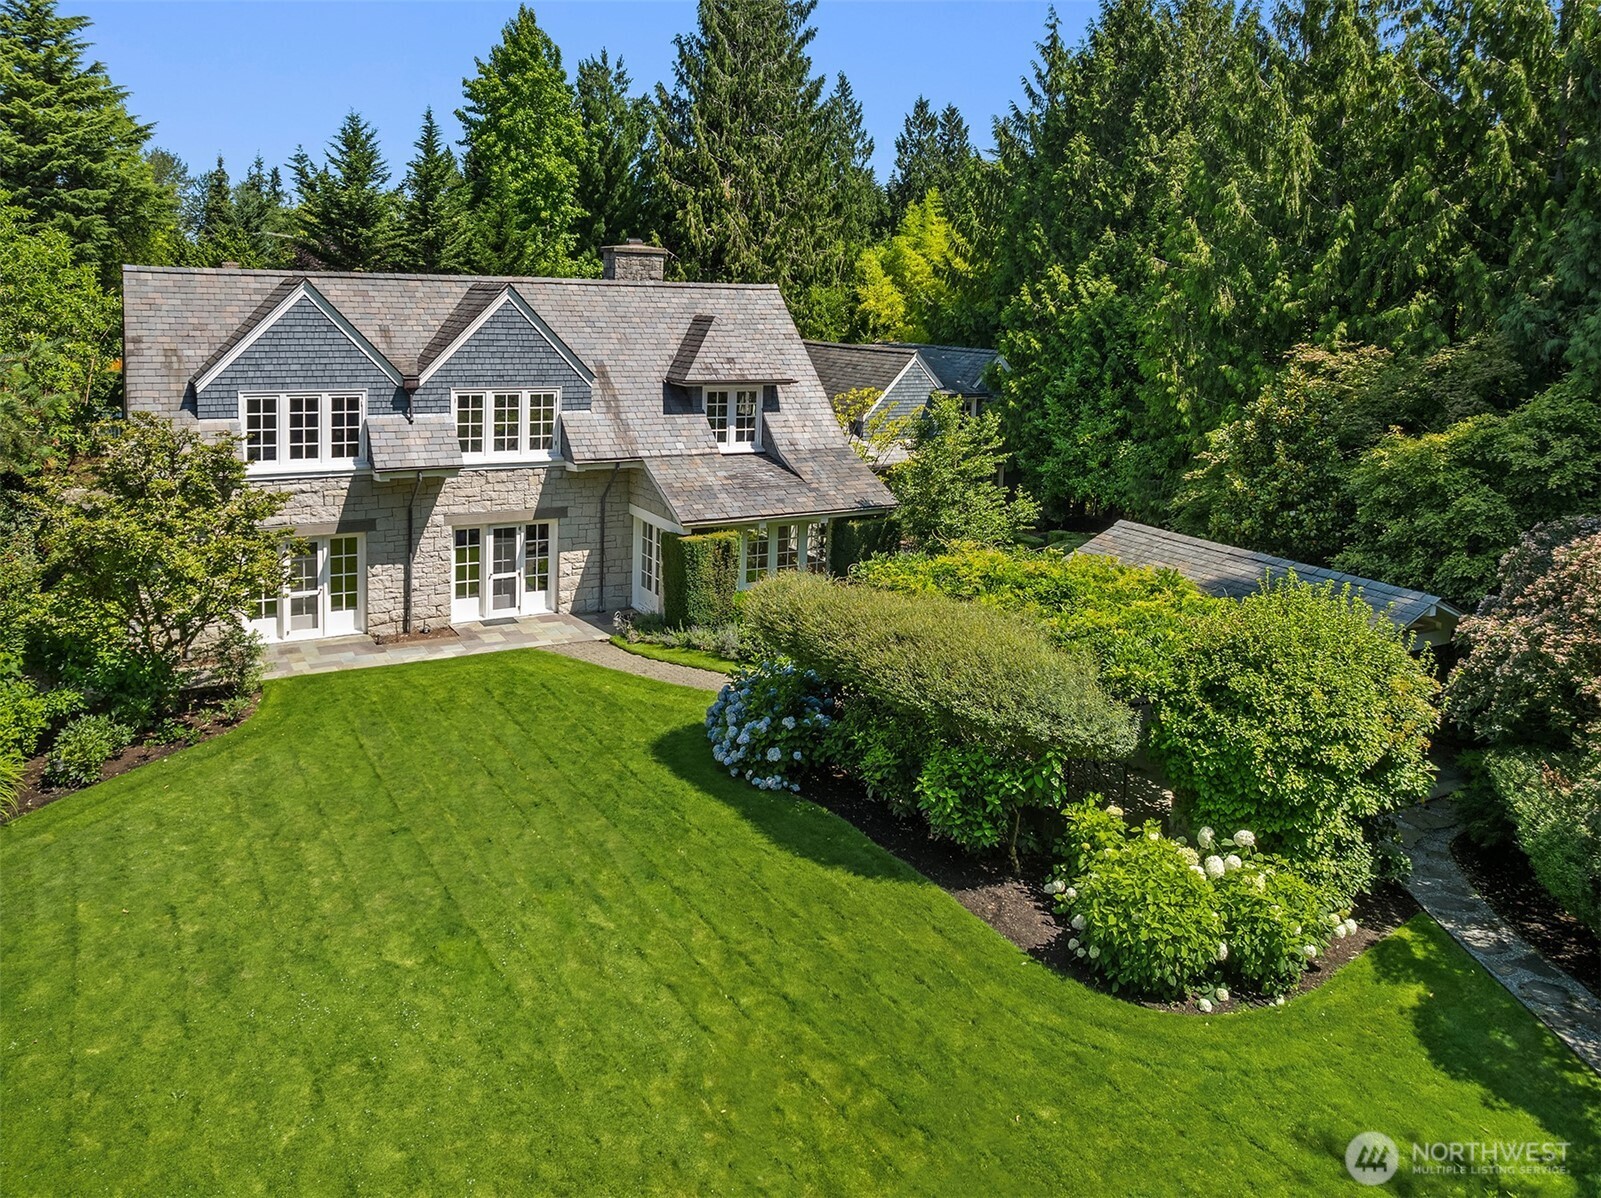
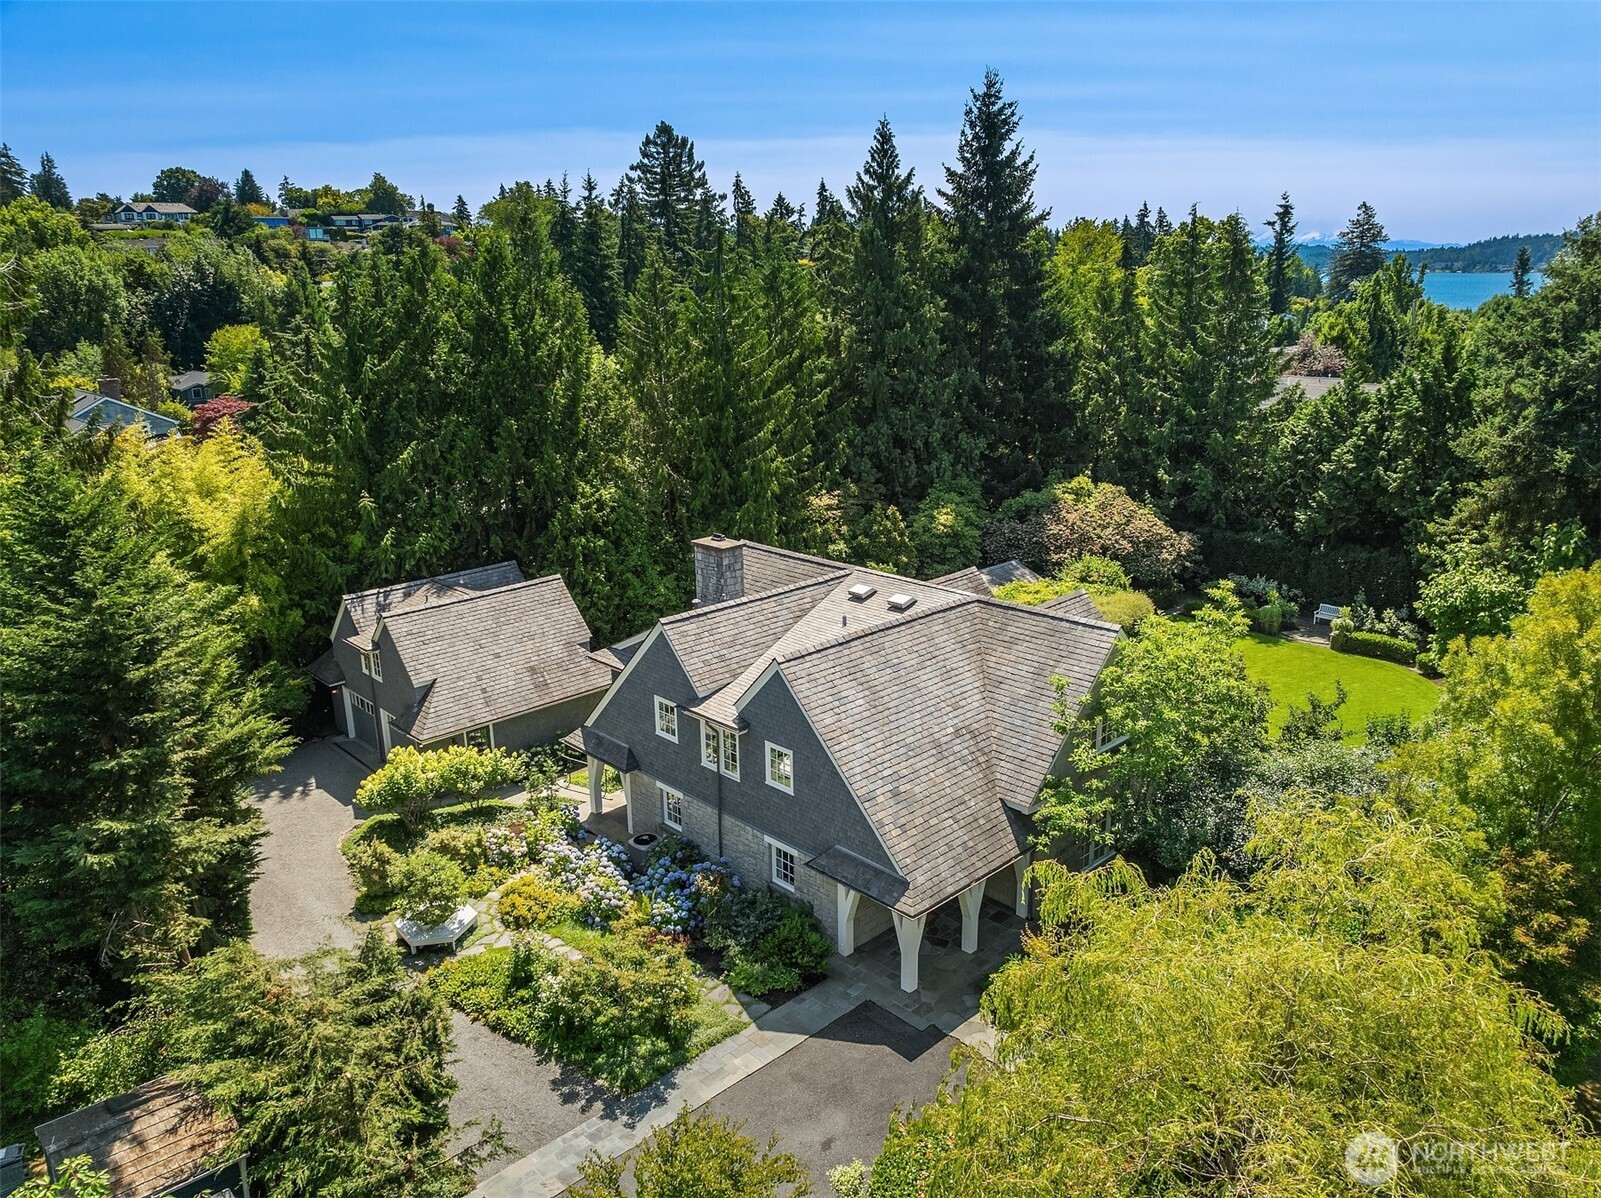
Sweeping aerial view highlighting the expansive, private lot.
Traditional architecture set against a backdrop of greenery.
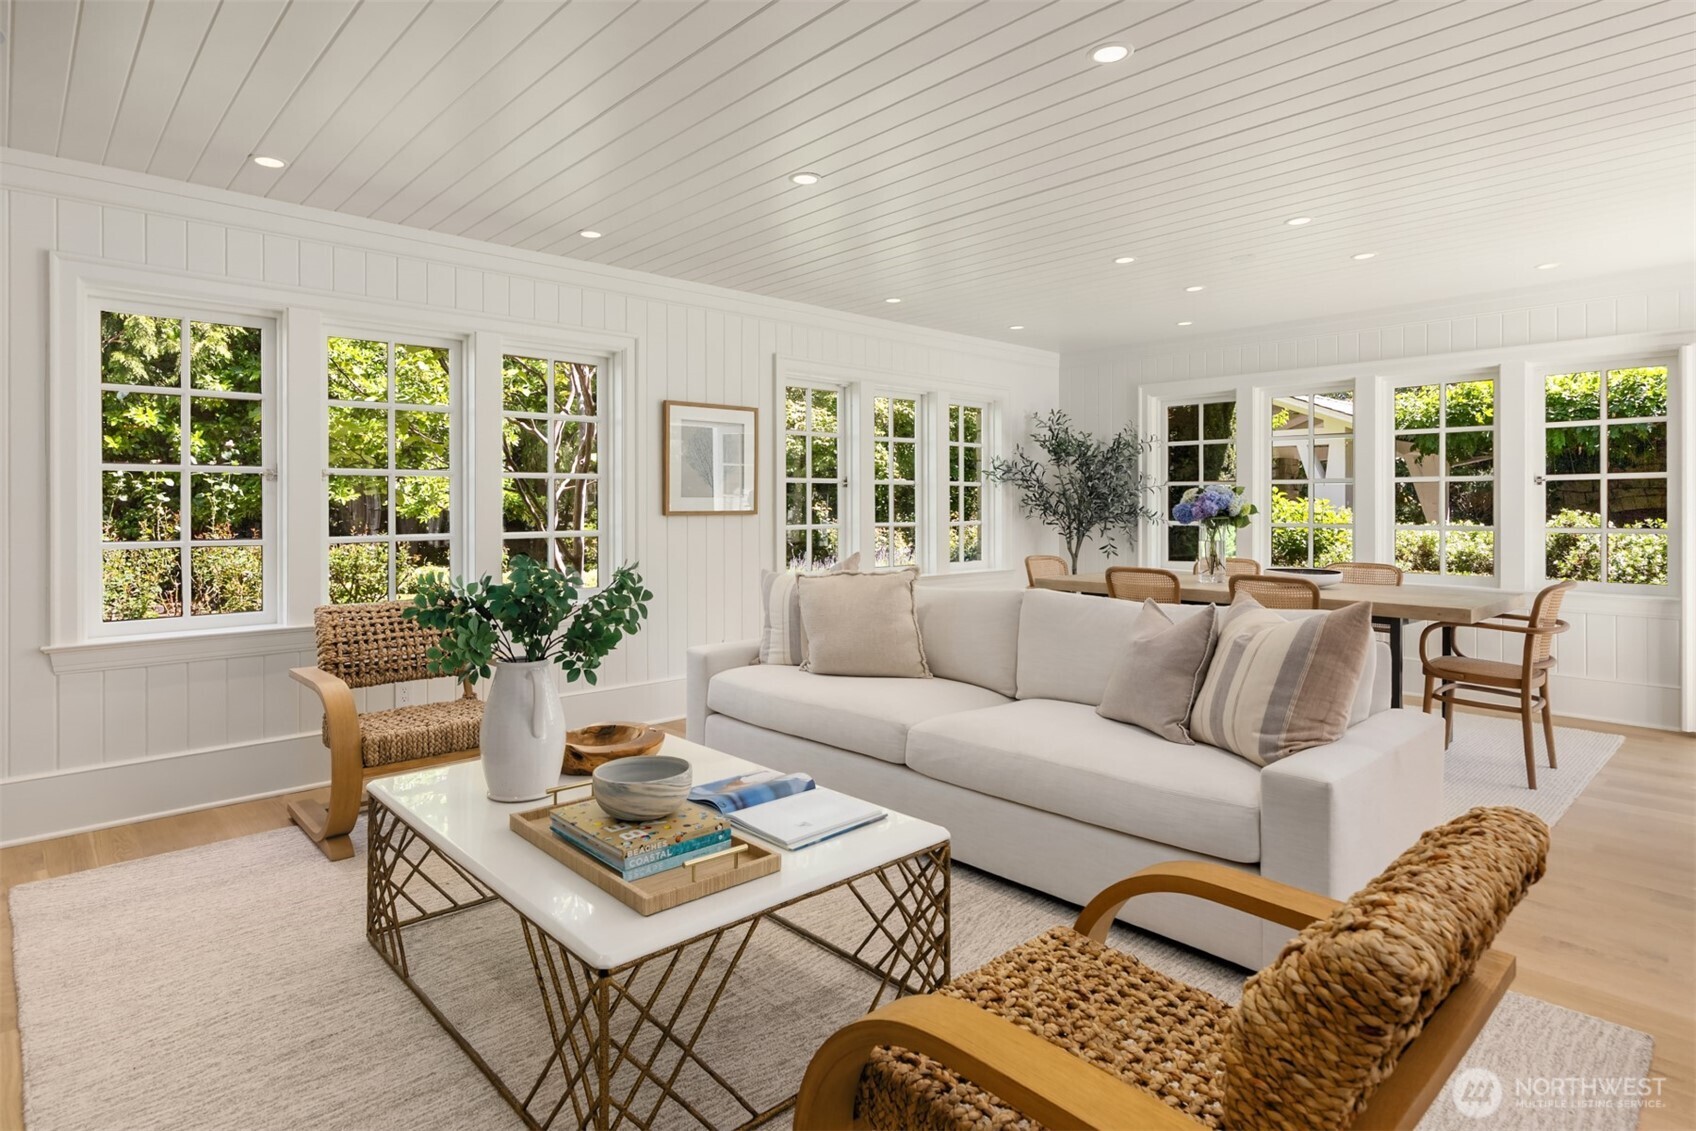
Airy living space filled with natural light.
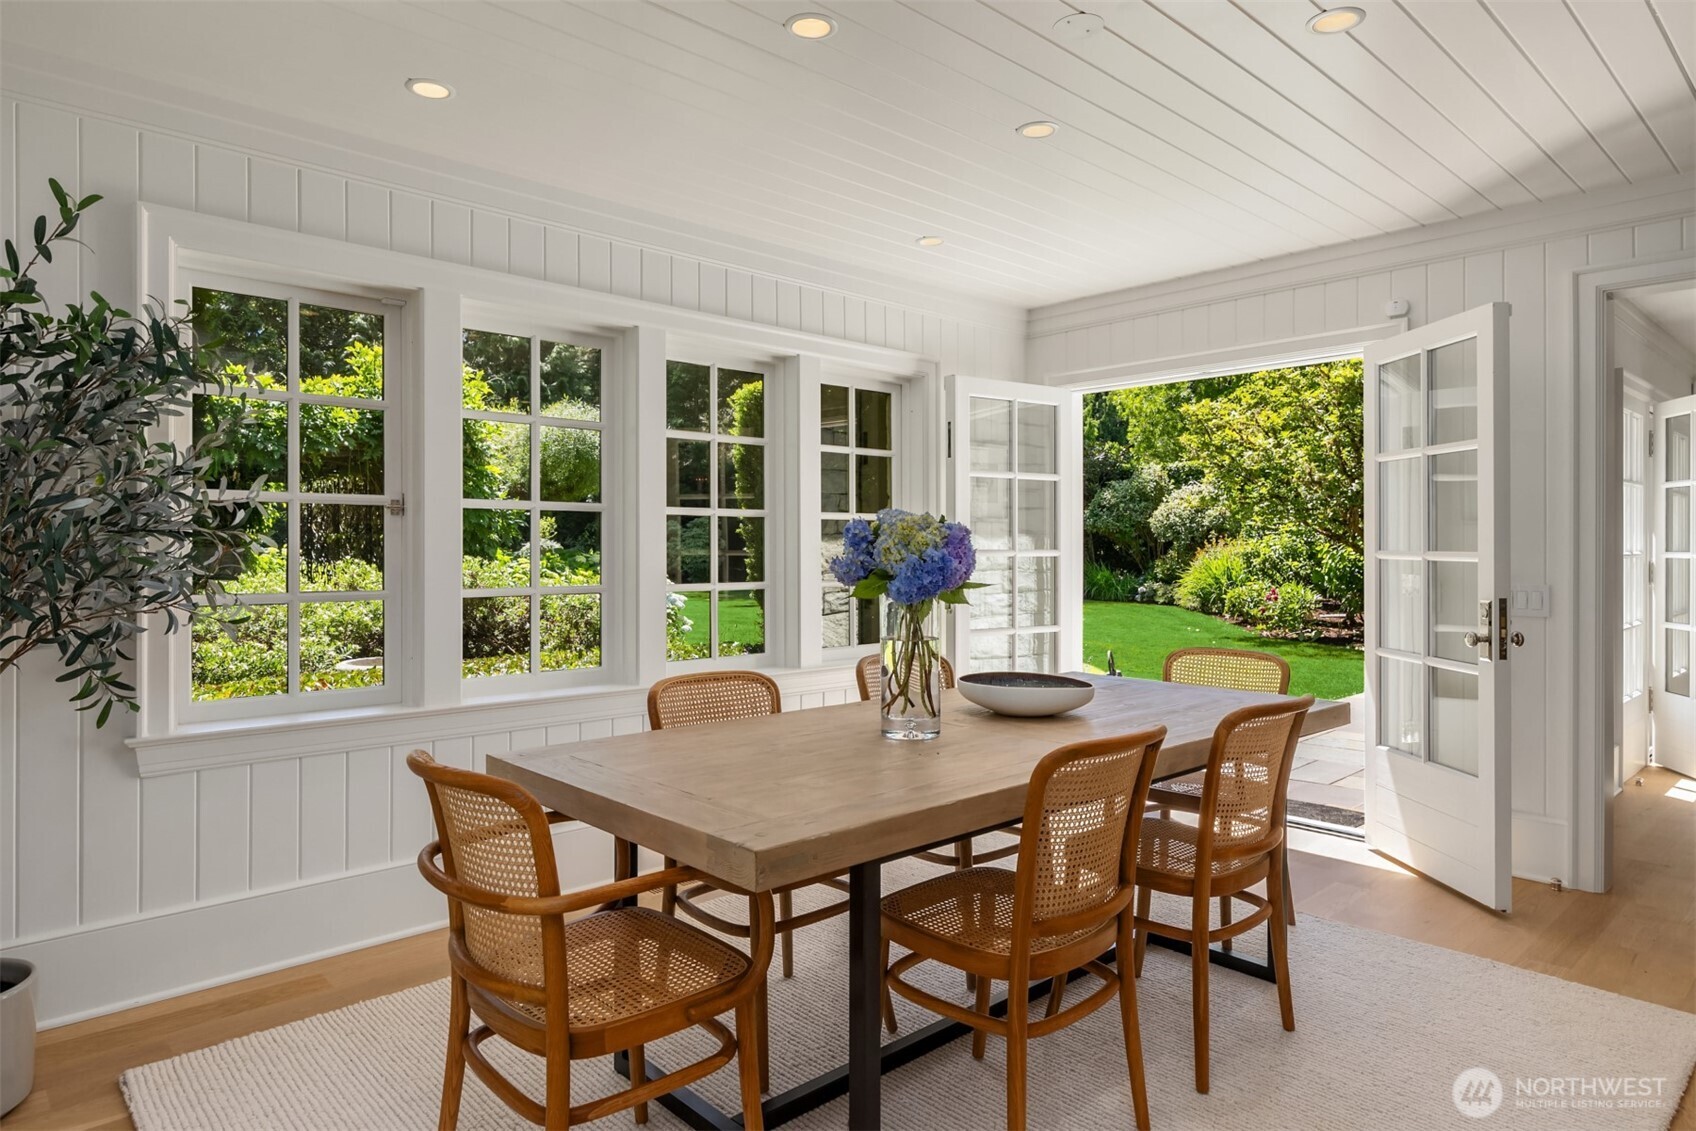
Elegant dining area ideal for gatherings.
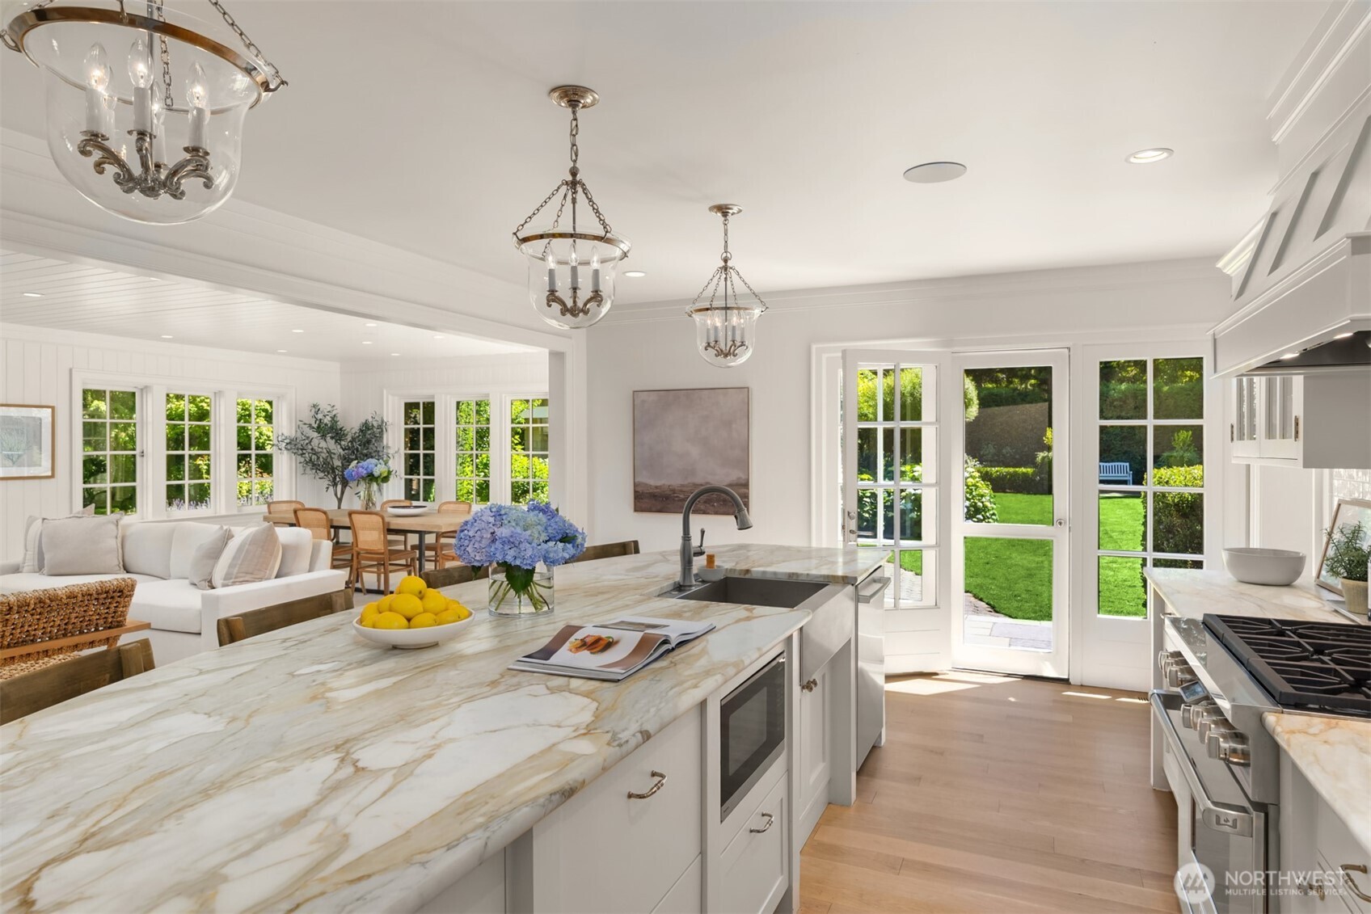
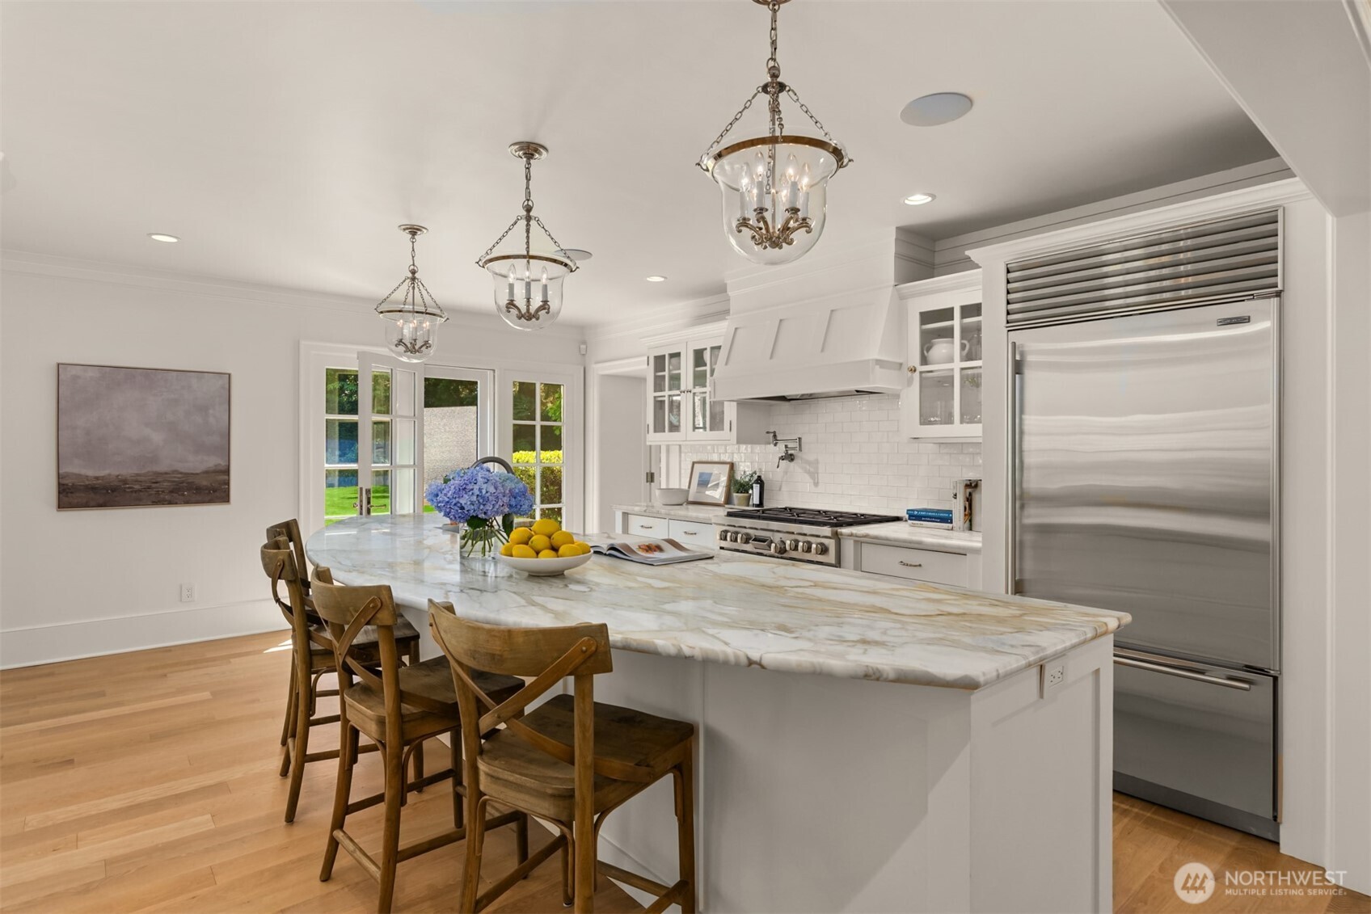
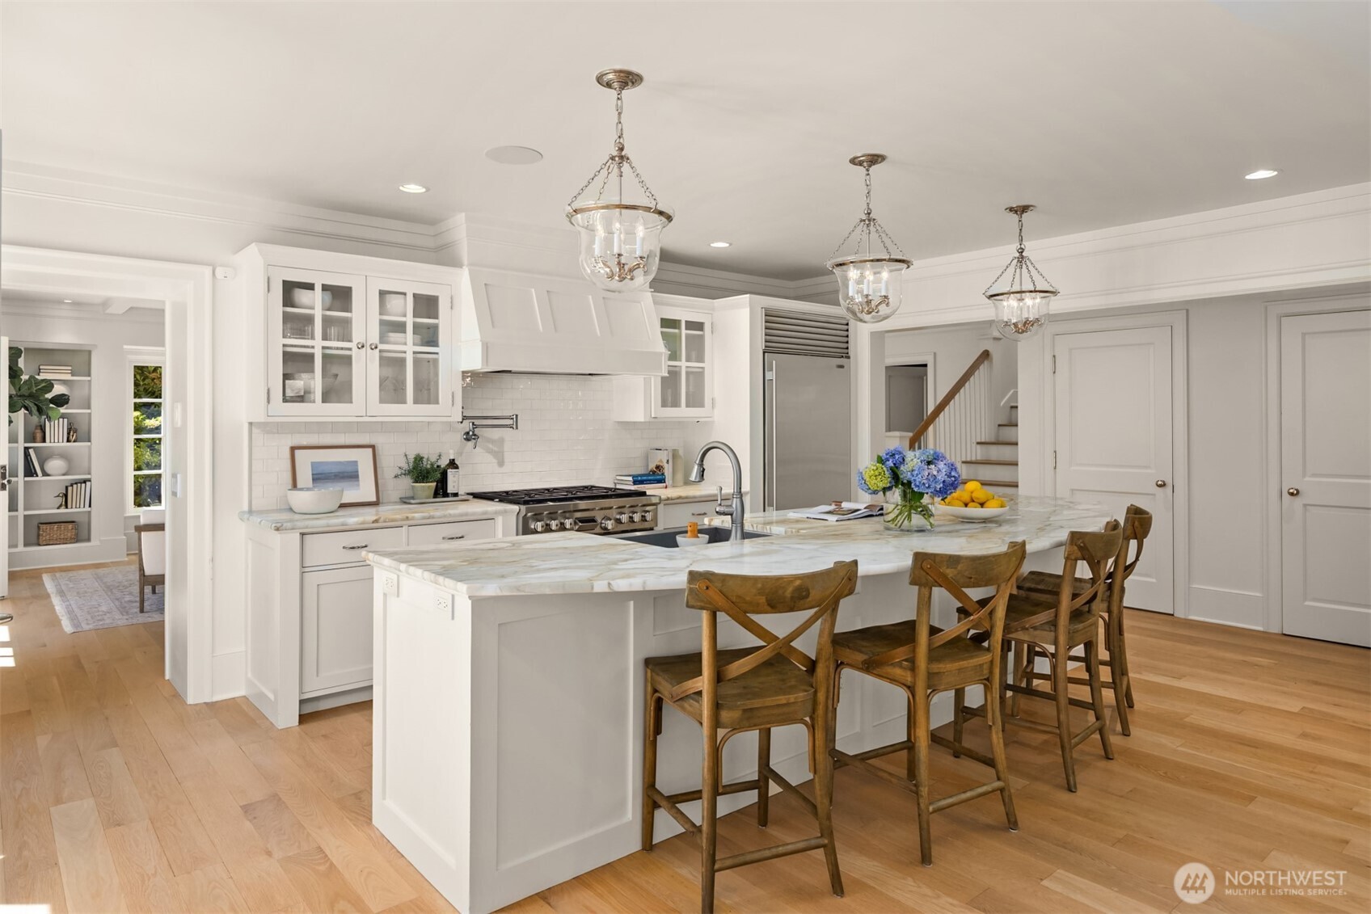
Crisp, clean kitchen with timeless finishes.
Well-appointed kitchen centered around a generous island.
Elegant white kitchen featuring a marble-topped island and glass-front cabinetry.
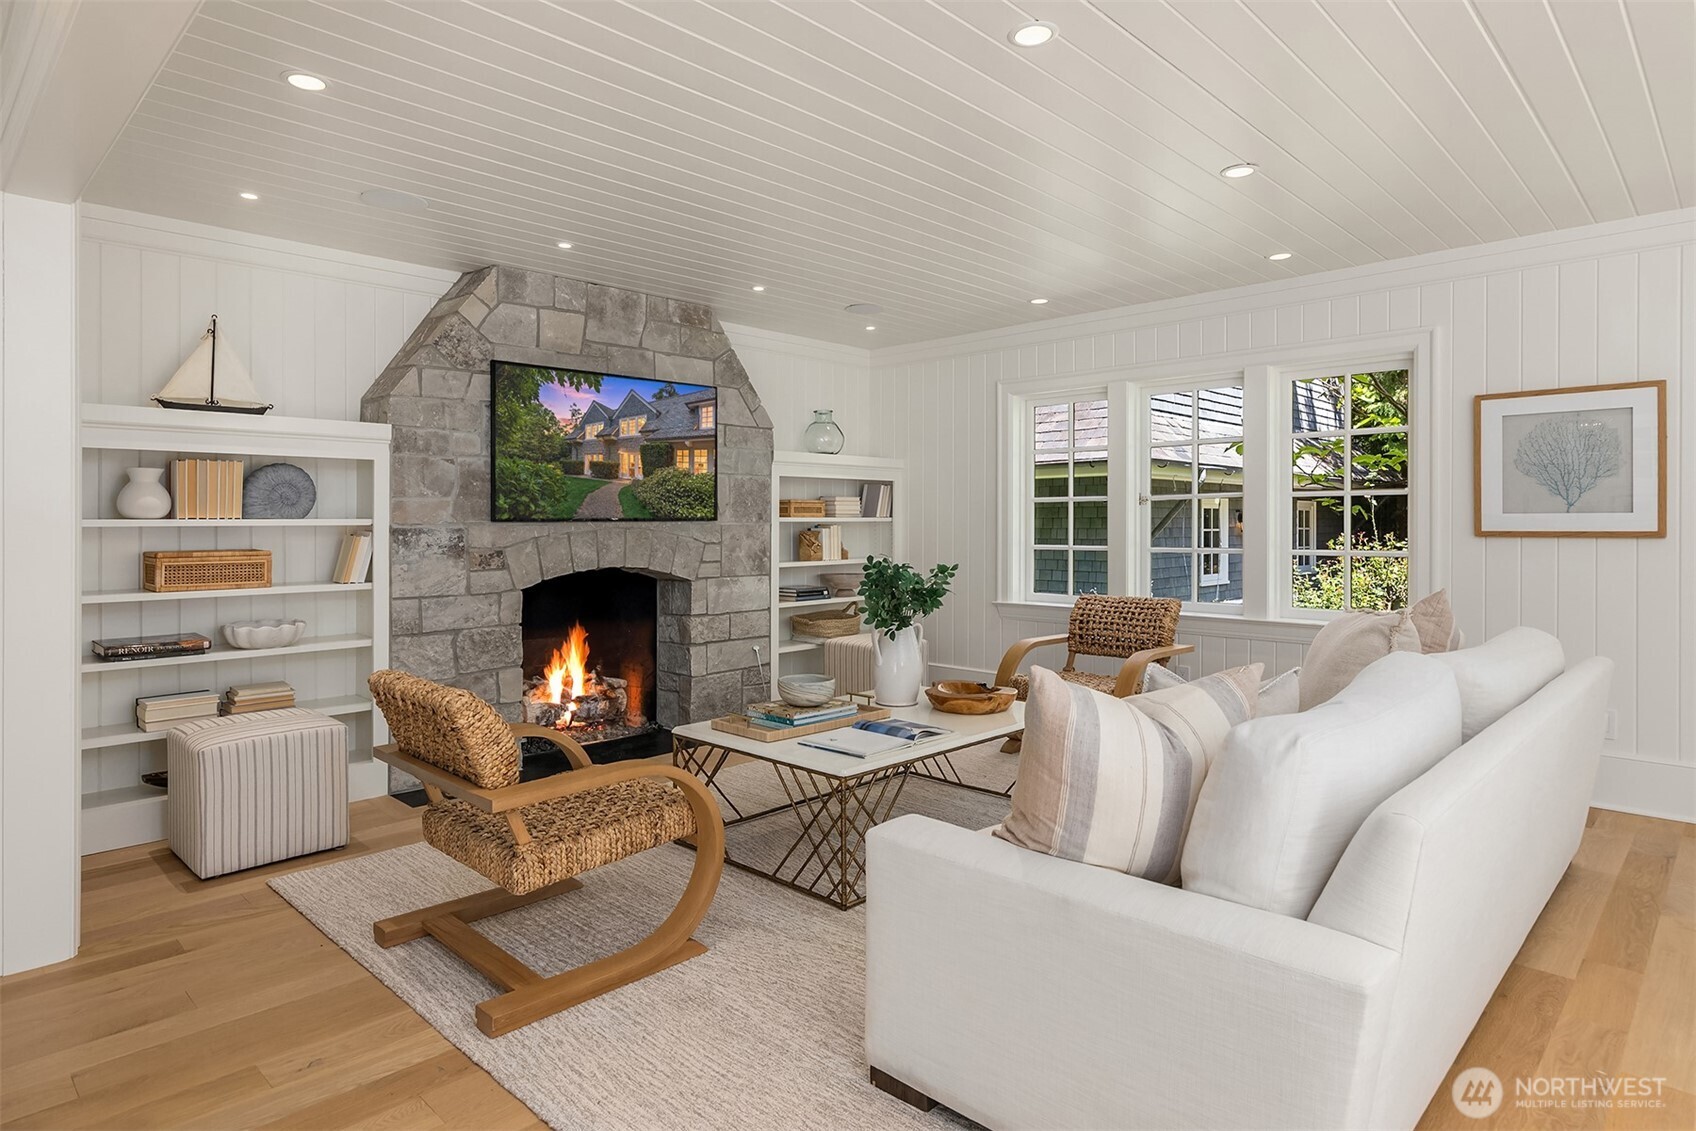
Inviting living space anchored by a fireplace.
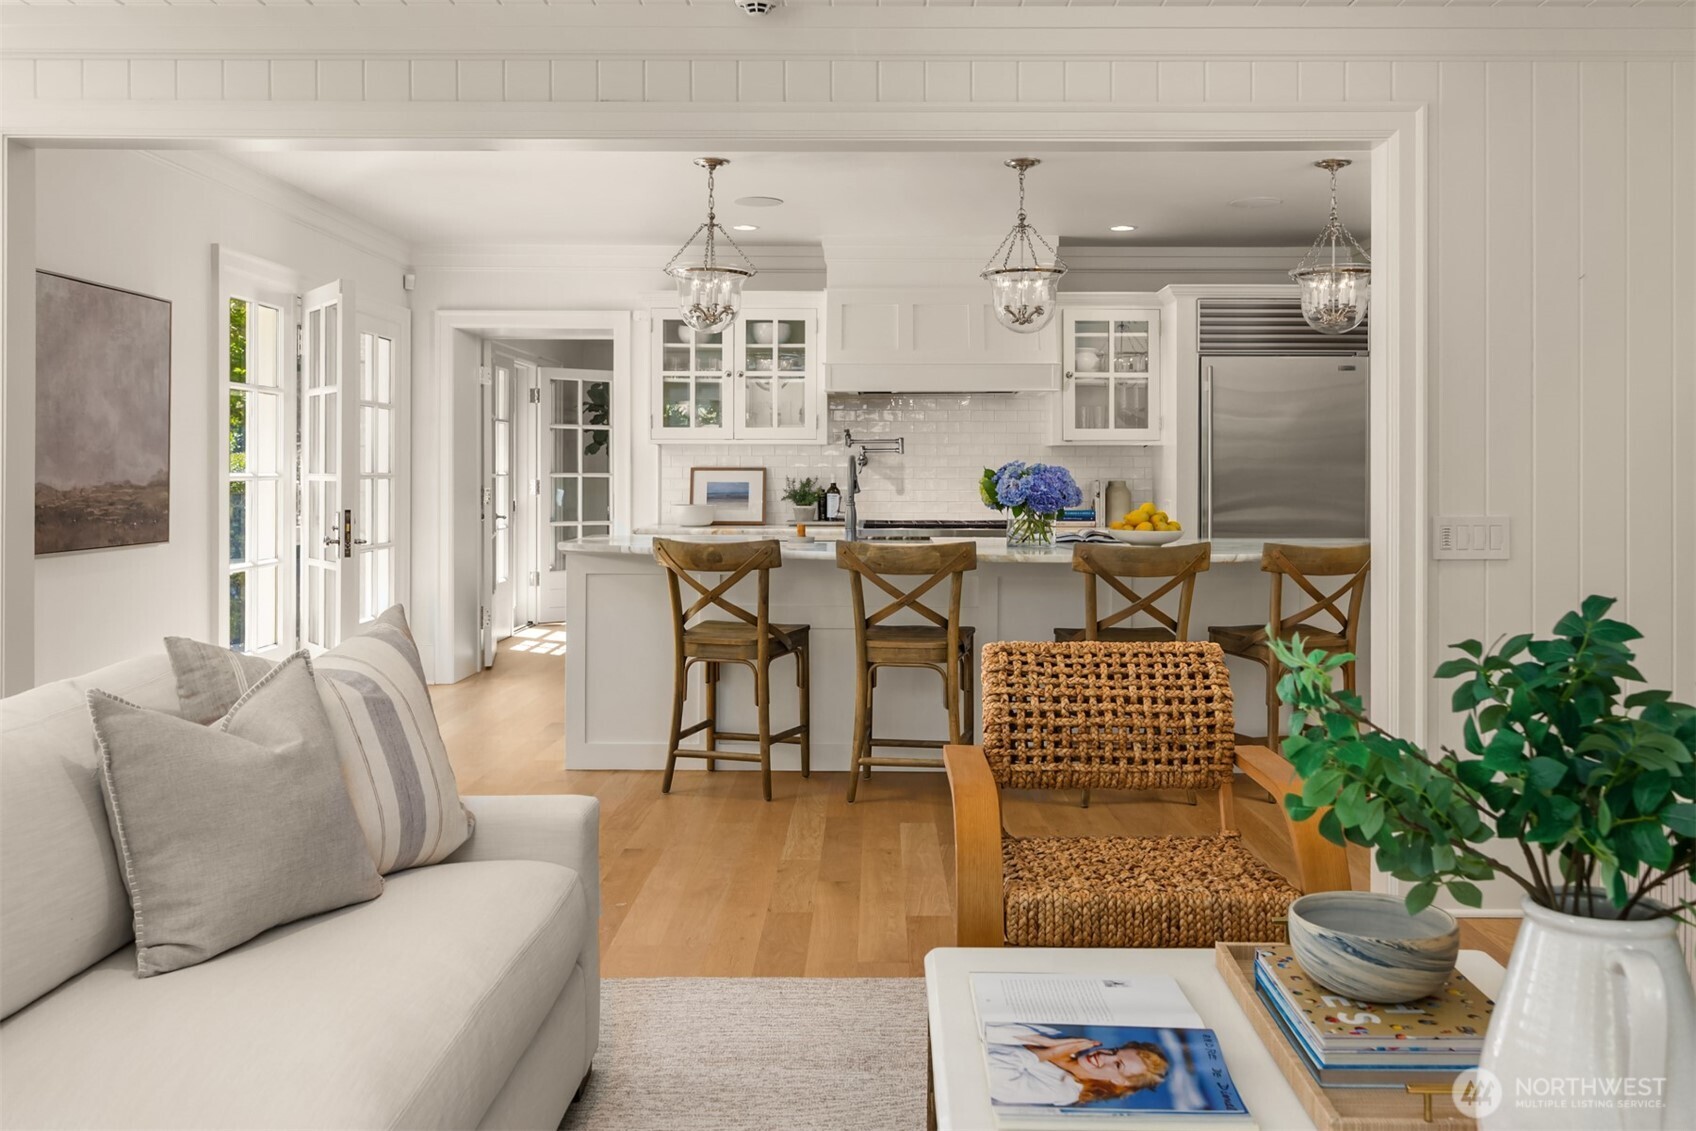
Bright, open-concept space with abundant natural light.
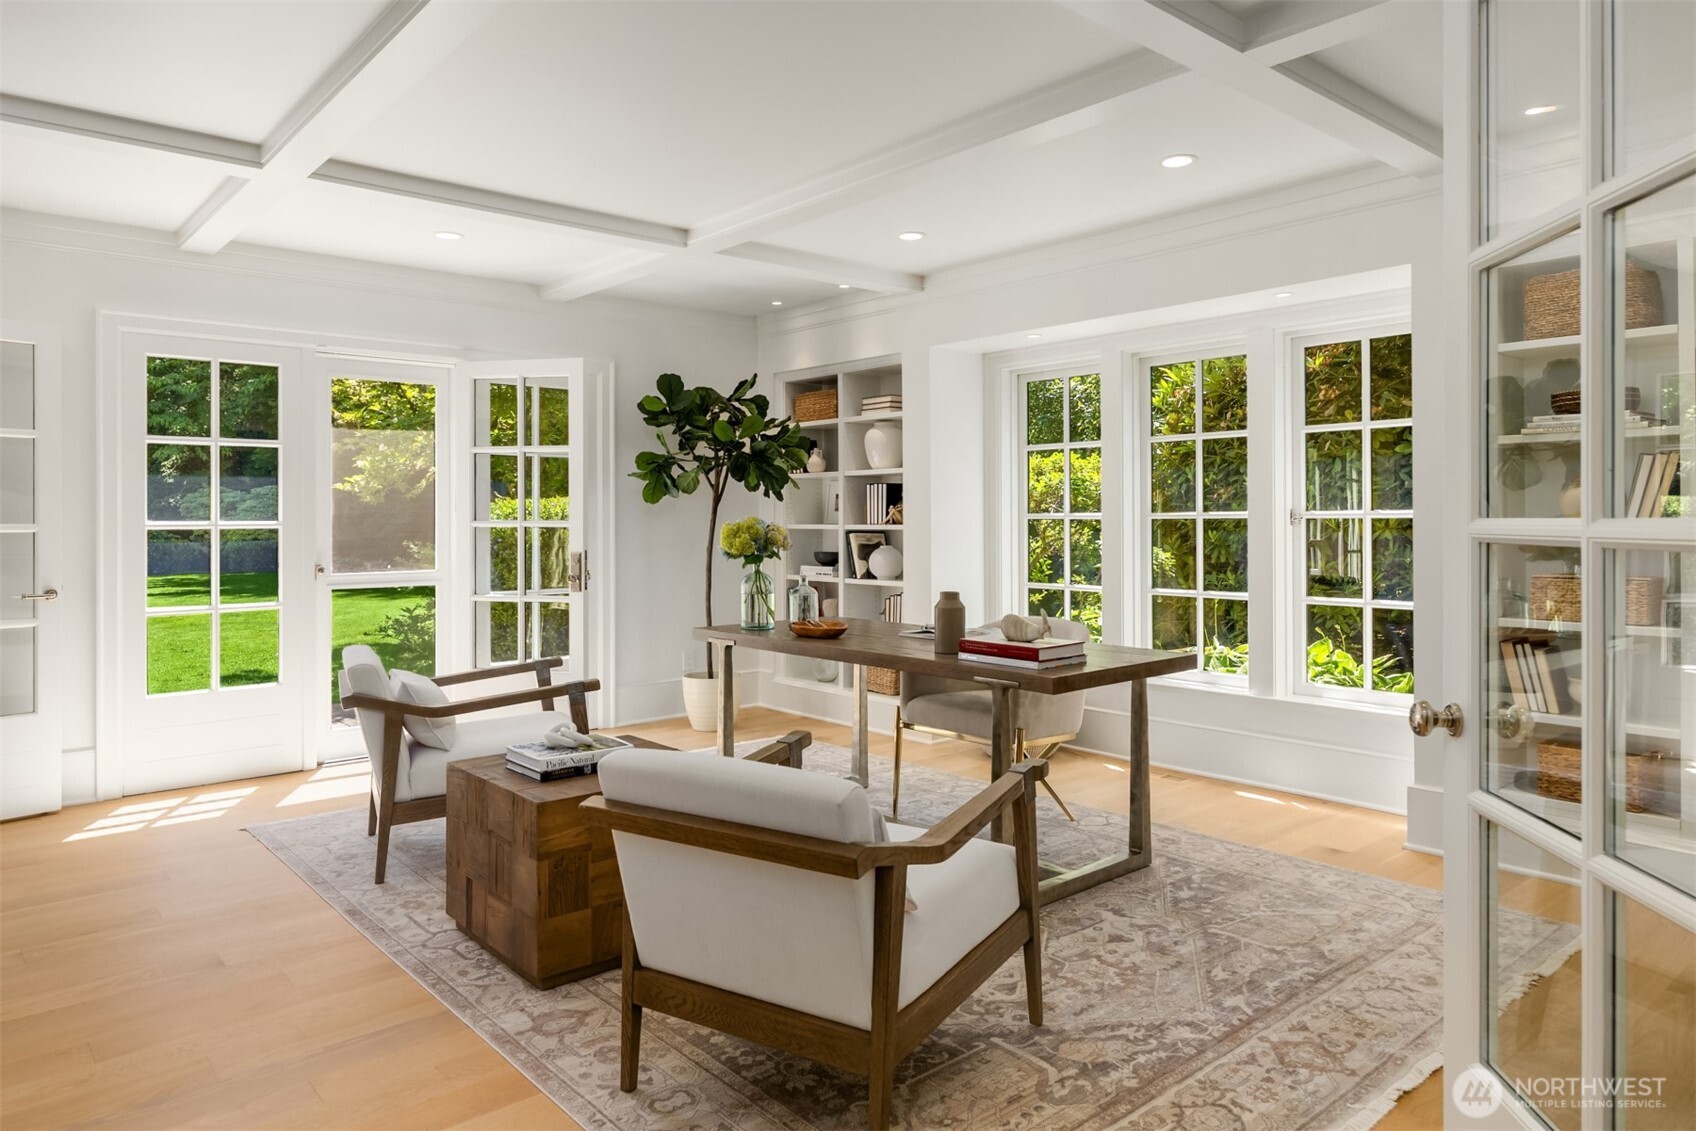
Sophisticated home office featuring a coffered ceiling and French doors leading to the yard.
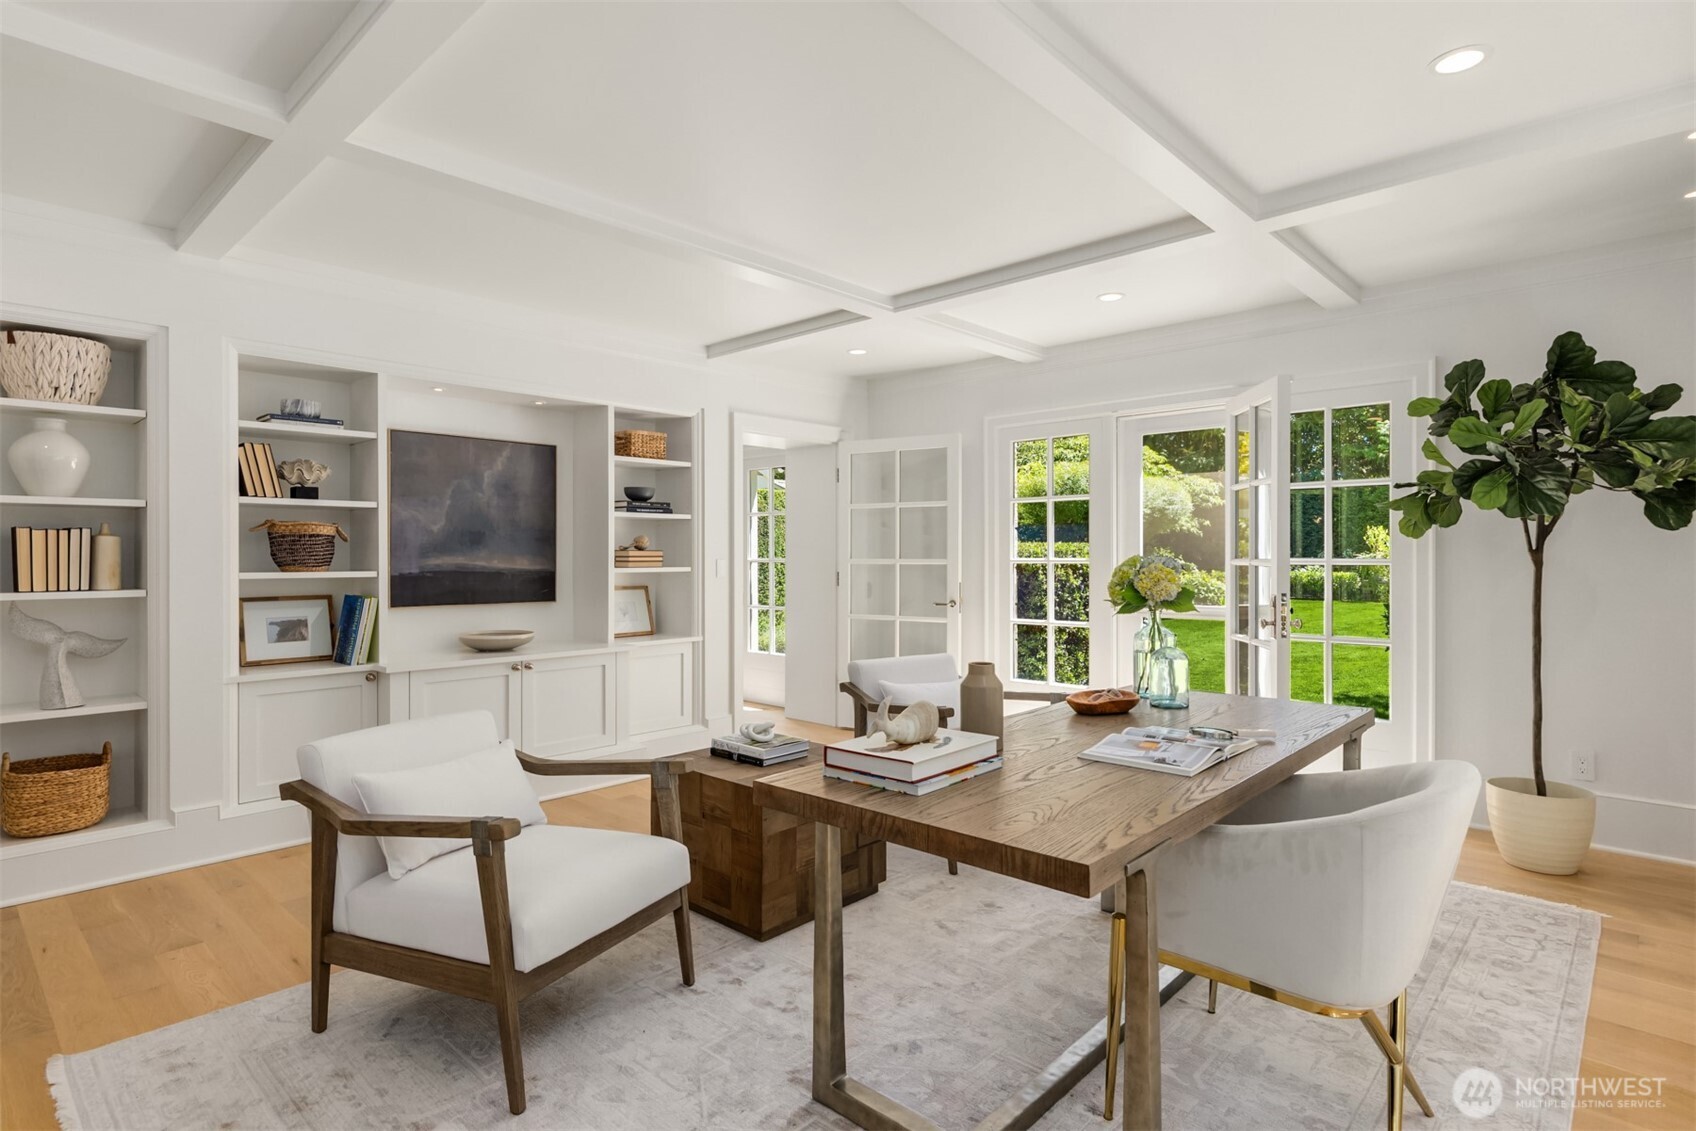
Refined home office featuring custom built-in shelving and French doors.
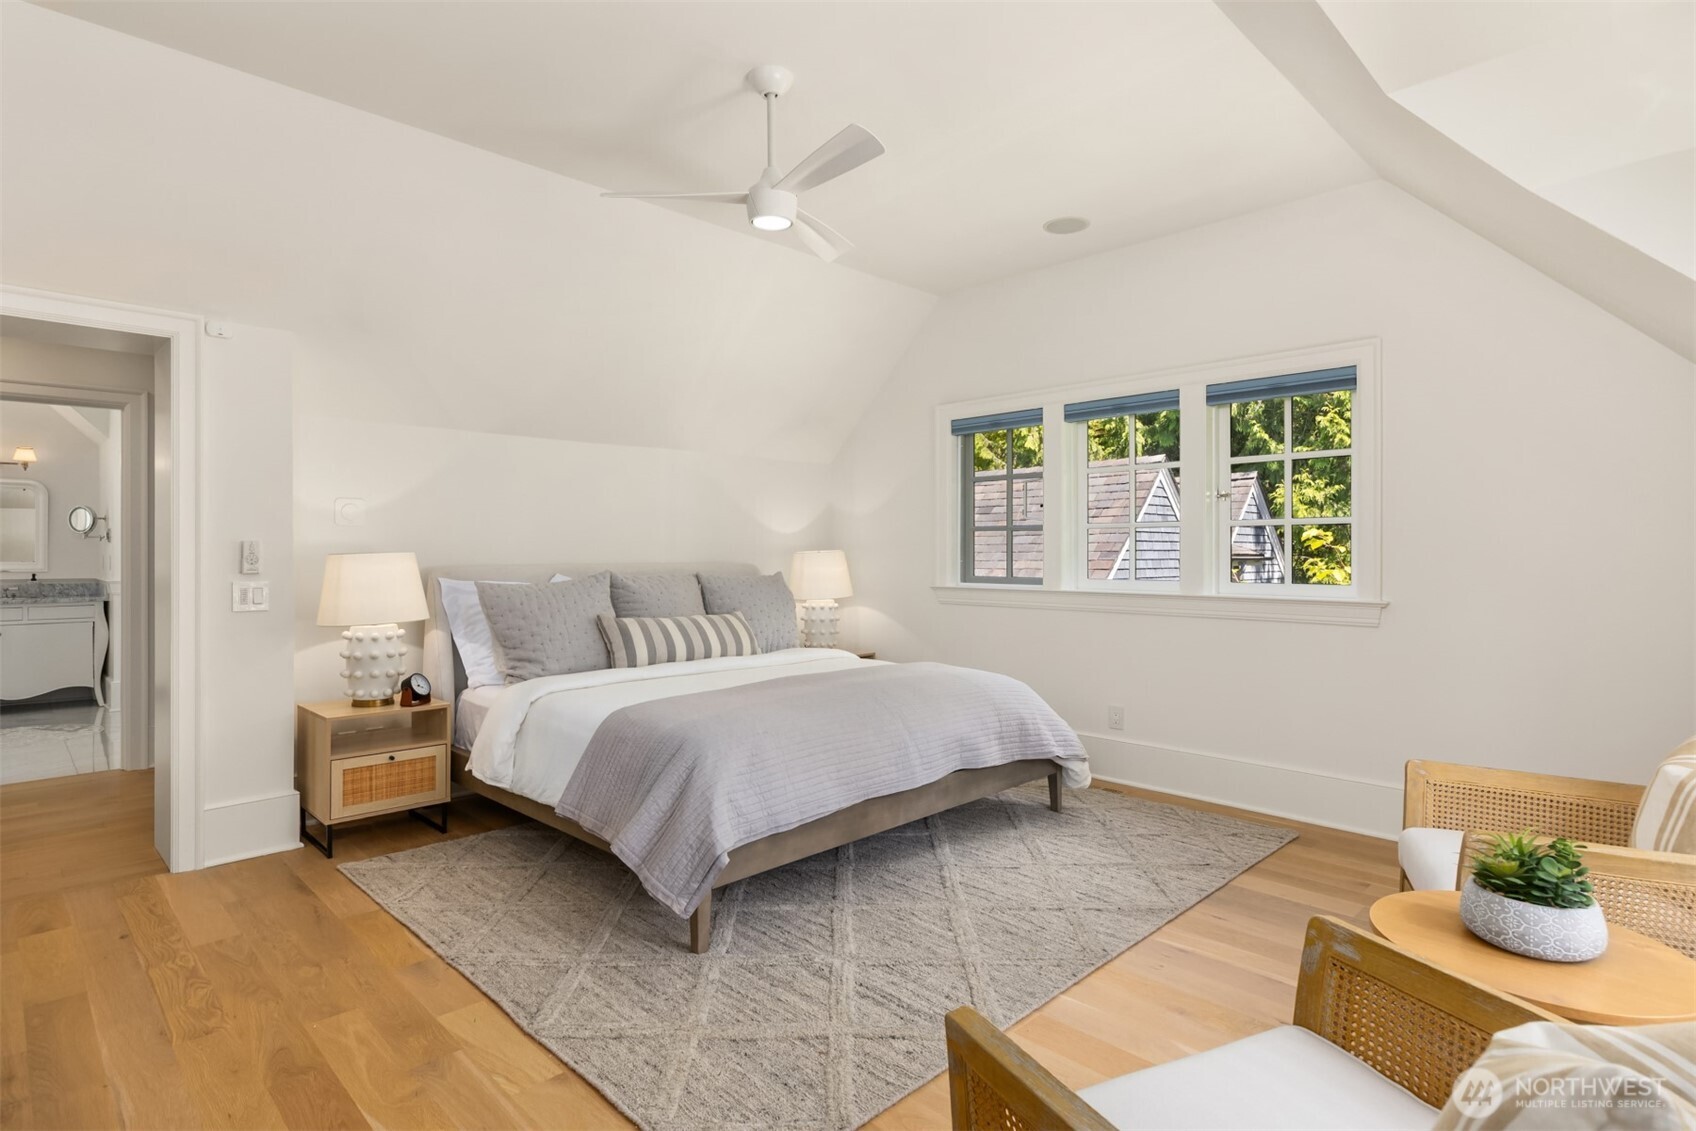
Spacious bedroom featuring vaulted ceilings and an en-suite bathroom.
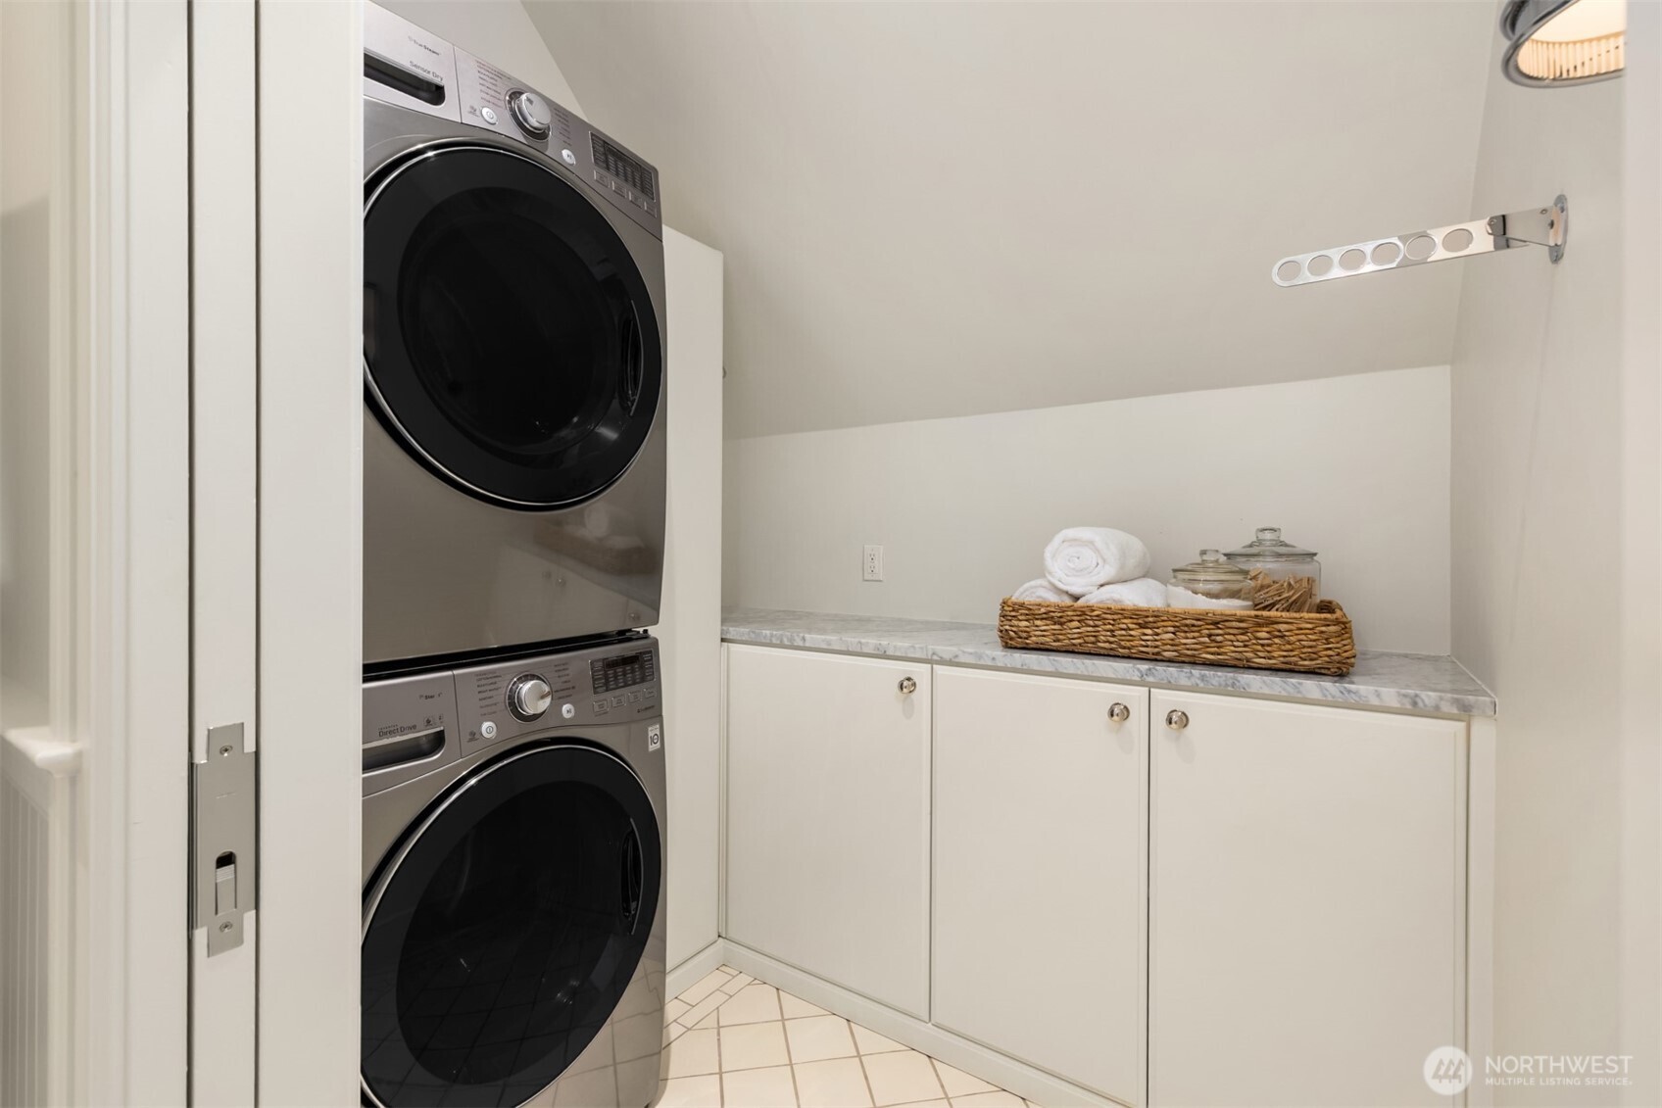
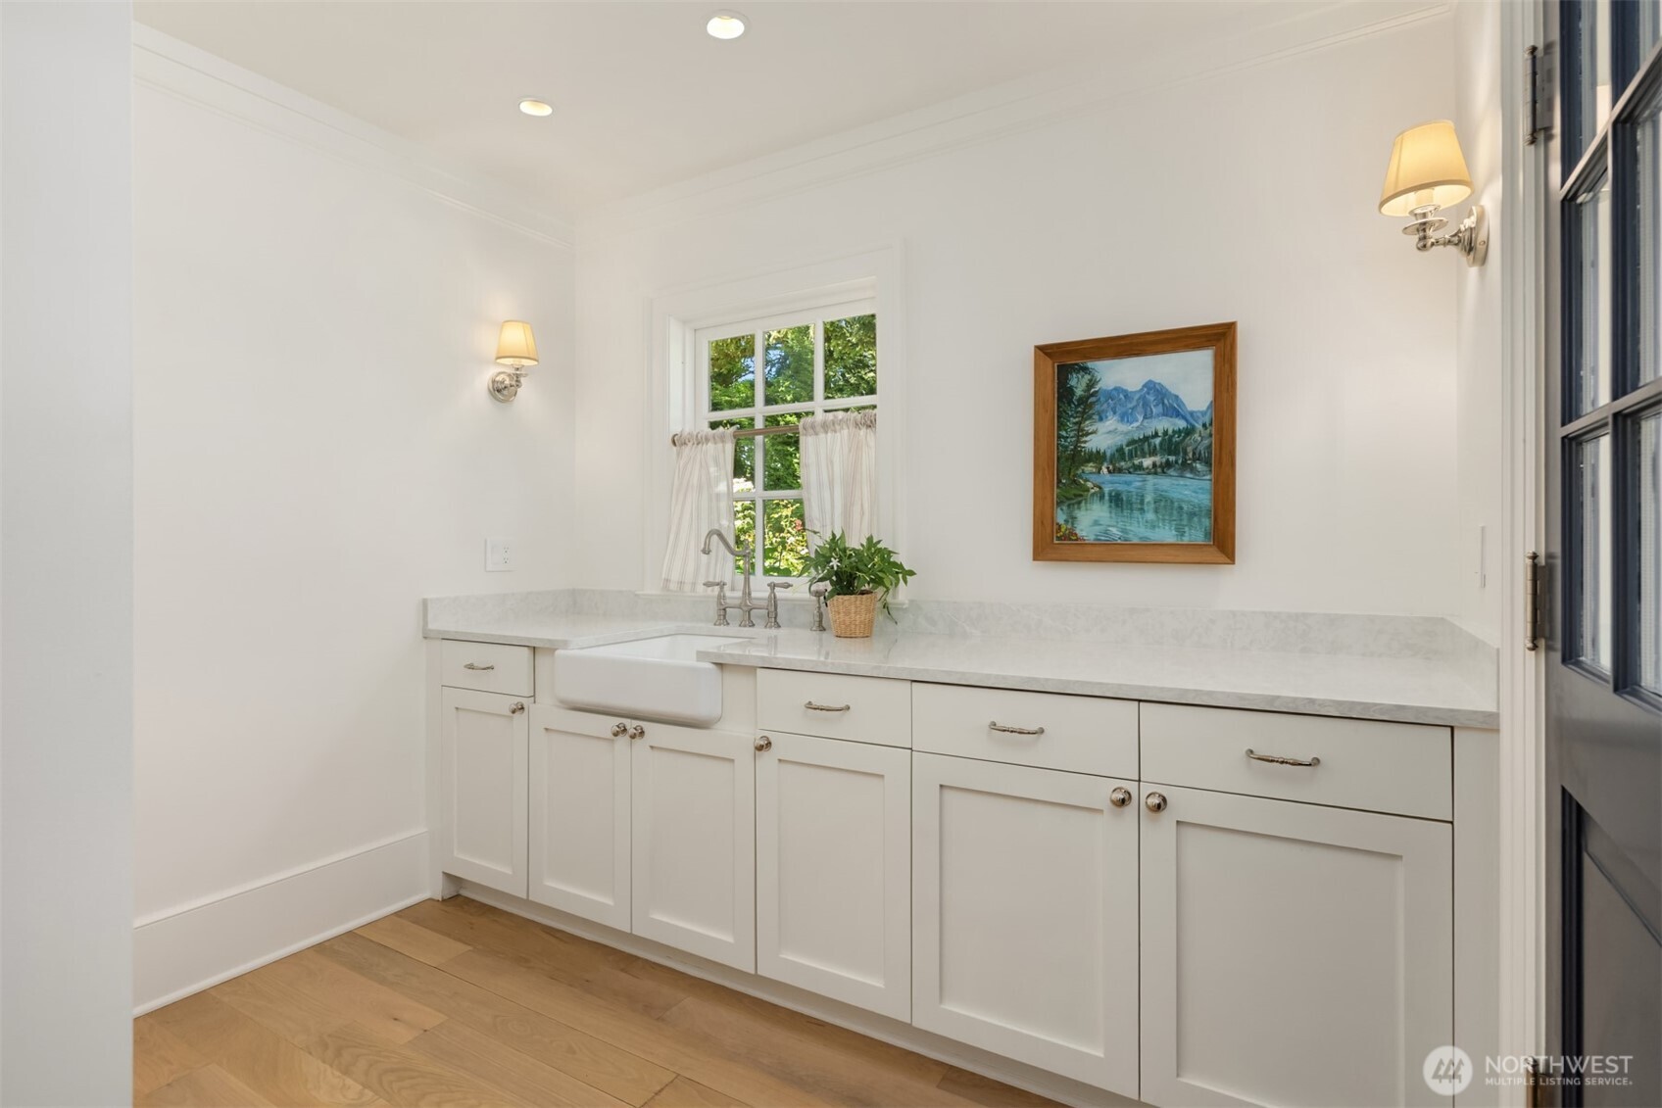
Convenient laundry room featuring a stacked washer/dryer and marble countertop storage.
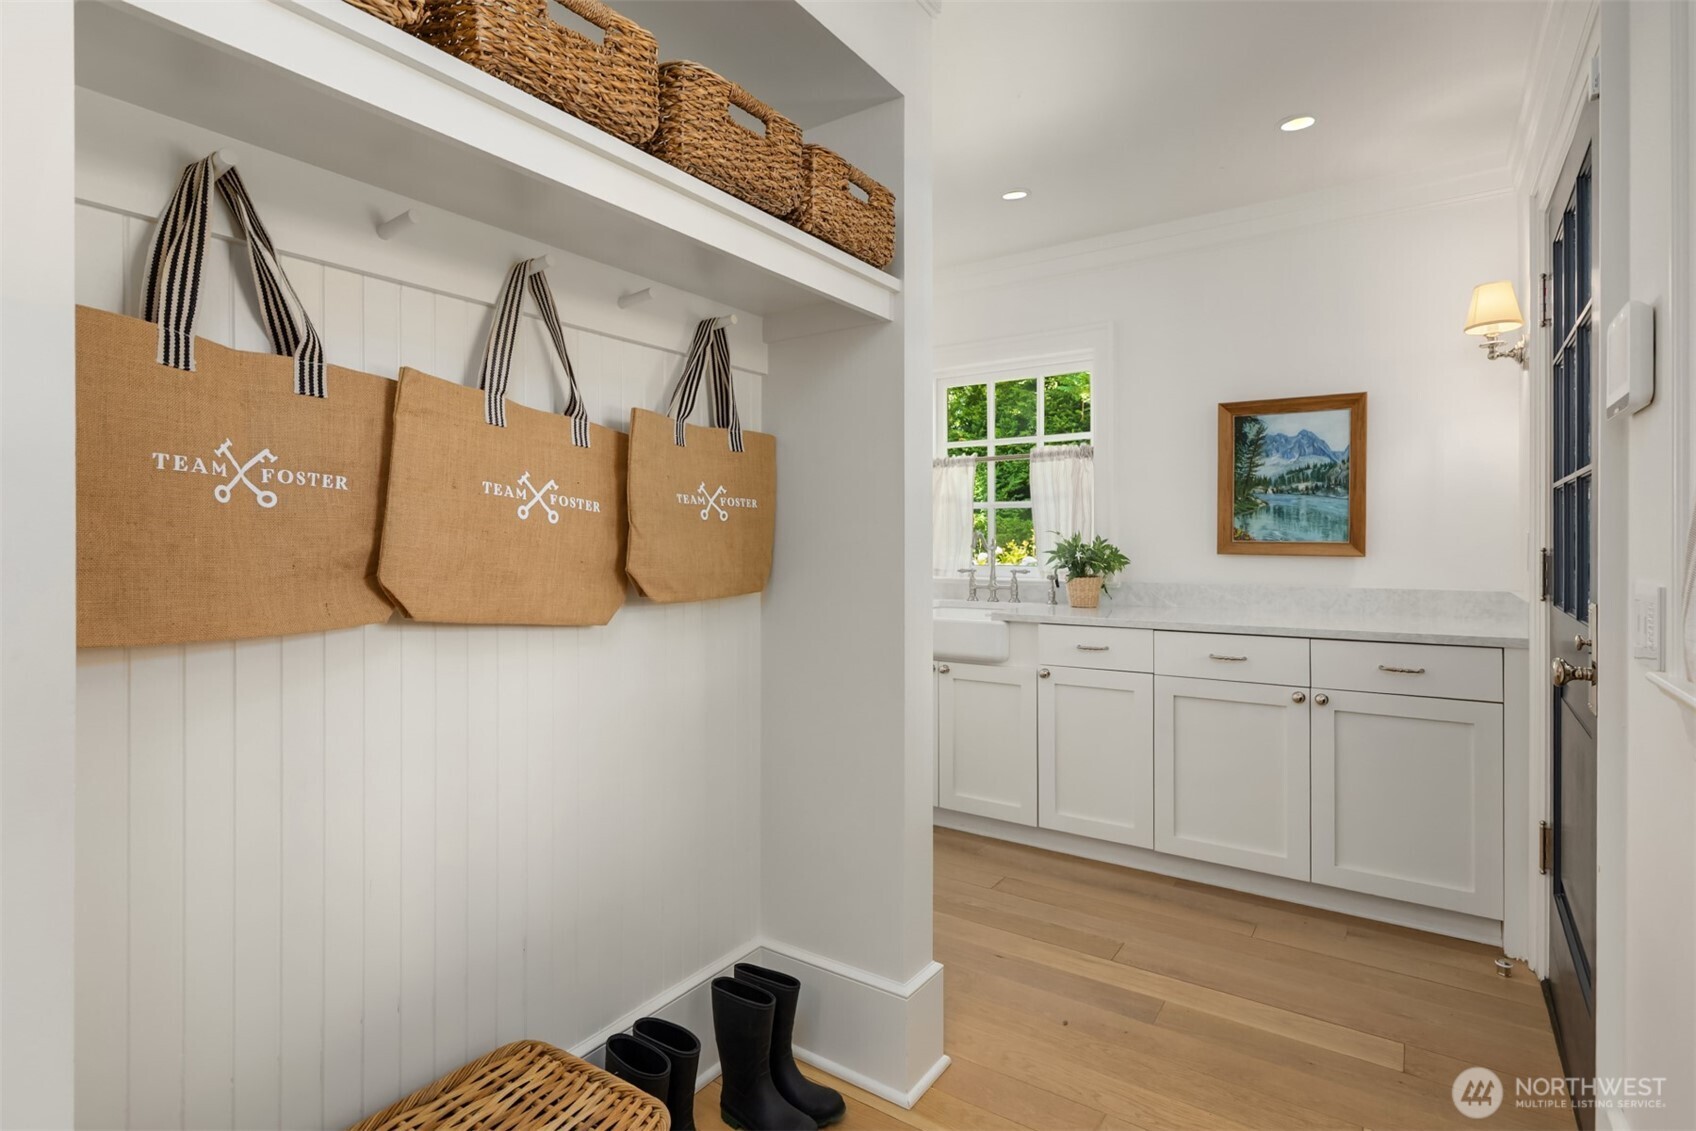
Image
Image
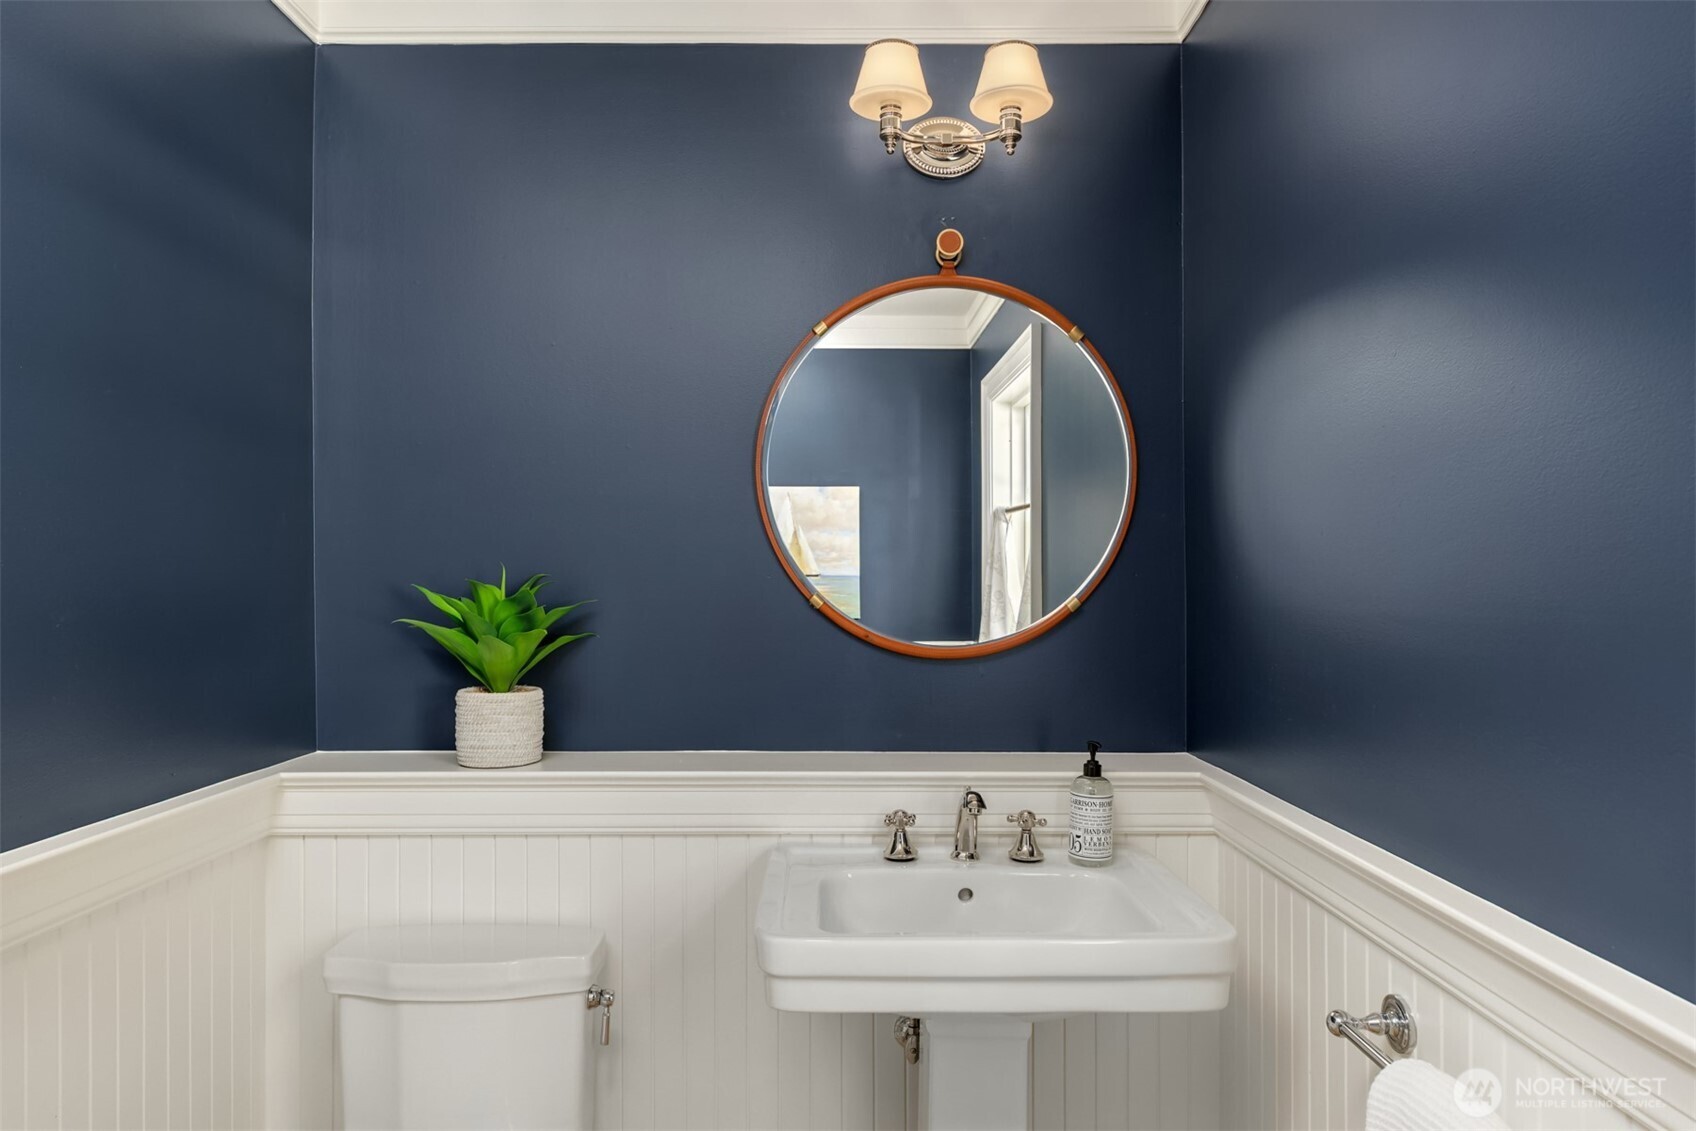
Stylish powder room featuring a pedestal sink and a round mirror.
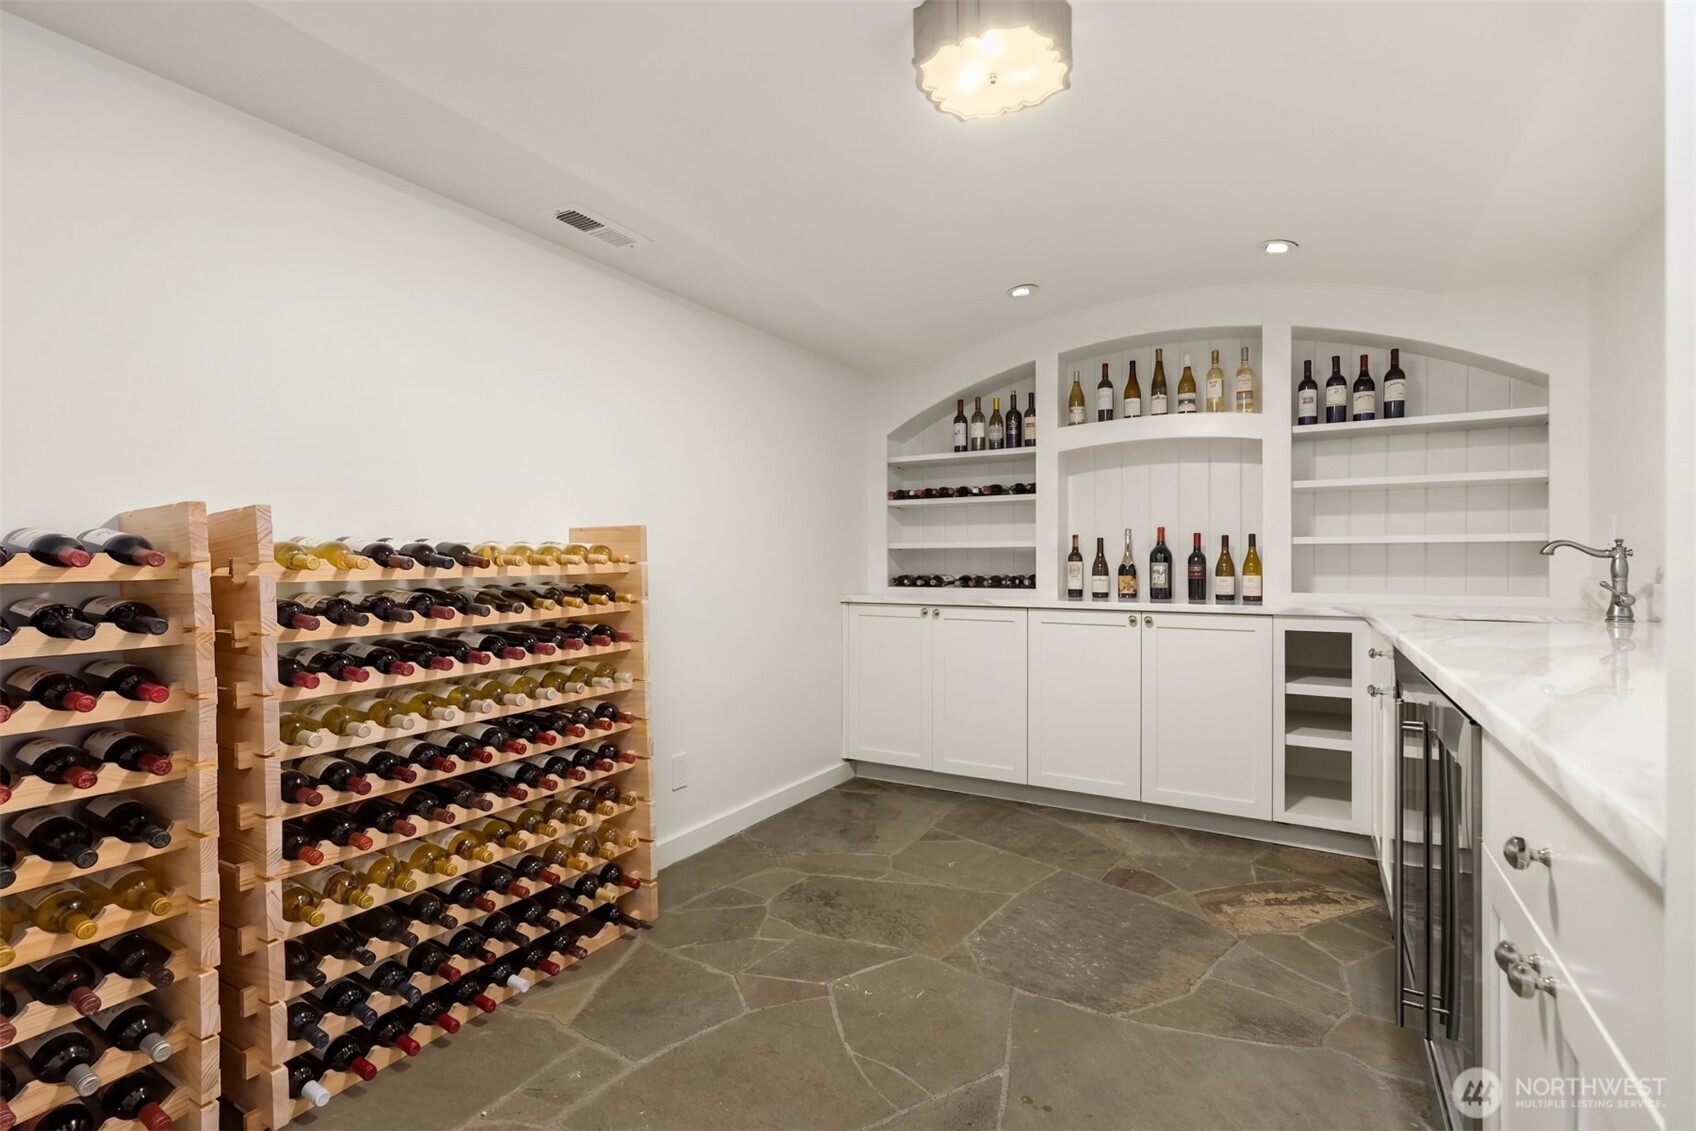
Impressive wine cellar featuring custom storage and a stone floor.
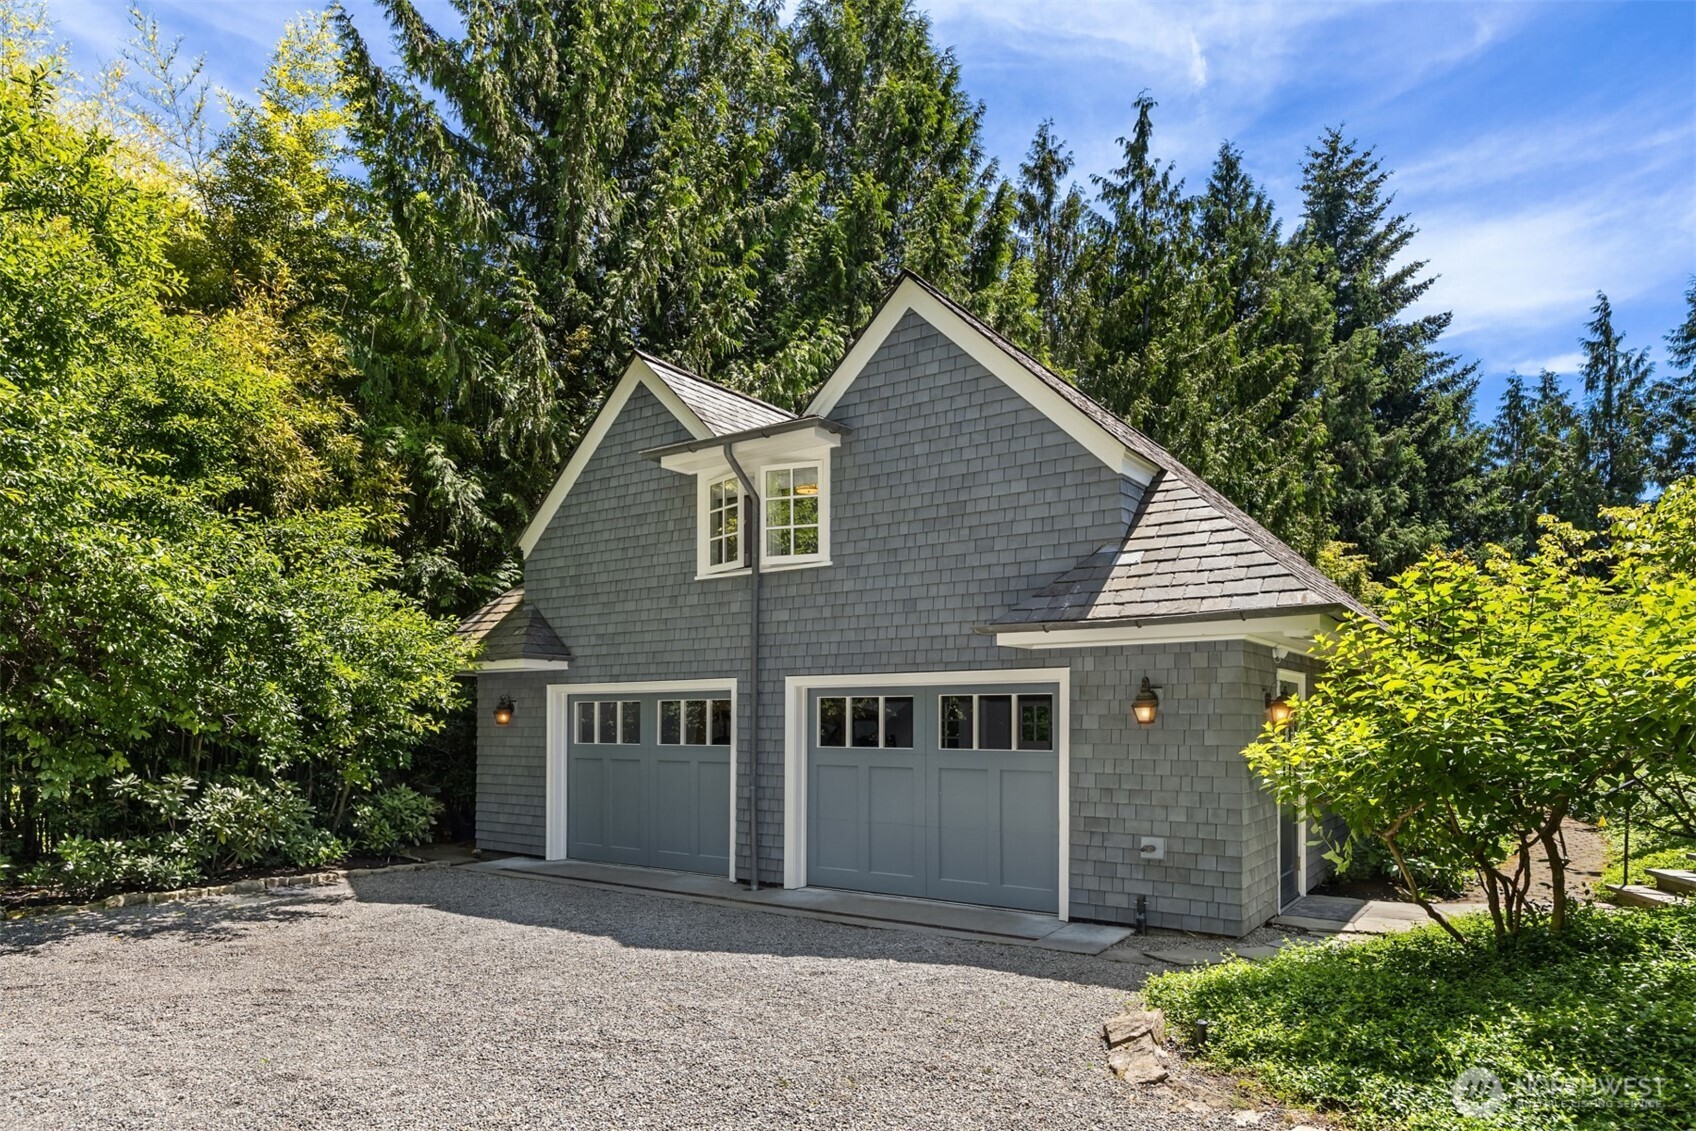
Charming shingle-style detached garage surrounded by mature trees.
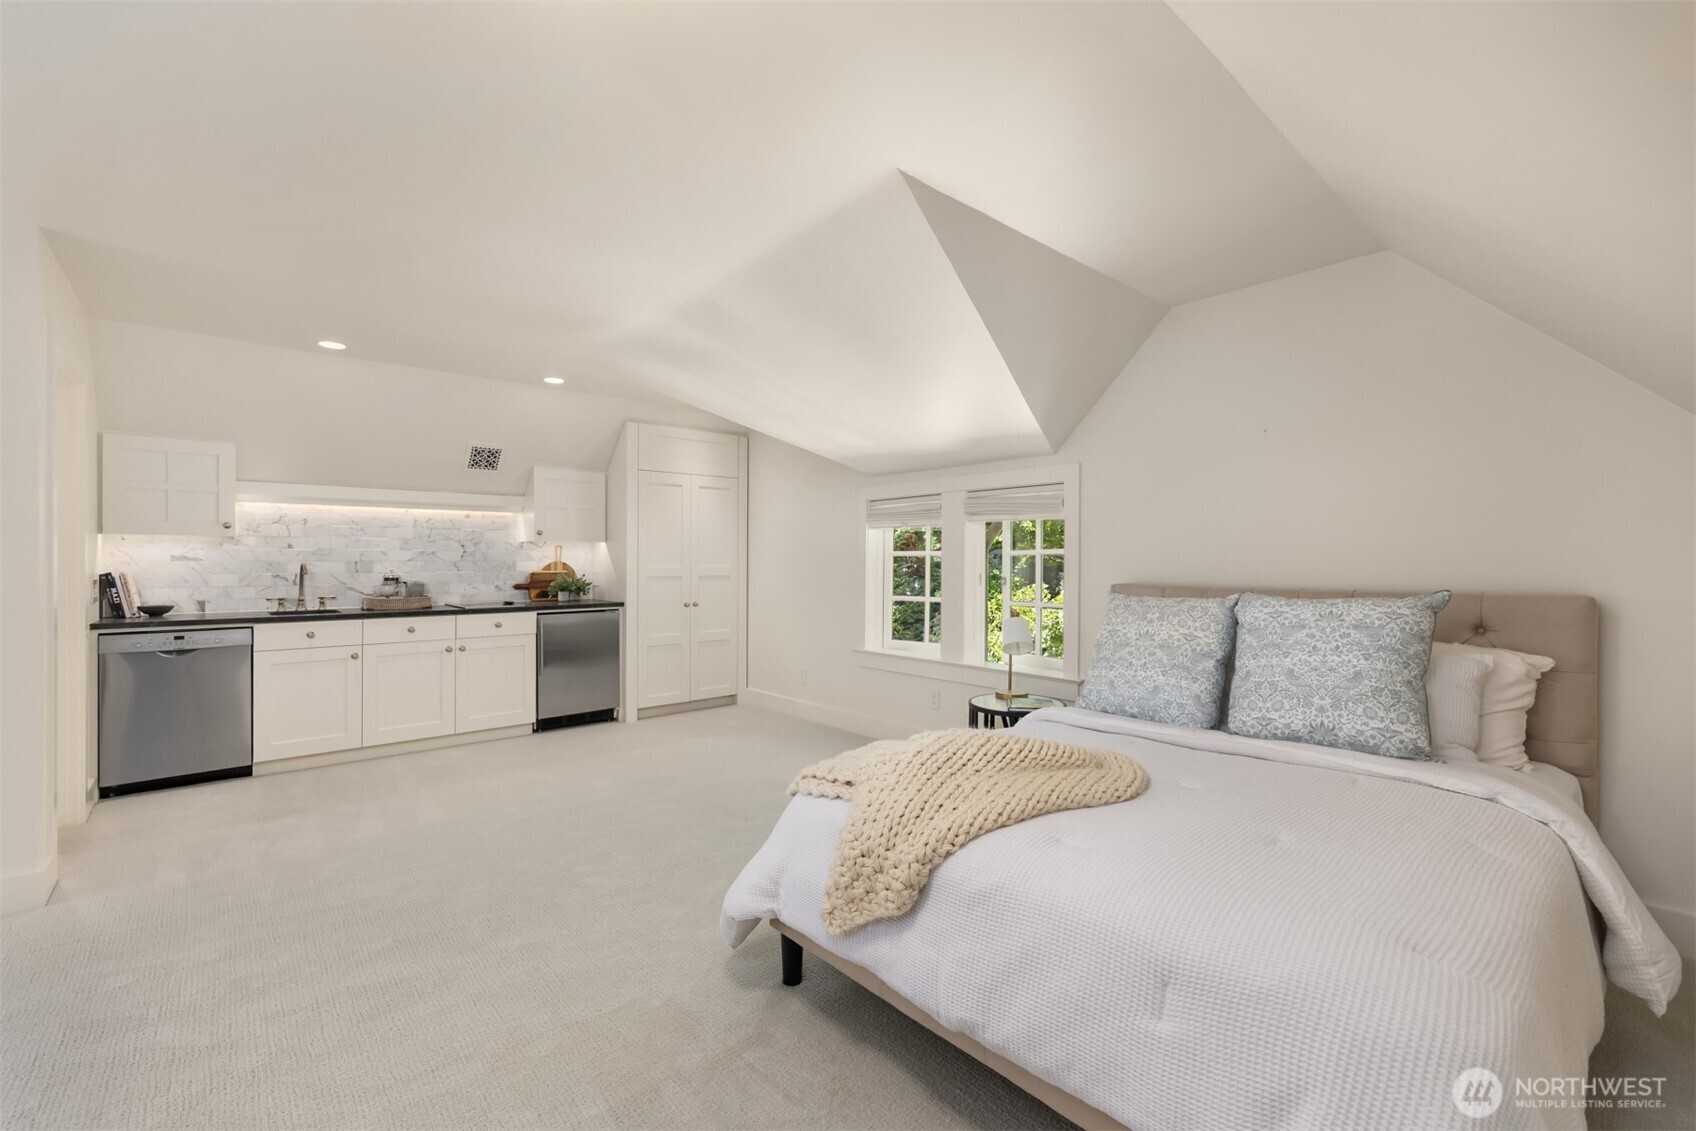
Versatile bonus room featuring a kitchenette and vaulted ceilings.
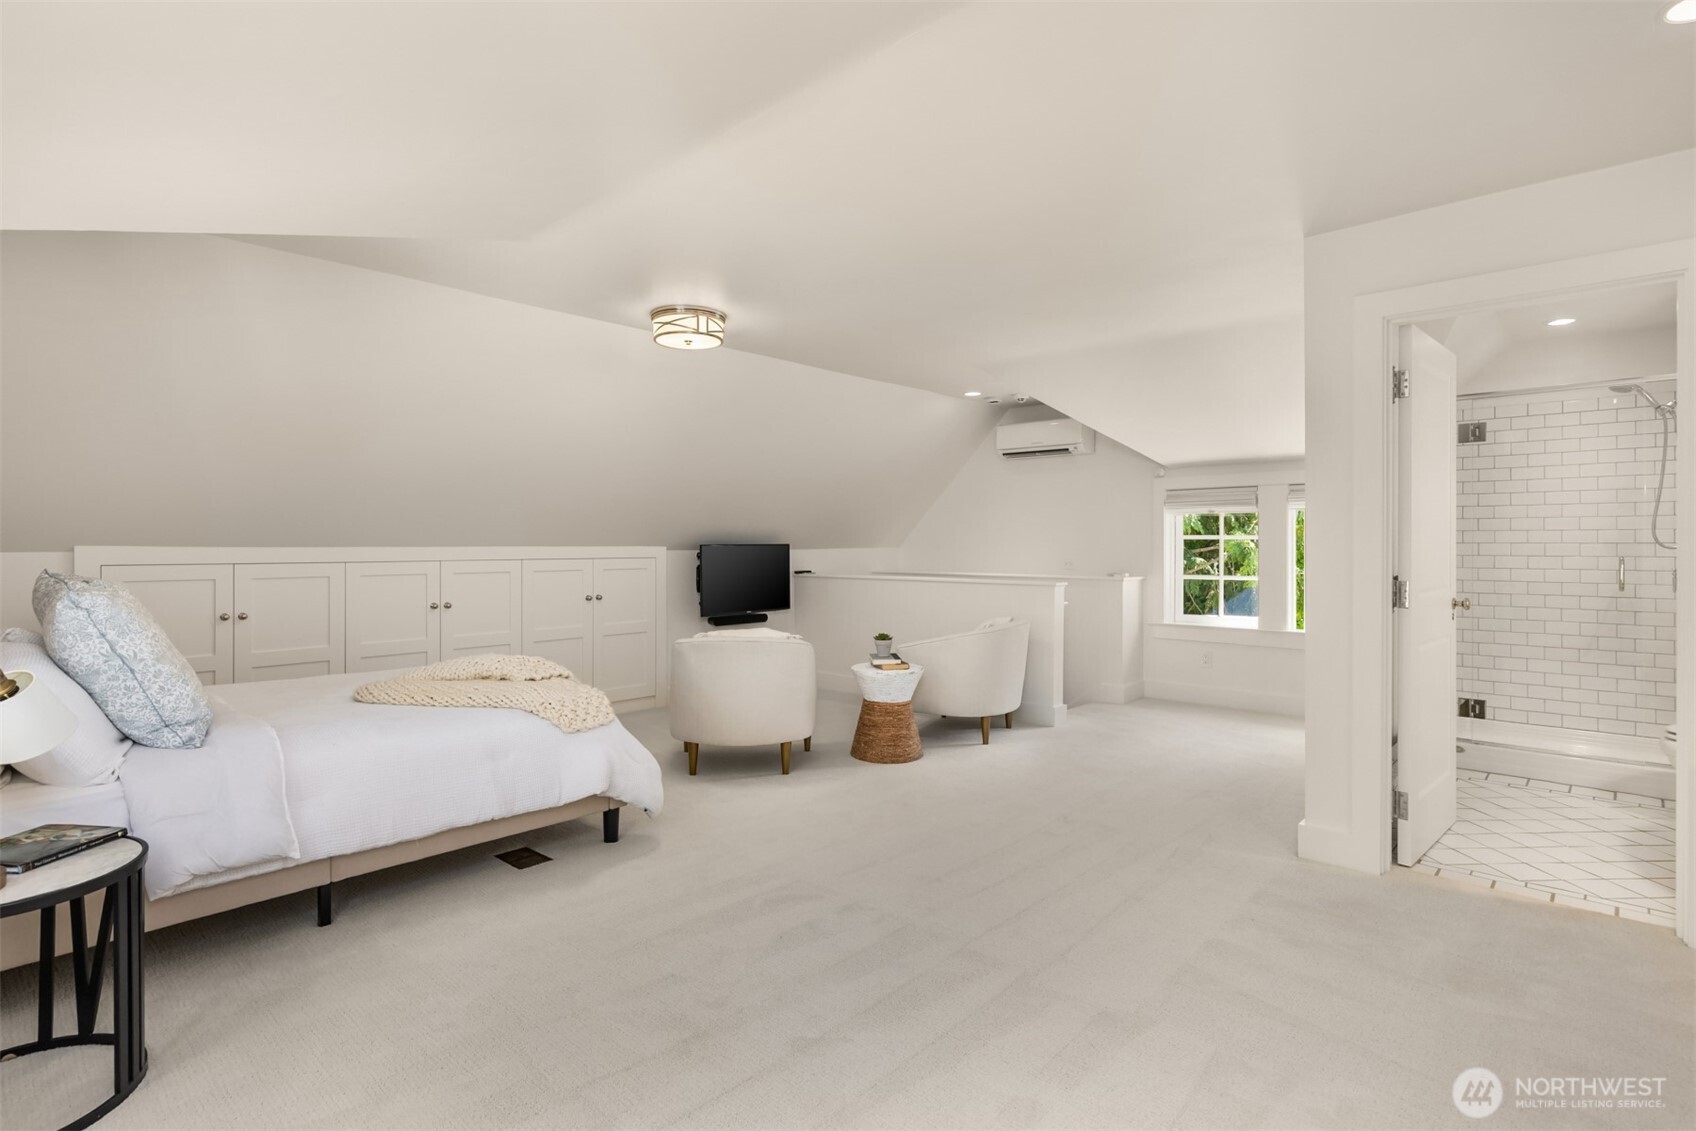
Spacious room with an attached en-suite bathroom.
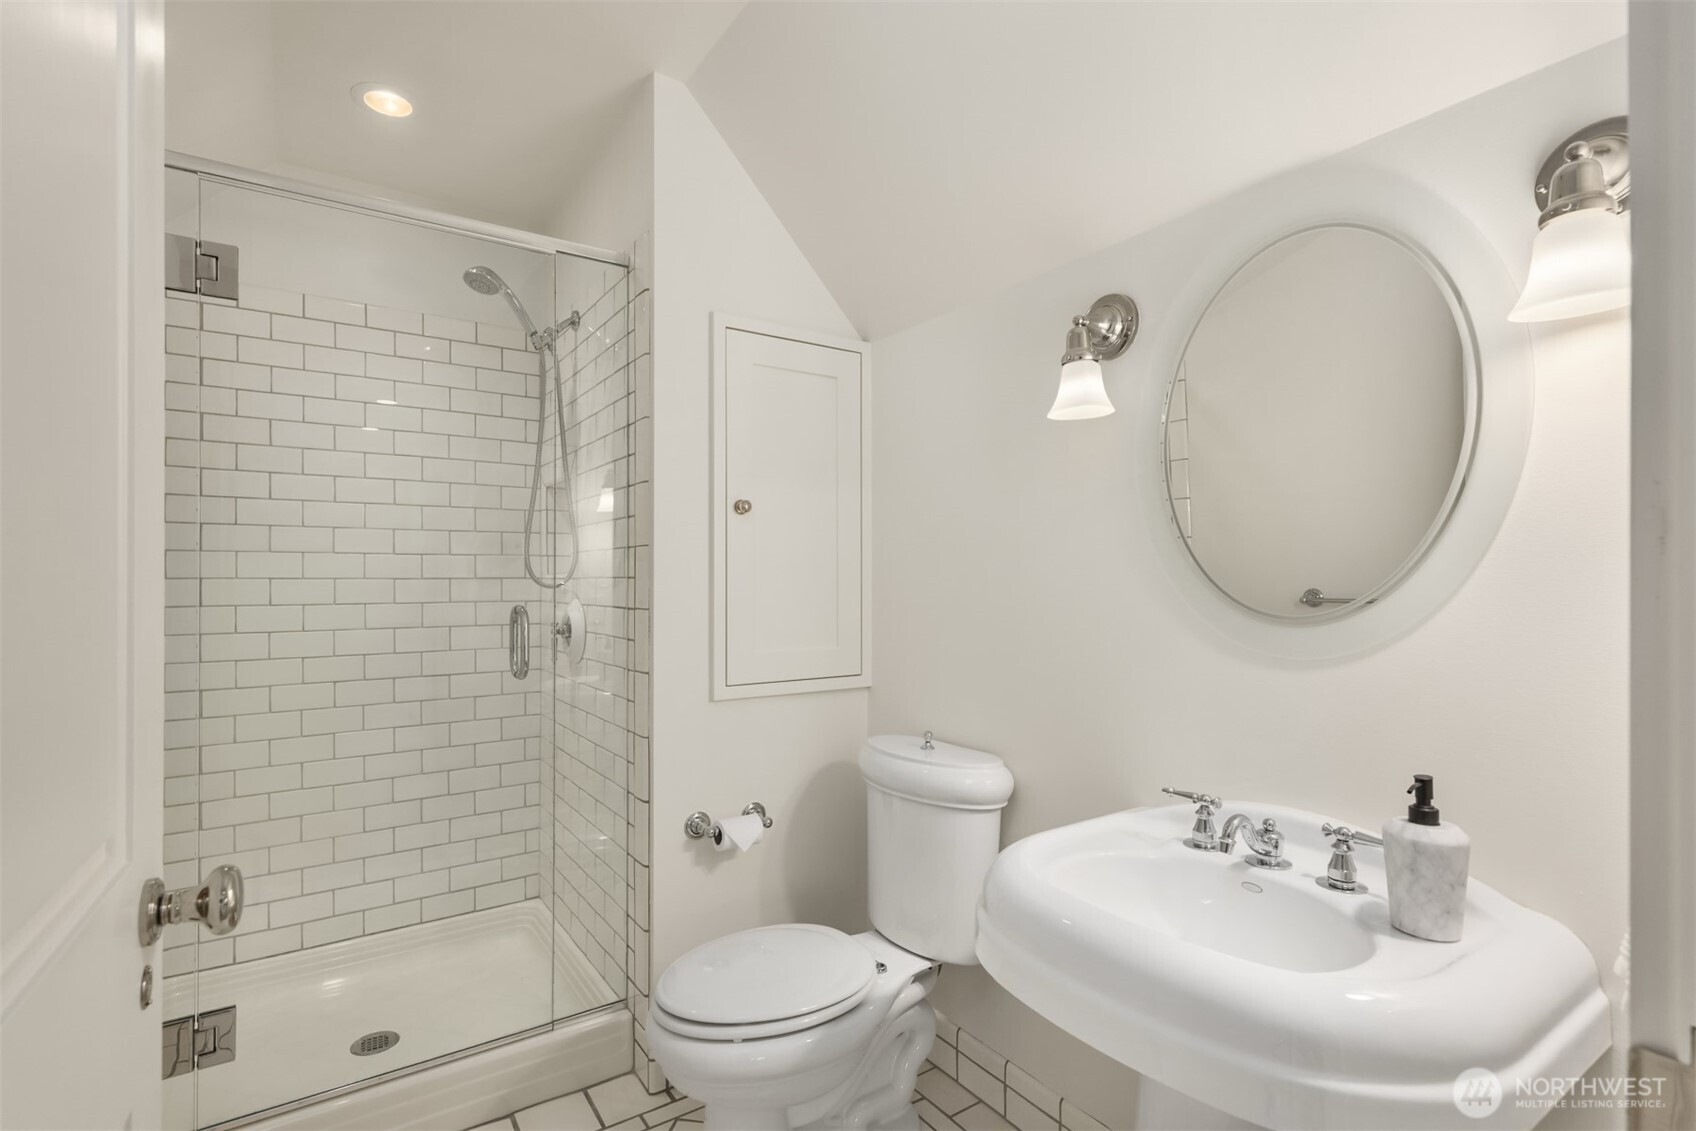
Bright bath featuring a glass-enclosed shower and a round mirror.
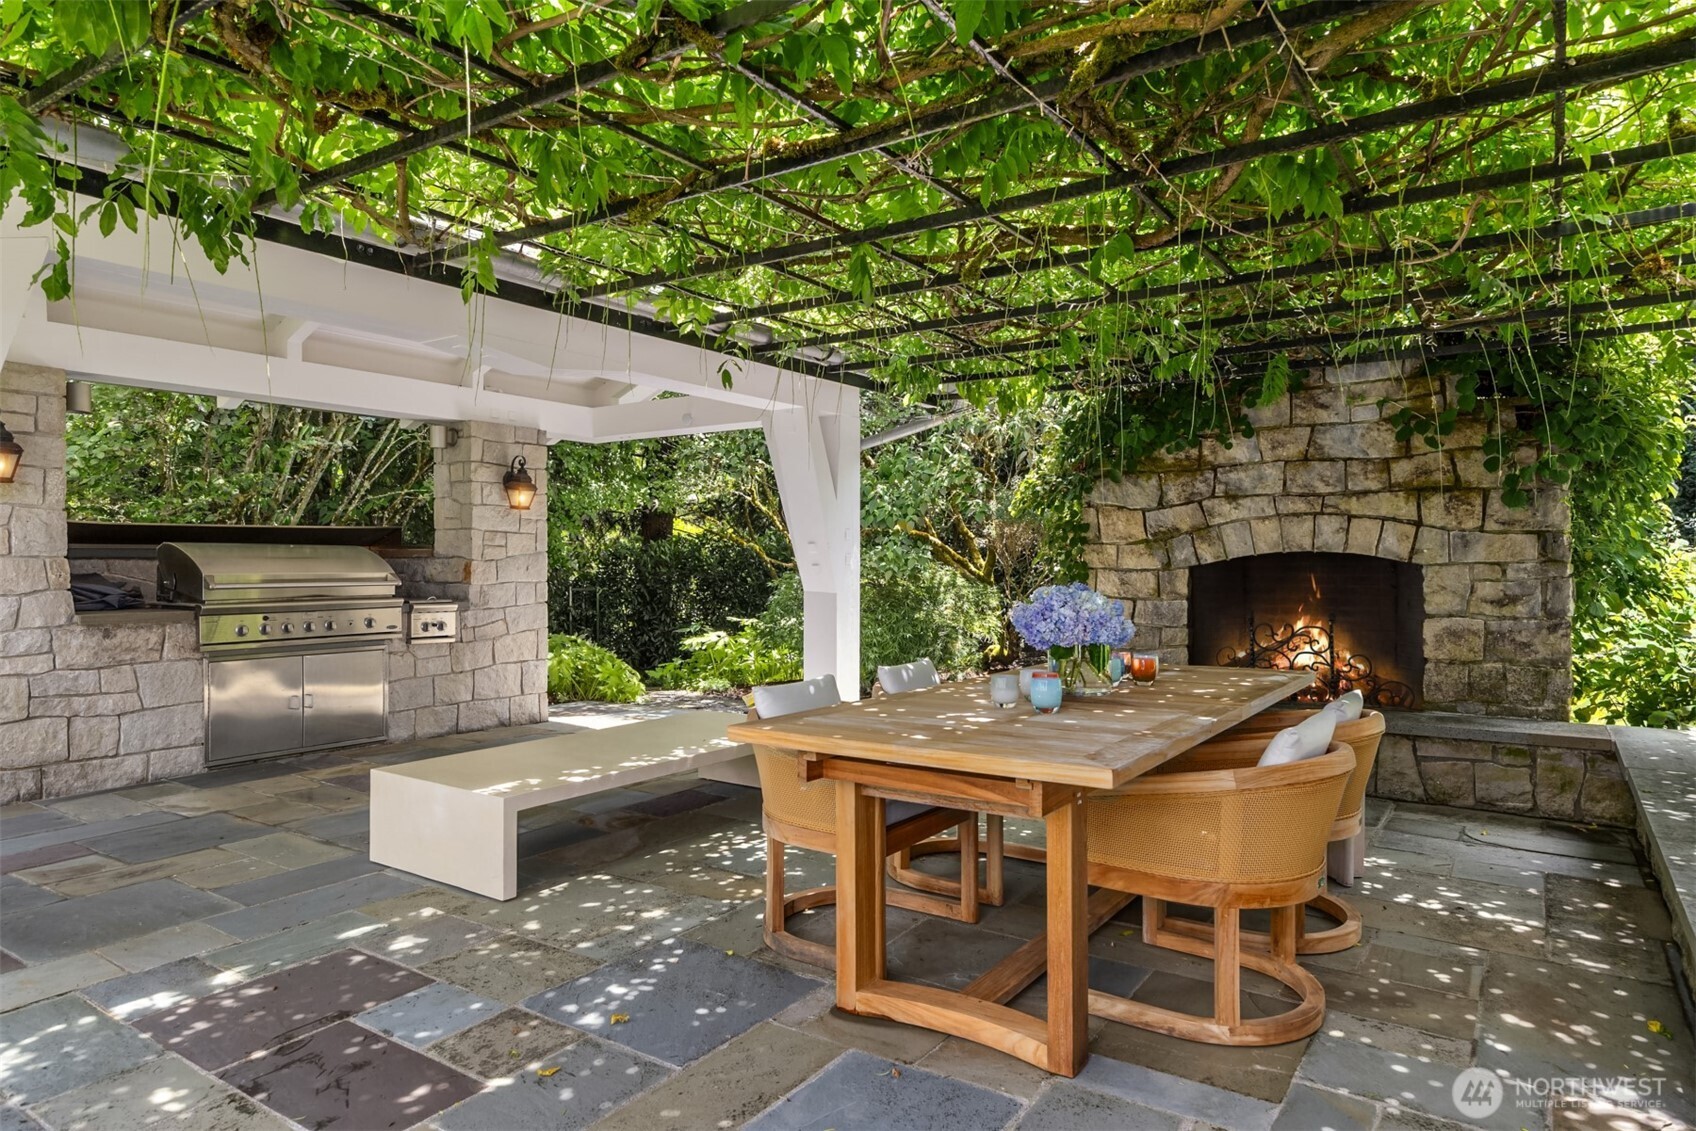
Covered outdoor living space featuring a stone fireplace and built-in grill.
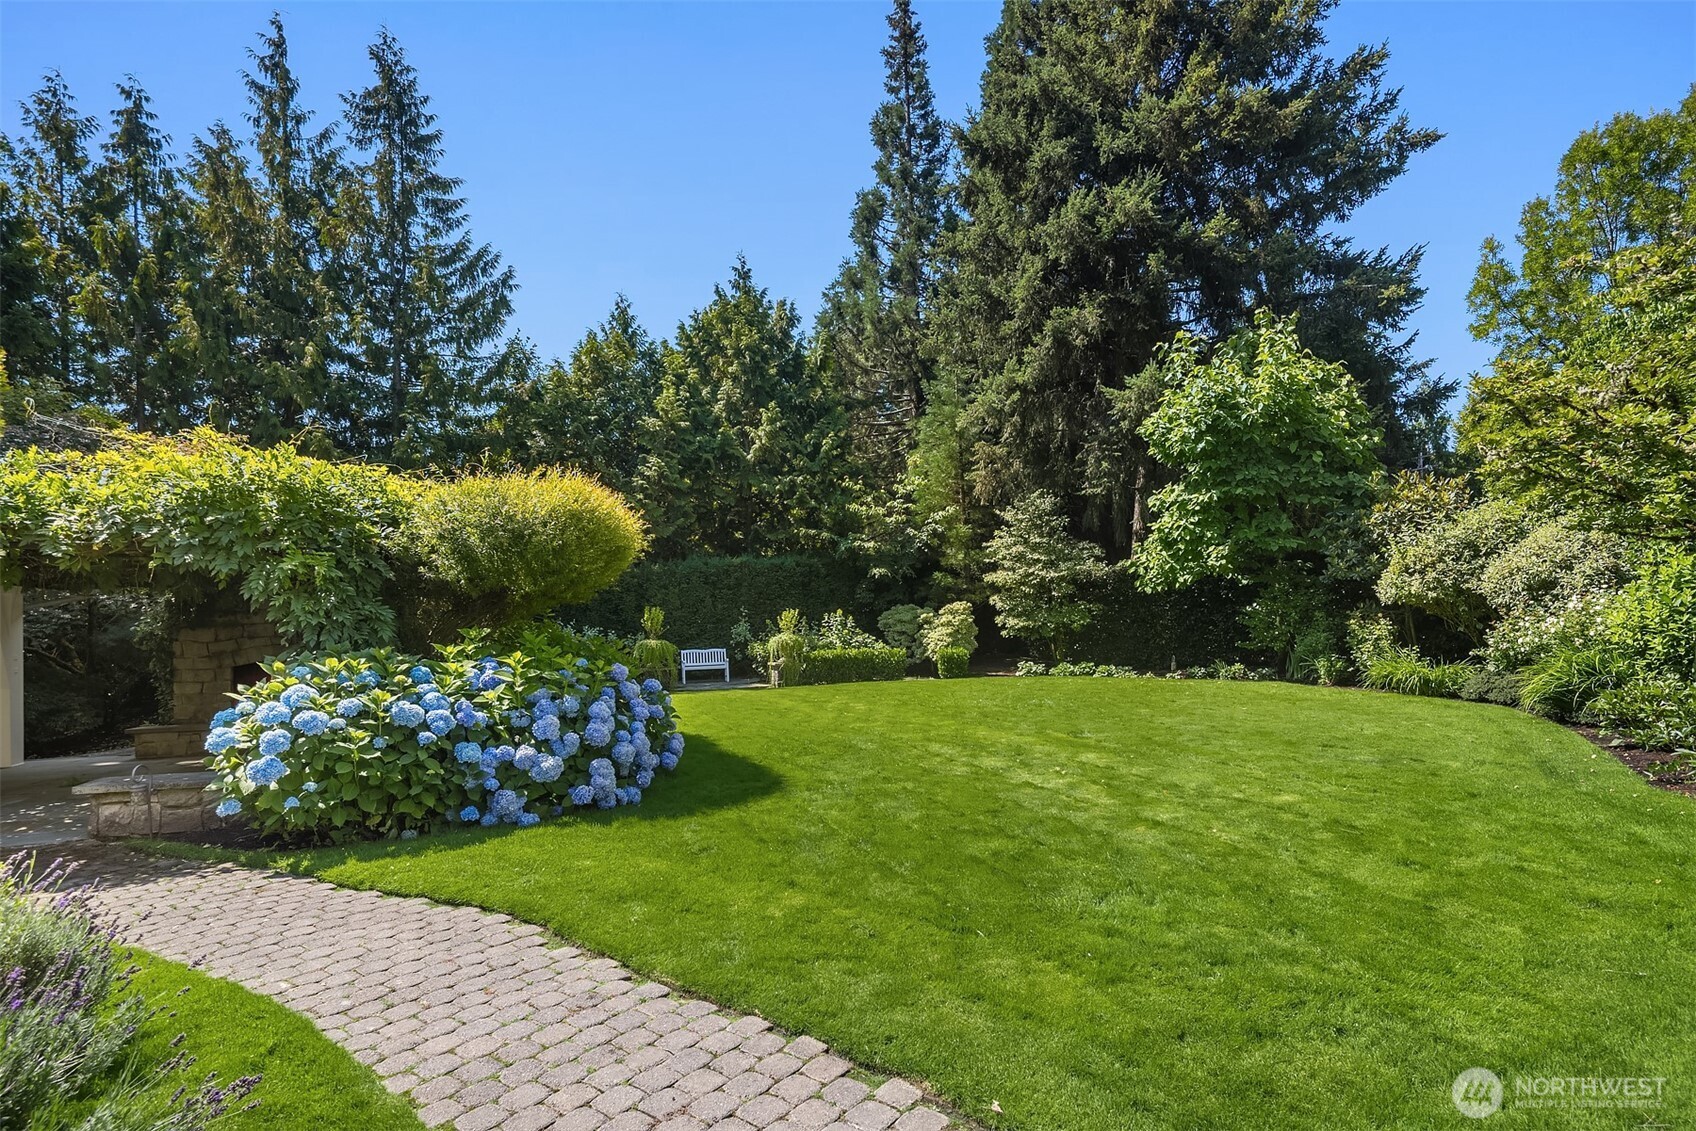
Lush, landscaped backyard with mature trees and flowering shrubs.
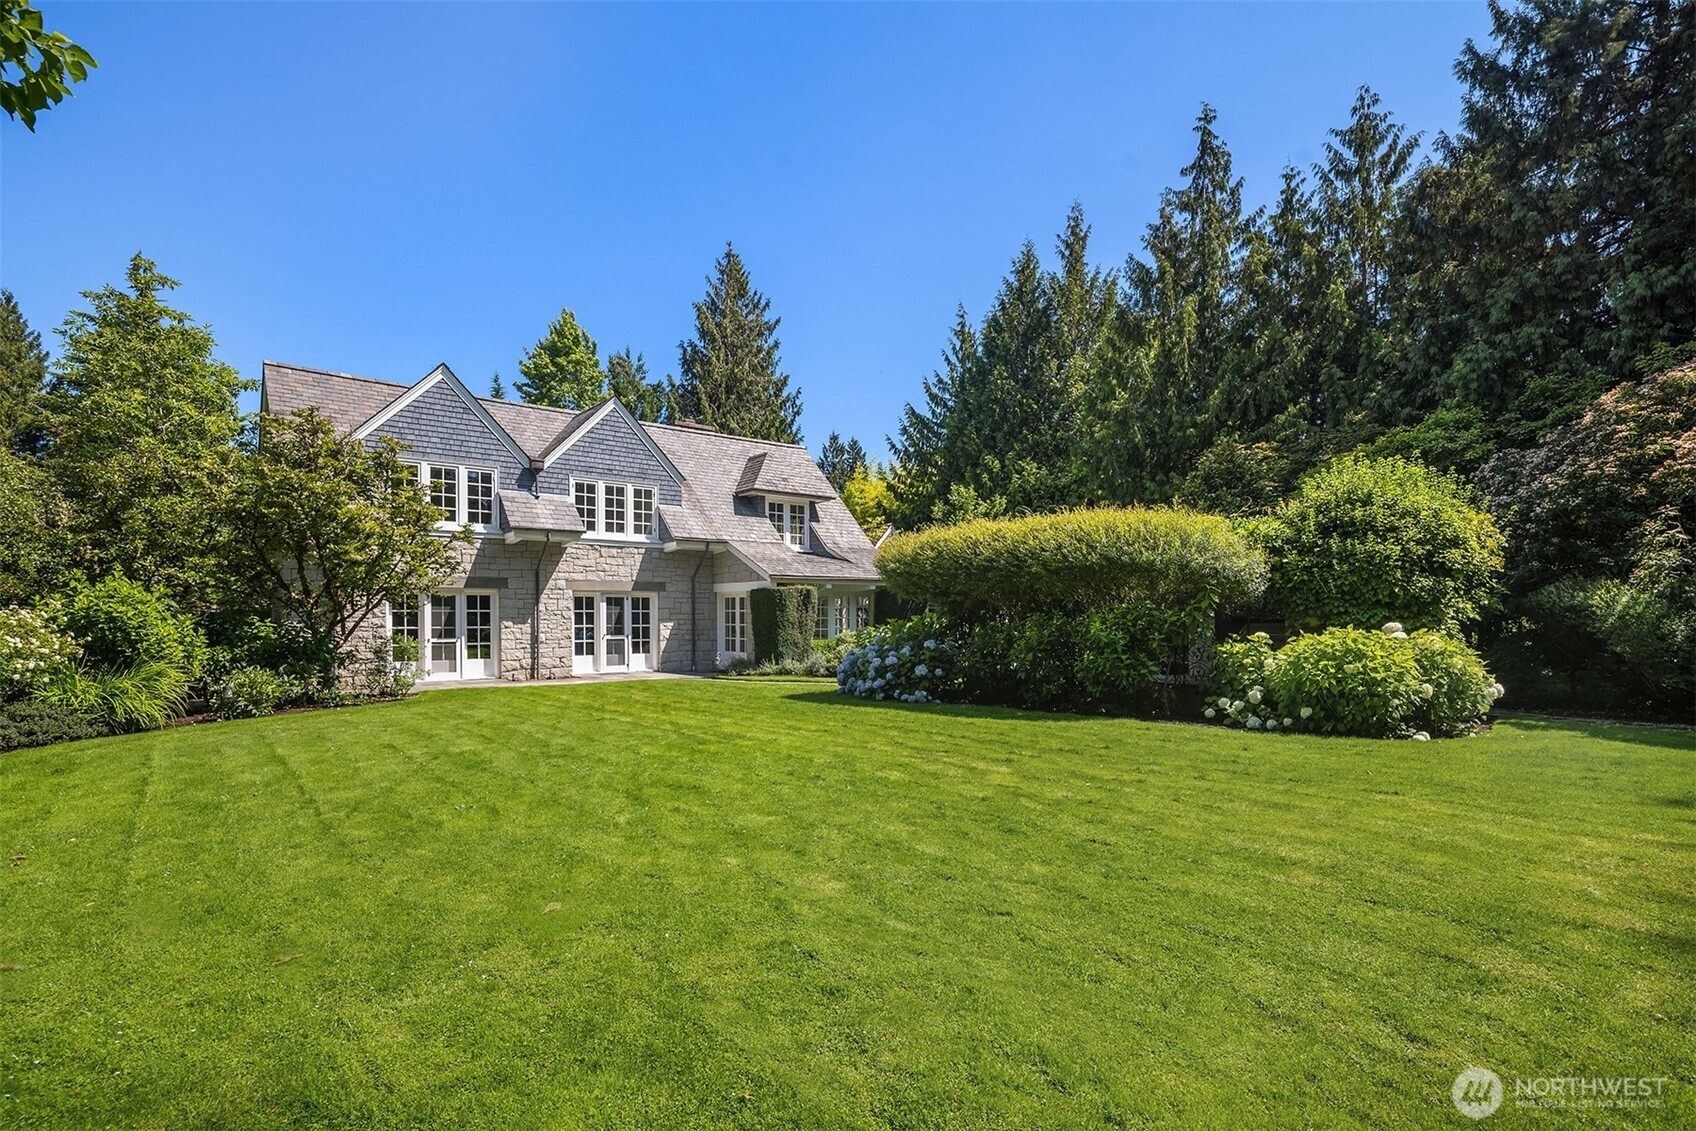
Elegant home framed by manicured grounds and mature landscaping.
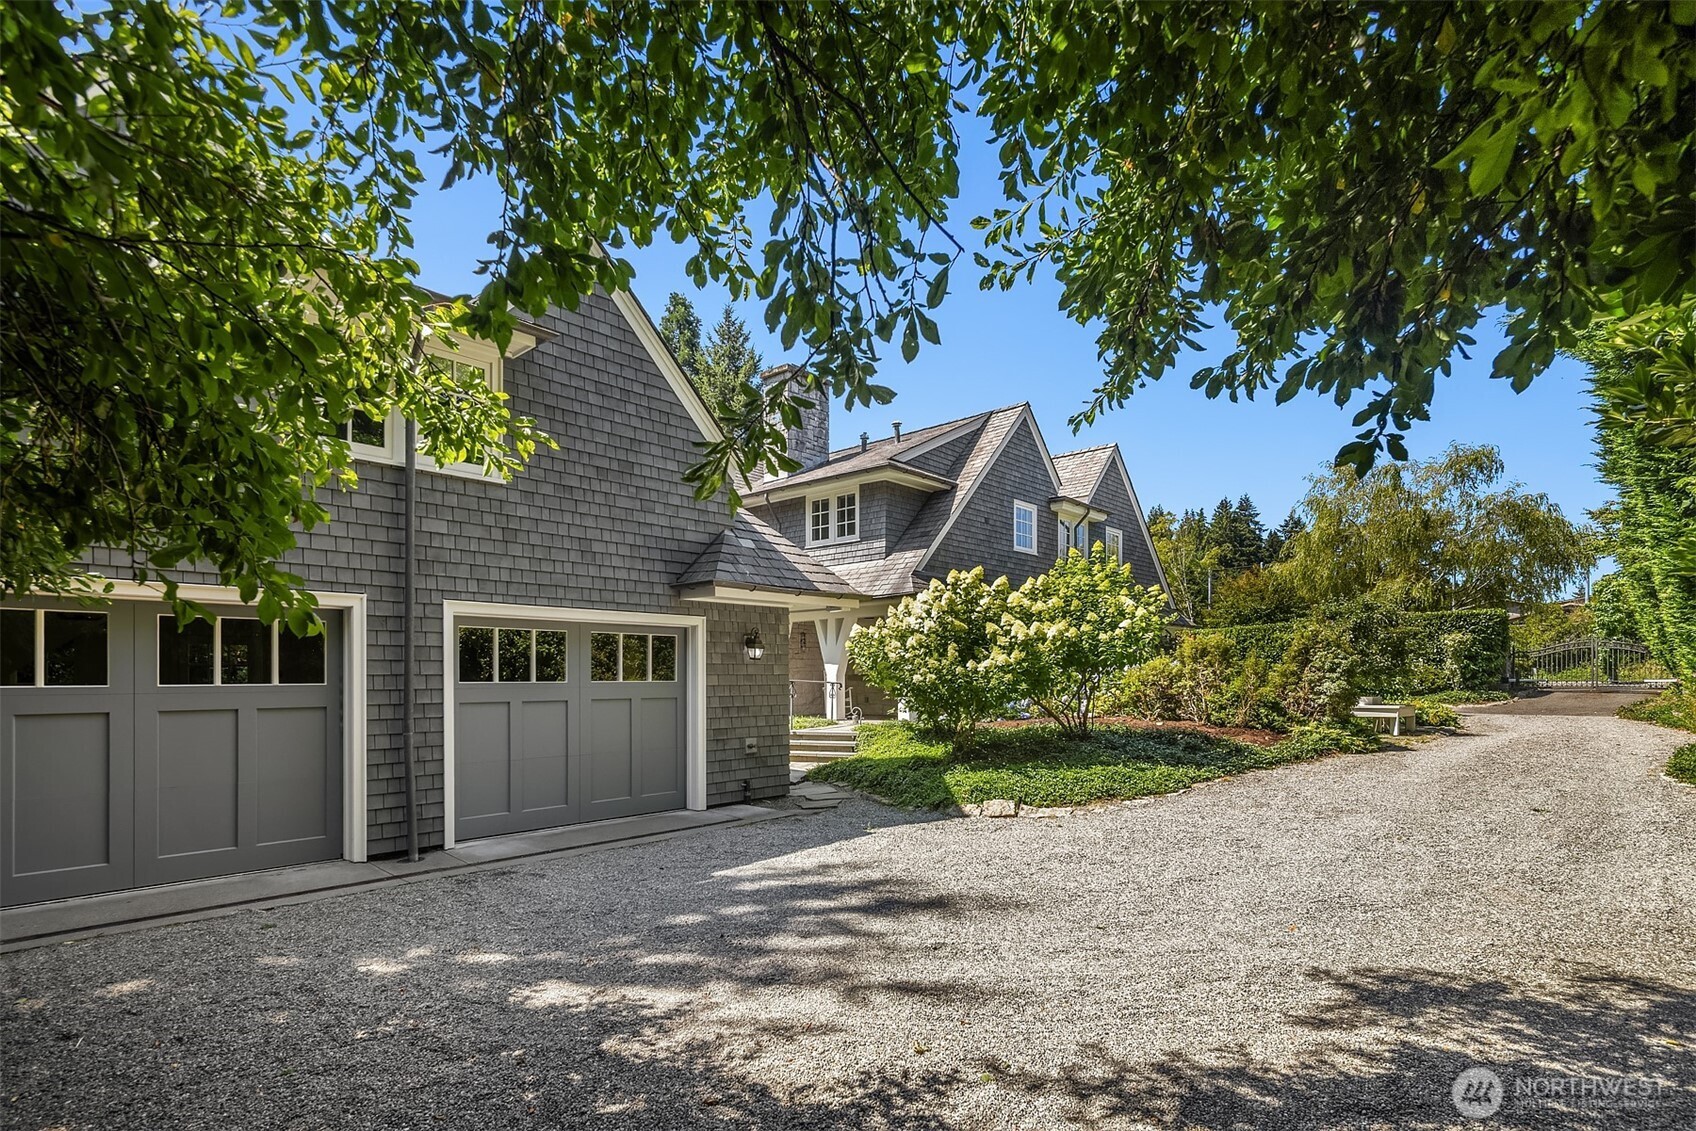
Charming exterior with a gravel drive and lush greenery.
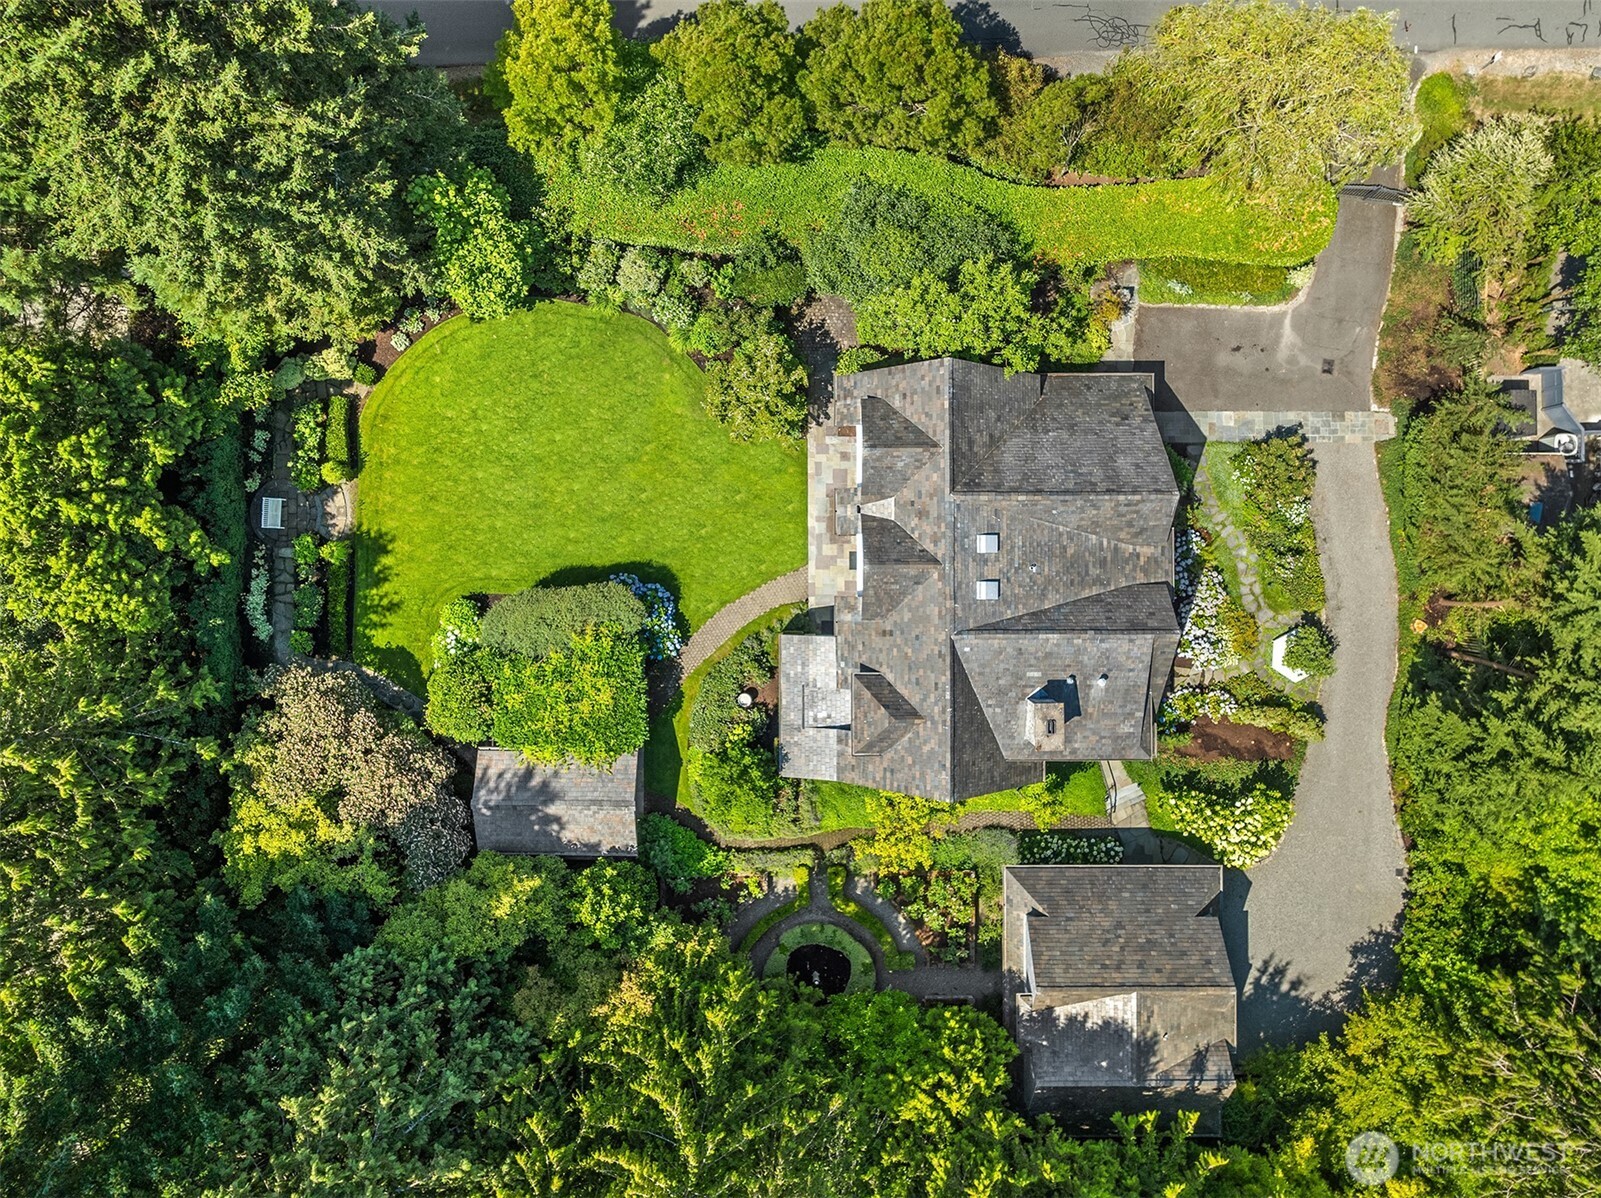
Aerial view showcasing the home's private, tree-lined setting.
Classic home exterior framed by lush, mature landscaping.
Charming curb appeal with a welcoming paved drive.
Sweeping aerial view highlighting the expansive, private lot.
Traditional architecture set against a backdrop of greenery.
Airy living space filled with natural light.
Elegant dining area ideal for gatherings.
Crisp, clean kitchen with timeless finishes.
Well-appointed kitchen centered around a generous island.
Elegant white kitchen featuring a marble-topped island and glass-front cabinetry.
Inviting living space anchored by a fireplace.
Bright, open-concept space with abundant natural light.
Sophisticated home office featuring a coffered ceiling and French doors leading to the yard.
Refined home office featuring custom built-in shelving and French doors.
Spacious bedroom featuring vaulted ceilings and an en-suite bathroom.
Convenient laundry room featuring a stacked washer/dryer and marble countertop storage.
Image
Image
Stylish powder room featuring a pedestal sink and a round mirror.
Impressive wine cellar featuring custom storage and a stone floor.
Charming shingle-style detached garage surrounded by mature trees.
Versatile bonus room featuring a kitchenette and vaulted ceilings.
Spacious room with an attached en-suite bathroom.
Bright bath featuring a glass-enclosed shower and a round mirror.
Covered outdoor living space featuring a stone fireplace and built-in grill.
Lush, landscaped backyard with mature trees and flowering shrubs.
Elegant home framed by manicured grounds and mature landscaping.
Charming exterior with a gravel drive and lush greenery.
Aerial view showcasing the home's private, tree-lined setting.

8106 Overlake Drive W

Medina
$4,999,000 (Active)
4 BR | 3 BA | 3,842 SQ FT
MLS® #2554464

Set behind the gates on a beautifully landscaped half acre in the heart of Medina, this home exudes Hamptons style at every turn. Perfectly sited at the premier address of Overlake Drive West and just minutes to the beach, Medina Elementary and world-class amenities in Downtown Bellevue. The interiors reflect a thoughtful balance of timeless east coast design and refined craftsmanship. Sun drenched interiors with rich hardwood flooring, custom millwork, and carefully proportioned living spaces are complemented by premium finishes throughout. Generous windows invite natural light into the living spaces, and a seamless floor plan supports both comfortable daily living and sophisticated entertaining. A chef's kitchen opens to a great room with statement stone fireplace and built-ins. Beautiful baths feature Waterworks fixtures. The fully landscaped grounds boast privacy with expansive lawn areas, mature trees, and established landscaping creating a natural backdrop. The arbor-covered patio with built-in BBQ extends the living space outdoors for dining, gatherings, or quiet enjoyment. A guest apartment over the detached garage includes a kitchen and bath; perfect for visitors or multigenerational living. Located moments from Medina Park, waterfront access, Downtown Bellevue, SR-520, and served by the highly regarded Bellevue School District, this property combines privacy, convenience, and enduring value in one of the Northwest's most sought-after neighborhoods.

Want to learn more about Suncadia? 

We would love to help you explore staying, playing, meeting, or living at Suncadia. To join our interest list, please fill out the form or call us. For resort reservations, call (509) 260-4225. For real estate inquiries, call (509) 649‑6000.

By submitting this form, you agree to receive emails and SMS messages from Suncadia Resort about lodging and real estate promotions. Message frequency varies. Msg & data rates may apply. Reply STOP to opt out, HELP for help. See our Terms & Conditions and Privacy Policy.