
Skip to content

Make a Reservation

Choose Your Stay

Property Type

Guests

Add Guests

81 Plateau Loop

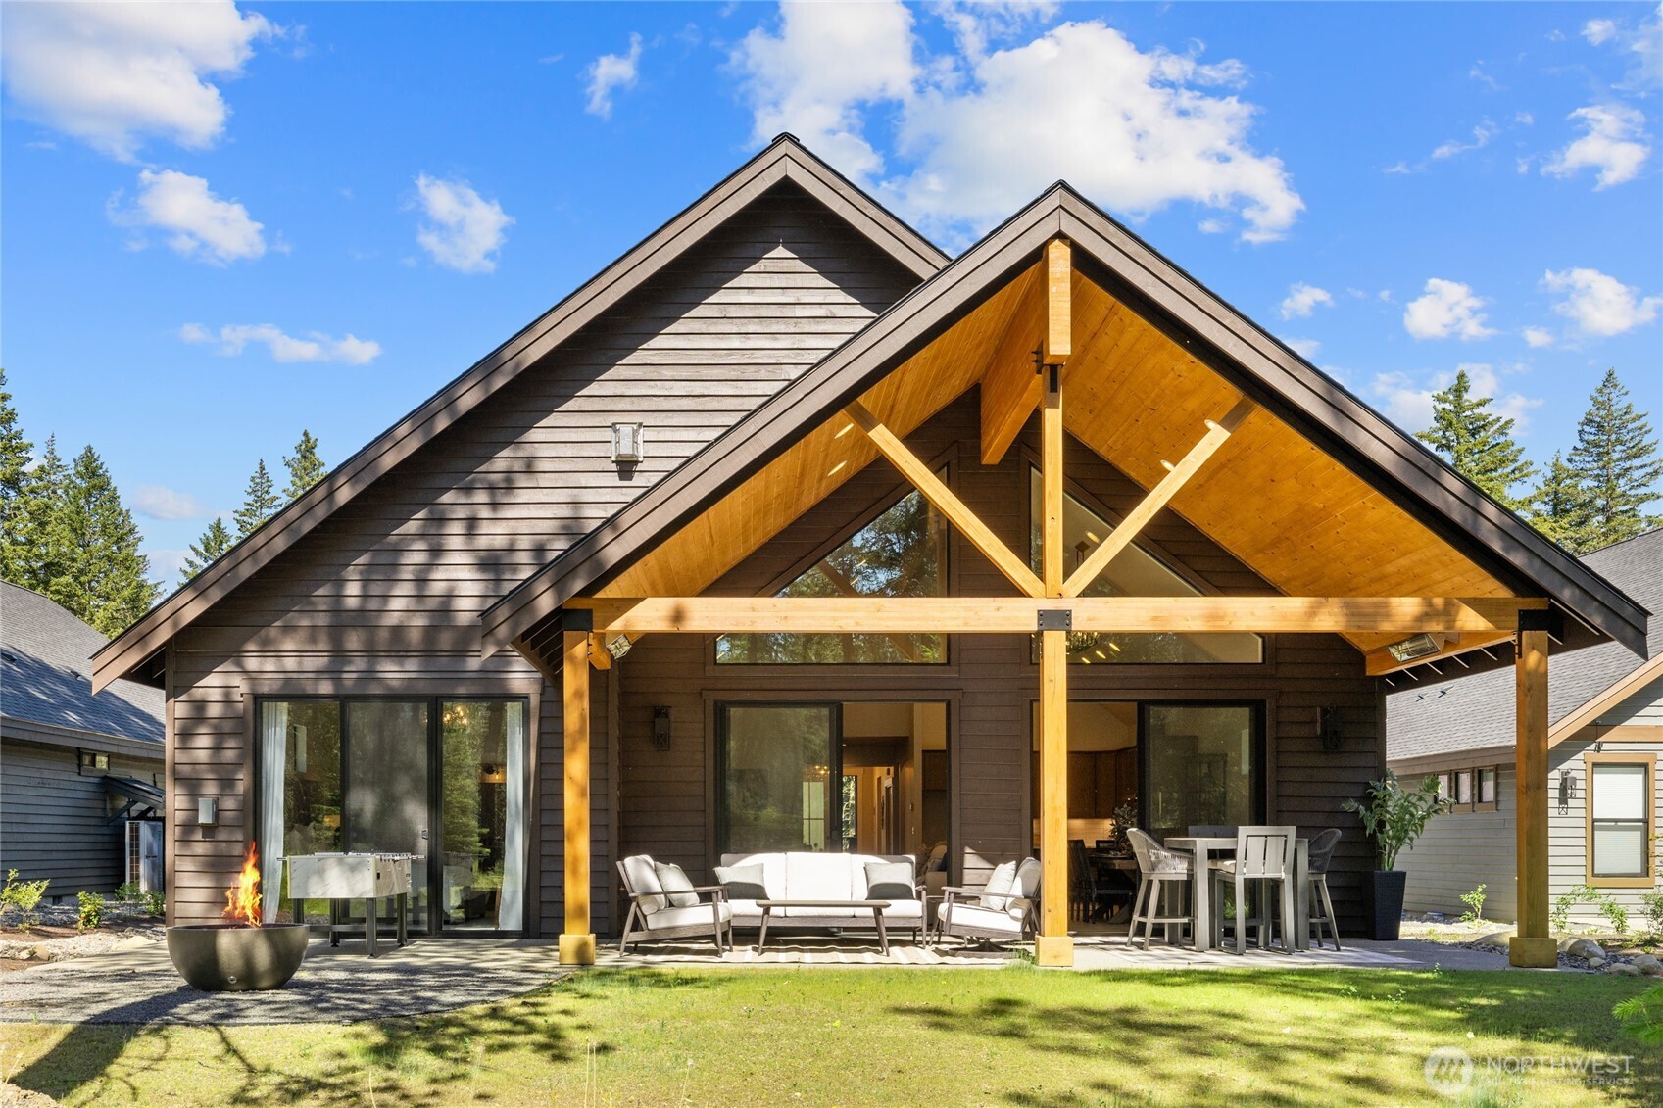
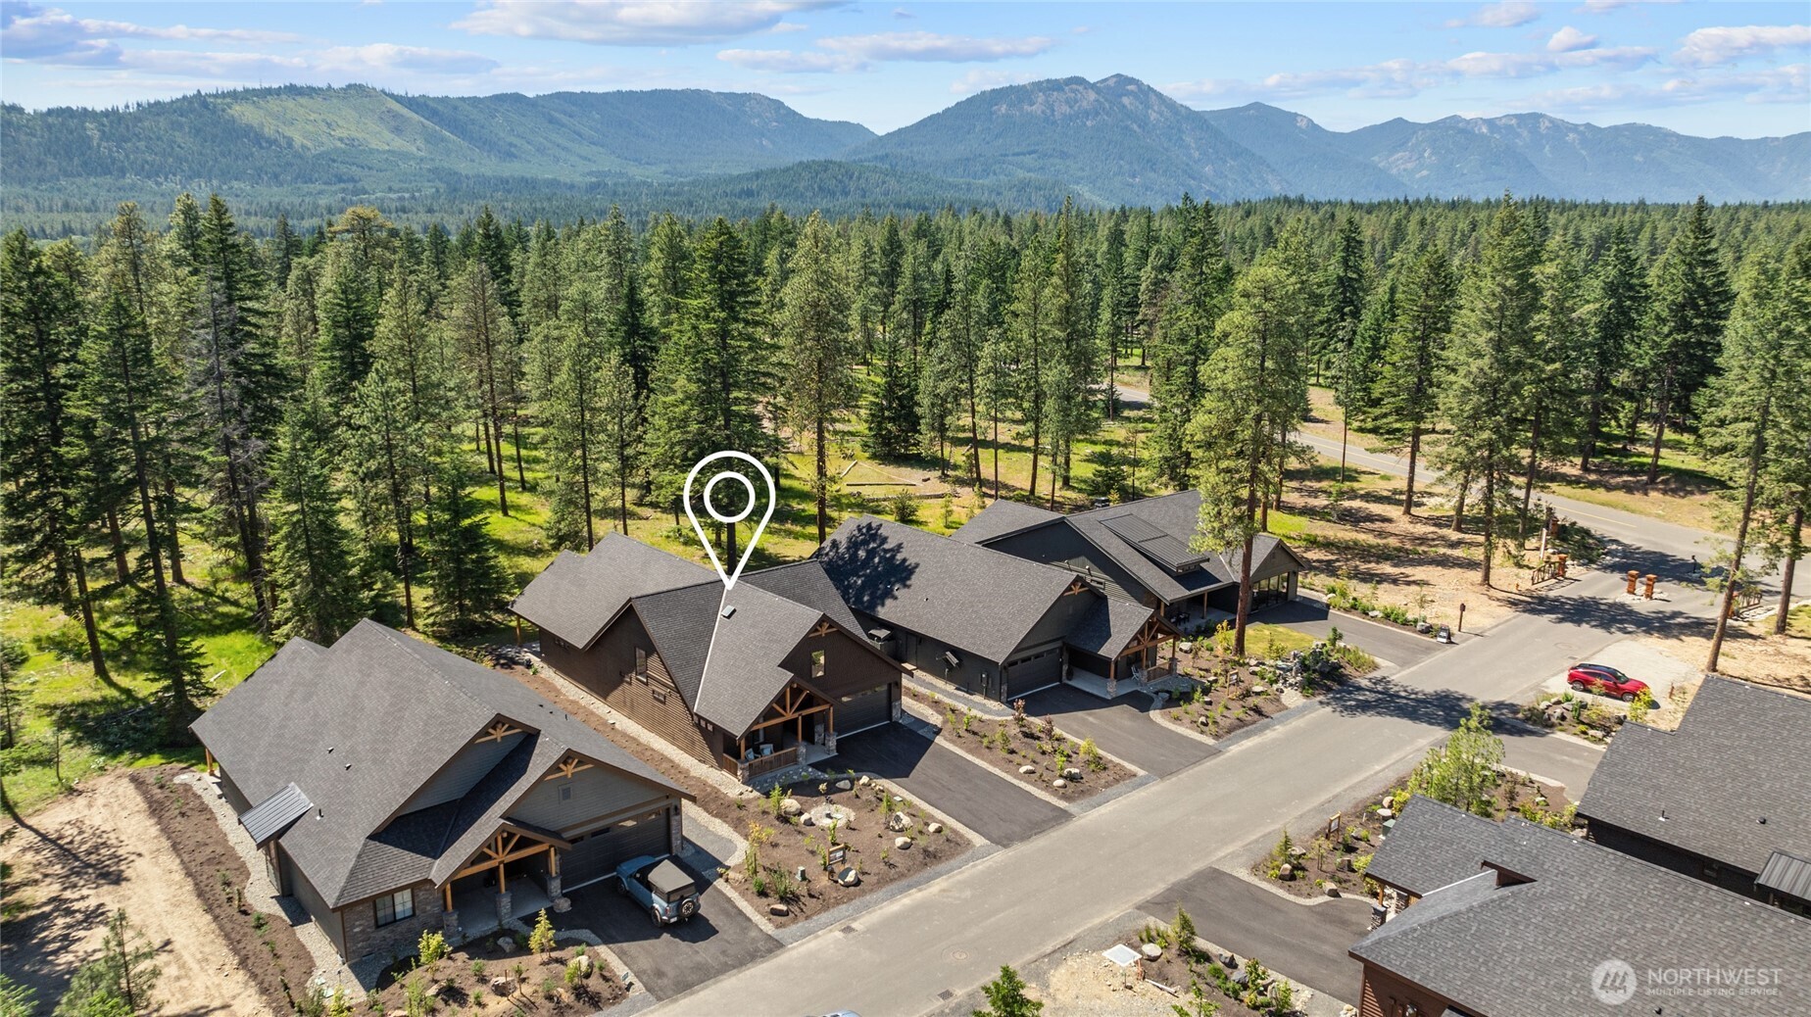
This home backs up to a 3-acre woodland meadow with plenty of privacy!
Covered front porch, beautiful stone work and 2 car garage.
Enjoy your morning coffee from this welcoming front porch.
Image
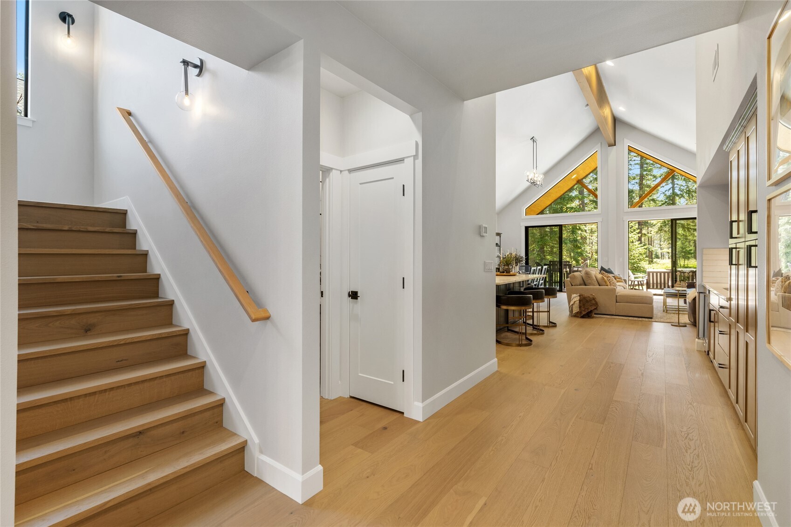
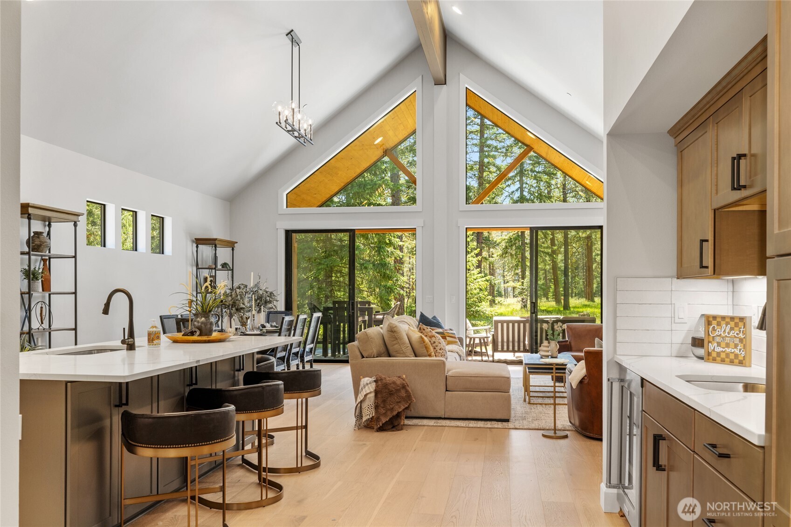
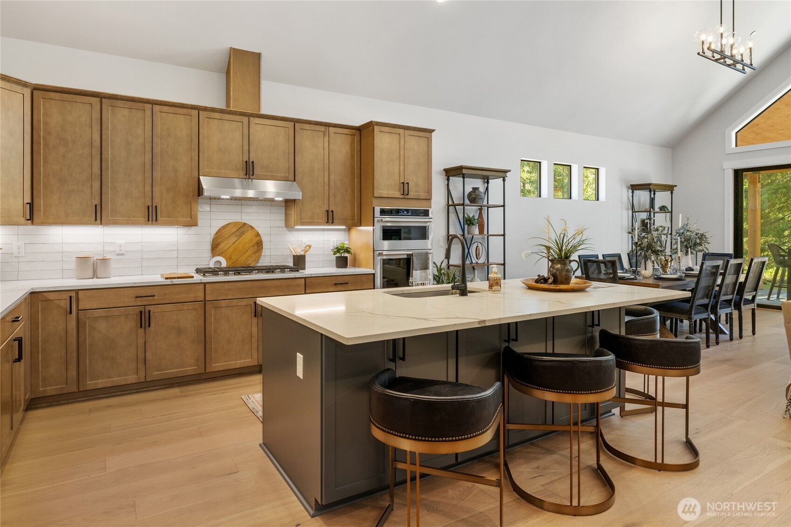
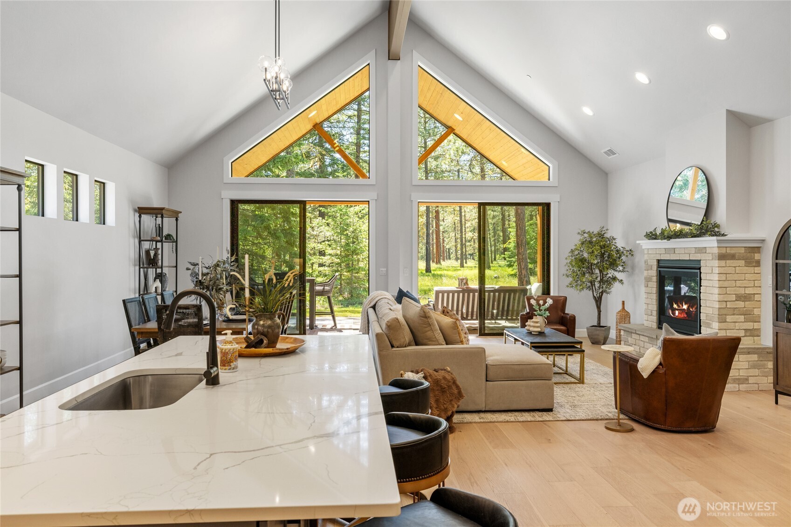
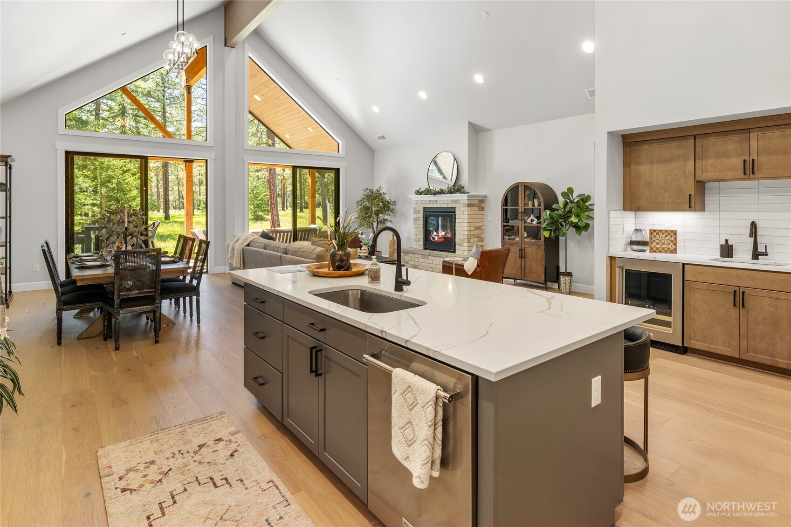
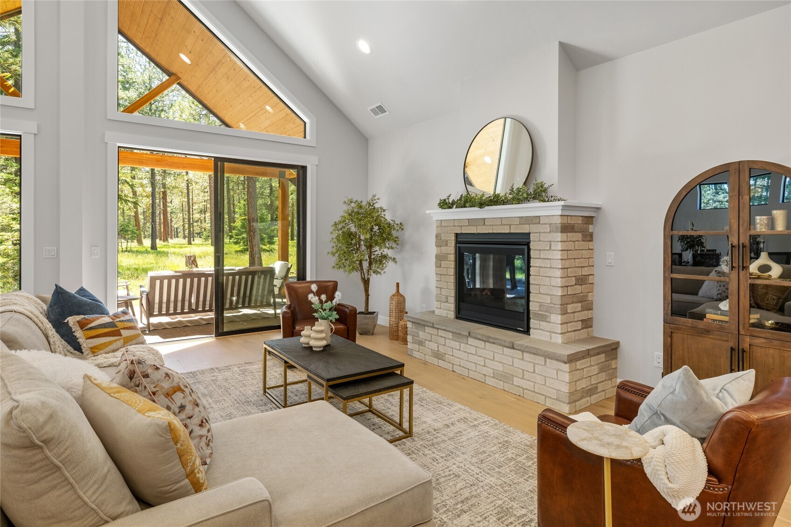
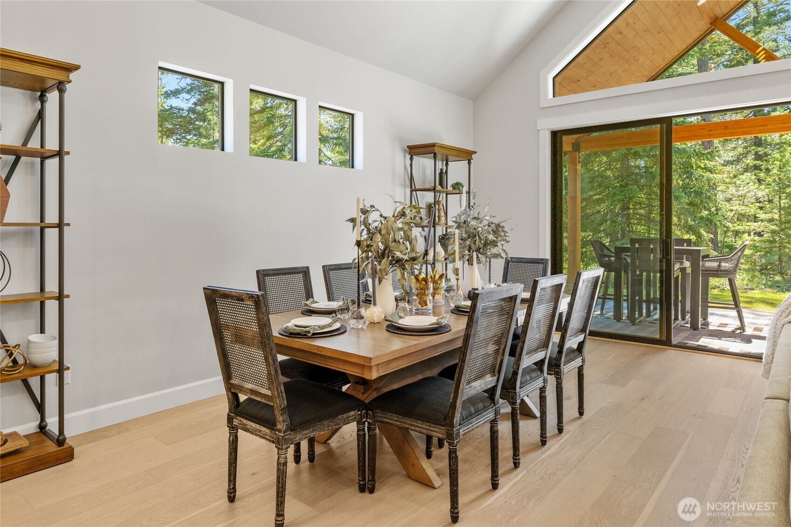
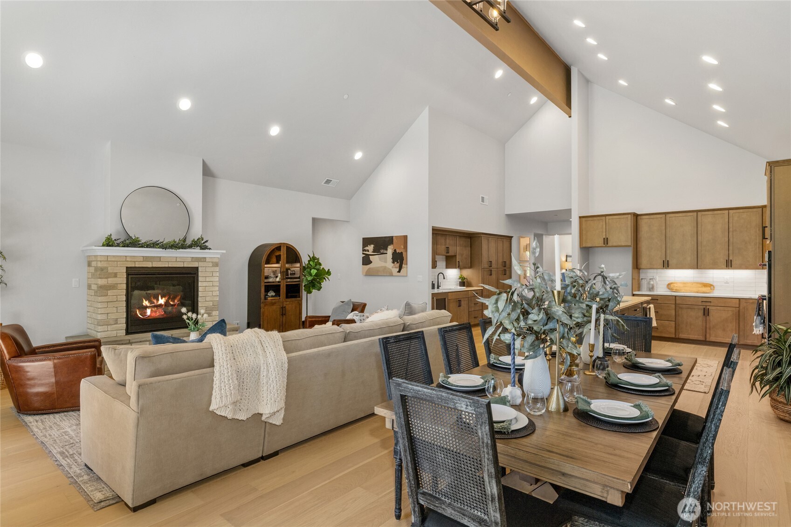
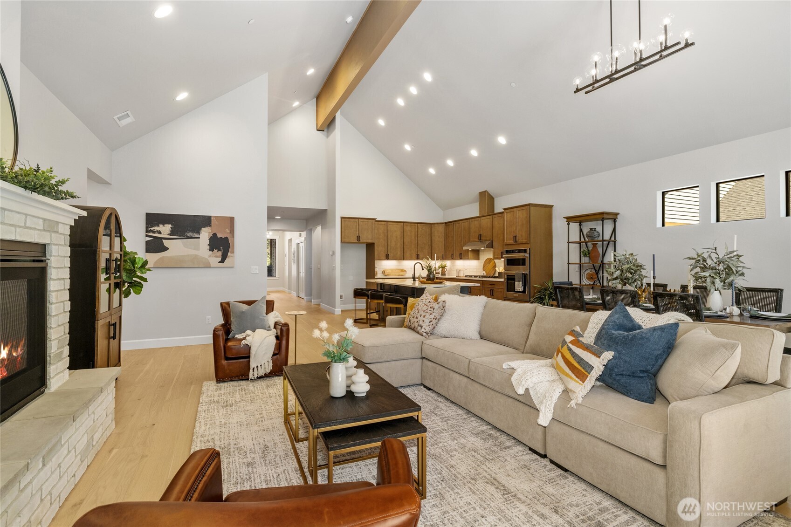
Plenty of light with soaring ceilings in great room, kitchen and dining.
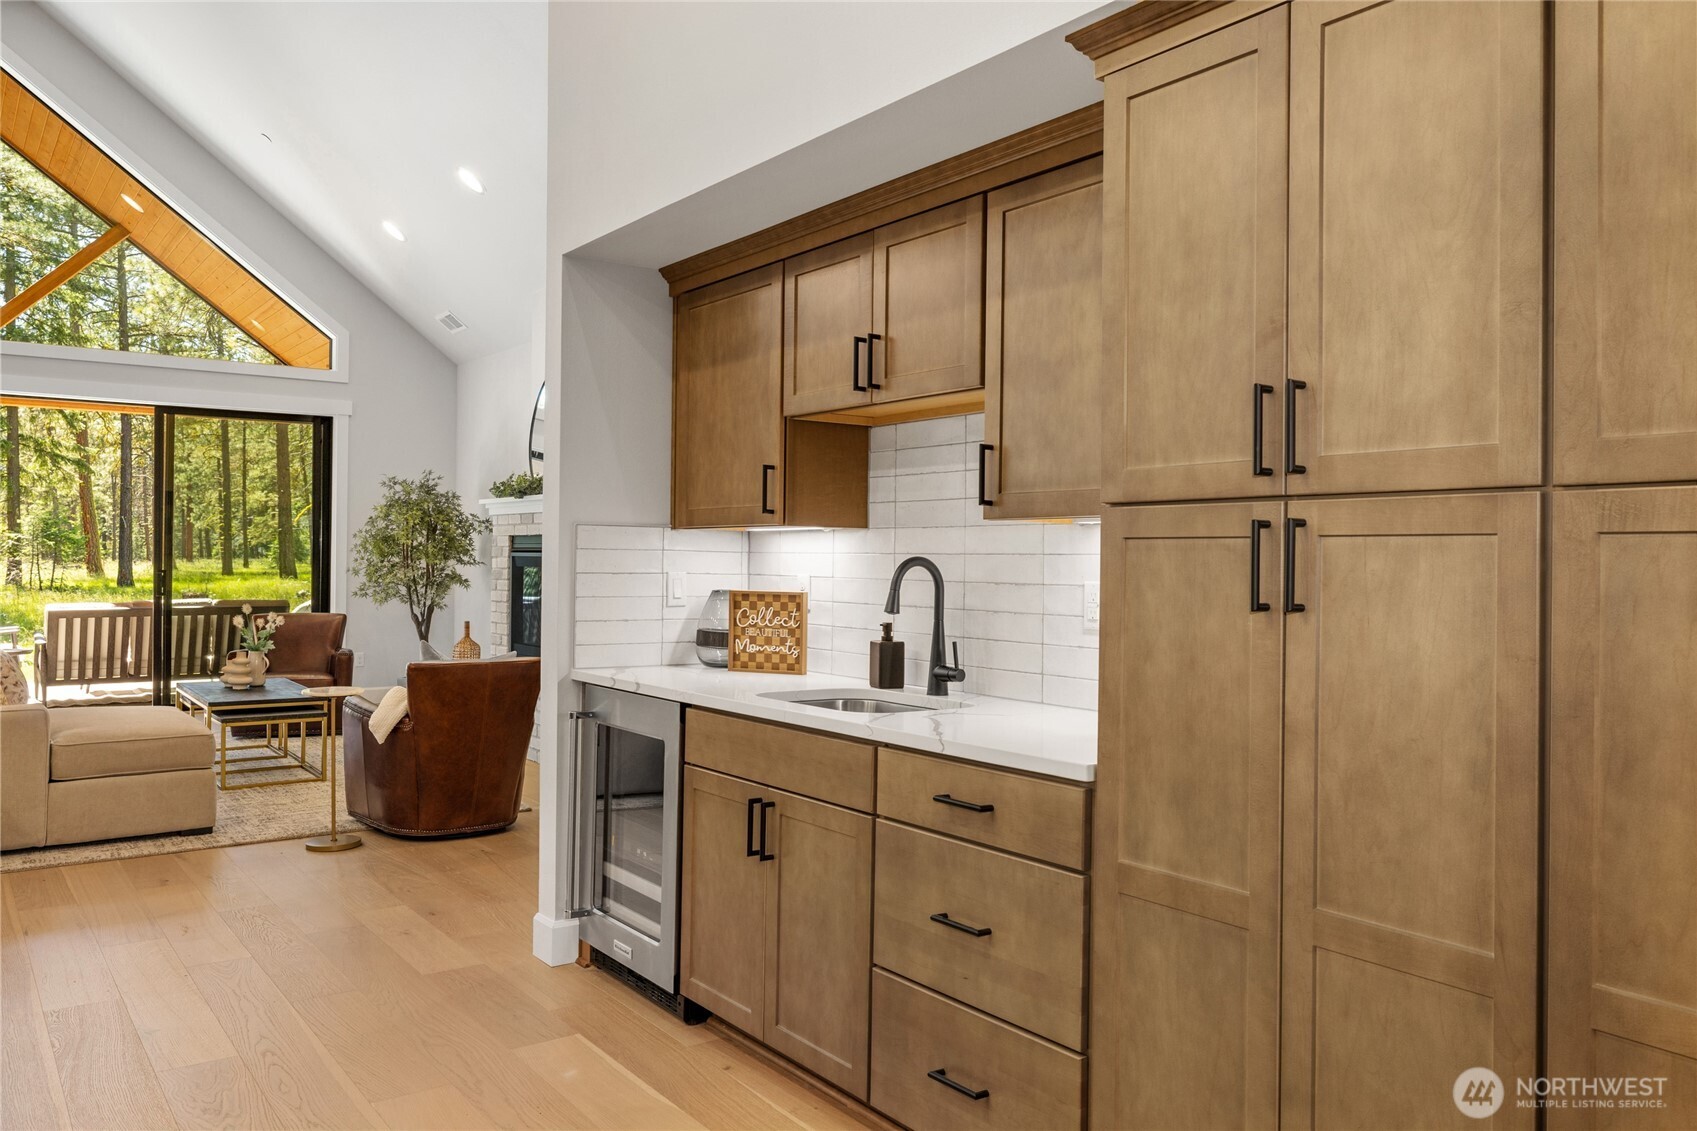
Kitchen offers an expansive wet bar great for entertaining.
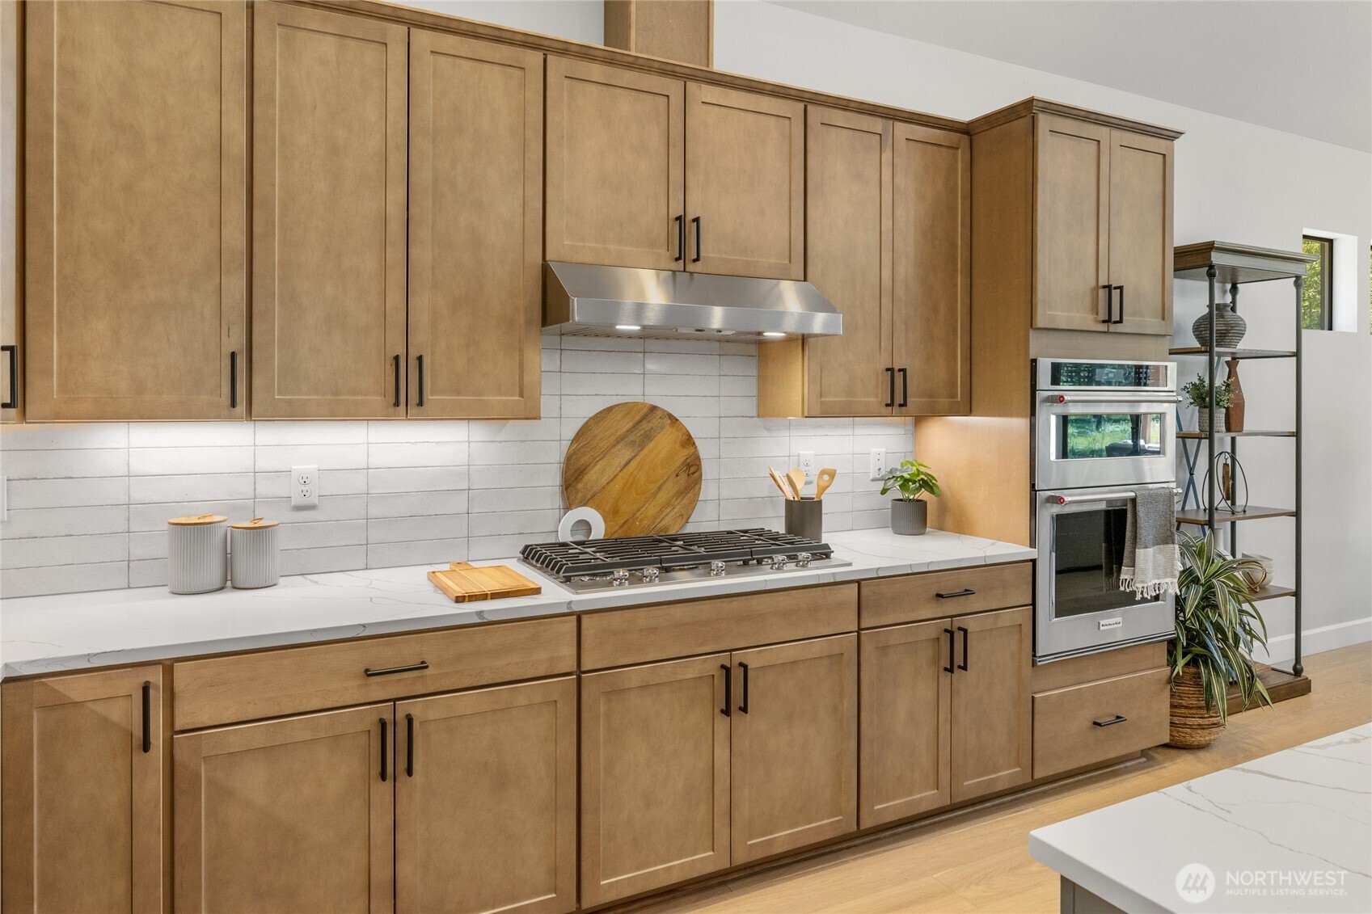
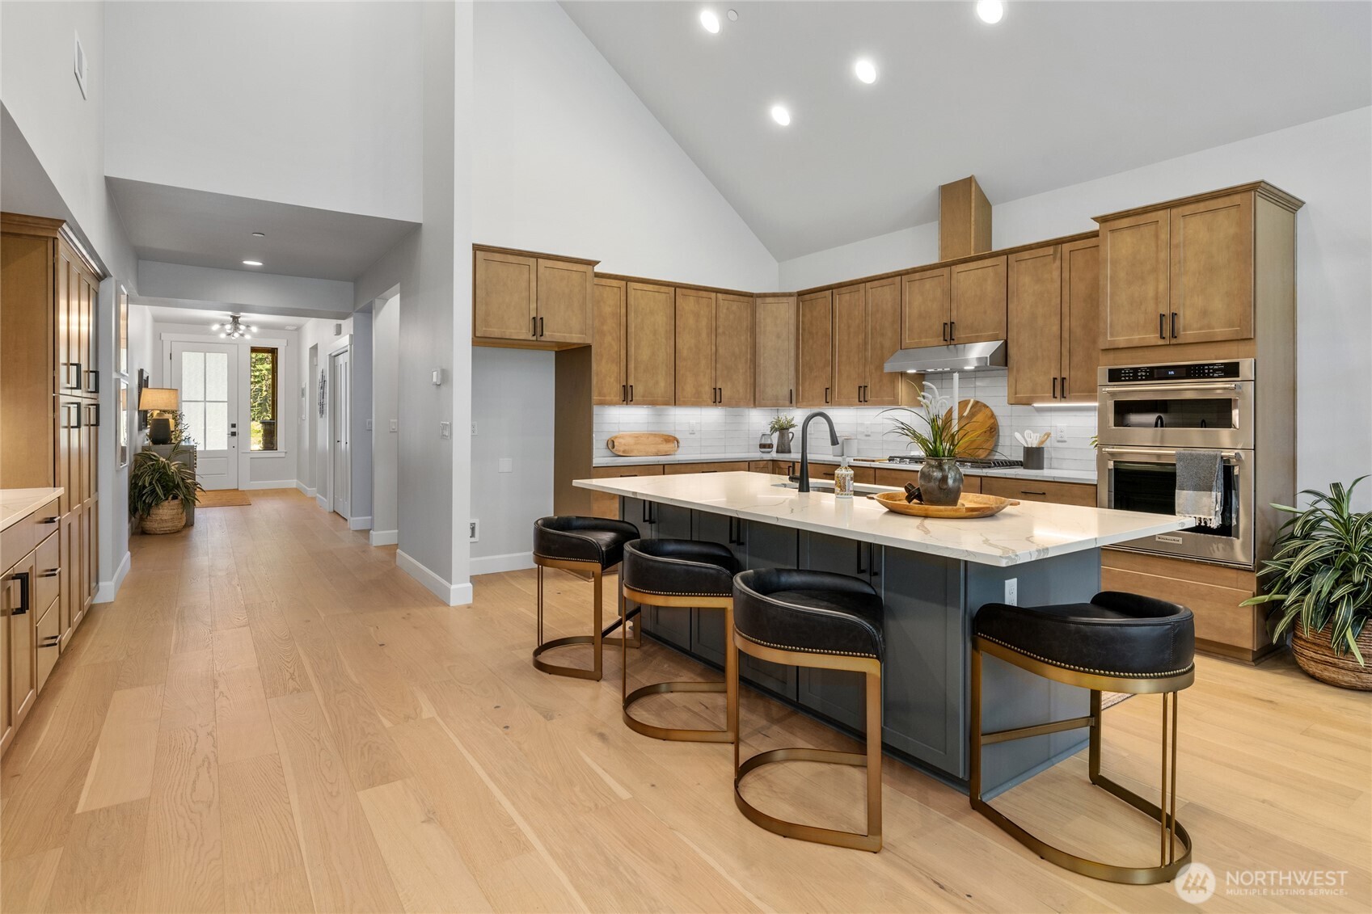
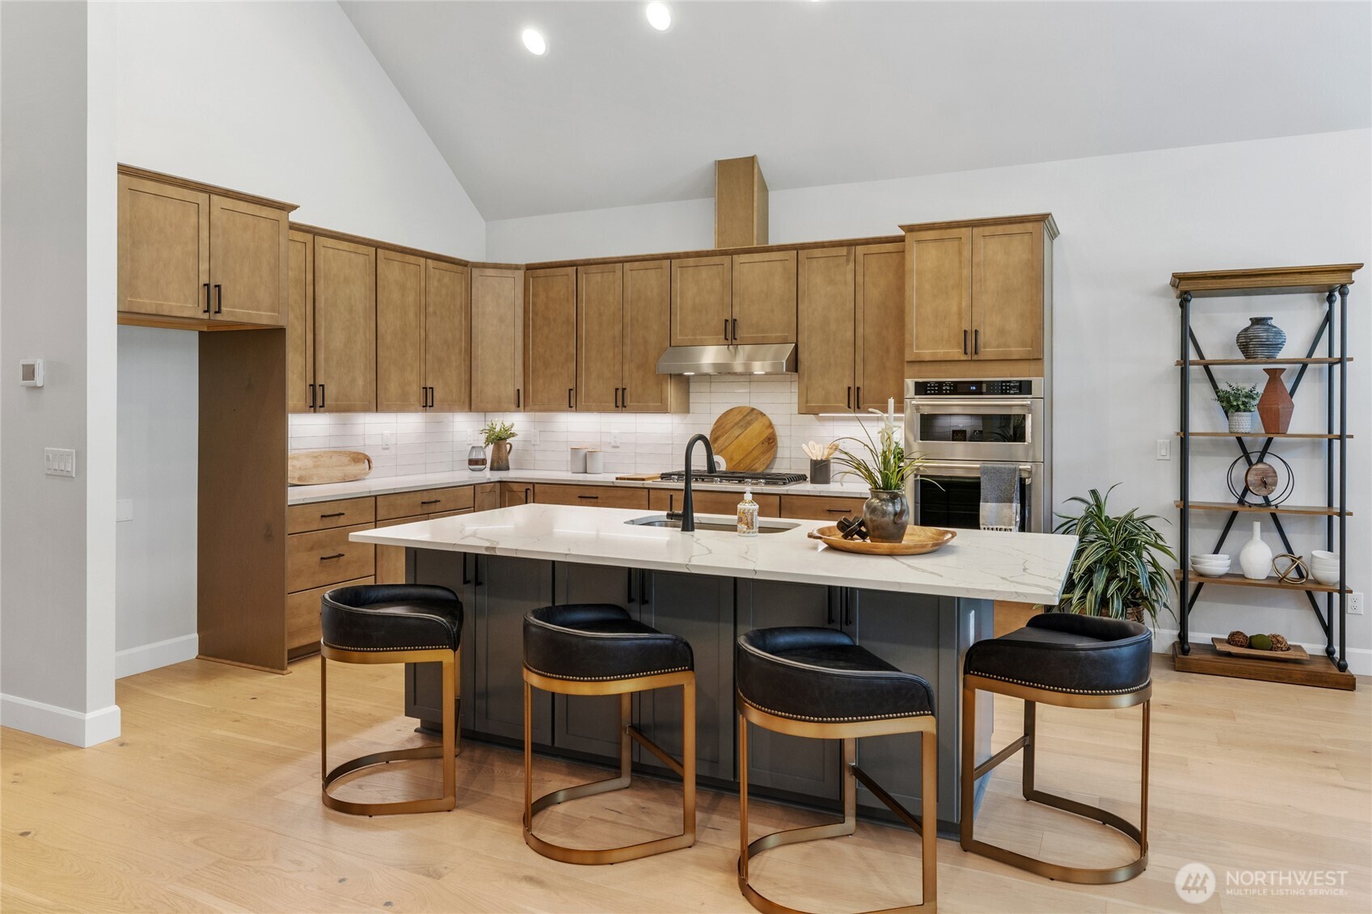
Gourmet kitchen with gas cooktop and stainless steel extraction hood.
Image
Image
Image
Gourmet kitchen with gas cooktop and stainless steel extraction hood.
Image
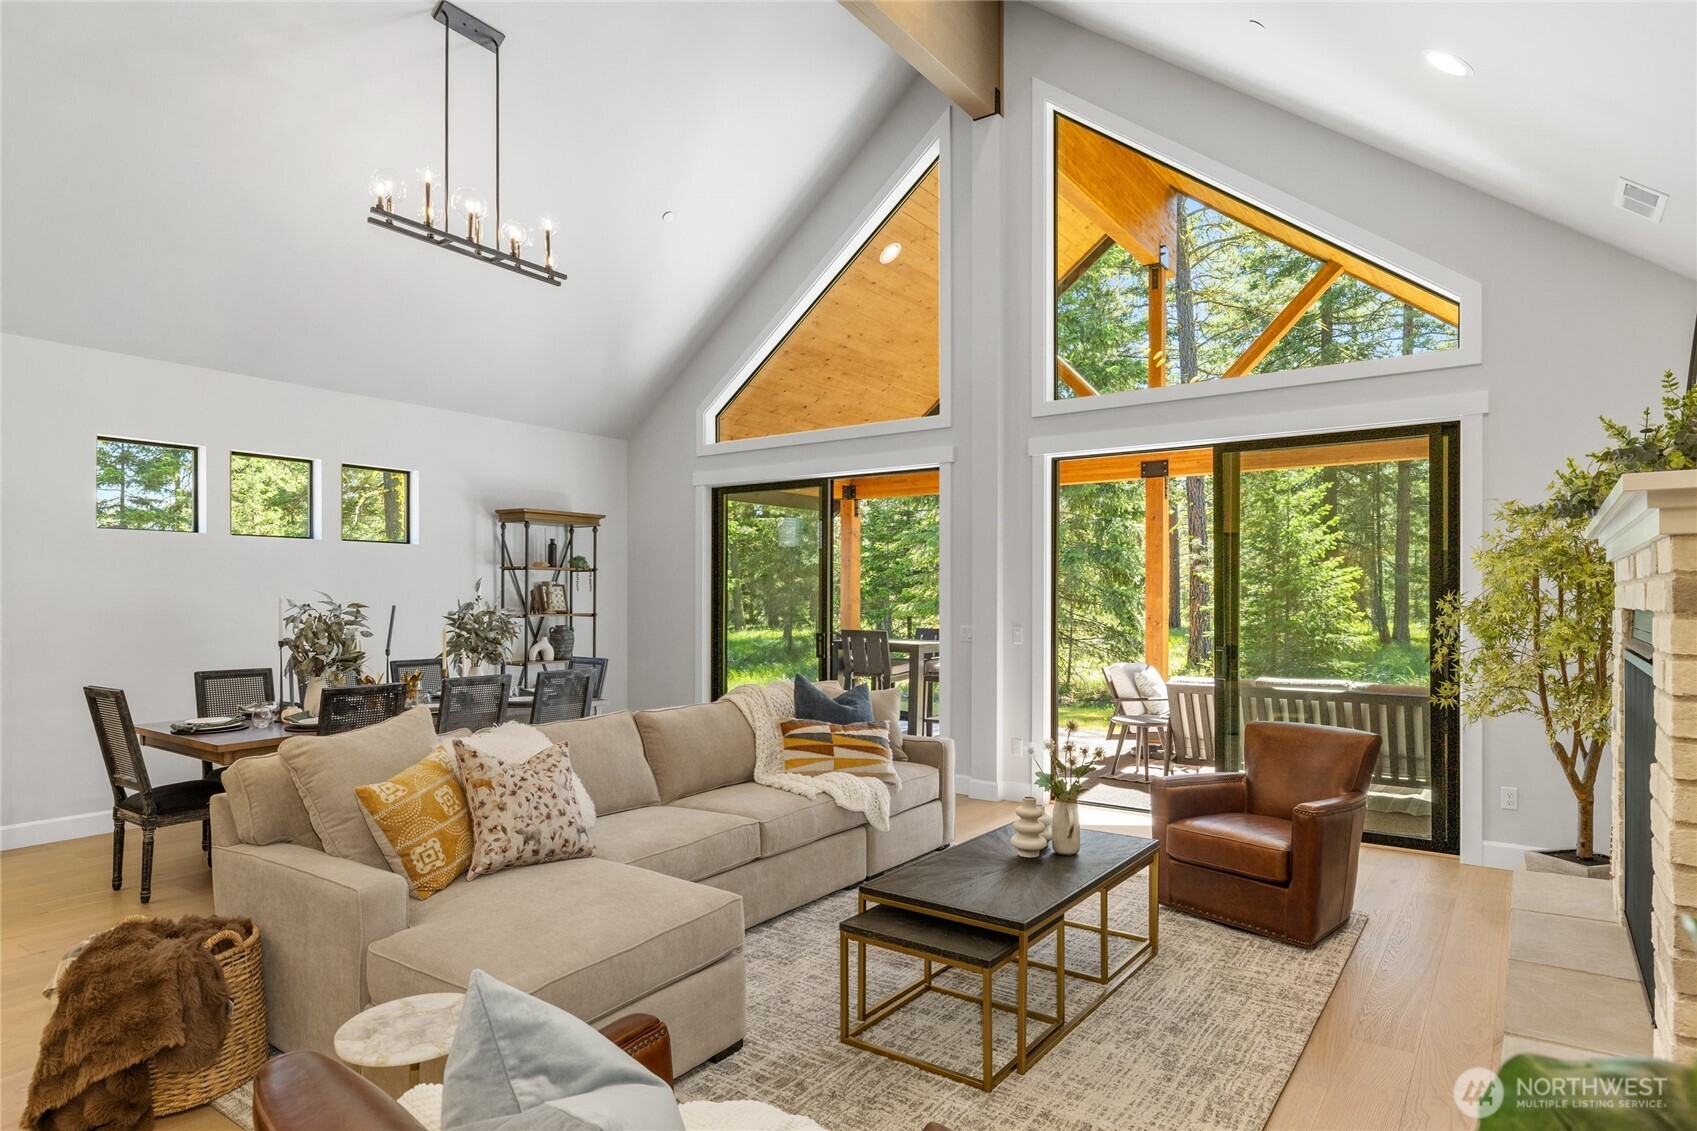
Livingroom with cozy fireplace
Plenty of room from guests and enteraining.
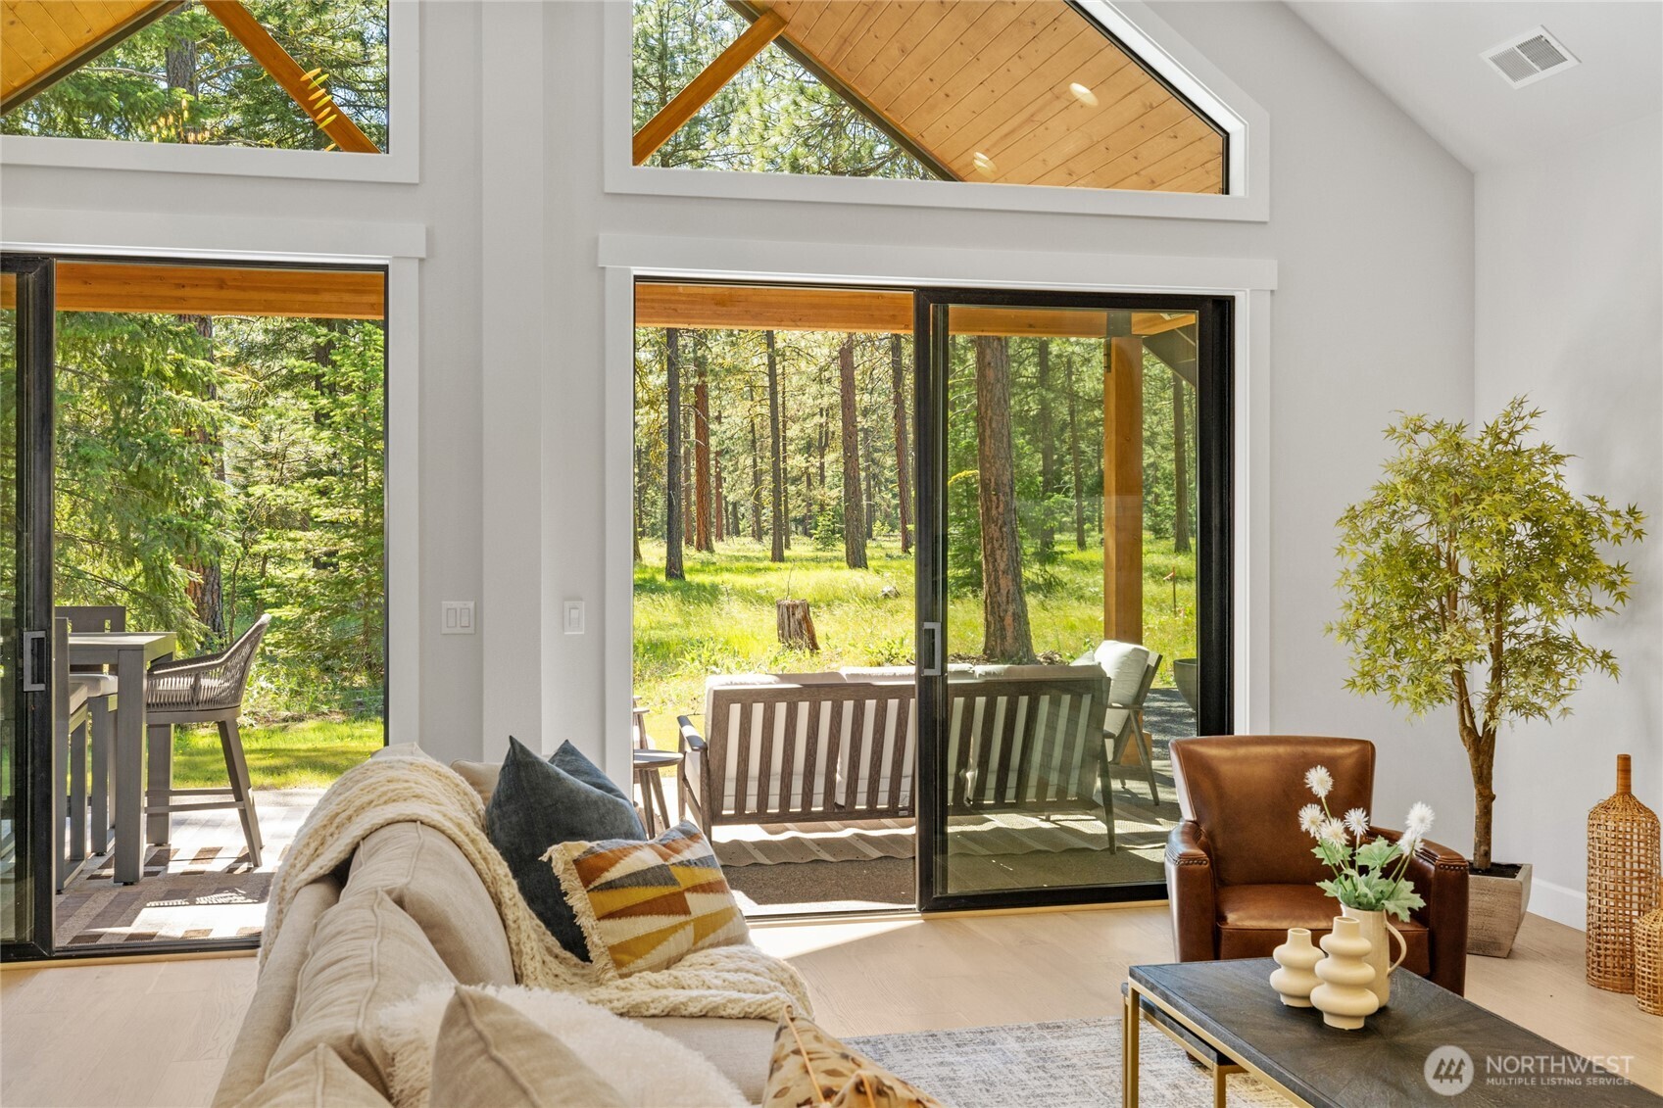
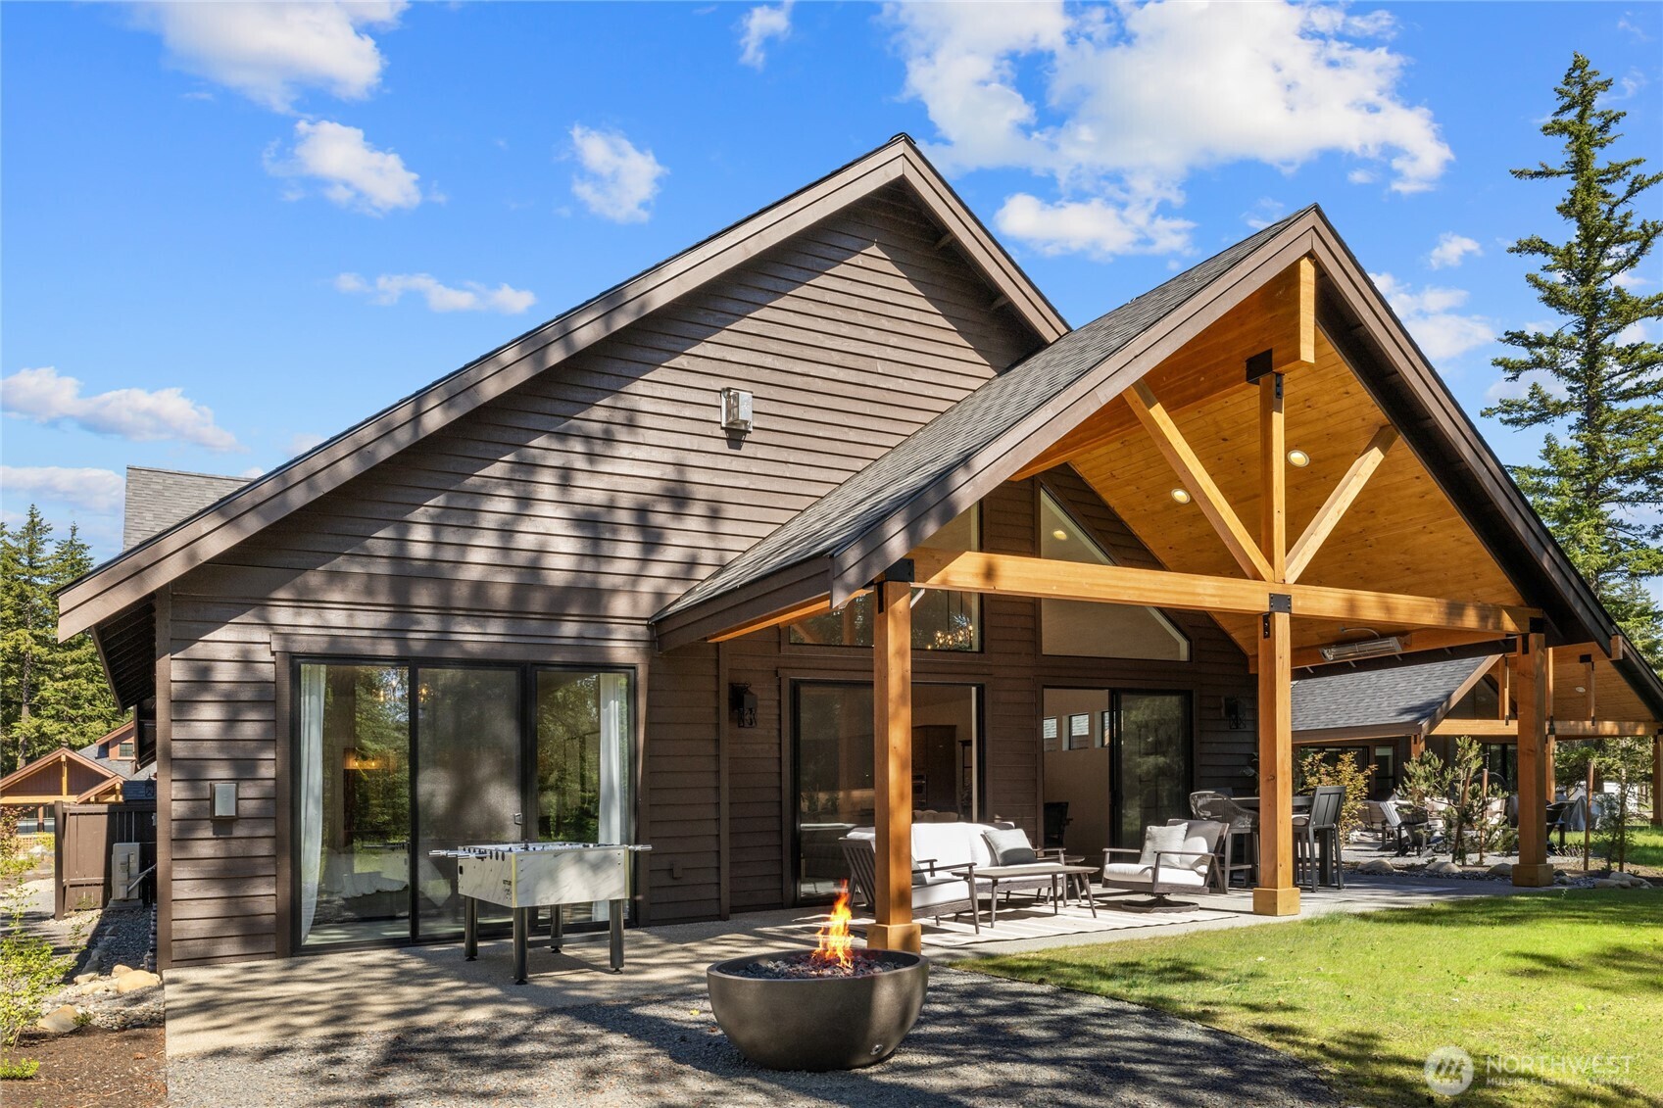
Views to outside covered back patio.
Image
Image
This beautiful covered back patio adds 313 additional square footage with gas firepit.
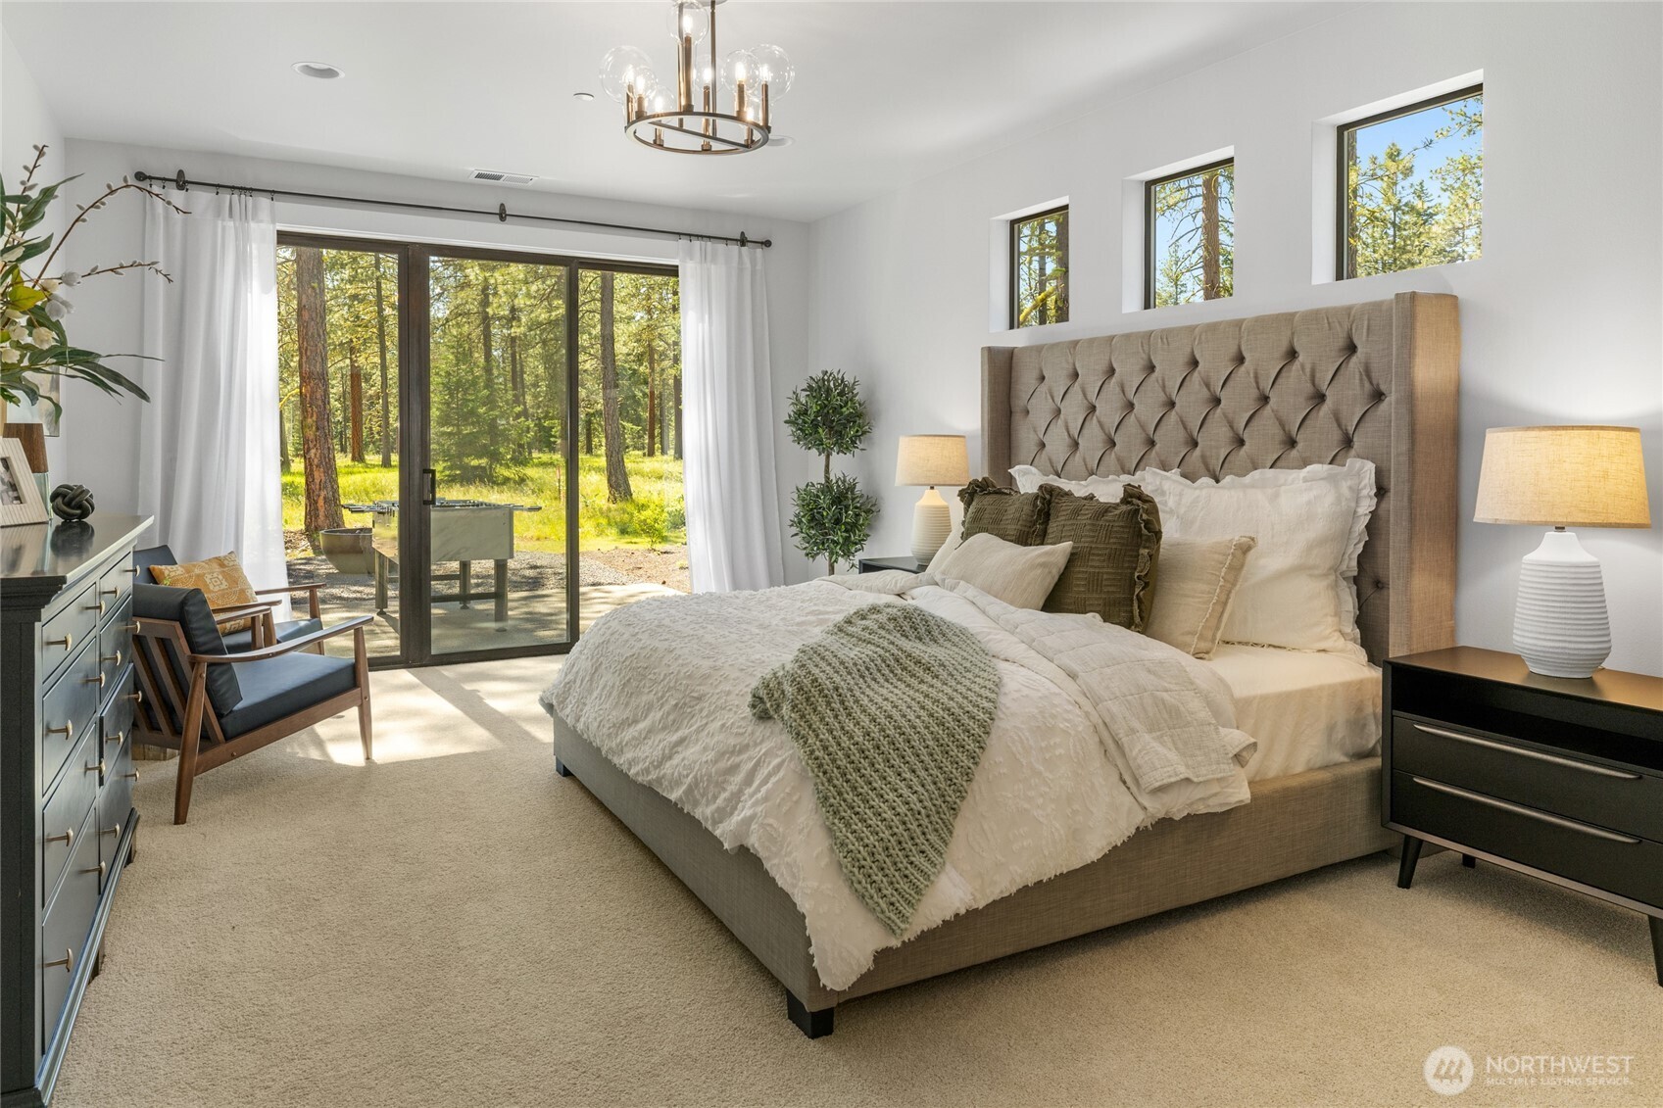
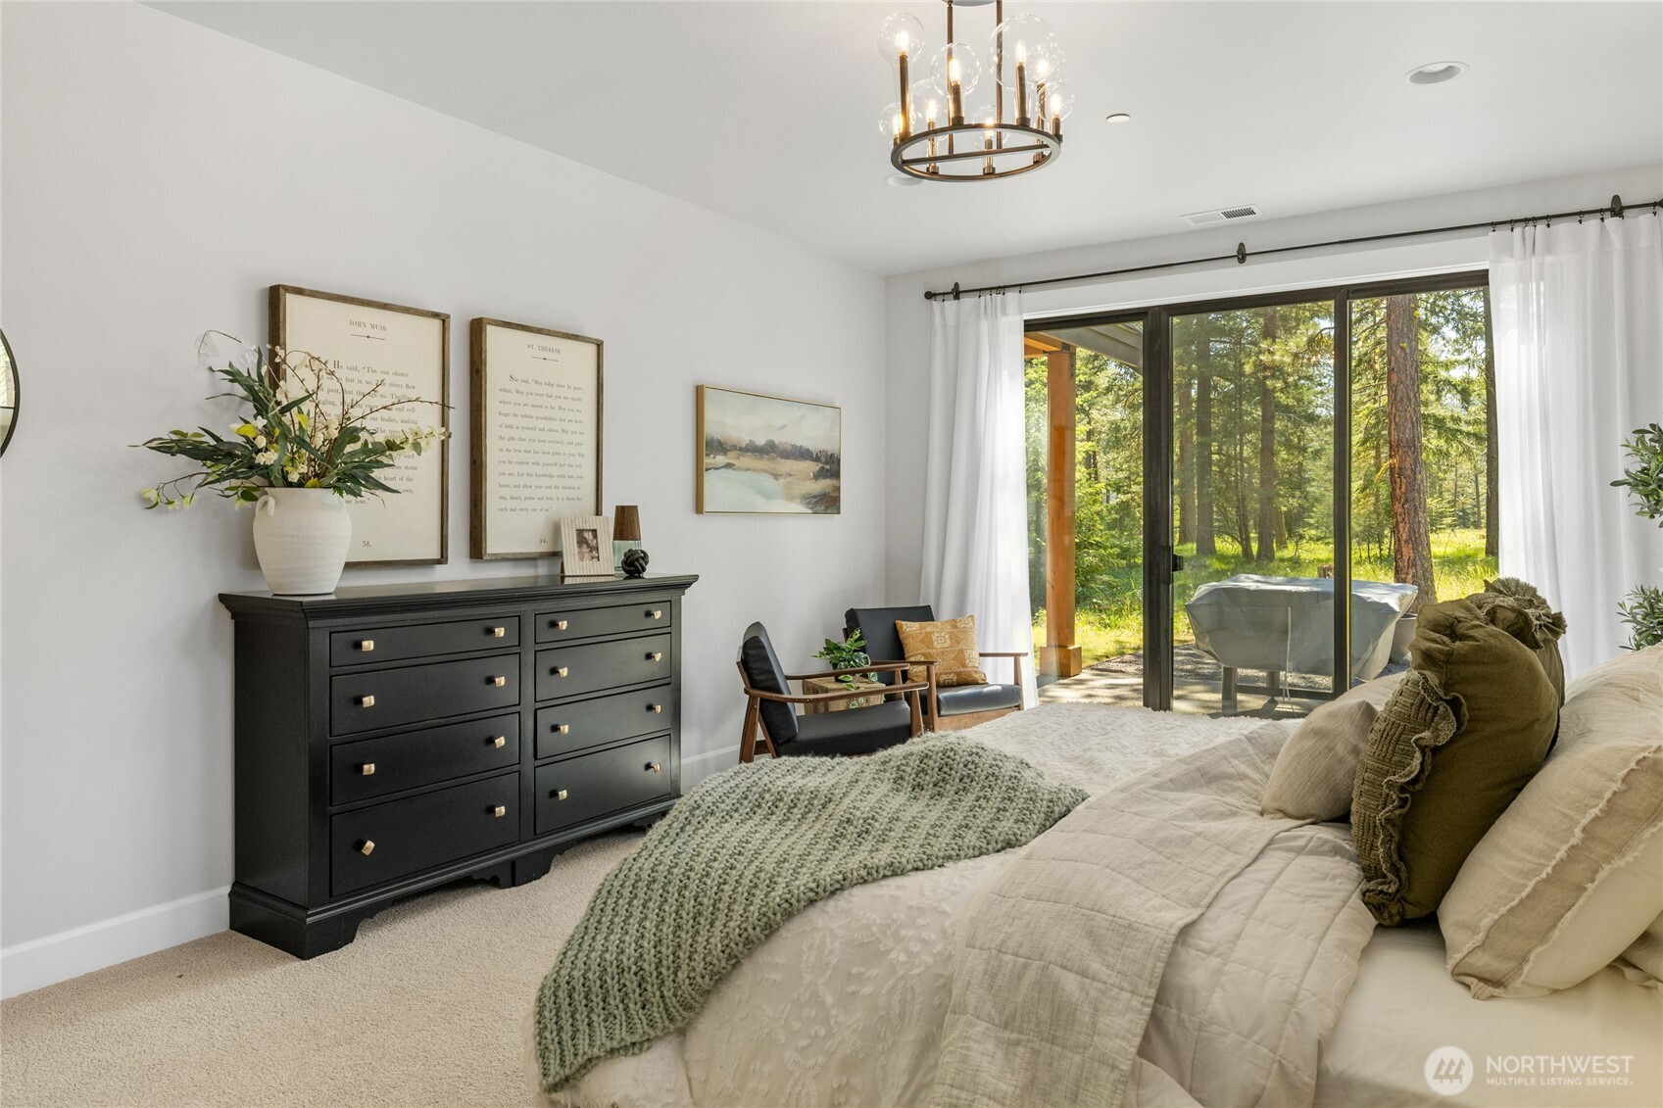
Primary bedroom with sliding glass to outdoor patio.
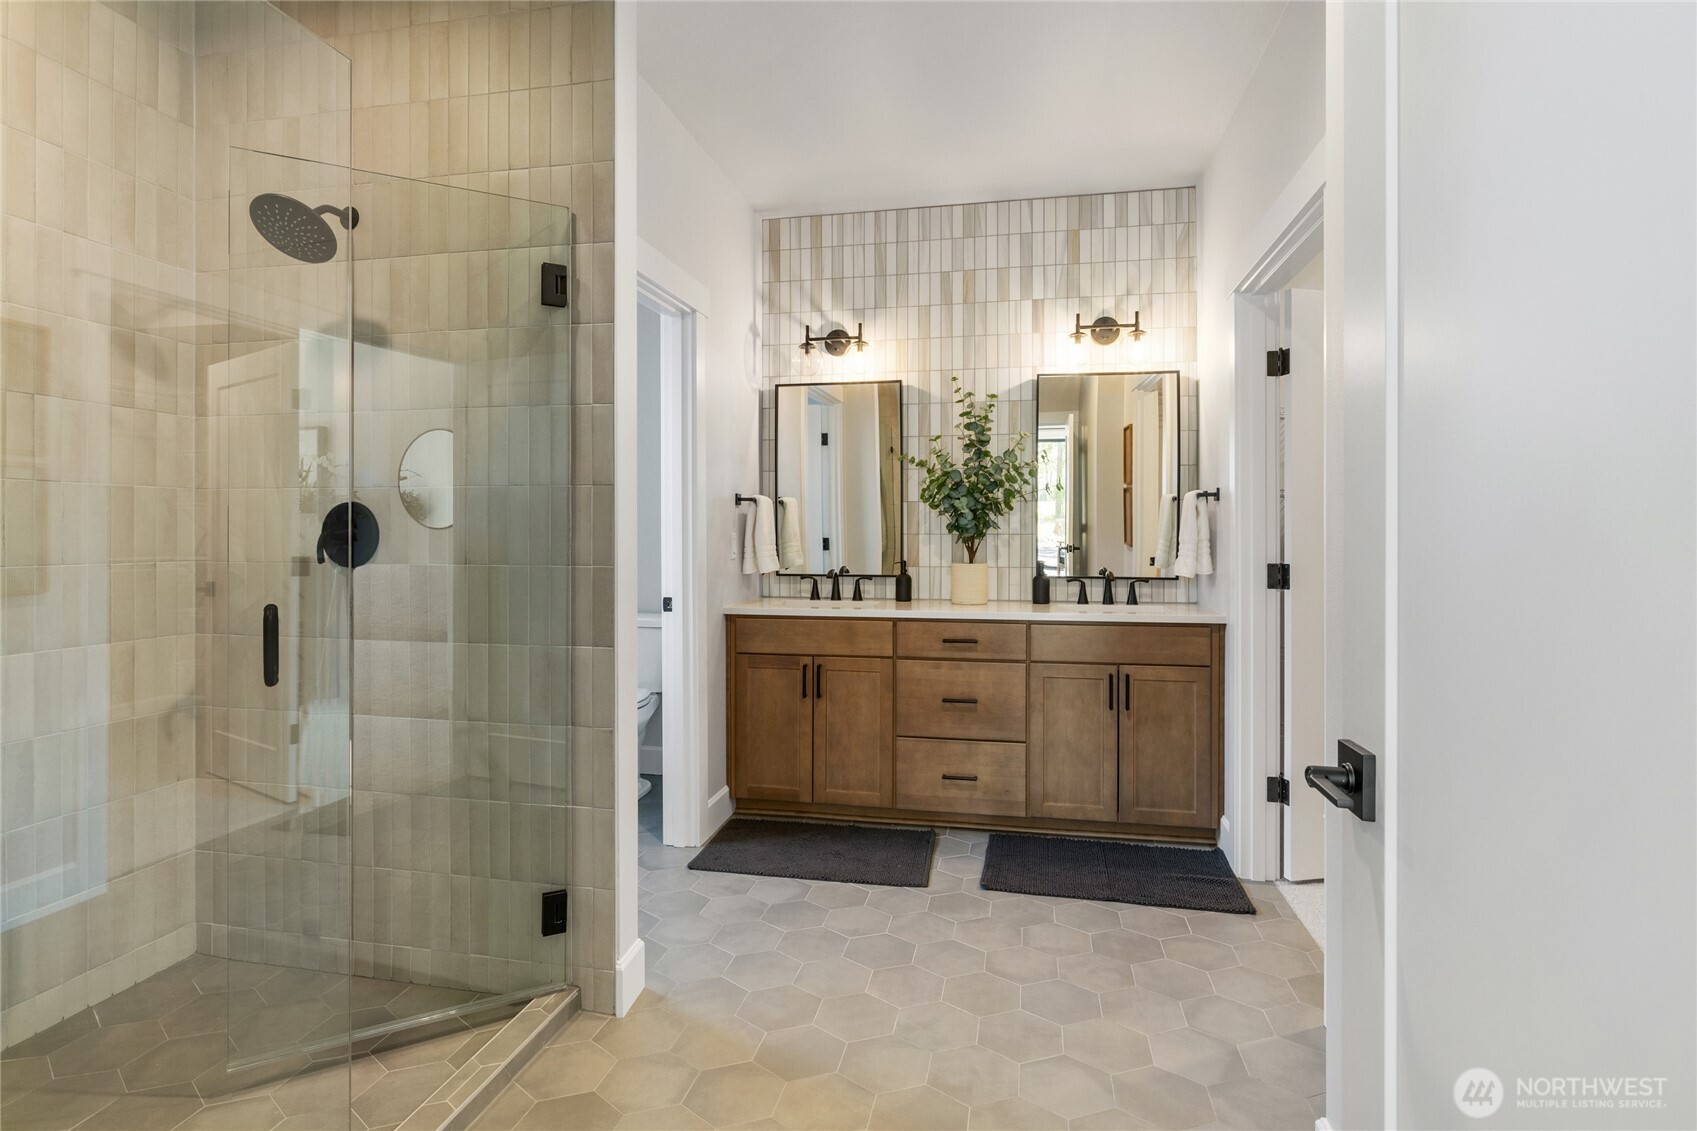
Primary bath walk in shower and double vanity.
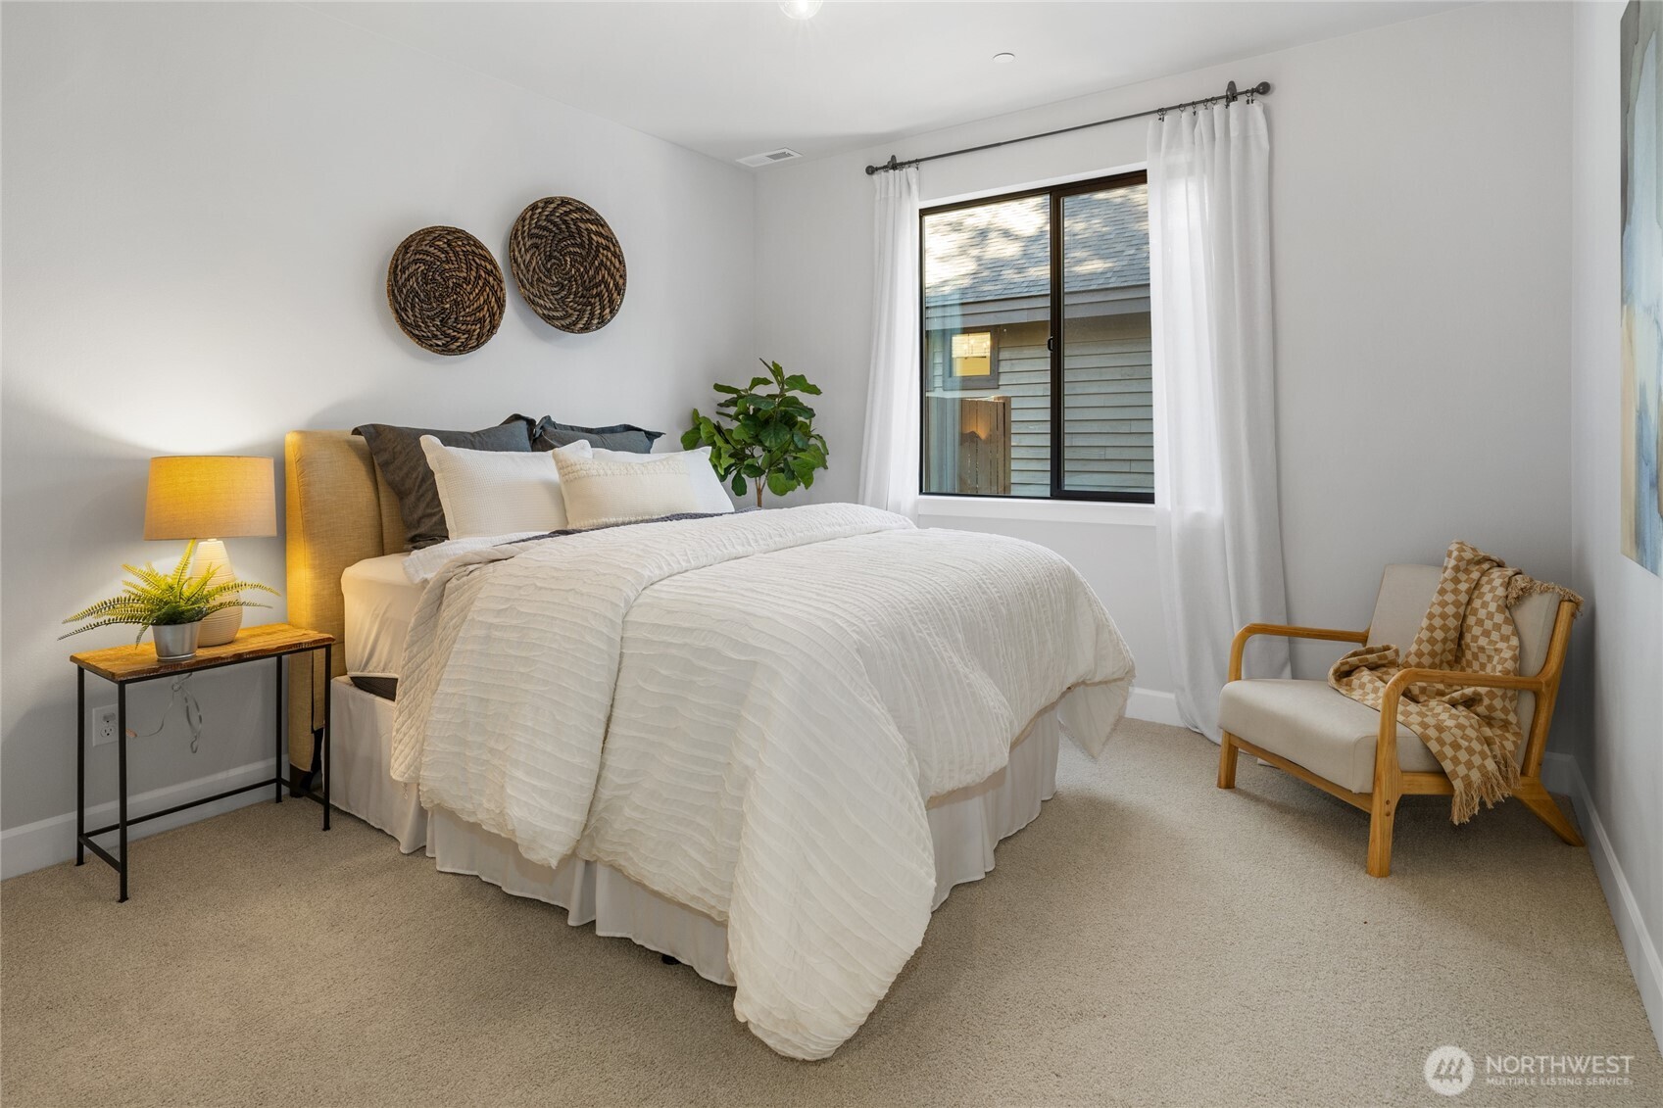
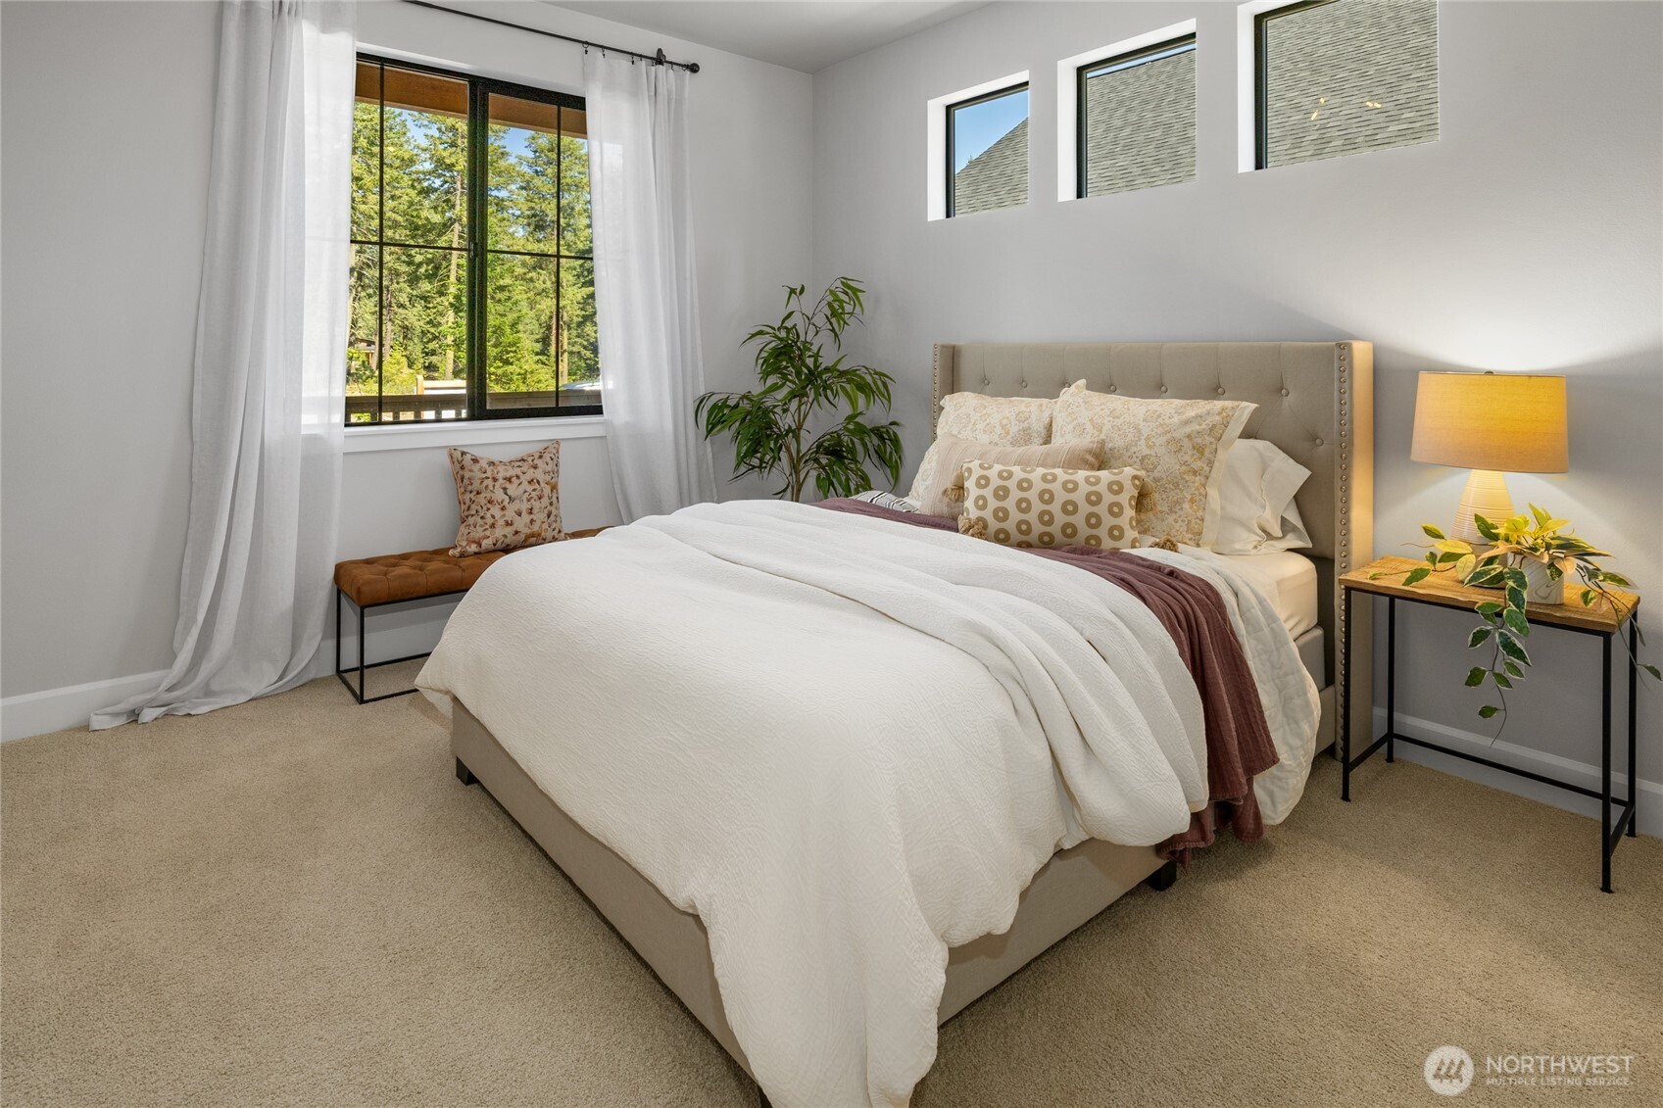
Bedroom #2
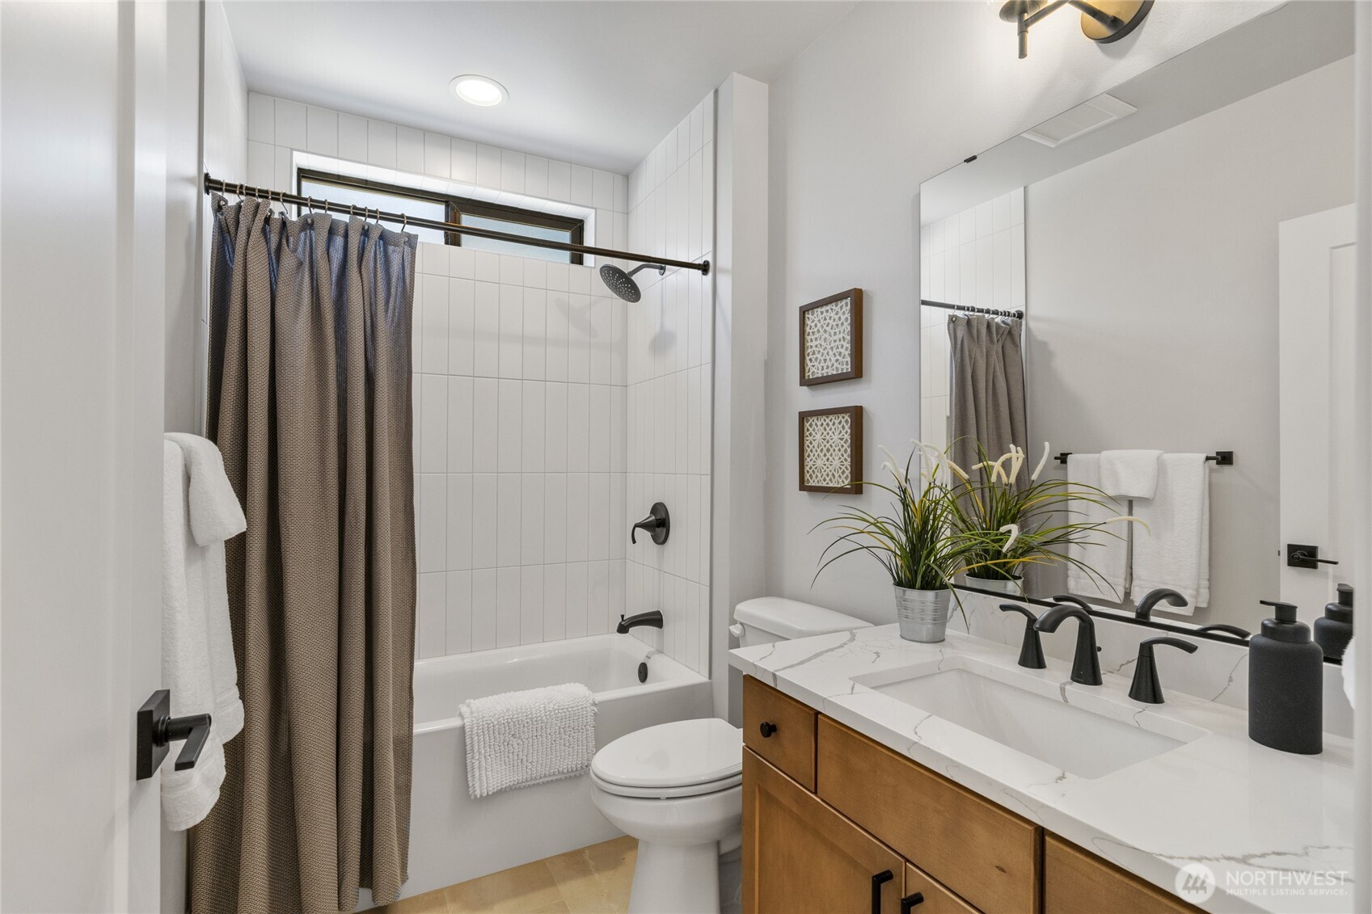
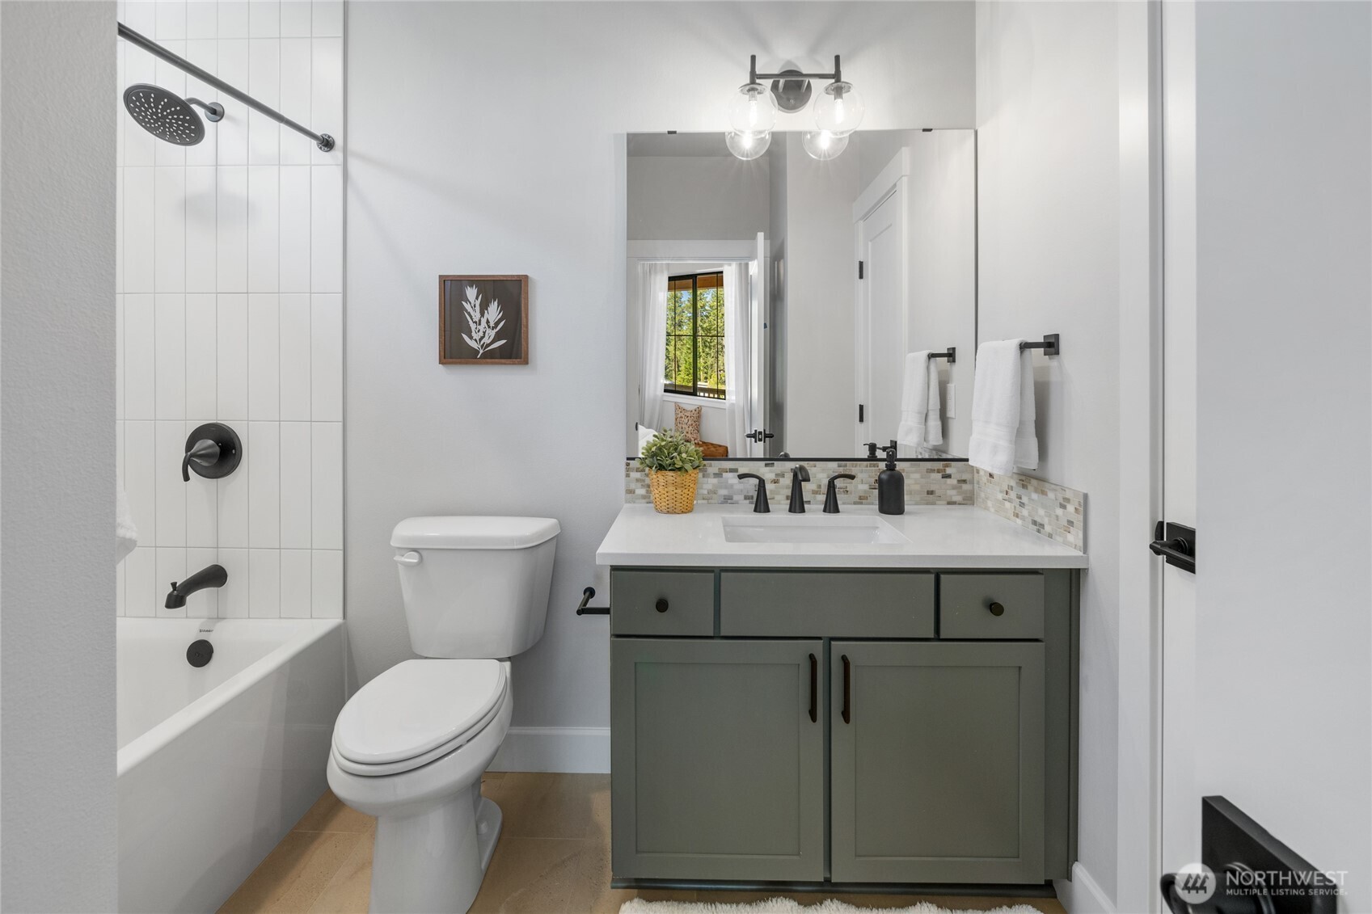
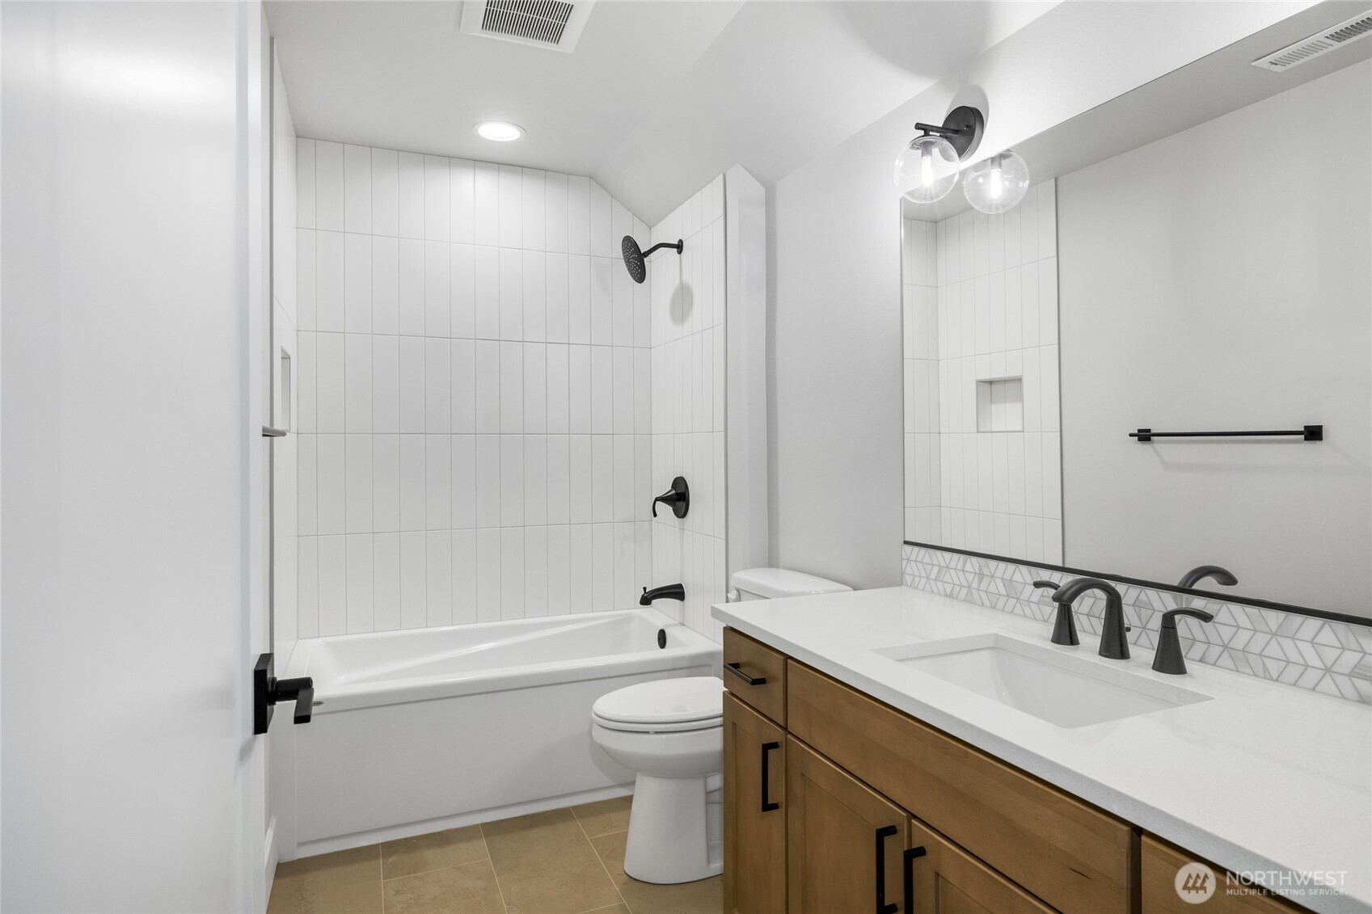
Guest bath adjacent to bedroom 2.
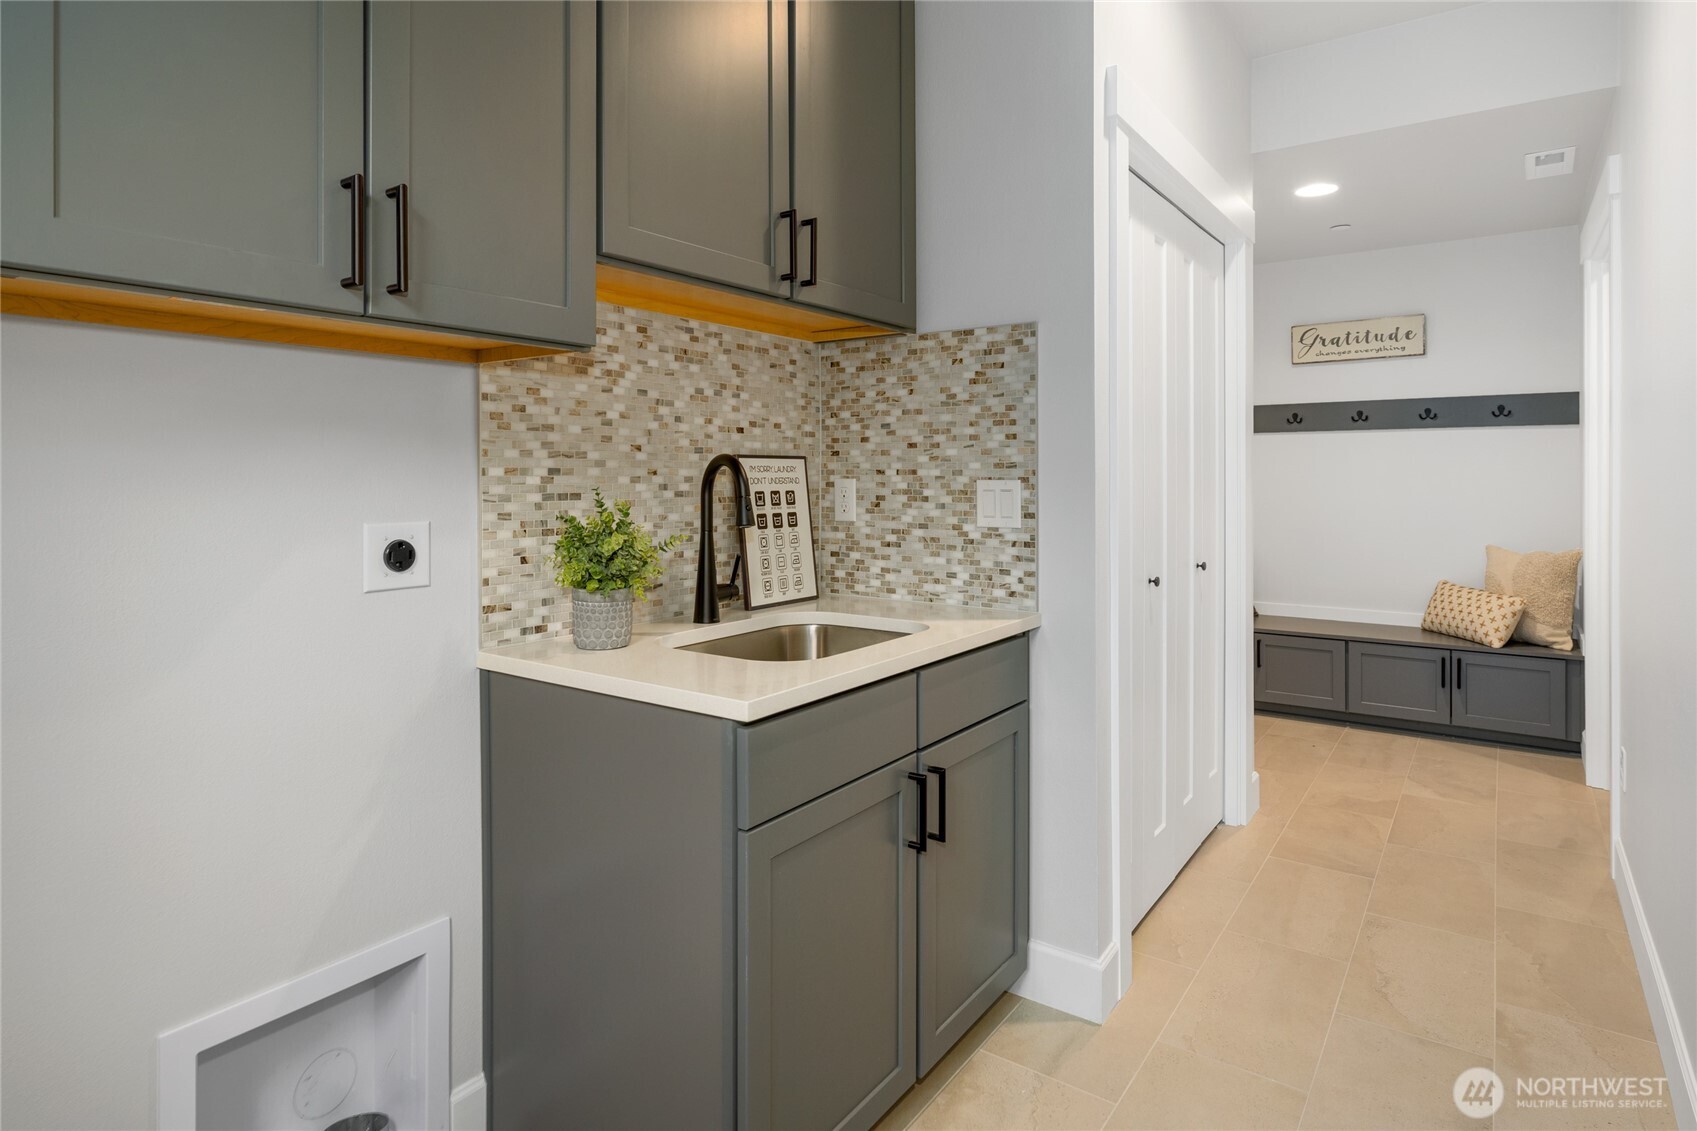
Laundry room with sink.
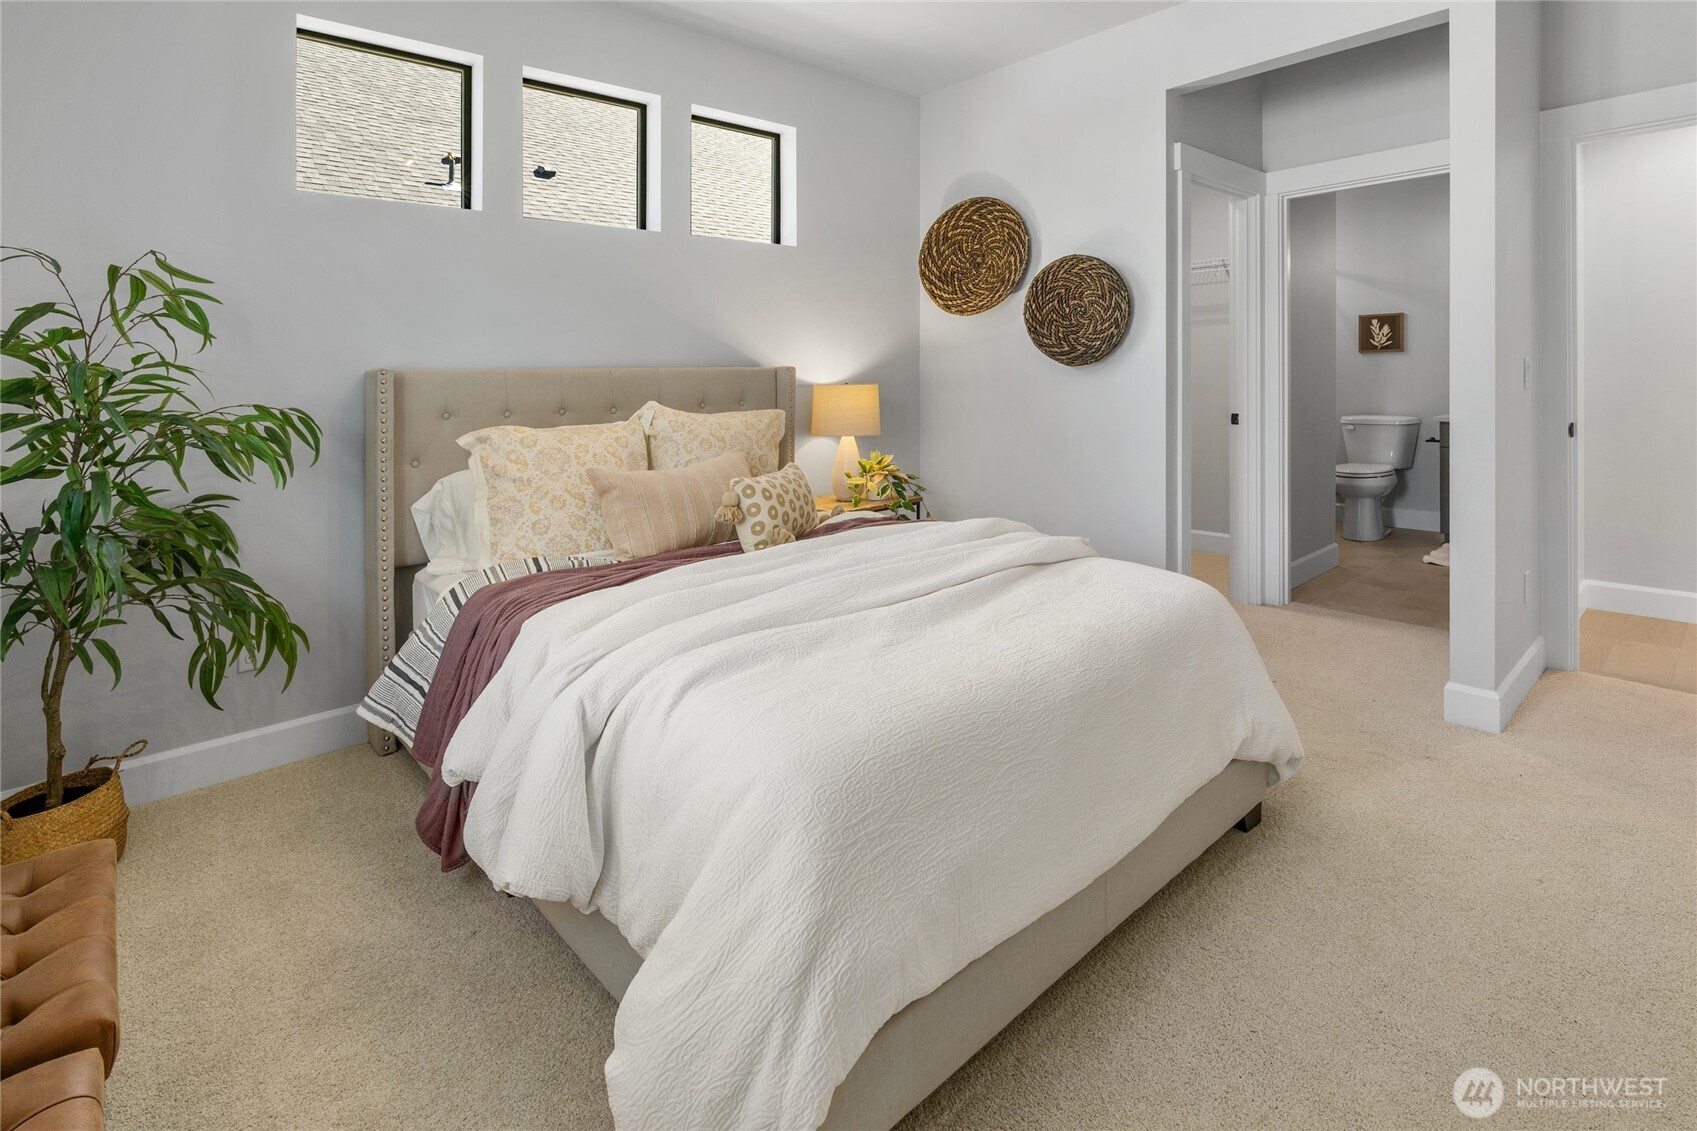
Bedroom 3
Bedroom 3 with Ensuite bath.
Bedroom 3 Ensuite bath.
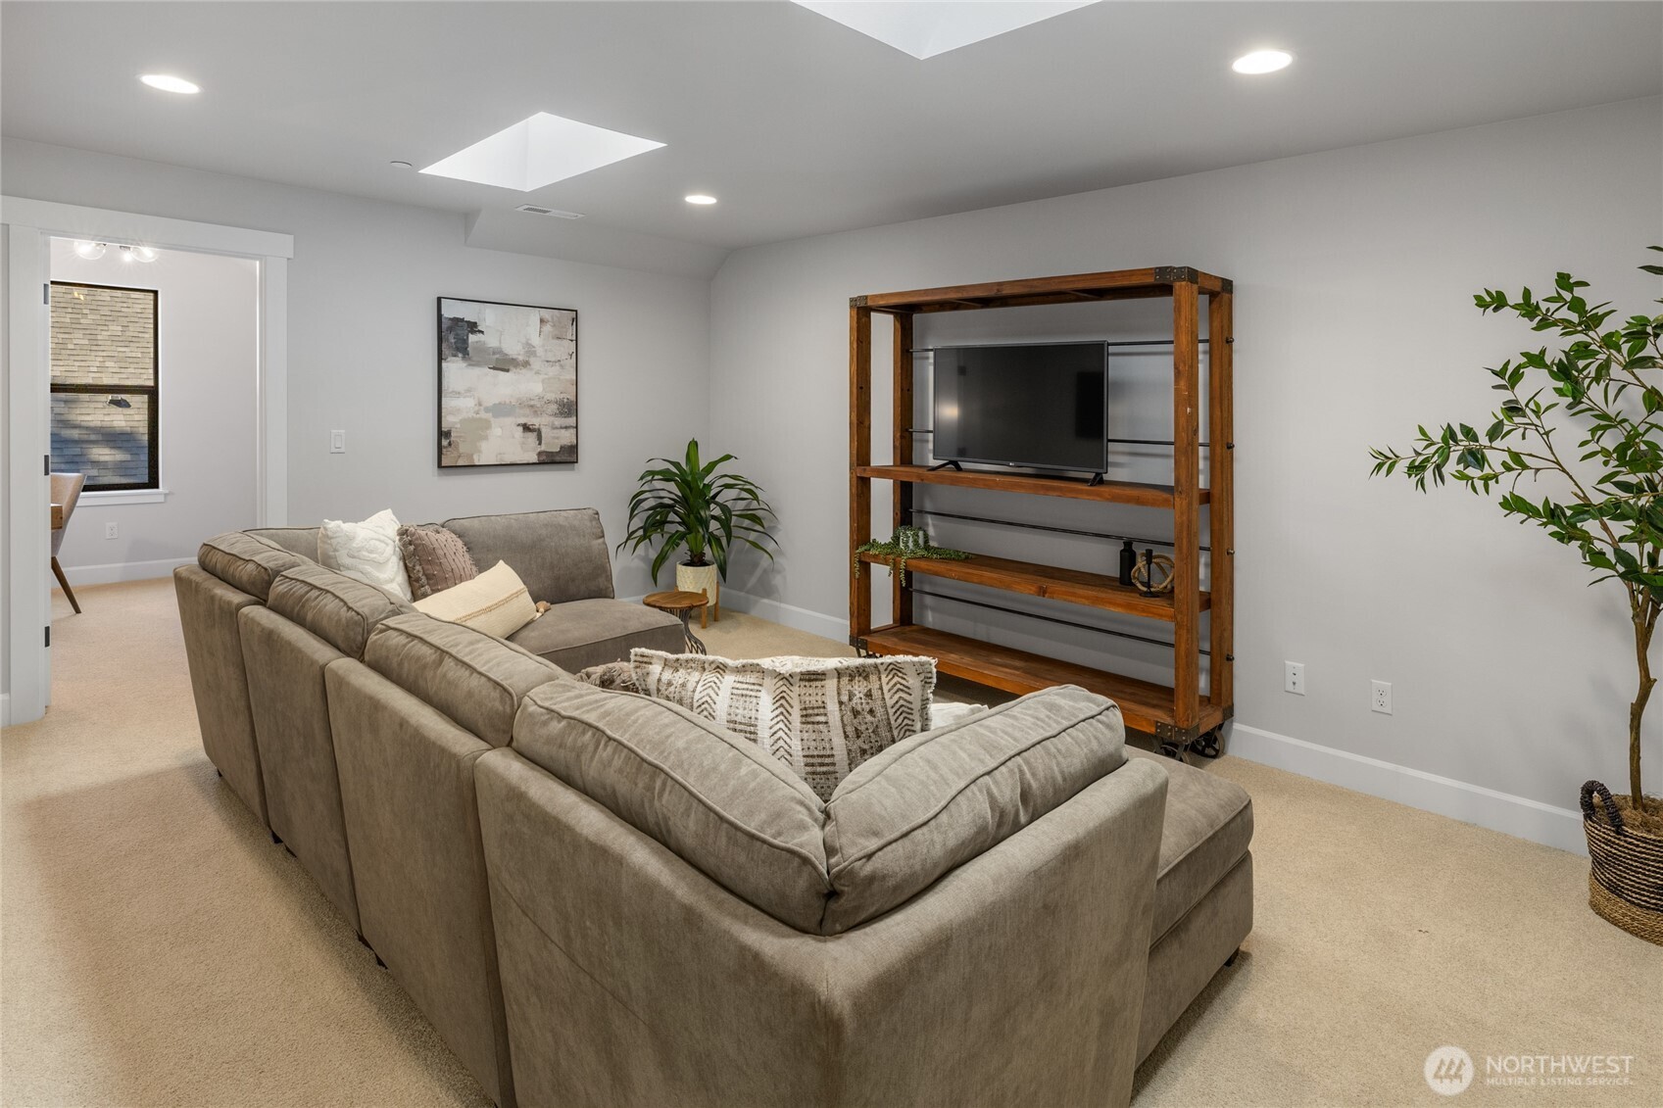
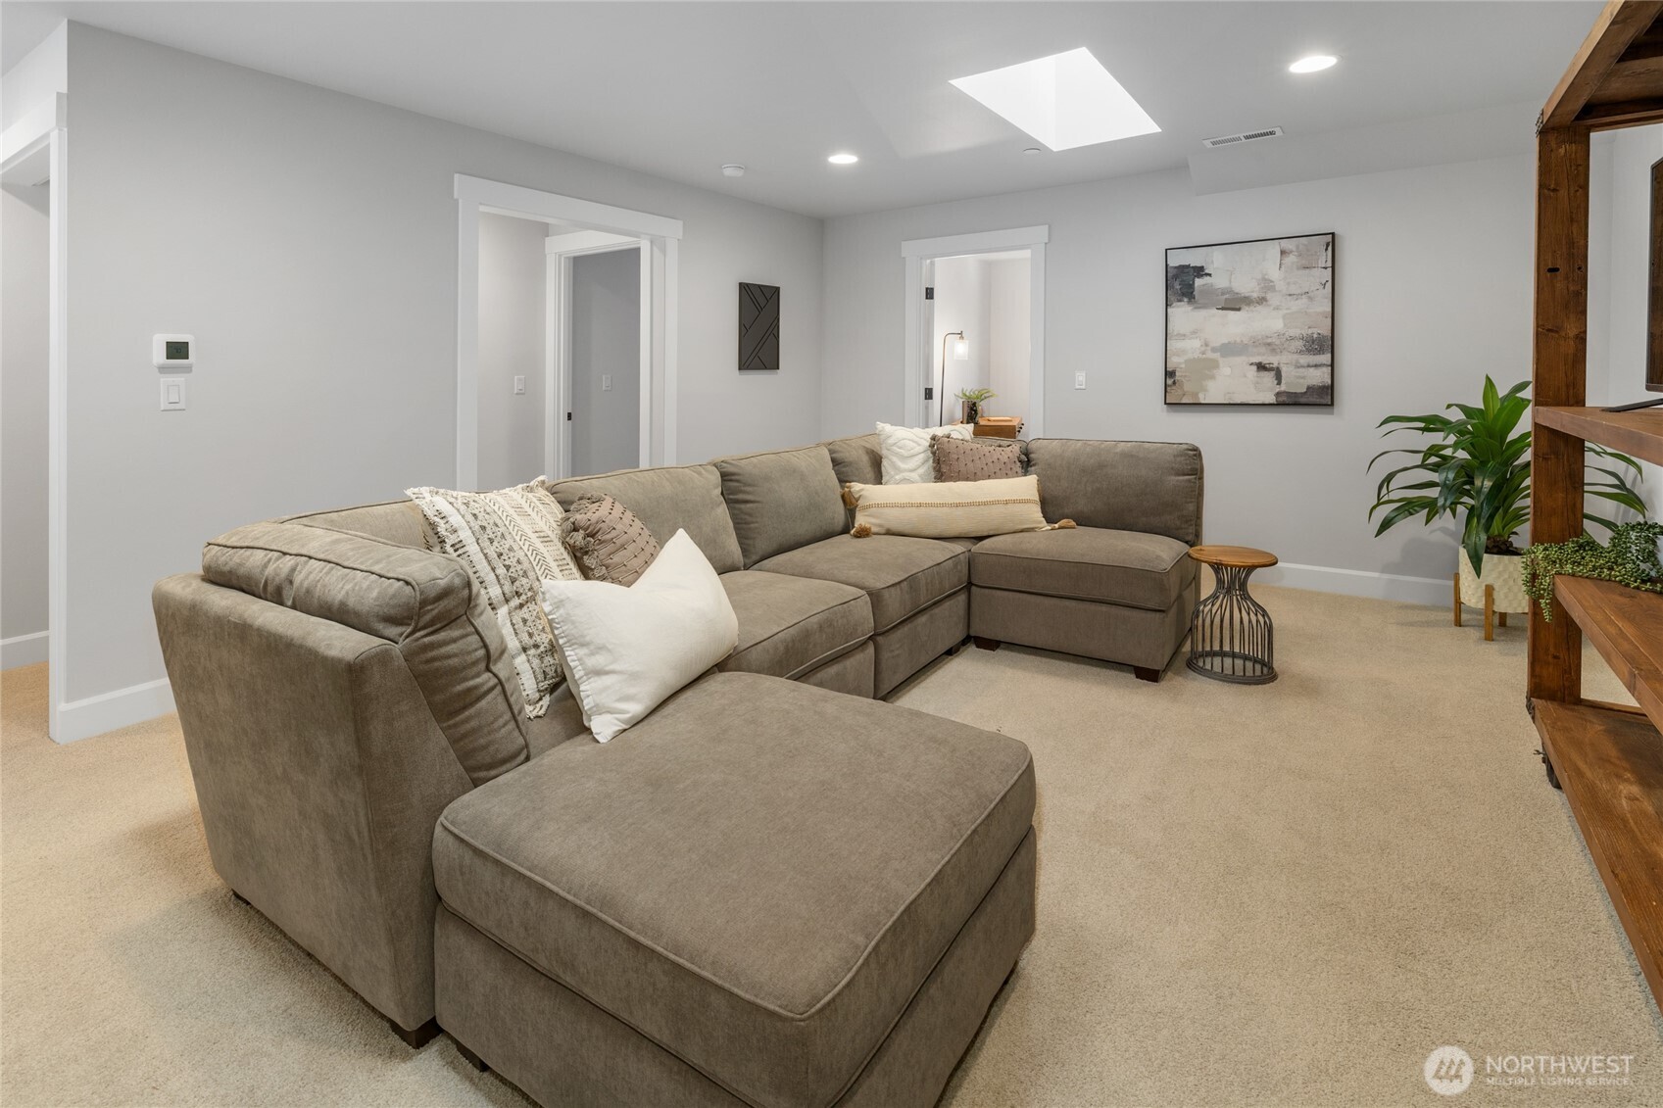
2nd floor family room with skylights.
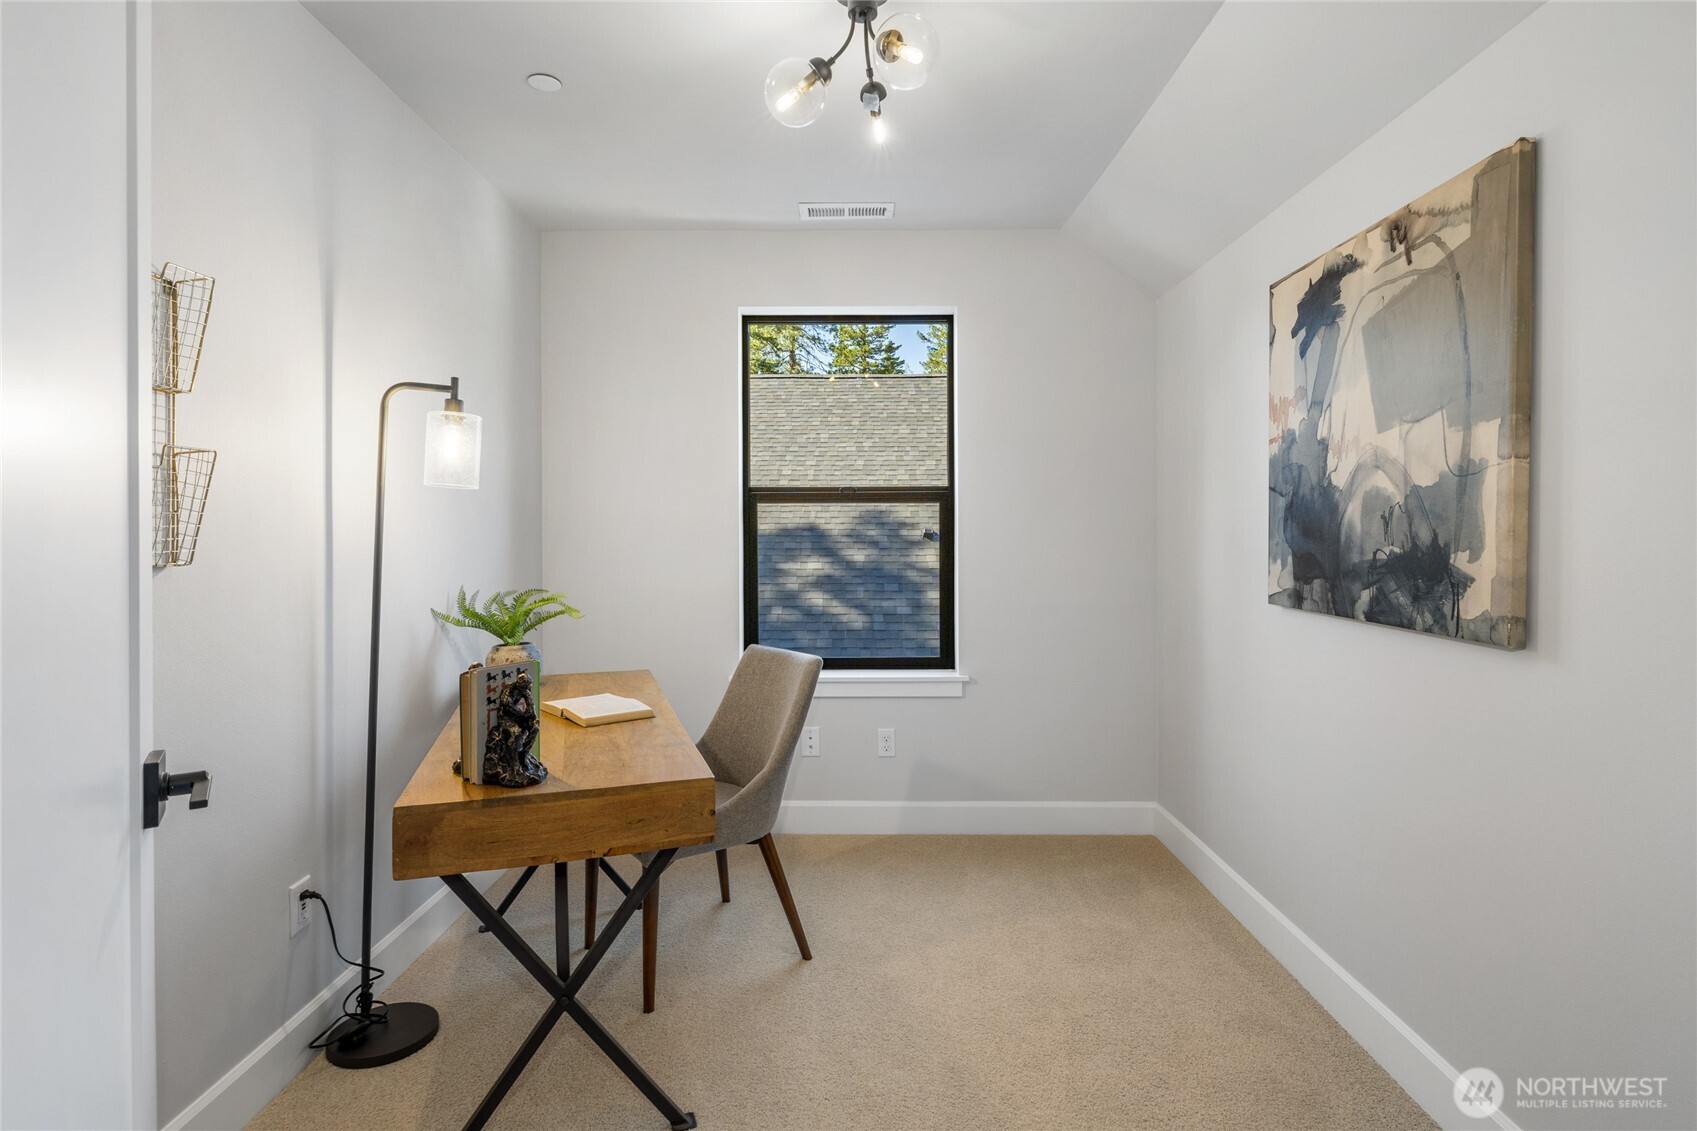
2nd floor study.
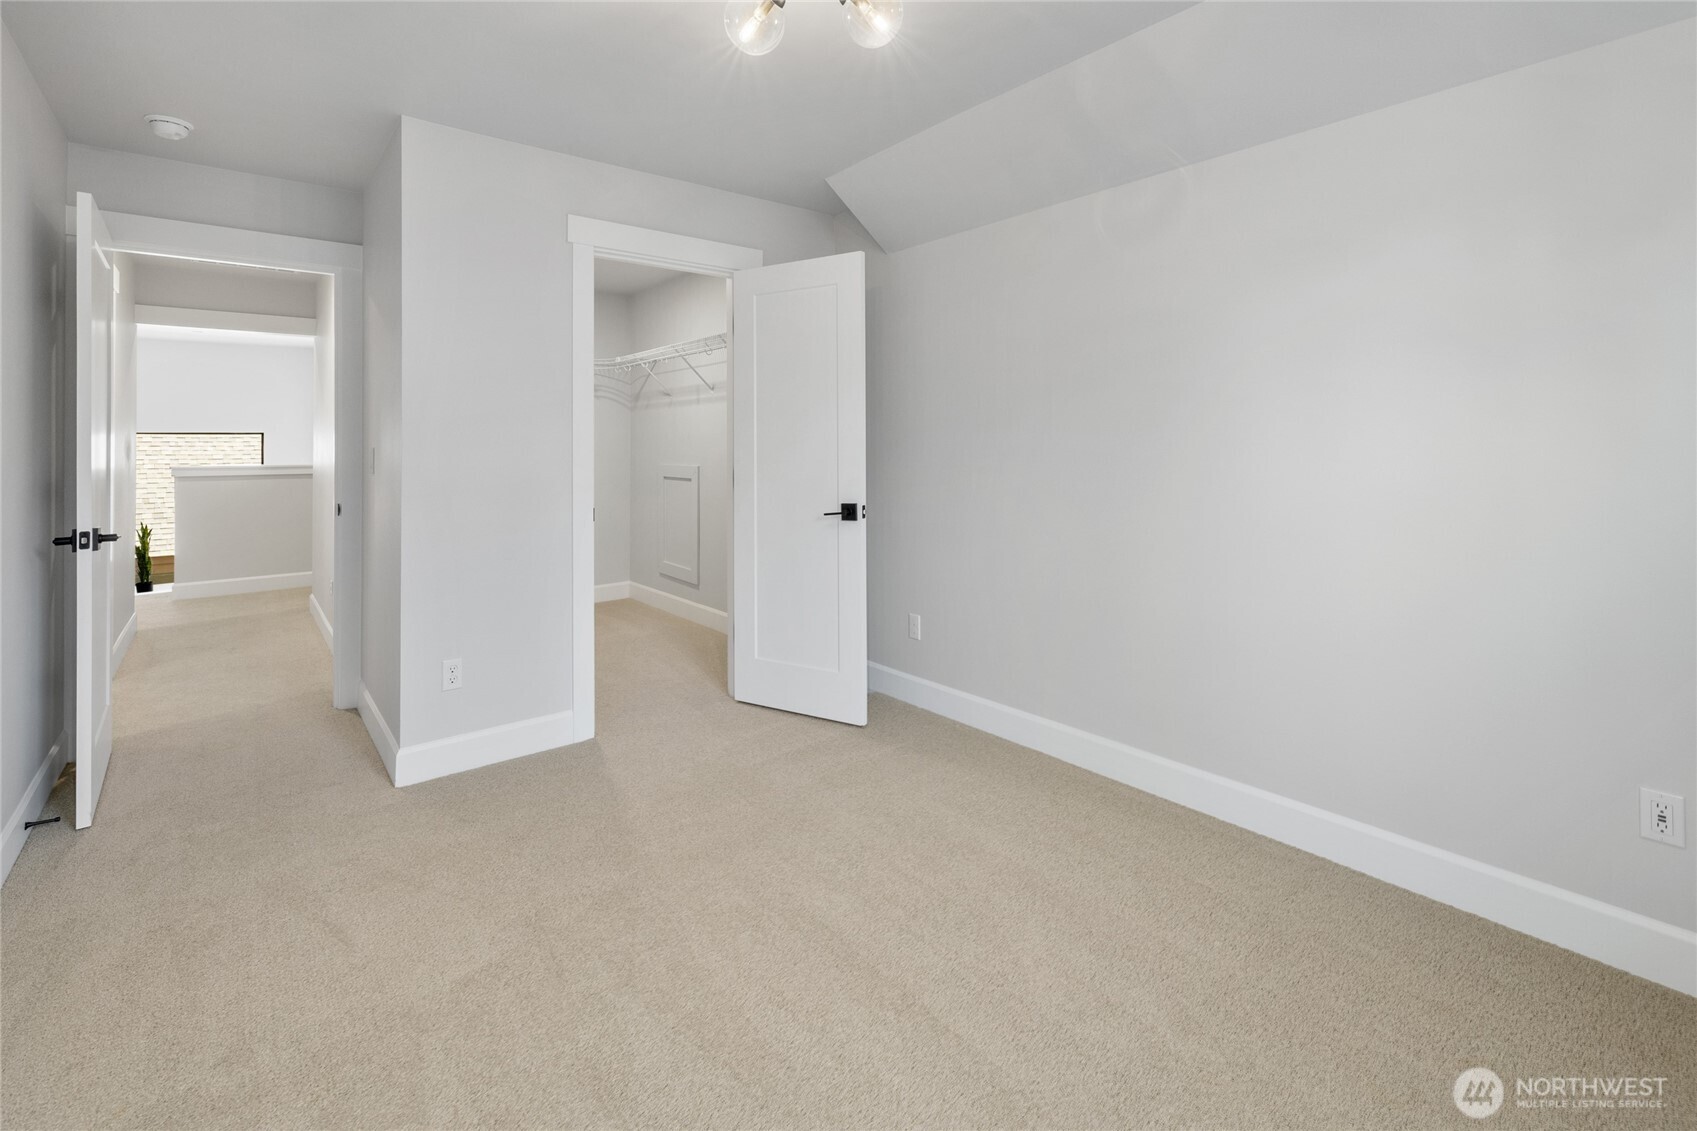
2nd floor Bedroom 4
2nd floor Guest Bath.
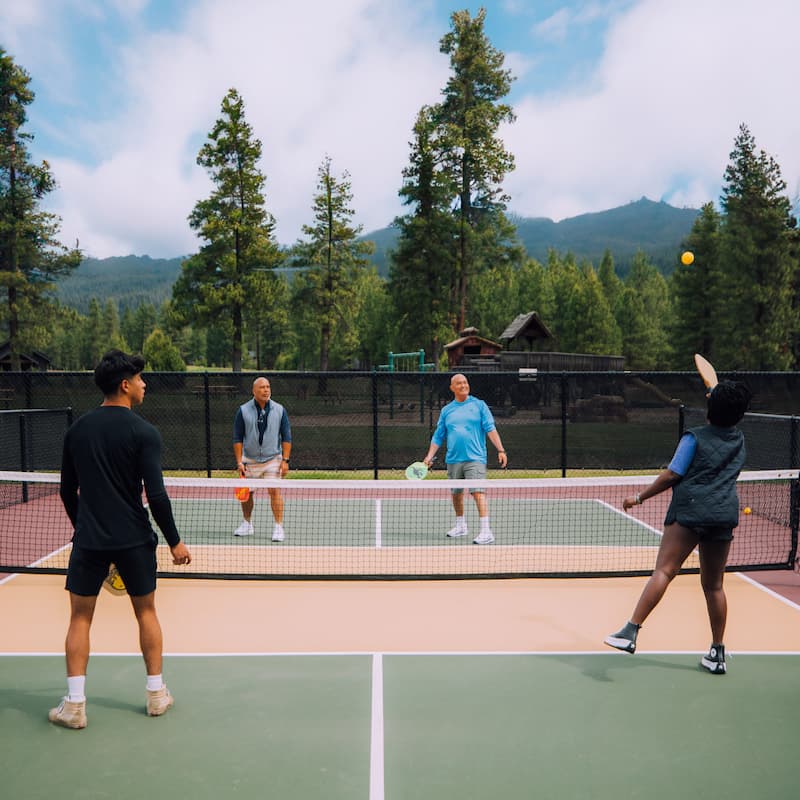

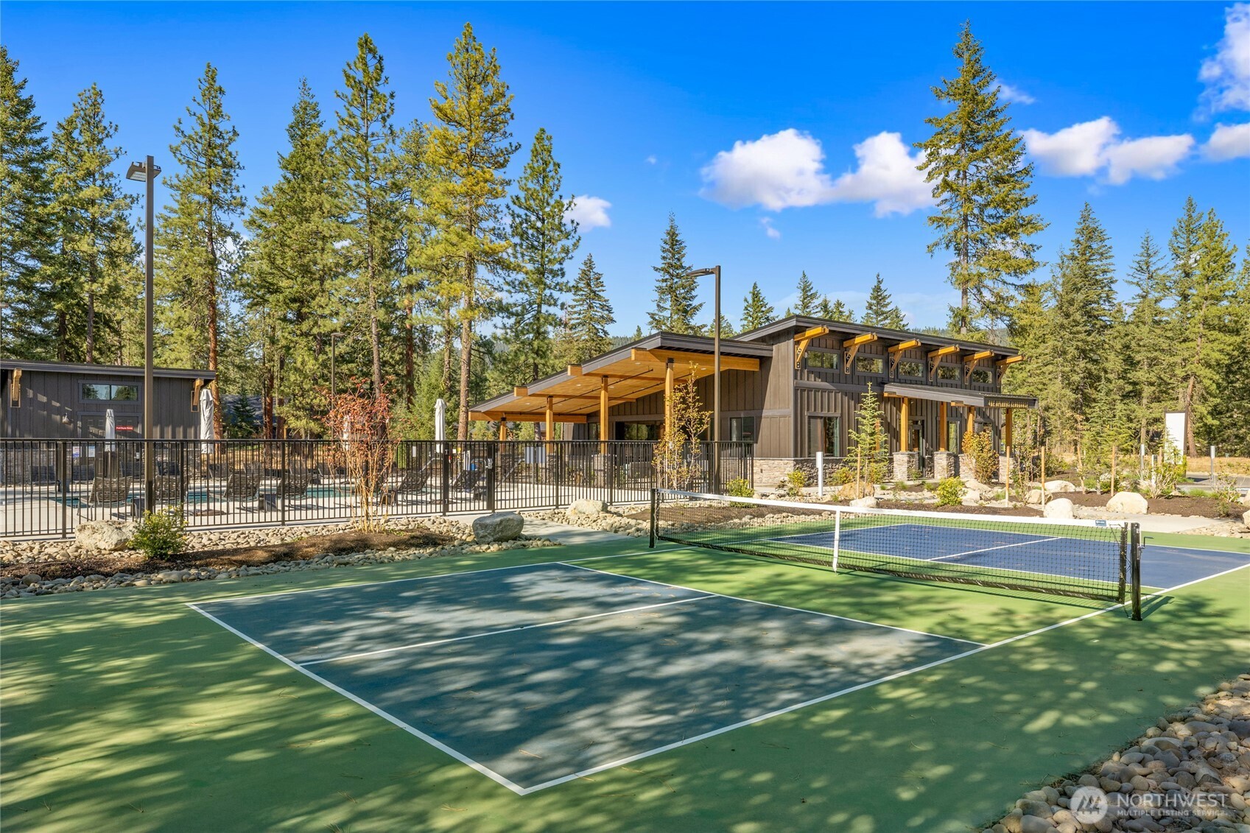
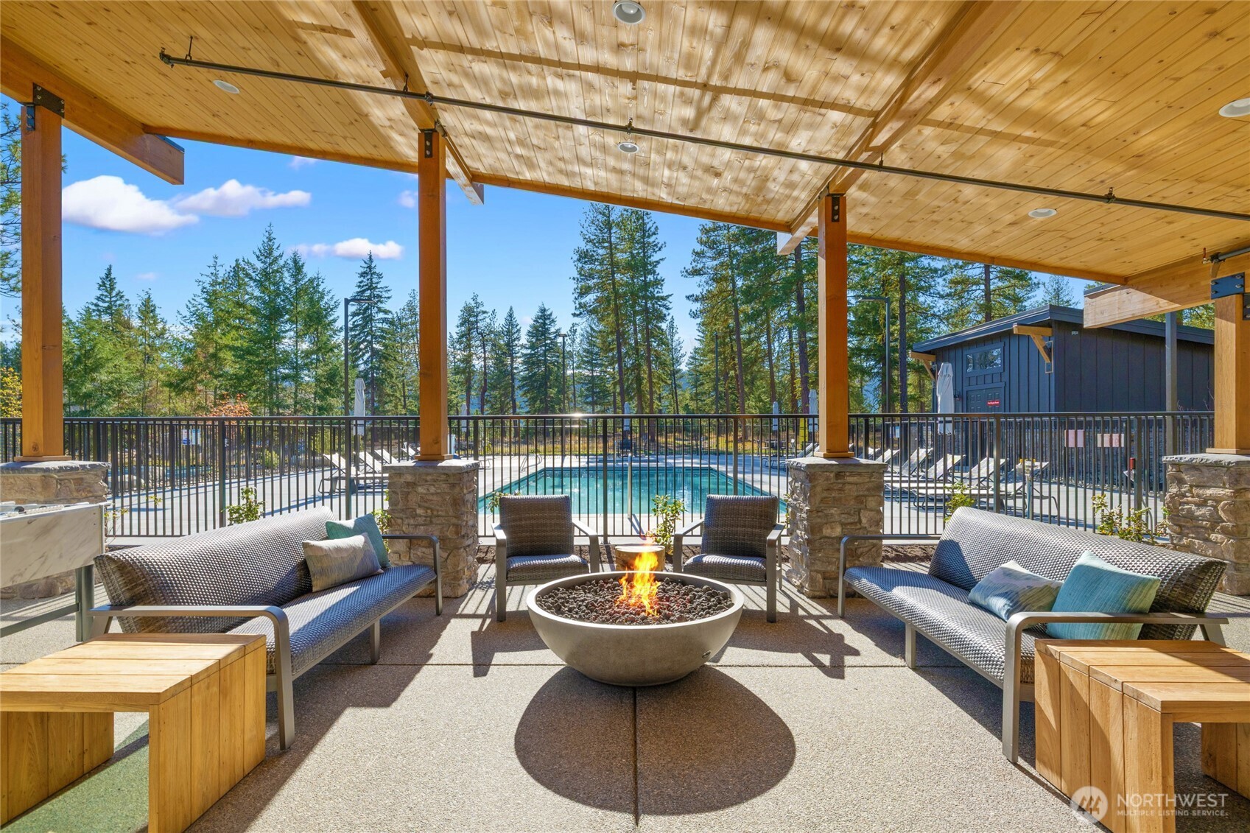
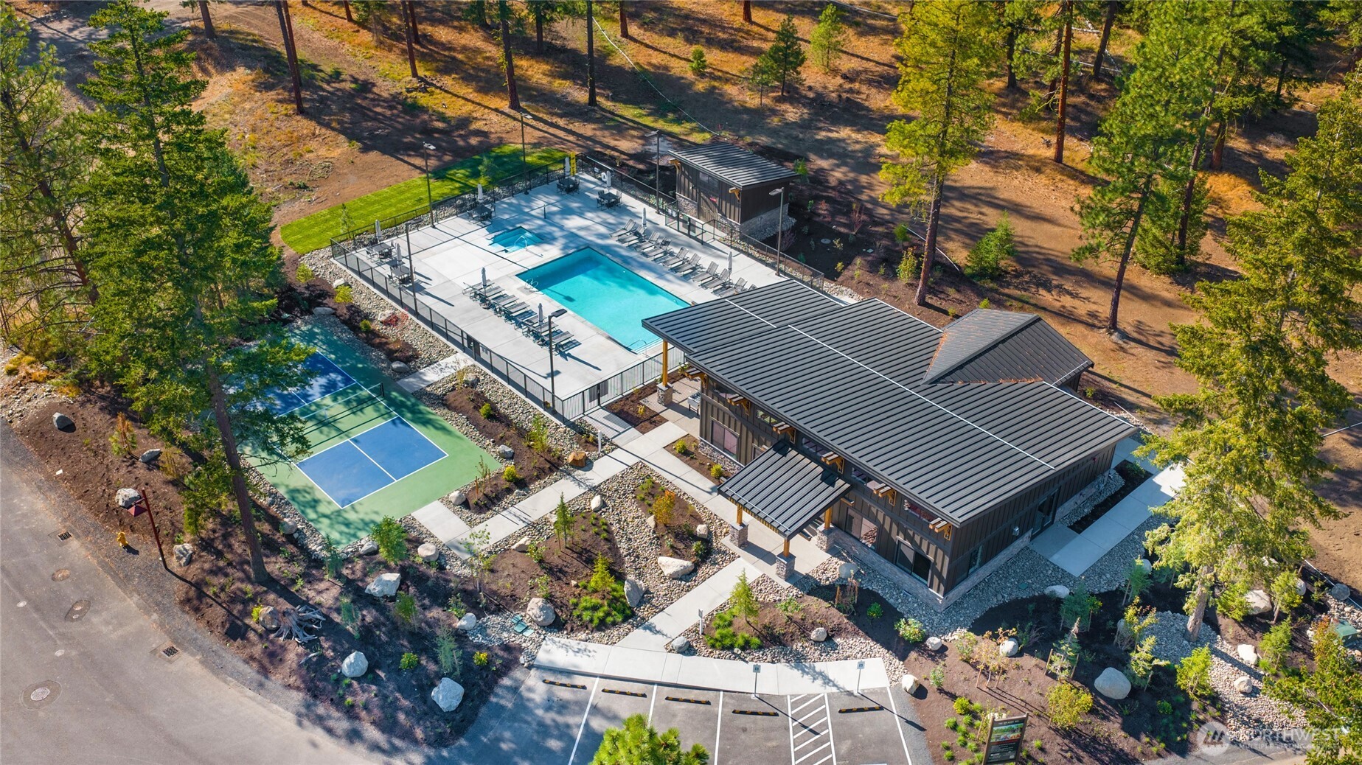
A private enclave of 60 homes with exclusive amenities of pool, hot tub, pickleball & clubhouse!
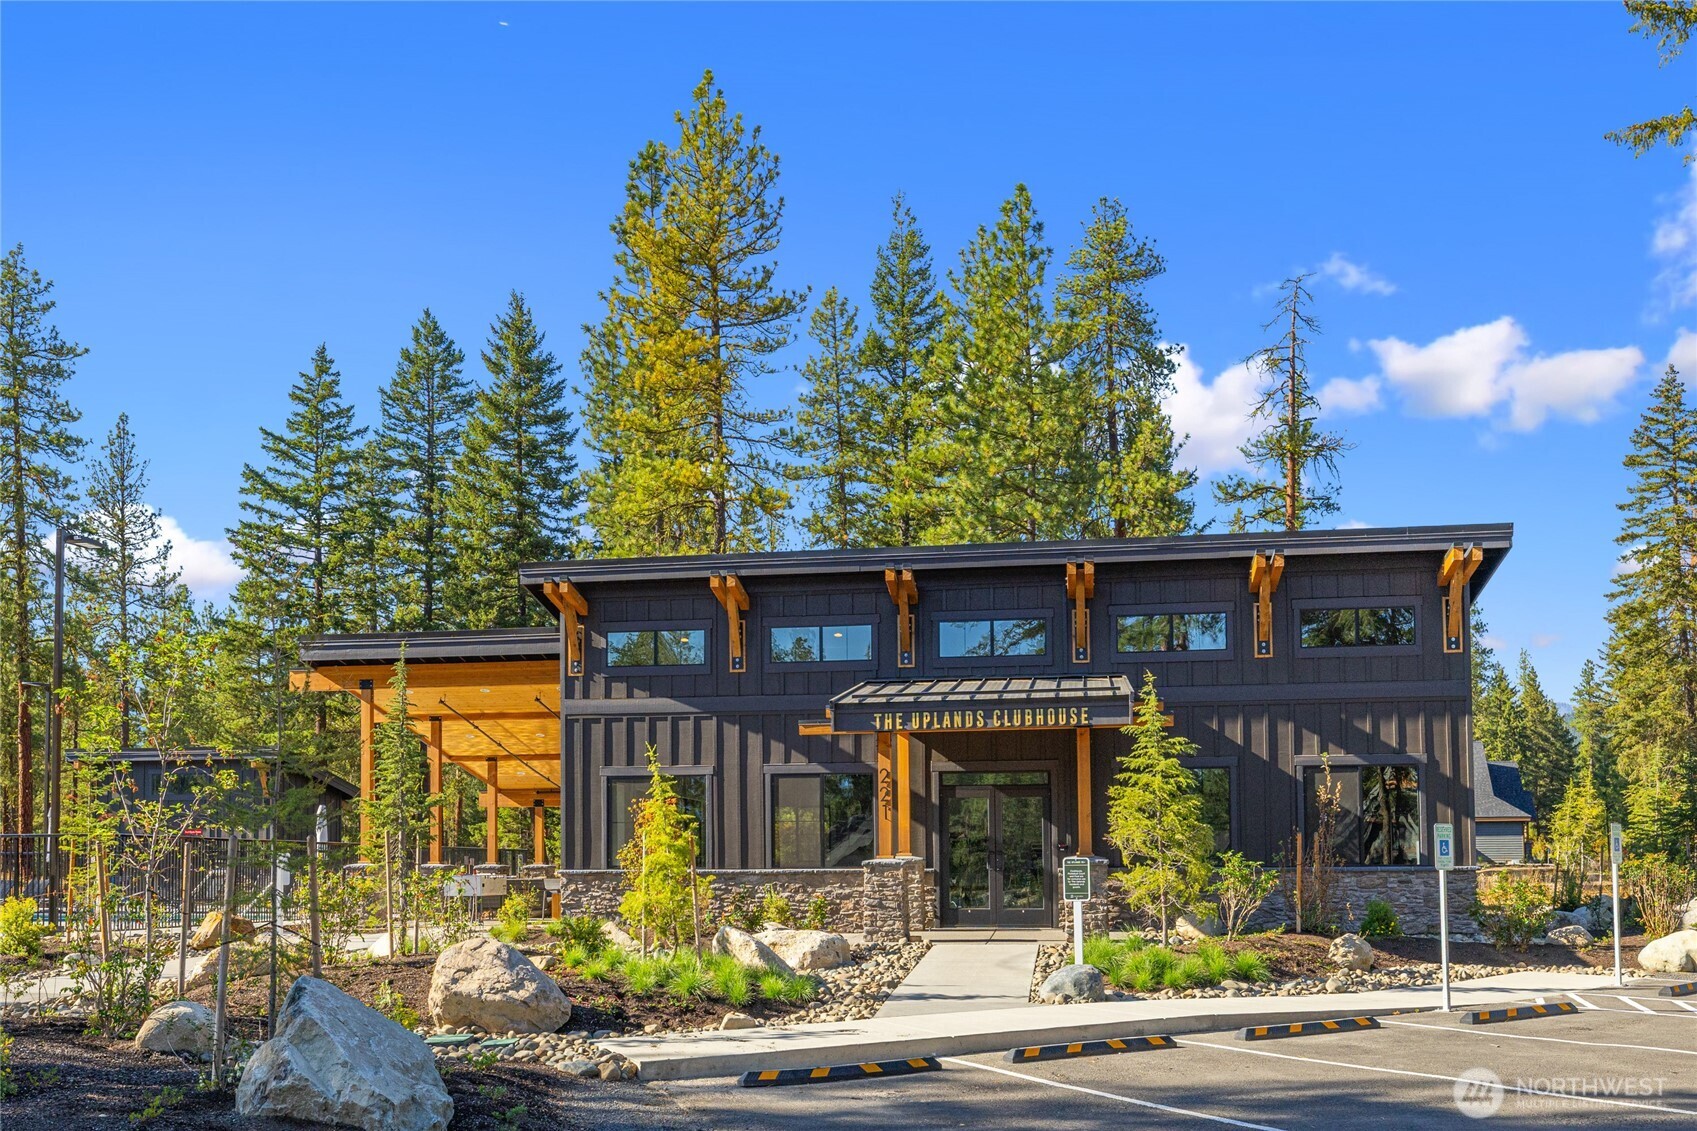
Private Community clubhouse, pickleball and pool.  Ready to enjoy now!
This home backs up to a 3-acre woodland meadow with plenty of privacy!
Covered front porch, beautiful stone work and 2 car garage.
Enjoy your morning coffee from this welcoming front porch.
Image
Plenty of light with soaring ceilings in great room, kitchen and dining.
Kitchen offers an expansive wet bar great for entertaining.
Gourmet kitchen with gas cooktop and stainless steel extraction hood.
Image
Image
Image
Gourmet kitchen with gas cooktop and stainless steel extraction hood.
Image
Livingroom with cozy fireplace
Plenty of room from guests and enteraining.
Views to outside covered back patio.
Image
Image
This beautiful covered back patio adds 313 additional square footage with gas firepit.
Primary bedroom with sliding glass to outdoor patio.
Primary bath walk in shower and double vanity.
Bedroom #2
Guest bath adjacent to bedroom 2.
Laundry room with sink.
Bedroom 3
Bedroom 3 with Ensuite bath.
Bedroom 3 Ensuite bath.
2nd floor family room with skylights.
2nd floor study.
2nd floor Bedroom 4
2nd floor Guest Bath.
A private enclave of 60 homes with exclusive amenities of pool, hot tub, pickleball & clubhouse!
Private Community clubhouse, pickleball and pool.  Ready to enjoy now!

81 Plateau Loop

The Uplands
$1,489,900 (Active)
4 BR | 3.75 BA | 3,307 SQ FT
MLS® #2392692

NEW PRICE - Landed Gentry is excited to offer this exceptional opportunity to own one of the original model homes at The Uplands, Suncadia’s premier 55+ community. The Stevens combines generous indoor living, beautiful outdoor spaces, and the thoughtful design of a true model home. With 3,307 square feet, The Stevens features an open-concept great room, dining area, and chef’s kitchen, all highlighted by soaring vaulted ceilings. The spacious covered patio, gas firepit, and 633 SF of additional outdoor living space create an inviting setting for relaxing or entertaining. The main level offers a luxurious primary ensuite, second ensuite bedroom, third bedroom, guest bath, and an expansive laundry/mudroom with built-in bench and storage. Upstairs, discover a welcoming family room with skylights, a private study, fourth bedroom, full bath, and additional storage. More than a home, The Uplands offers a lifestyle centered on outdoor adventure, friendship, and living well. Residents enjoy a private clubhouse, pool, pickleball court, and a welcoming community designed for active adults who value connection, recreation, and homes that complement the way they live today. And with Suncadia’s renowned trails, golf, restaurants, and resort amenities just around the corner, adventure and relaxation are always close at hand. Now at a new price, The Stevens presents an exciting opportunity to experience the best of The Uplands and Suncadia.

Want to learn more about Suncadia? 

We would love to help you explore staying, playing, meeting, or living at Suncadia. To join our interest list, please fill out the form or call us. For resort reservations, call (509) 260-4225. For real estate inquiries, call (509) 649‑6000.

By submitting this form, you agree to receive emails and SMS messages from Suncadia Resort about lodging and real estate promotions. Message frequency varies. Msg & data rates may apply. Reply STOP to opt out, HELP for help. See our Terms & Conditions and Privacy Policy.