





Skip to content

Make a Reservation

Choose Your Stay

Property Type

Guests

Add Guests

771 Whisper Creek Drive

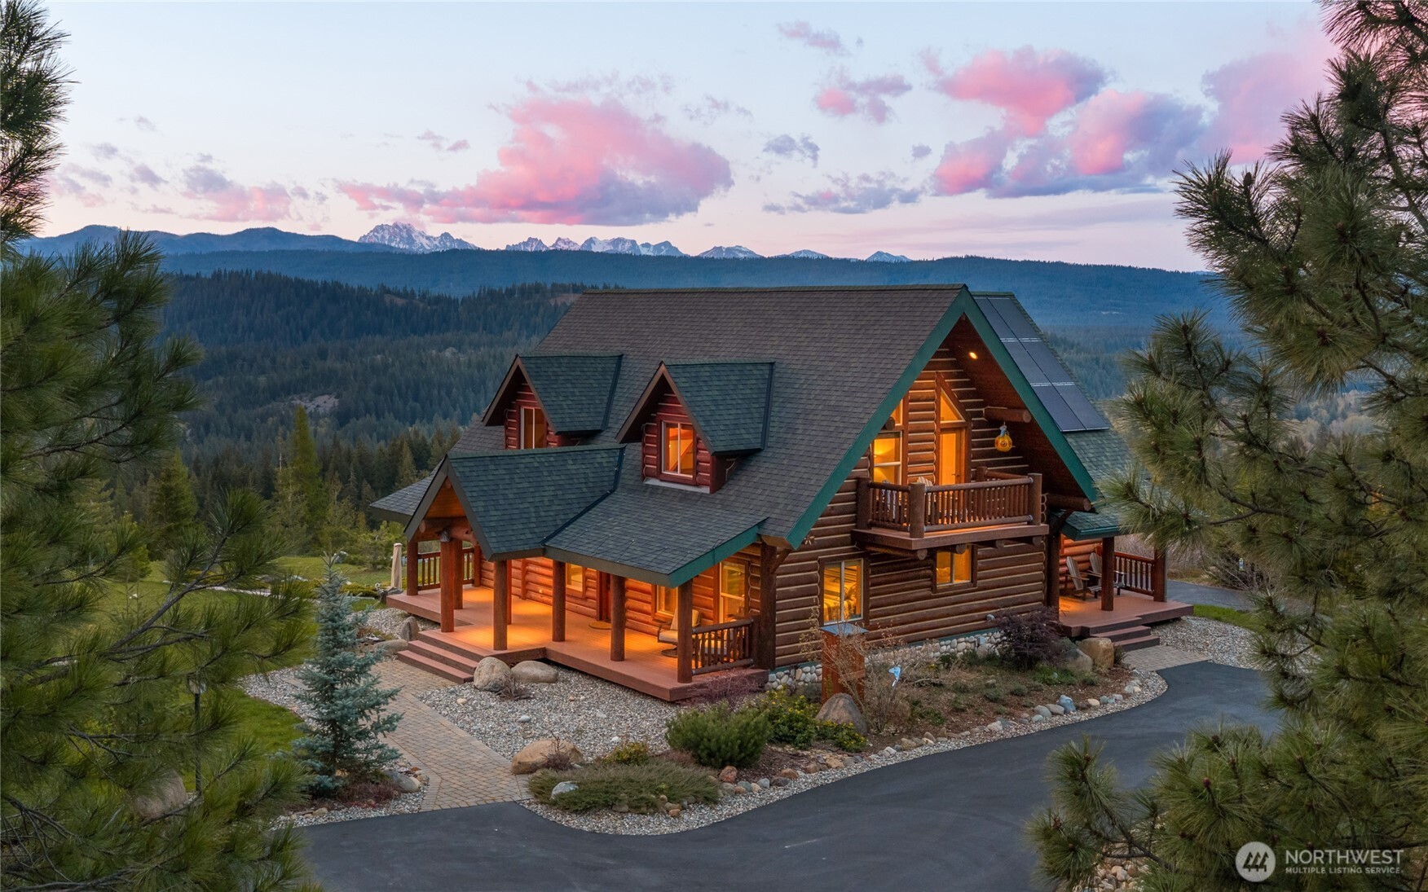
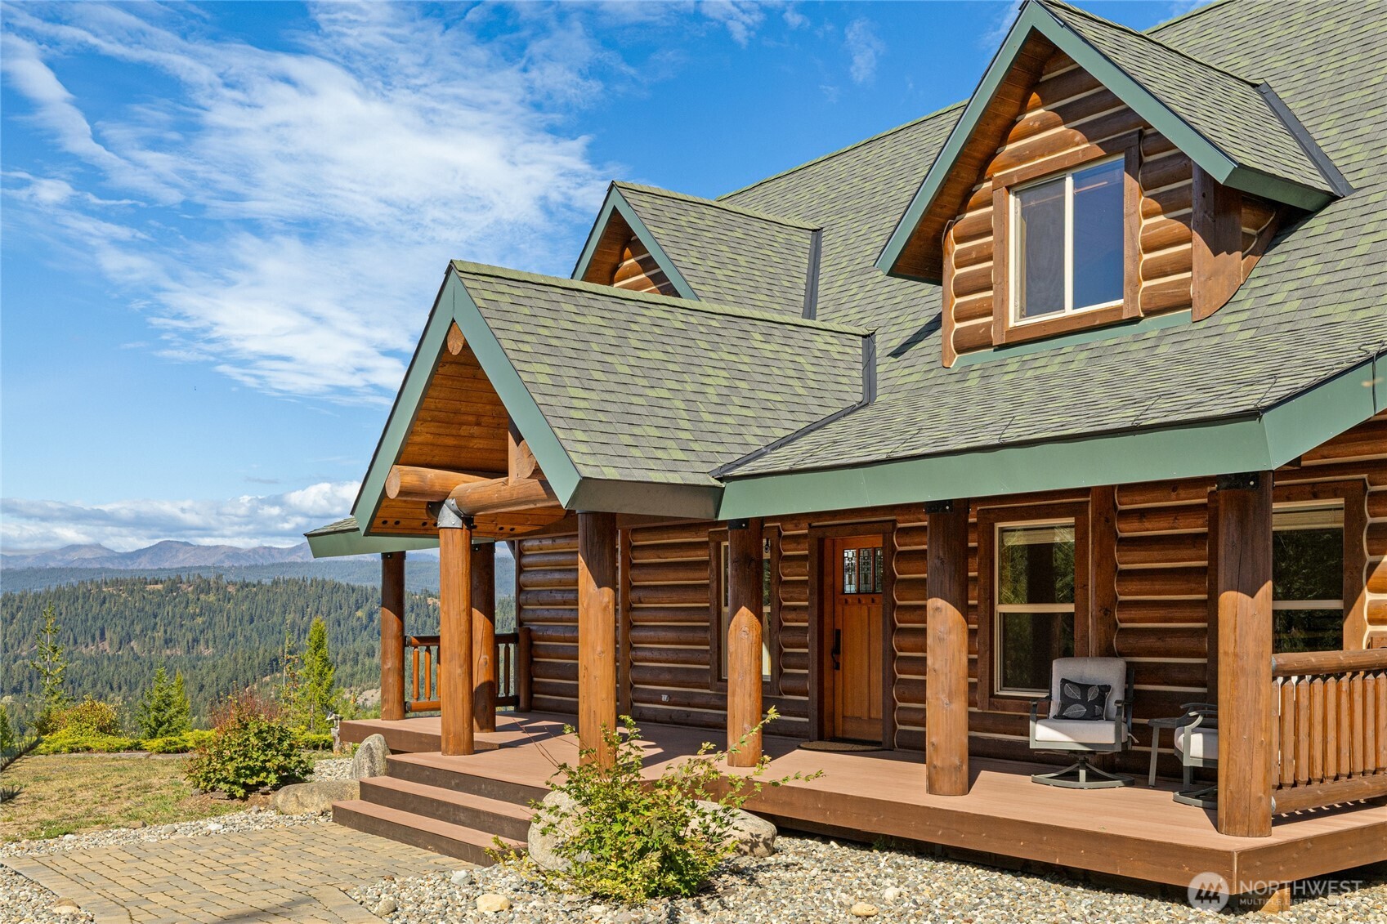
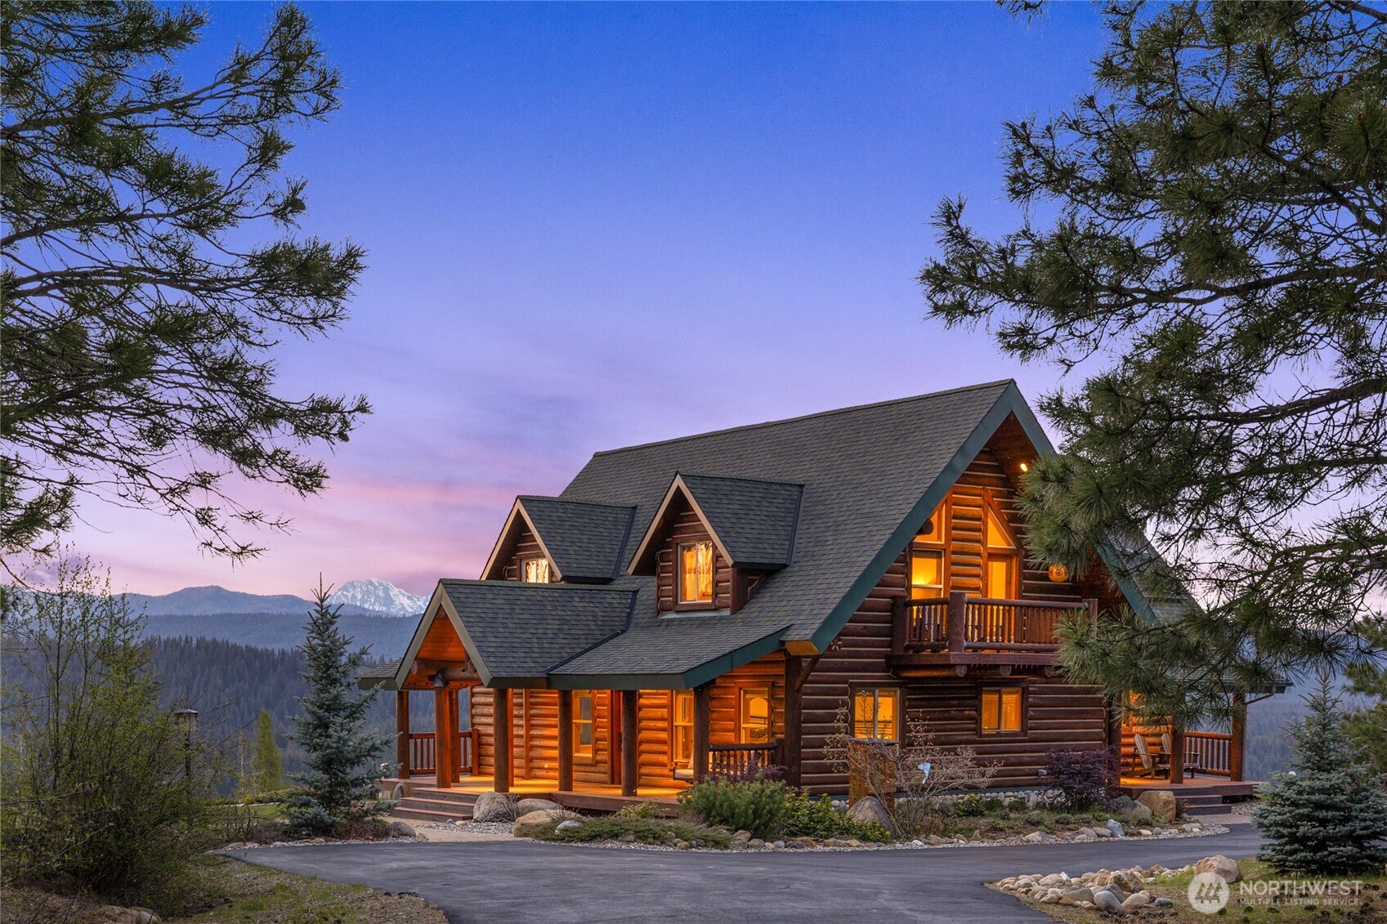
A striking mountain retreat framed by panoramic views, with warm interior lighting highlighting the home’s log construction and expansive covered porches.
Set against a sweeping mountain backdrop, this log home offers a private setting, multiple outdoor living spaces, and beautiful natural surroundings.
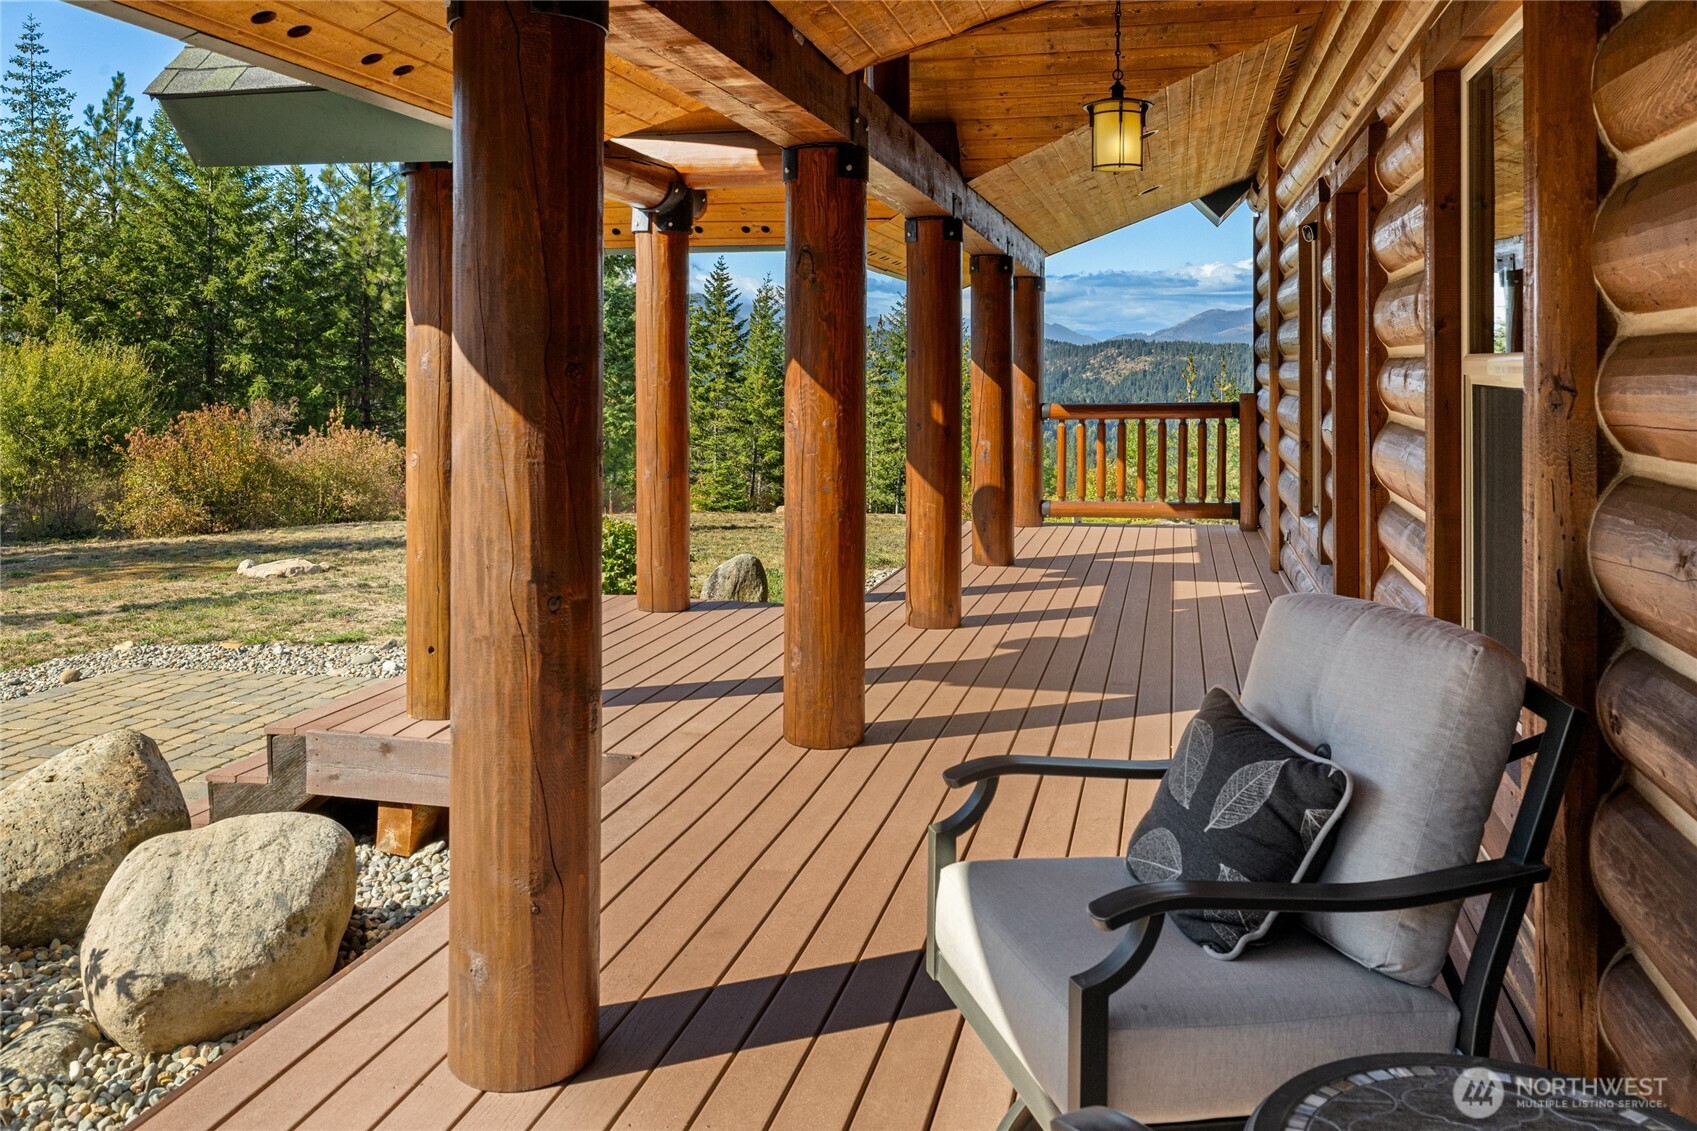
One of four distinct porches offering multiple places to relax outdoors and enjoy the home’s peaceful mountain setting.
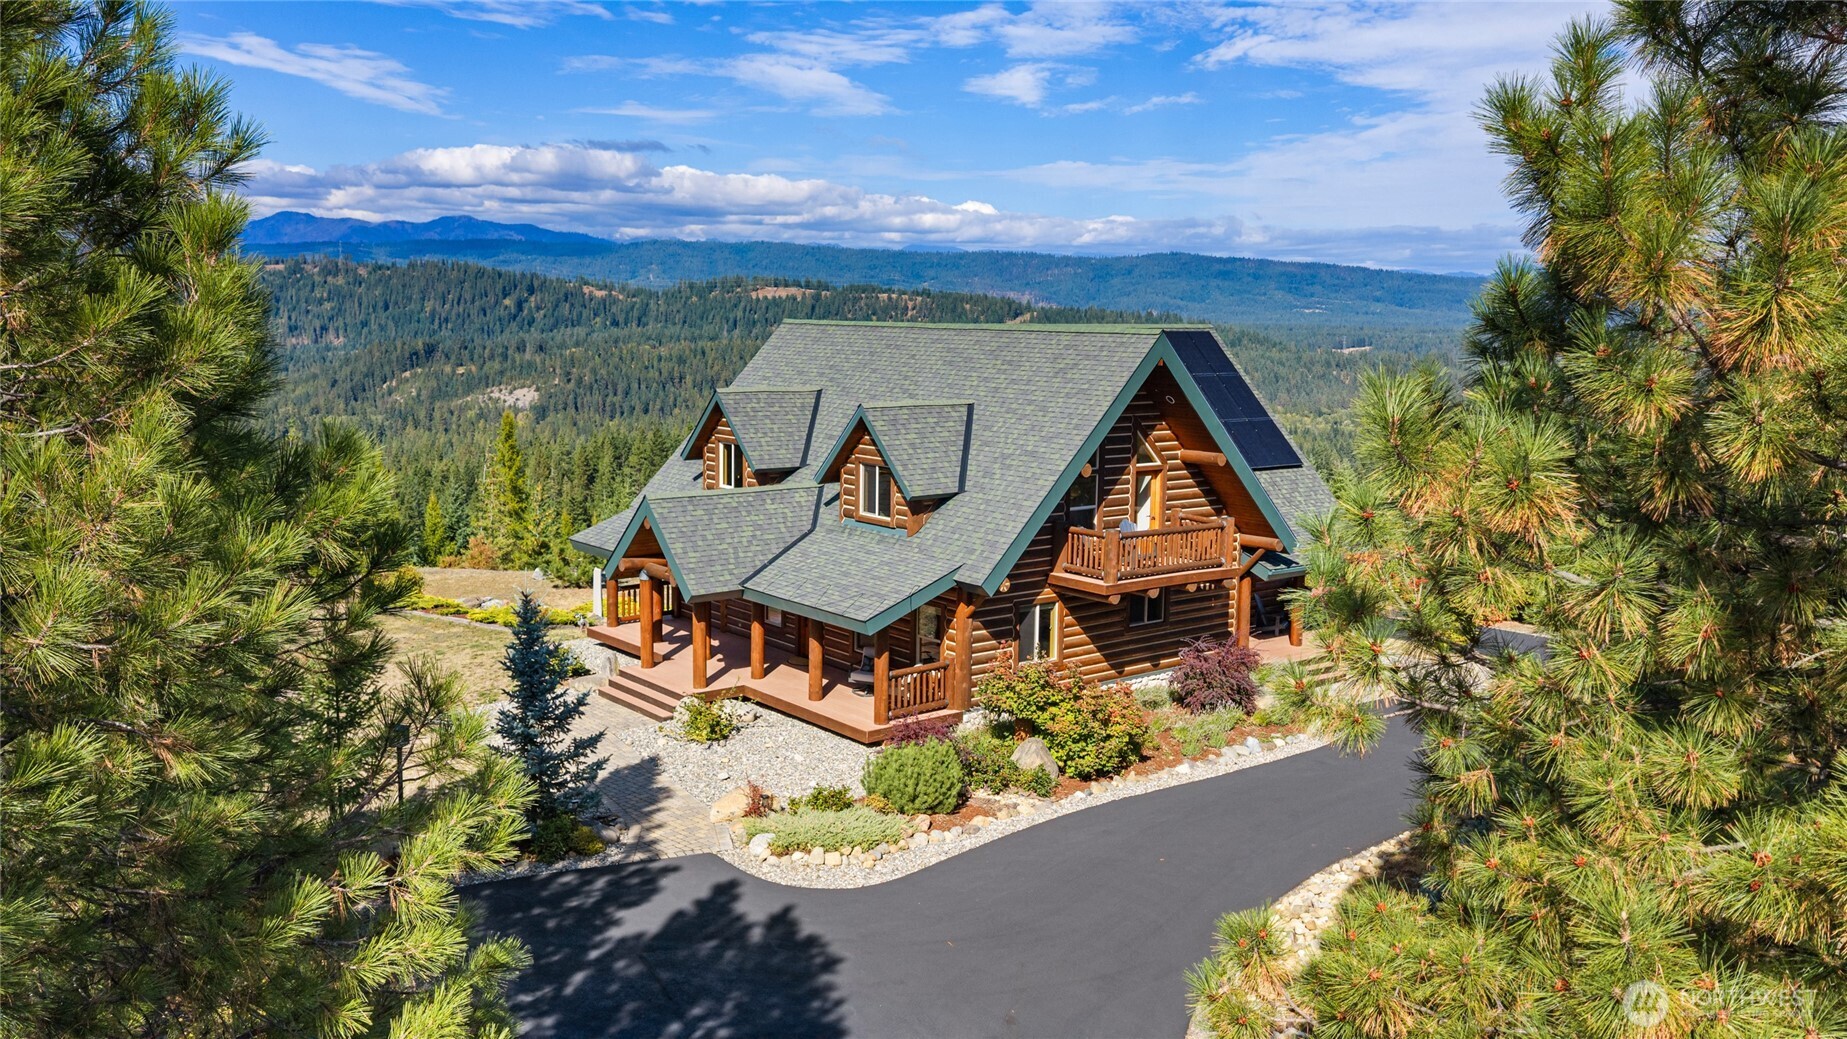
Classic log construction, a welcoming covered entry, and multiple outdoor living spaces complement the home’s mountain setting.
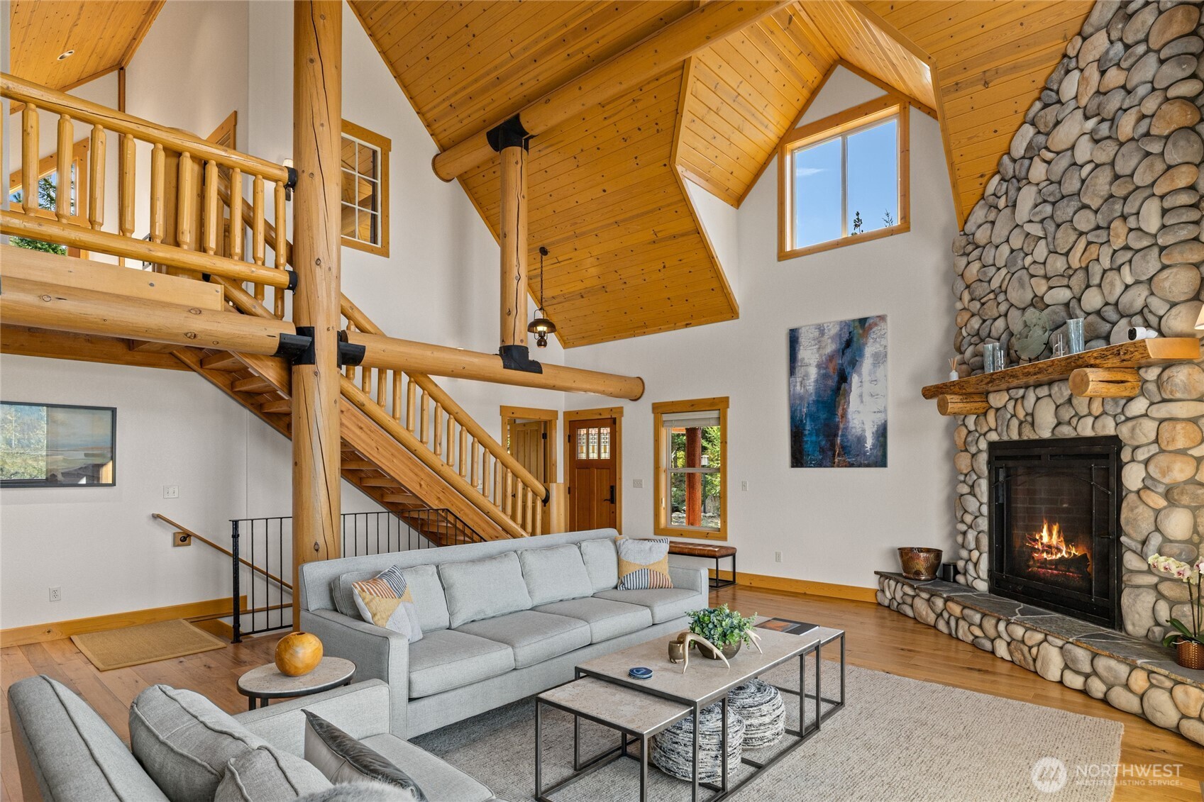
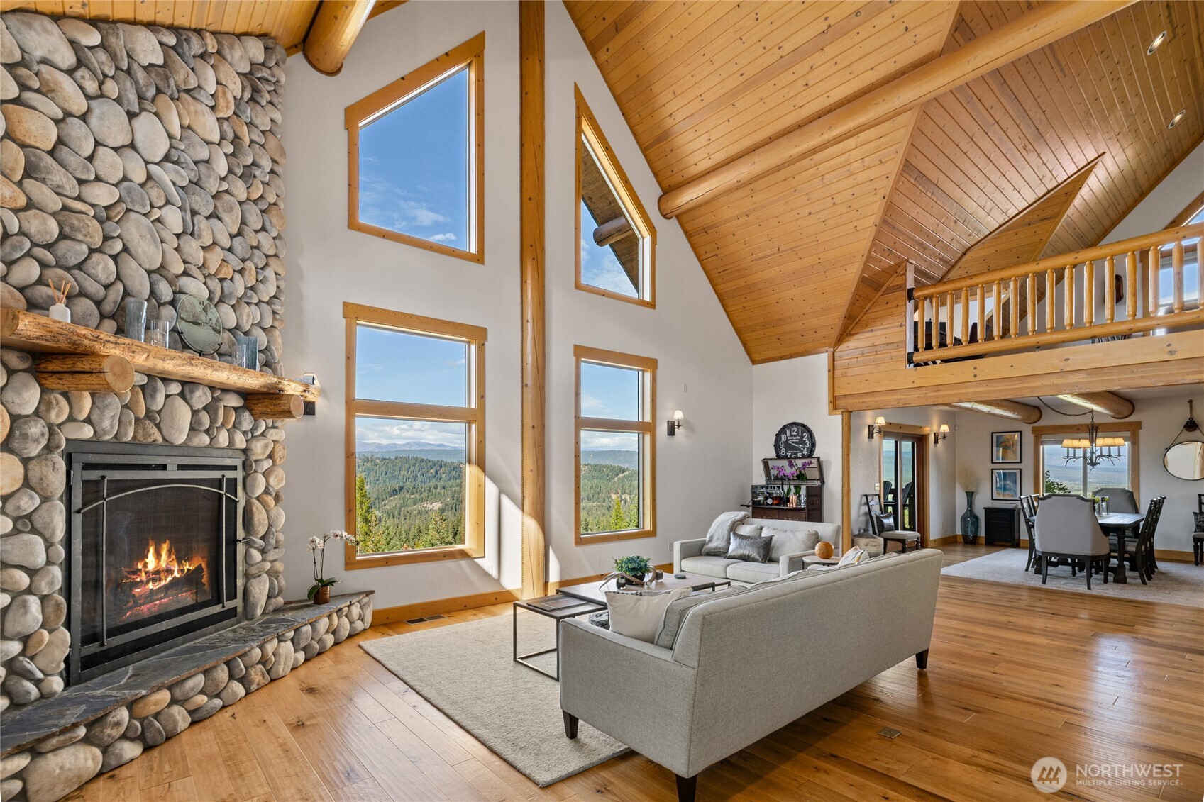
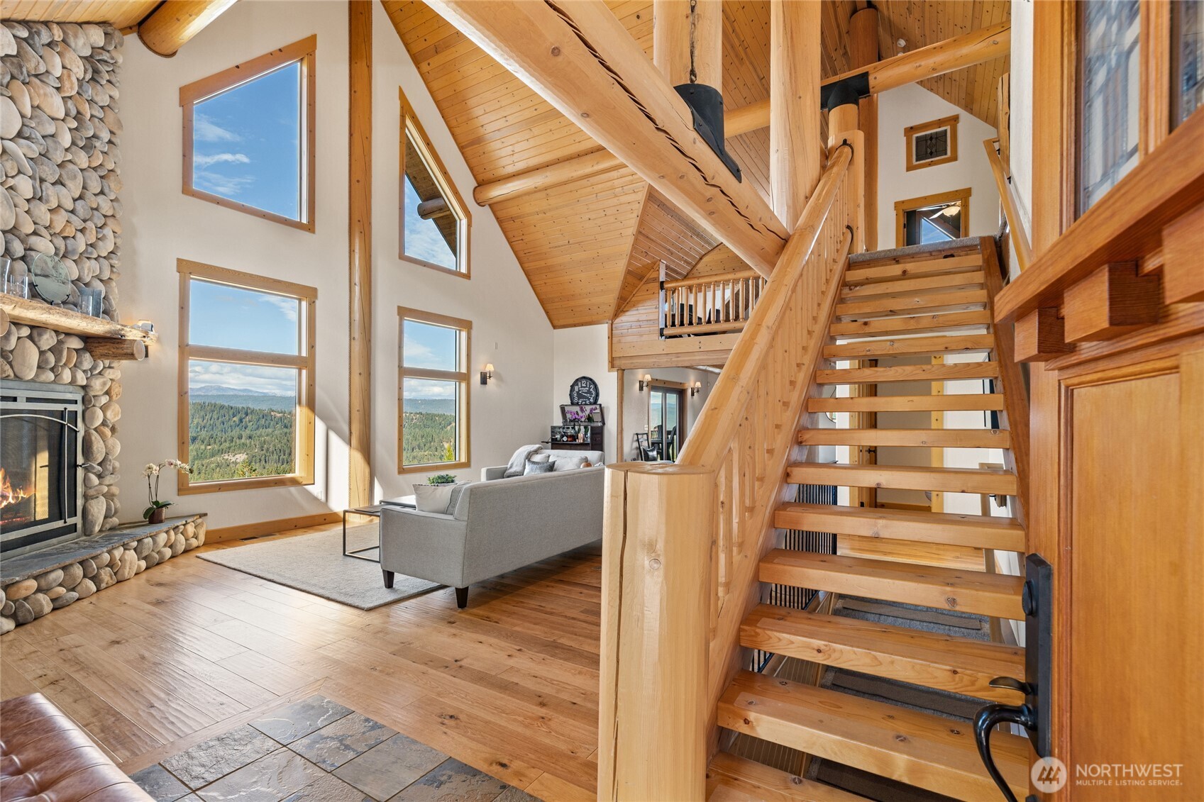
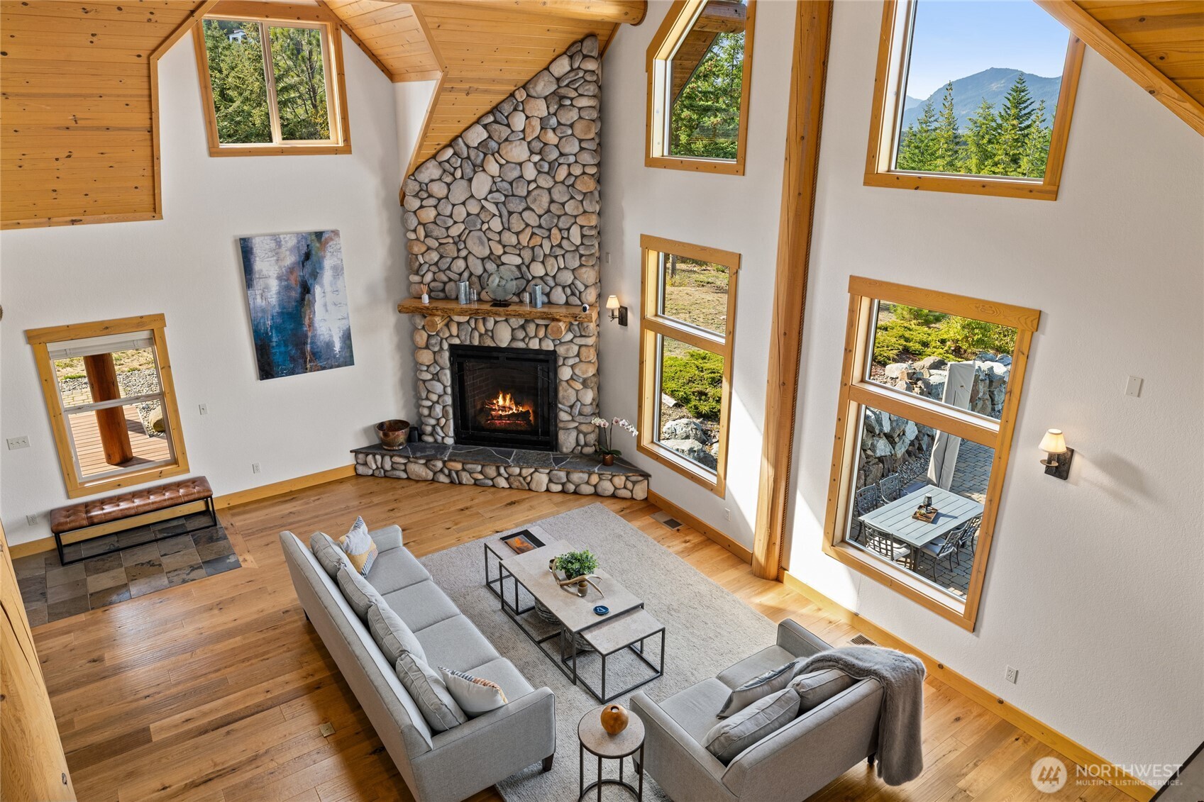
Soaring vaulted ceilings, exposed log beams, and a dramatic floor-to-ceiling river rock fireplace anchor the light-filled great room.
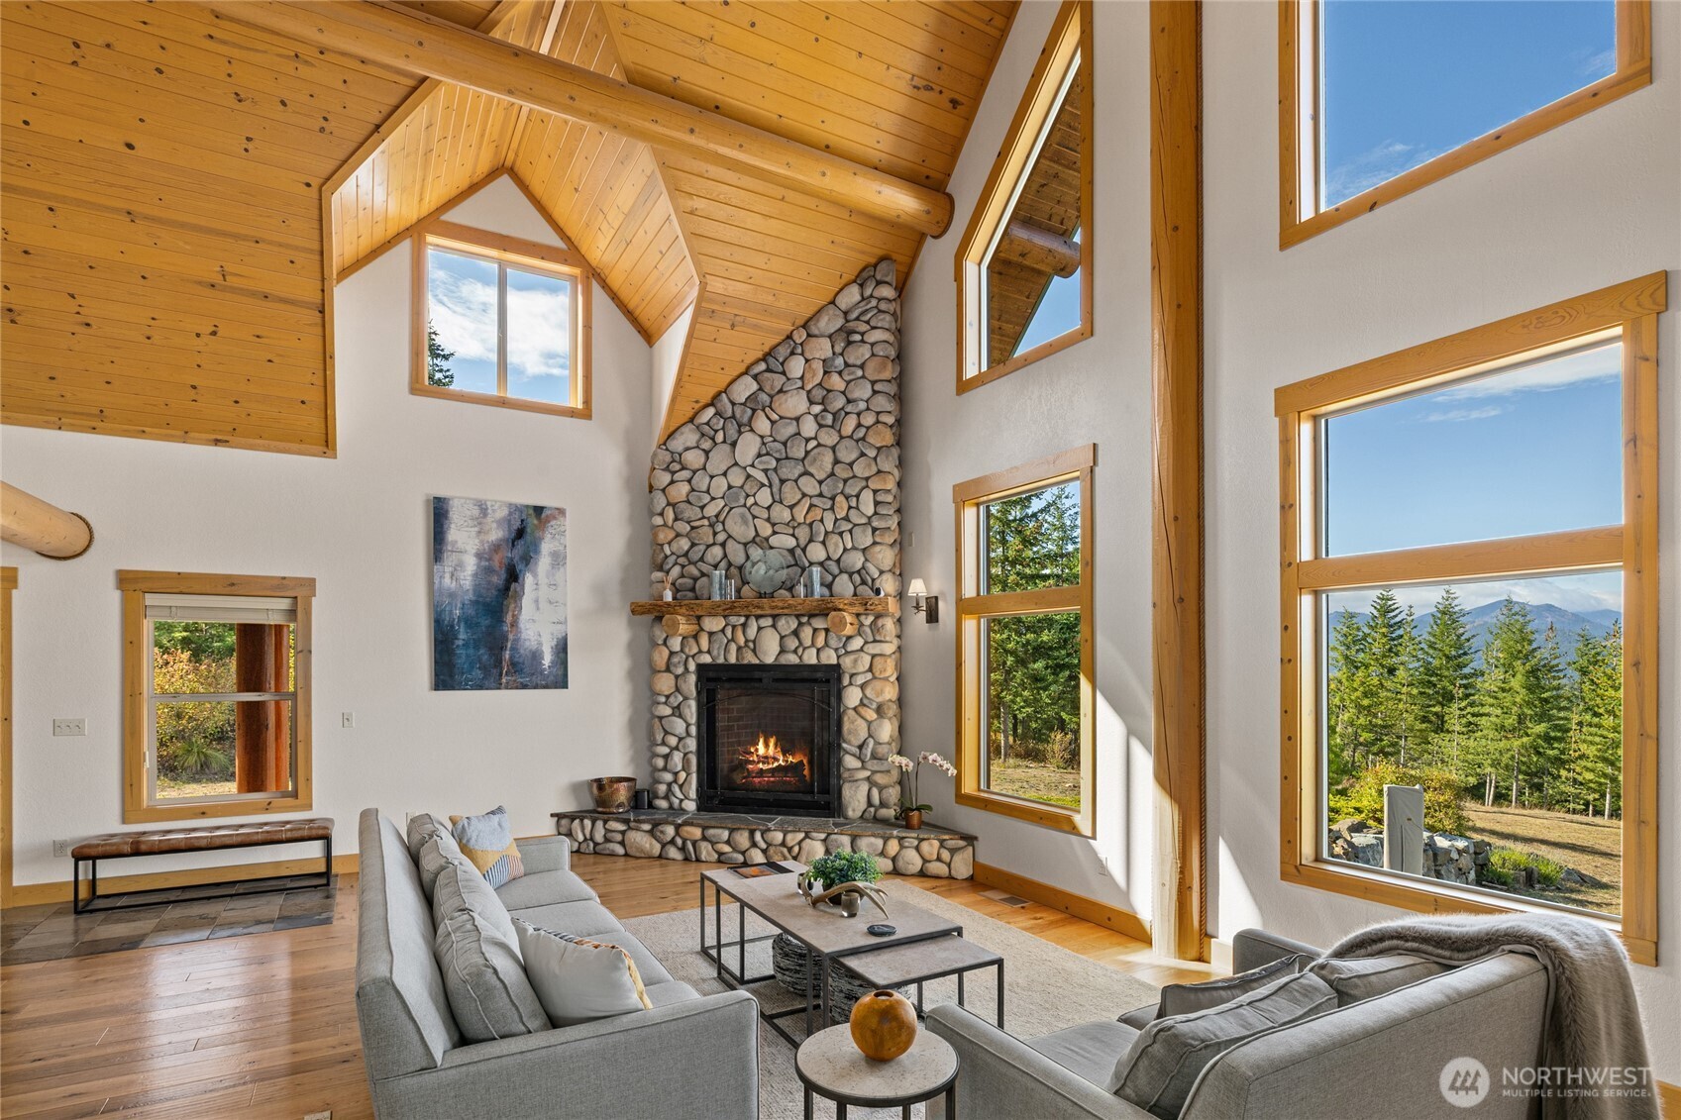
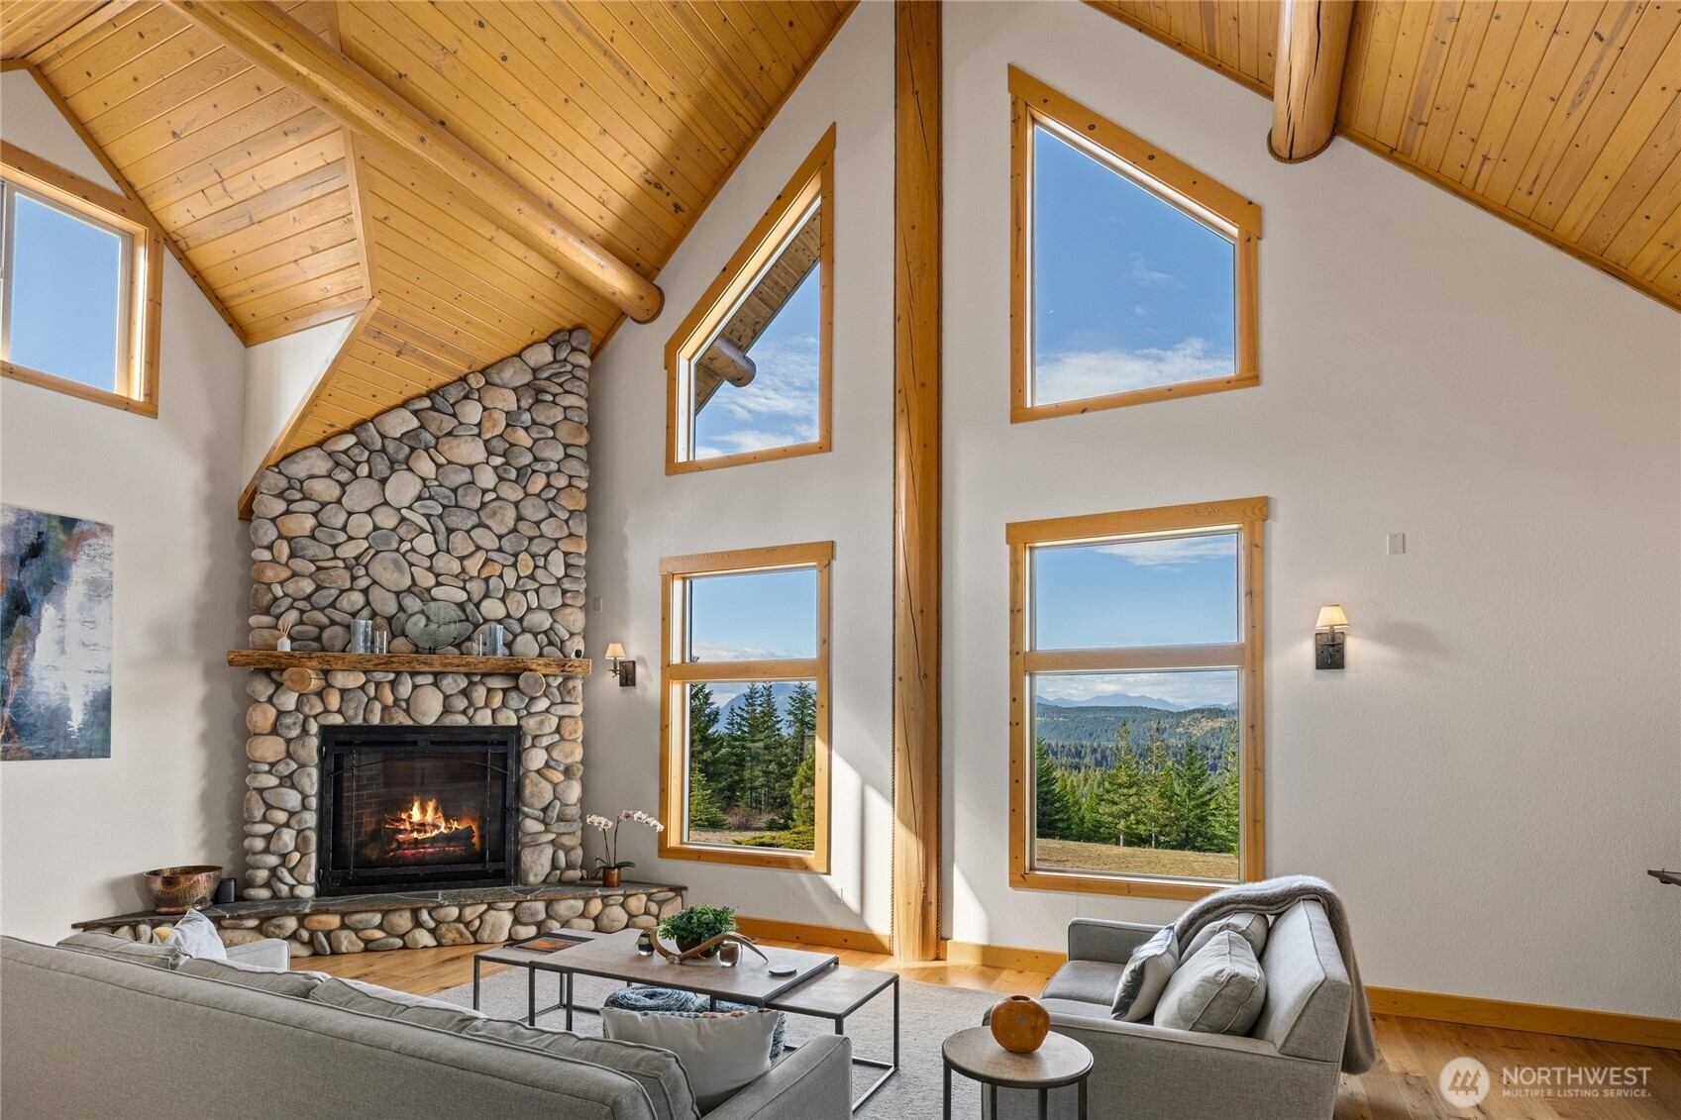
Oversized windows bring the landscape into the great room while highlighting the home’s impressive vaulted architecture and natural wood details.
A warm blend of wood, stone, and natural light creates an inviting gathering space centered around the river rock fireplace.
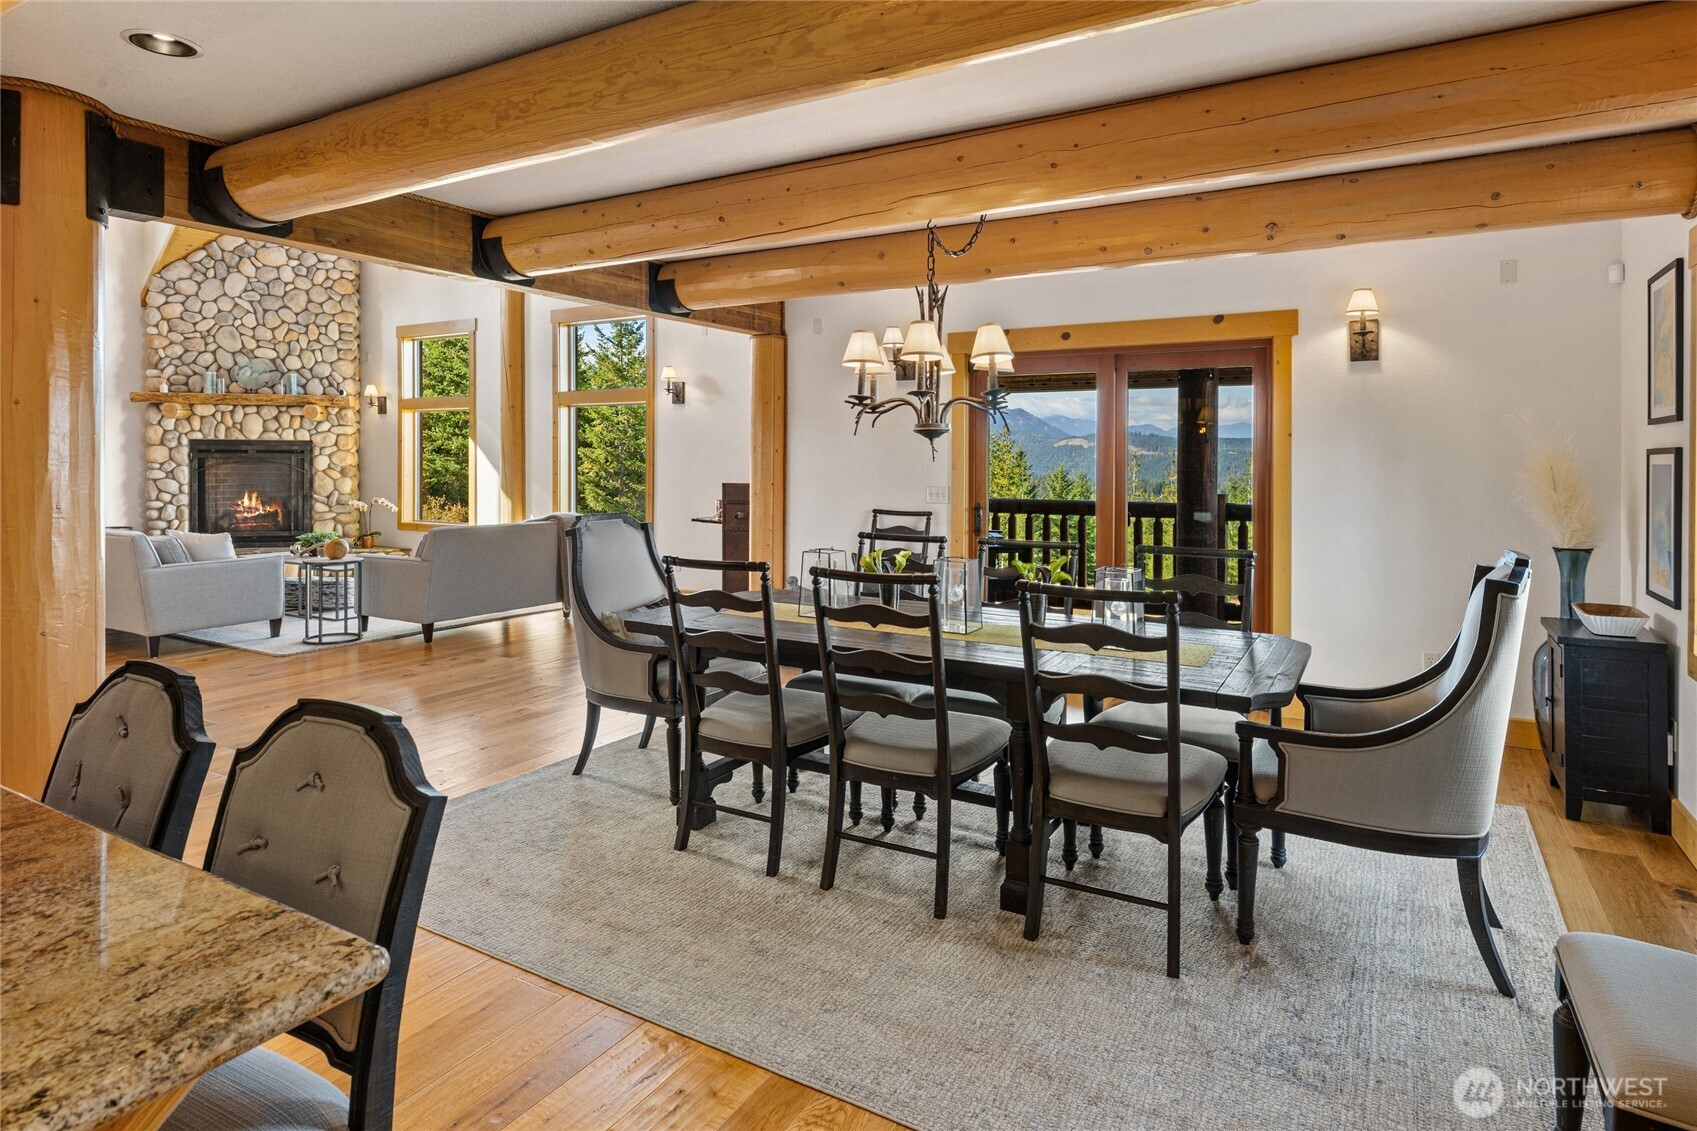
The open main level connects the great room and dining area, with expansive windows showcasing the surrounding mountain scenery.
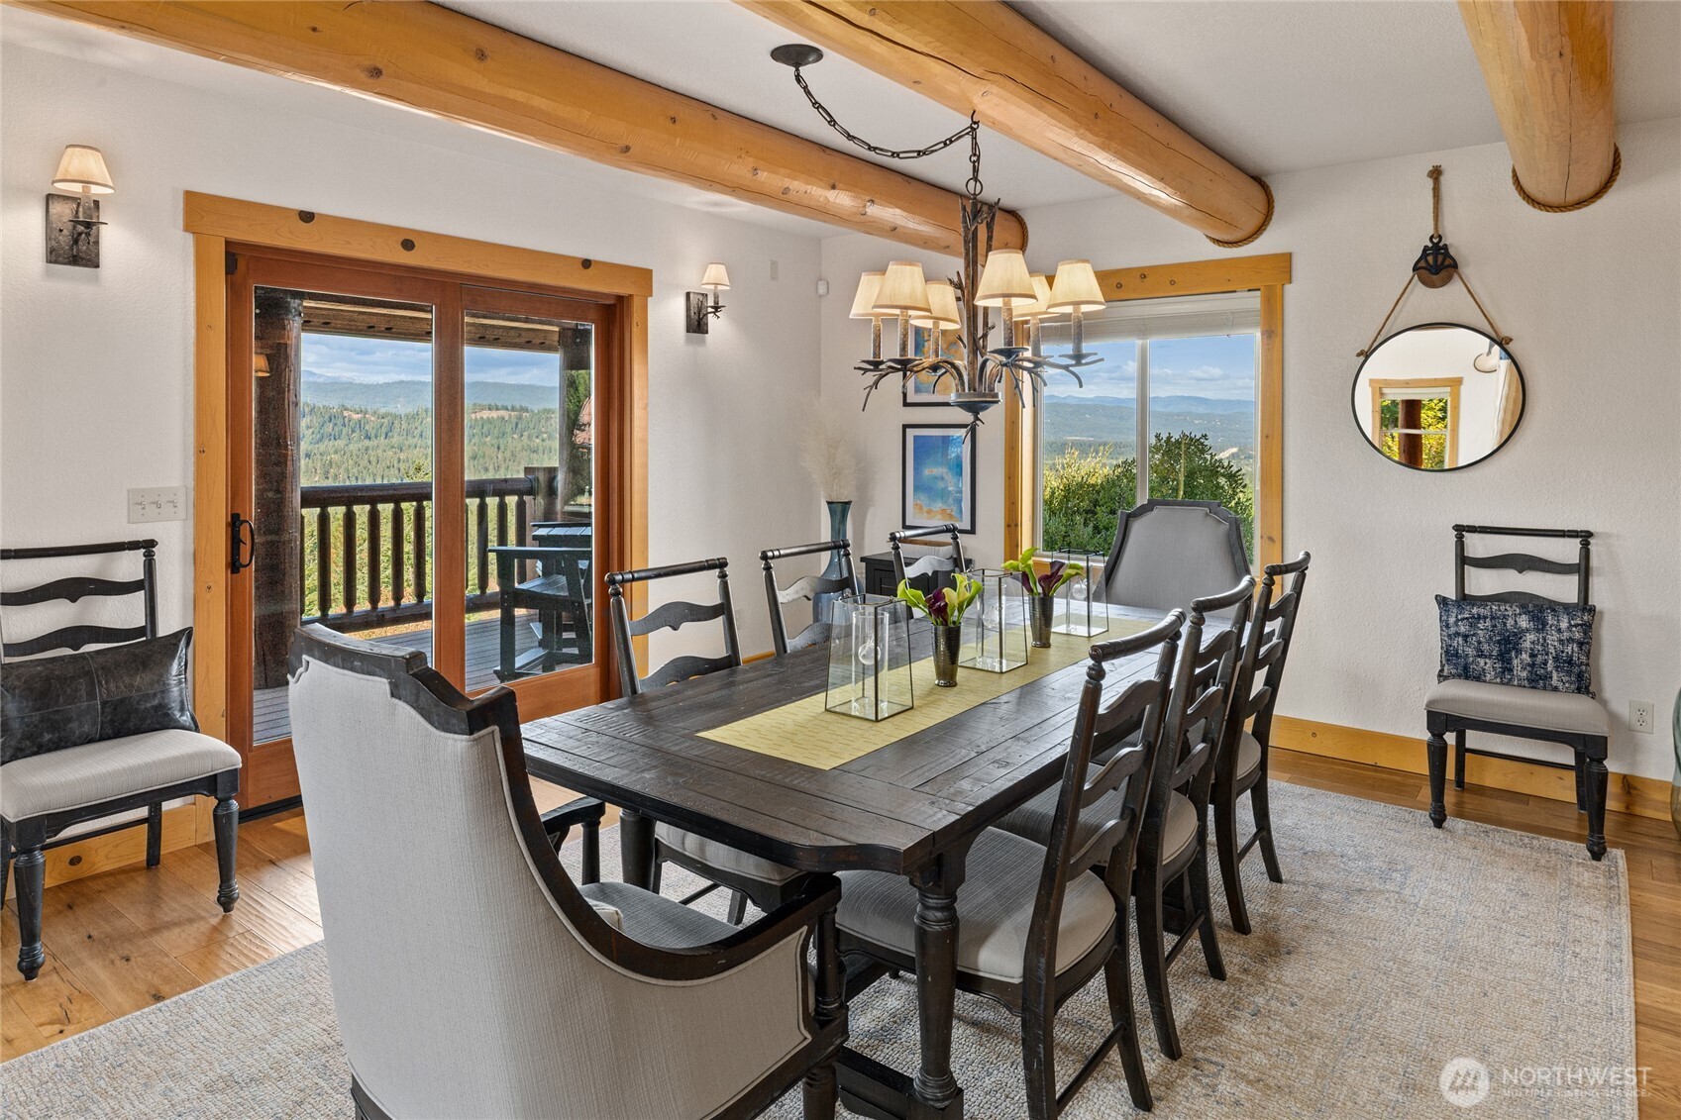
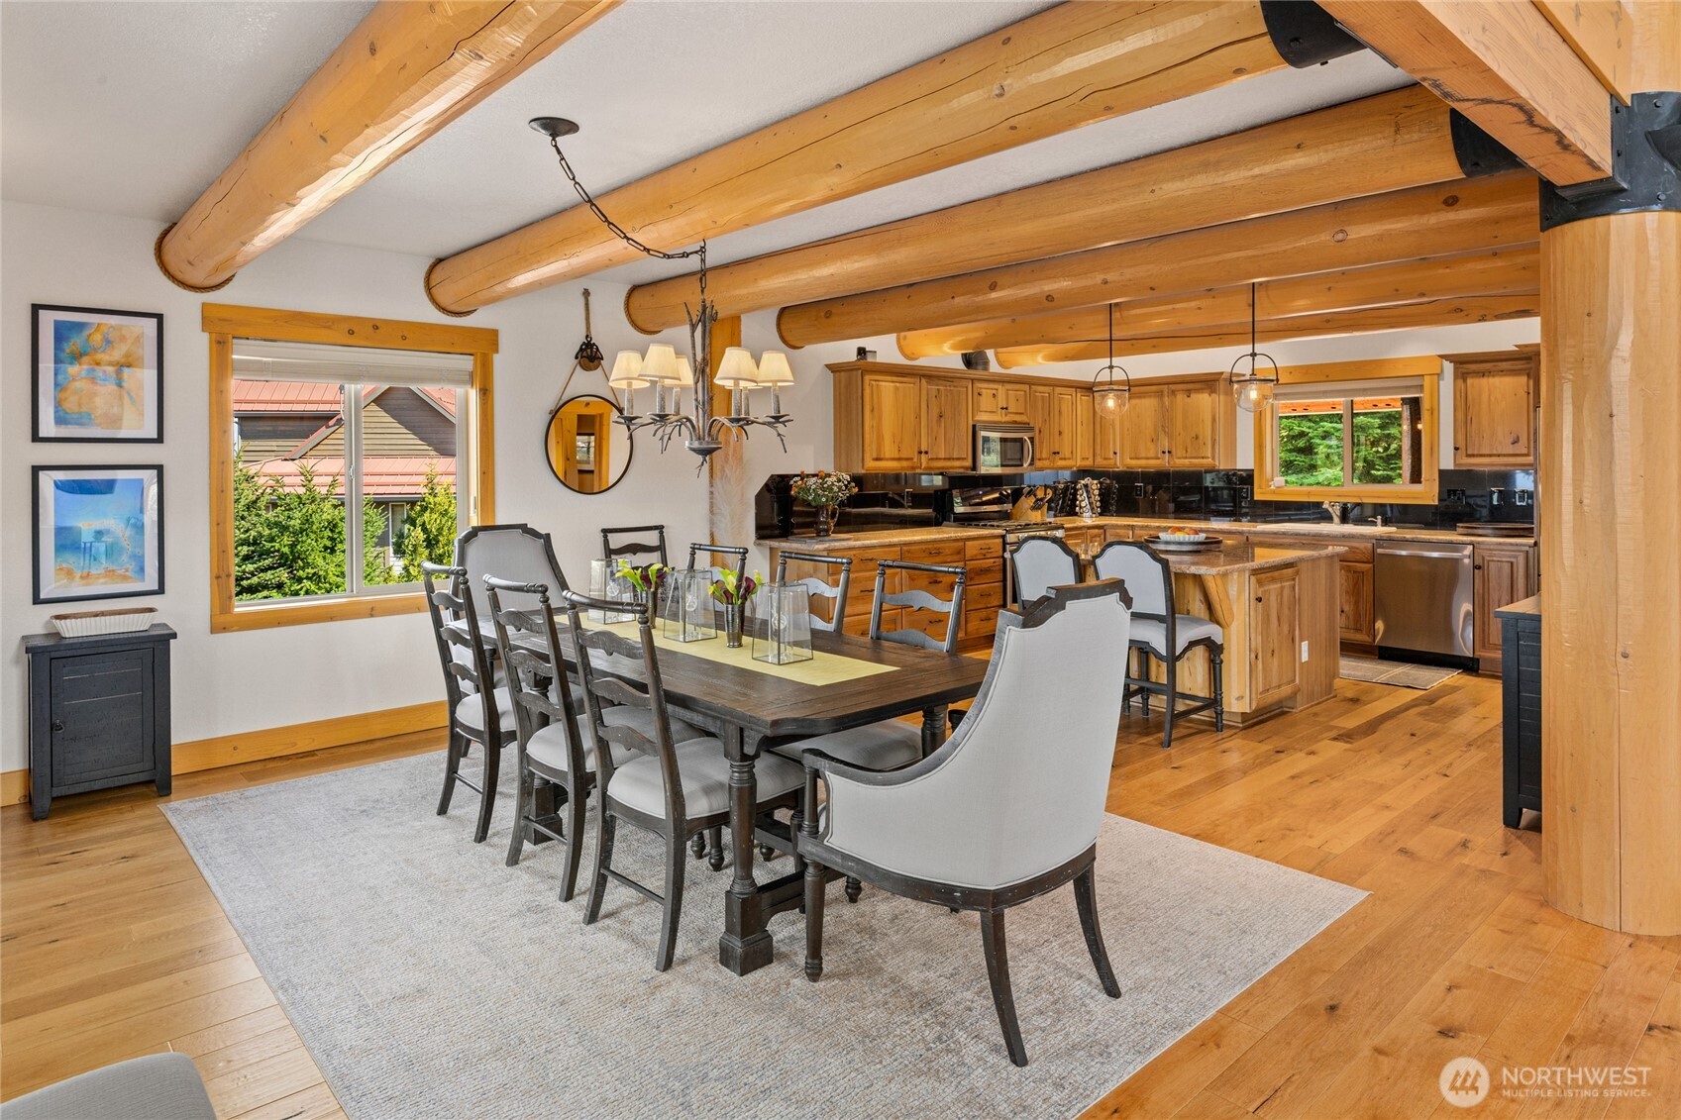
Spacious dining area with exposed log beams, hardwood floors, and direct access to one of the home’s four porches.
A generous dining space designed for gathering, with direct porch access and expansive views beyond.
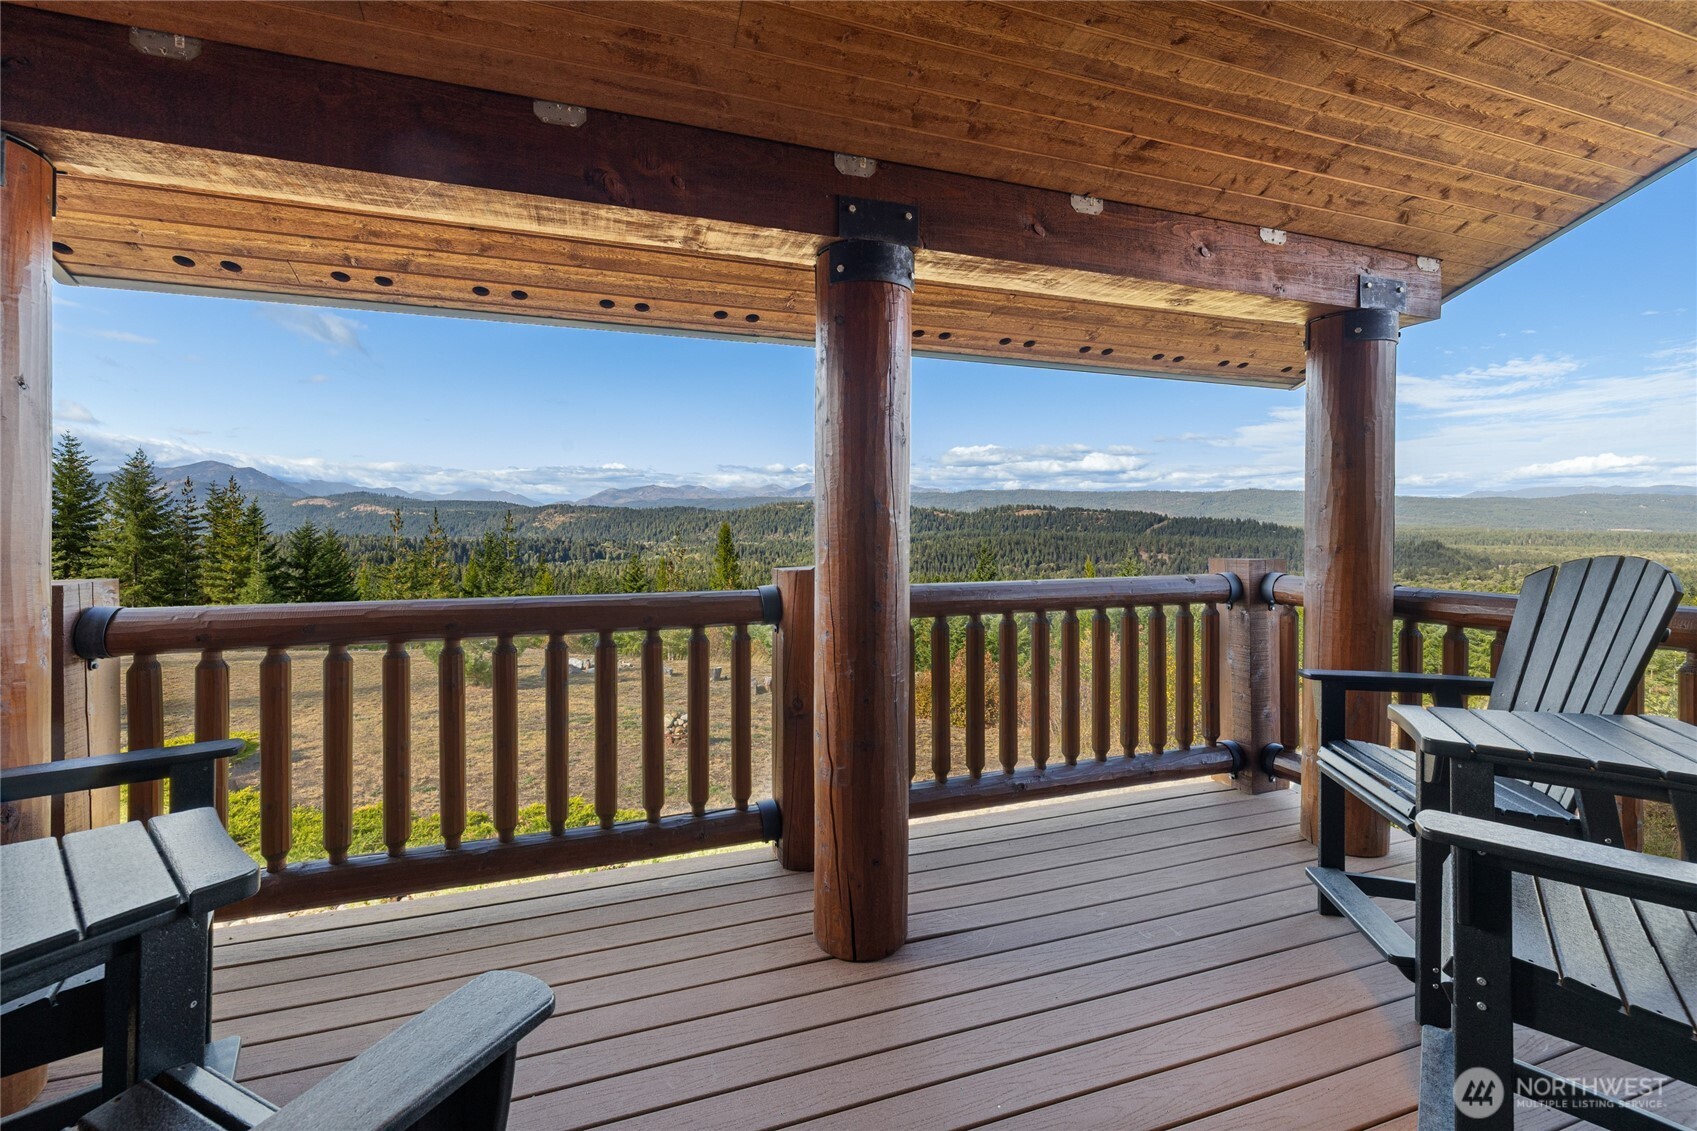
One of four porches thoughtfully positioned around the home, offering a covered outdoor space with sweeping views across the surrounding forest and mountains.
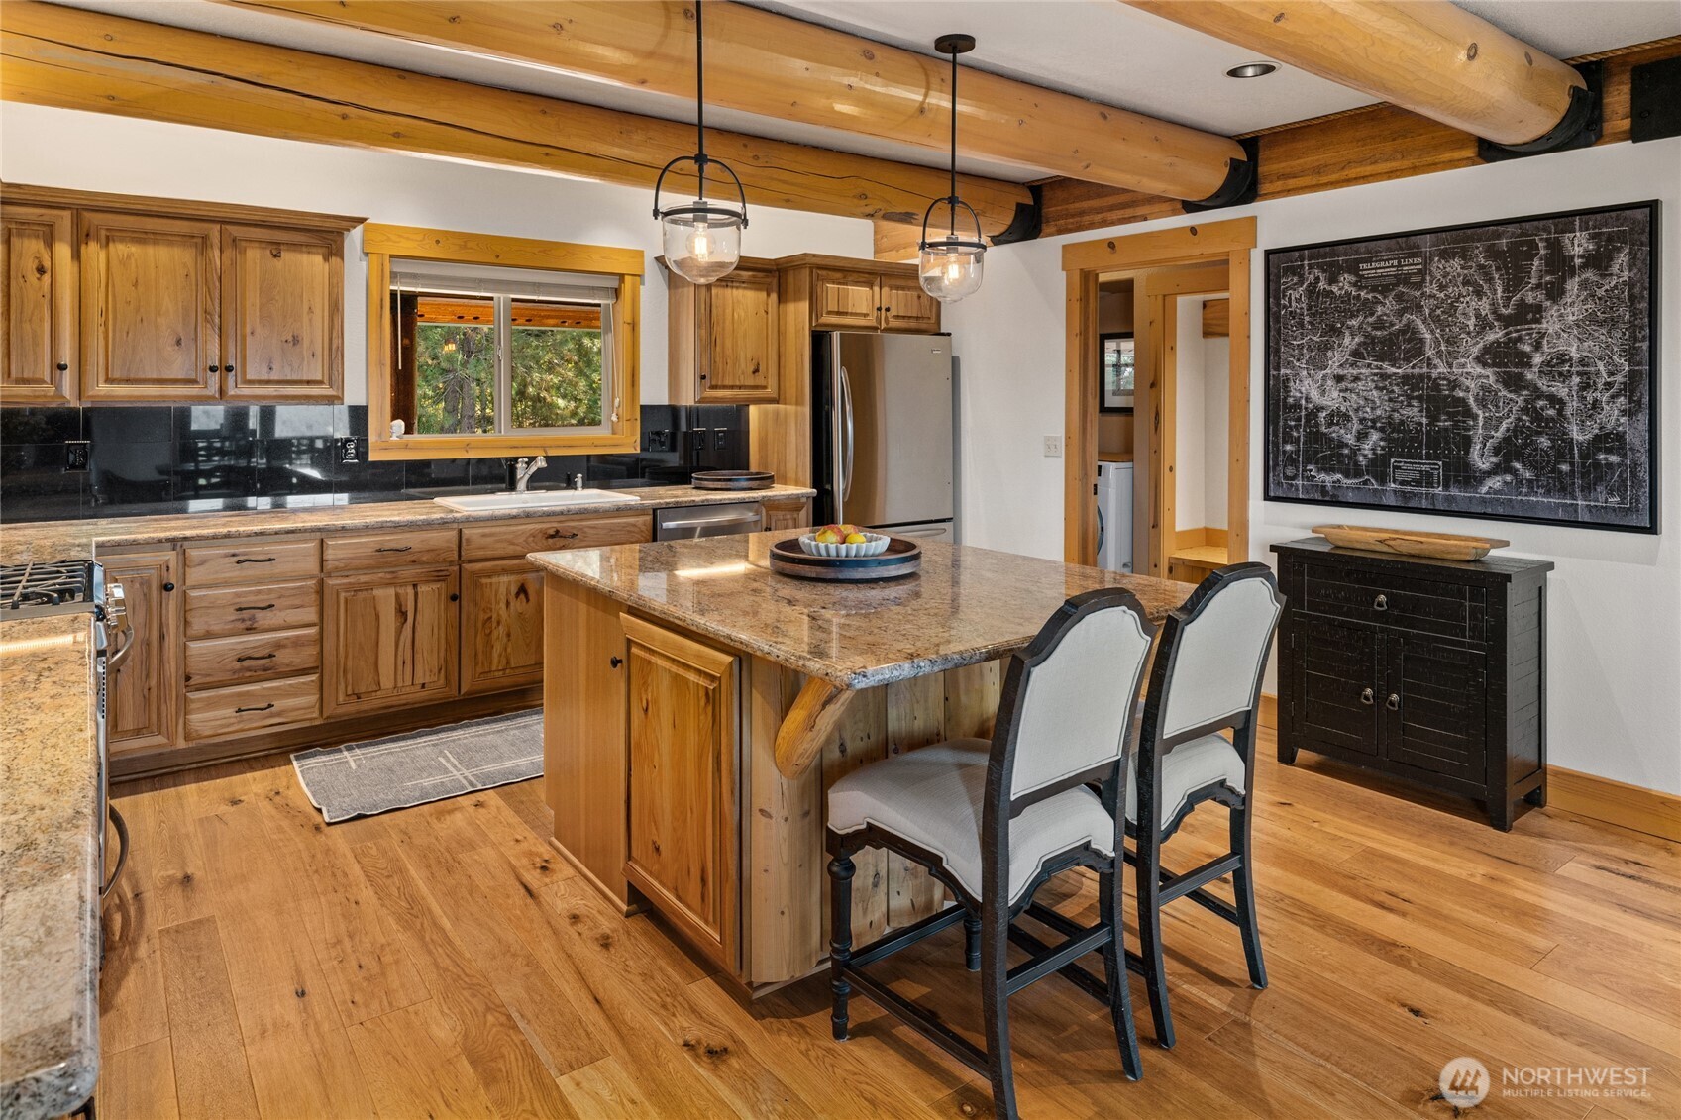
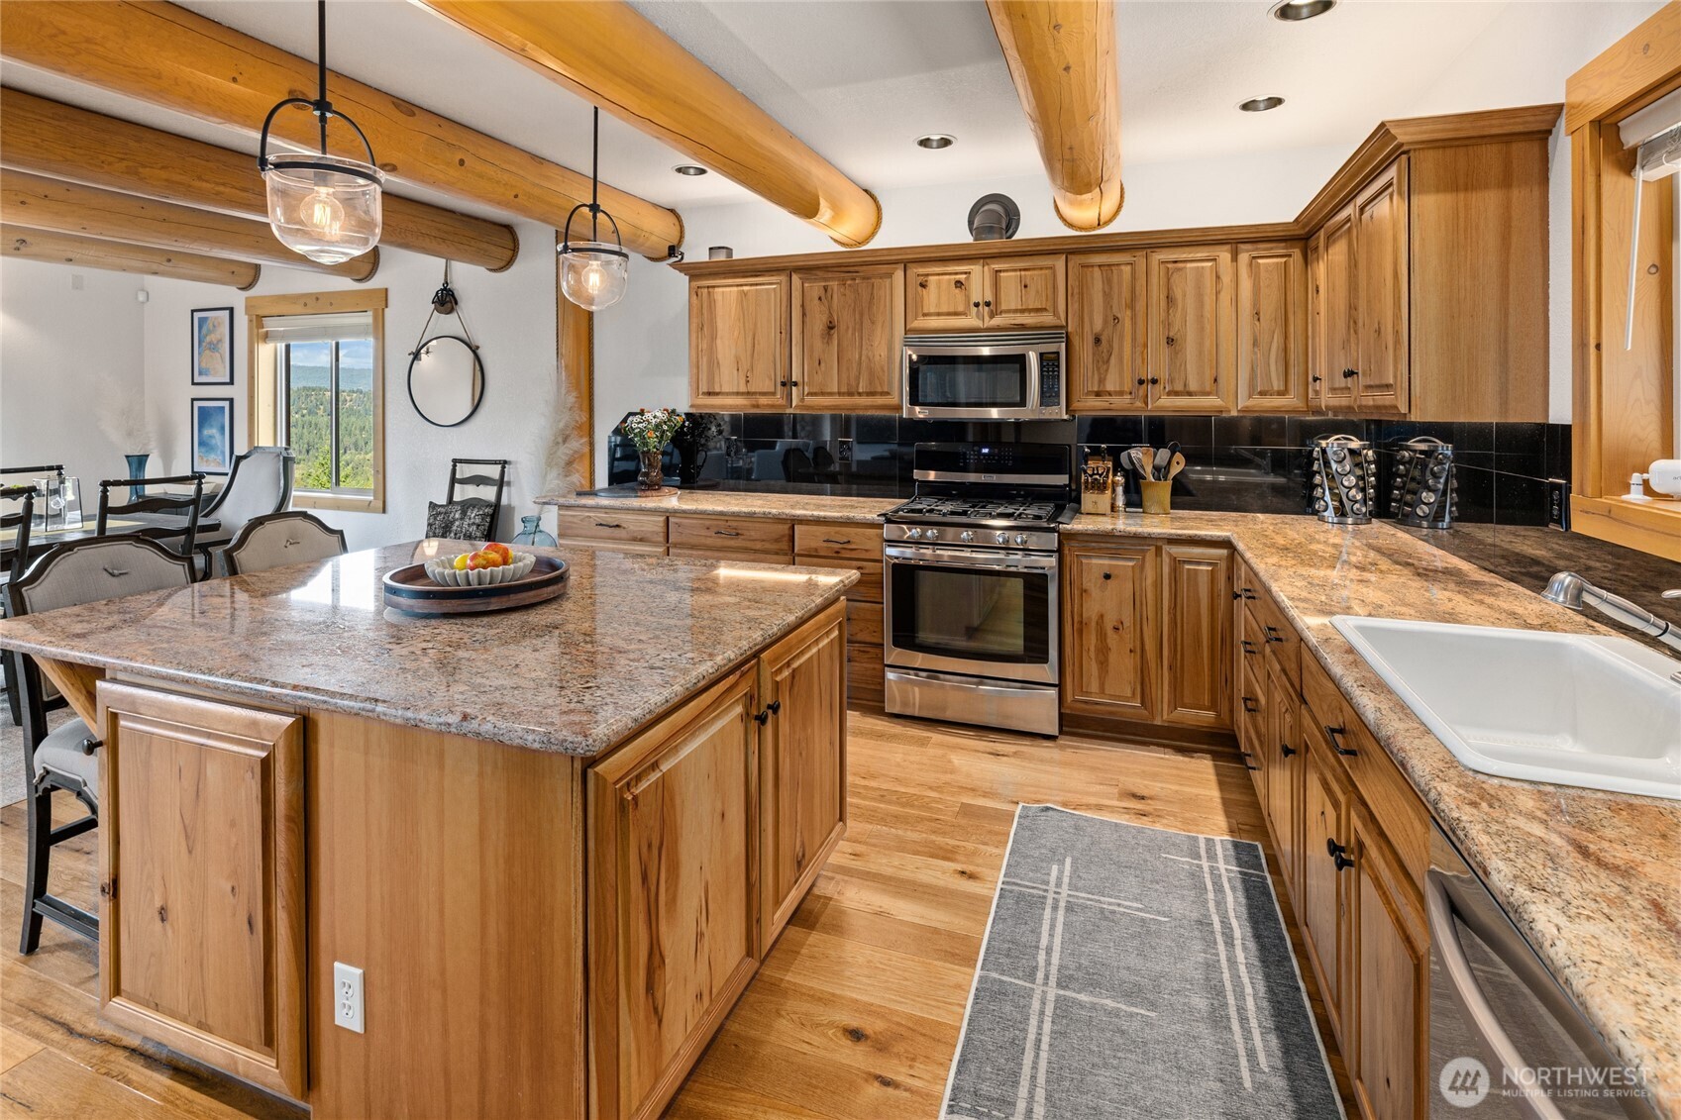
Spacious kitchen with granite countertops, warm wood cabinetry, stainless appliances, and a large center island beneath exposed log beams.
Image
Image
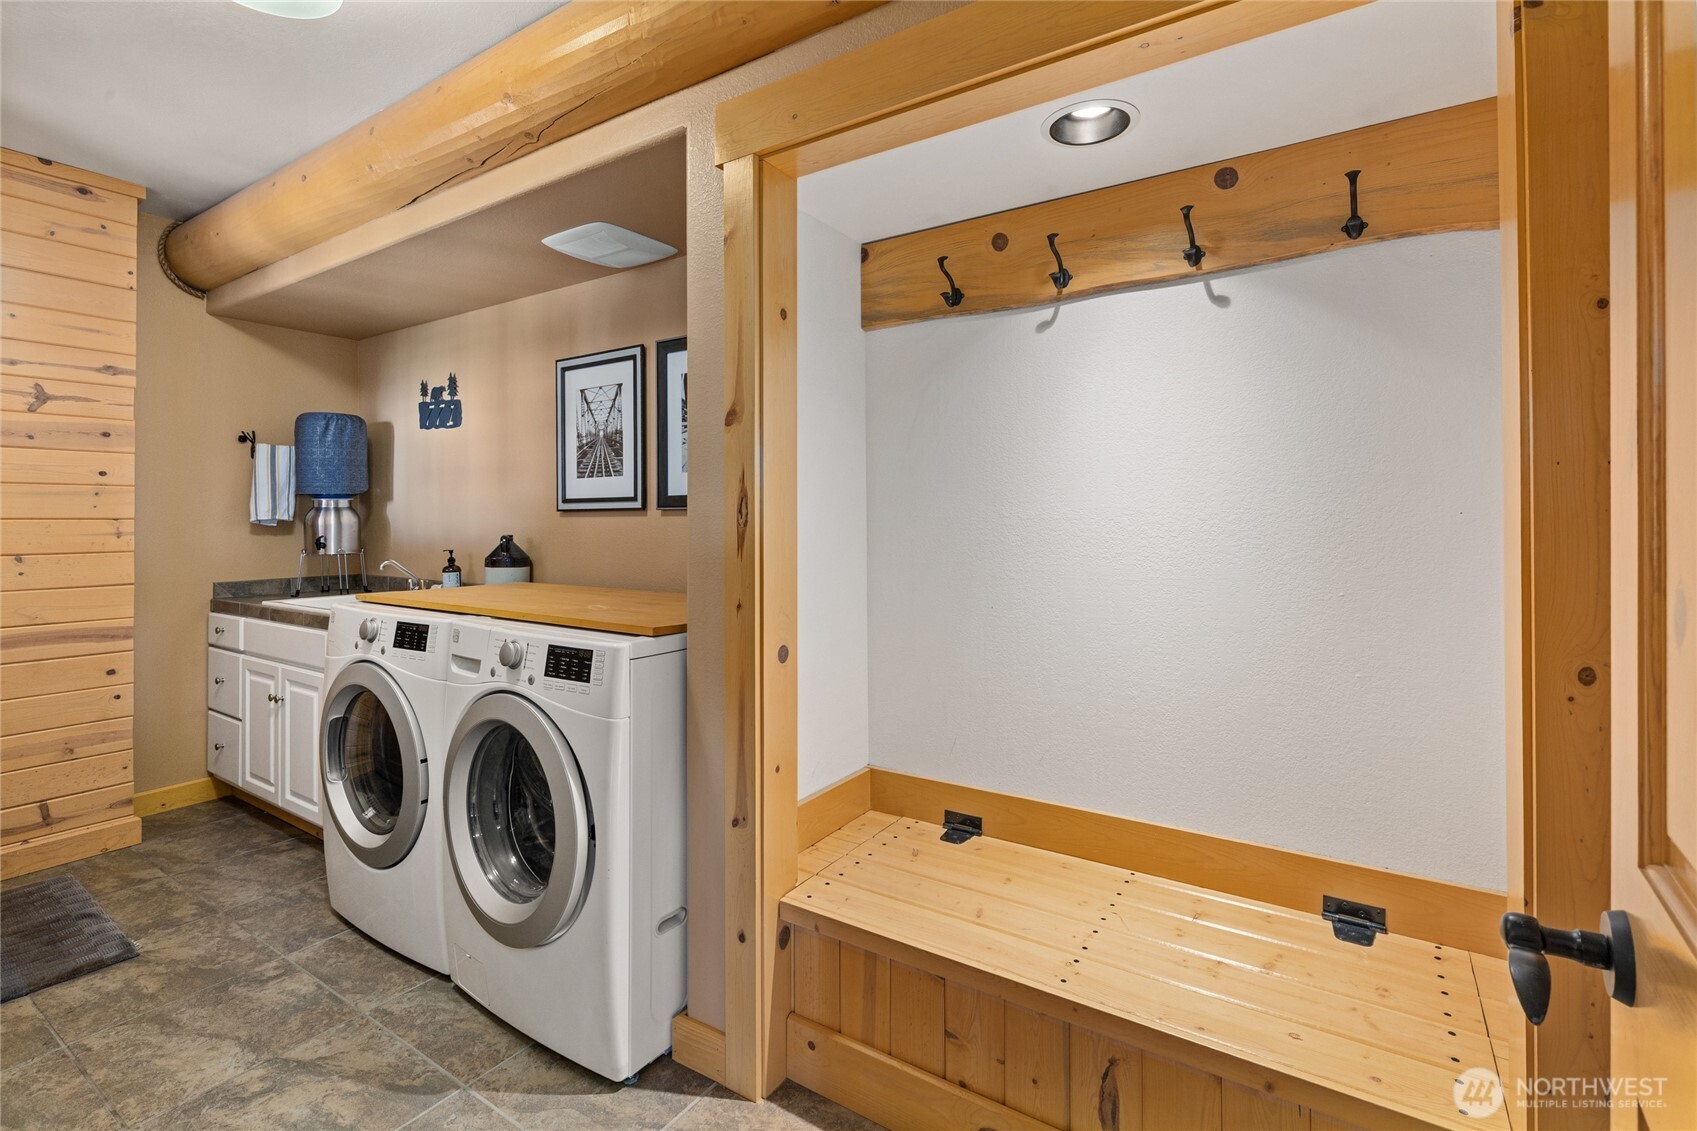
Dedicated laundry and mudroom with utility sink, built-in bench, storage, and convenient space for everyday gear.
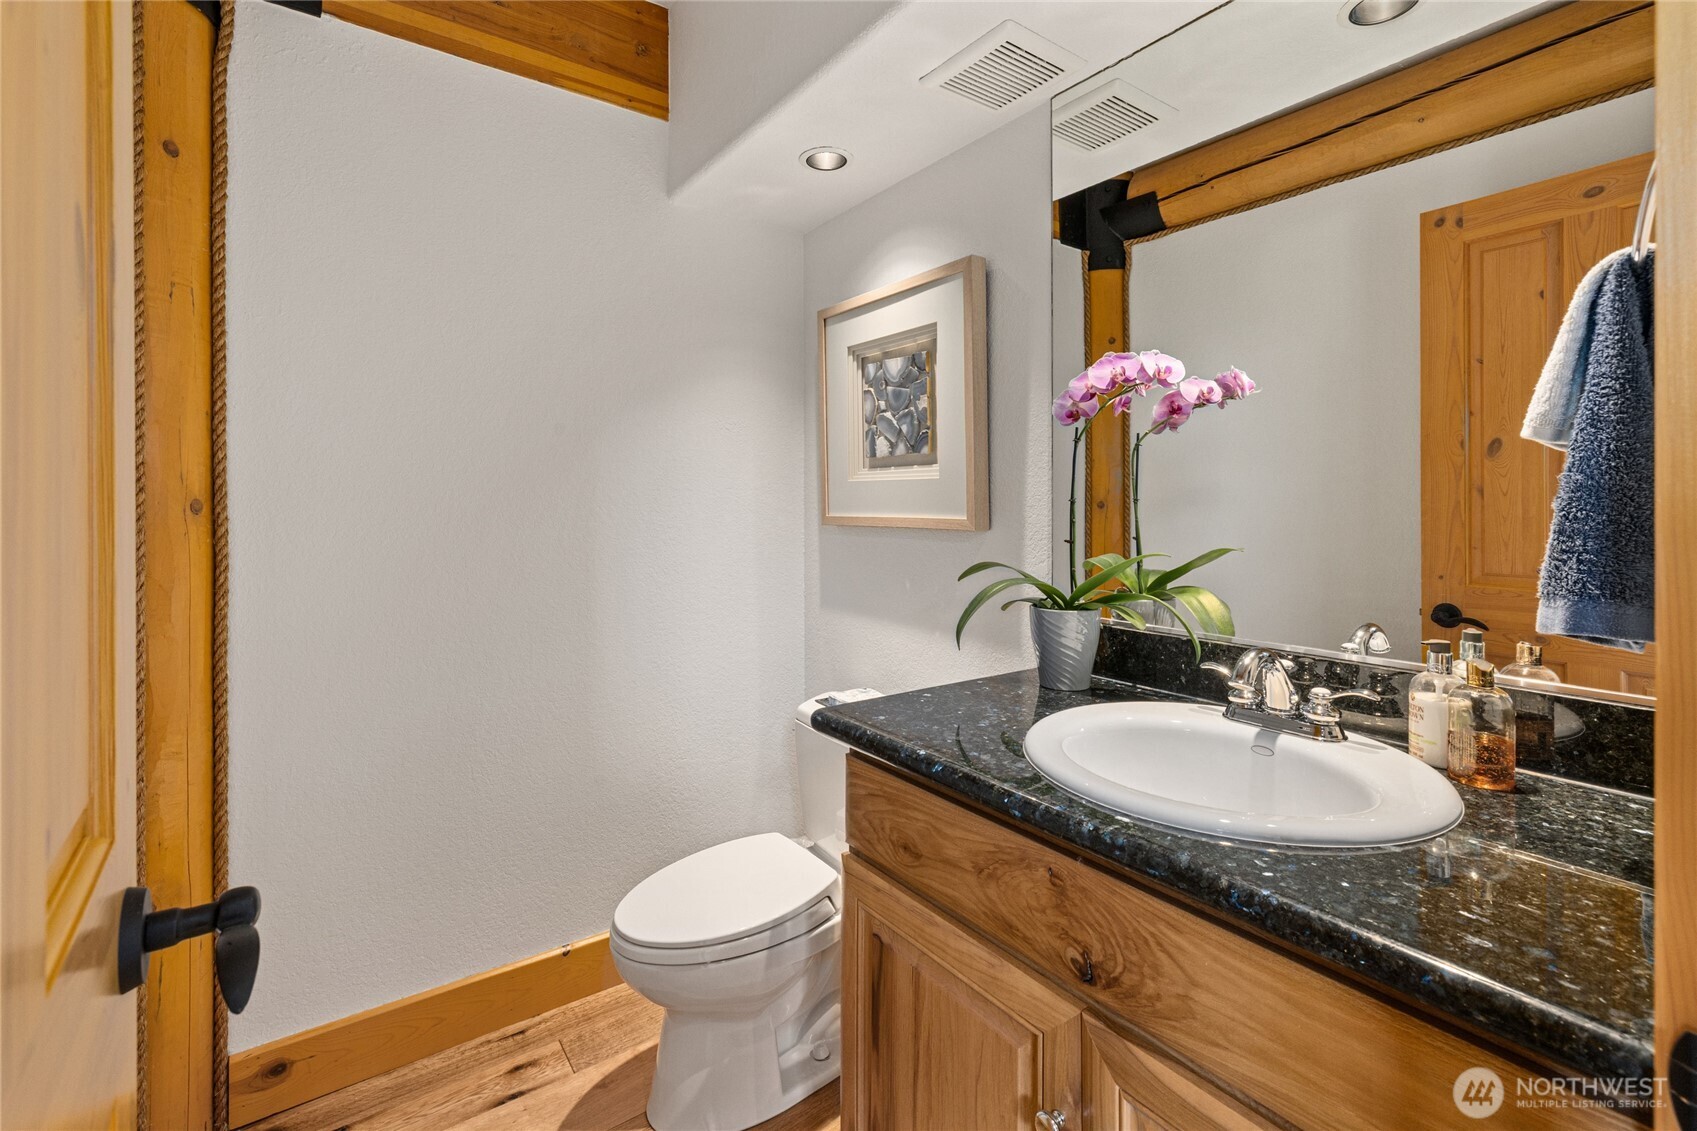
Main-level powder room with granite countertop and warm wood cabinetry.
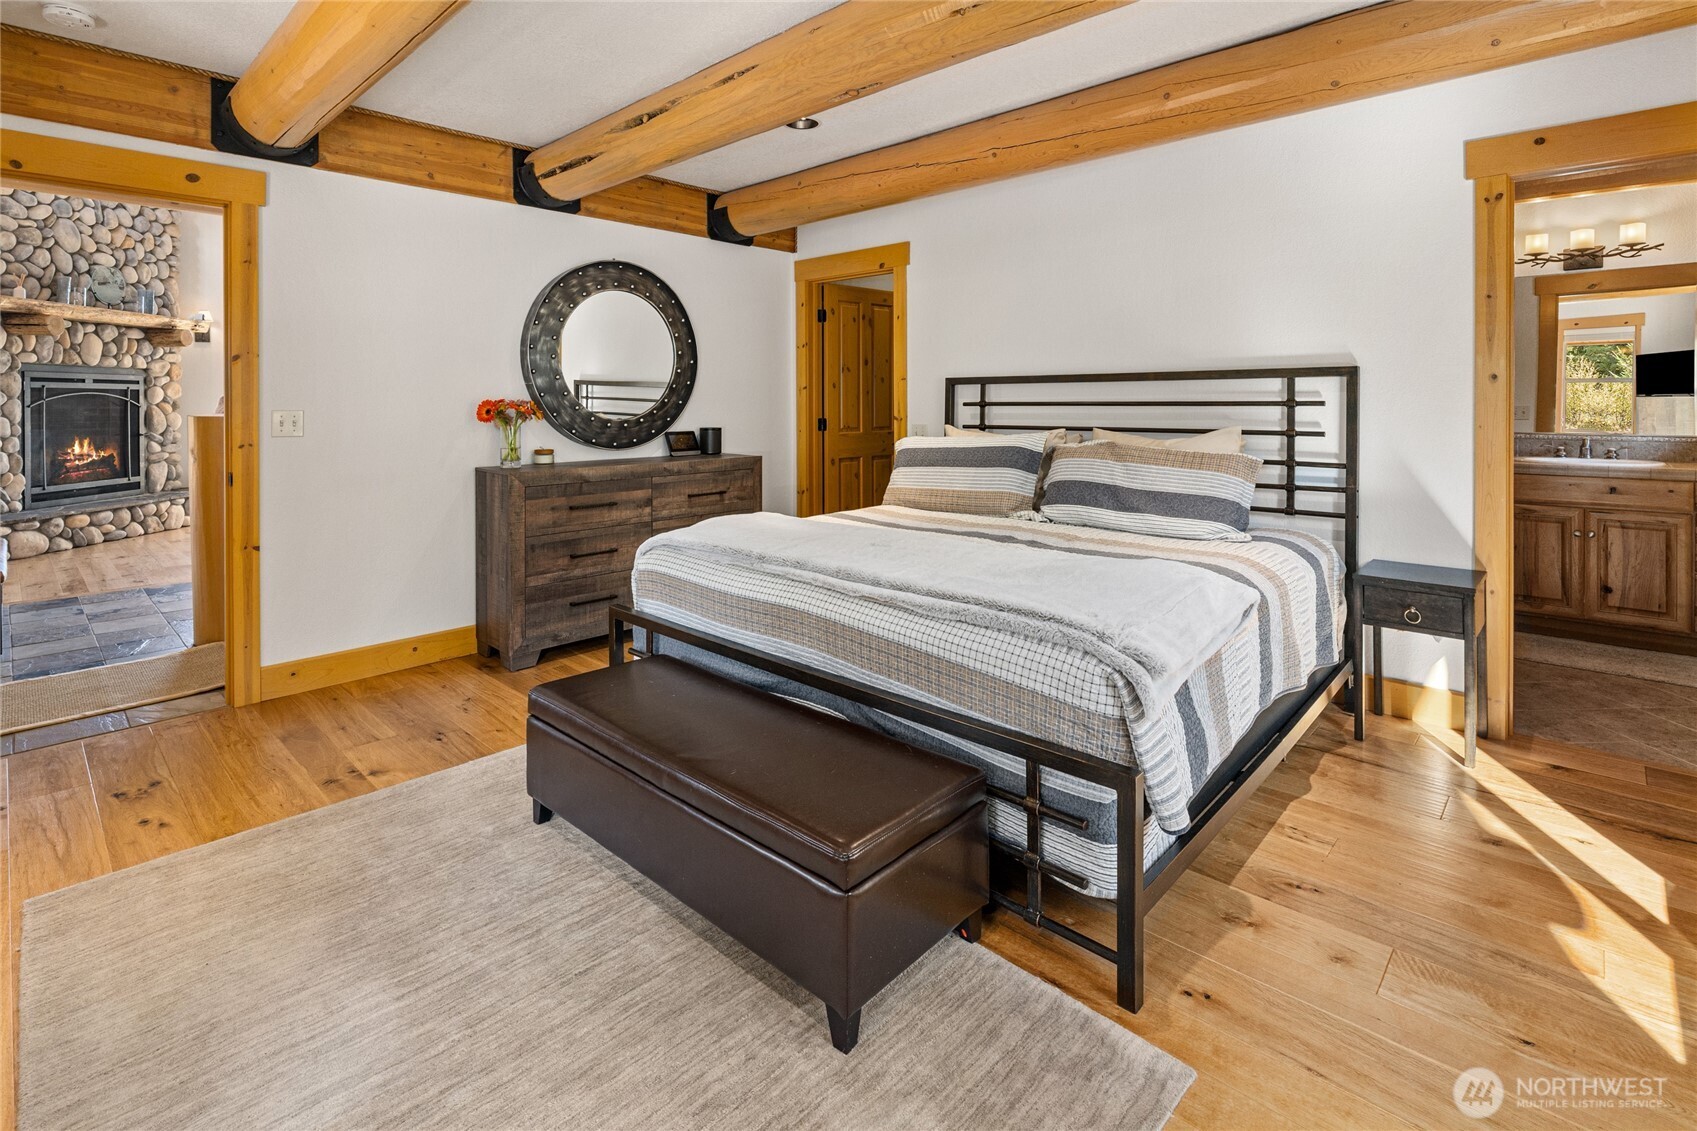
Main-level primary bedroom with hardwood floors, exposed log beams, warm wood details, and abundant natural light.
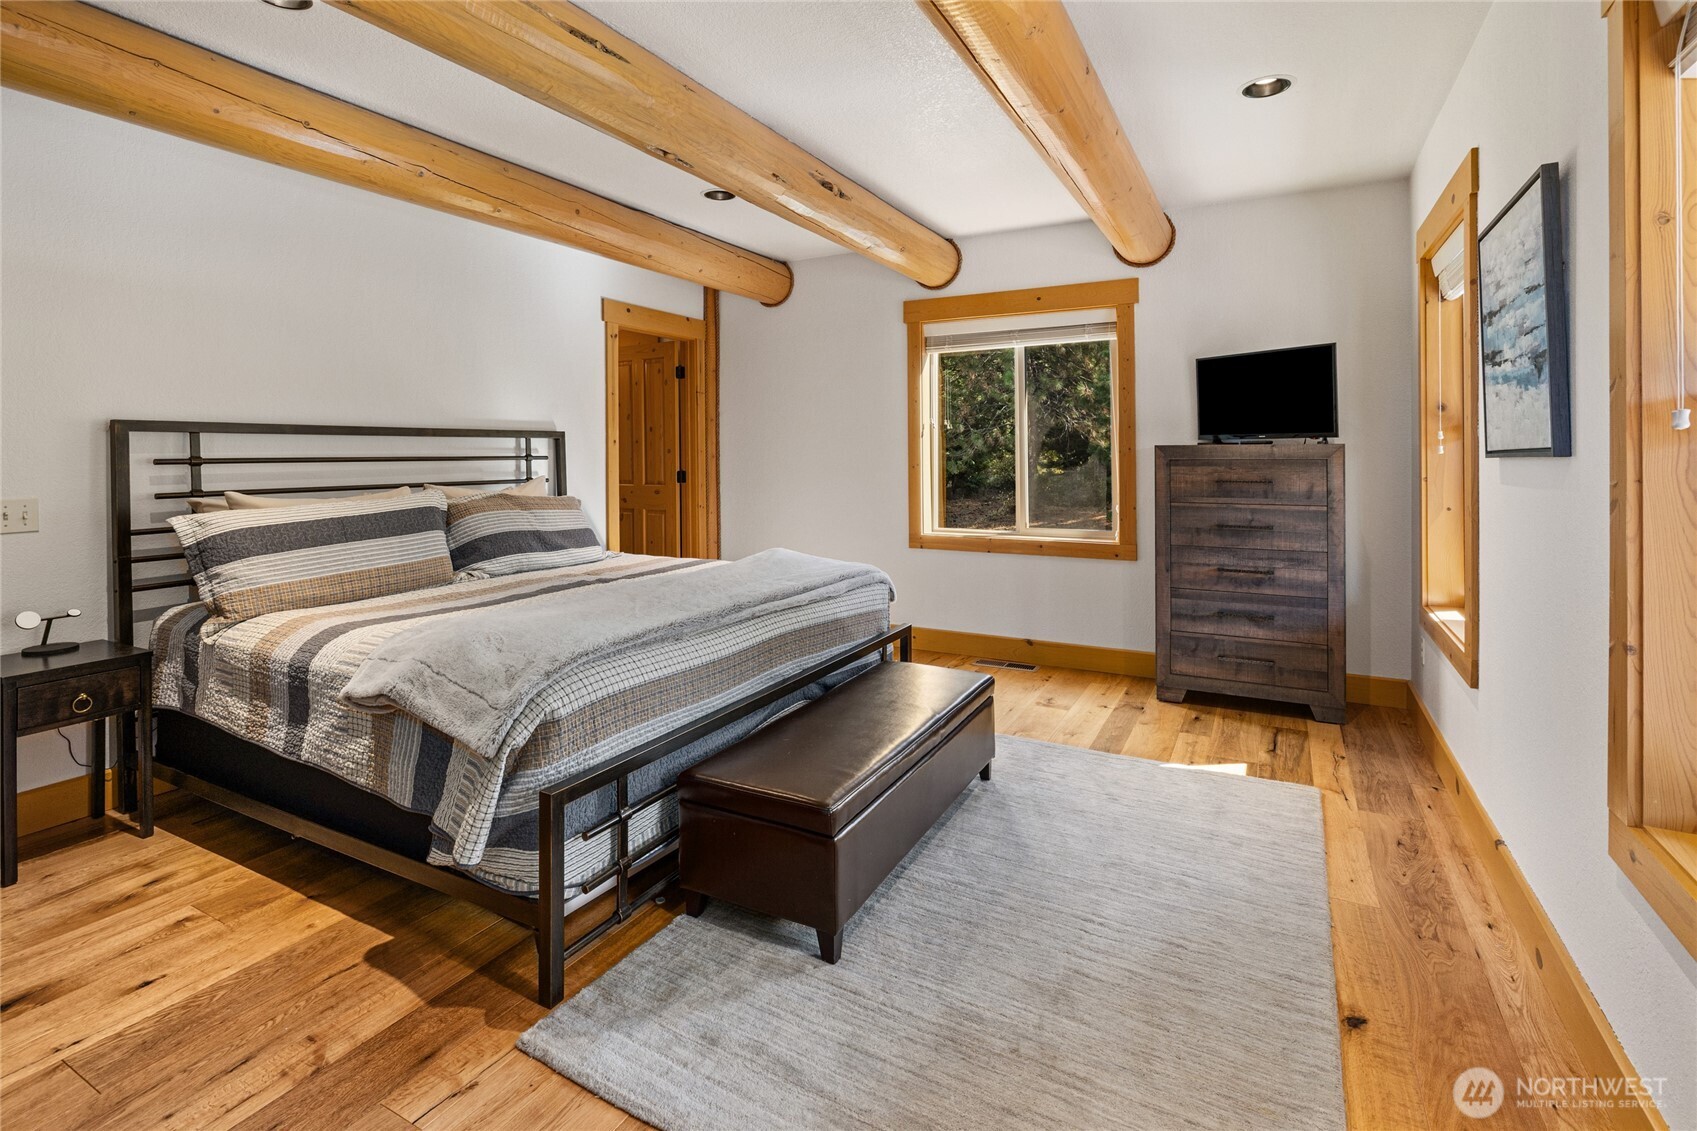
Another view of the main-level primary highlights the room’s comfortable layout, natural light, and warm mountain character.
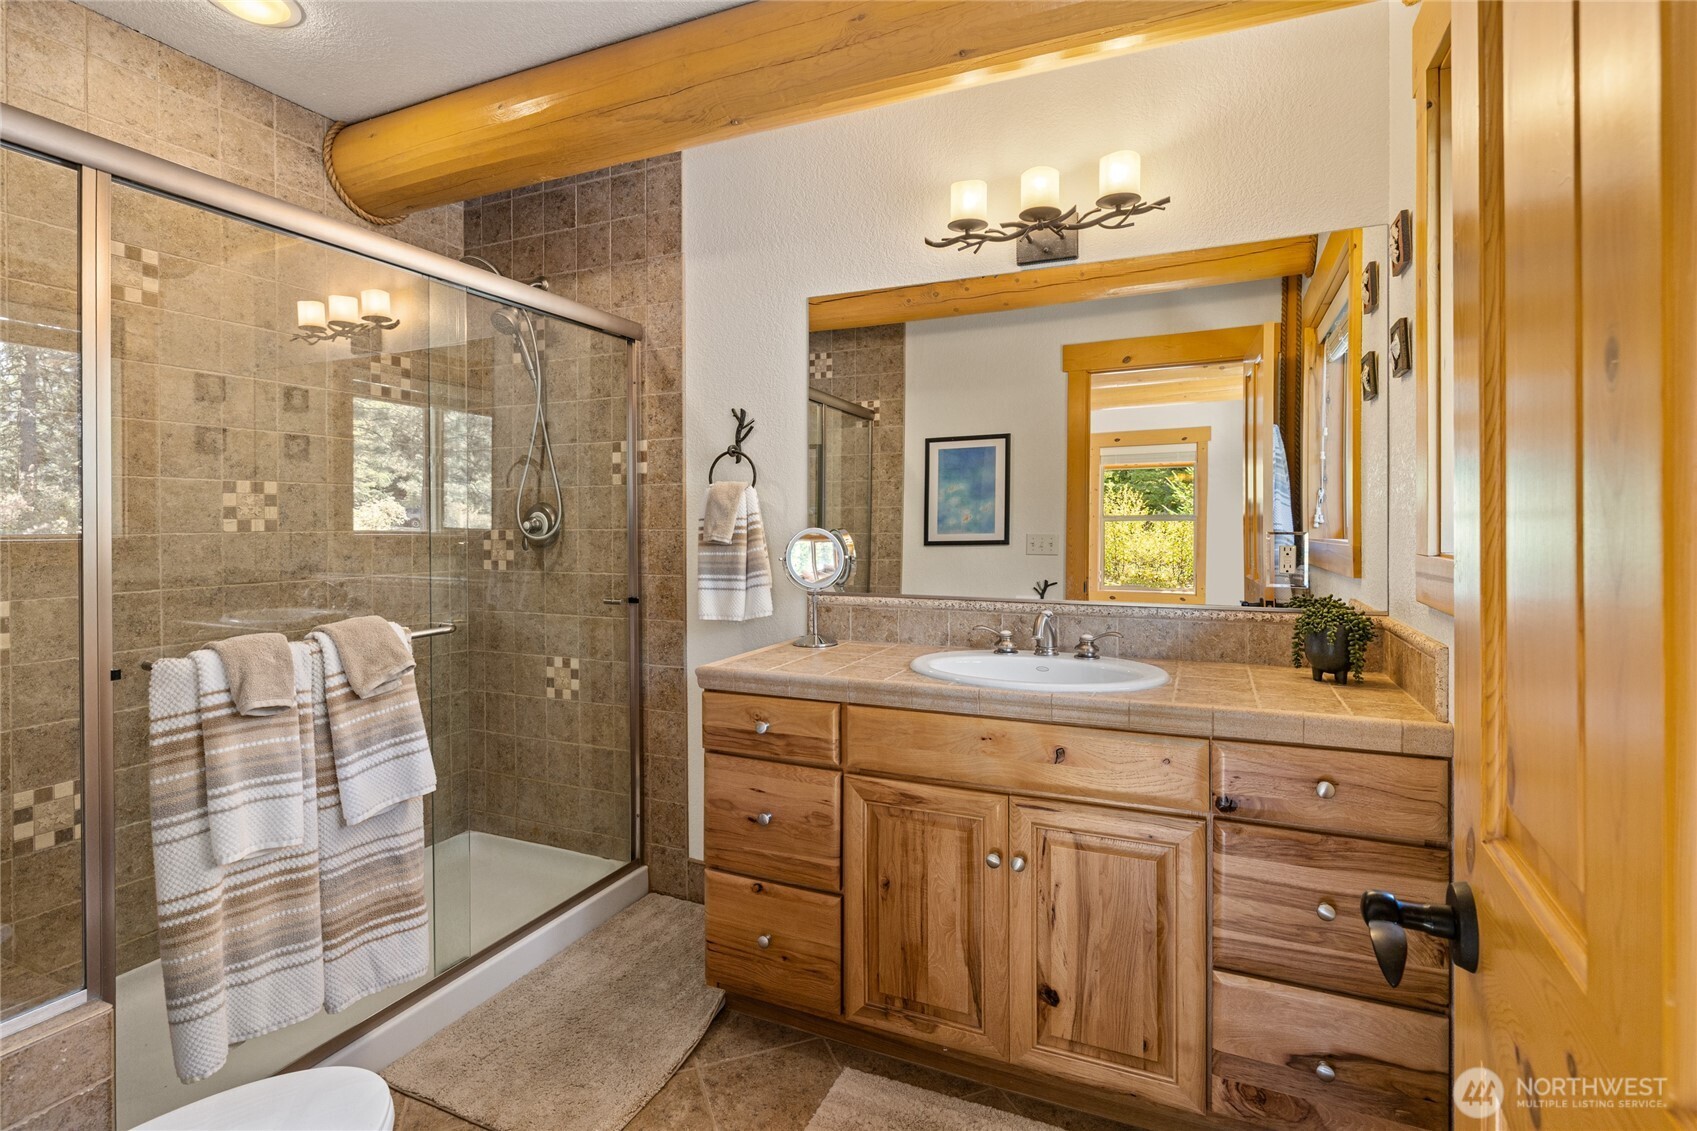
Ensuite primary bath featuring a tiled walk-in shower, generous vanity, and warm natural finishes.
Open staircase and substantial log construction showcase the craftsmanship and architectural character found throughout the home.
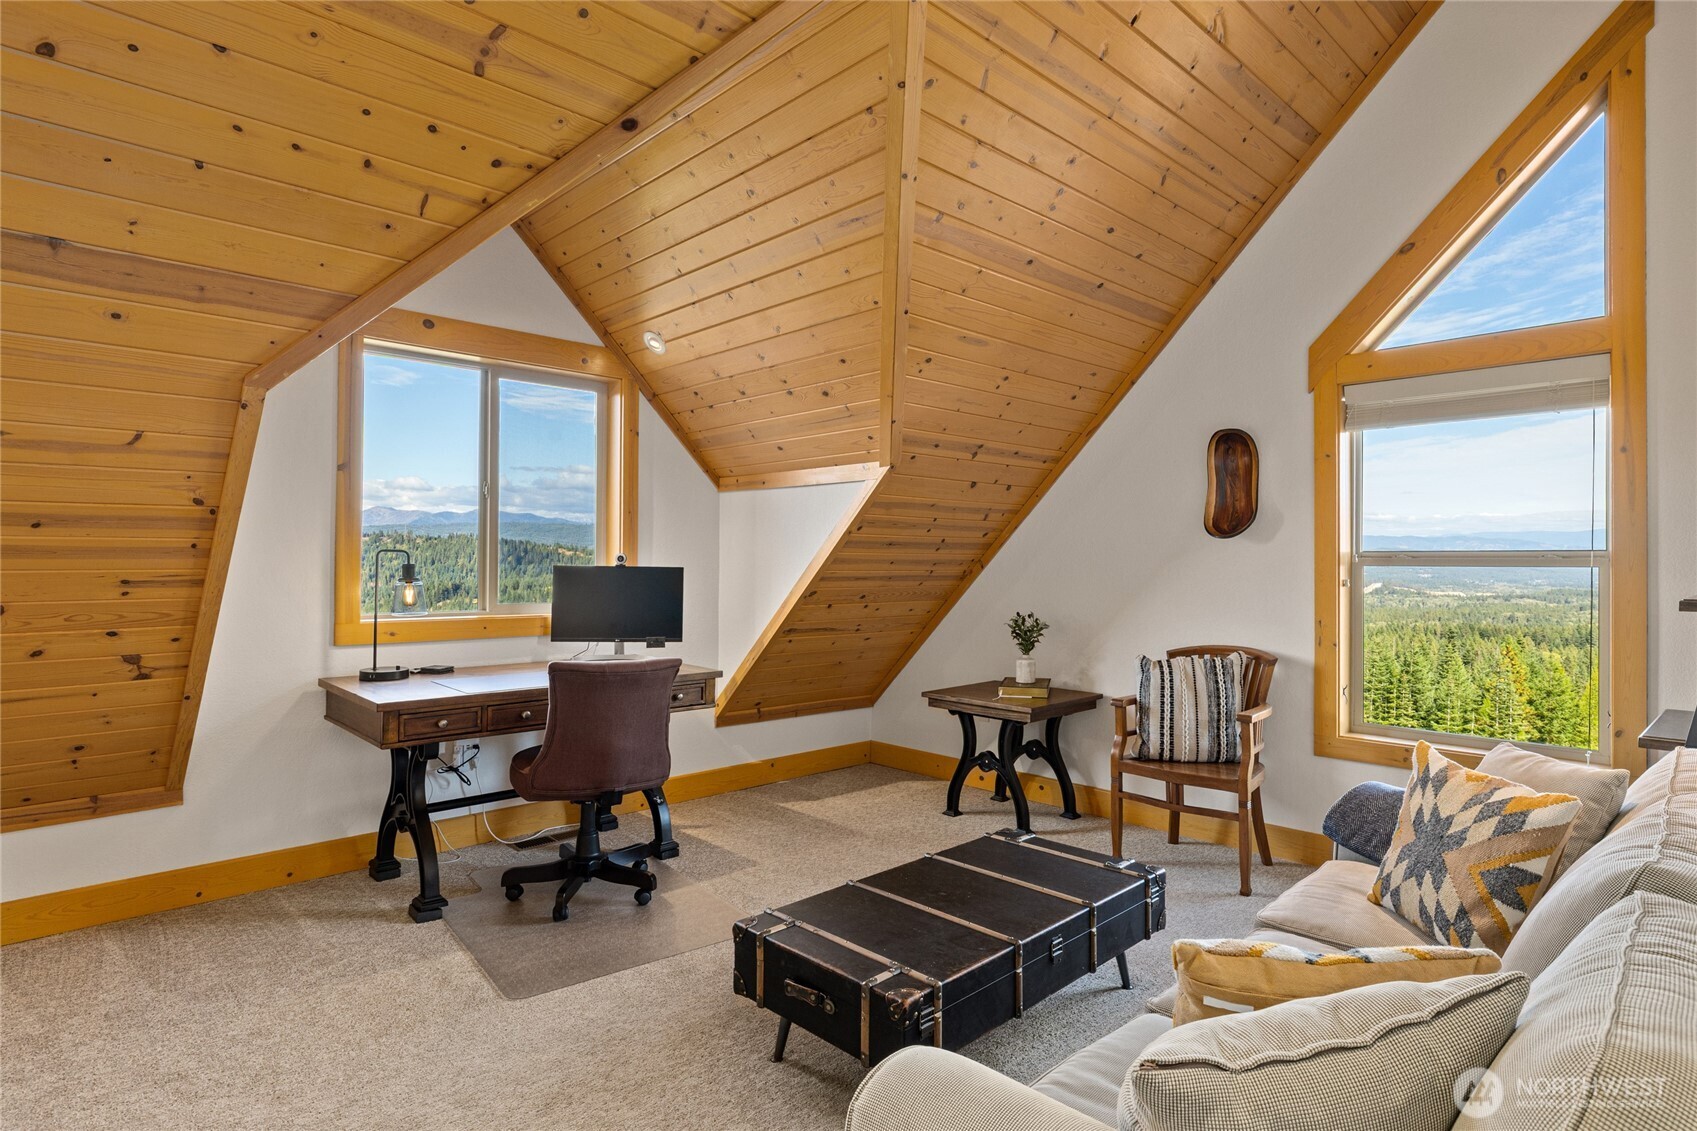
Spacious loft offers flexible space for an office, lounge, or additional gathering area, with impressive views from multiple windows.
Image
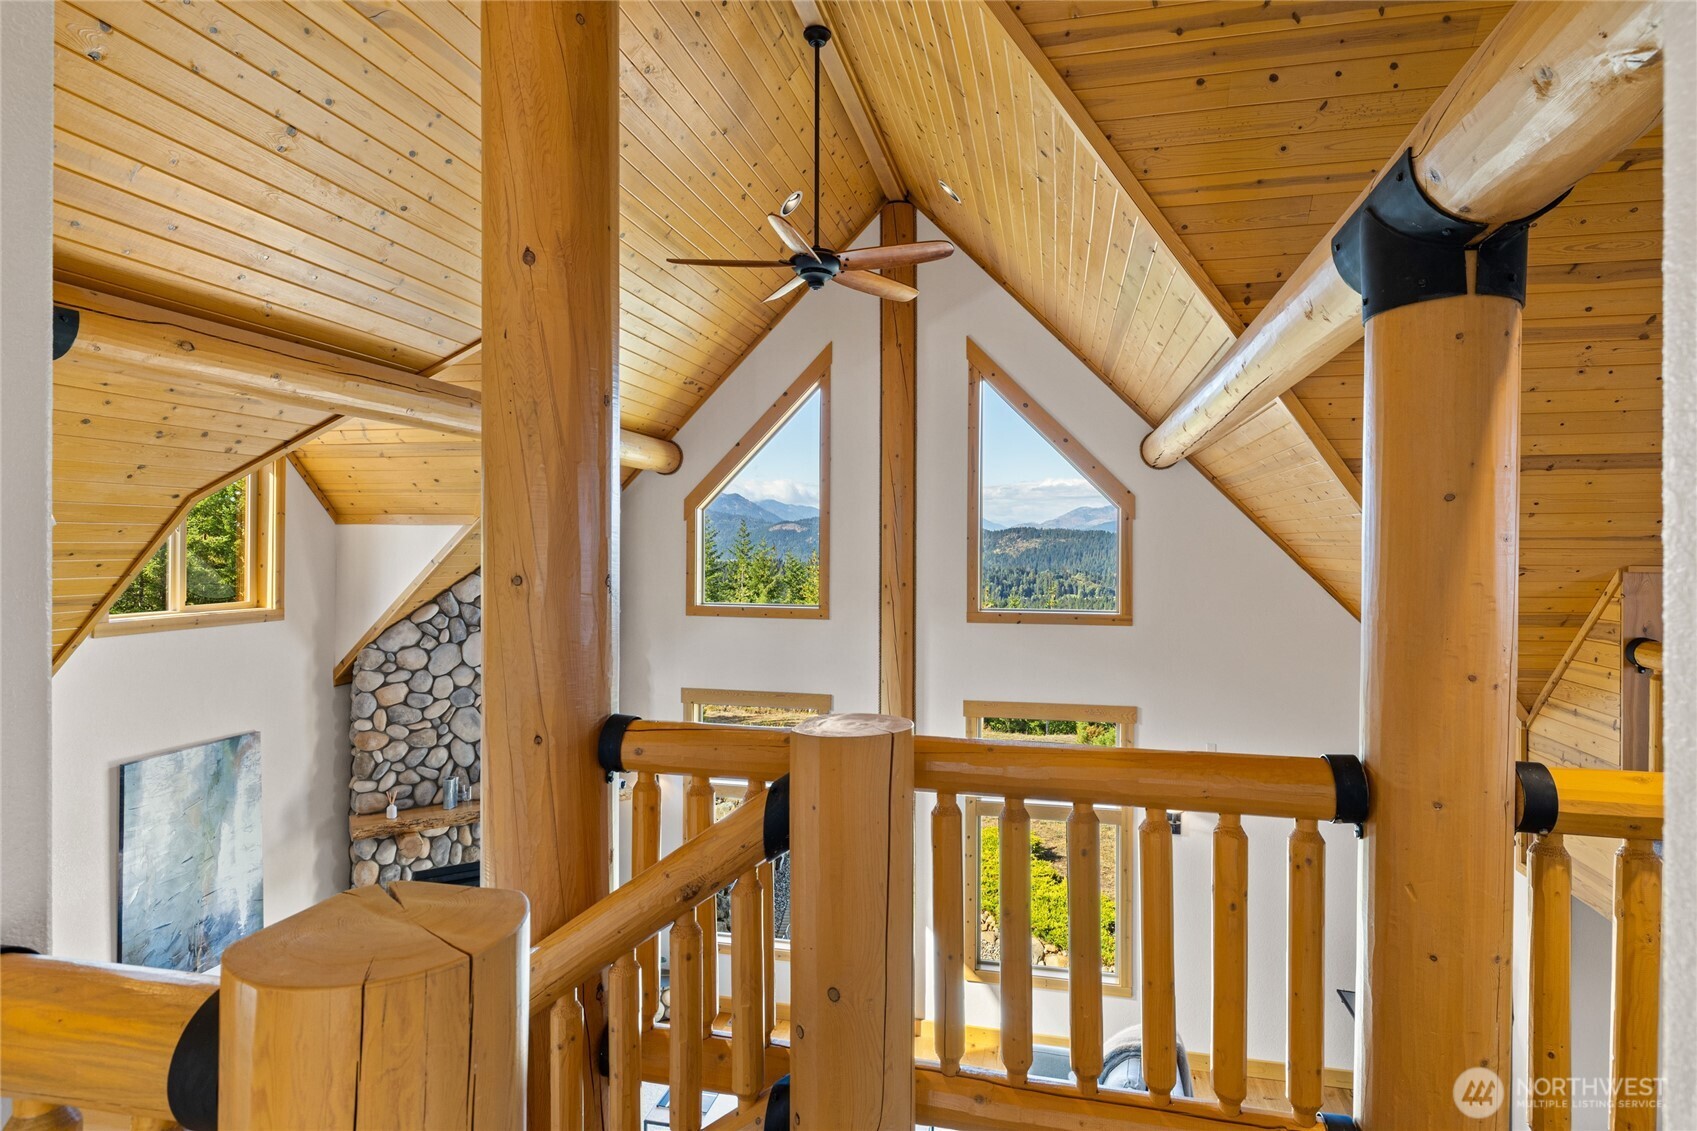
An upper-level view captures the soaring great room, floor-to-ceiling river rock fireplace, and dramatic wall of windows.
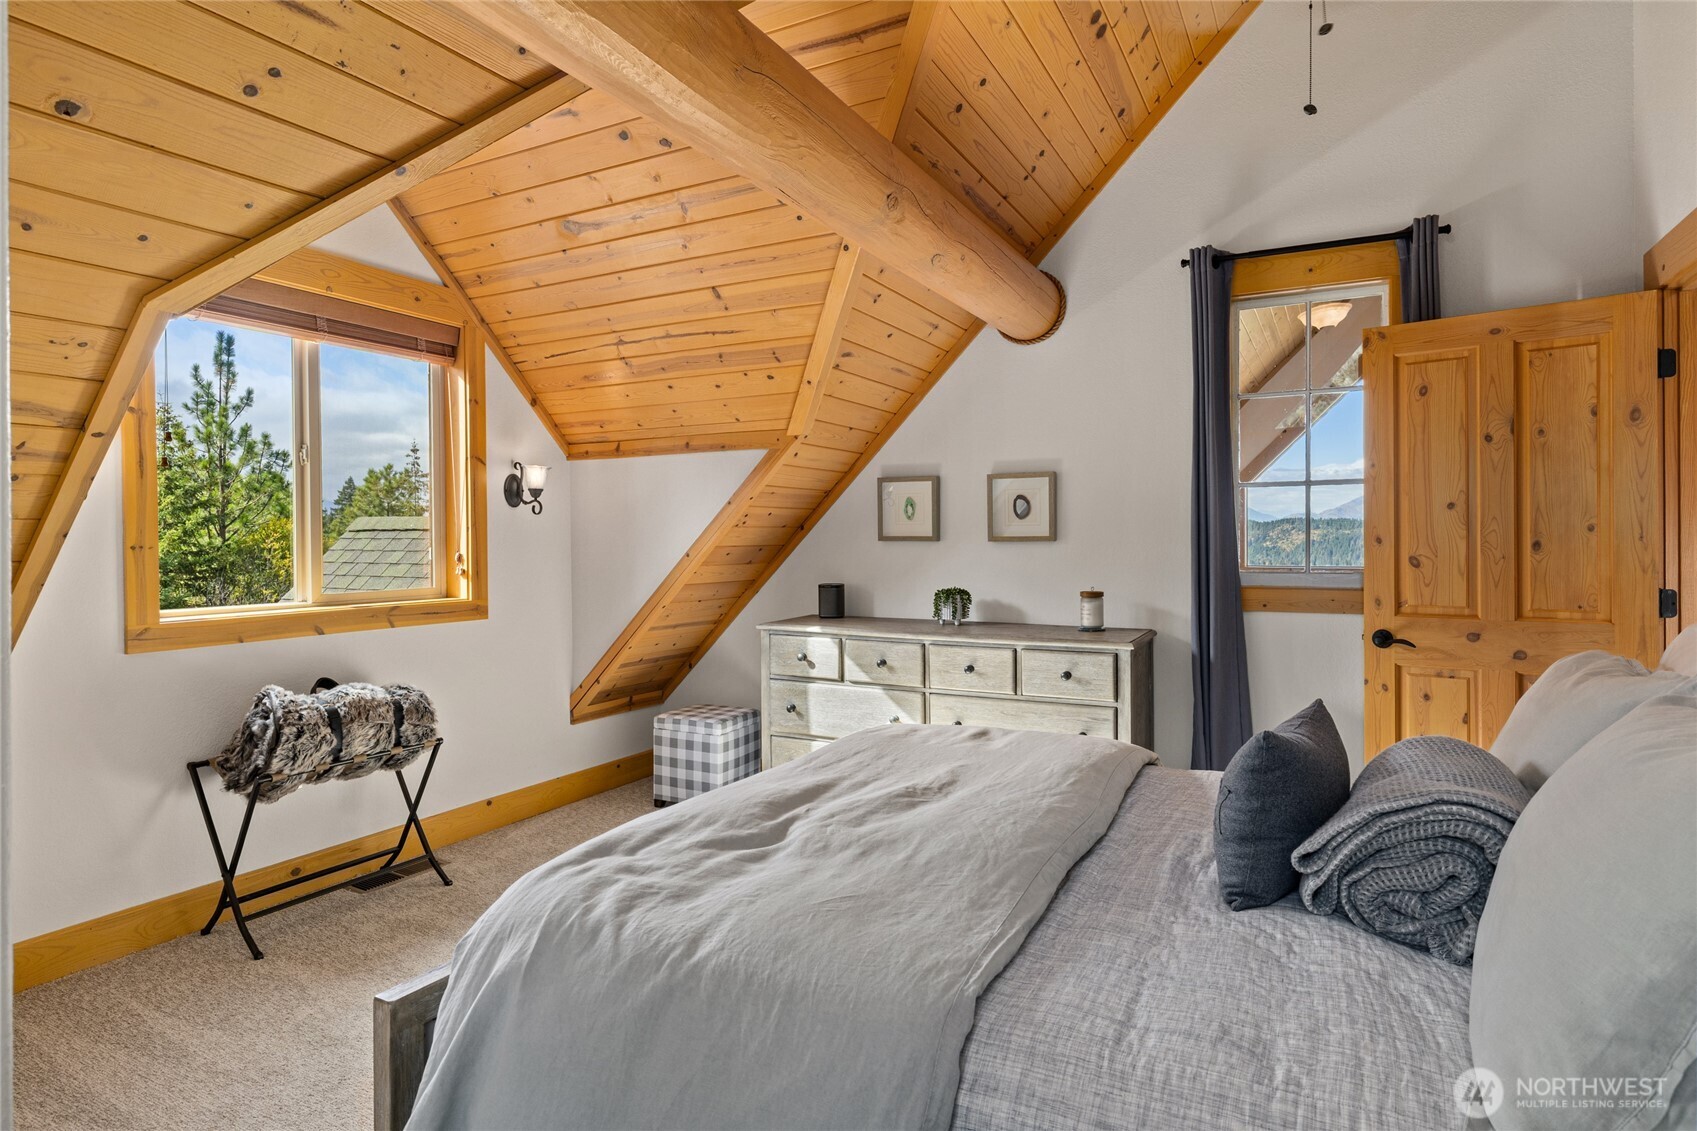
Guest bedroom with vaulted wood ceiling, exposed beams, abundant natural light, and mountain views.
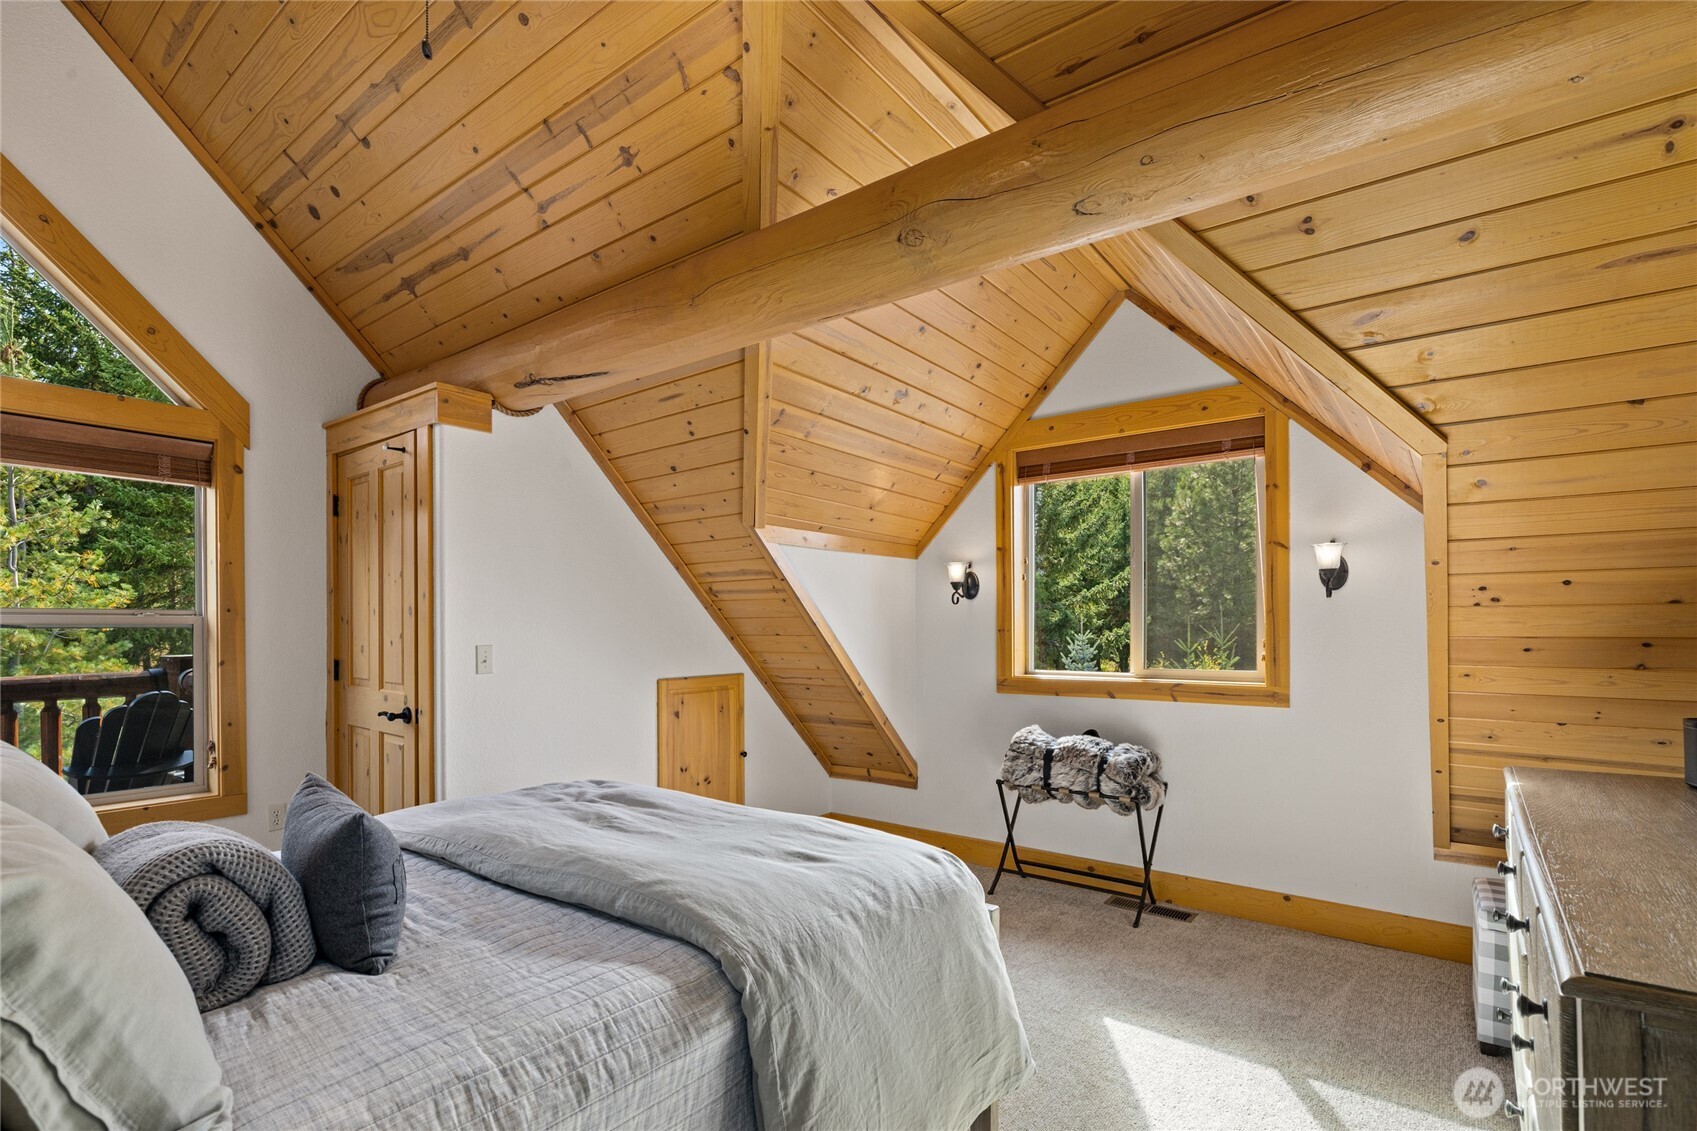
Another view of the guest bedroom highlights its vaulted architecture, warm wood detailing, and surrounding forest setting.
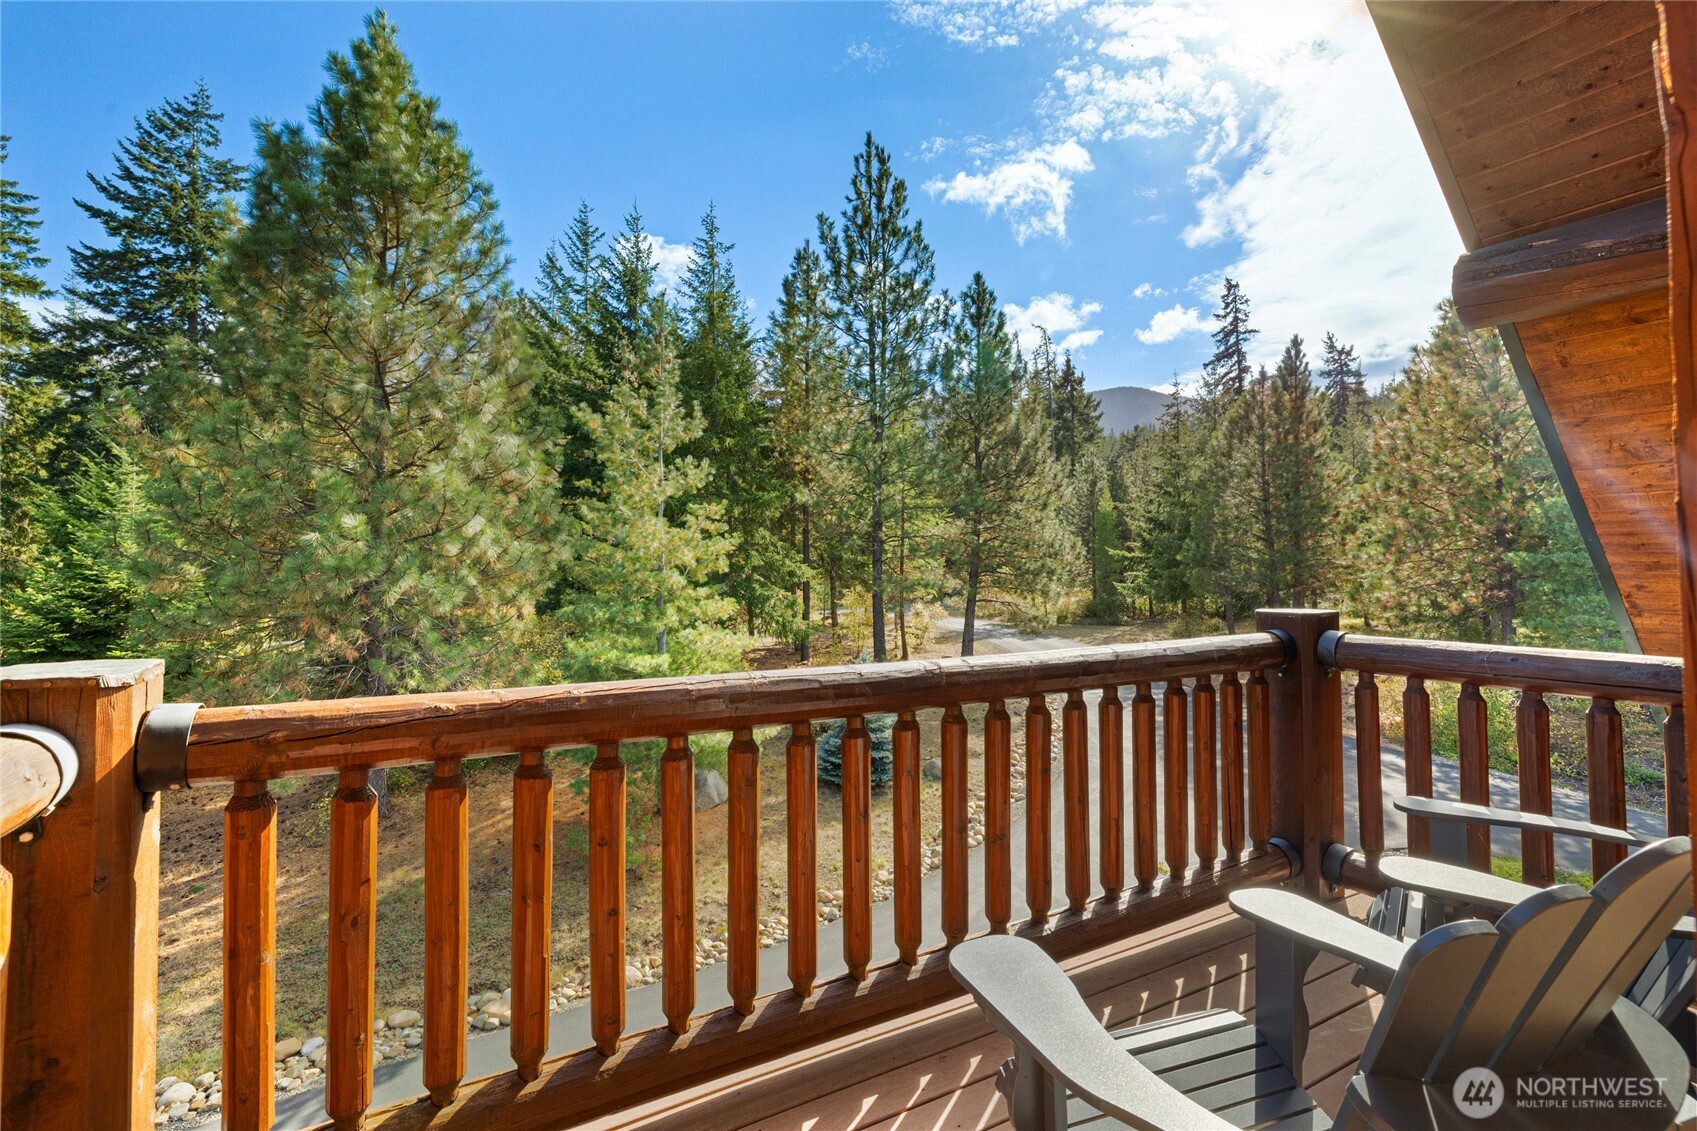
One of the home’s four porches, this upper-level outdoor space offers a quiet place to take in the surrounding forest and mountain setting.
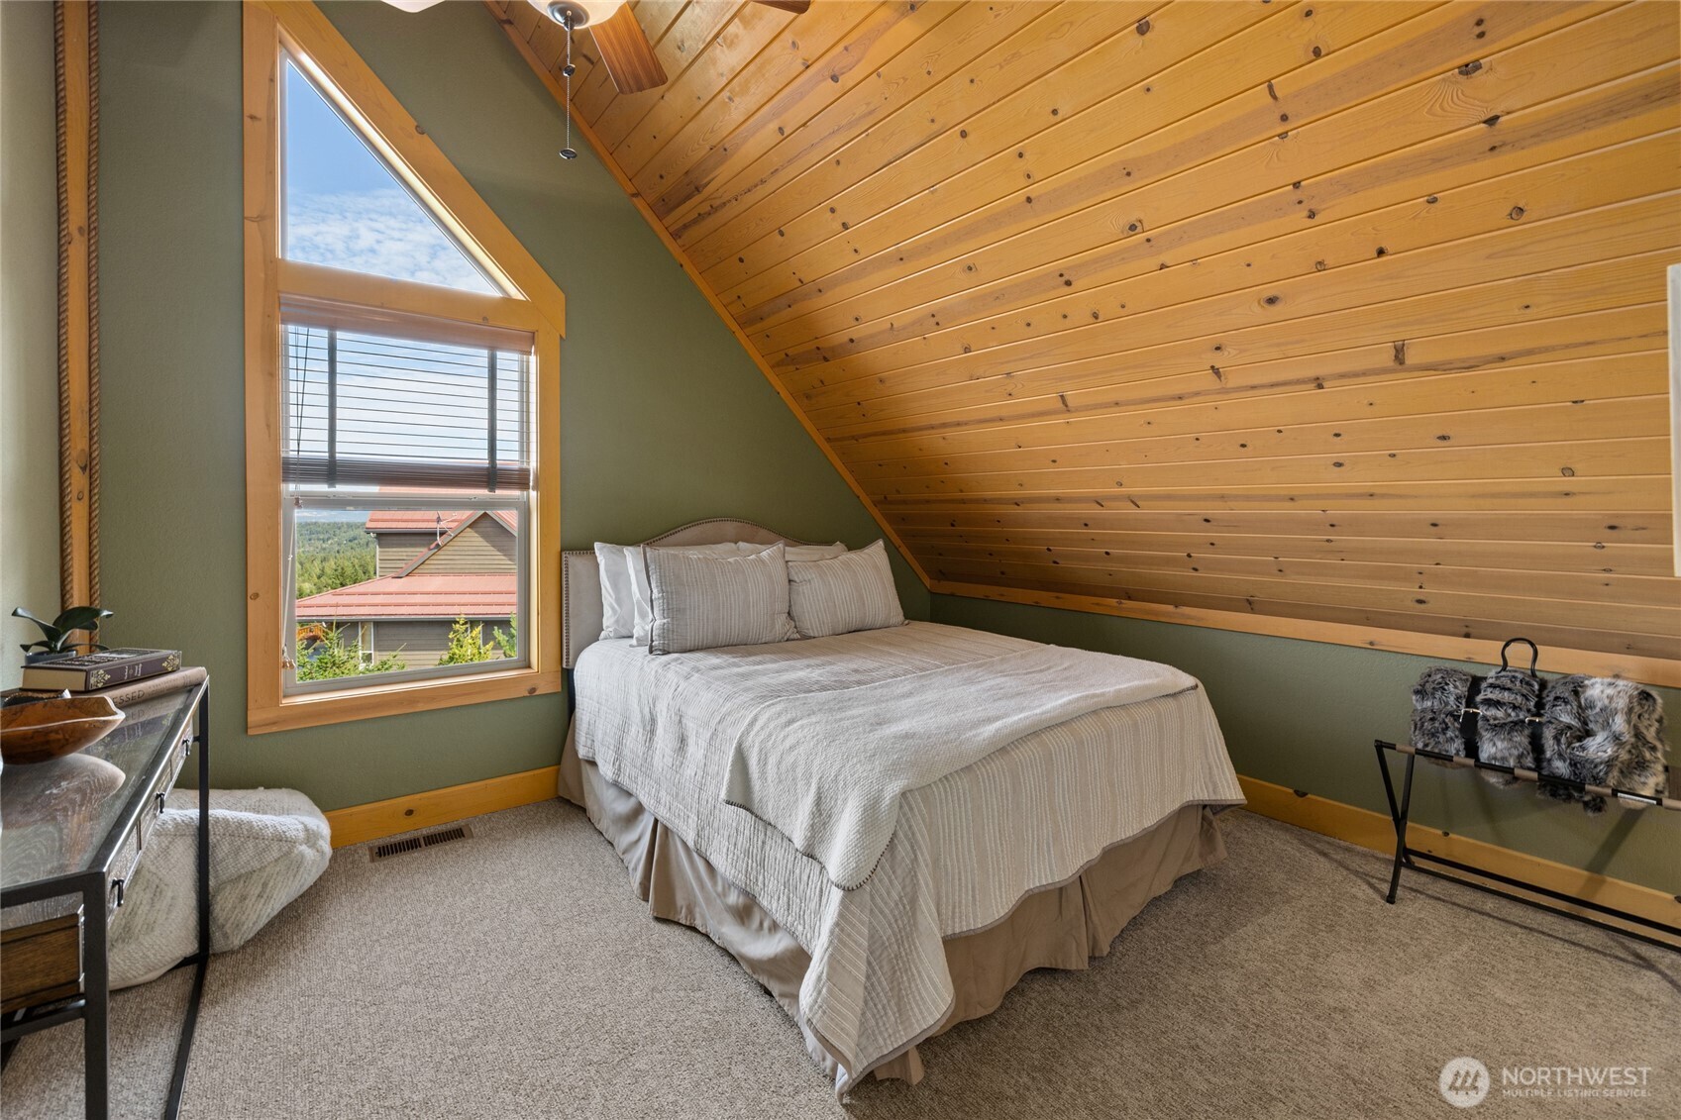
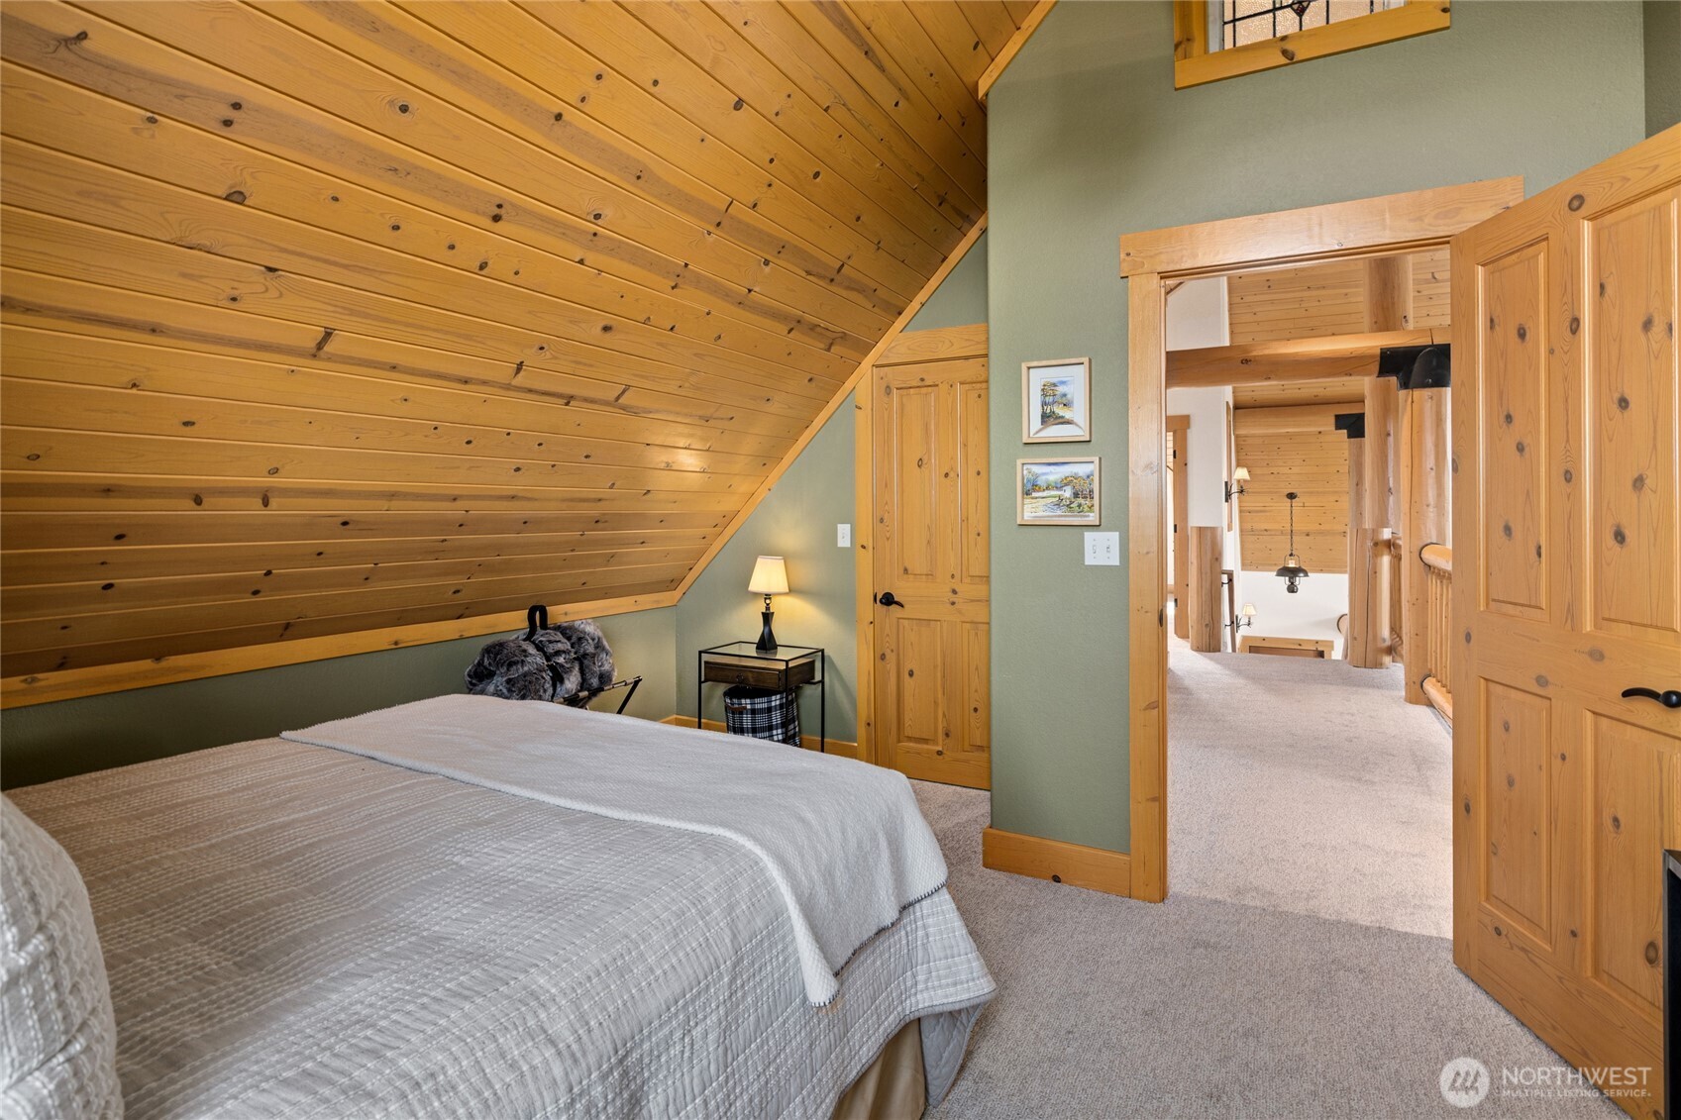
Additional guest bedroom with vaulted wood ceiling, large window, and warm mountain-home character.
Upper-level guest bedroom featuring a distinctive wood-clad ceiling and warm natural finishes.
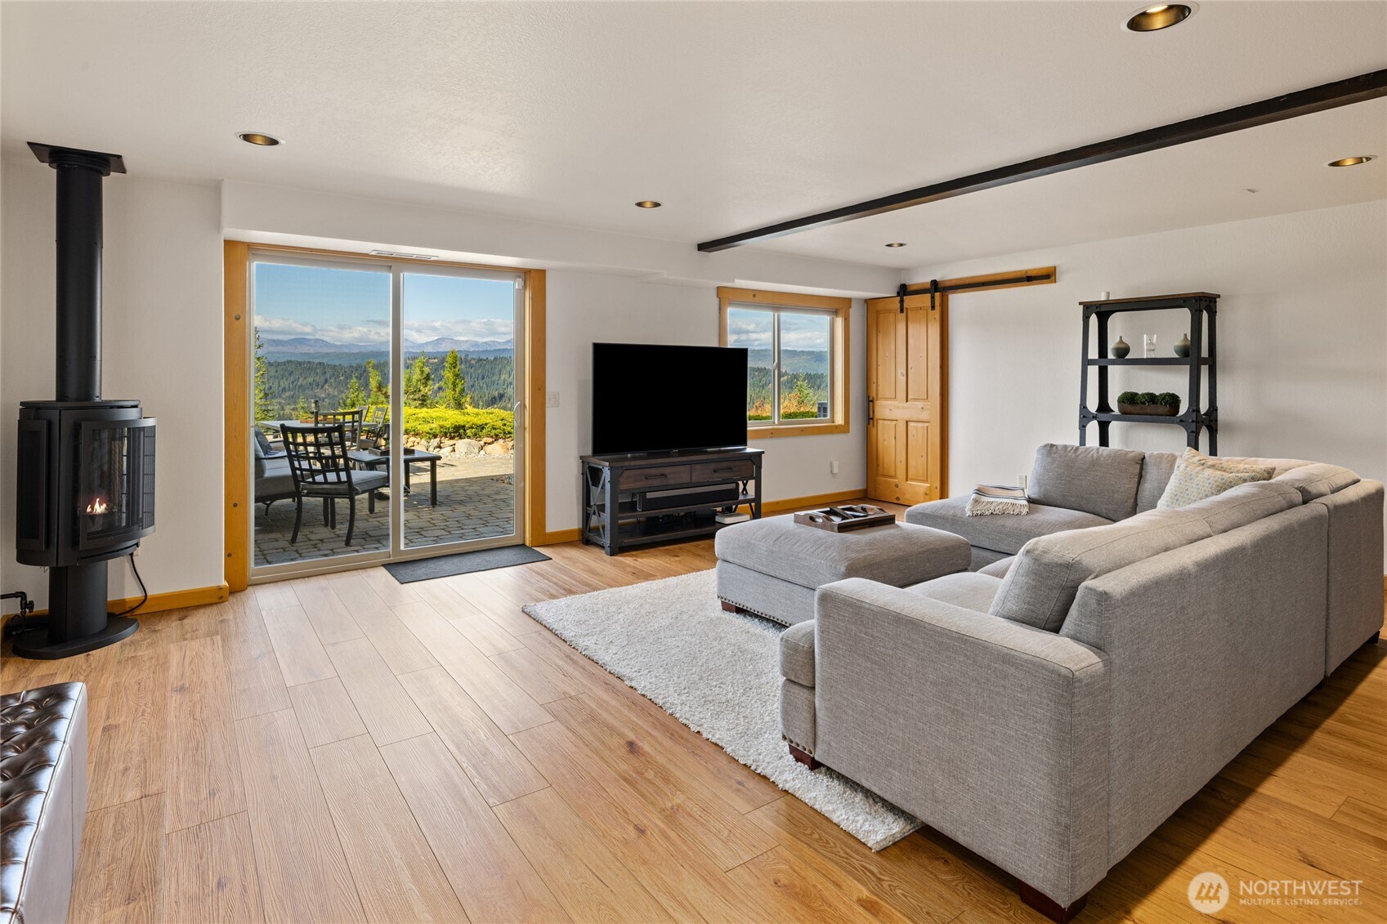
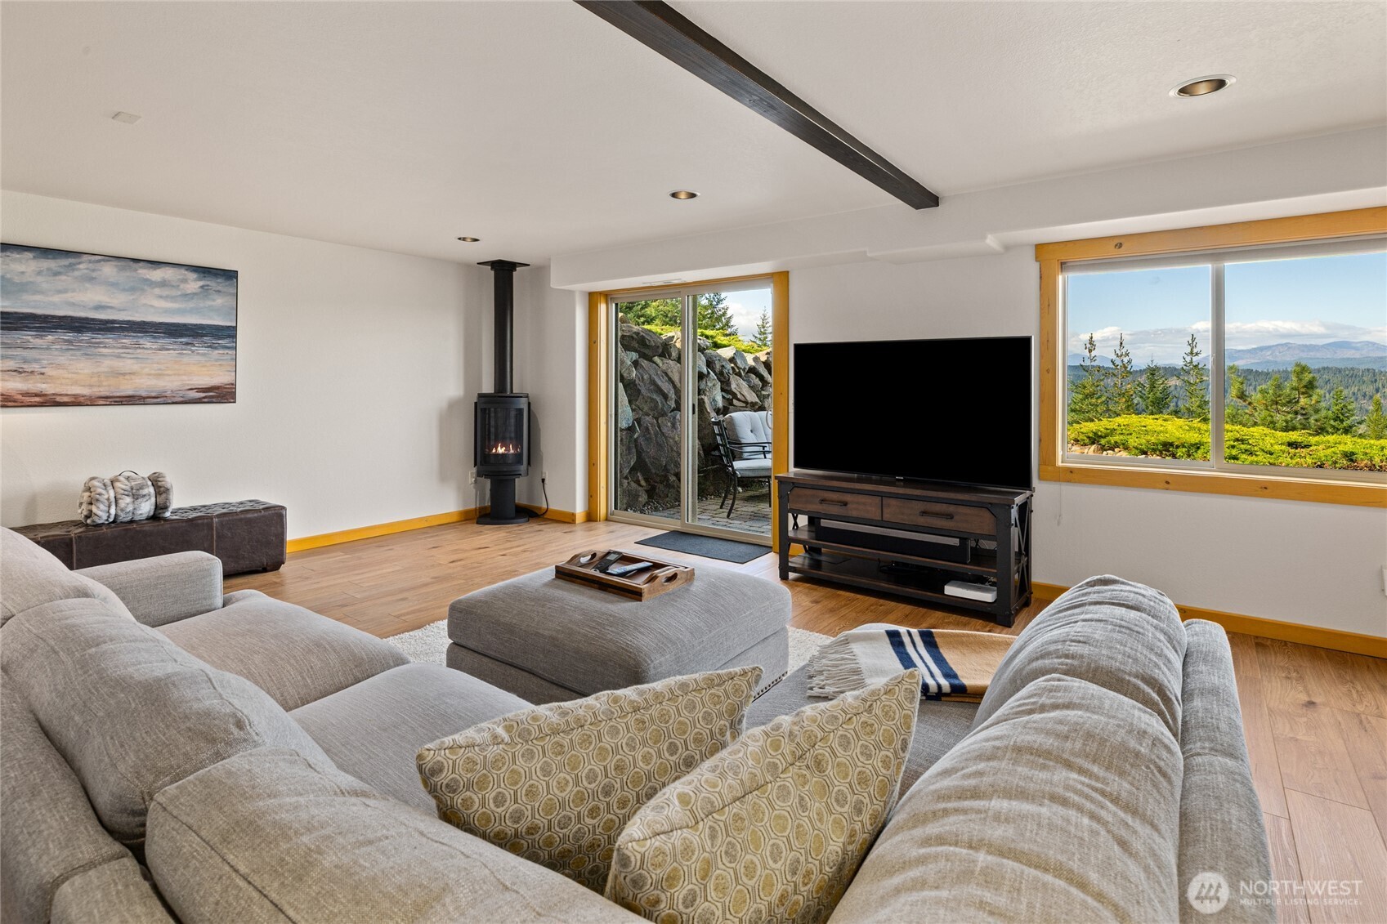
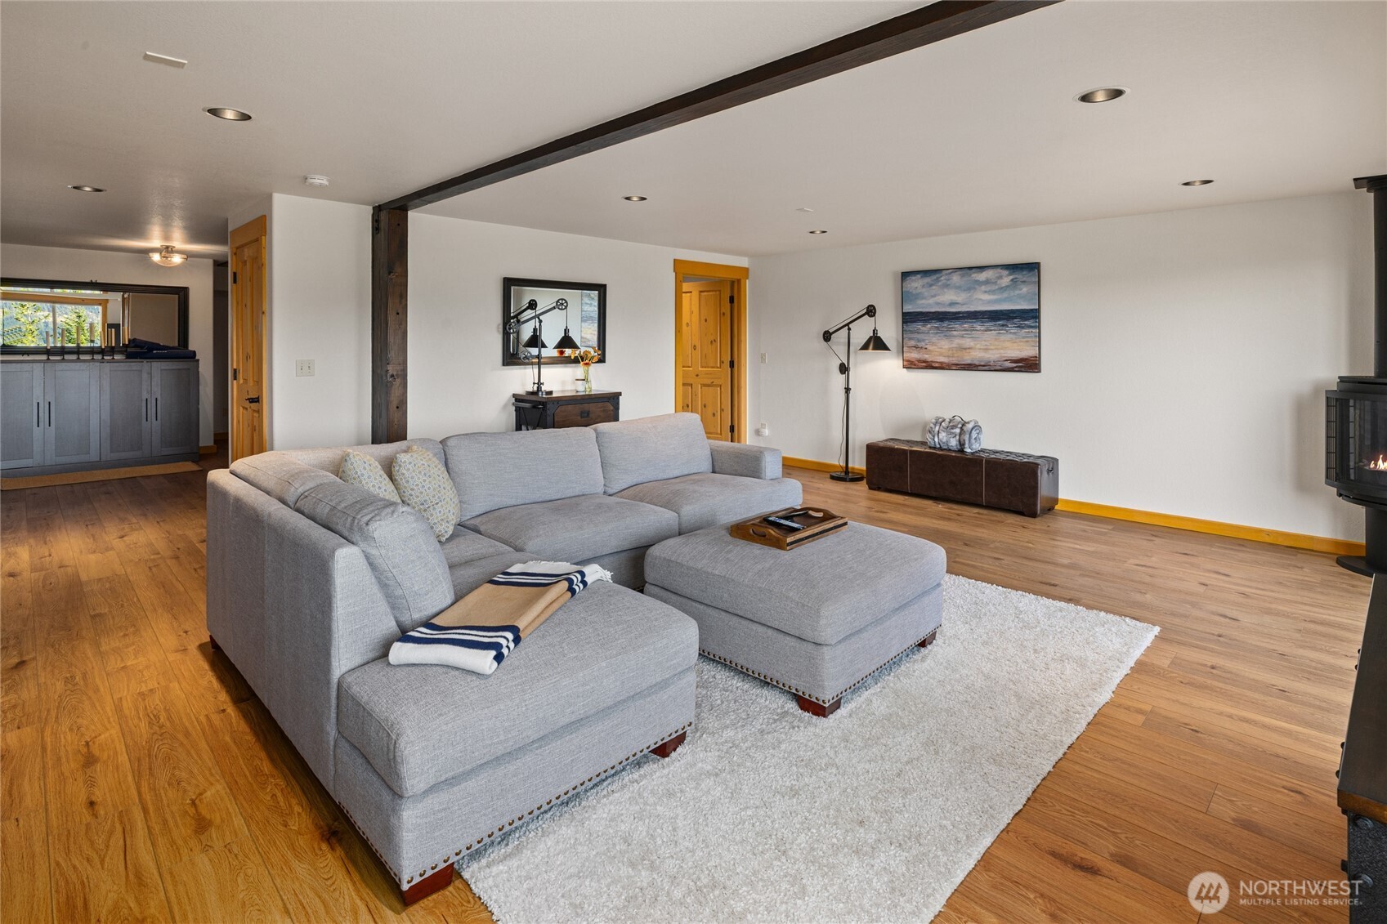
Spacious lower-level living area with a freestanding propane stove, patio access, and expansive views.
Lower-level living area framed by large windows showcasing the surrounding mountain landscape.
Comfortable lower-level gathering space with wood flooring, exposed beam accents, and a freestanding propane stove.
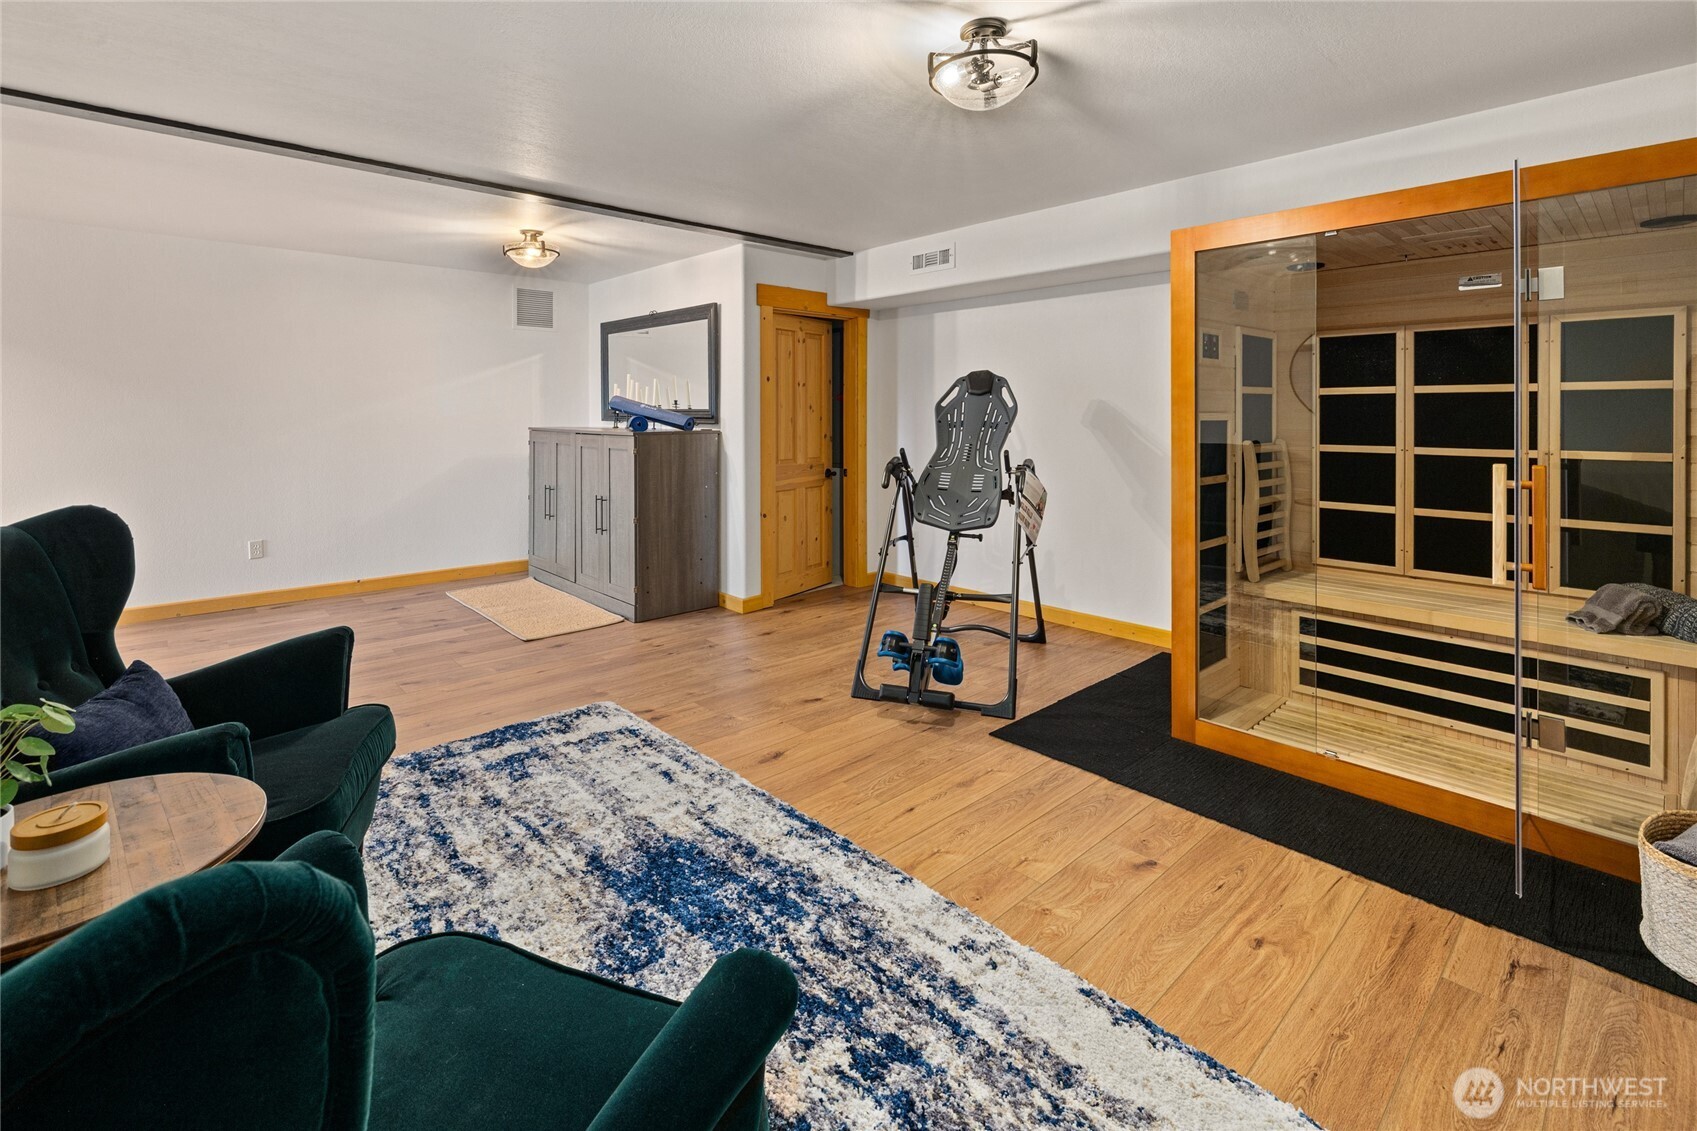
Flexible lower-level bonus space with an infrared sauna and room for fitness, wellness, or additional recreation.
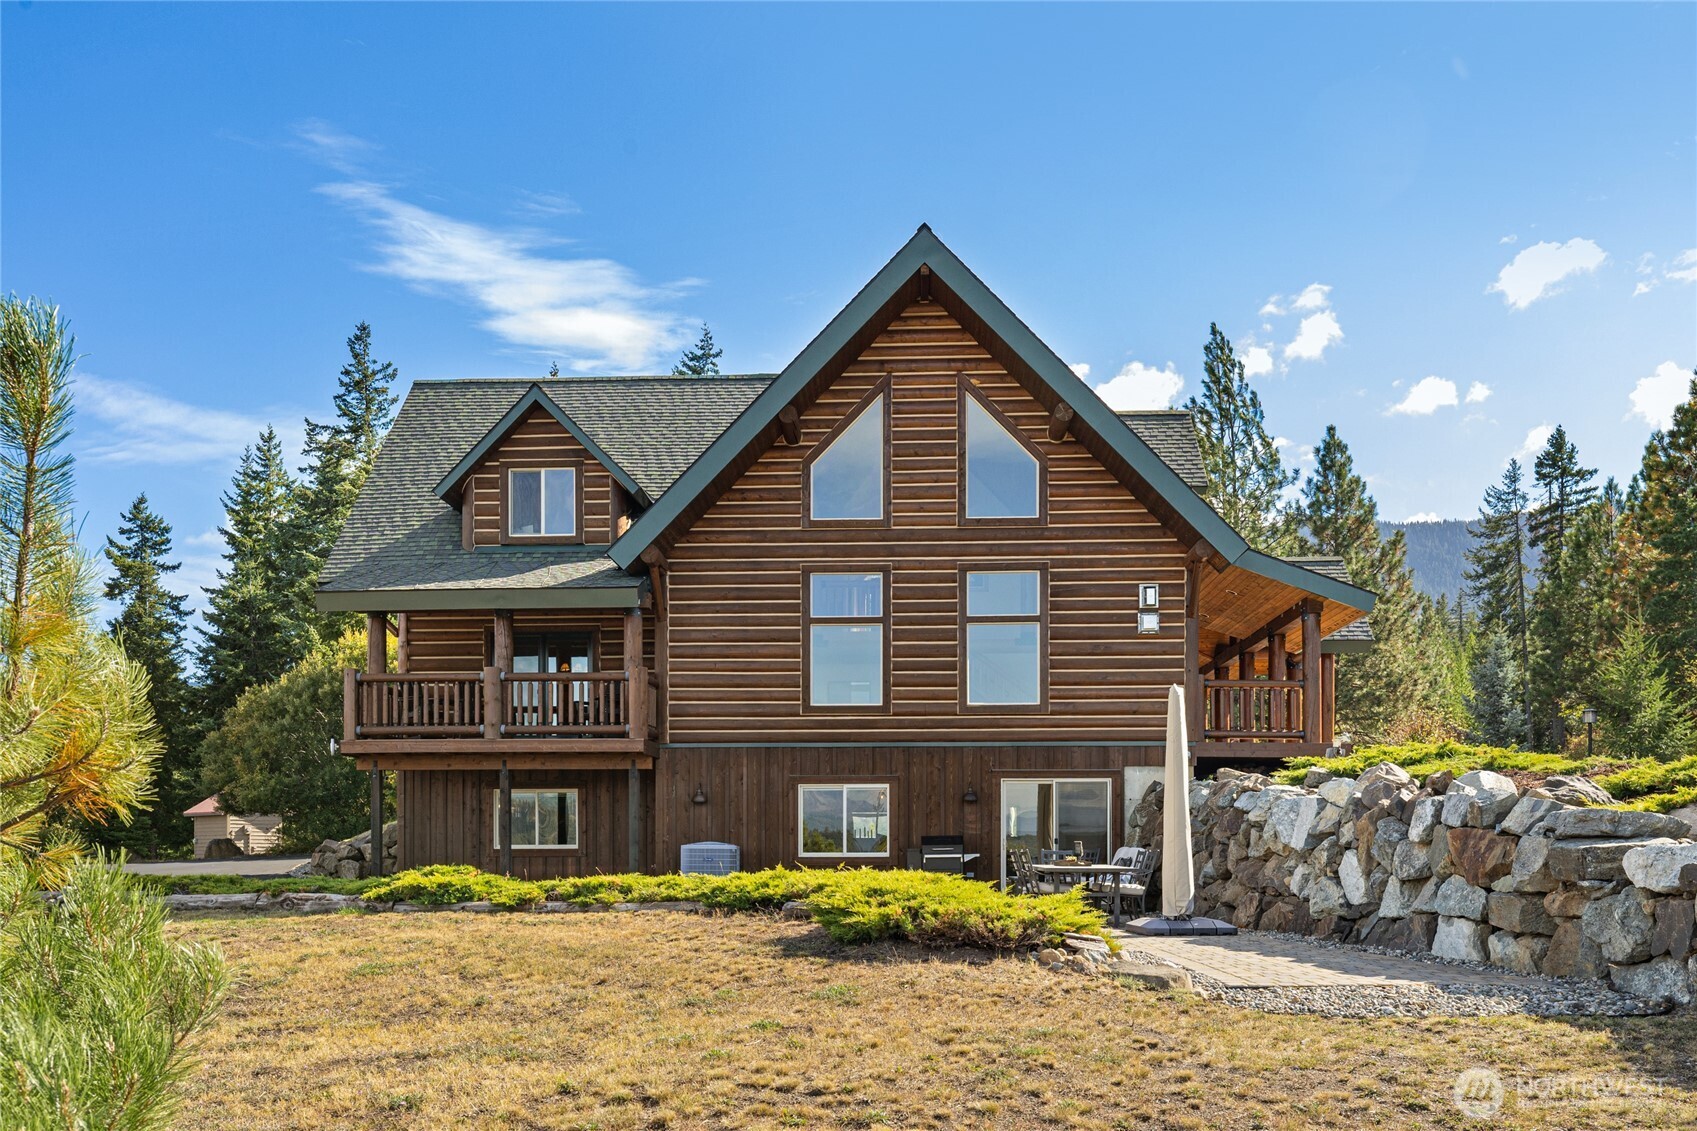
Rear exterior showcasing the home’s log construction, multiple covered decks, and lower-level patio.
Expansive grounds surrounded by evergreens, offering a private mountain setting.
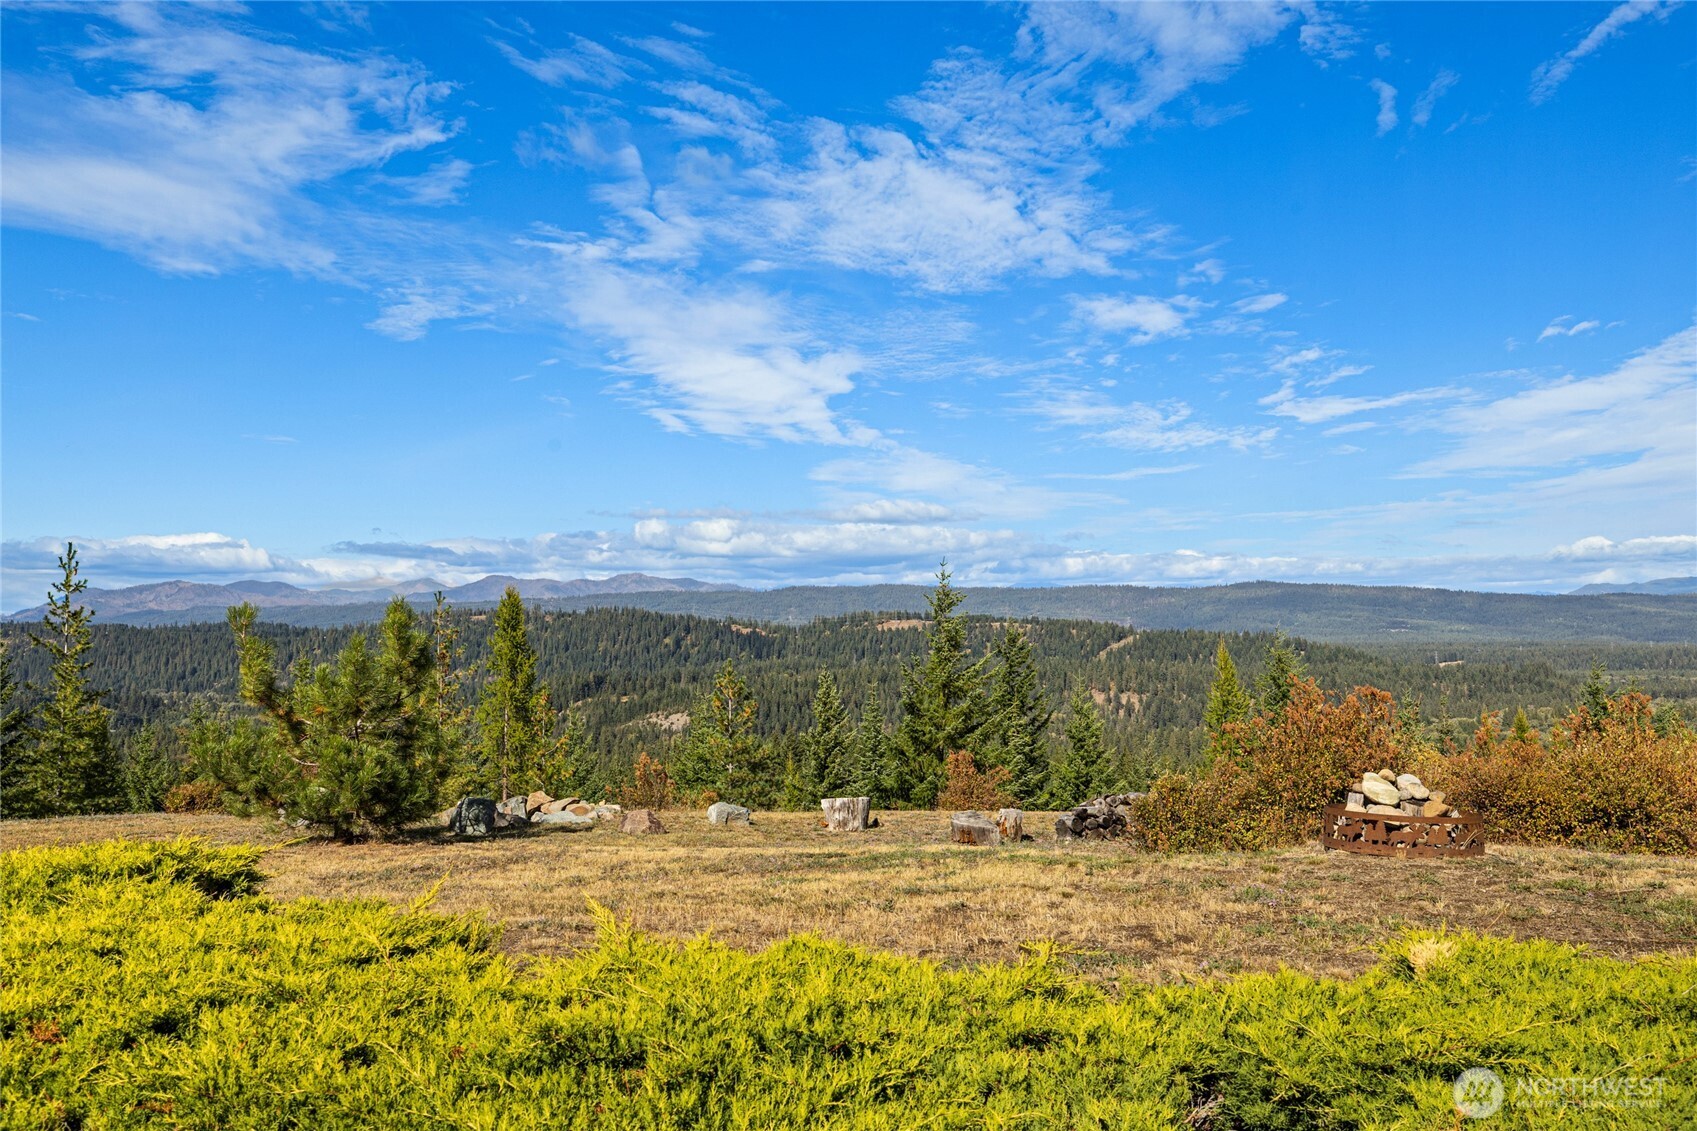
Wide-open views across the valley and surrounding mountain landscape.
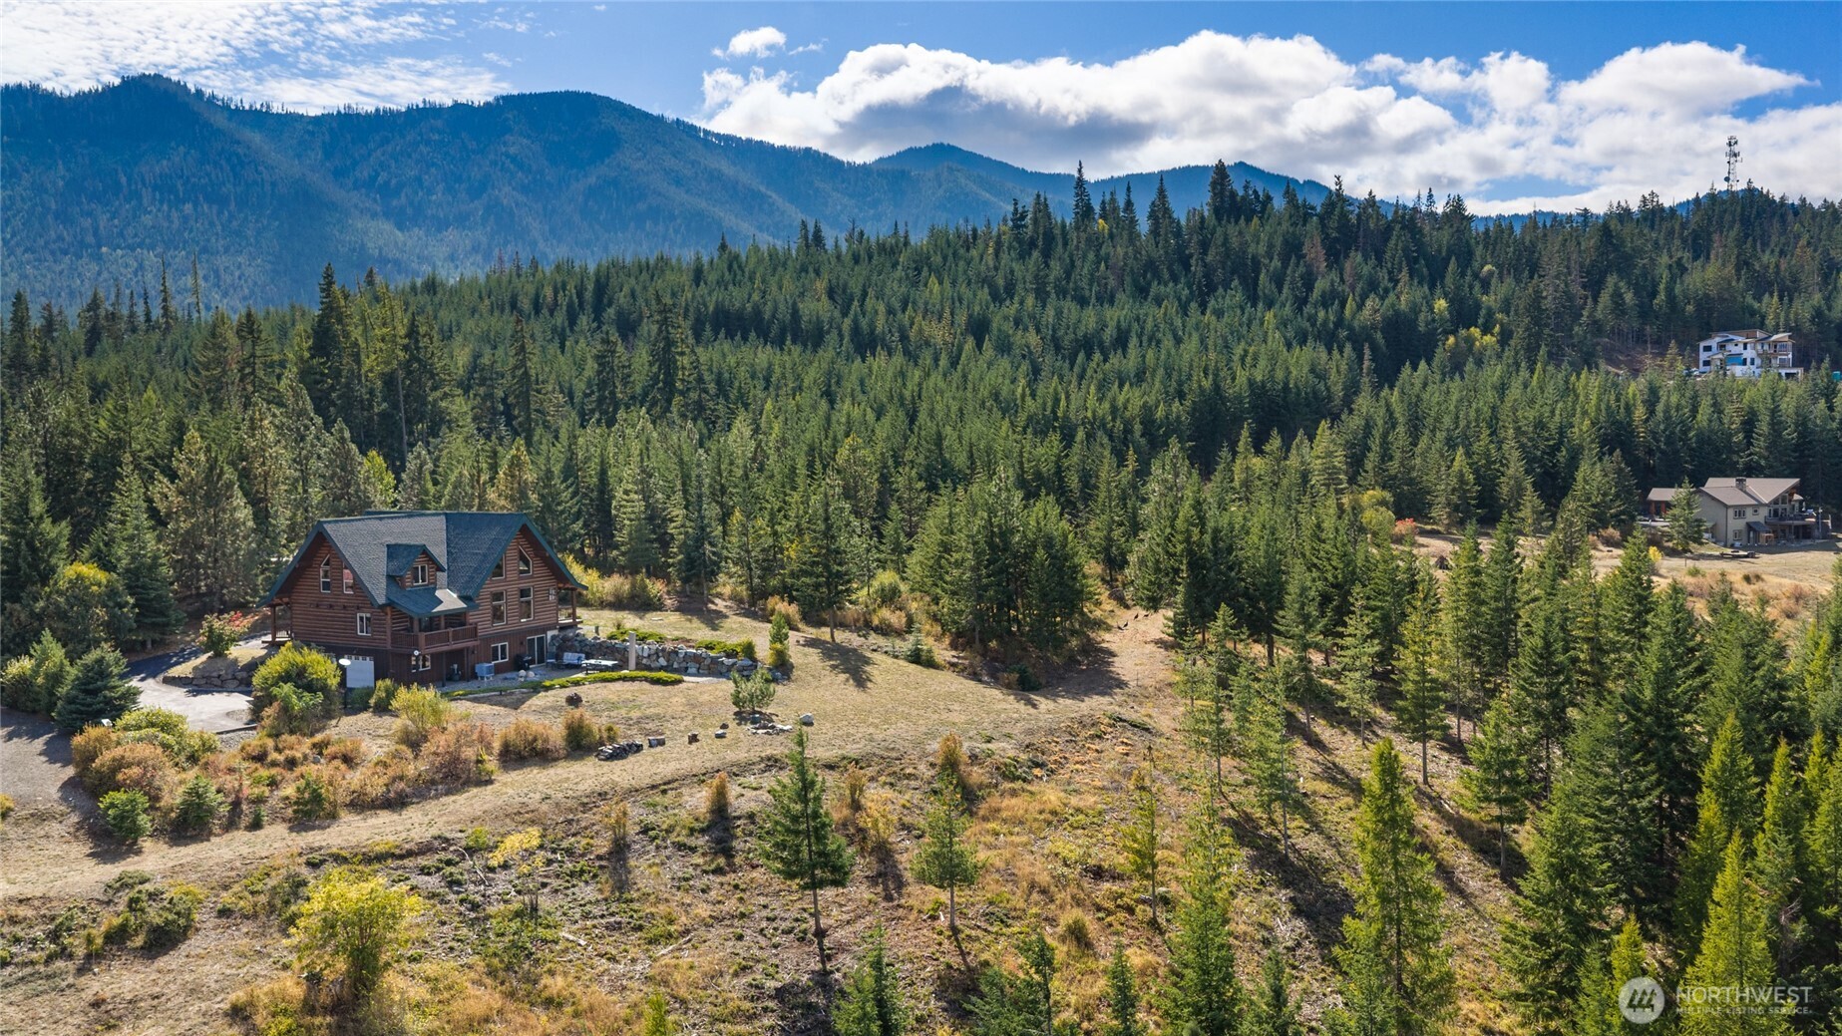
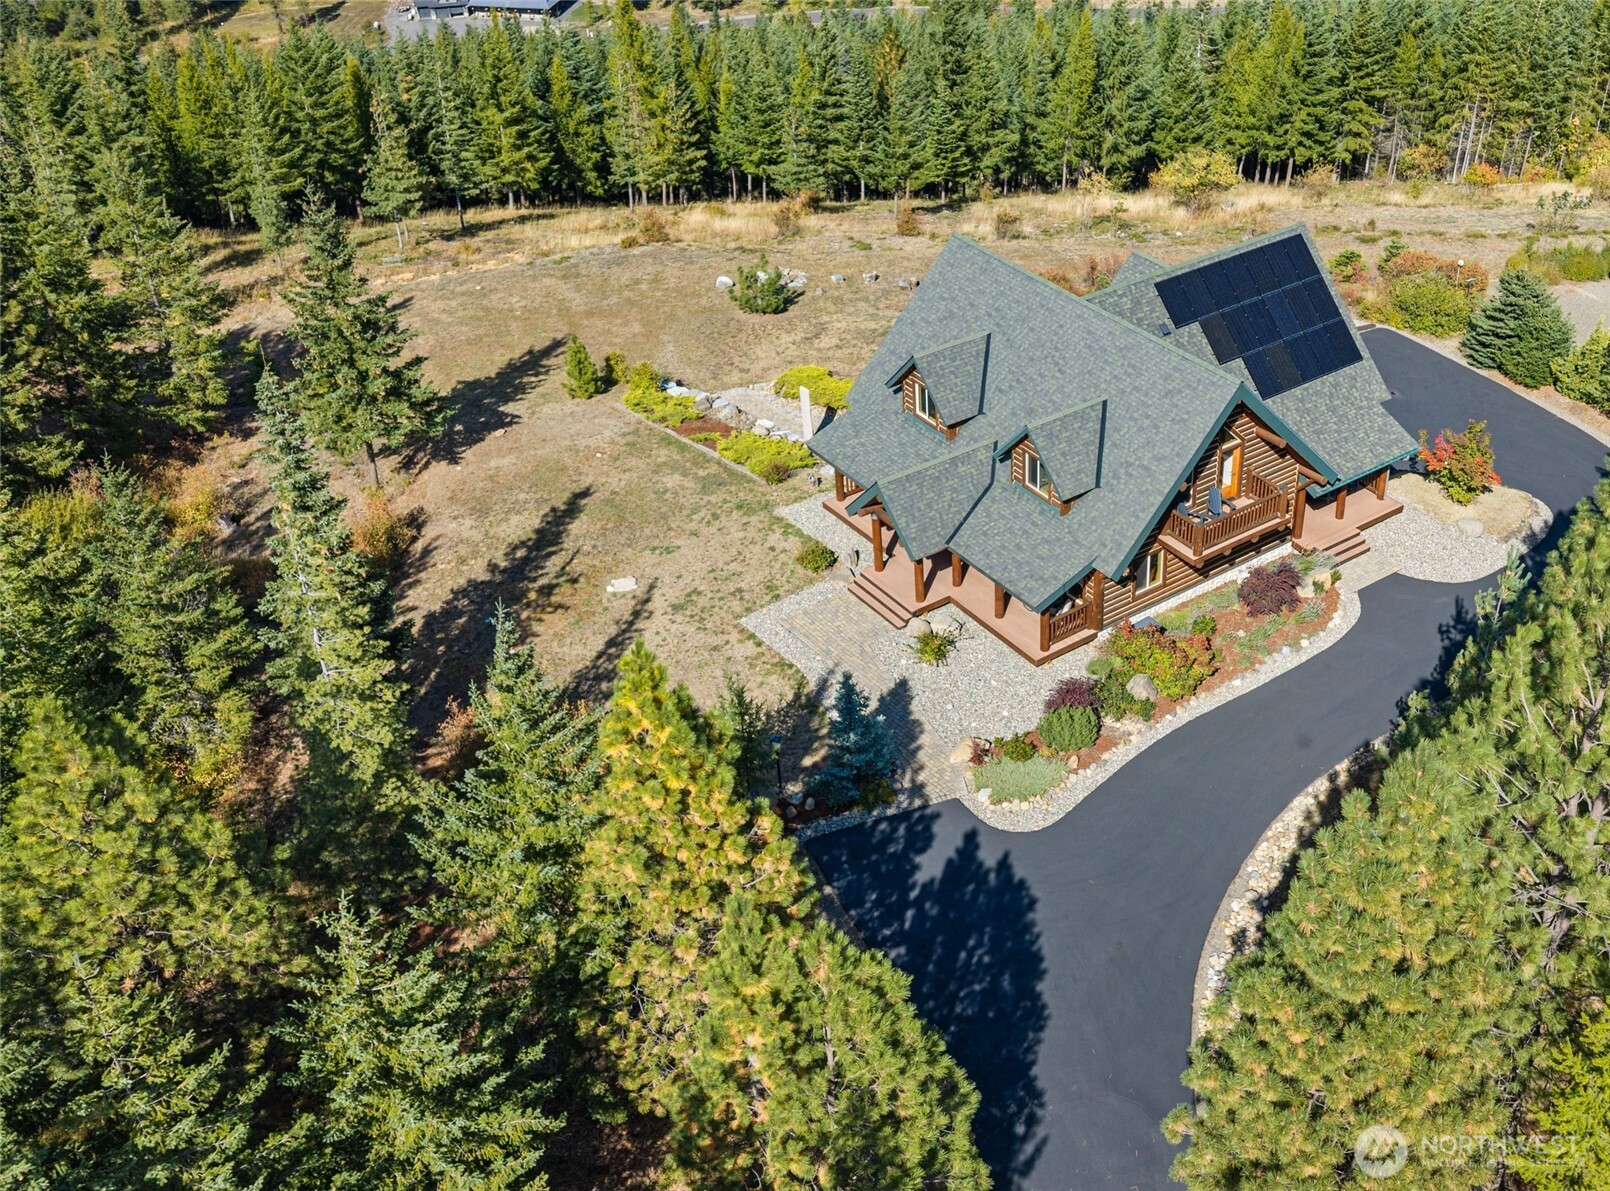
Aerial view highlighting the home’s setting, mature trees, landscaping, and expansive grounds.
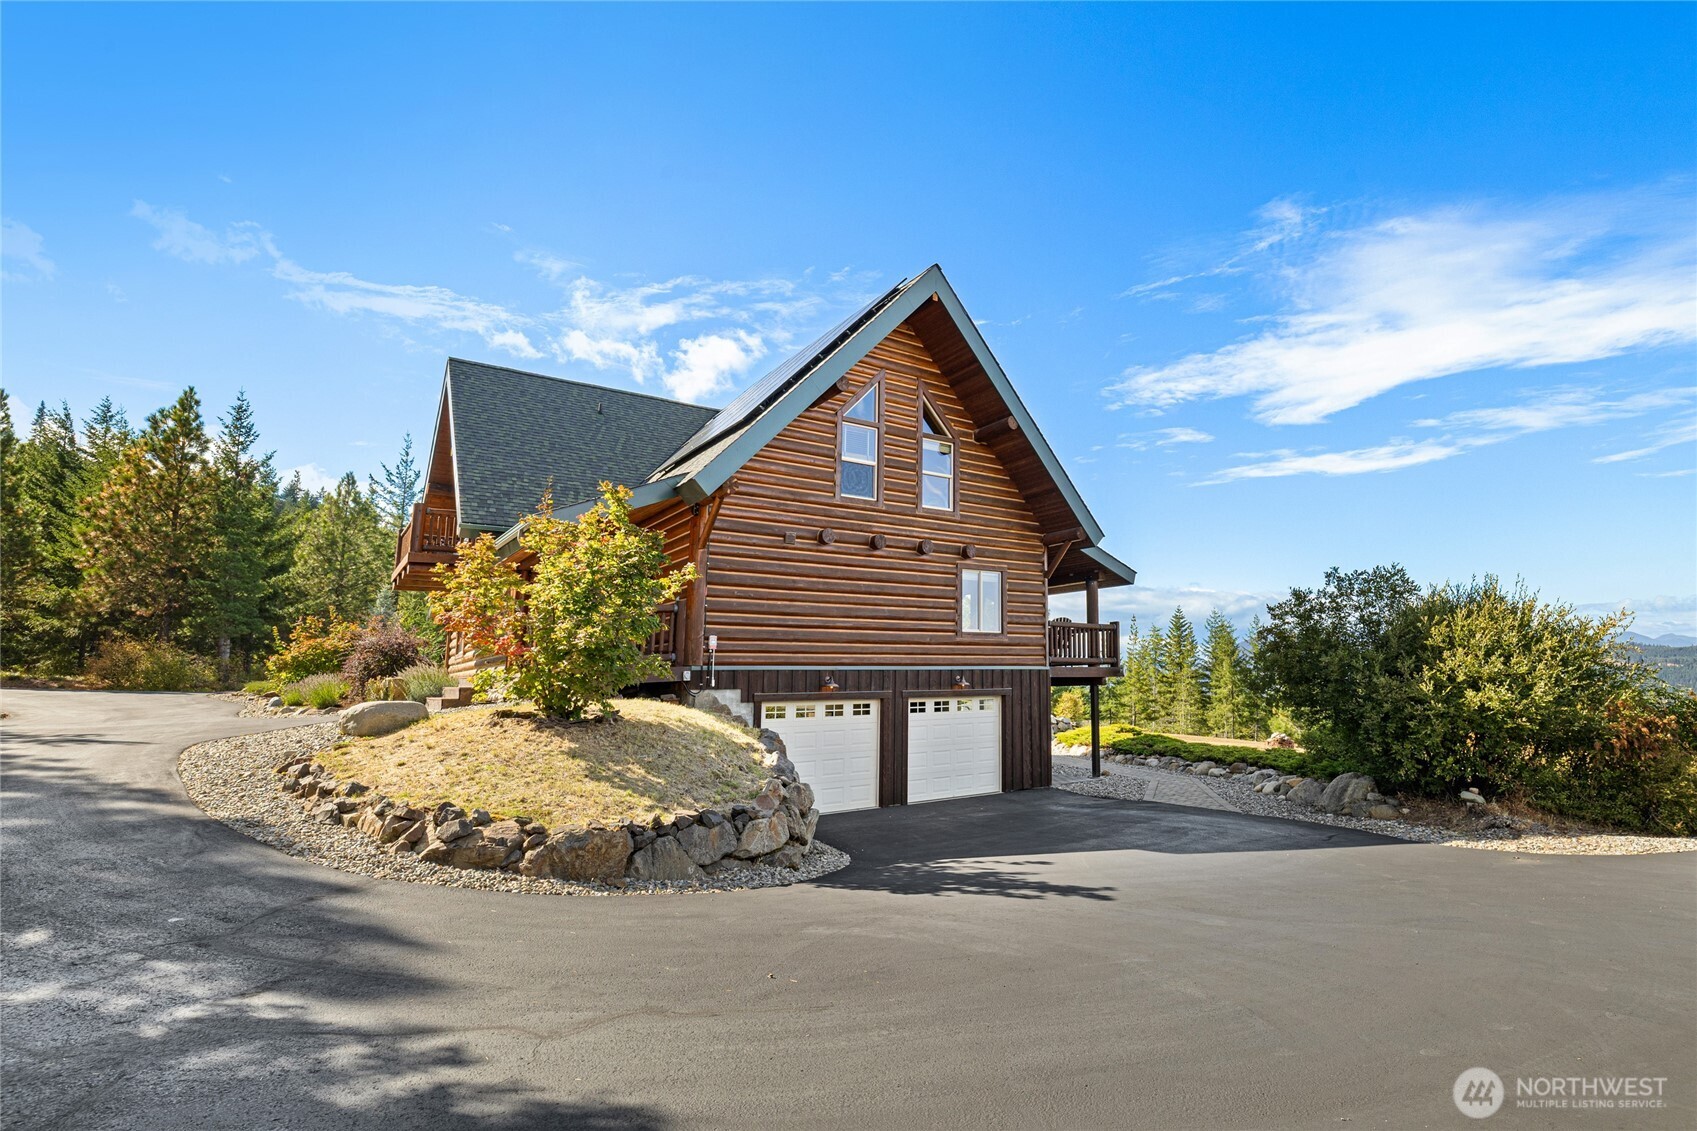
Exterior view showcasing the home’s log architecture, paved drive, and attached two-car garage.
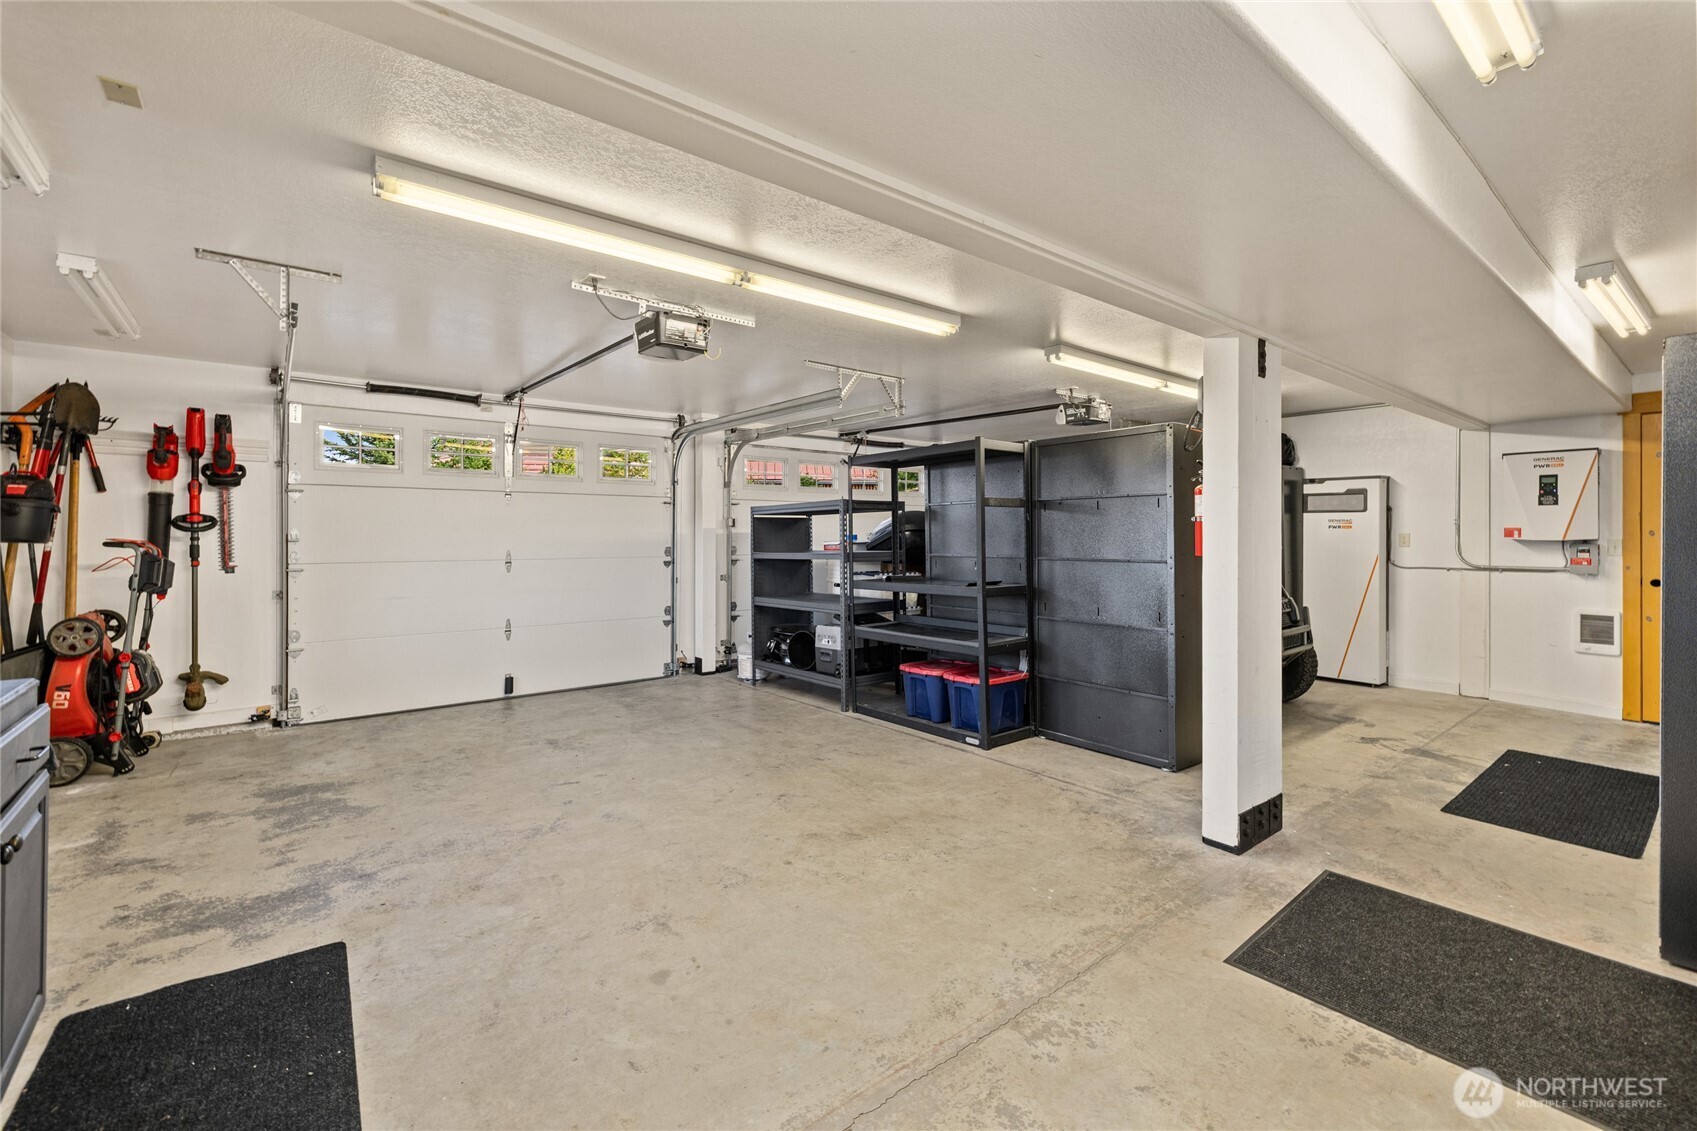
Heated two-car garage with additional storage space and solar battery backup system.
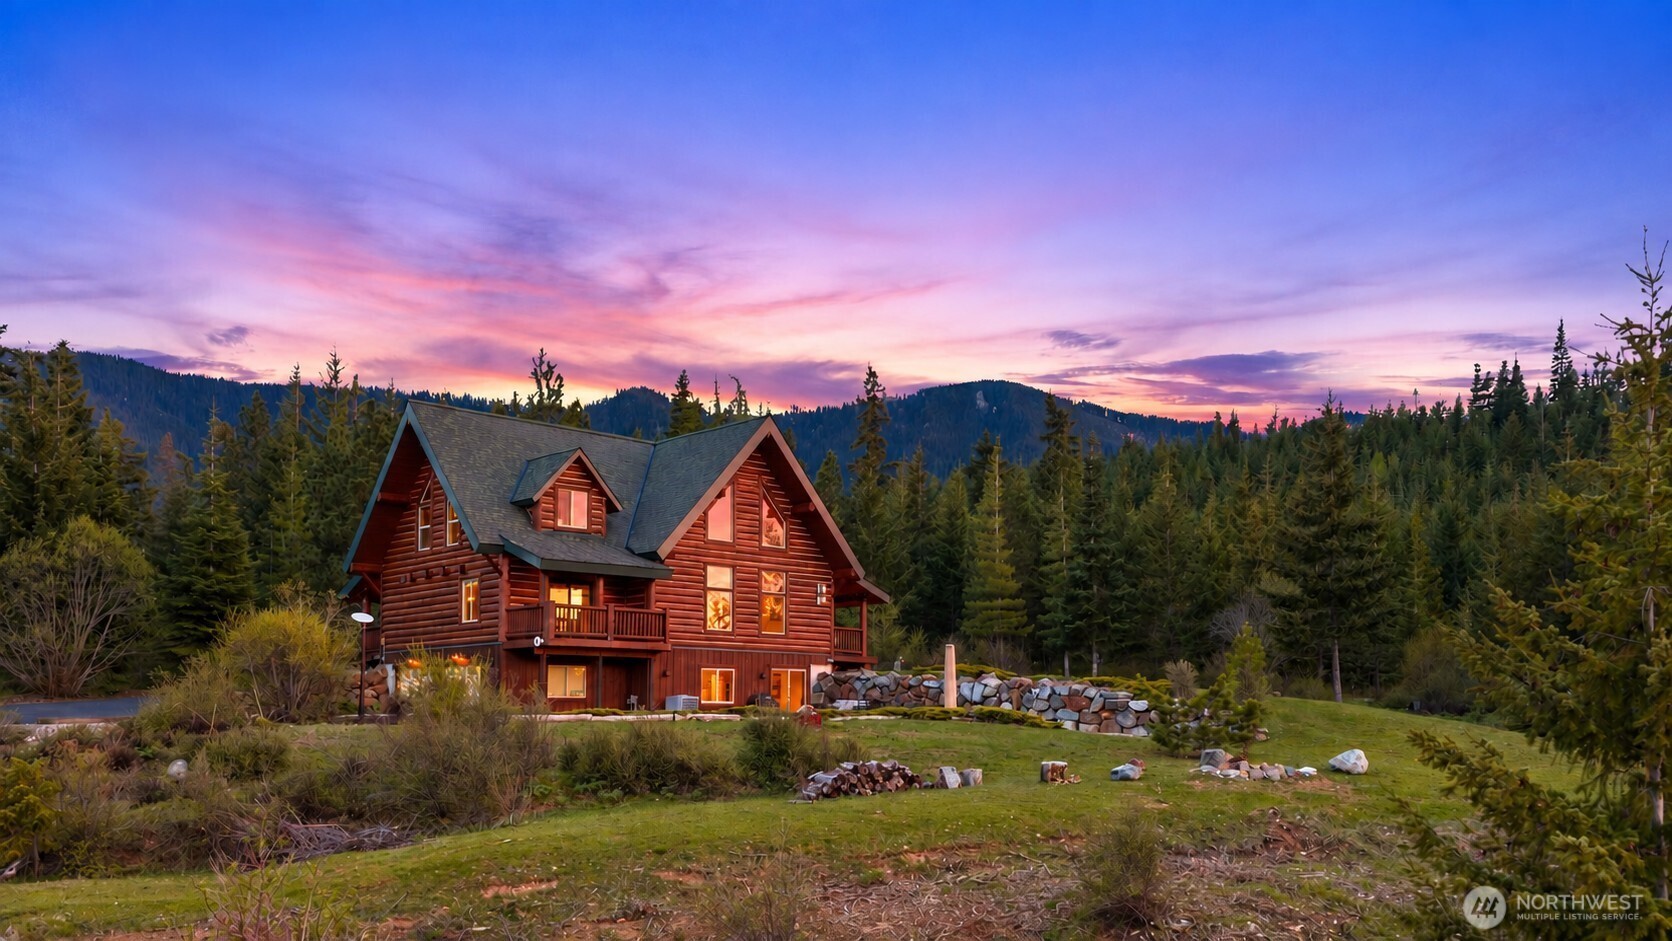
Twilight exterior showcasing the home’s warm log architecture and mountain backdrop.
Twilight view highlighting the home’s covered porches, log construction, and surrounding mountain landscape.

771 Whisper Creek Drive

Westside Heights
$1,395,000 (Active)
3 BR | 2.25 BA | 3,418 SQ FT
MLS® #2589700

Set on 3 private acres in the gated Westside Heights community, this exceptional mountain home captures sweeping views from the Teanaway Valley and Stuart Range to the peaks of Snoqualmie Pass. Designed to embrace its remarkable setting, expansive windows, vaulted ceilings and multiple outdoor living spaces frame mountain sunrises, colorful sunsets and four-season beauty. A dramatic river rock fireplace anchors the light-filled great room, while the adjoining kitchen features granite countertops, alder cabinetry, a gas range and generous island. The open layout flows to the dining area and view deck, creating an inviting space for everyday living and entertaining. The main-floor primary suite offers privacy and convenience. Upstairs, two guest bedrooms and a spacious loft provide room to gather or unwind. The daylight lower level adds a recreation room, bonus room with Murphy bed, infrared sauna and wine closet, opening to a spacious patio. Four decks offer distinct places to enjoy the setting throughout the day and seasons. Solar with battery backup, private well and septic provide added independence, complemented by a heated two-car garage. Just minutes from Cle Elum and Roslyn yet surrounded by the quiet and beauty of the mountains, this remarkable property offers a rare combination of privacy, panoramic views and comfortable year-round living. Offered fully furnished and thoughtfully appointed, the home offers an effortless transition to mountain living.

Want to learn more about Suncadia? 

We would love to help you explore staying, playing, meeting, or living at Suncadia. To join our interest list, please fill out the form or call us. For resort reservations, call (509) 260-4225. For real estate inquiries, call (509) 649‑6000.

By submitting this form, you agree to receive emails and SMS messages from Suncadia Resort about lodging and real estate promotions. Message frequency varies. Msg & data rates may apply. Reply STOP to opt out, HELP for help. See our Terms & Conditions and Privacy Policy.