











Skip to content

Make a Reservation

Choose Your Stay

Property Type

Guests

Add Guests

4041 W Mercer Way

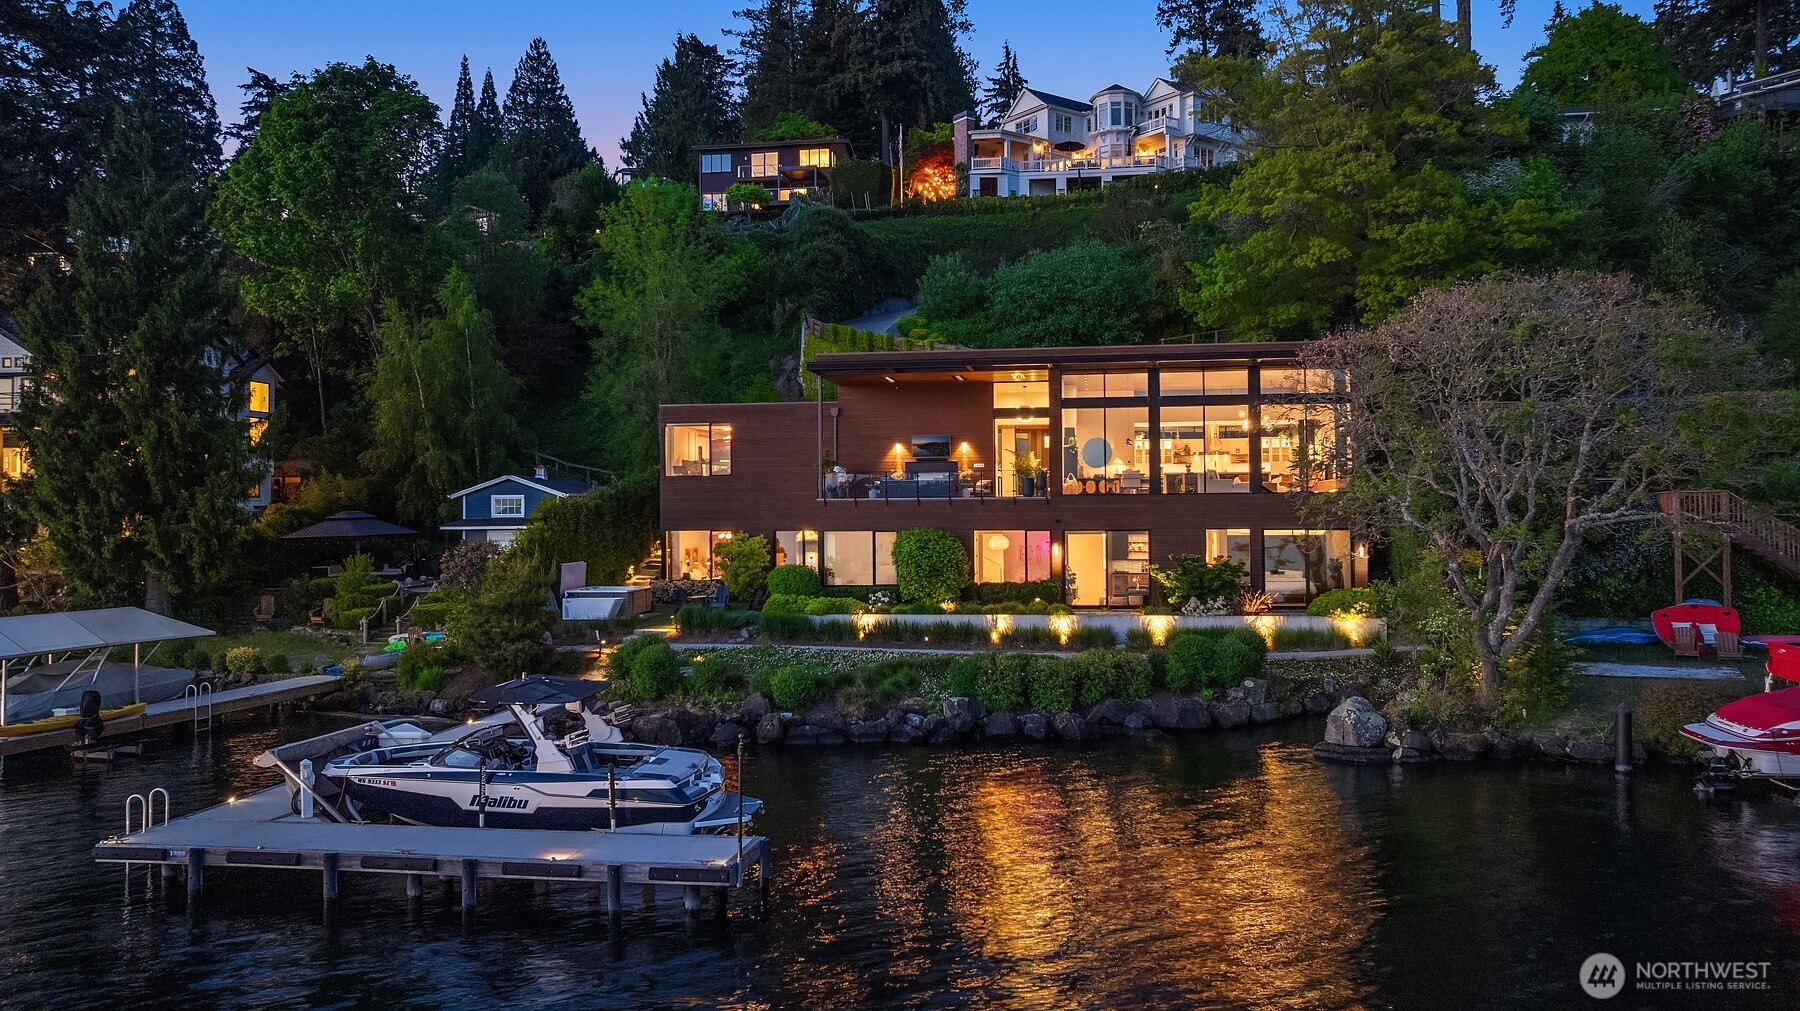
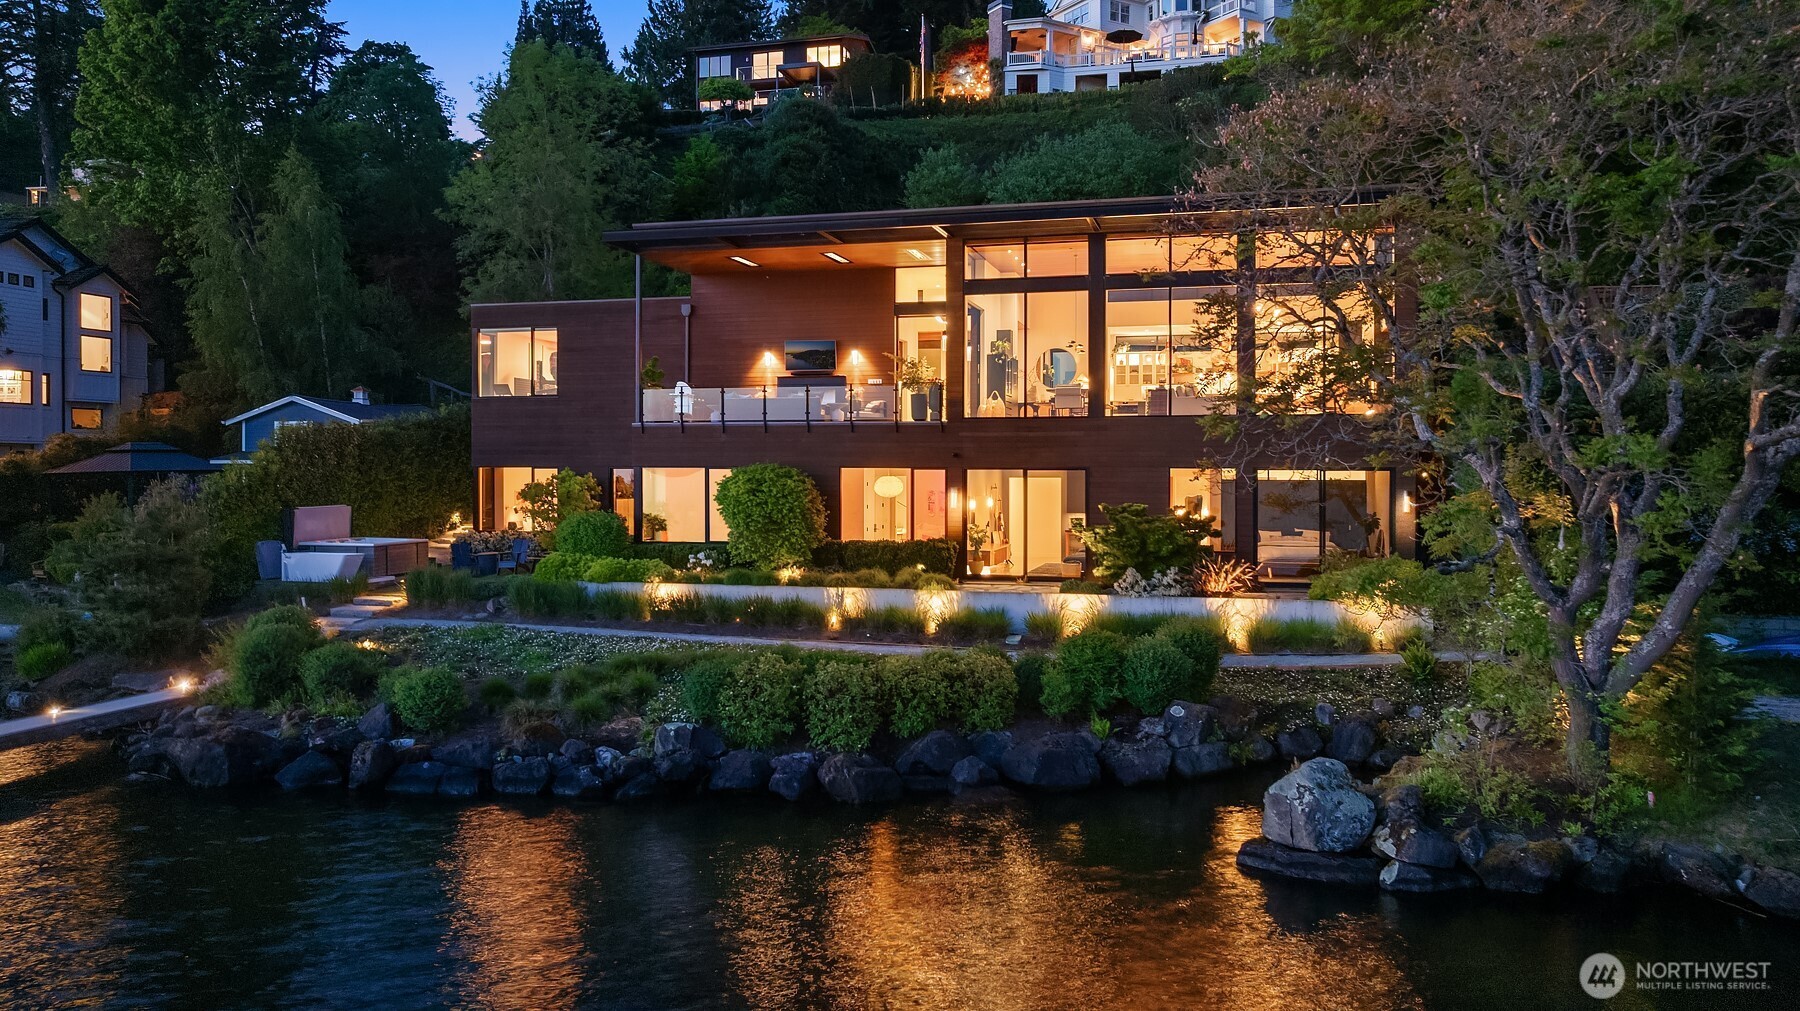
Twilight view of the home from the lake with a private dock and boat lift
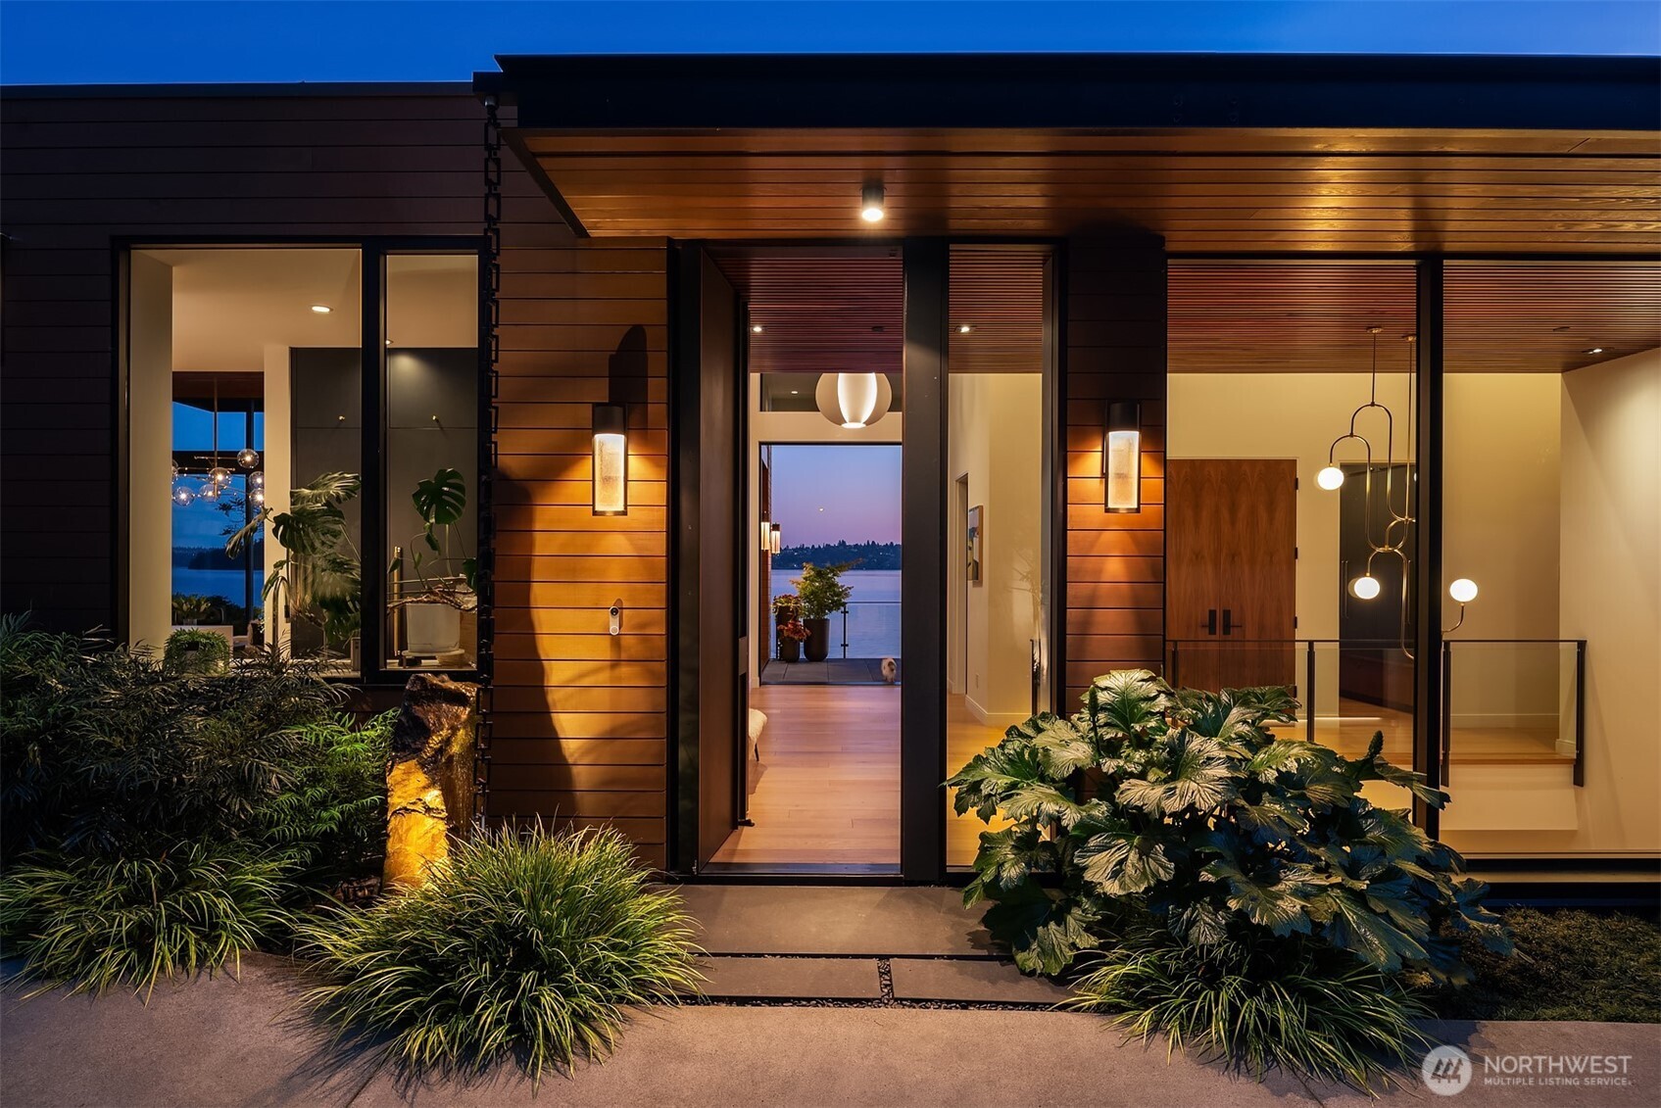
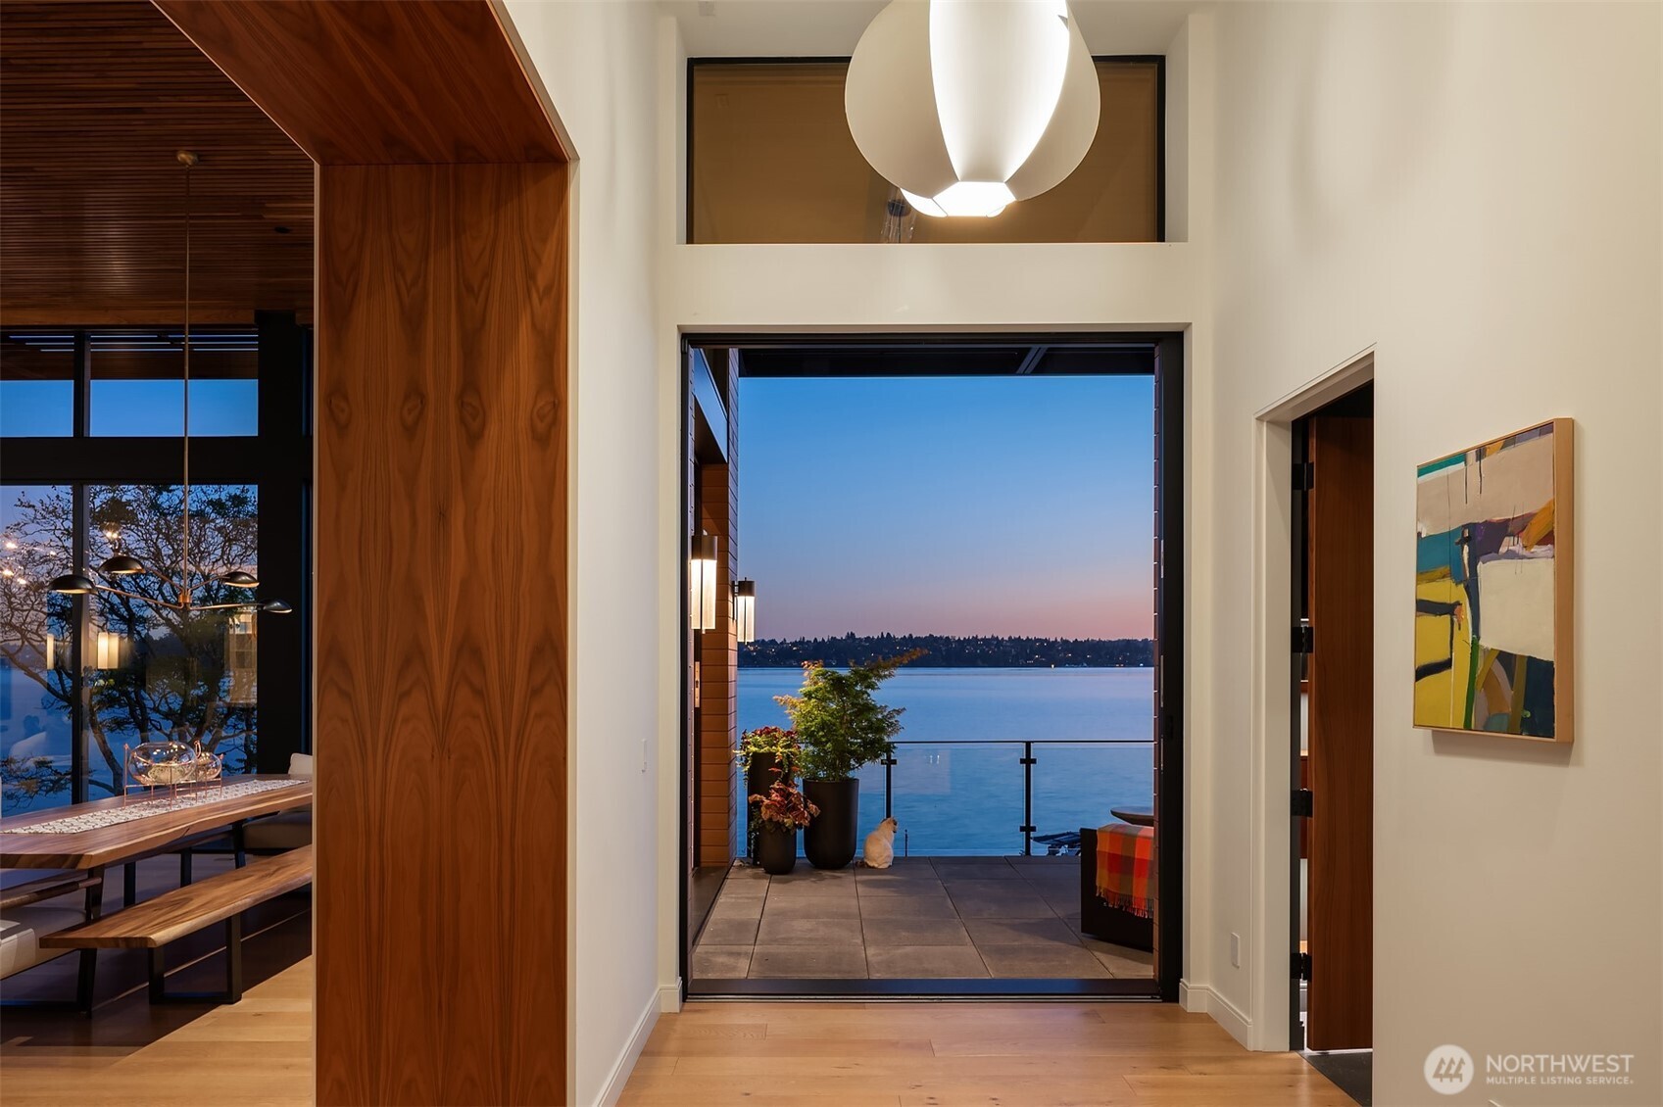
View of the entry with open door revealing lake and beyond
Sunset view of the city skyline
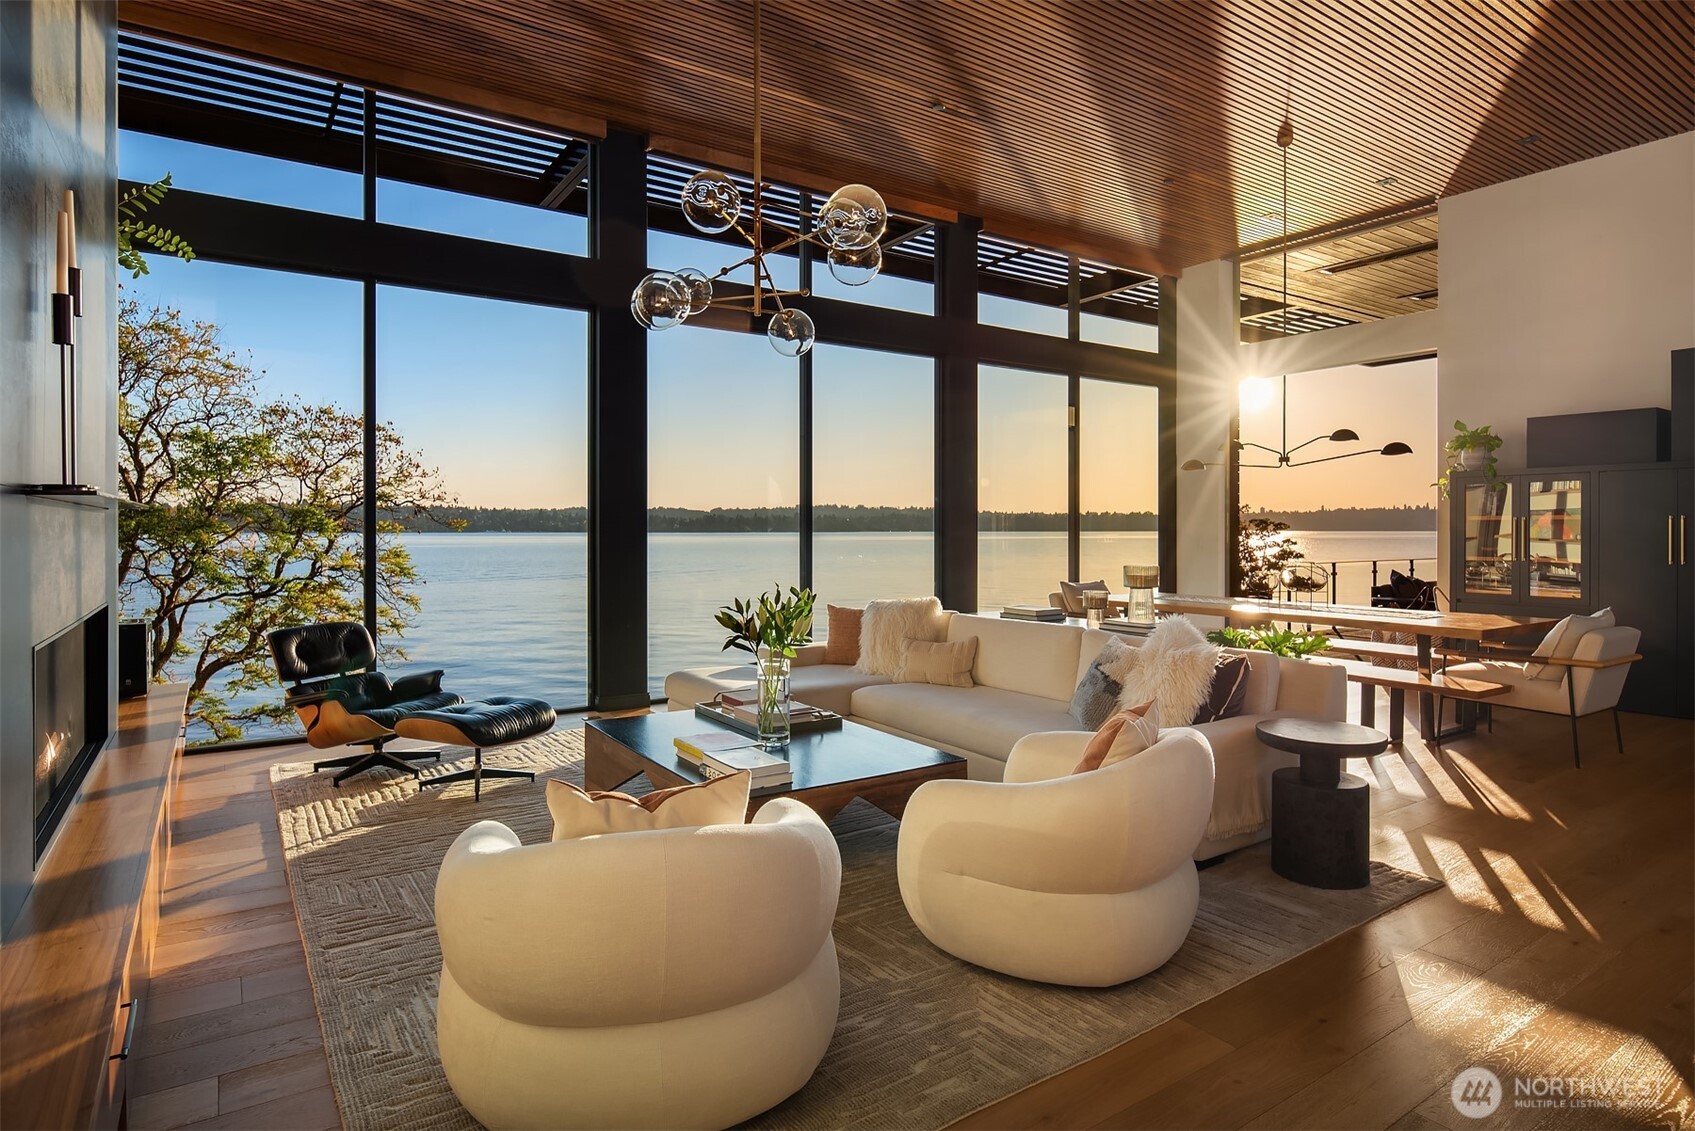
Living room with floor-to-ceiling windows overlooking the lake at su
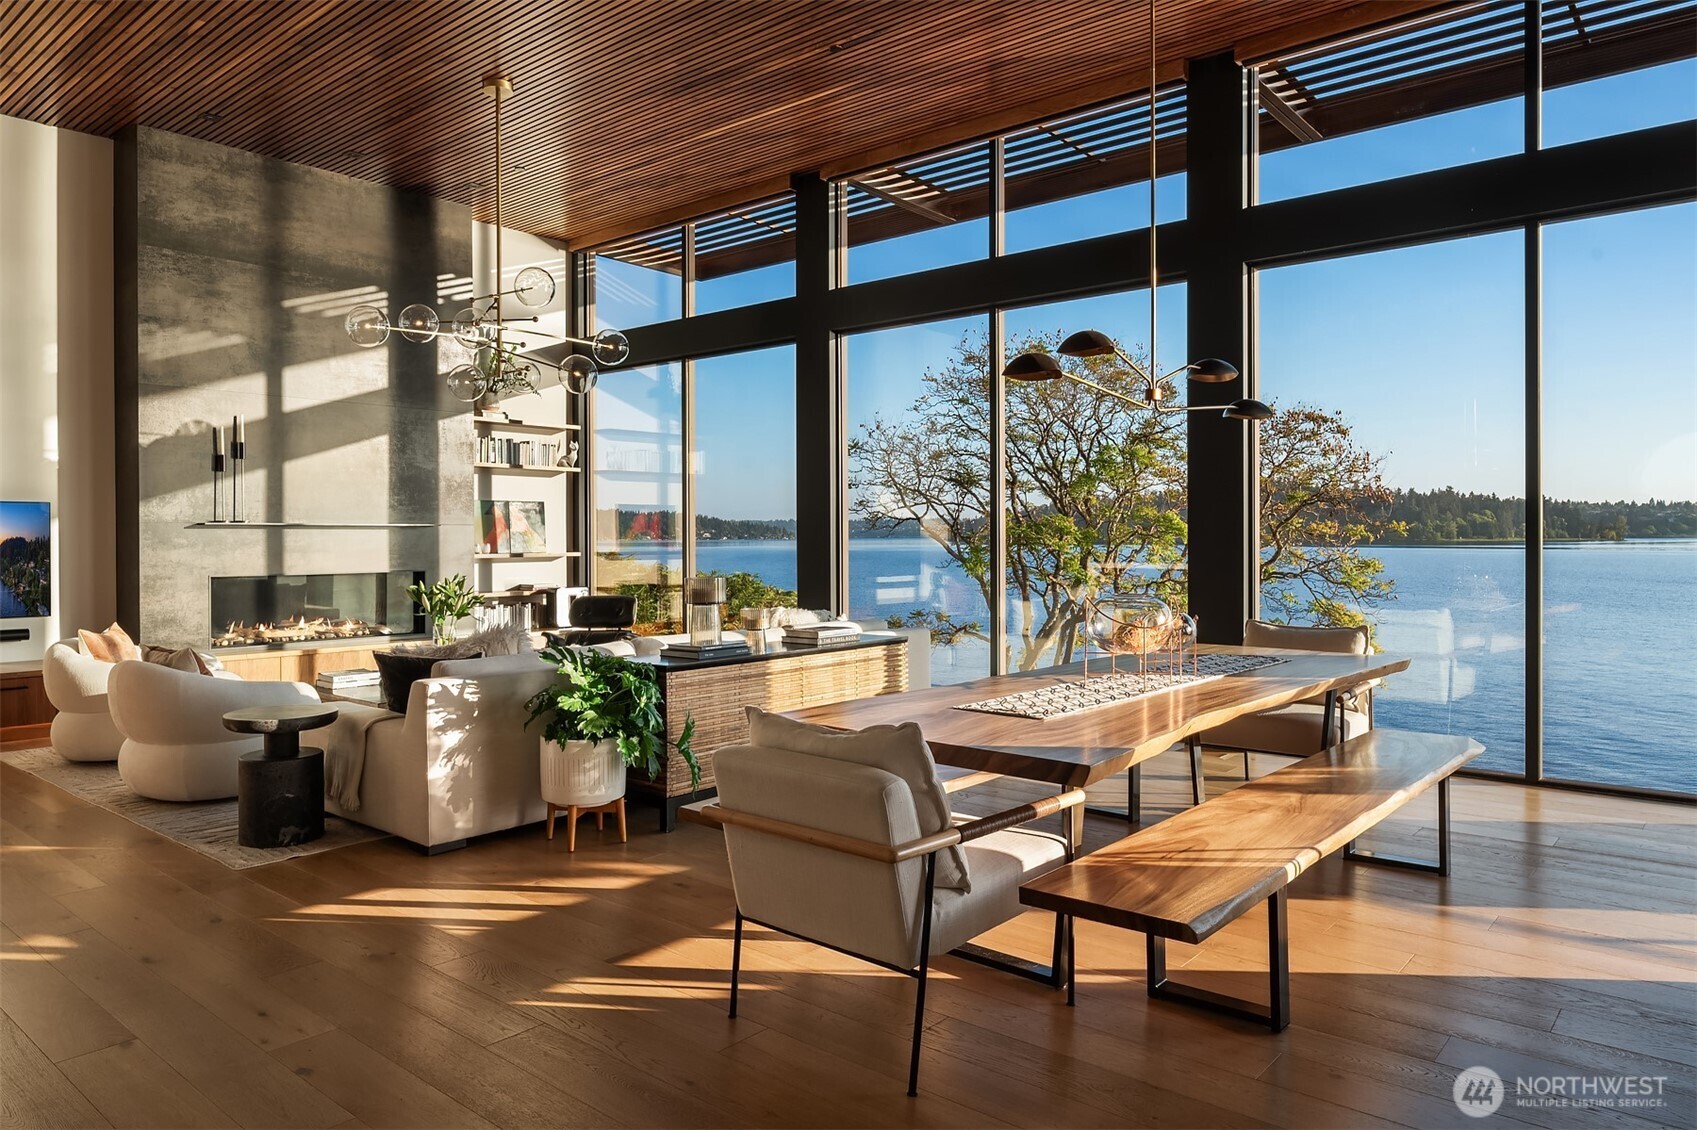
Open living and dining area with vaulted wood ceiling and floor-to-ceiling lake-view windows
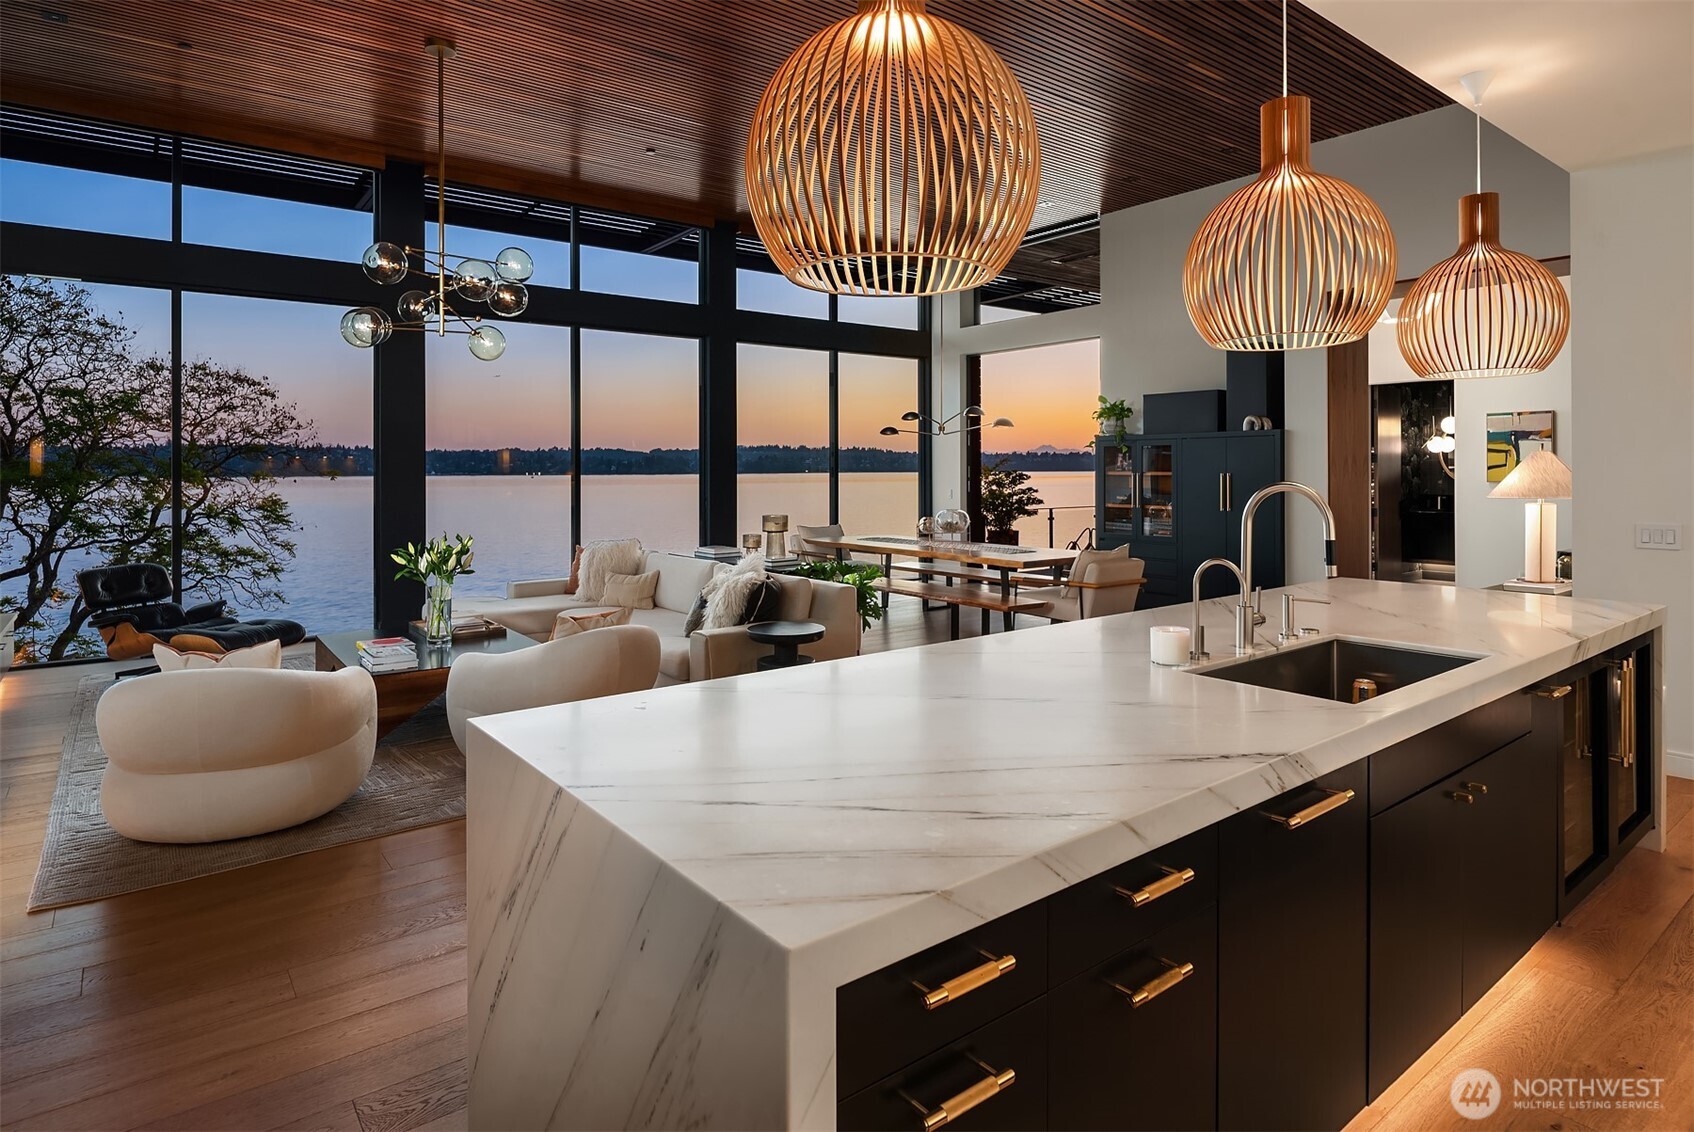
Views from the kitchen
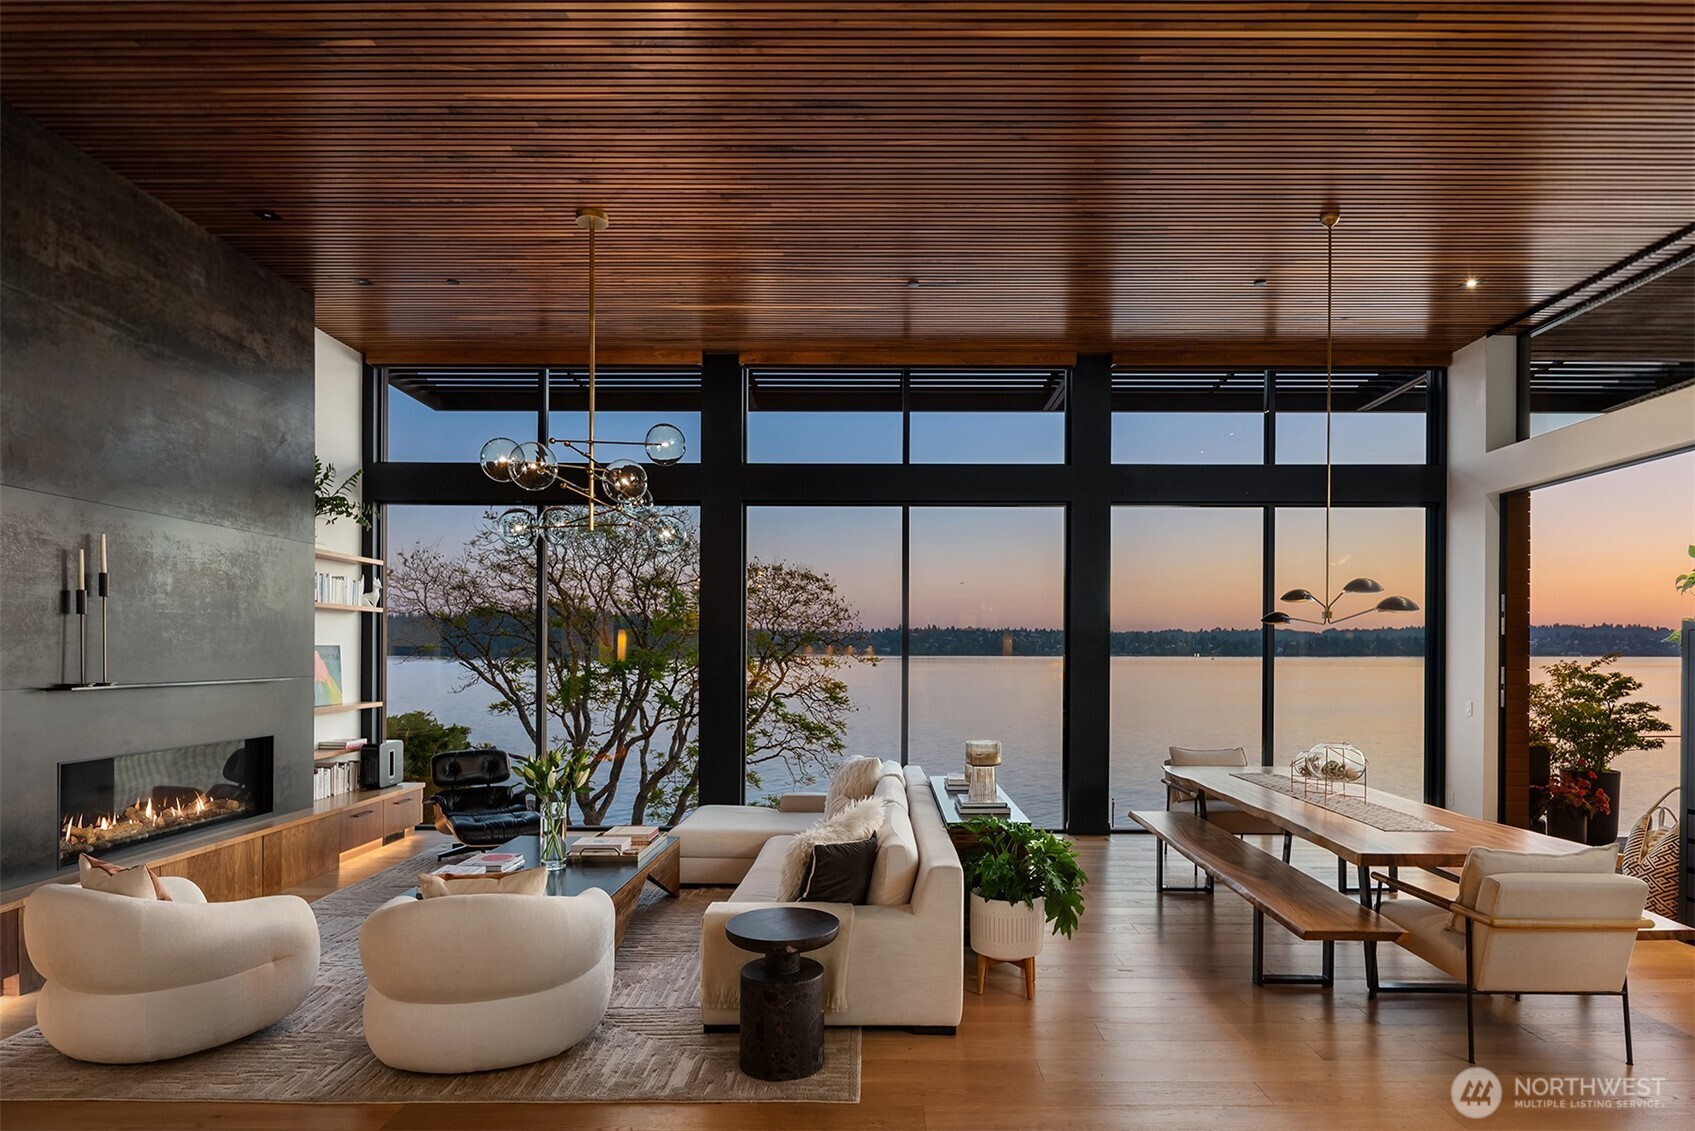
Living and dining area with fireplace and lake views at dusk
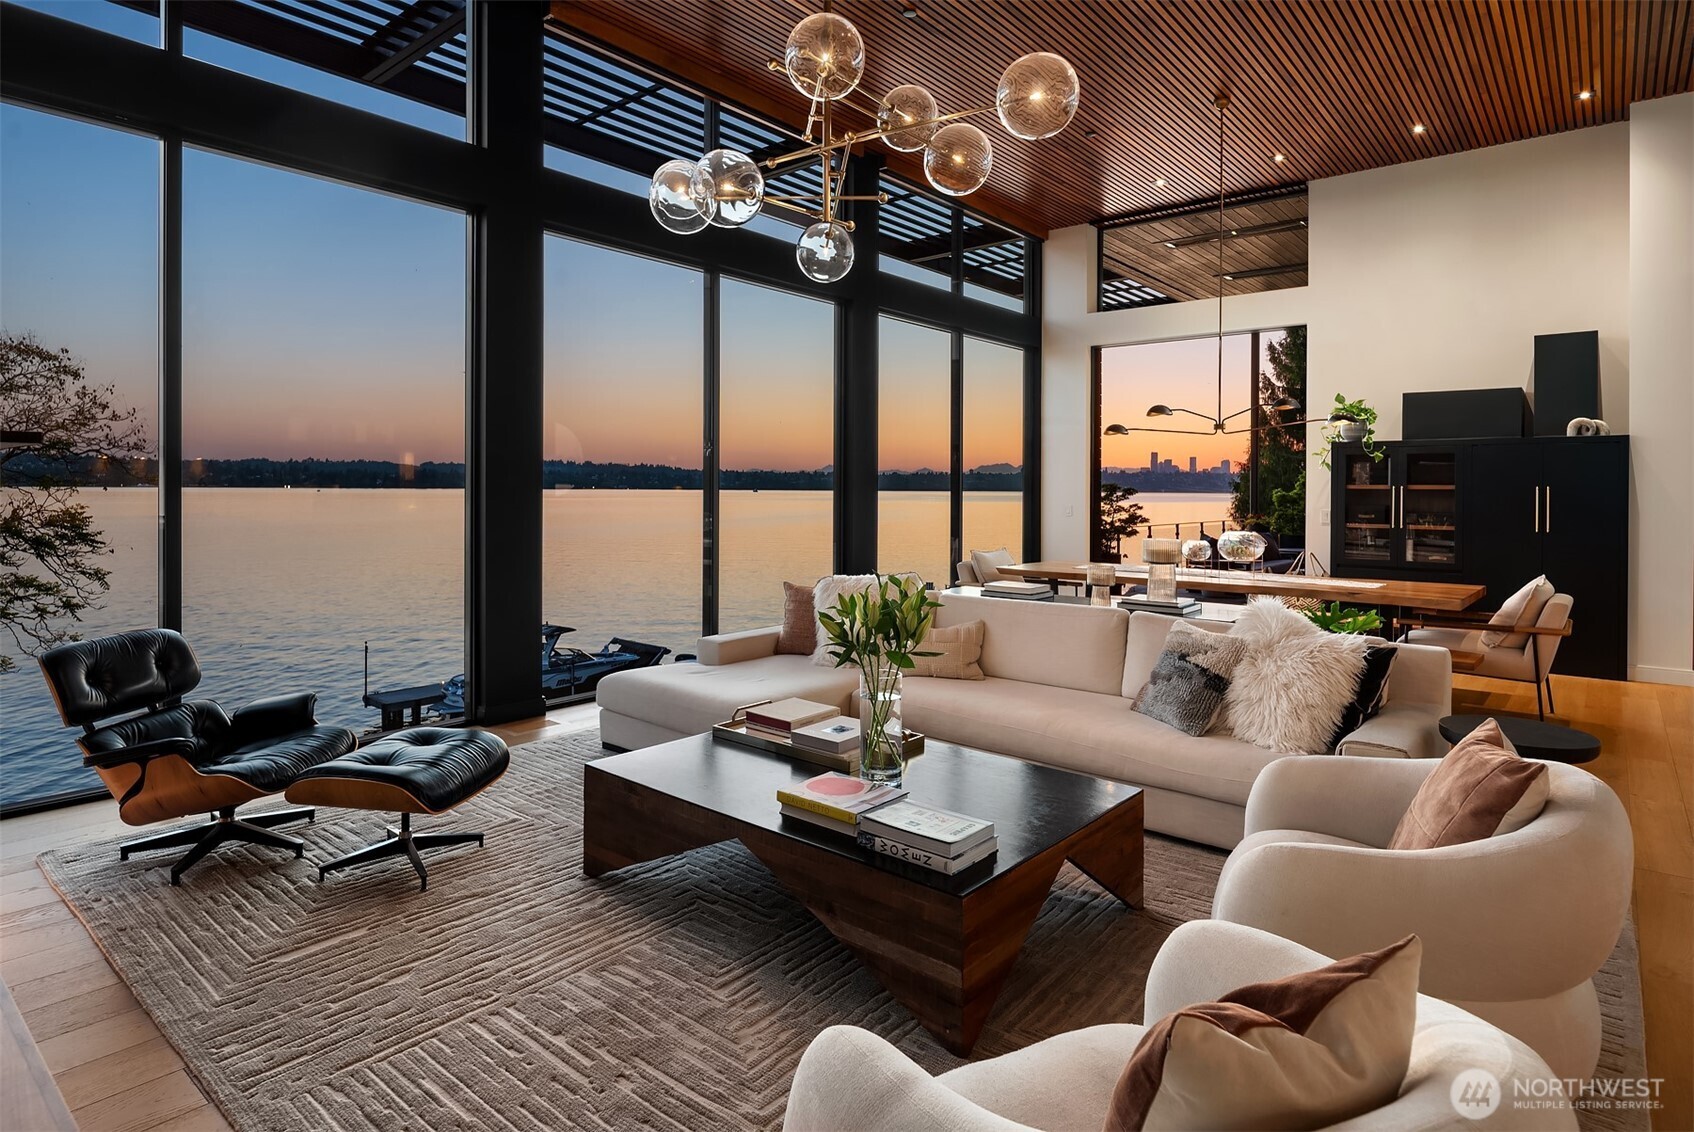
Living room with floor-to-ceiling windows and city skyline views at dusk
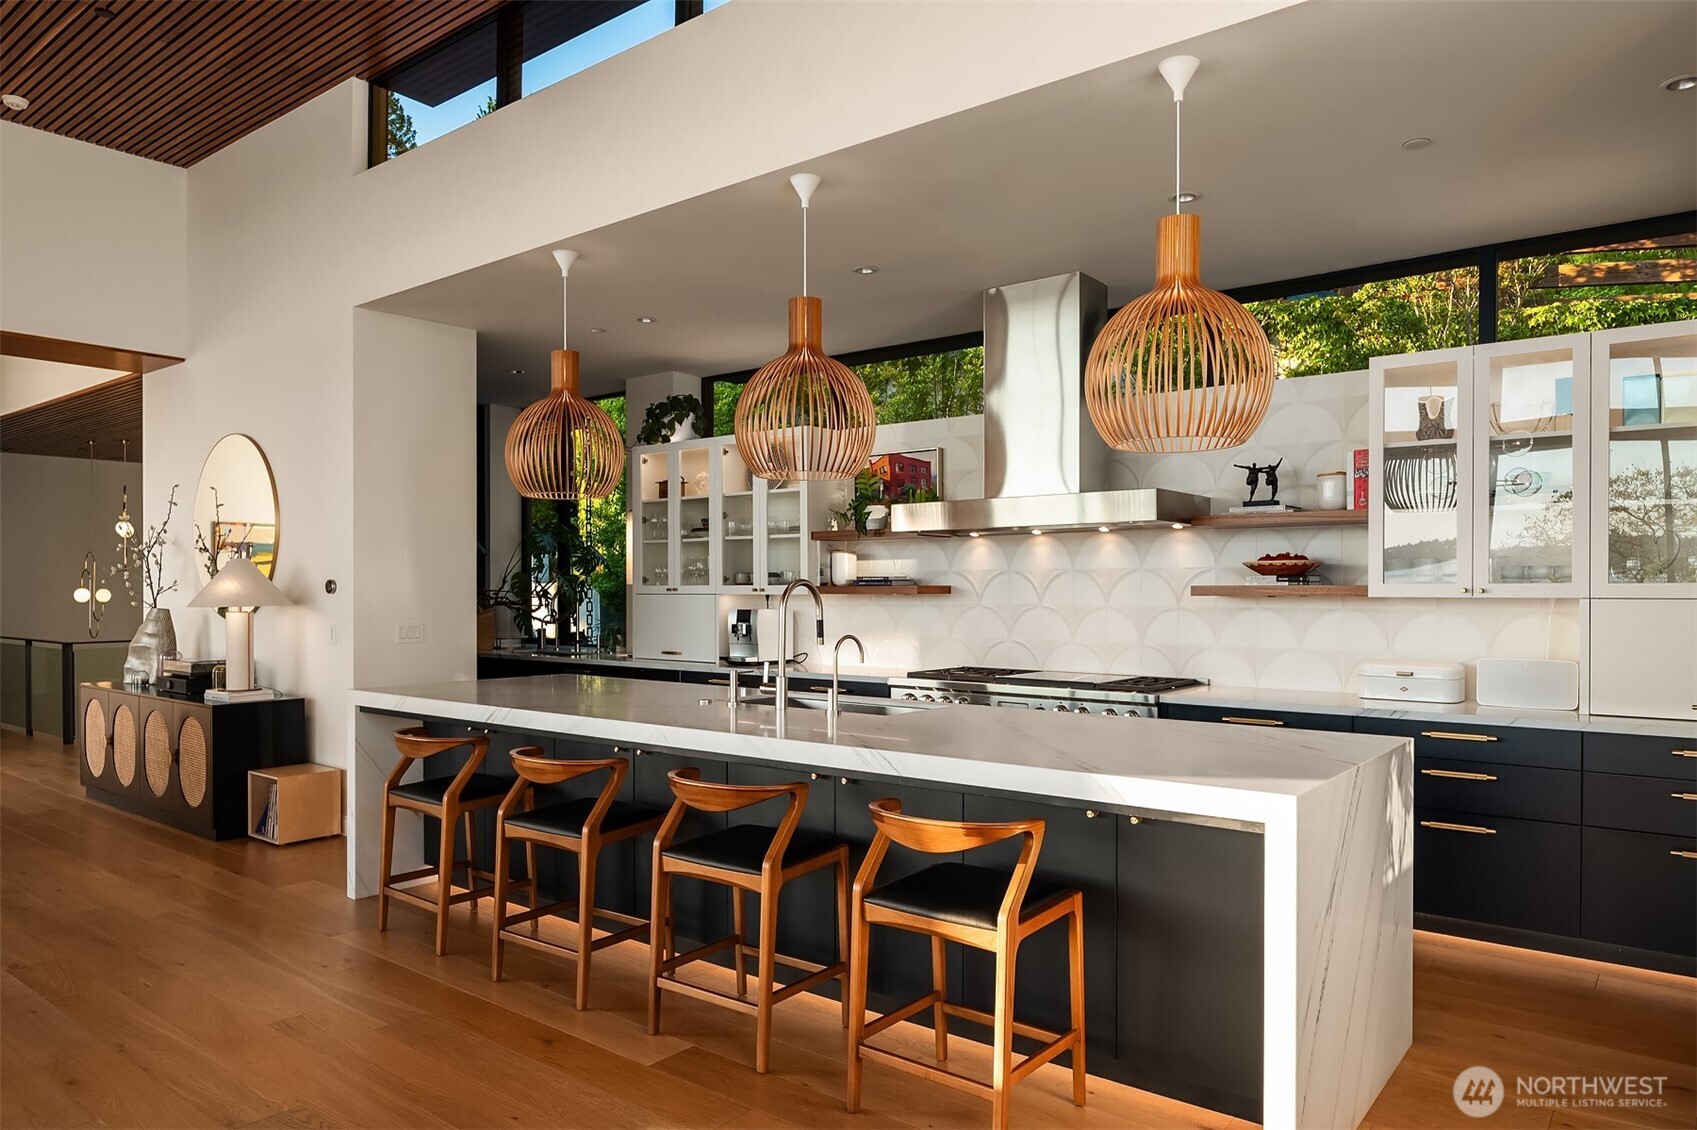
Kitchen island with bar seating
Entry hallway with dining area and lake views through glass doors
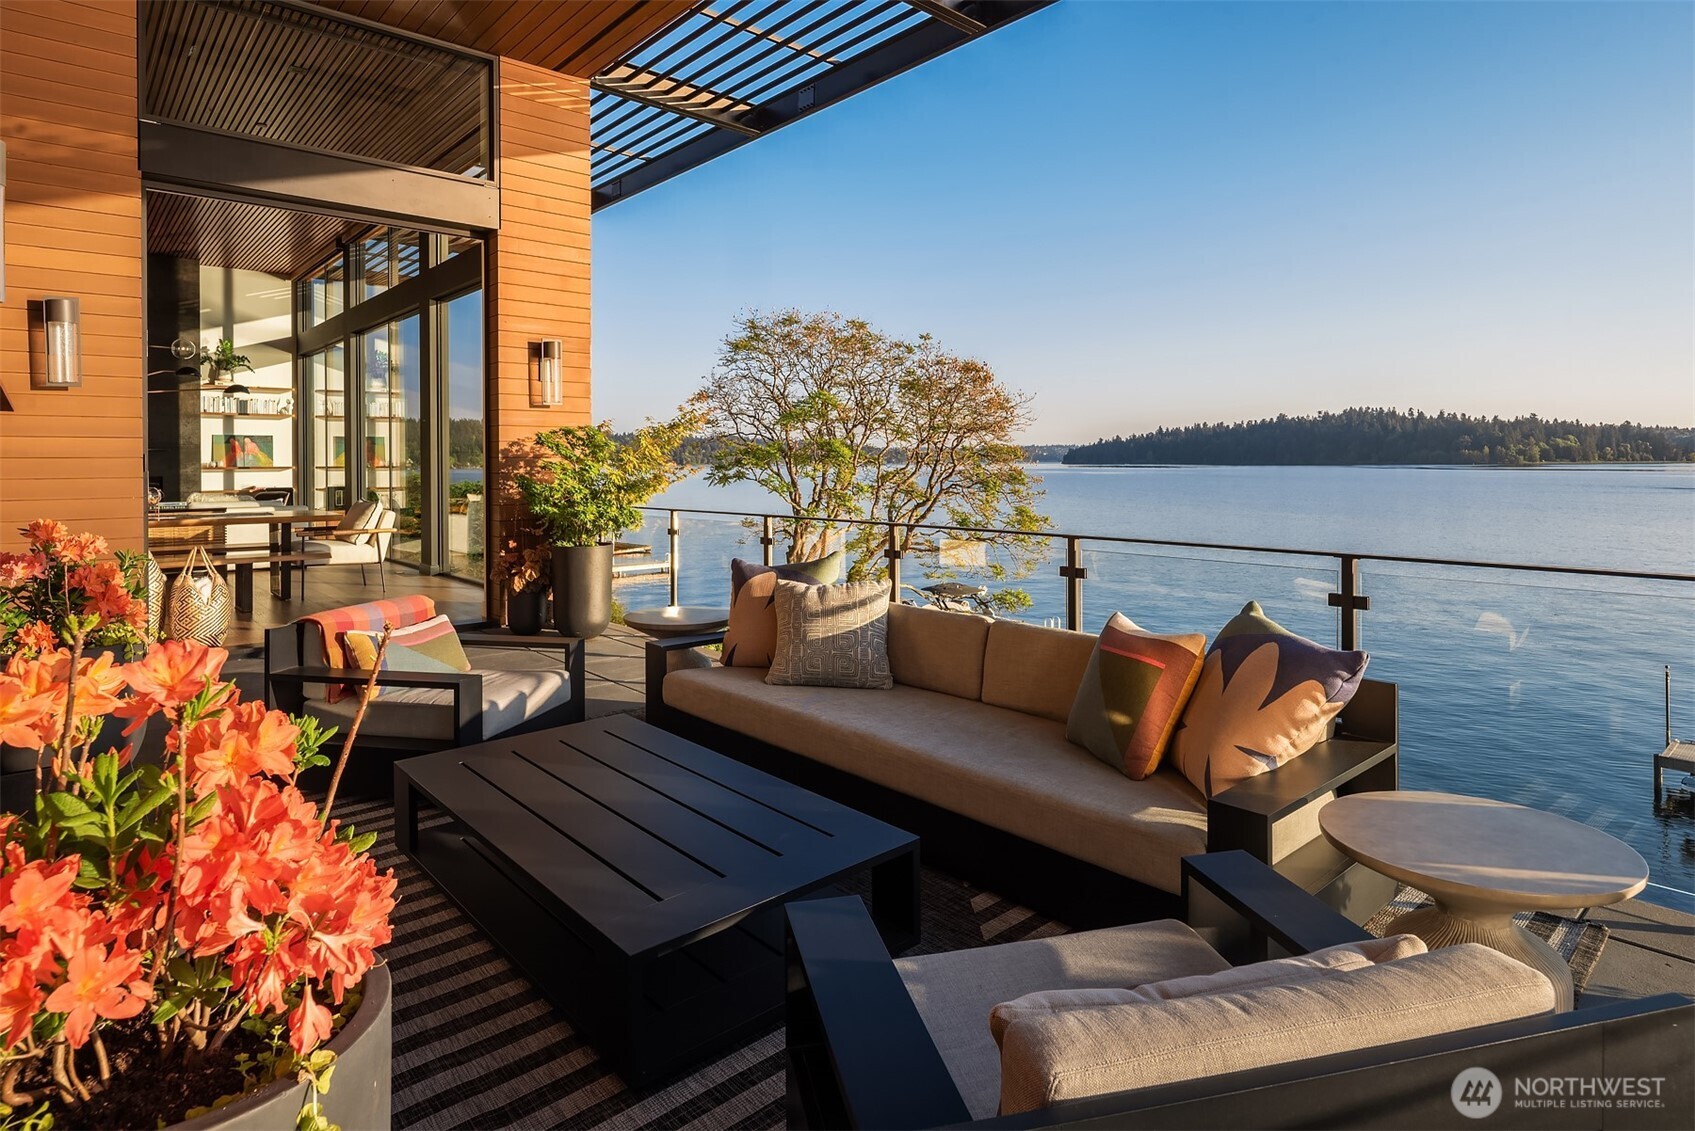
Patio that overlooks the lake
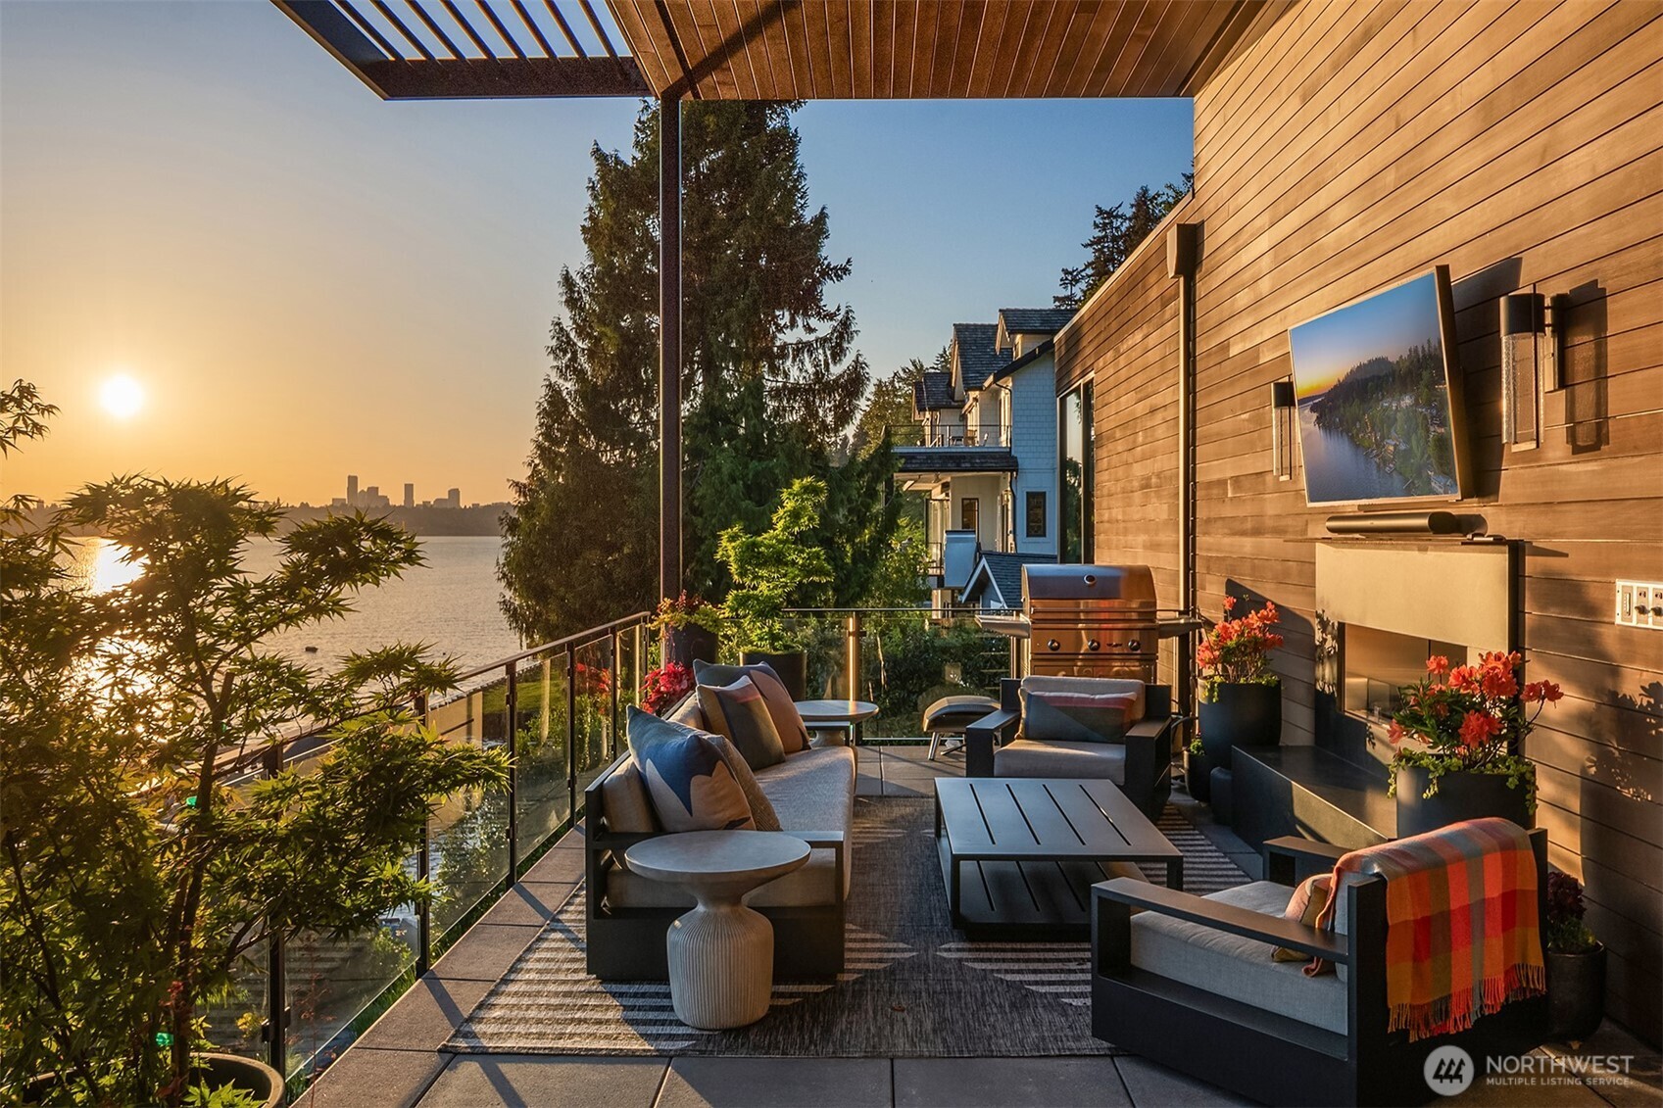
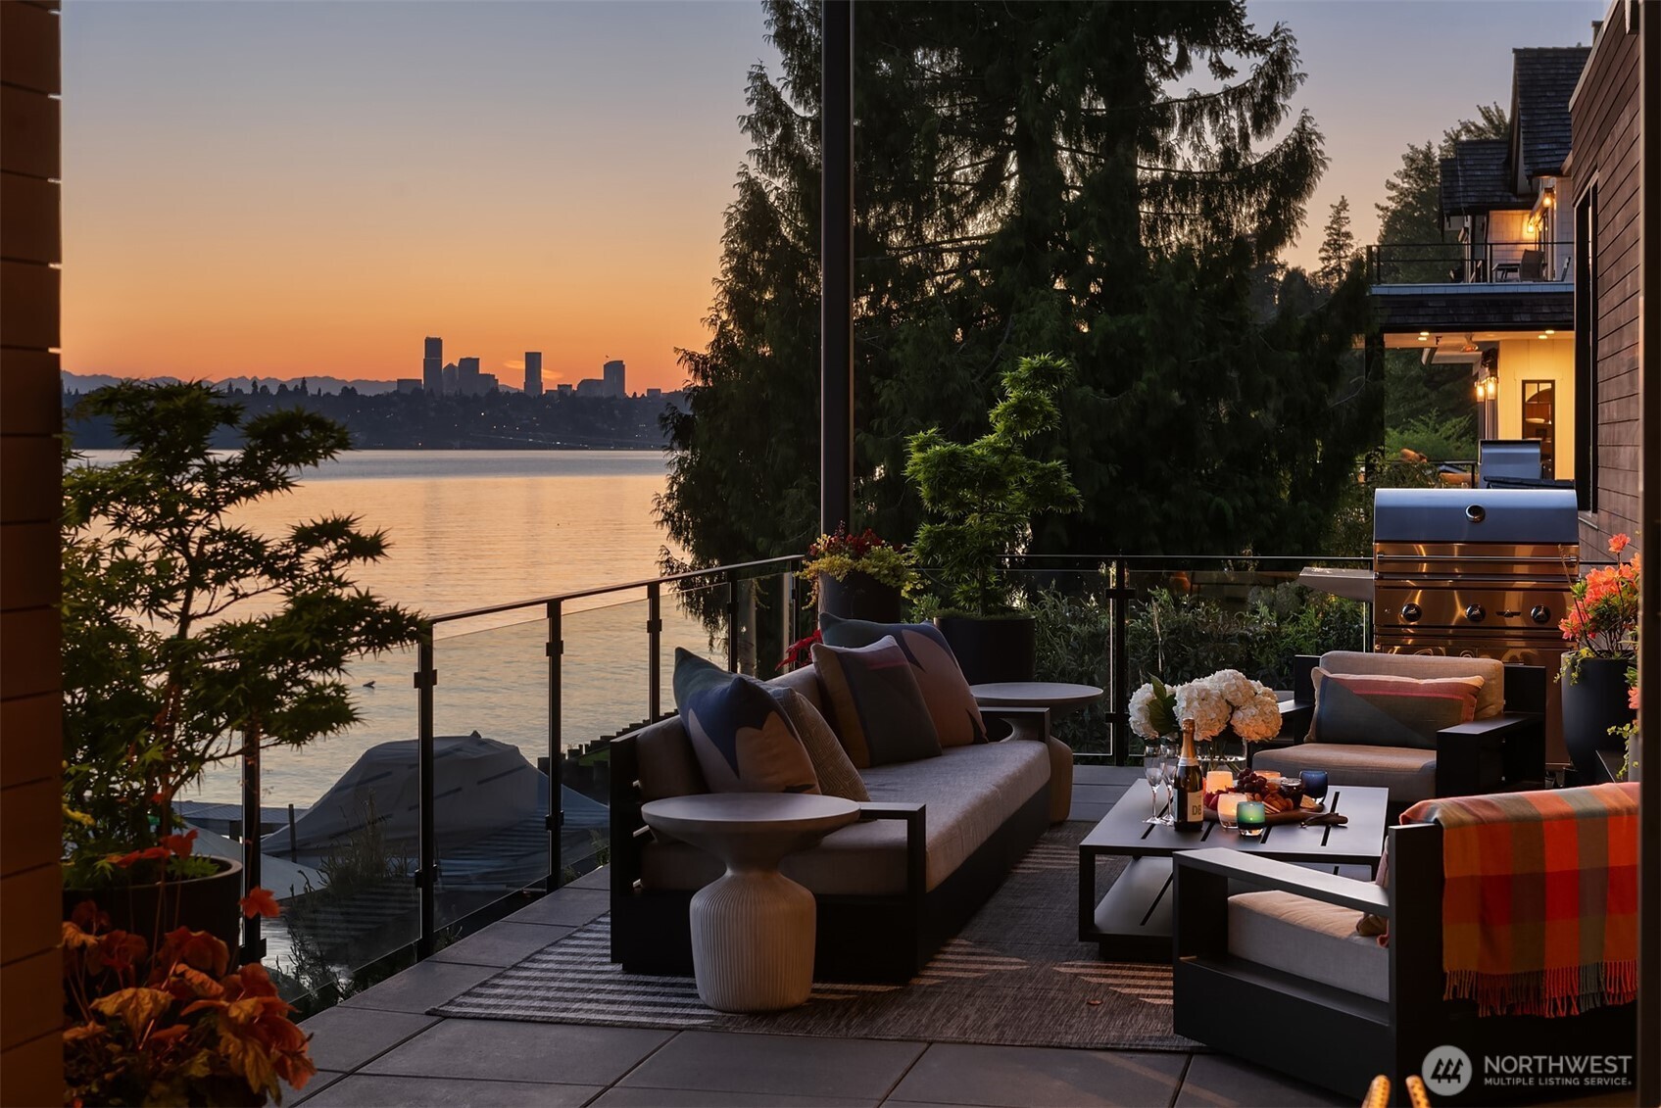
Covered upper deck with outdoor fireplace, grill, and city skyline views
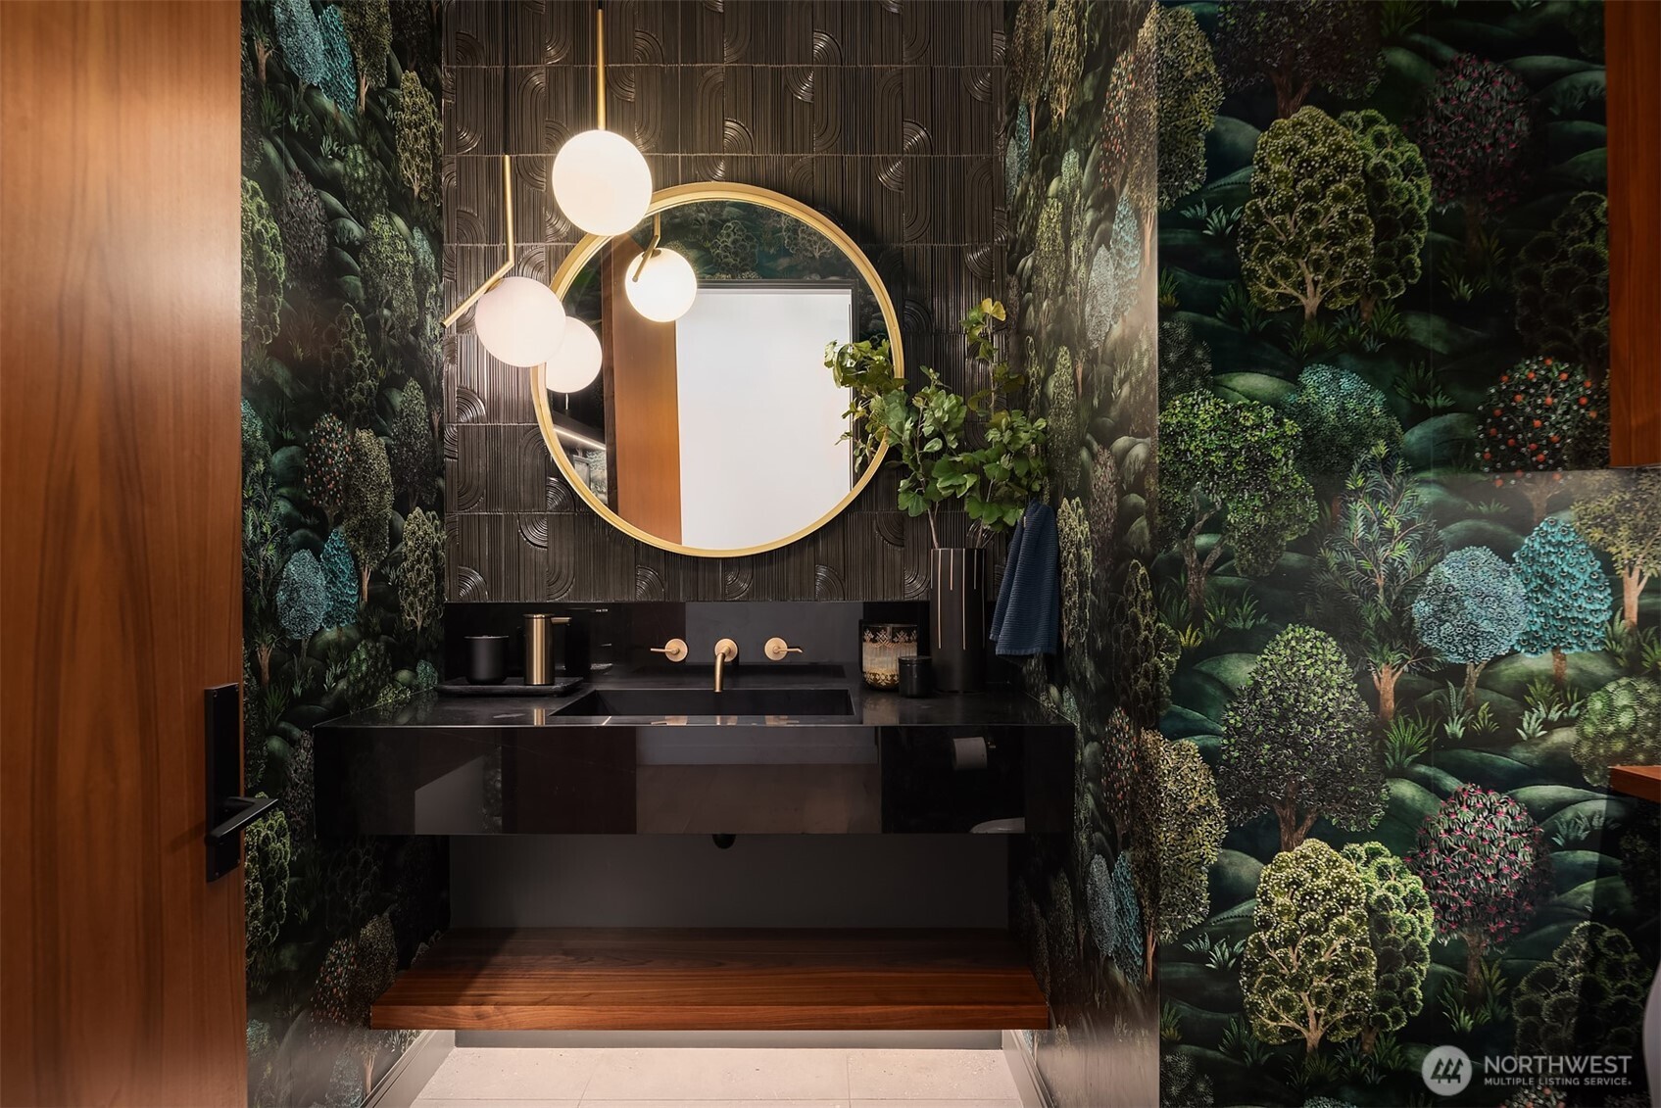
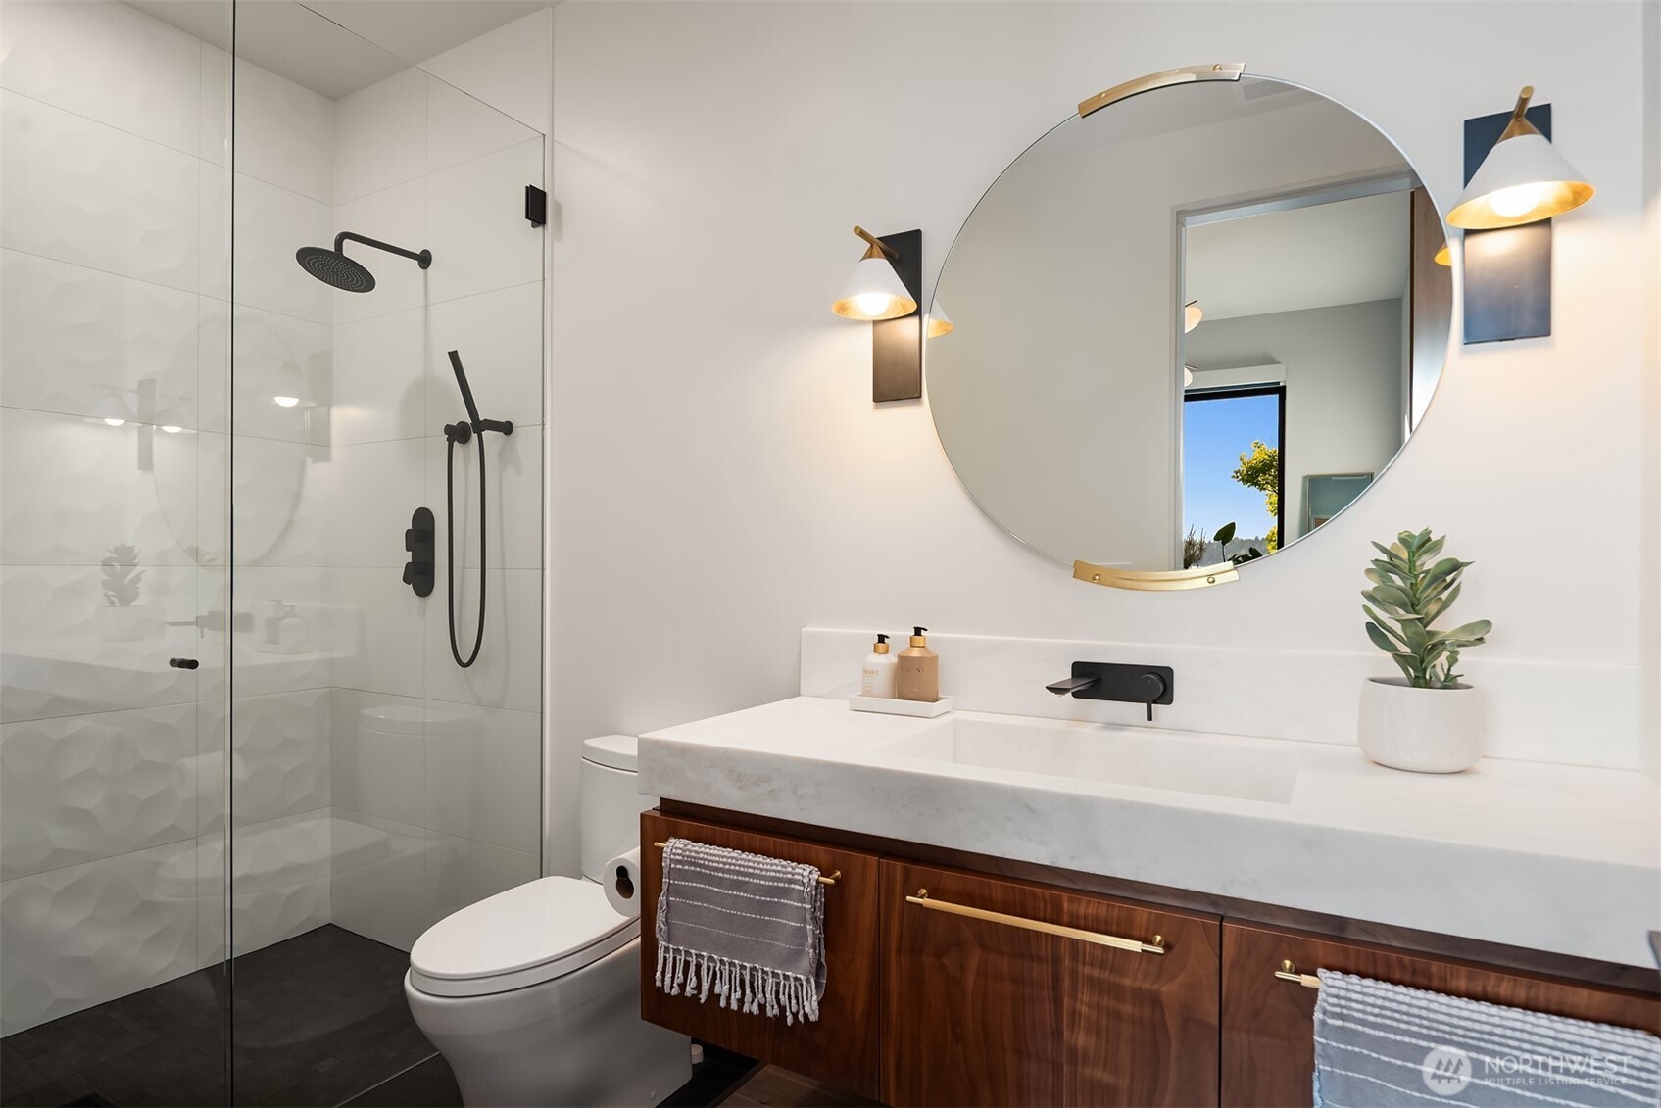
Powder room with vanity and round mirror
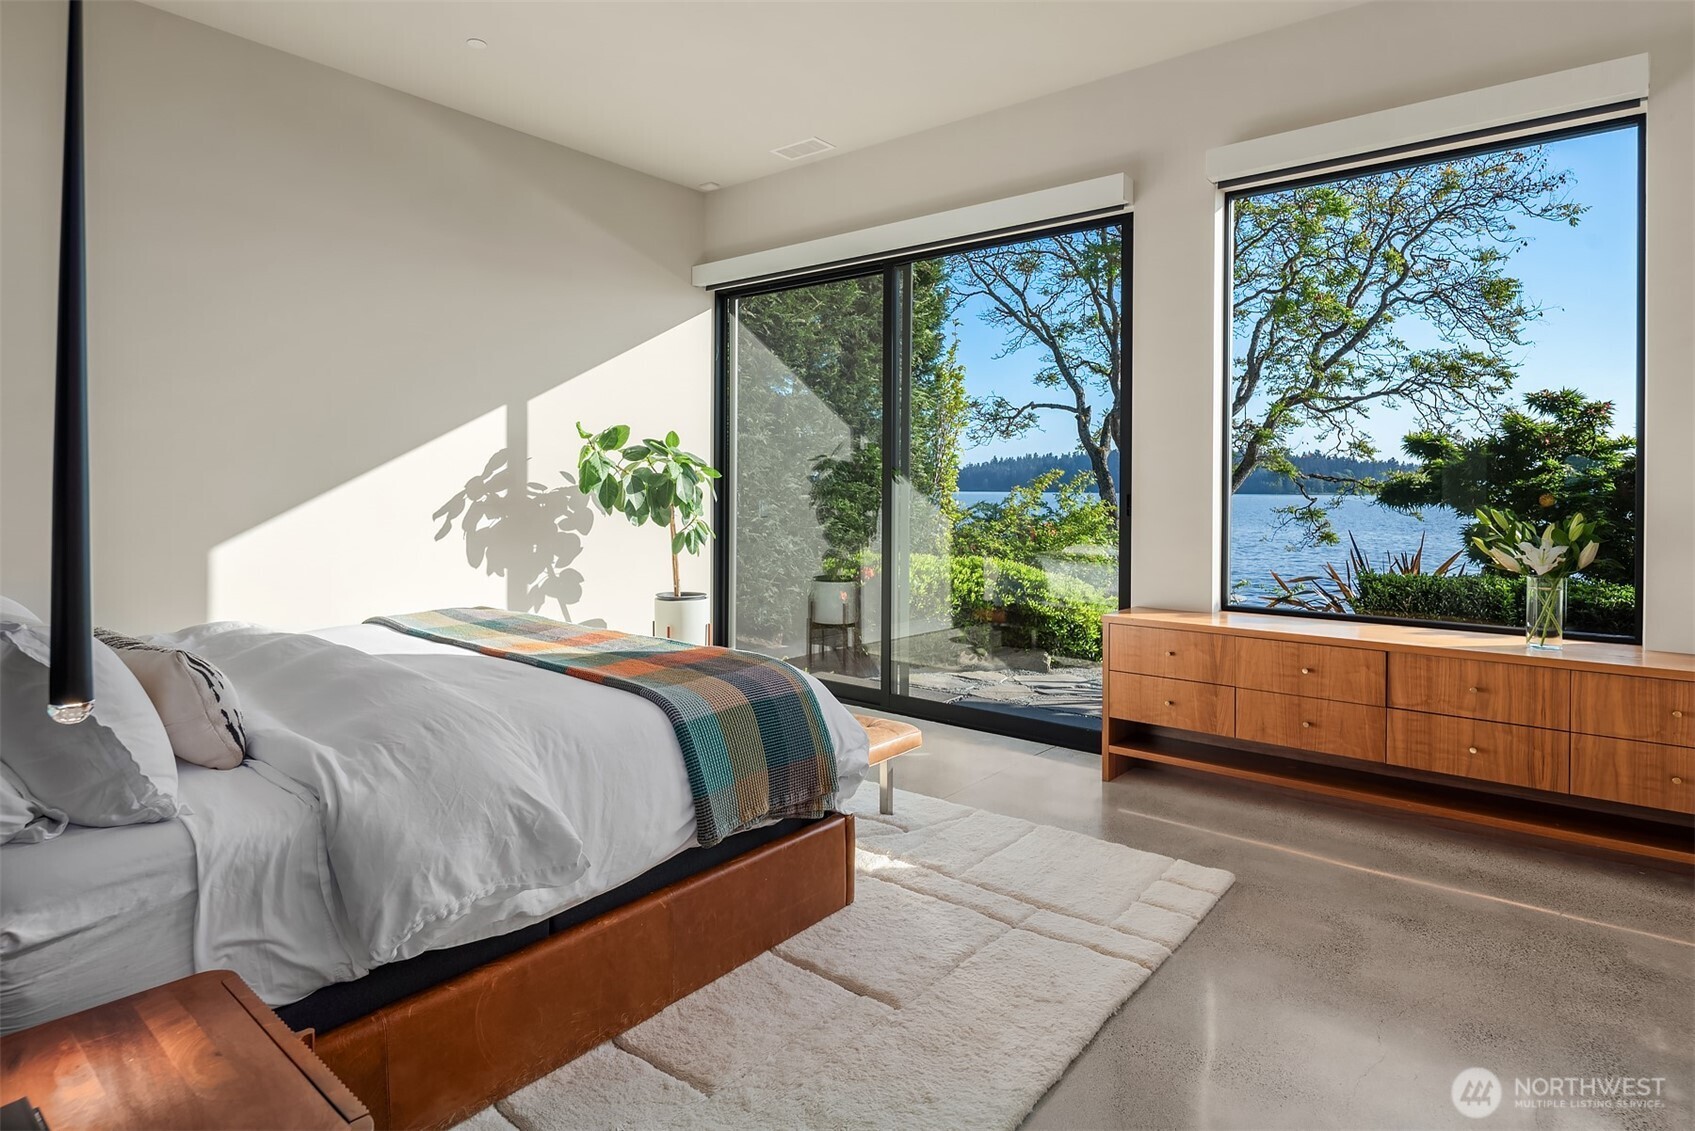
Bedroom with wall of windows overlooking the lake
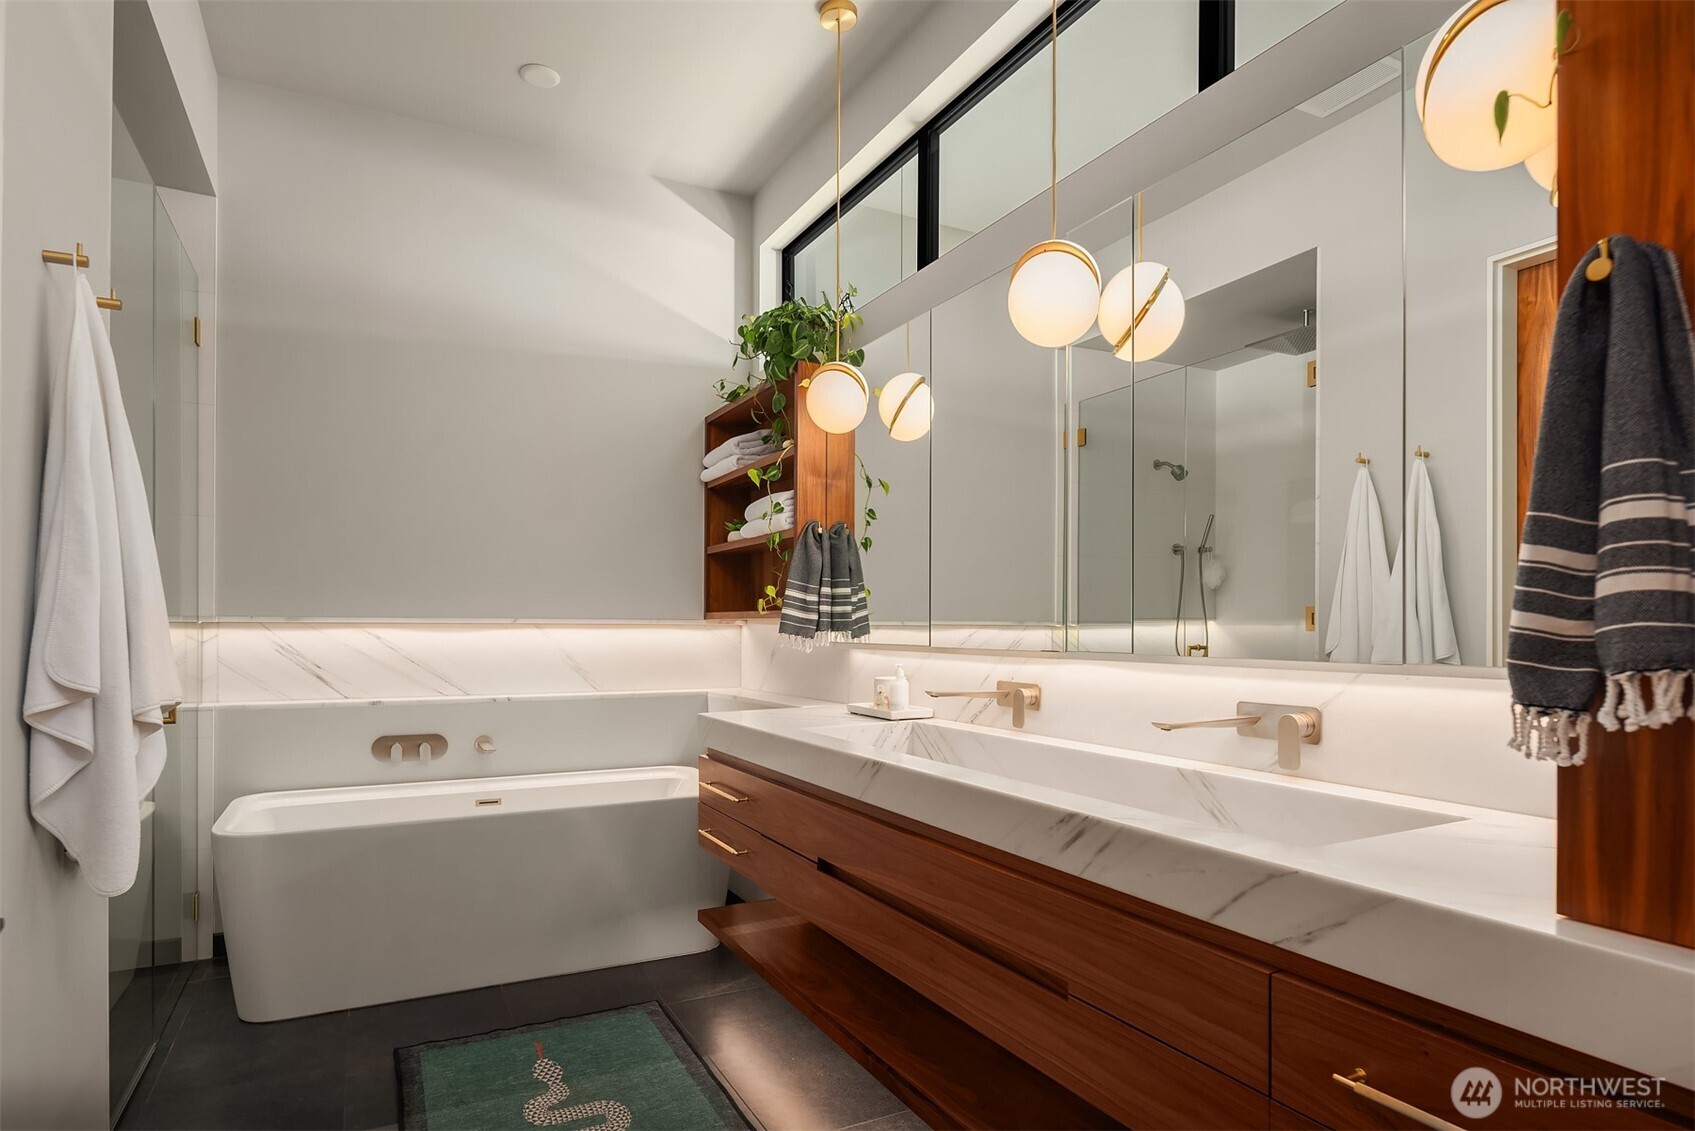
Primary bathroom with soaking tub, dual vanity, and glass-enclosed shower
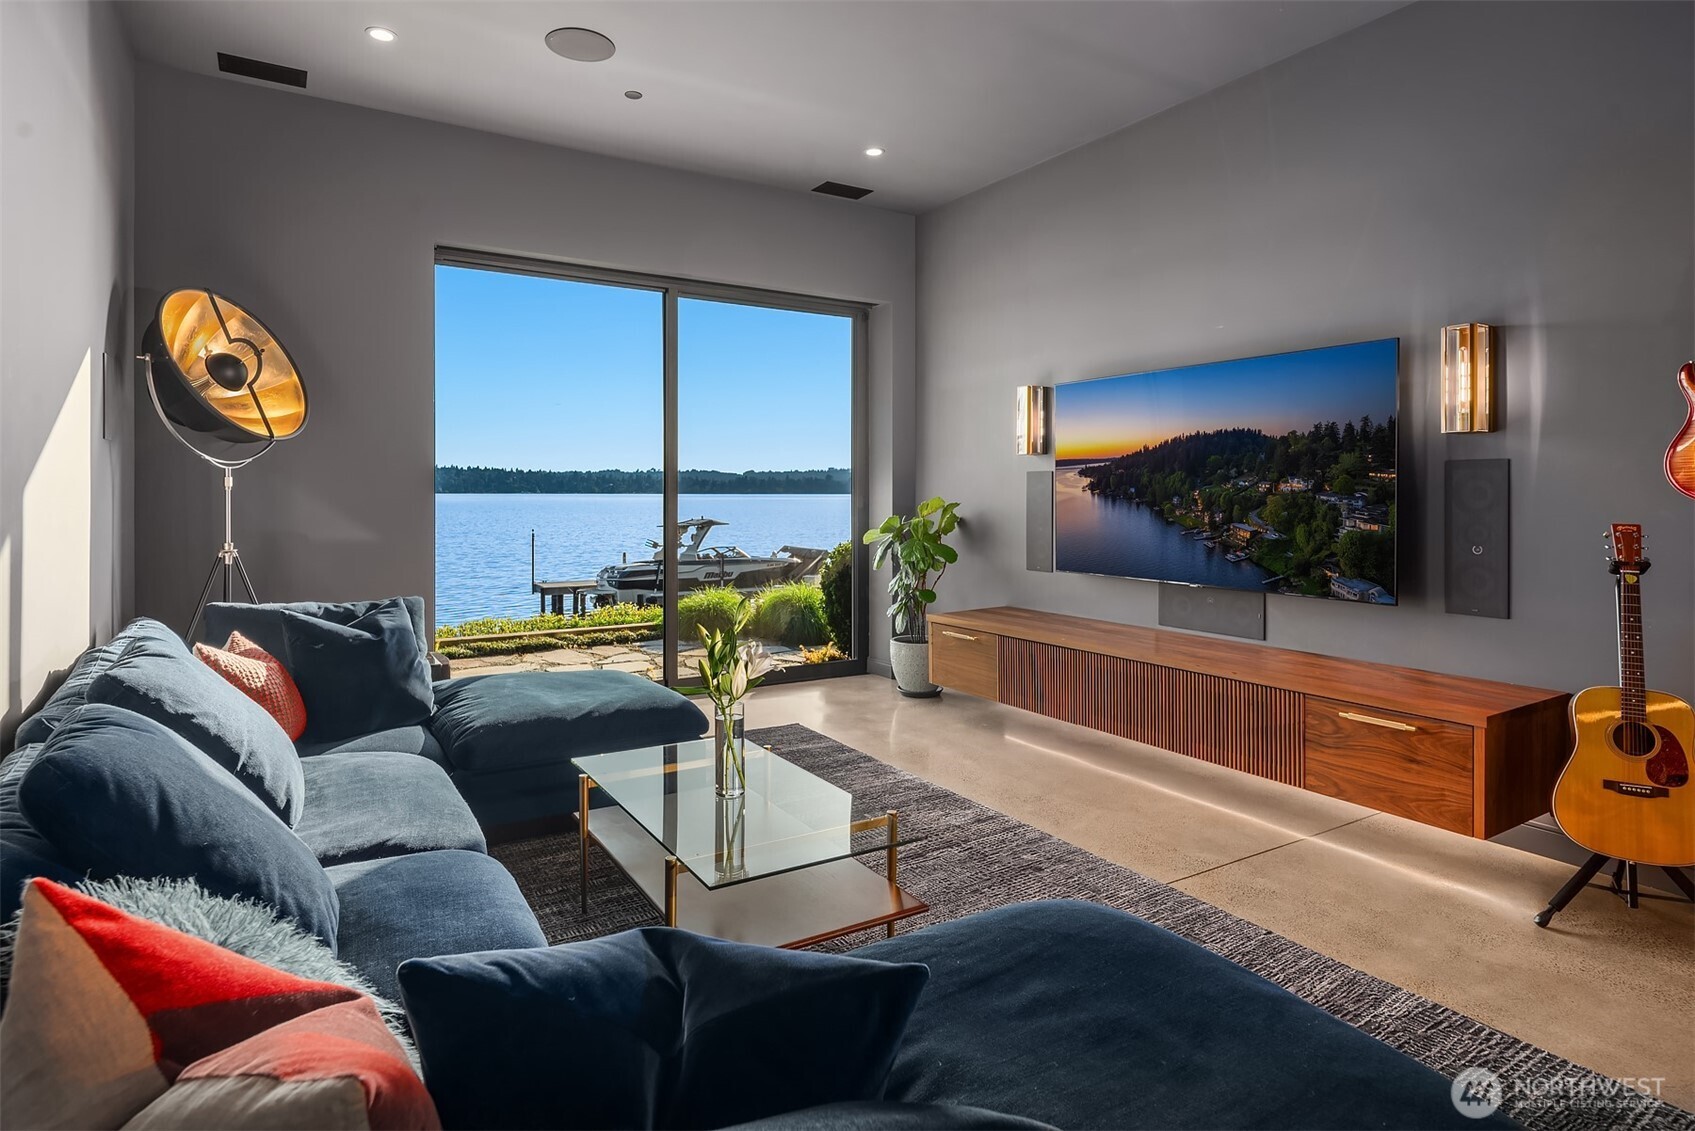
Media room with lake view
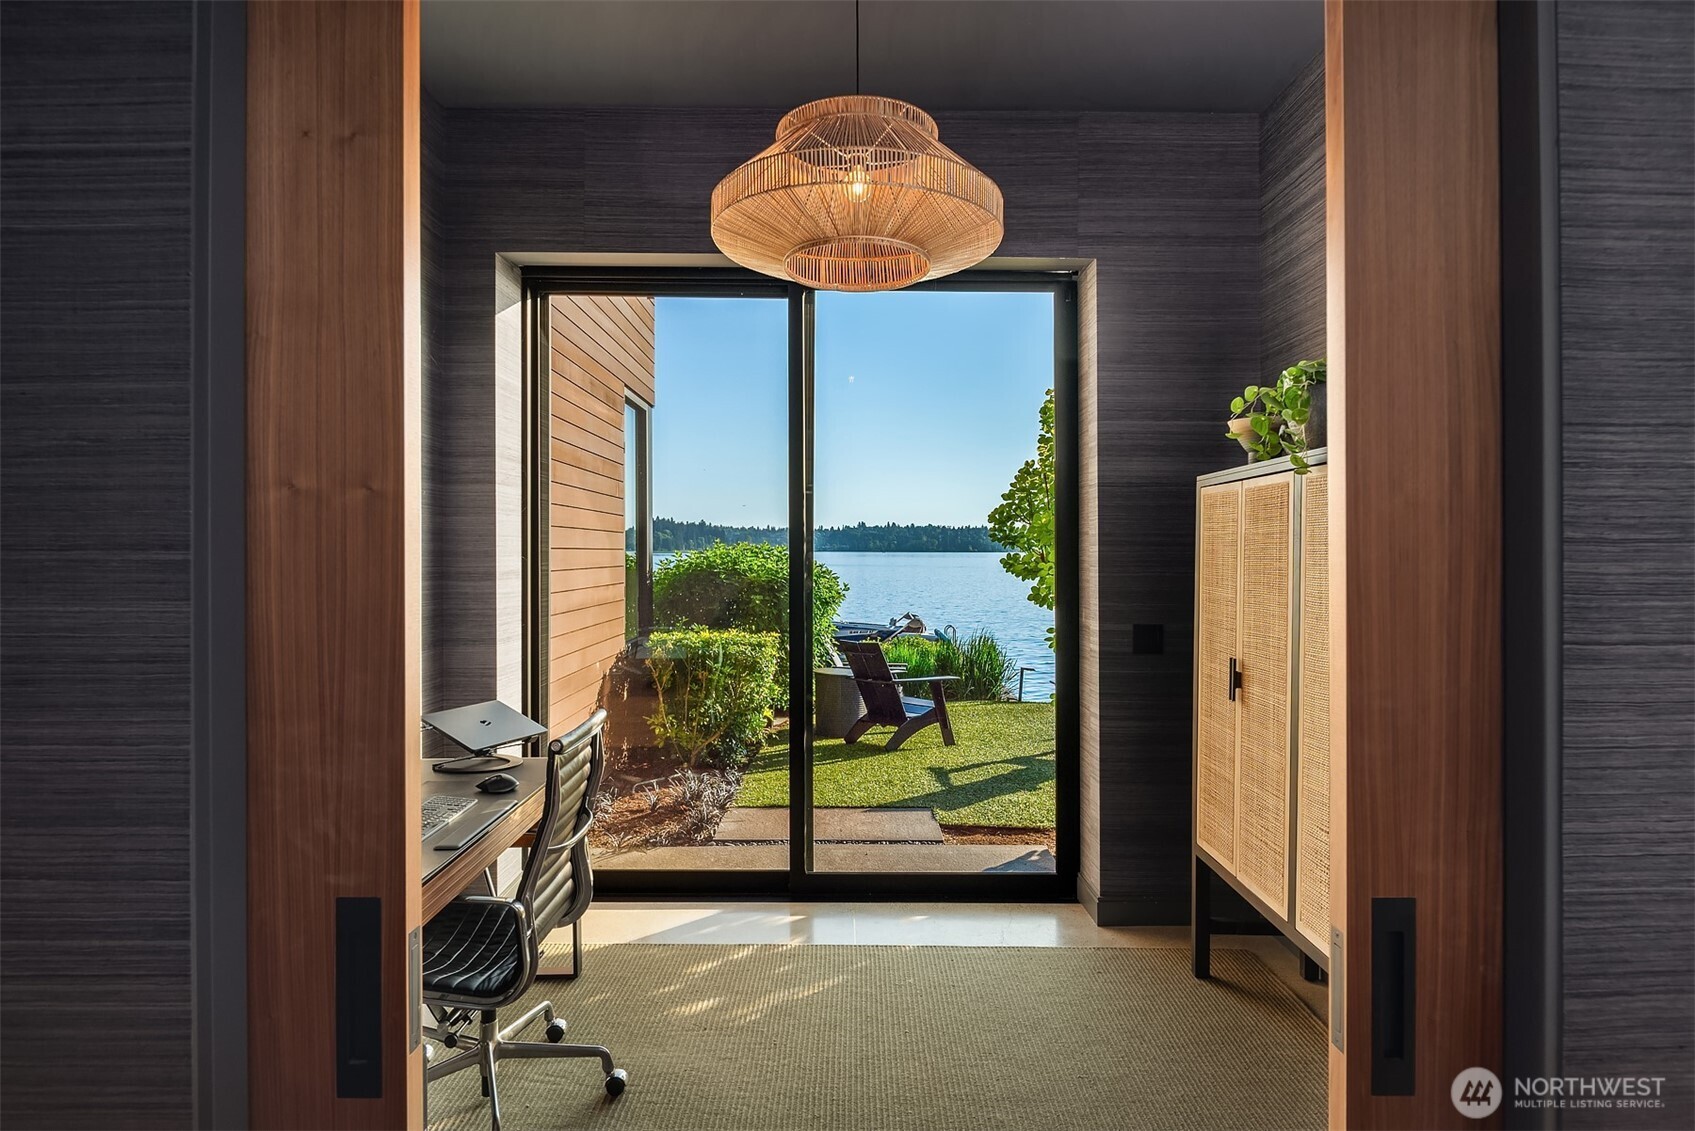
Home office with sliding glass door to the waterfront patio
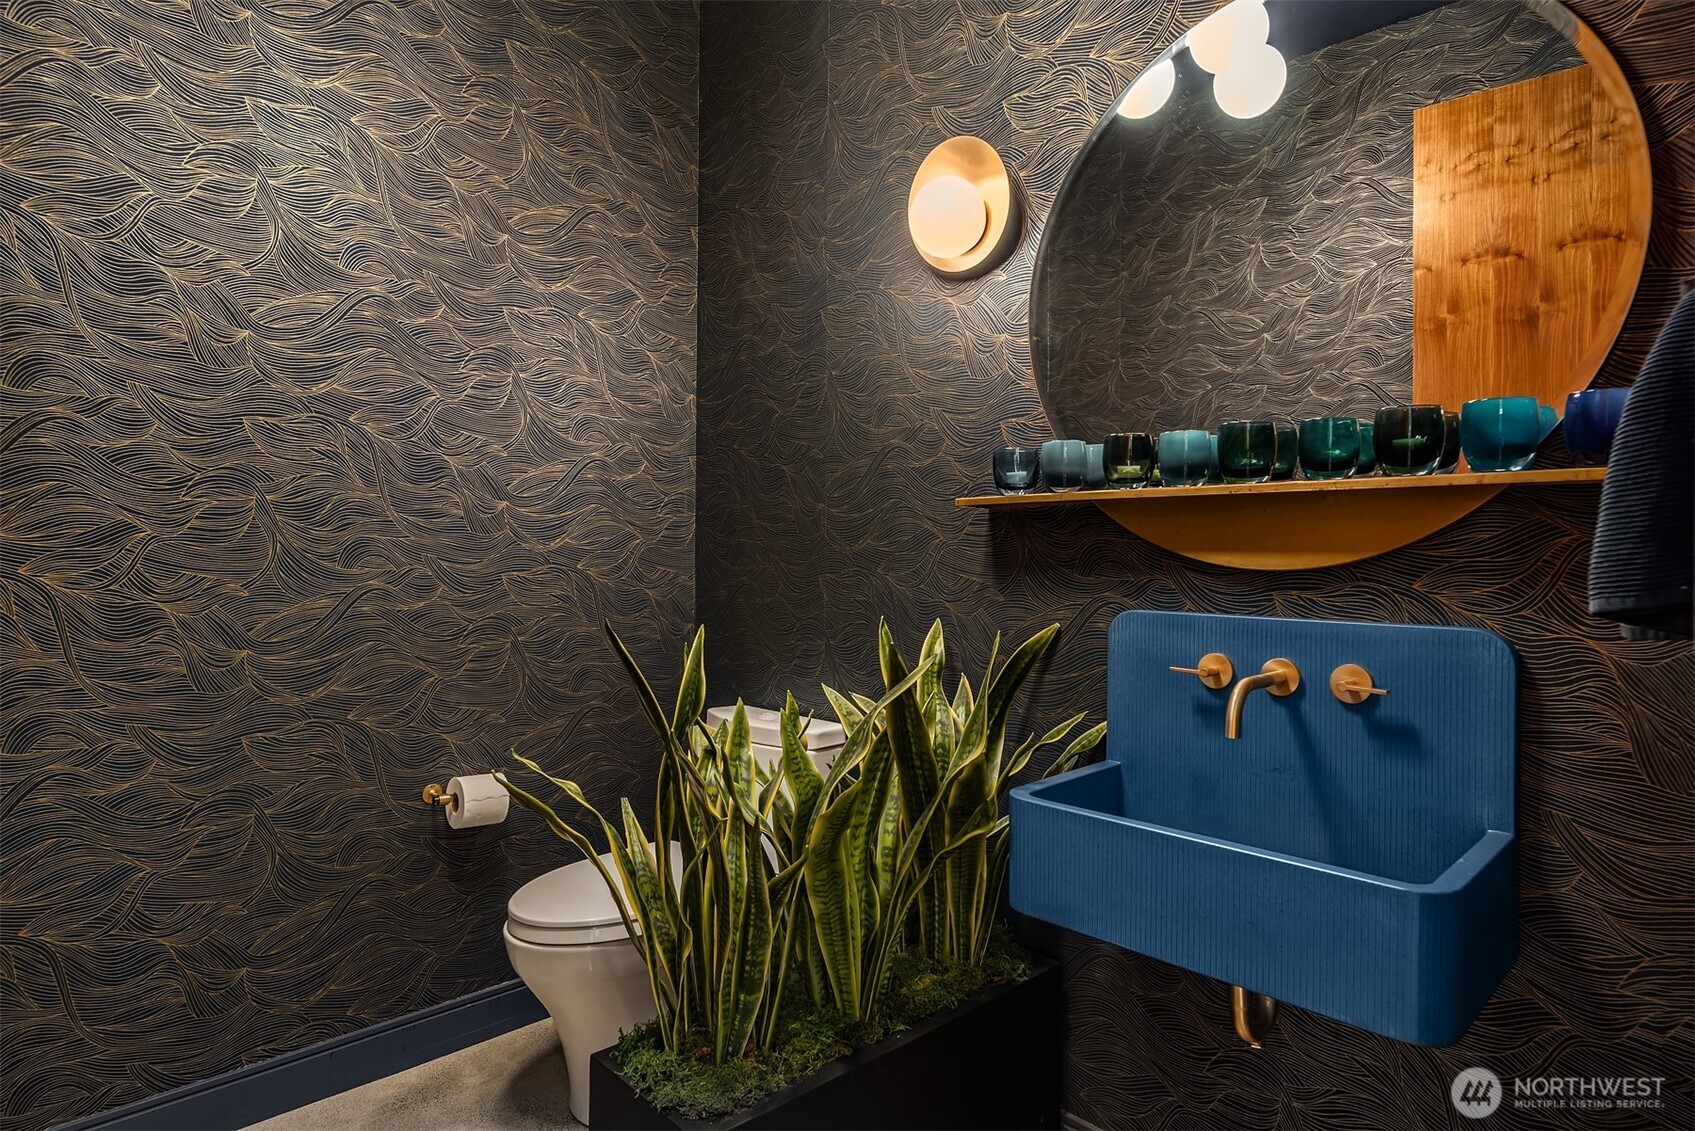
Powder room with wall-mounted sink and toilet
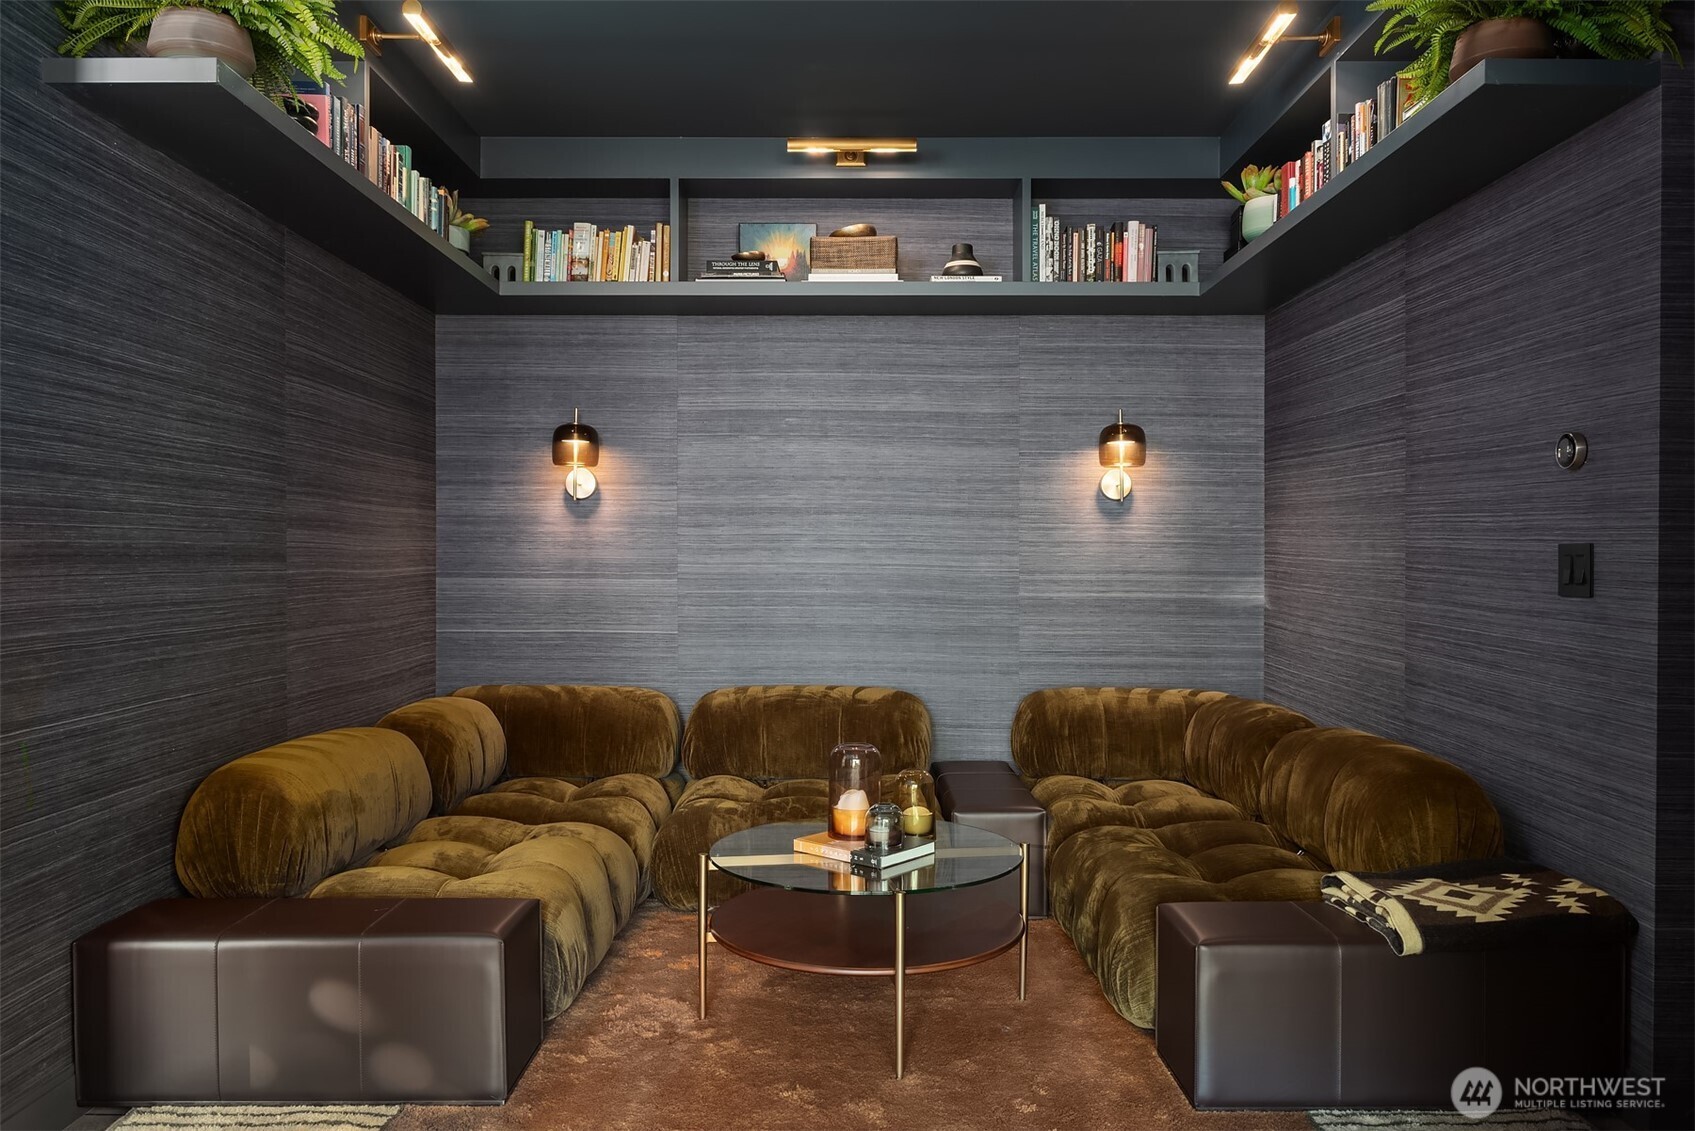
Home theater room
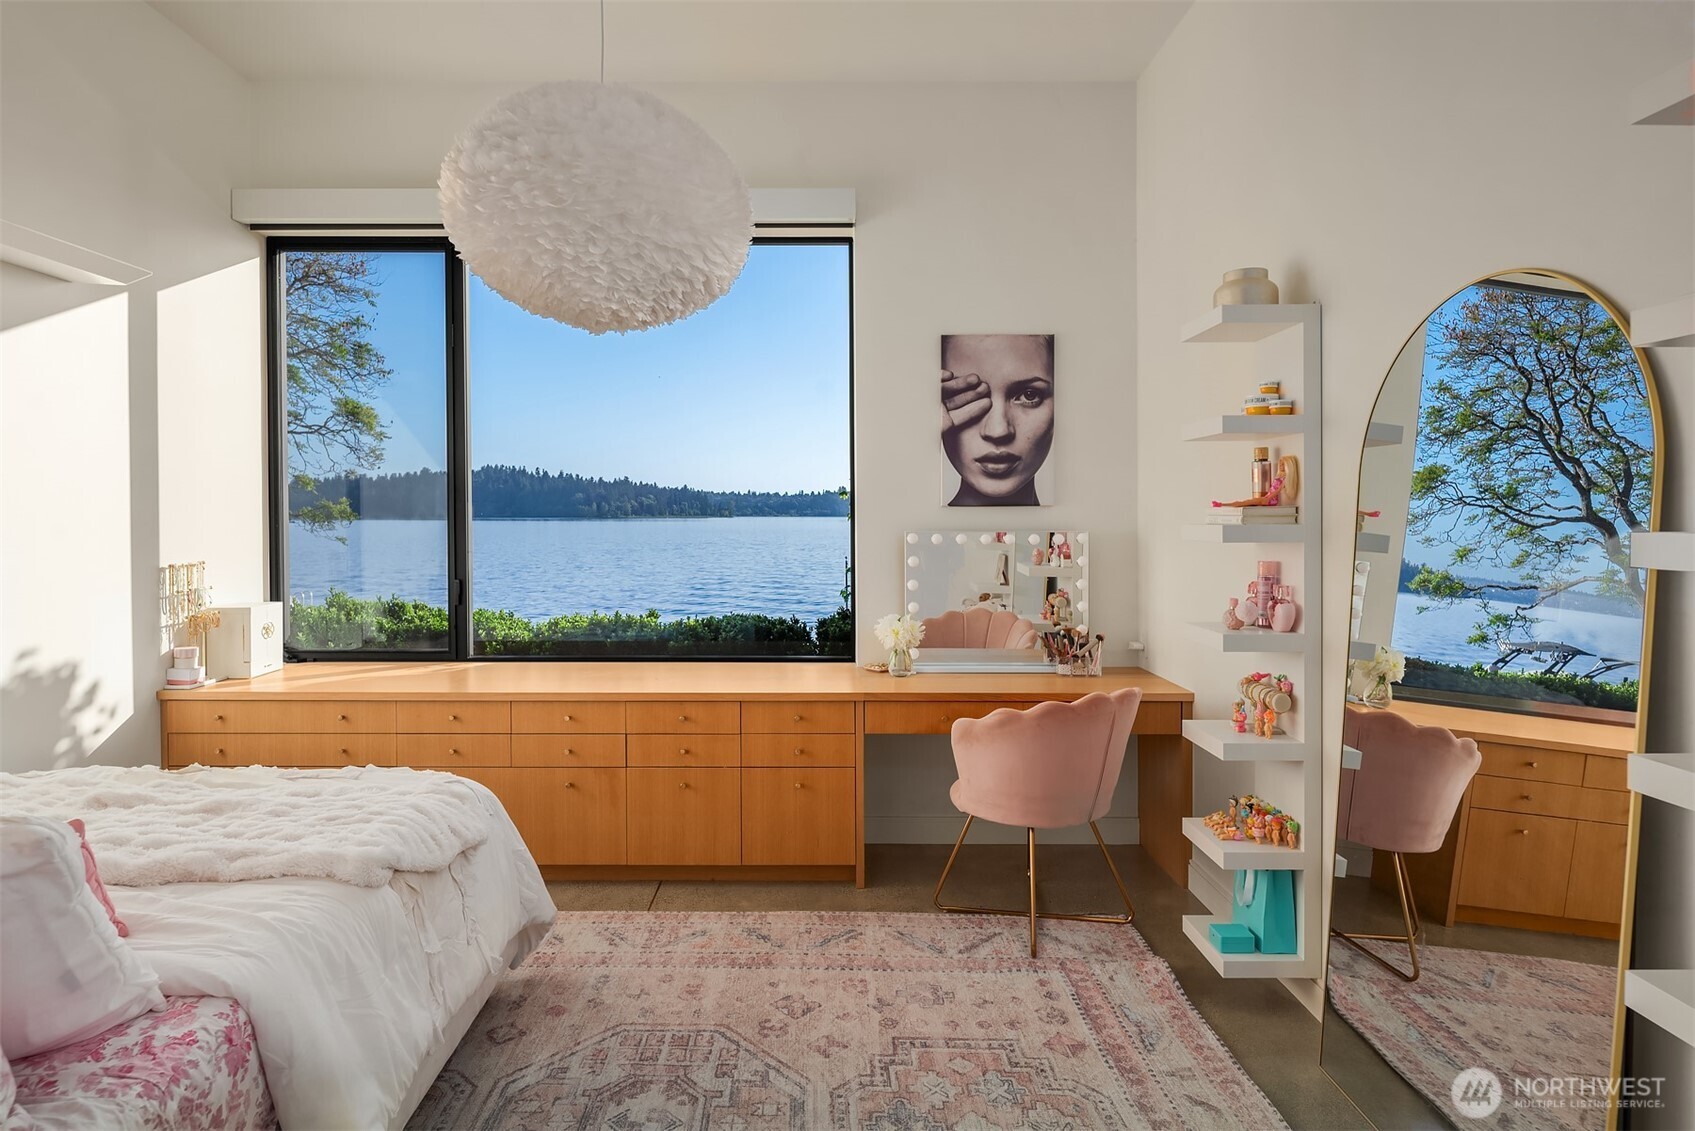
Bedroom with built-in cabinentry and lake view
Bathroom with walk-in shower and vanity
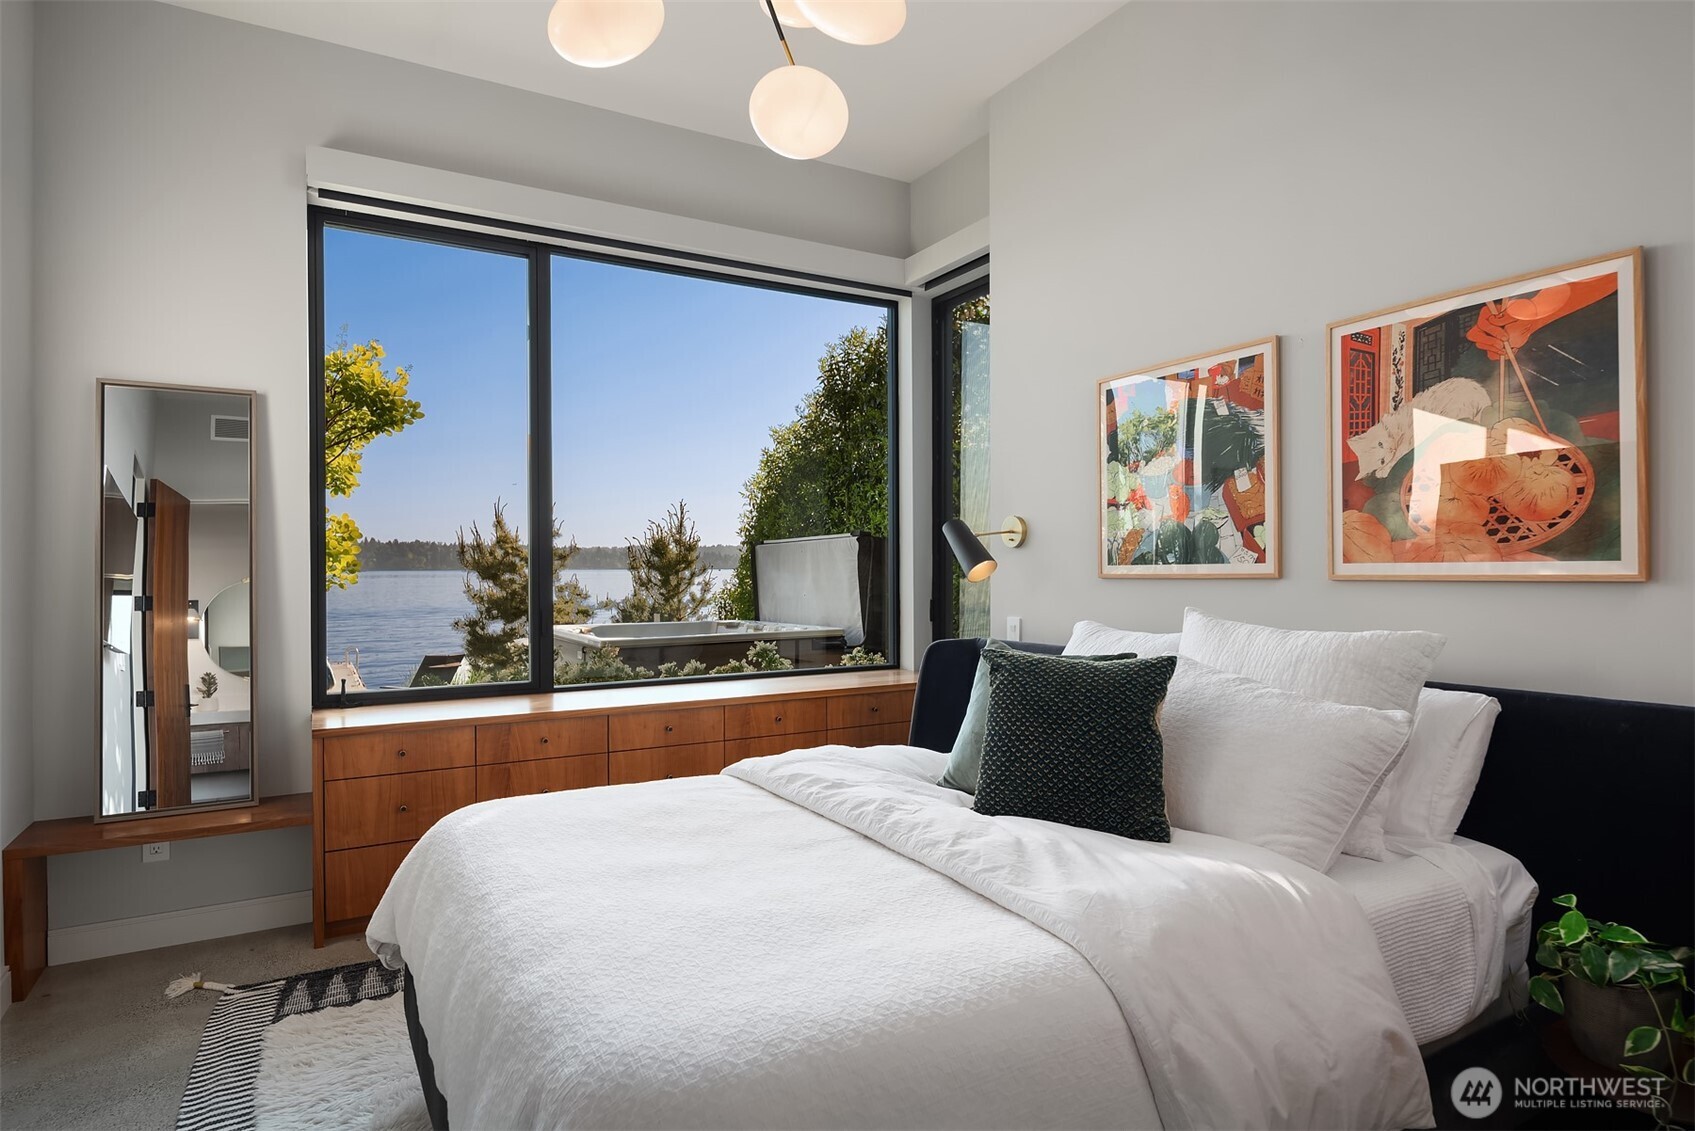
Bedroom with corner windows overlooking the lake and hot tub
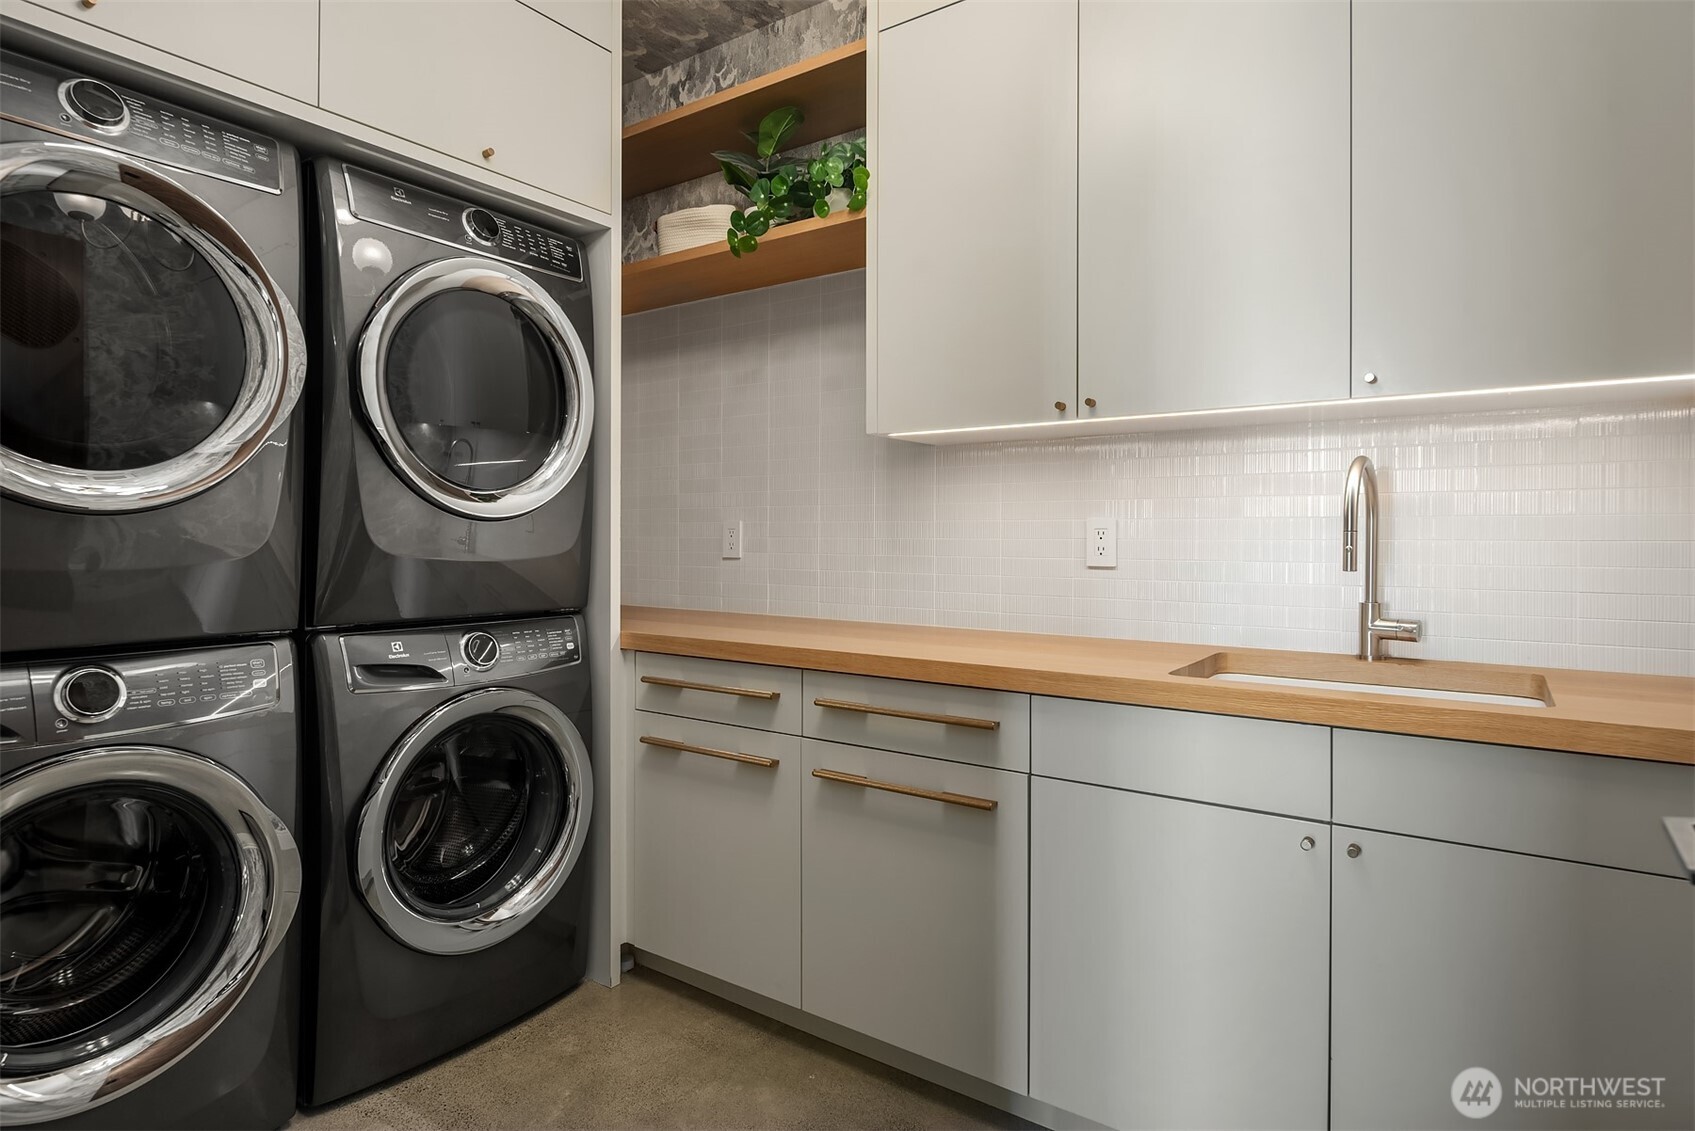
laundry room with built-in cabinetry and utility sink
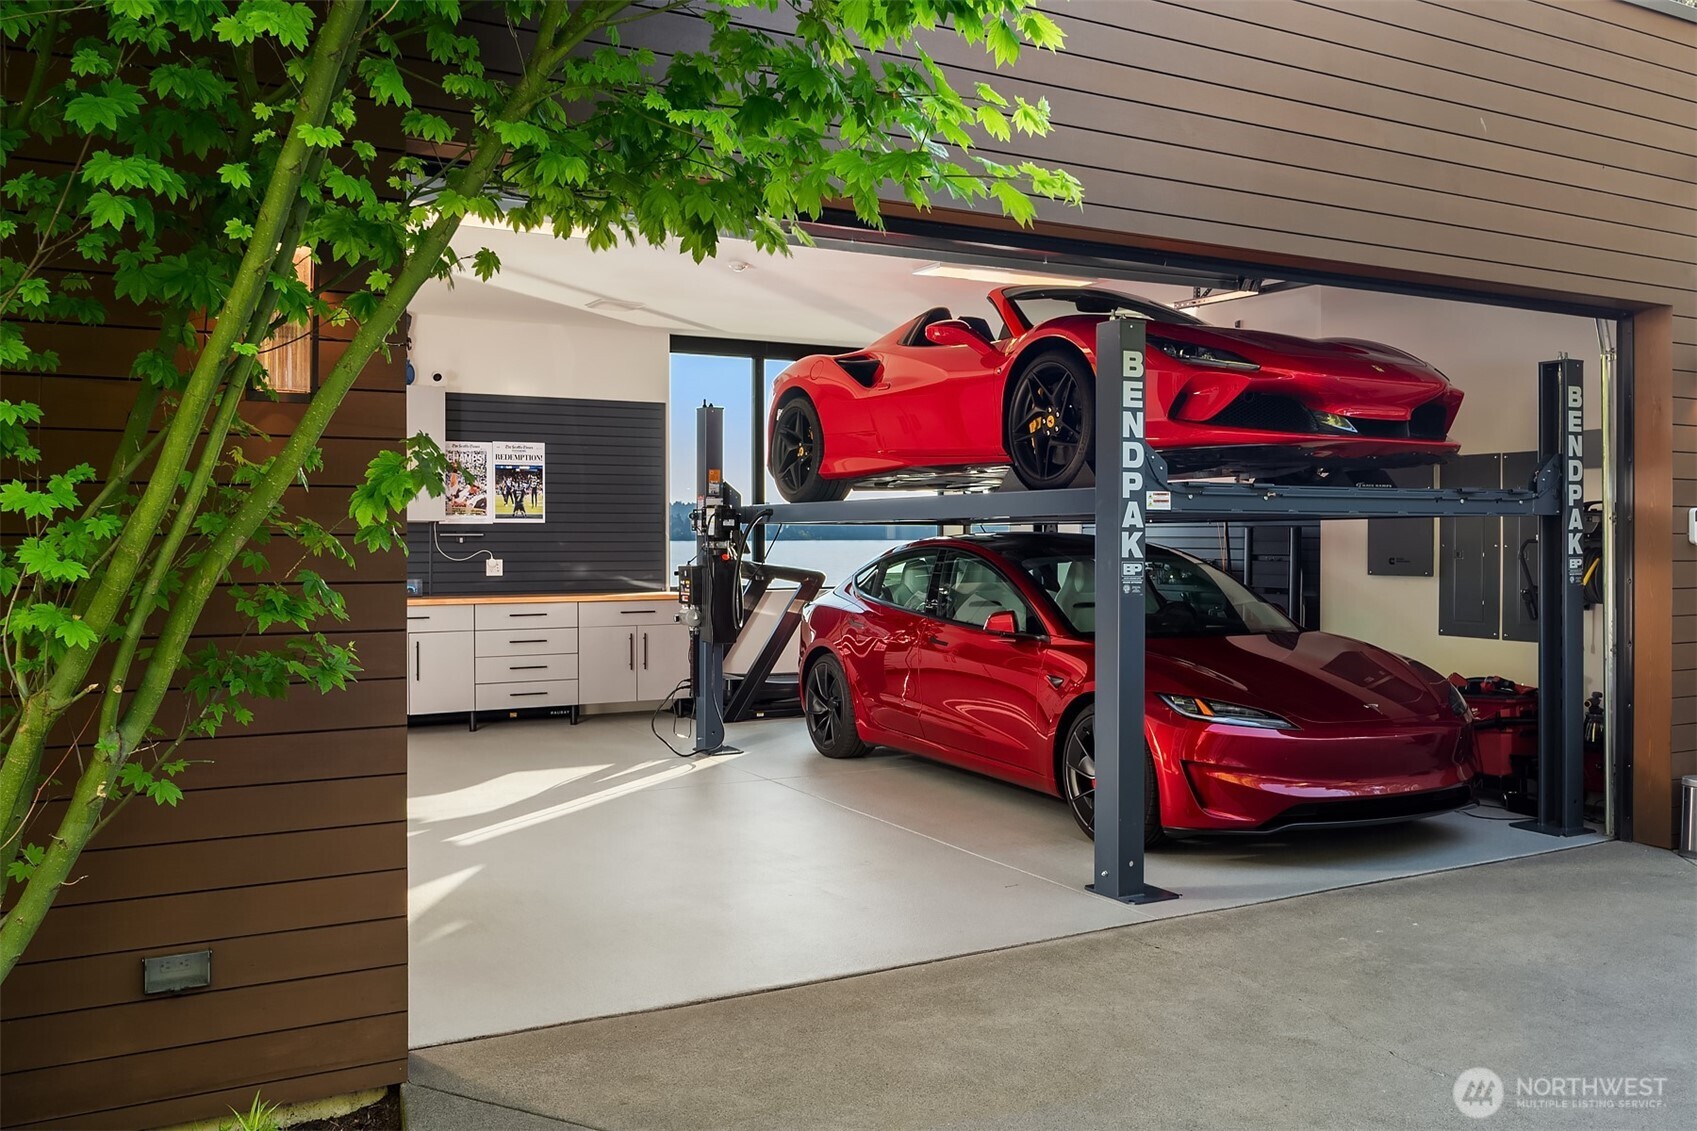
Garage with car lift for additional vehicle storage
Deck with lake and city skyline views at sunset
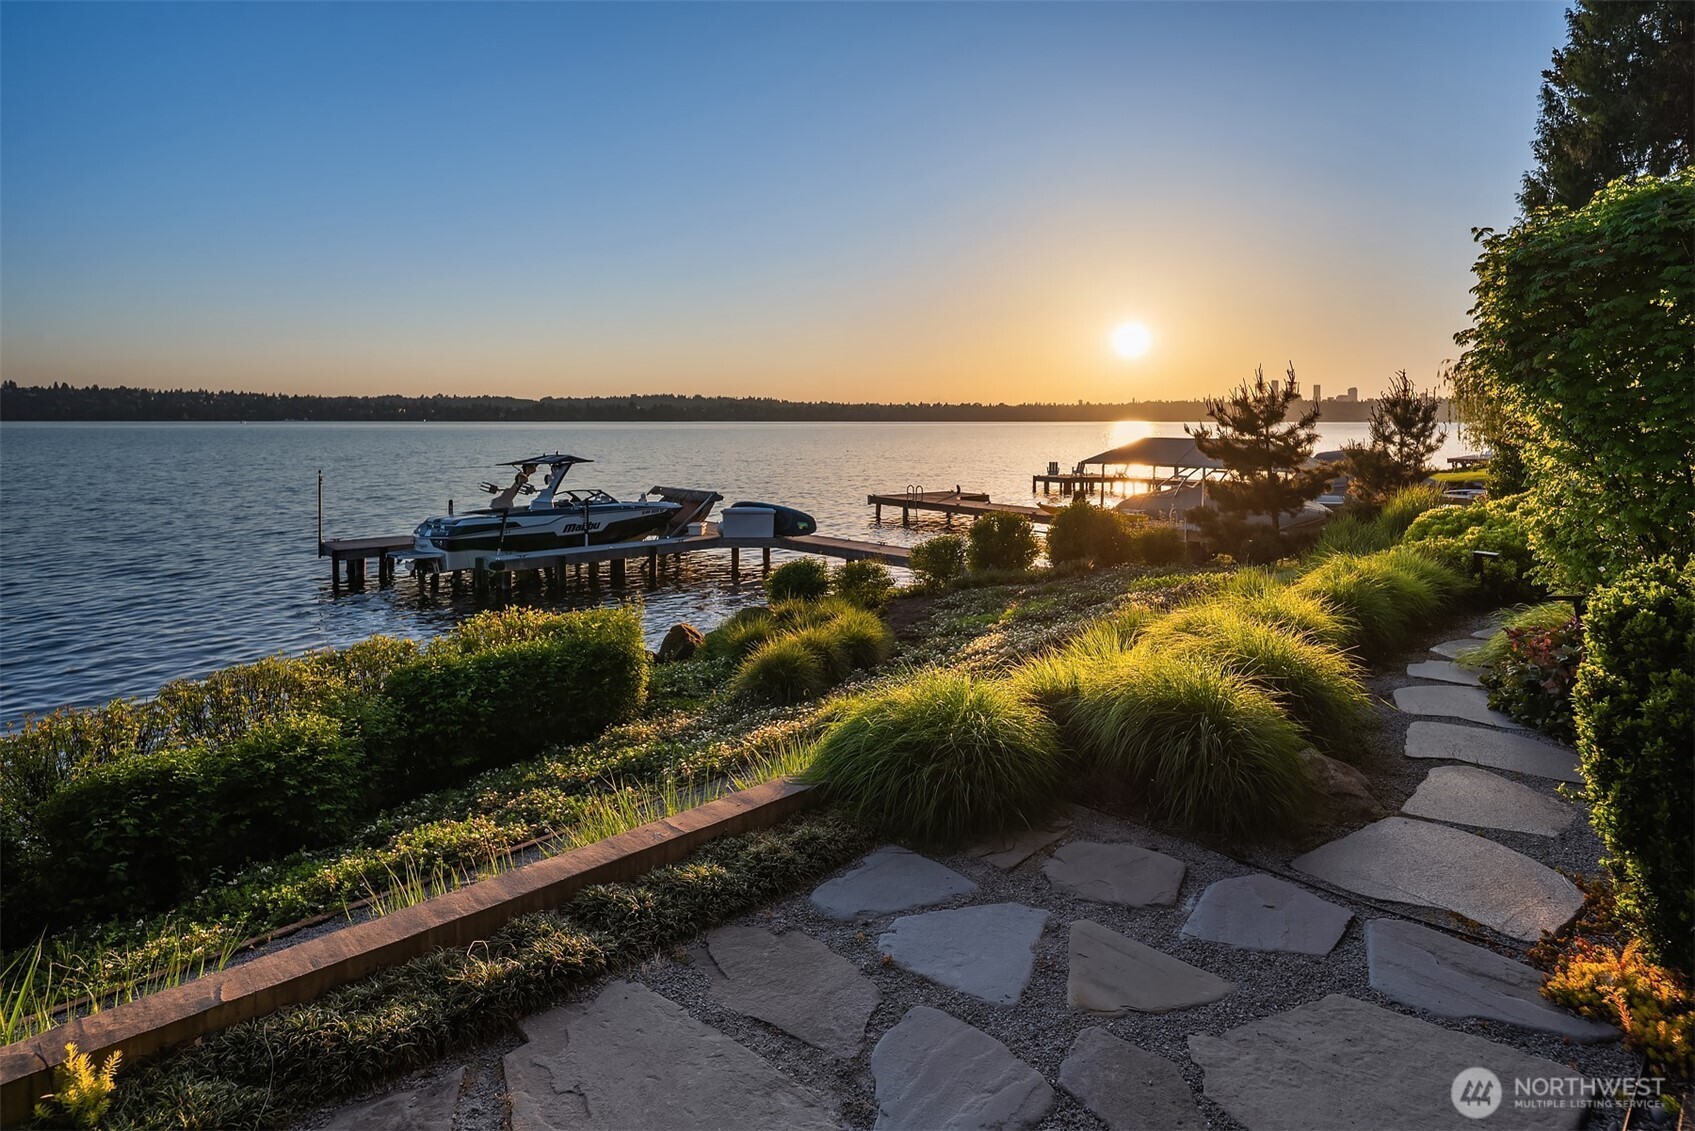
Stone pathway leading to the private dock at sunset
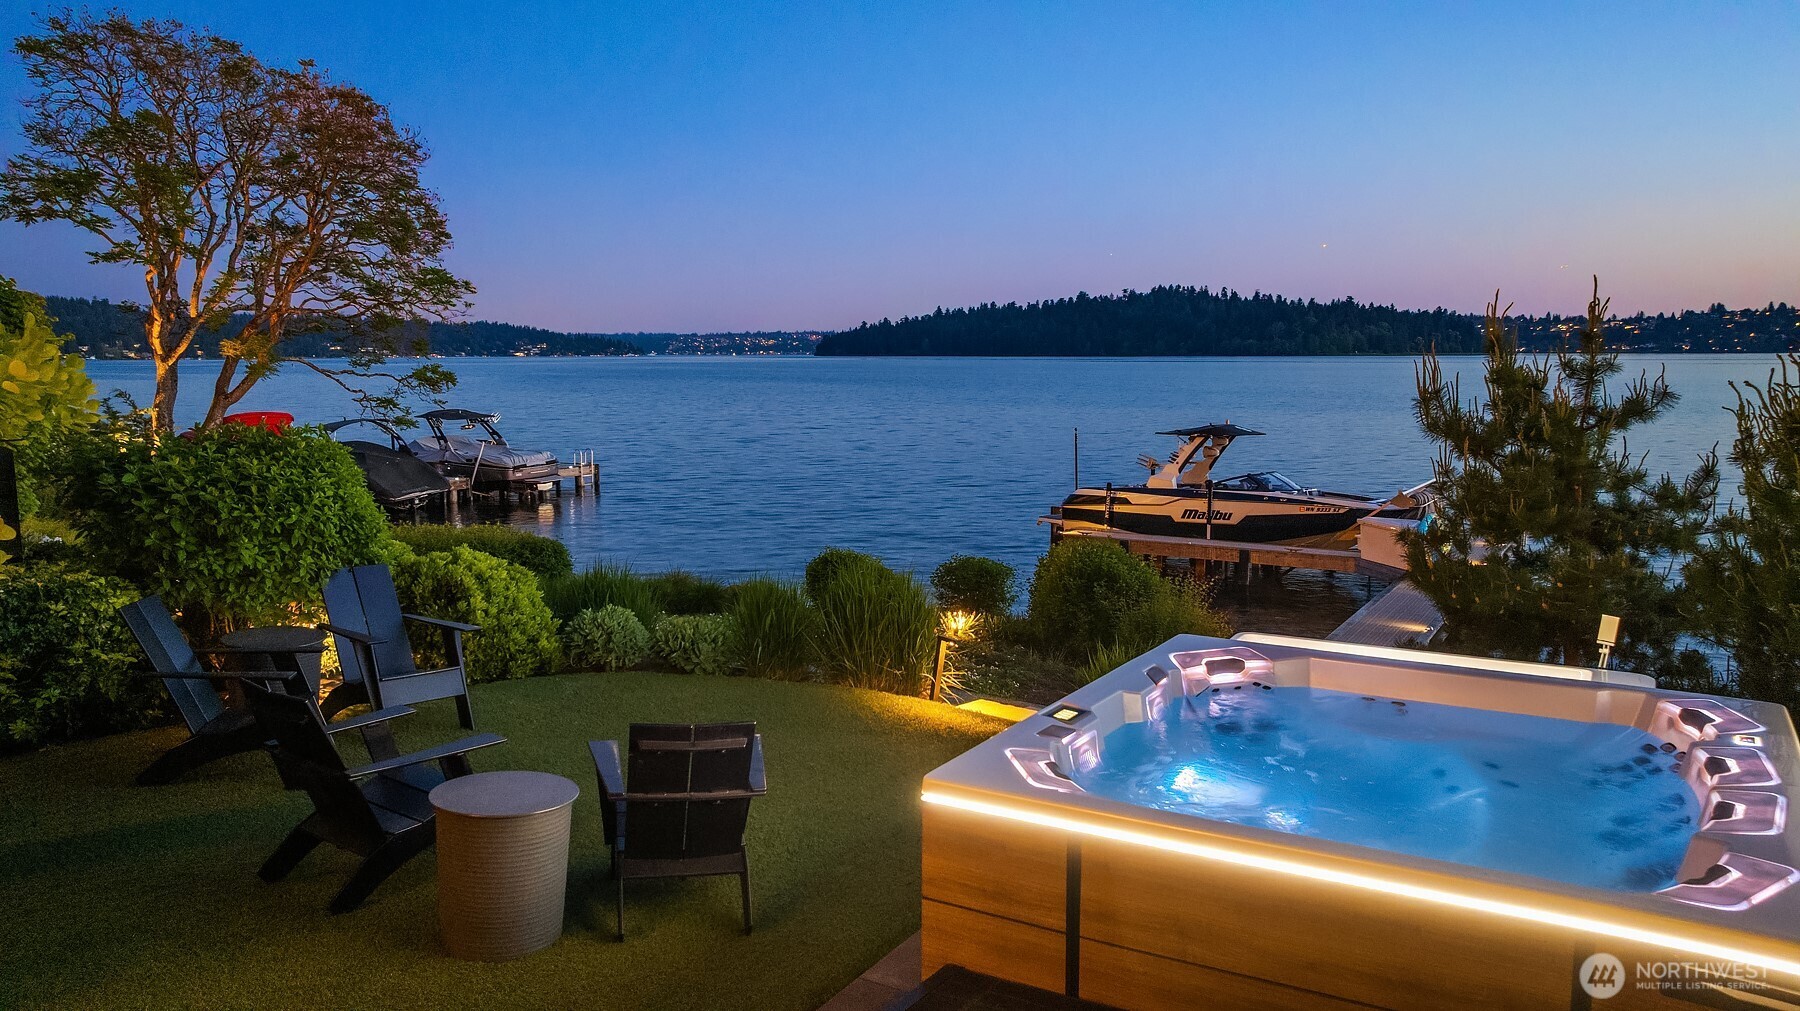
Backyard with hot tub and private dock at dusk
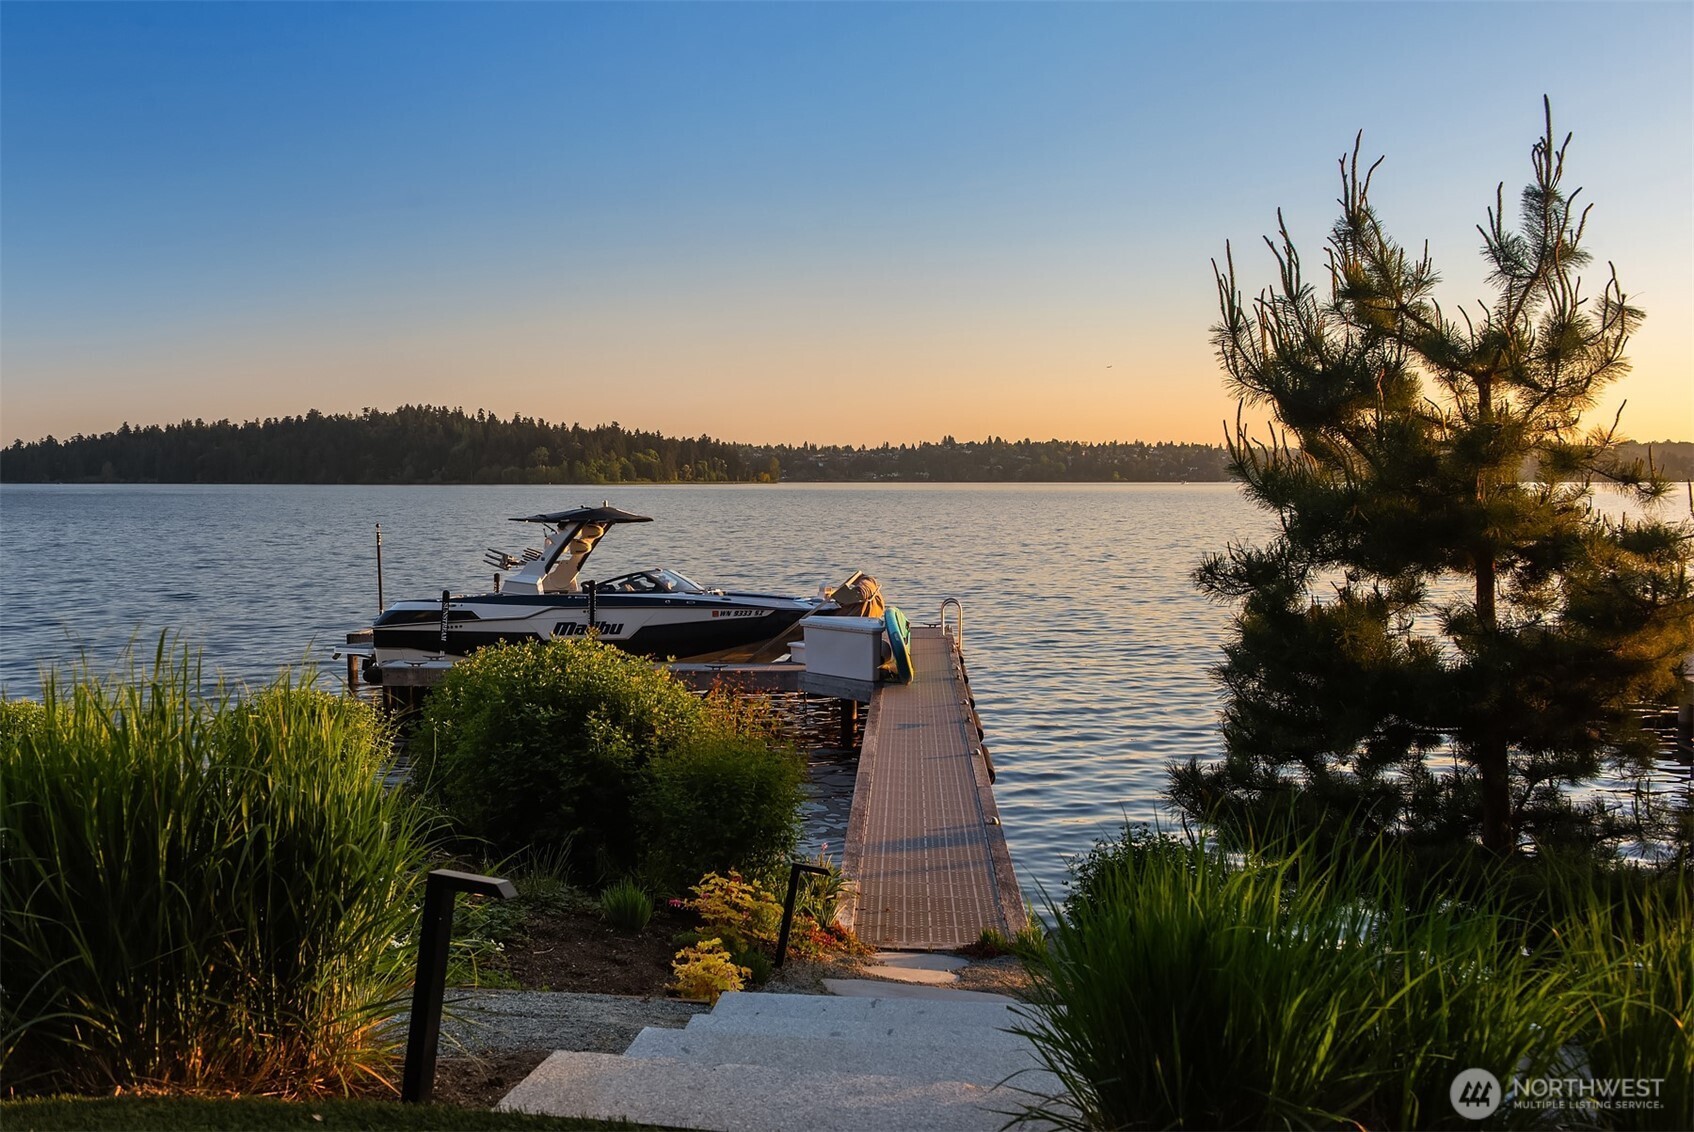
Private dock with boat lift
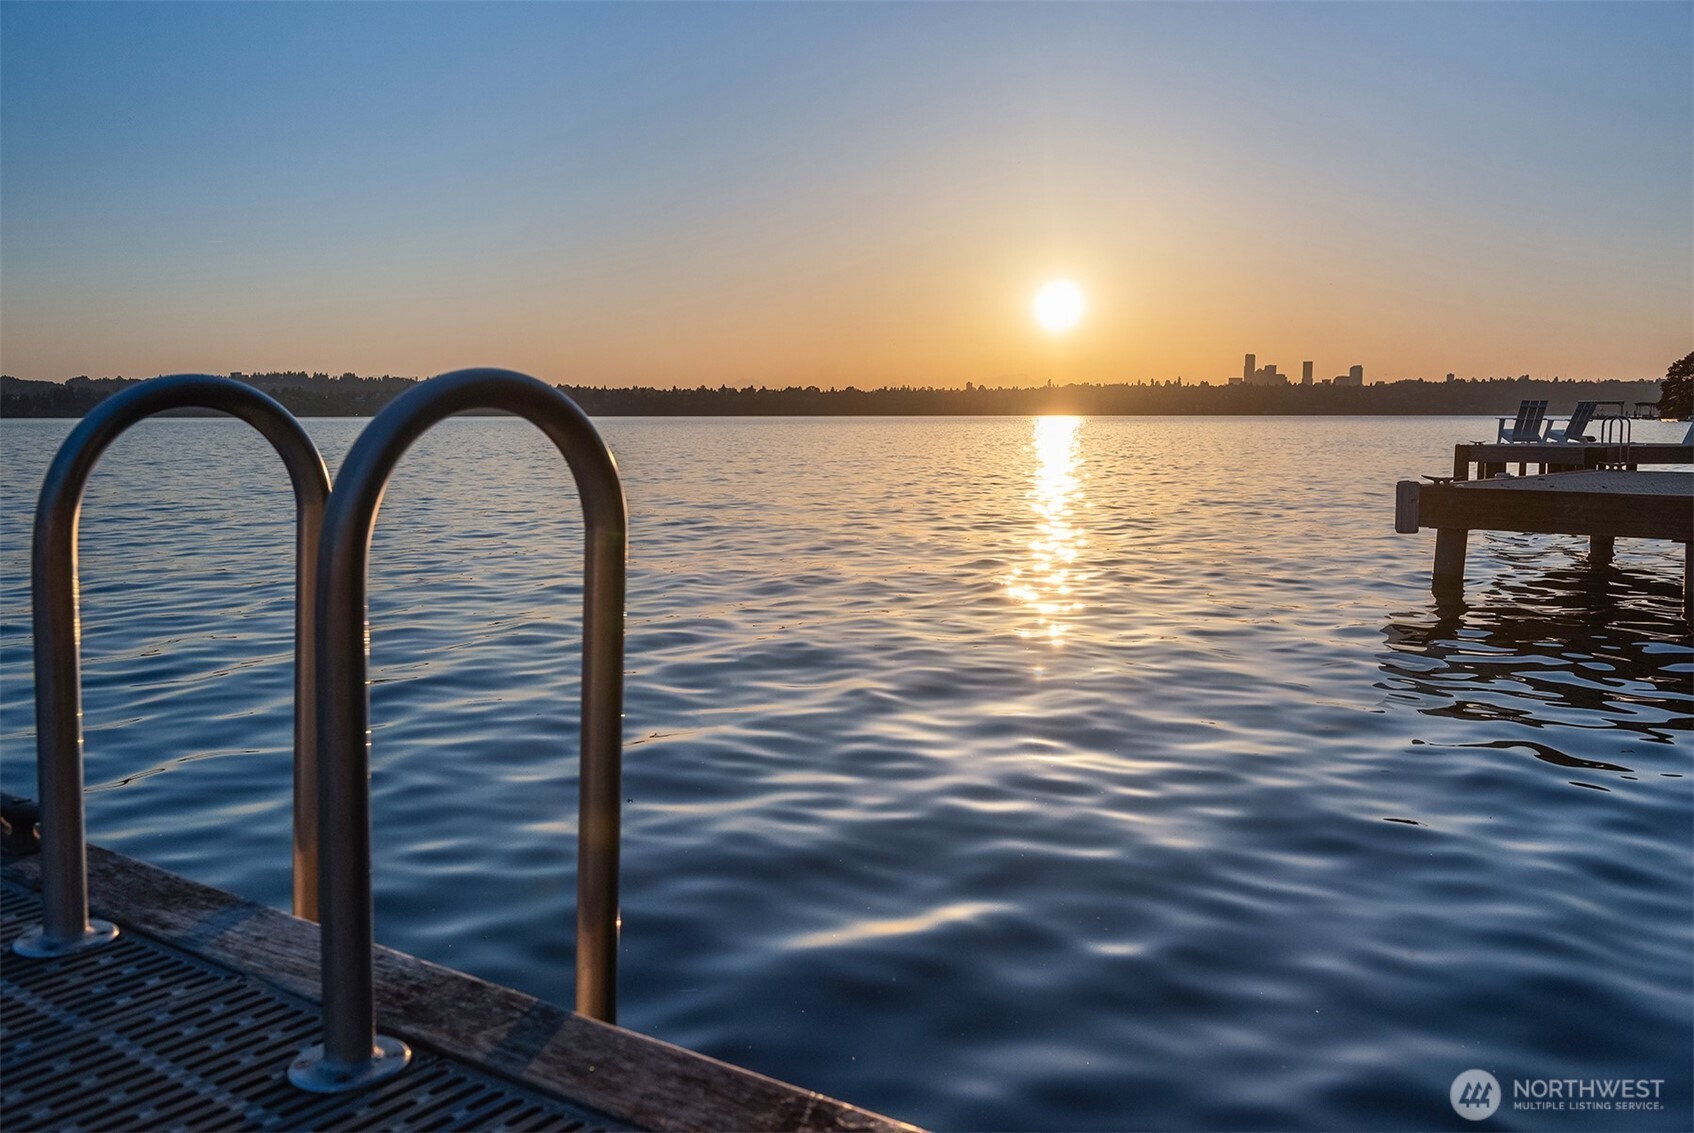
View from the dock across the lake toward the city skyline at sunset
Sunrise view across the lake toward the city skyline
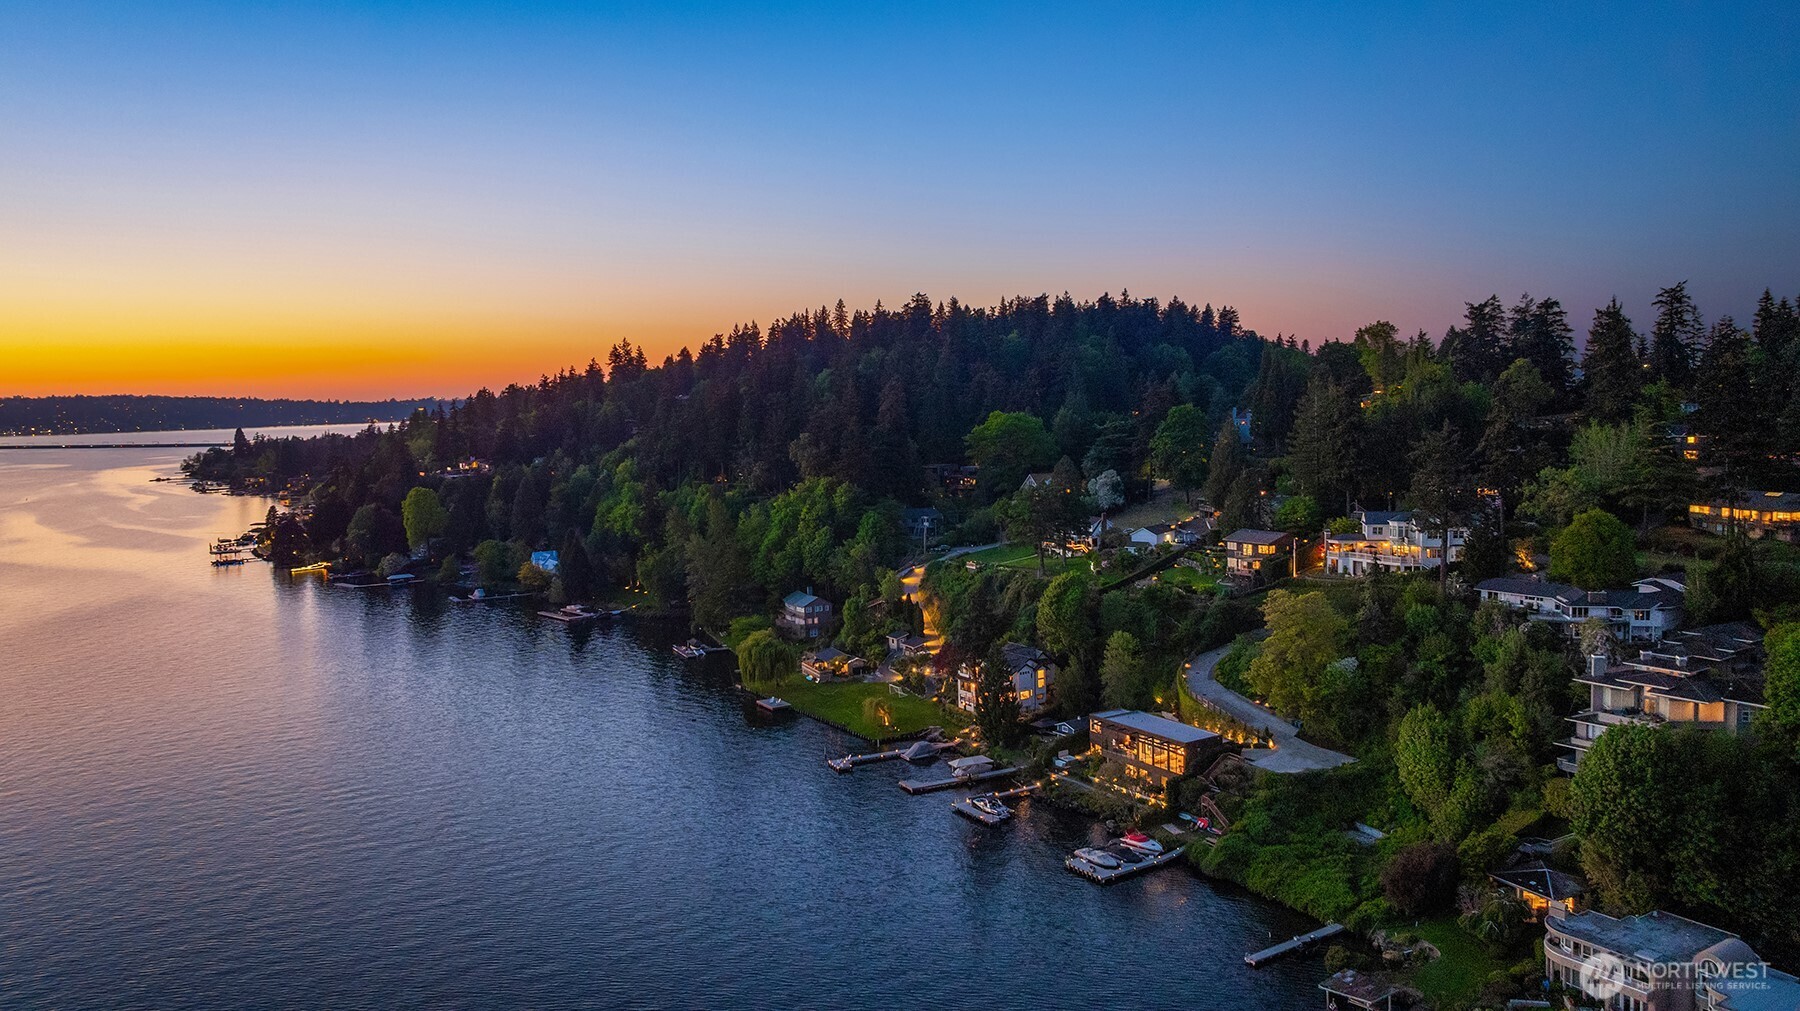
Aerial twilight view of the home along the lakeshore with city skyline in the distance
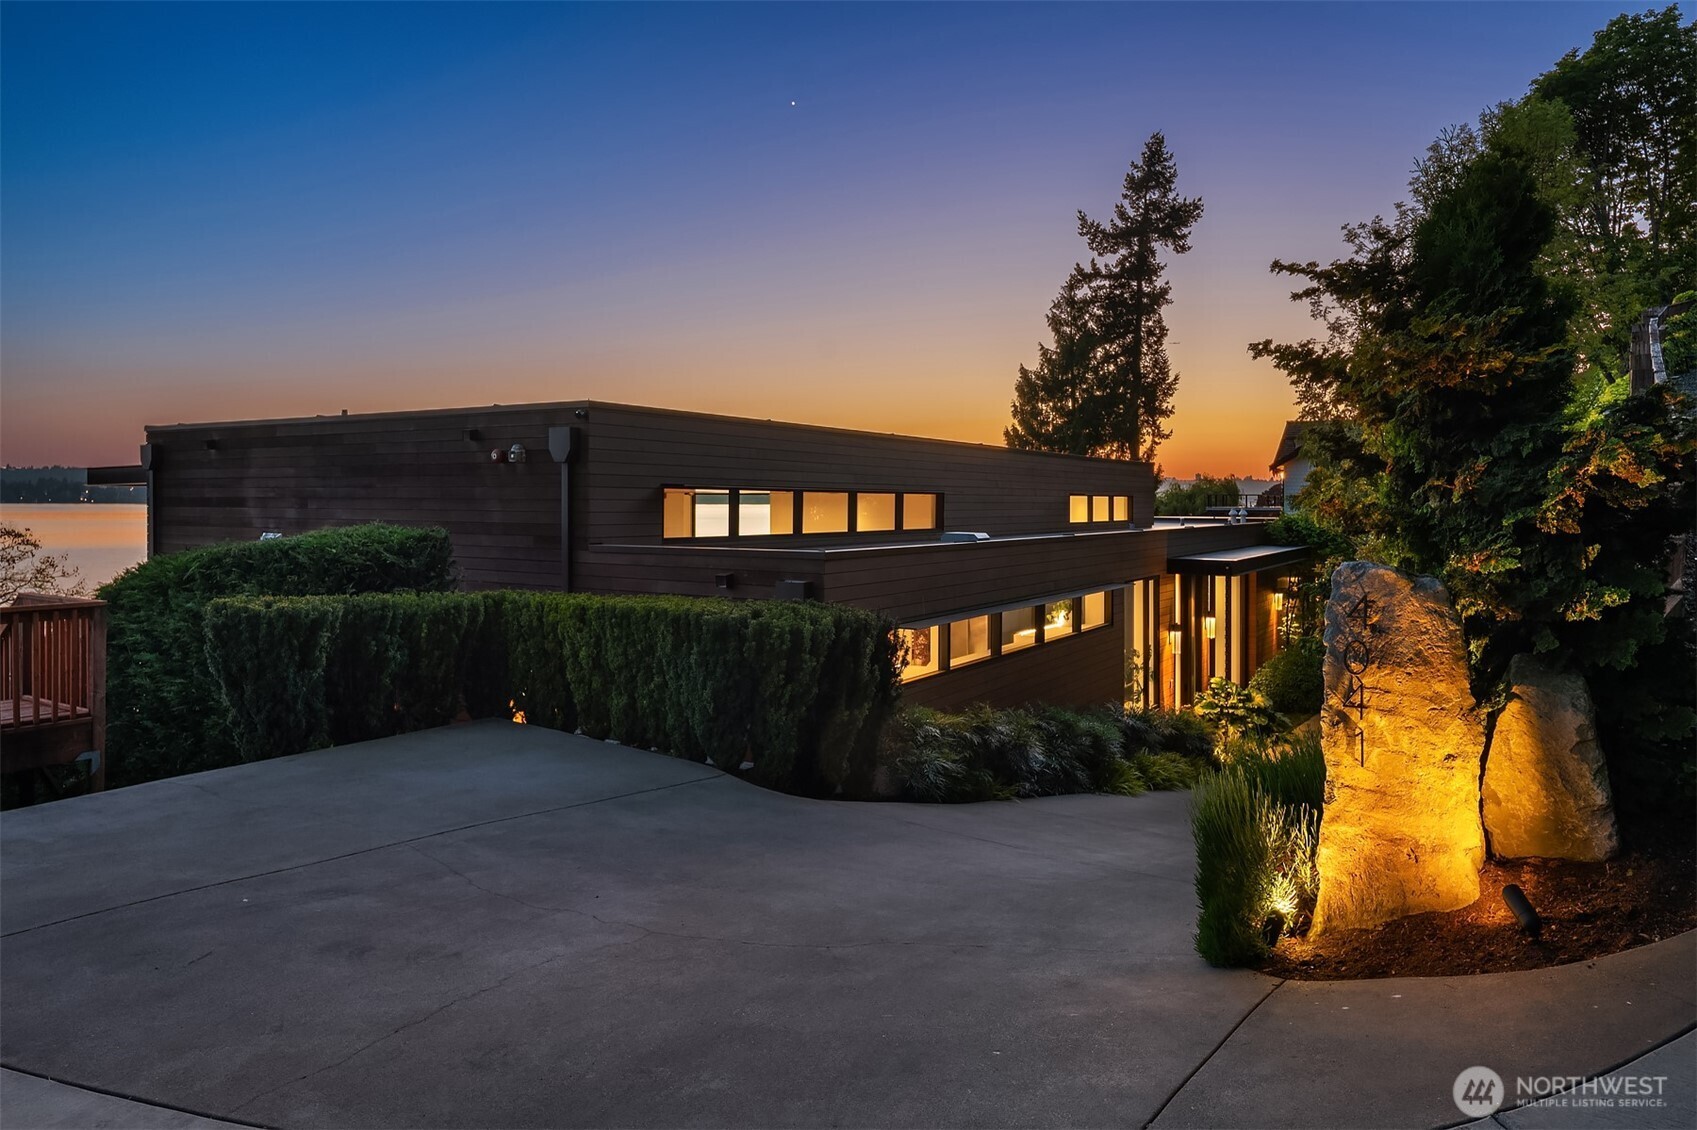
Exterior of the home's entrance and driveway
Image
Twilight view of the home from the lake with a private dock and boat lift
View of the entry with open door revealing lake and beyond
Sunset view of the city skyline
Living room with floor-to-ceiling windows overlooking the lake at su
Open living and dining area with vaulted wood ceiling and floor-to-ceiling lake-view windows
Views from the kitchen
Living and dining area with fireplace and lake views at dusk
Living room with floor-to-ceiling windows and city skyline views at dusk
Kitchen island with bar seating
Entry hallway with dining area and lake views through glass doors
Patio that overlooks the lake
Covered upper deck with outdoor fireplace, grill, and city skyline views
Powder room with vanity and round mirror
Bedroom with wall of windows overlooking the lake
Primary bathroom with soaking tub, dual vanity, and glass-enclosed shower
Media room with lake view
Home office with sliding glass door to the waterfront patio
Powder room with wall-mounted sink and toilet
Home theater room
Bedroom with built-in cabinentry and lake view
Bathroom with walk-in shower and vanity
Bedroom with corner windows overlooking the lake and hot tub
laundry room with built-in cabinetry and utility sink
Garage with car lift for additional vehicle storage
Deck with lake and city skyline views at sunset
Stone pathway leading to the private dock at sunset
Backyard with hot tub and private dock at dusk
Private dock with boat lift
View from the dock across the lake toward the city skyline at sunset
Sunrise view across the lake toward the city skyline
Aerial twilight view of the home along the lakeshore with city skyline in the distance
Exterior of the home's entrance and driveway
Image

4041 W Mercer Way

West Mercer
$13,995,000 (Active)
4 BR | 4.25 BA | 4,540 SQ FT
MLS® #2522184

An extraordinary expression of modern waterfront living, this custom Mercer Island residence by acclaimed architect Stuart Silk is a rare offering where visionary design meets the beauty of Lake Washington. Perfectly positioned with 103 feet of shoreline, the property draws in west-facing views of Seattle, the lake and the Olympic mountains. Masterfully designed to create a seamless connection between architecture, light, and water. Dramatic walls of floor-to-ceiling glass frame unforgettable sunsets from nearly every space. Soaring ceilings, rich wood detailing, and refined finishes create an atmosphere of warmth and sophistication. Designed for elevated living and exceptional entertaining, the open-concept interiors flow effortlessly from space to space to the outdoor living areas. Luxurious bedroom suites offer tranquil retreats, including a breathtaking primary sanctuary immersed in lake views. A private media lounge, curated design moments throughout, and impeccable craftsmanship elevate every inch of the residence. Outside, beautifully landscaped grounds lead to the water’s edge, creating an idyllic setting for lakeside living and year-round enjoyment. Rarely does a home so successfully balance architectural significance with comfort, privacy, and livability. Located in a cherished waterfront setting, this custom residence just completed in 2021 with new dock, offers a once-in-a-generation opportunity to experience iconic Northwest luxury at its finest.

Want to learn more about Suncadia? 

We would love to help you explore staying, playing, meeting, or living at Suncadia. To join our interest list, please fill out the form or call us. For resort reservations, call (509) 260-4225. For real estate inquiries, call (509) 649‑6000.

By submitting this form, you agree to receive emails and SMS messages from Suncadia Resort about lodging and real estate promotions. Message frequency varies. Msg & data rates may apply. Reply STOP to opt out, HELP for help. See our Terms & Conditions and Privacy Policy.