




Skip to content

Make a Reservation

Choose Your Stay

Property Type

Guests

Add Guests

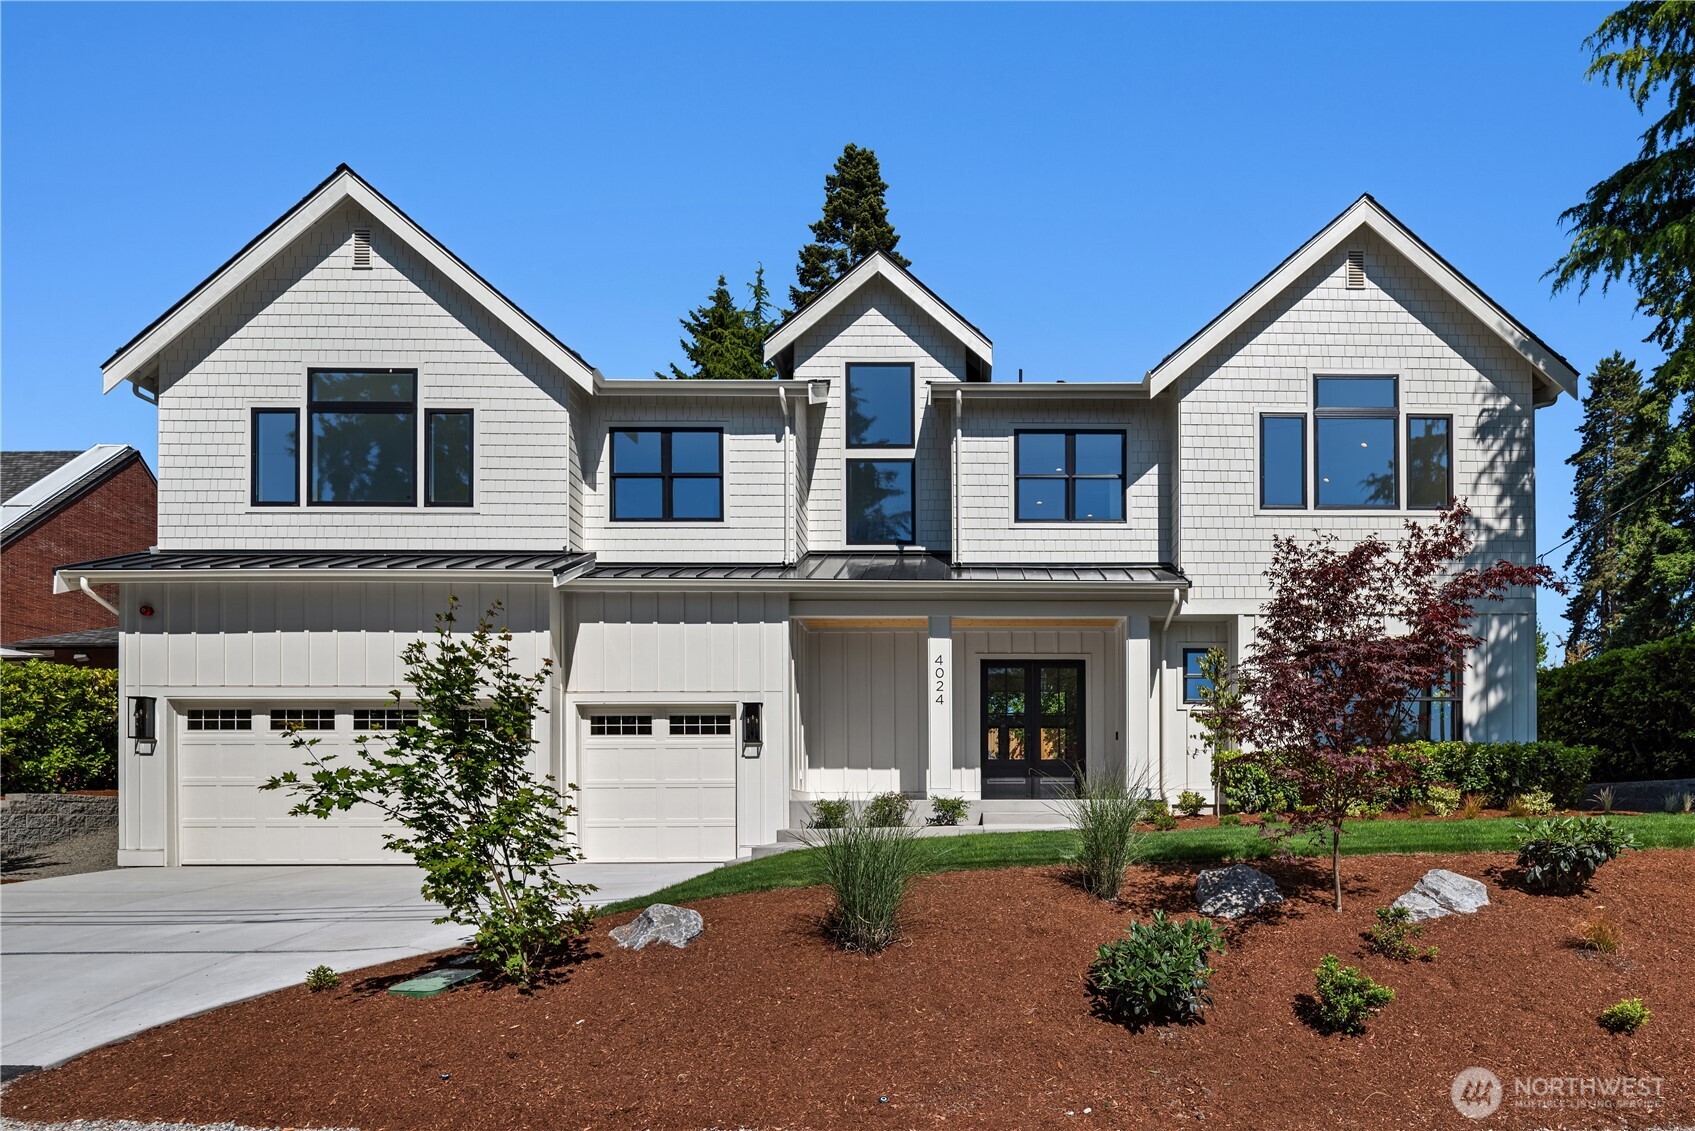
4024 85th Avenue SE

Image
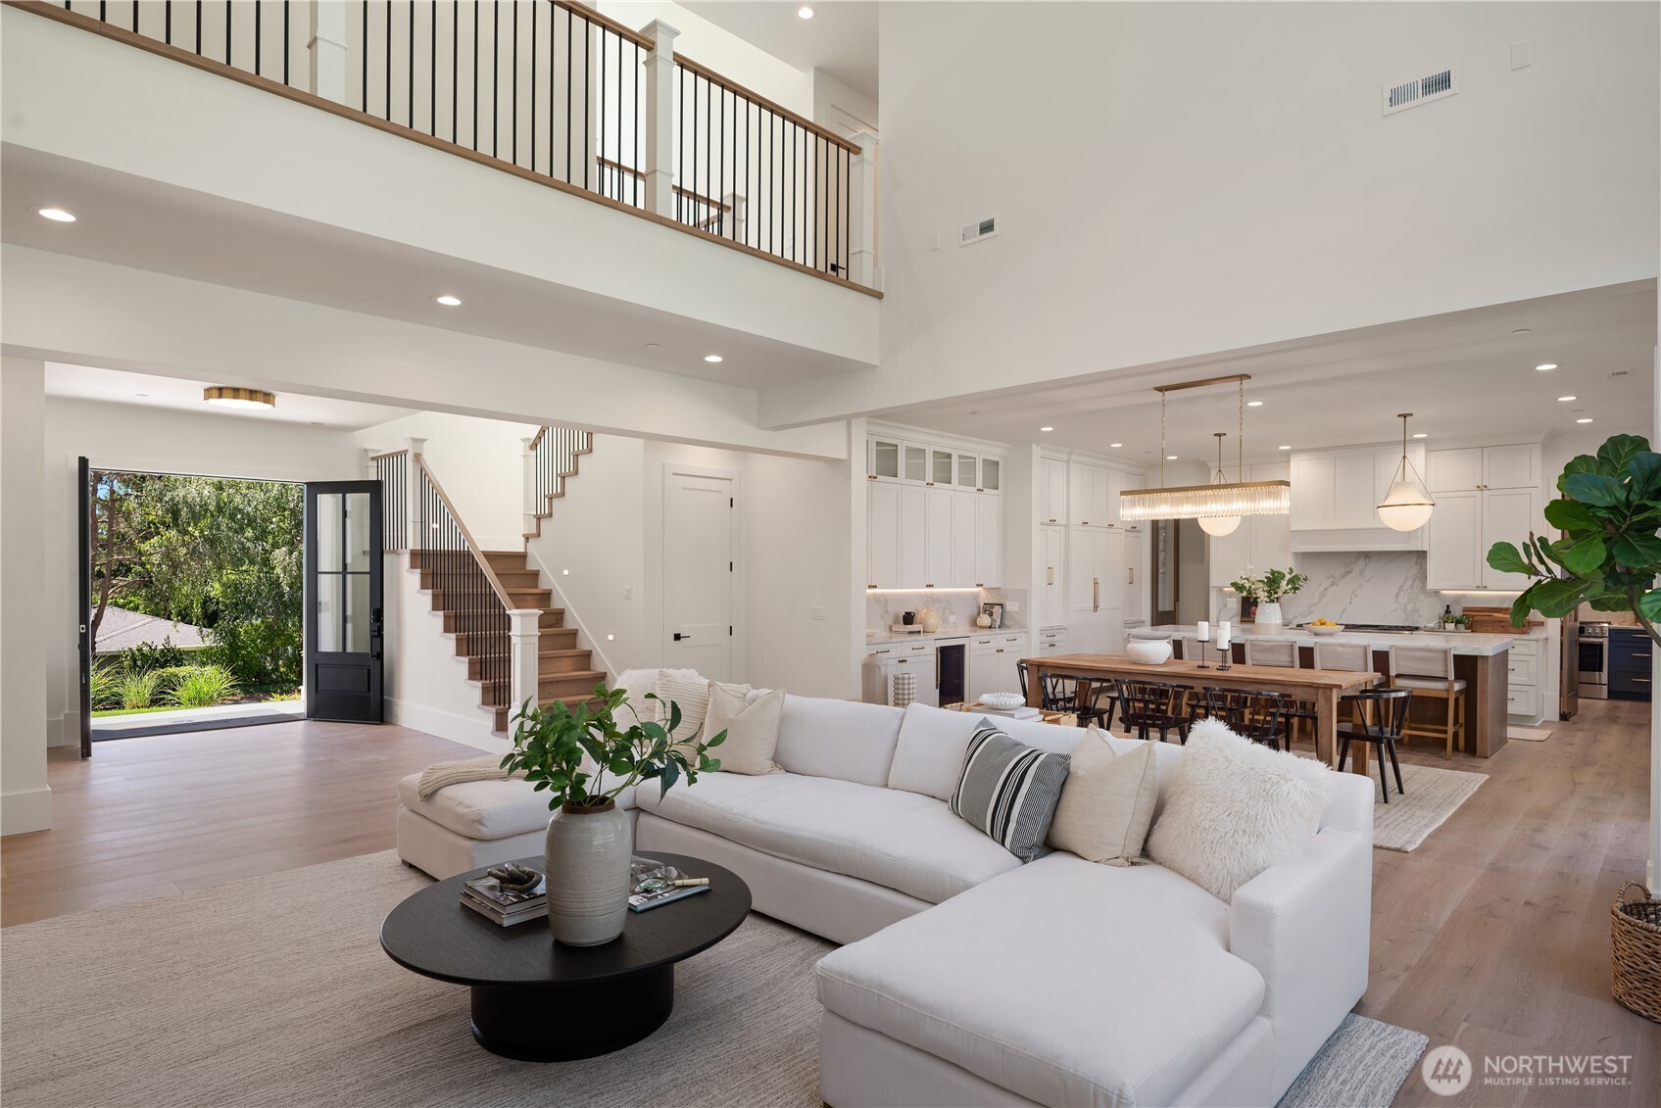
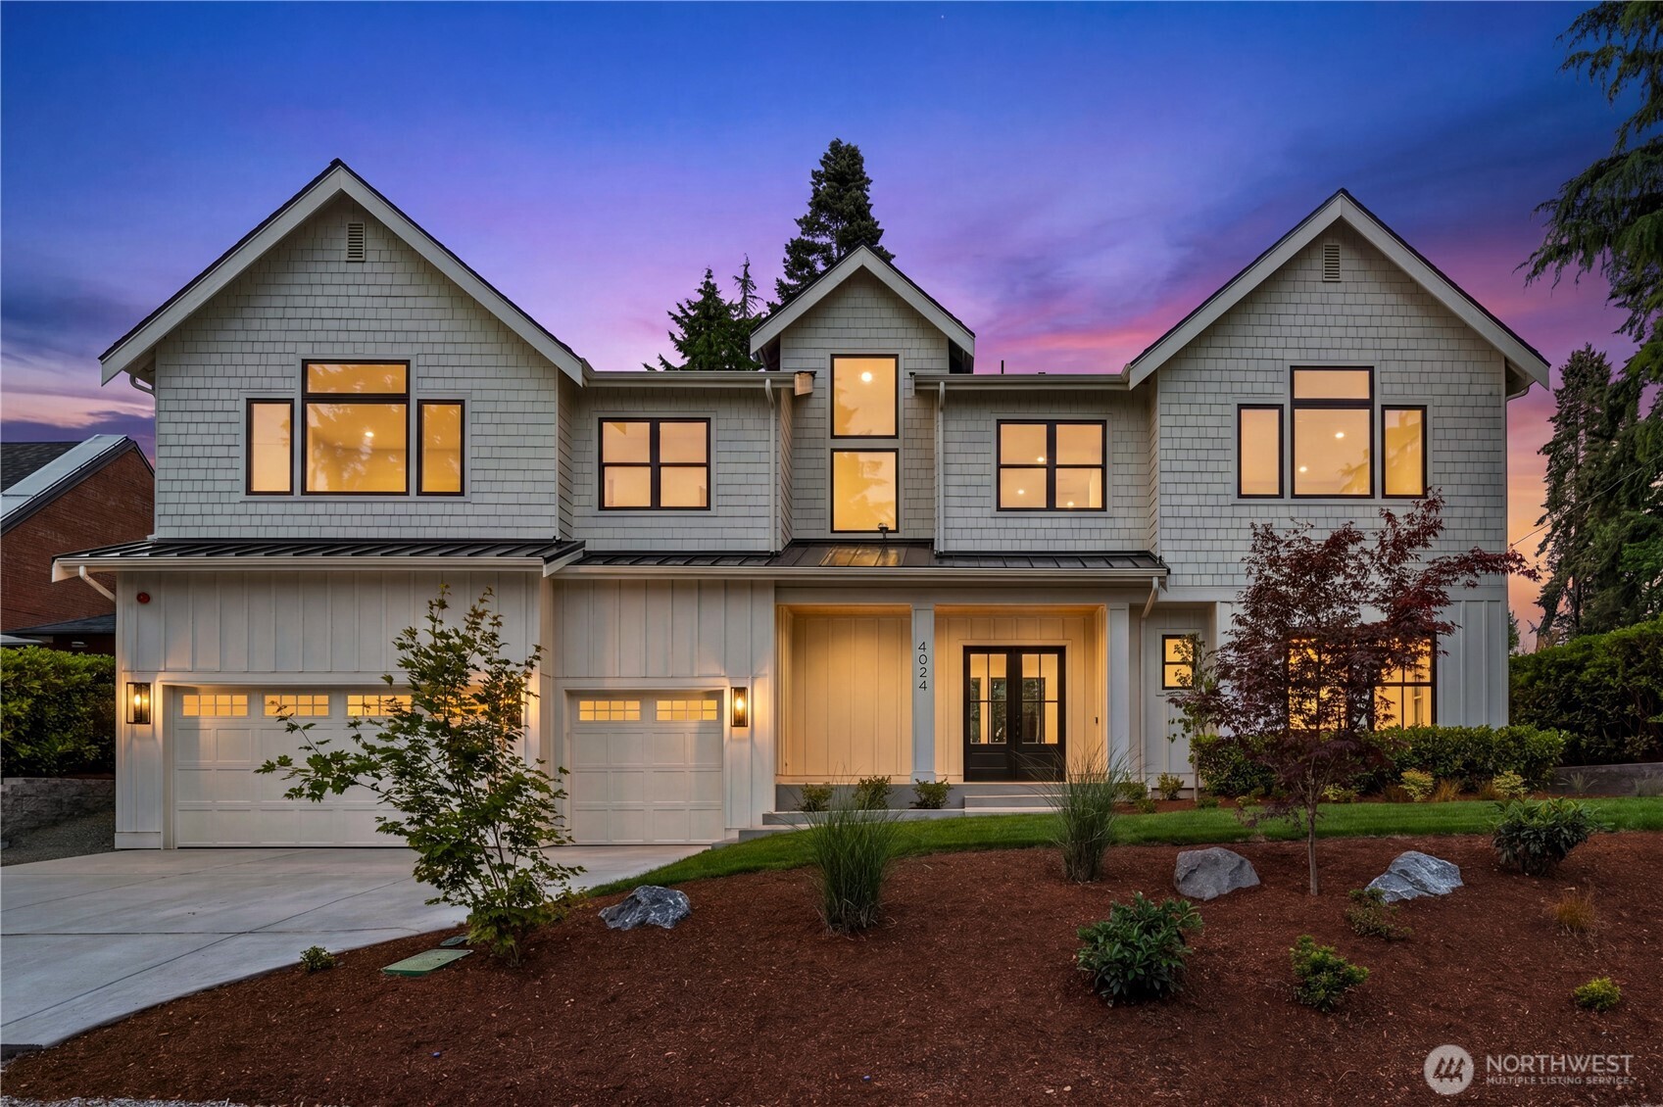
Entry sets a warm, Welcoming tone from the moment you enter
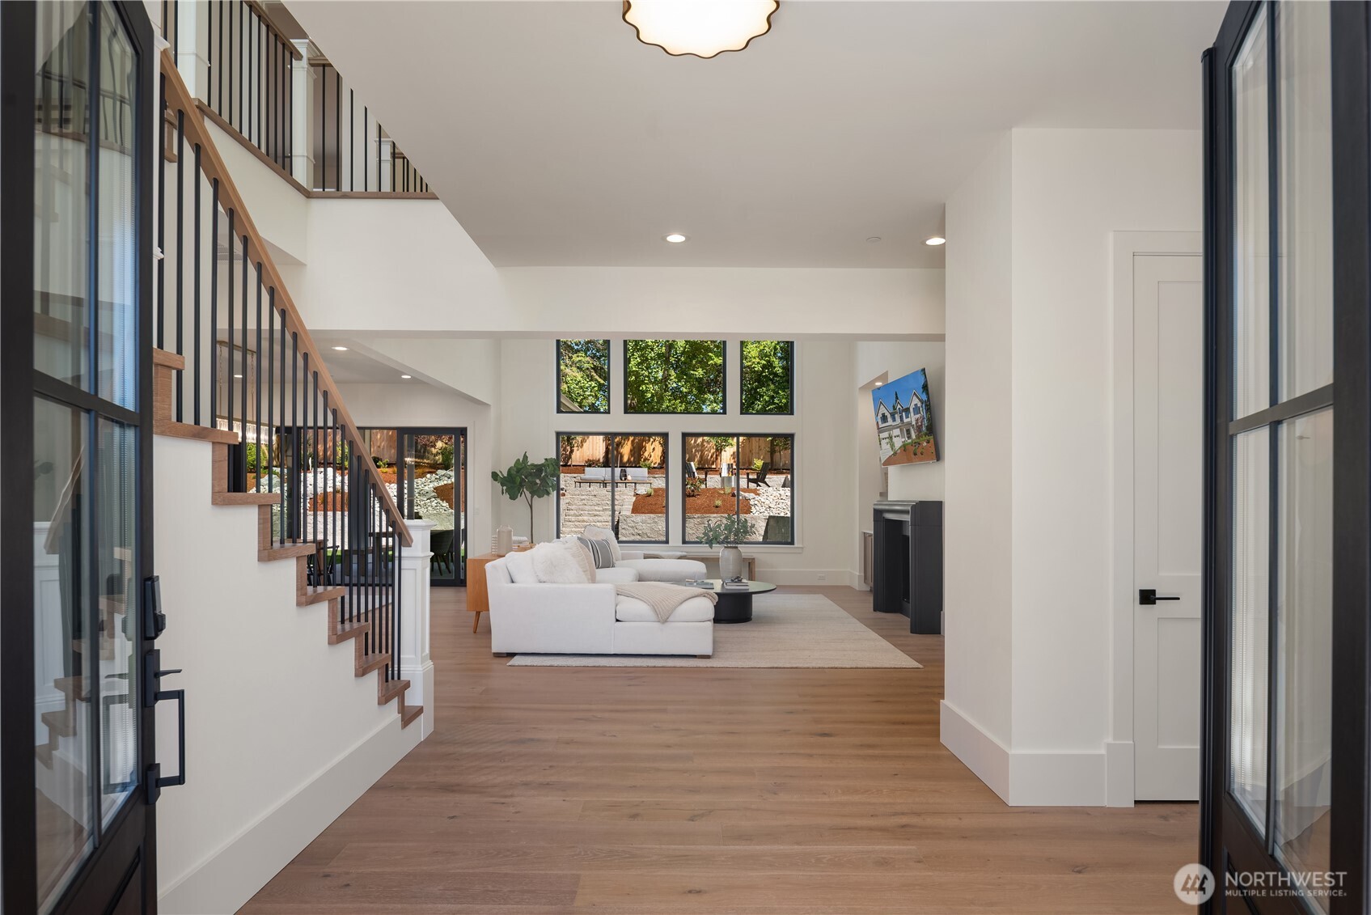
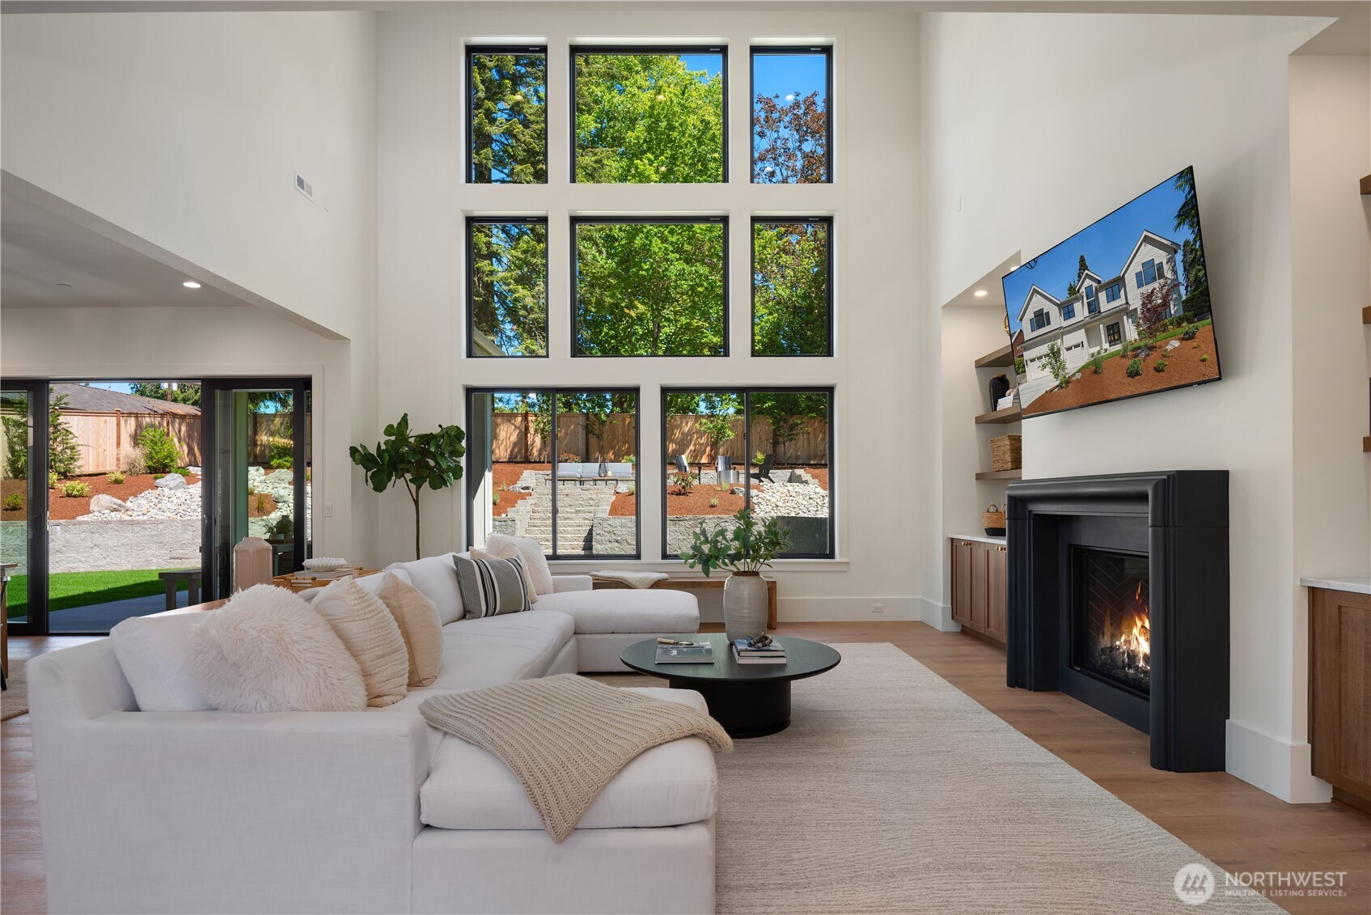
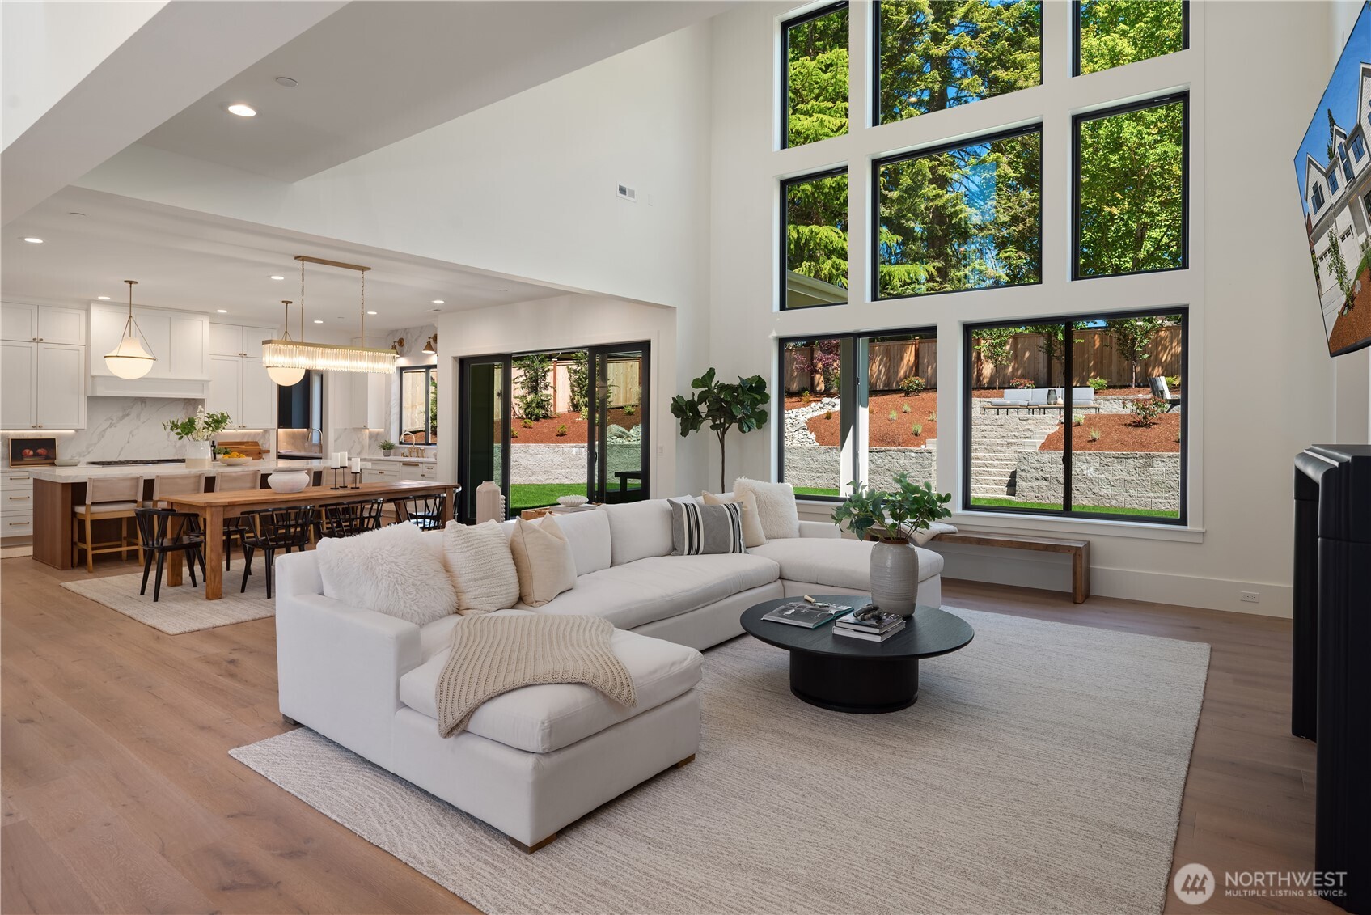
Soaring two-story windows stepping through the entry way
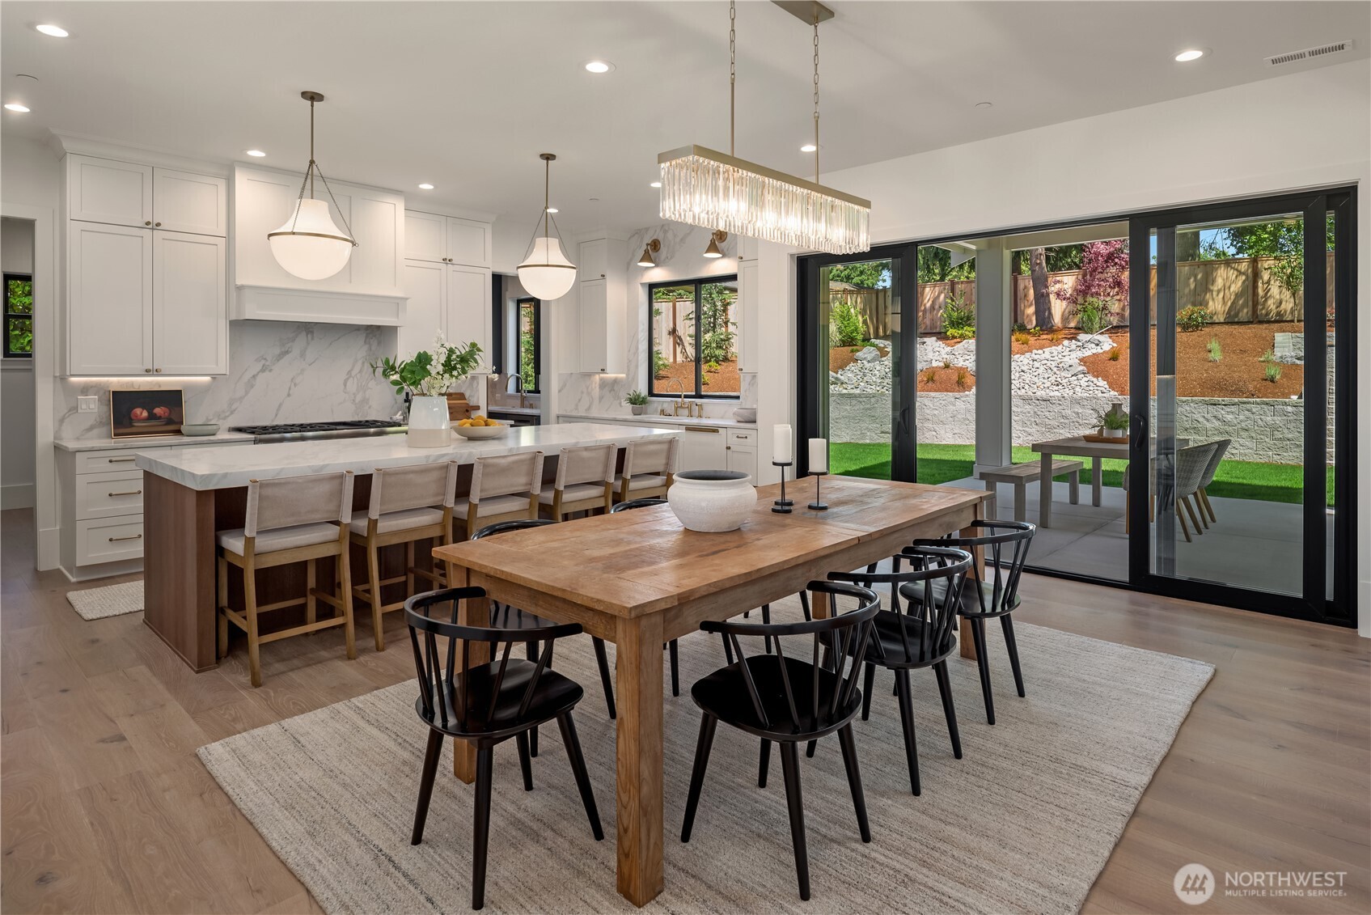
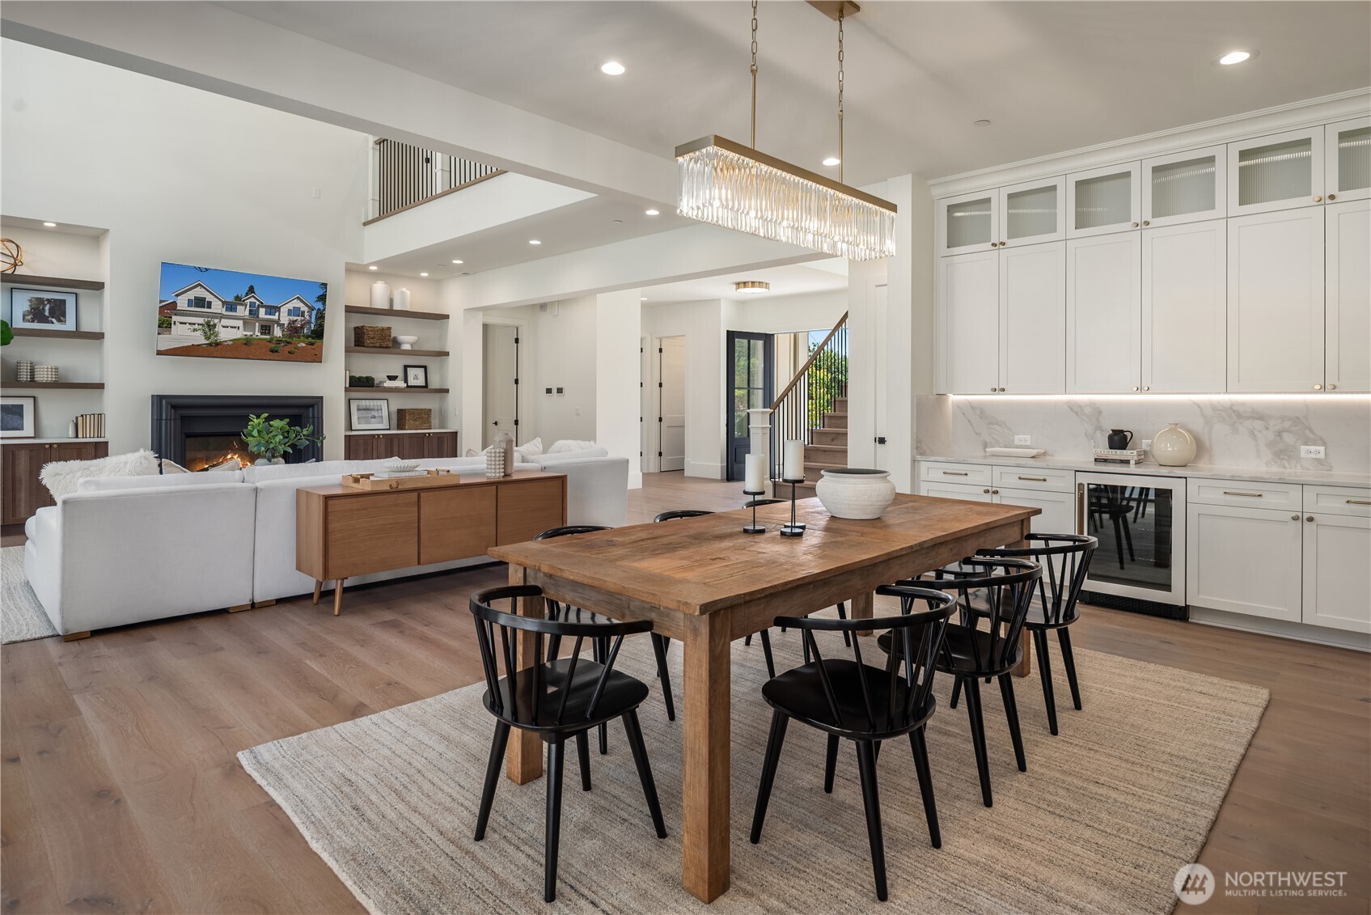
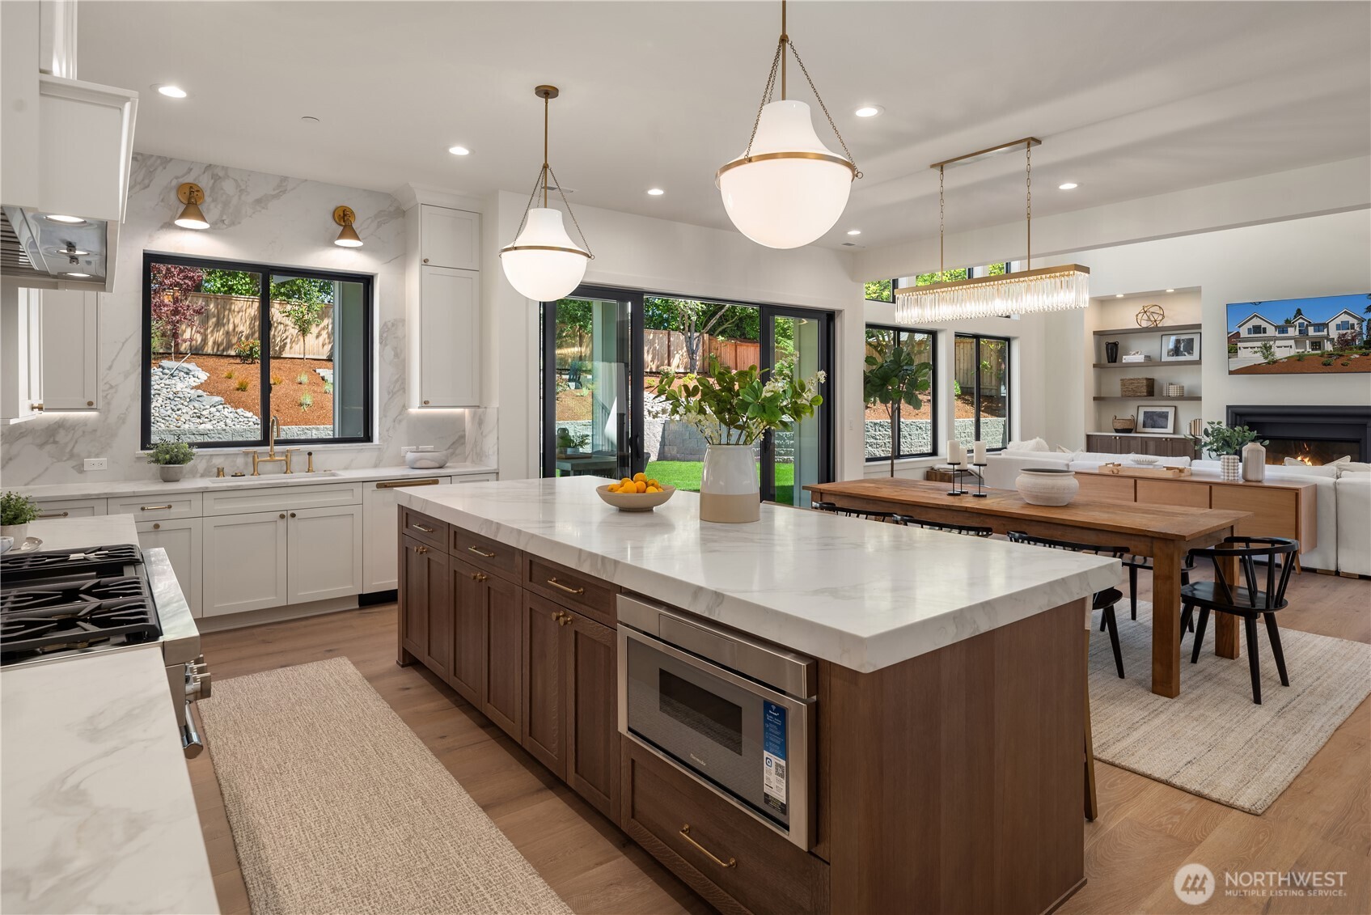
Dining table sits steps from oversized kitchen island
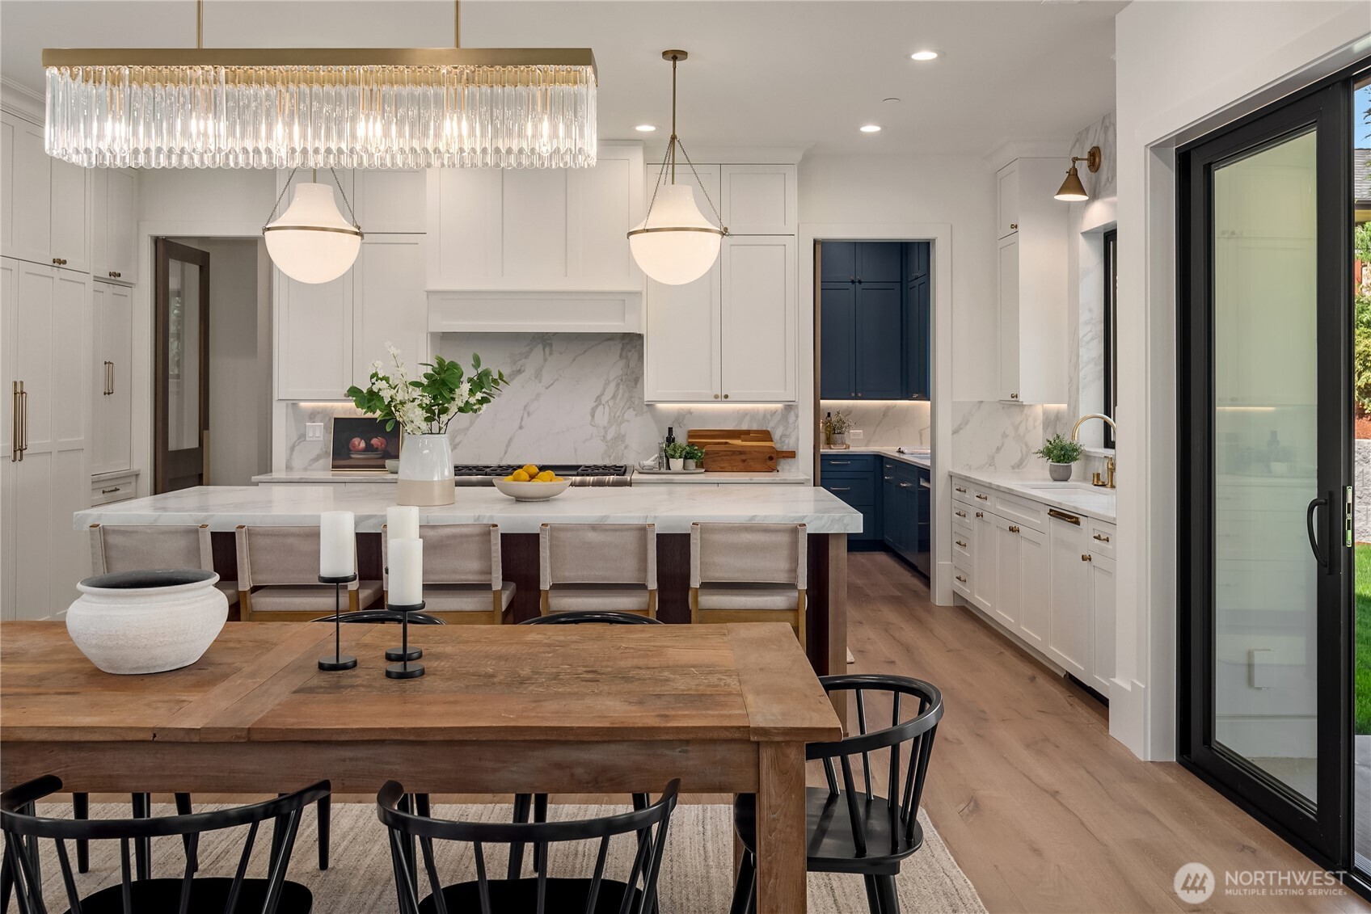
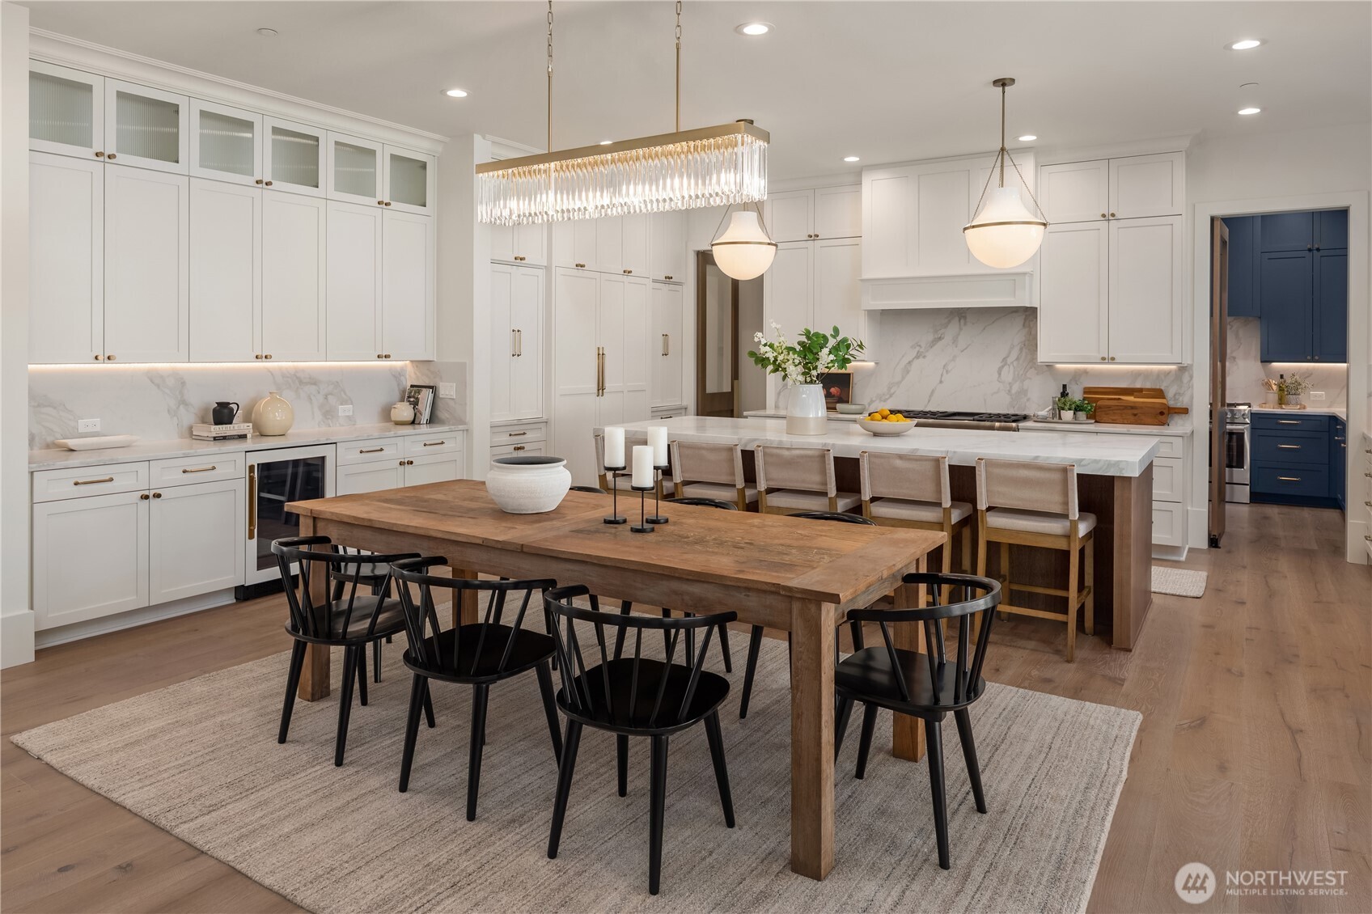
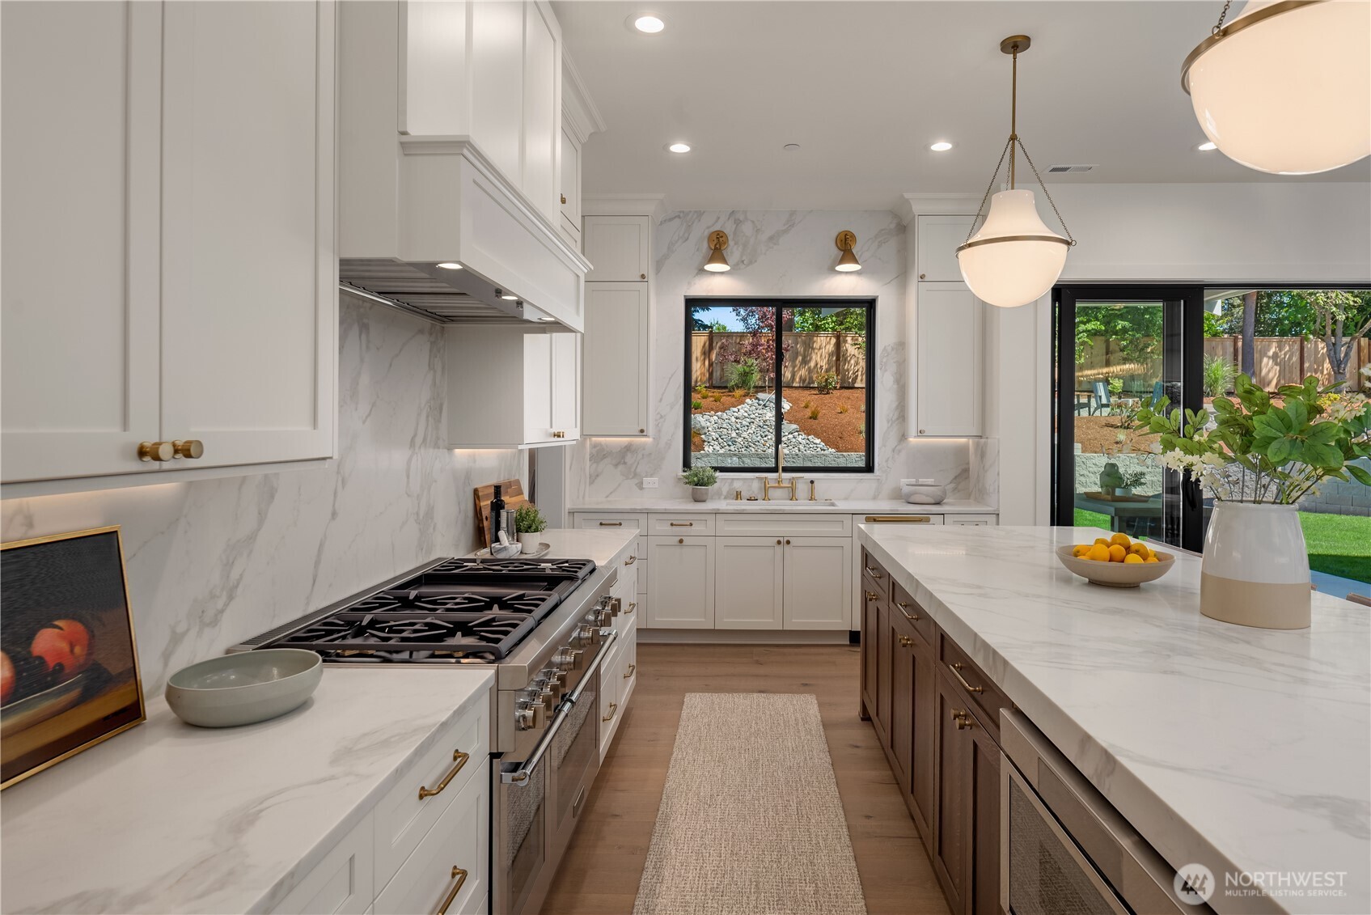
Marble backsplash frames the range in this gourmet kitchen
Image
Image
Plush sectional in great room
Image
Professional-grade gas range flanked by marble counters
Image
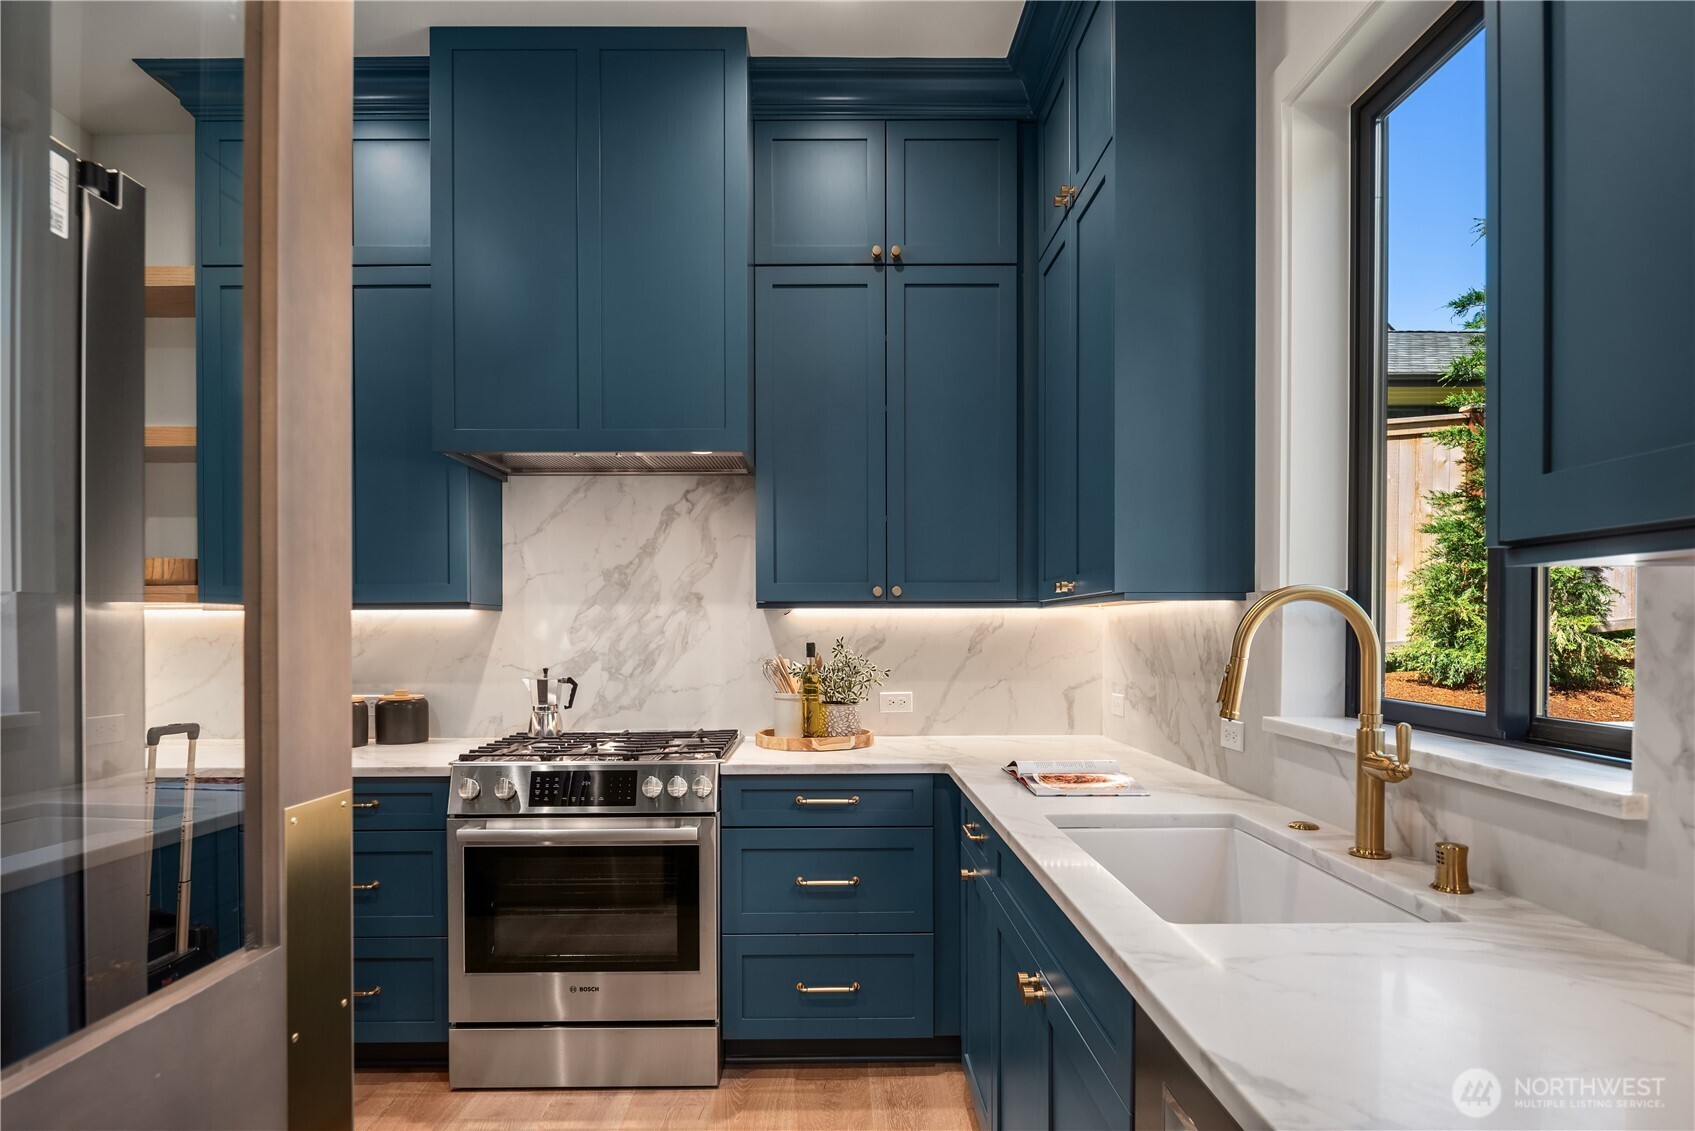
Saloon door hides a prep kitchen located just behind the primary kitchen
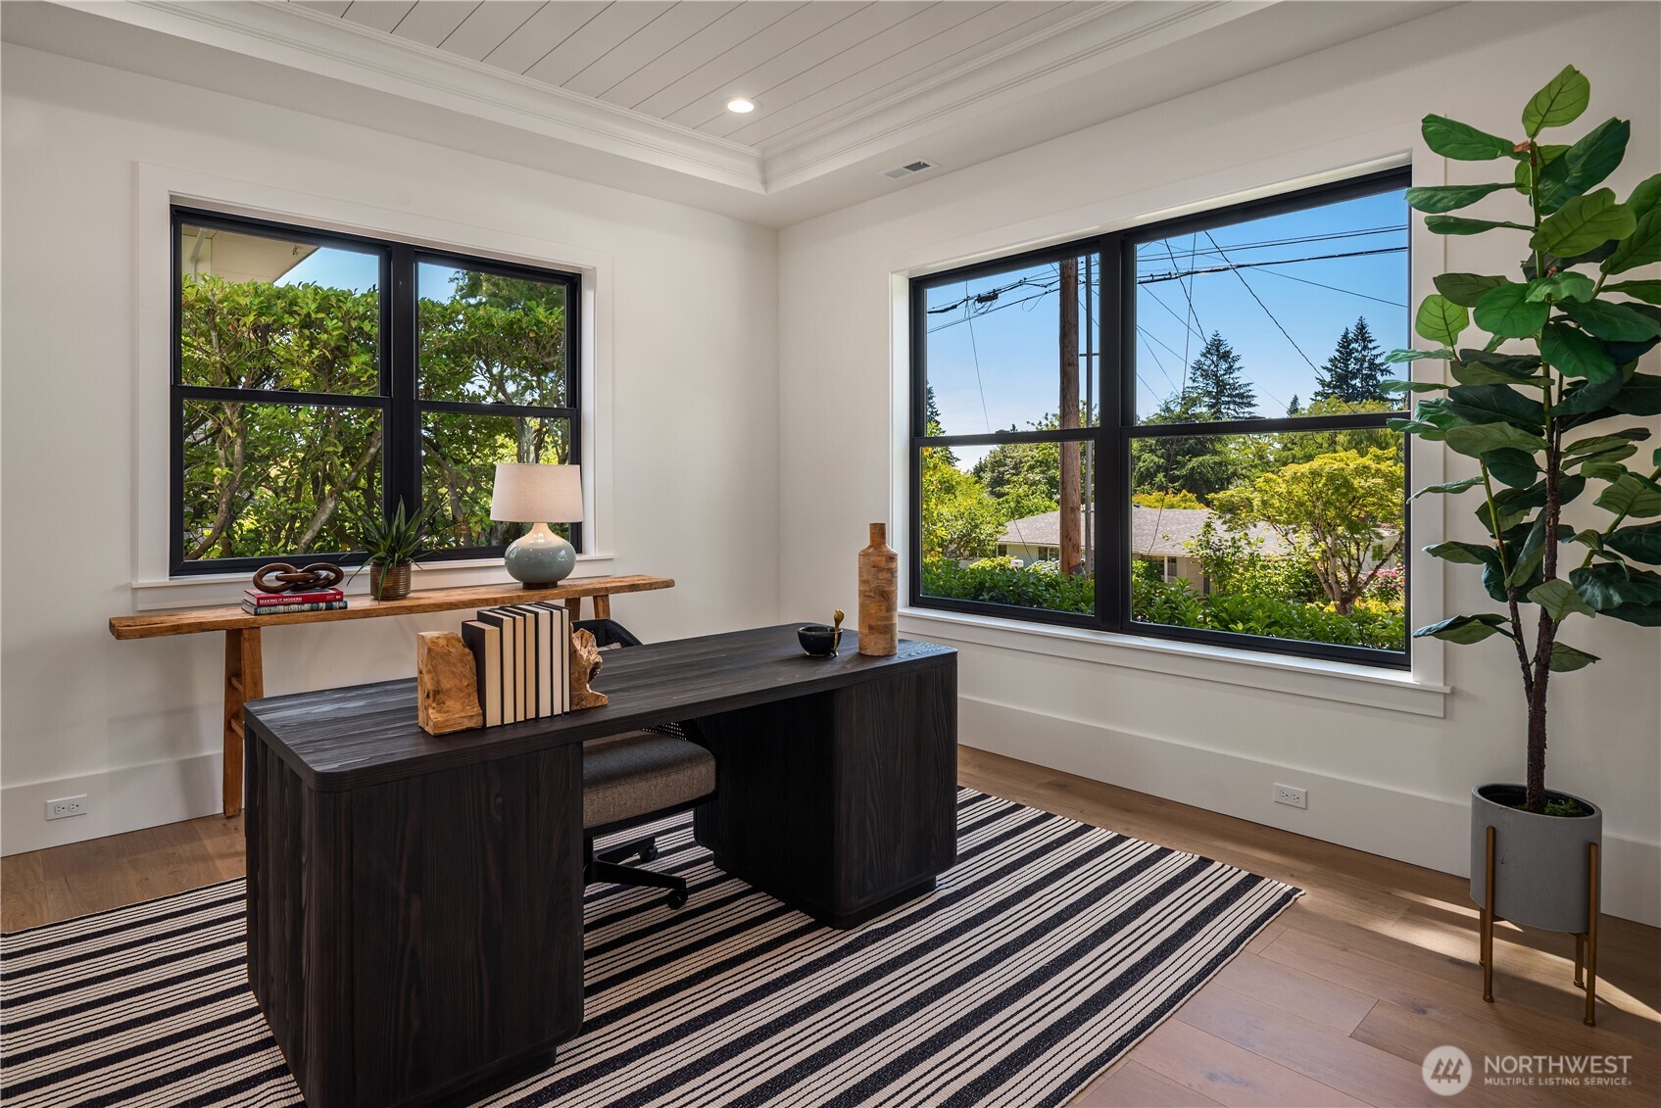
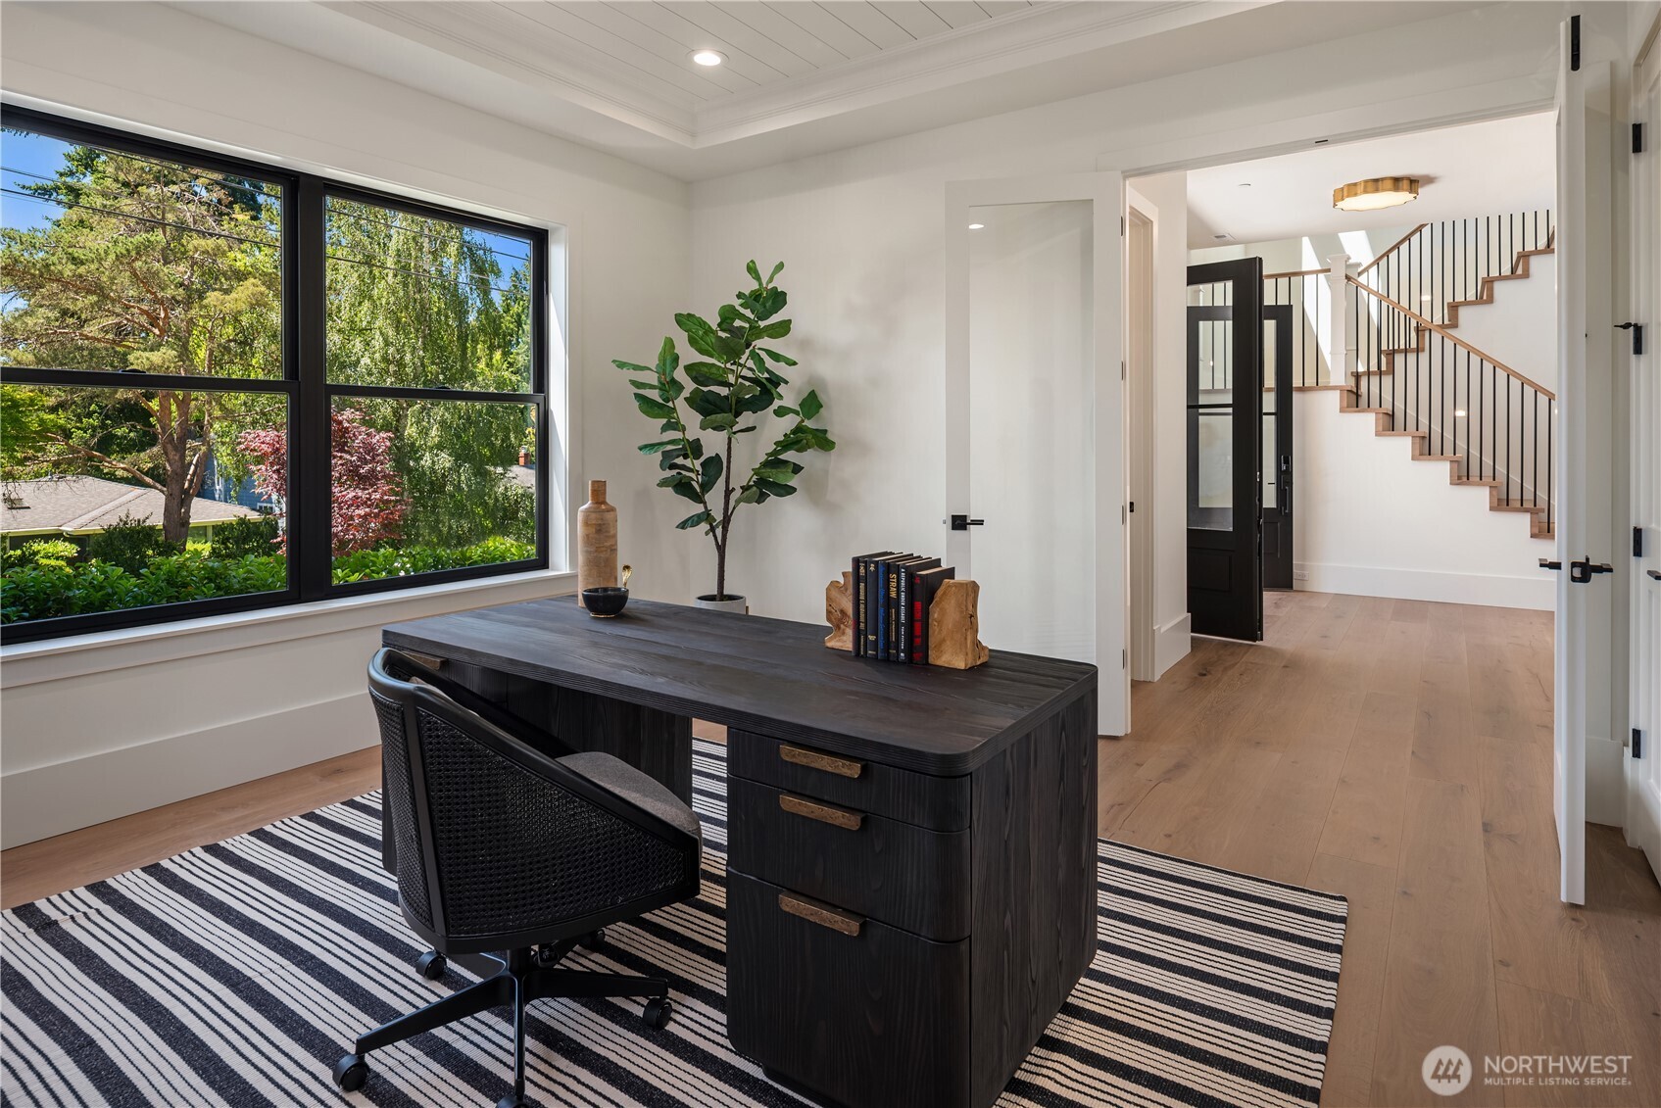
Personal office right off entryway
Image
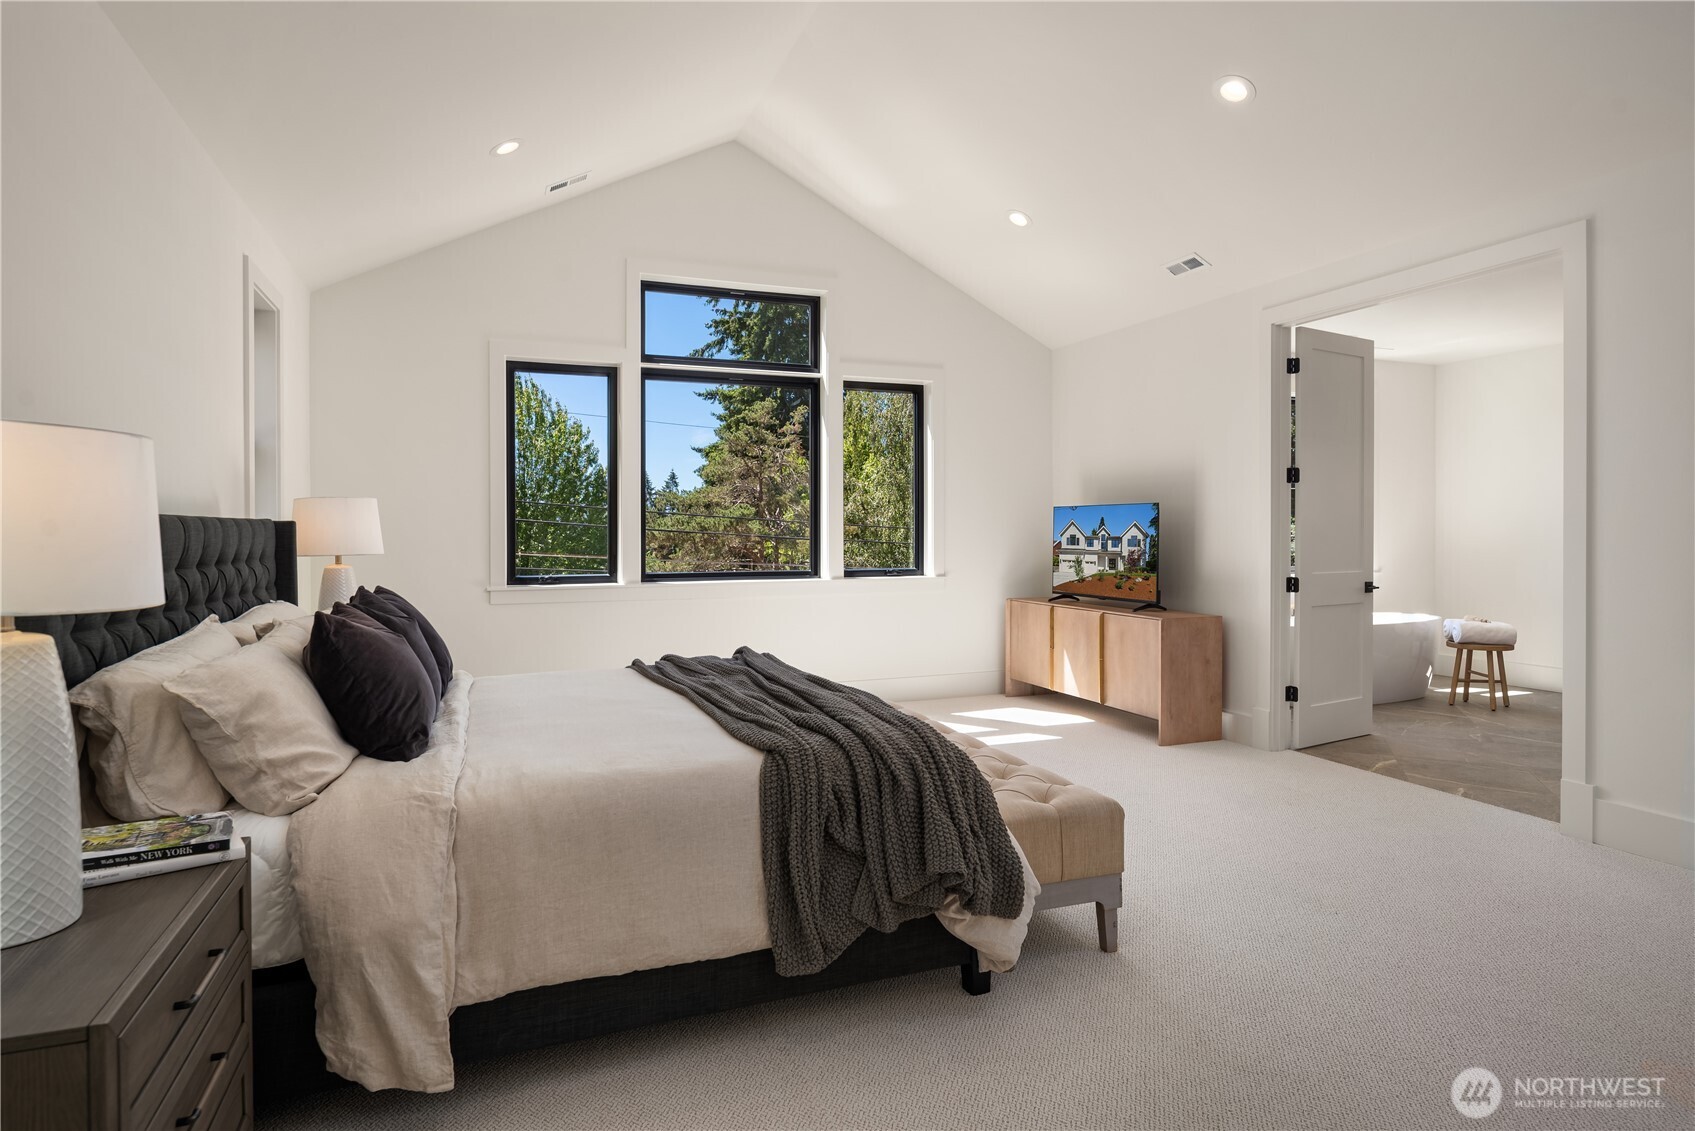
Primary suite features vaulted cielings and a private retreat
Image
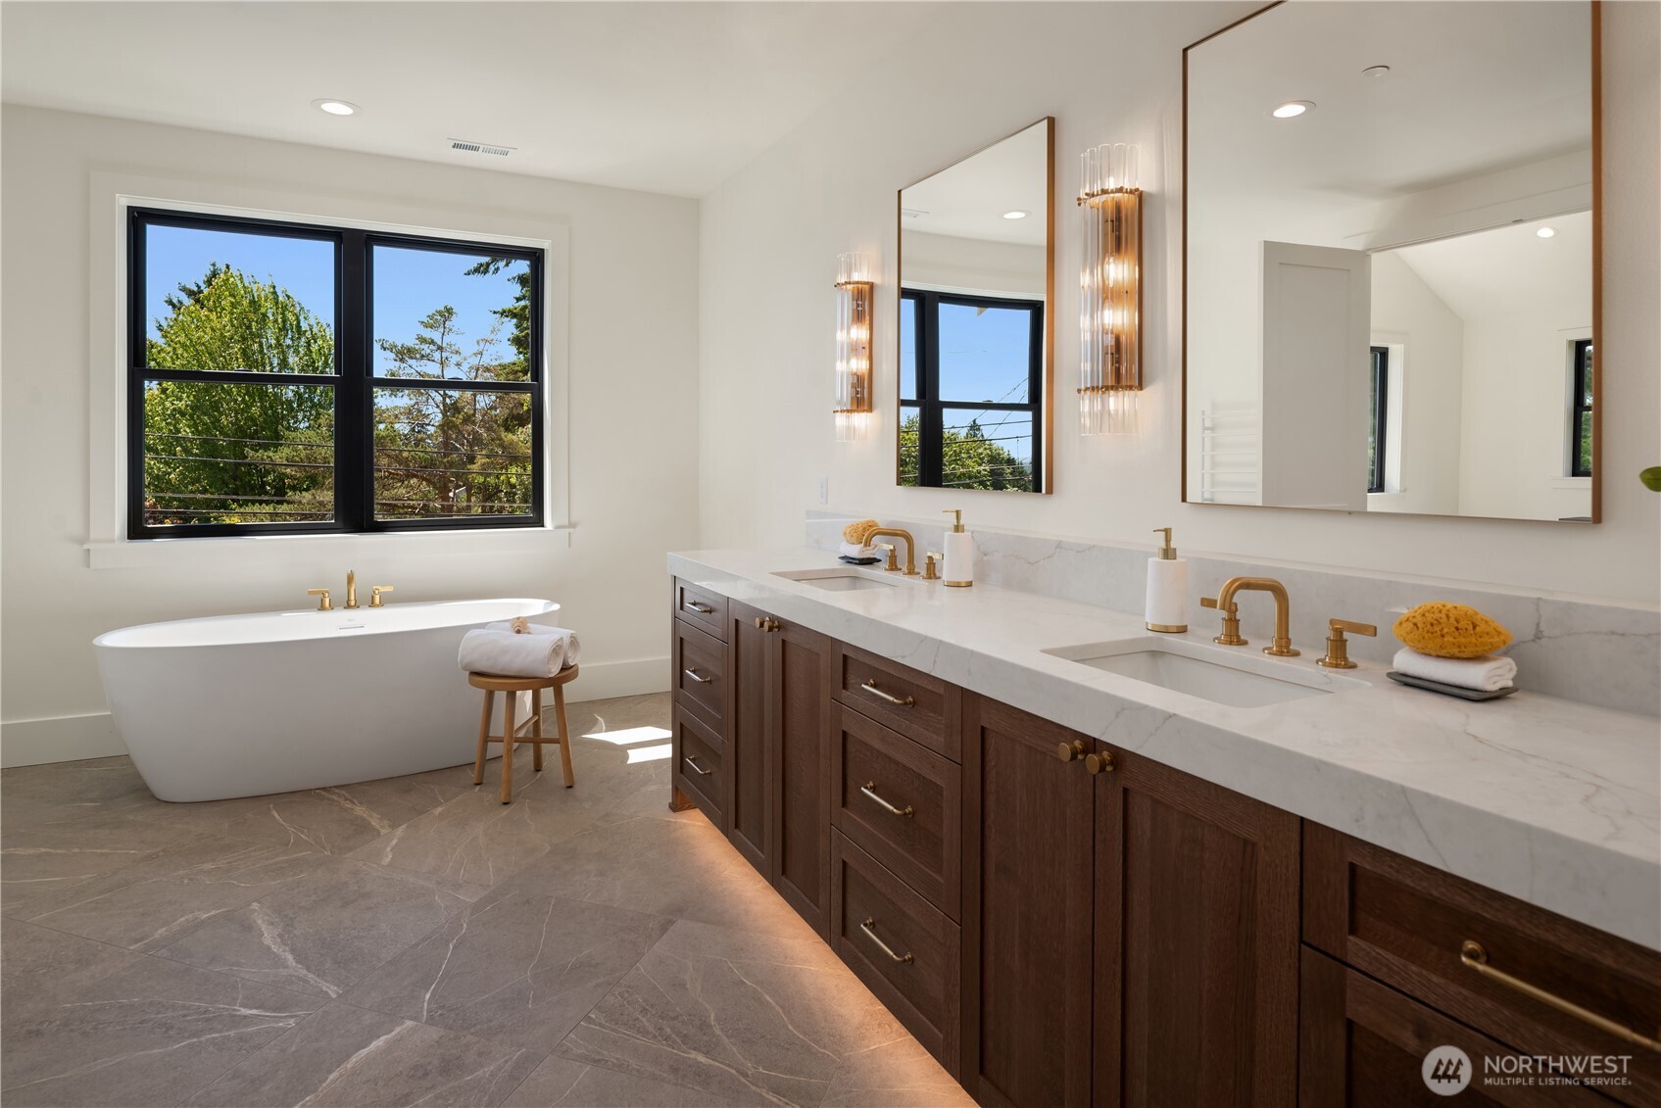
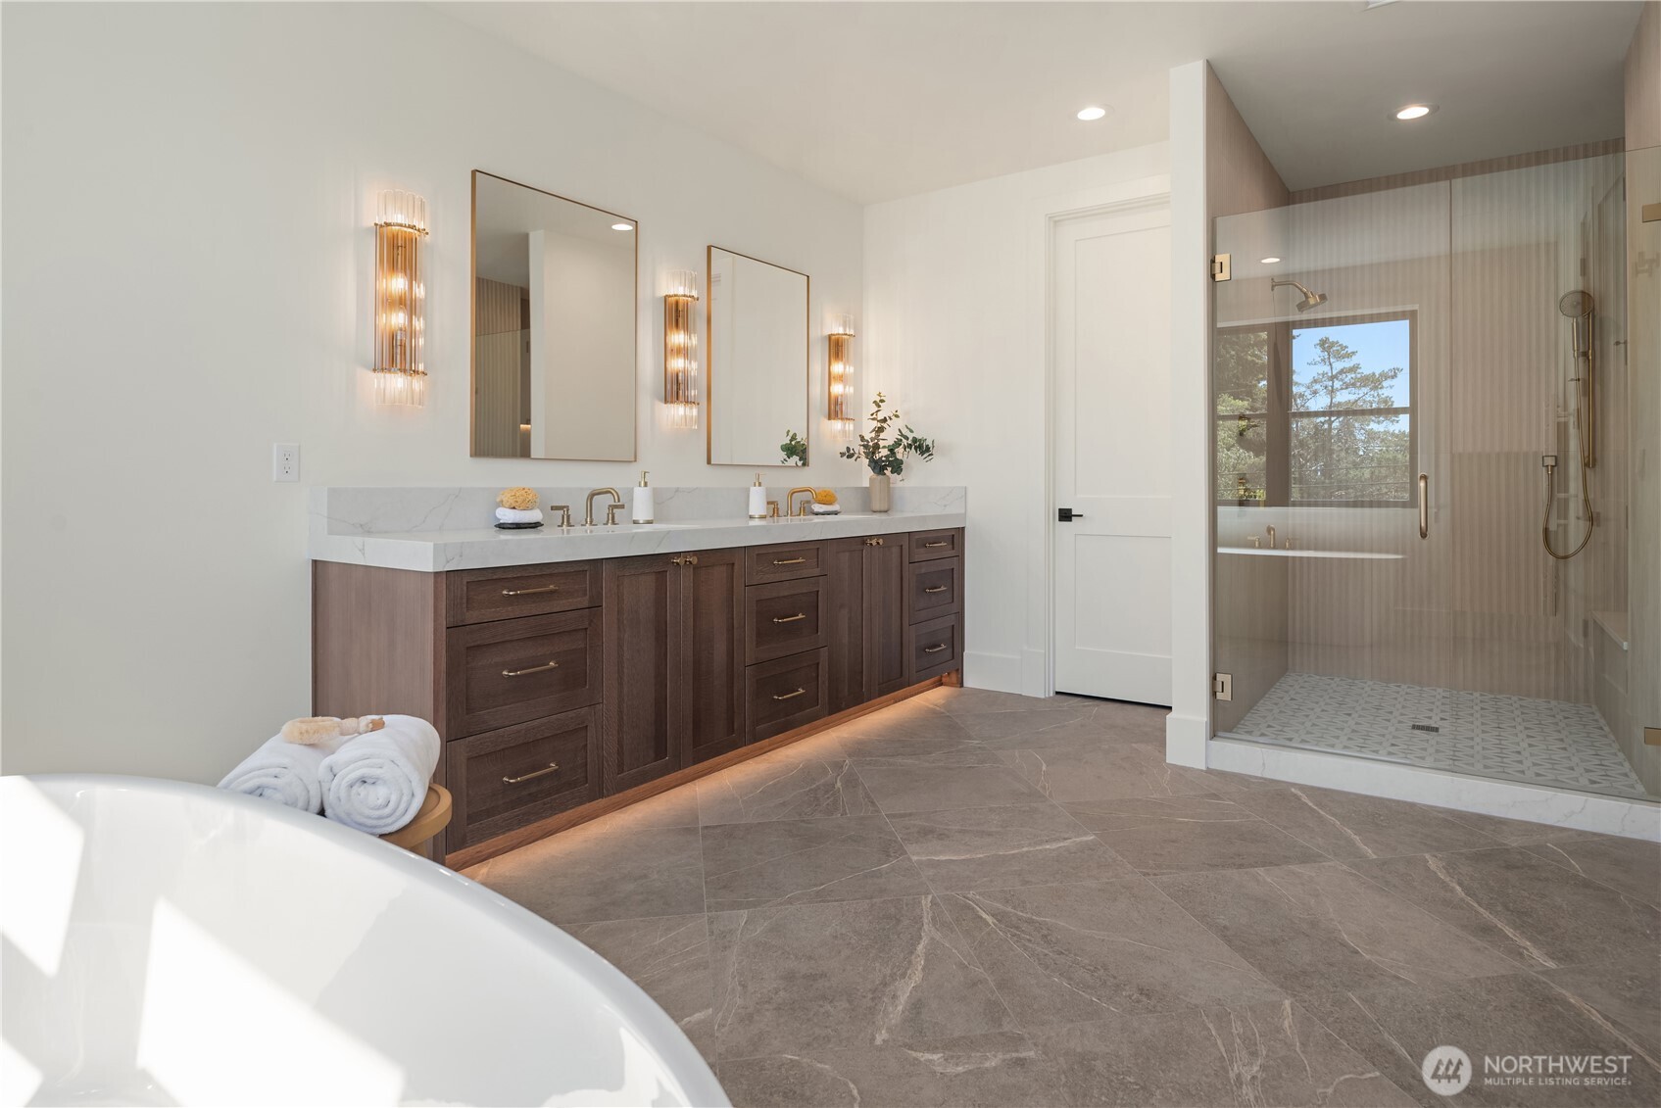
Oversized walk-in shower completes the spa-like ensuite
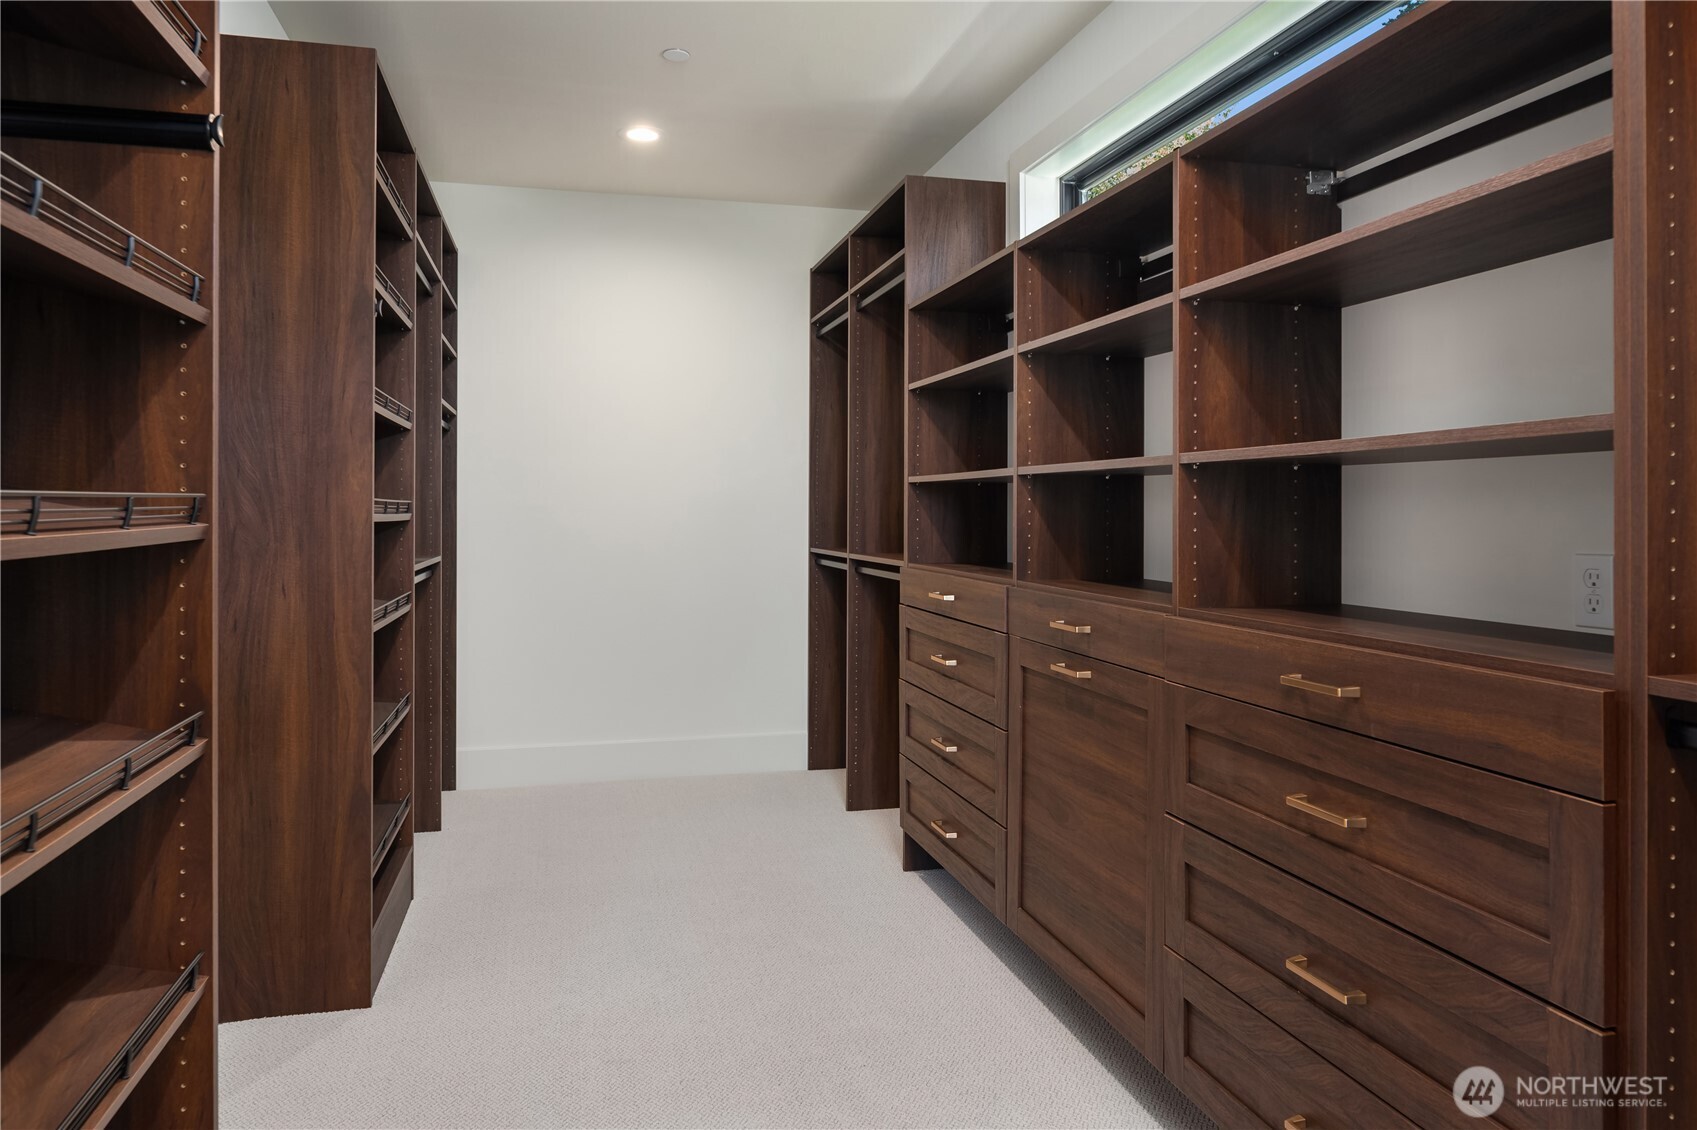
Custom walk-in closet built for an extensive wardrobe
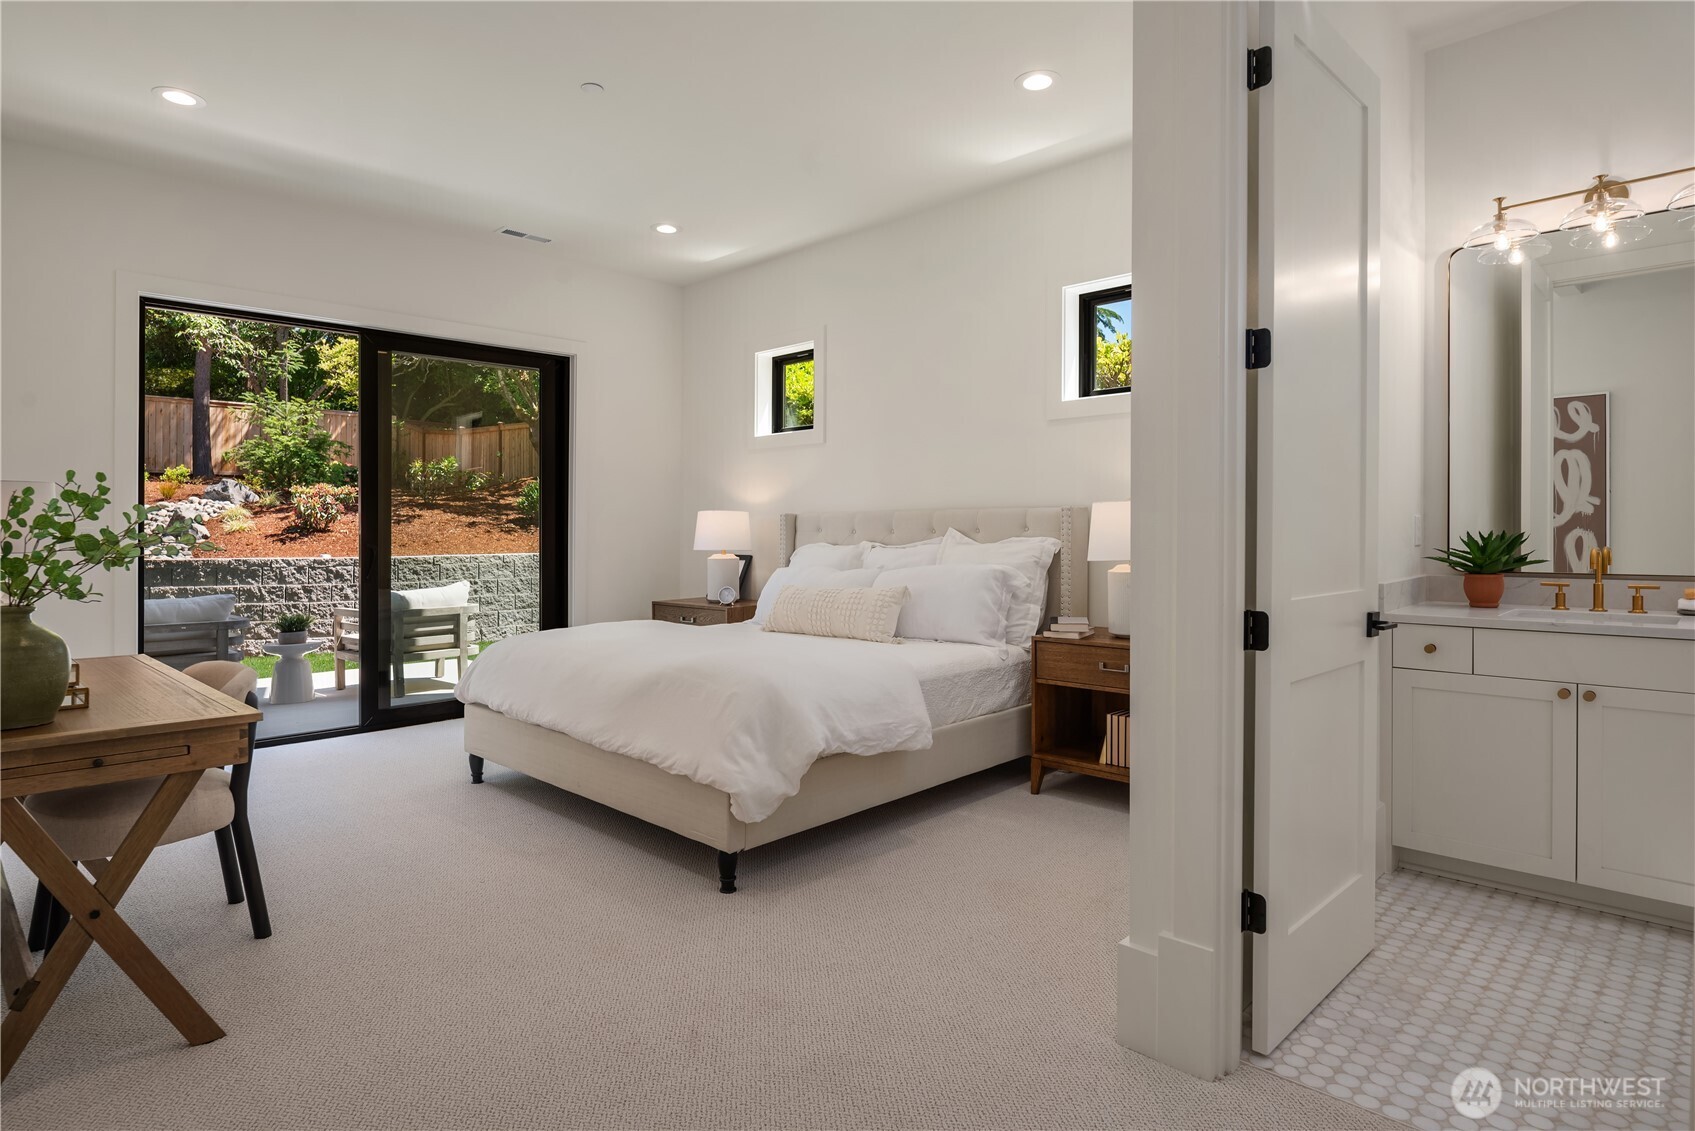
Main floor guest bedroom
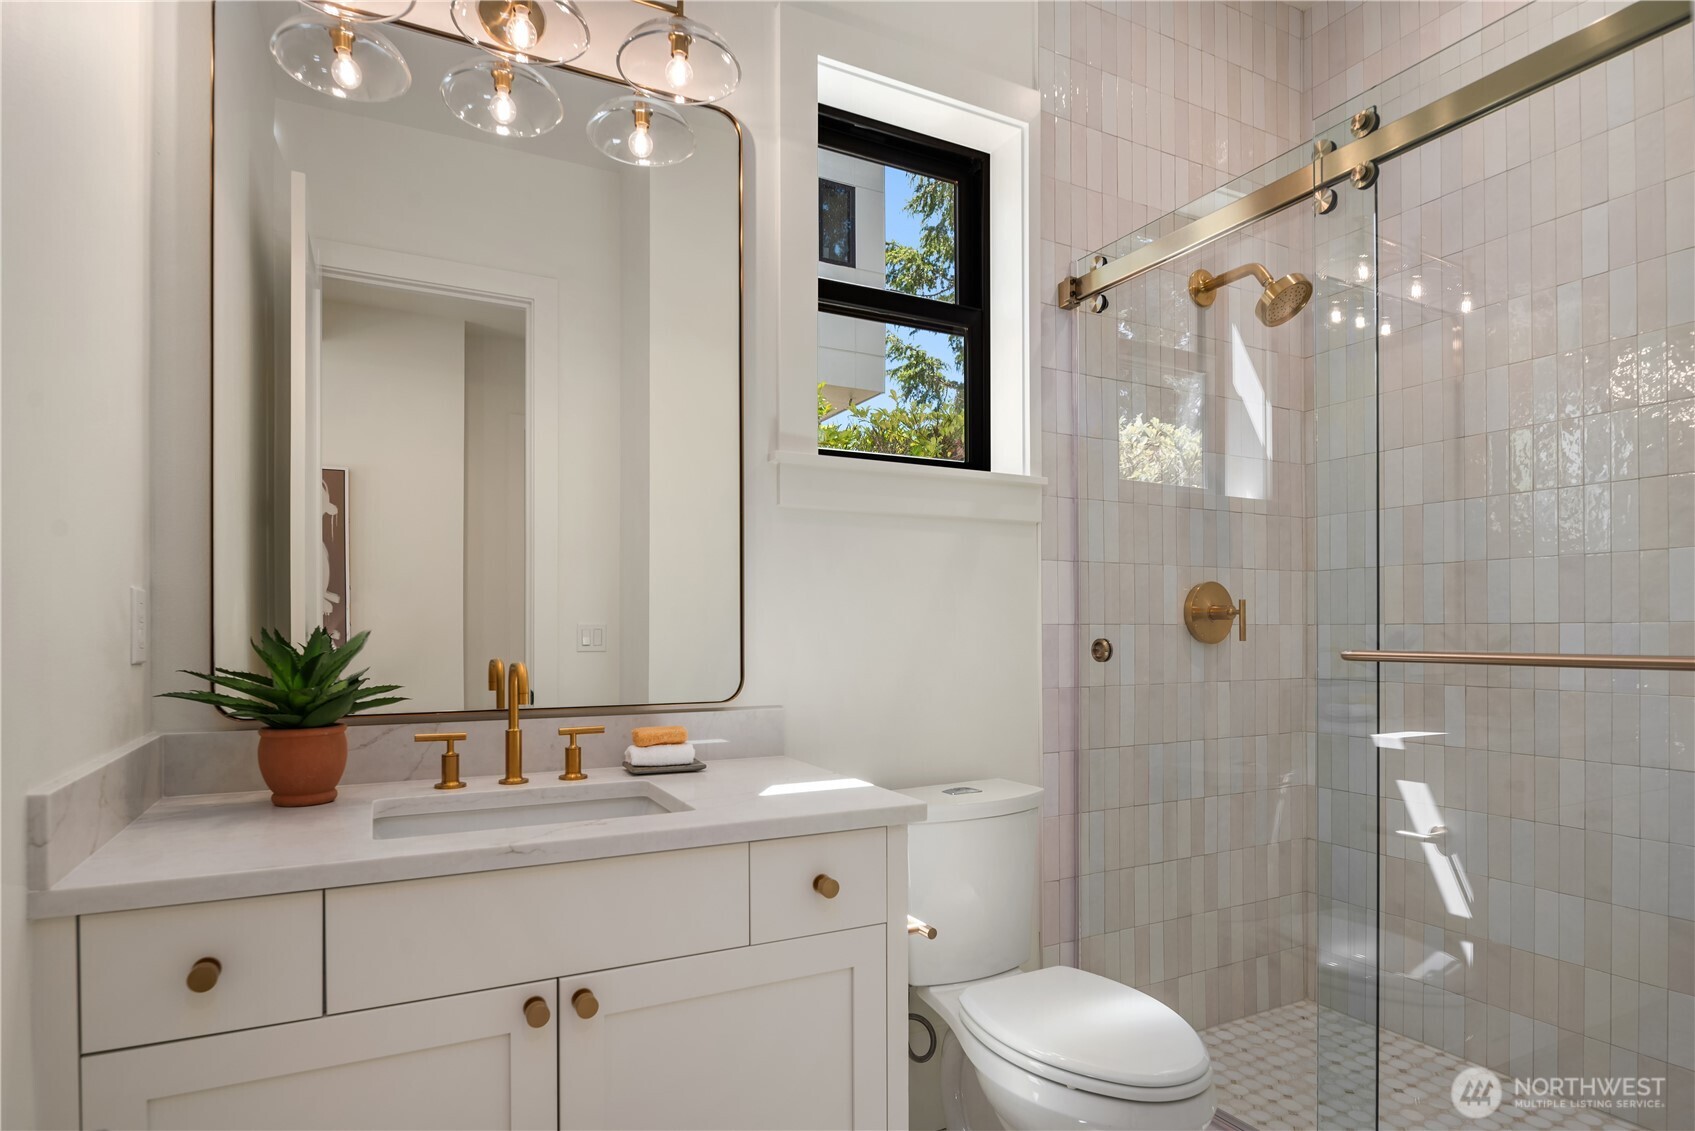
Ensuite bathroom
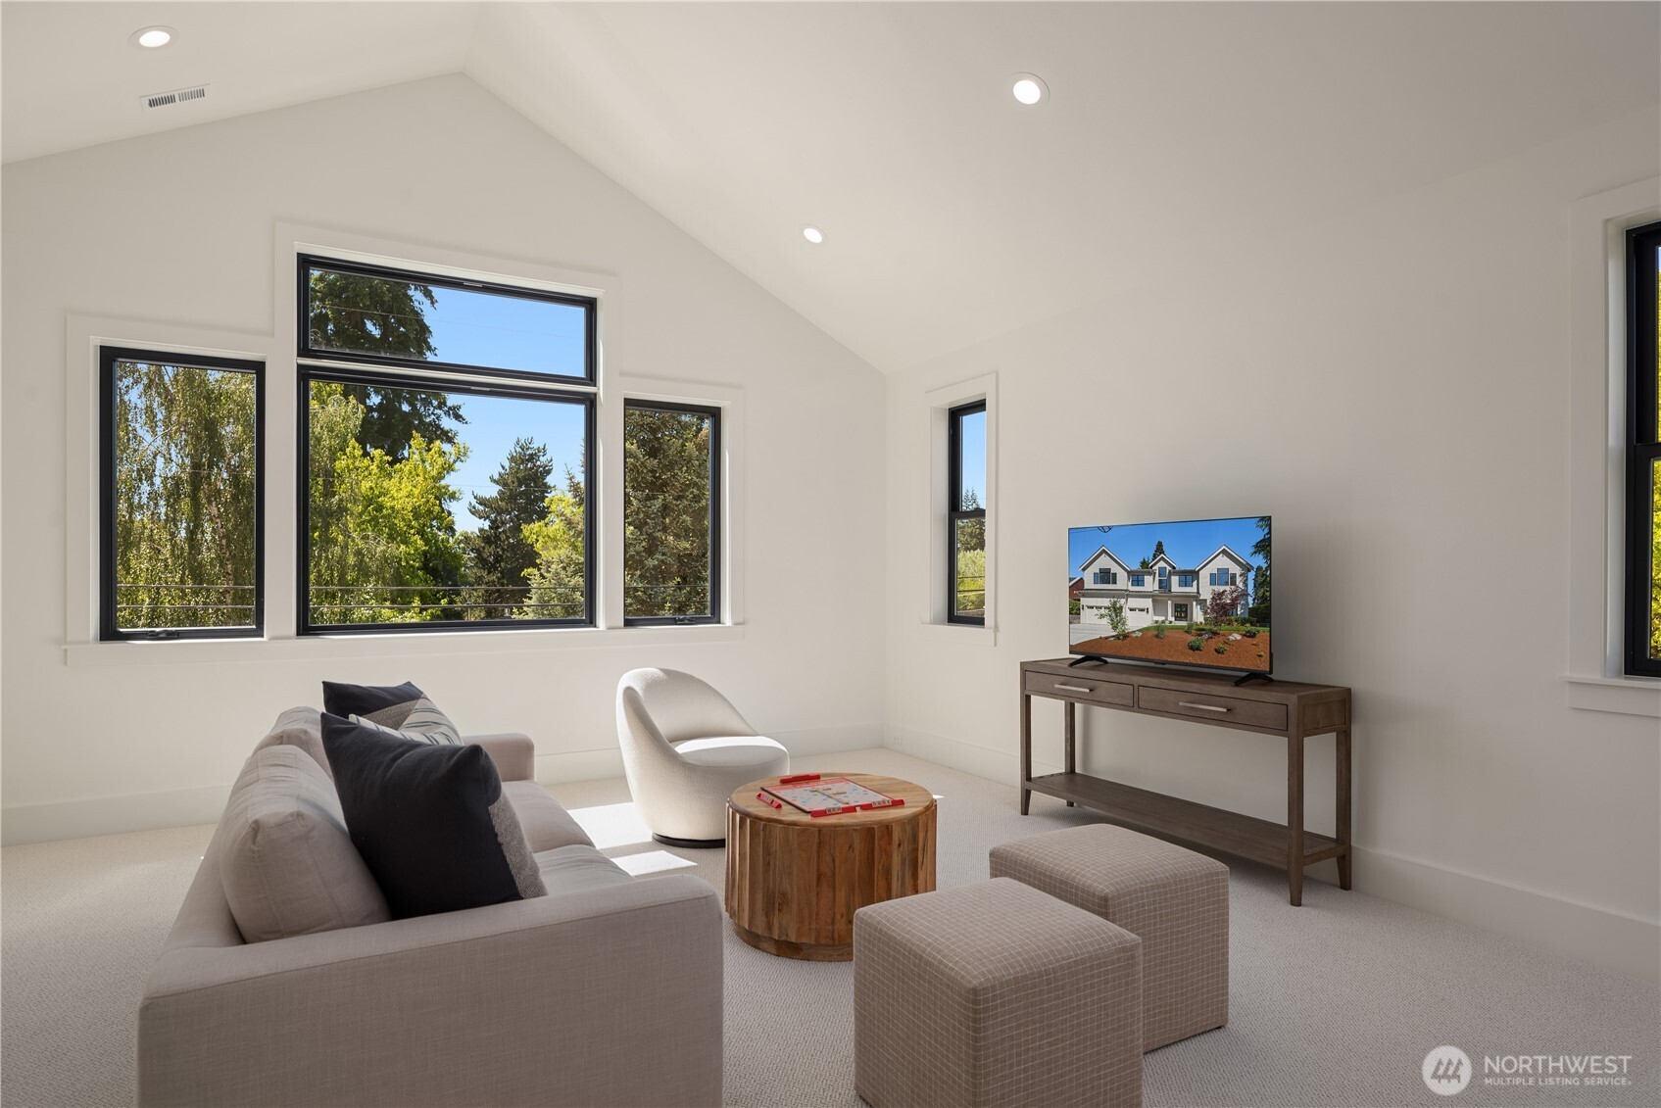
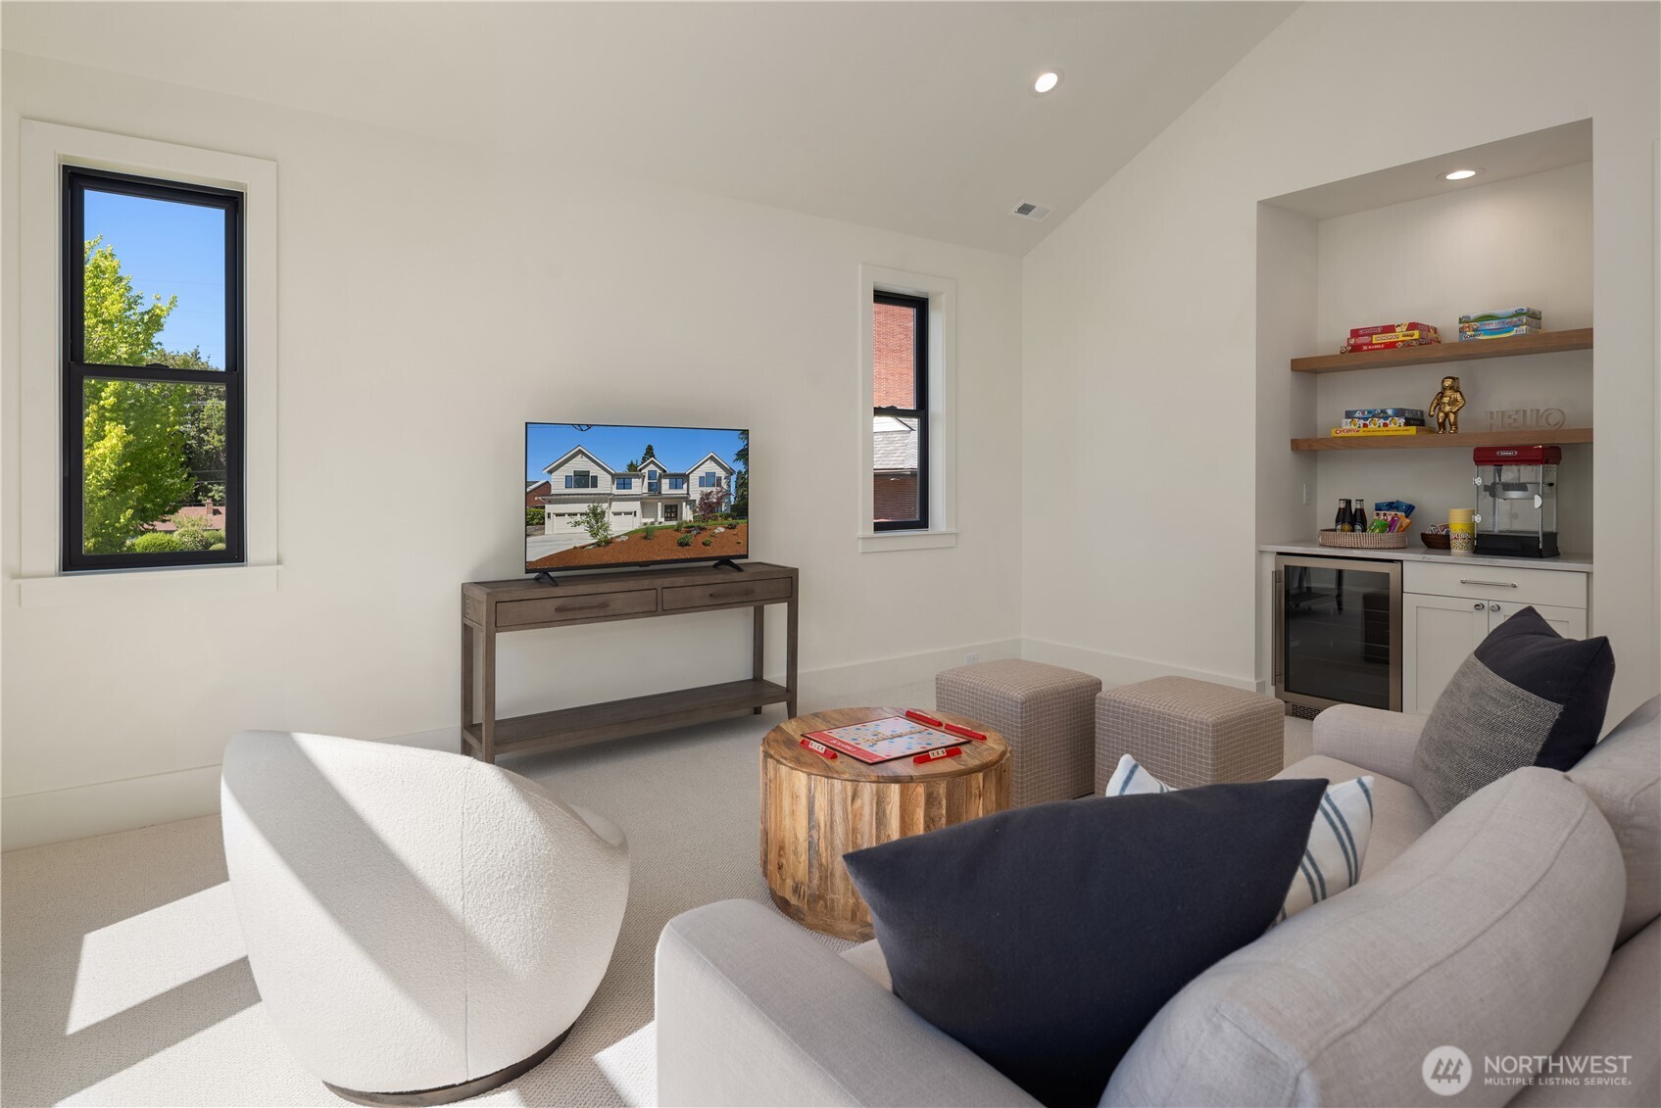
Upstairs bonus room offers flexible space for movies or play
Image
Upper bedroom with a cozy atmosphere and ensuite bath
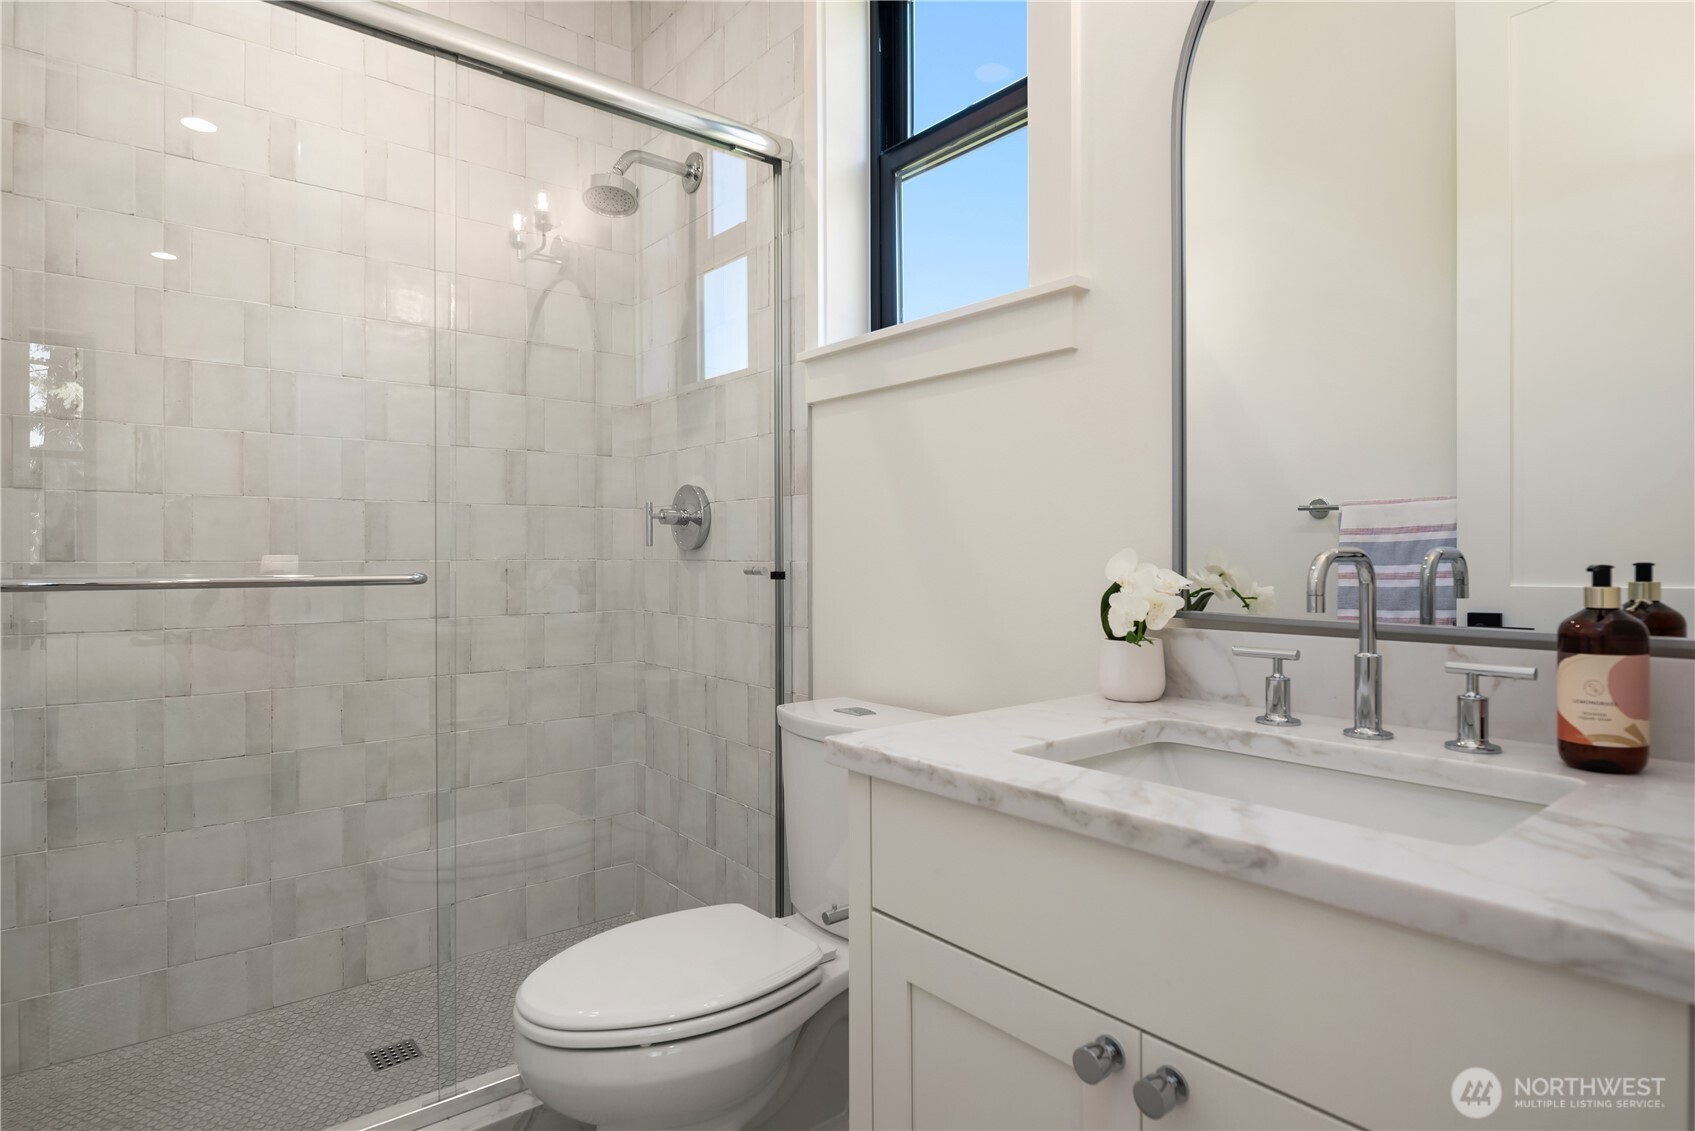
Glass enclosed shower and marble vanity
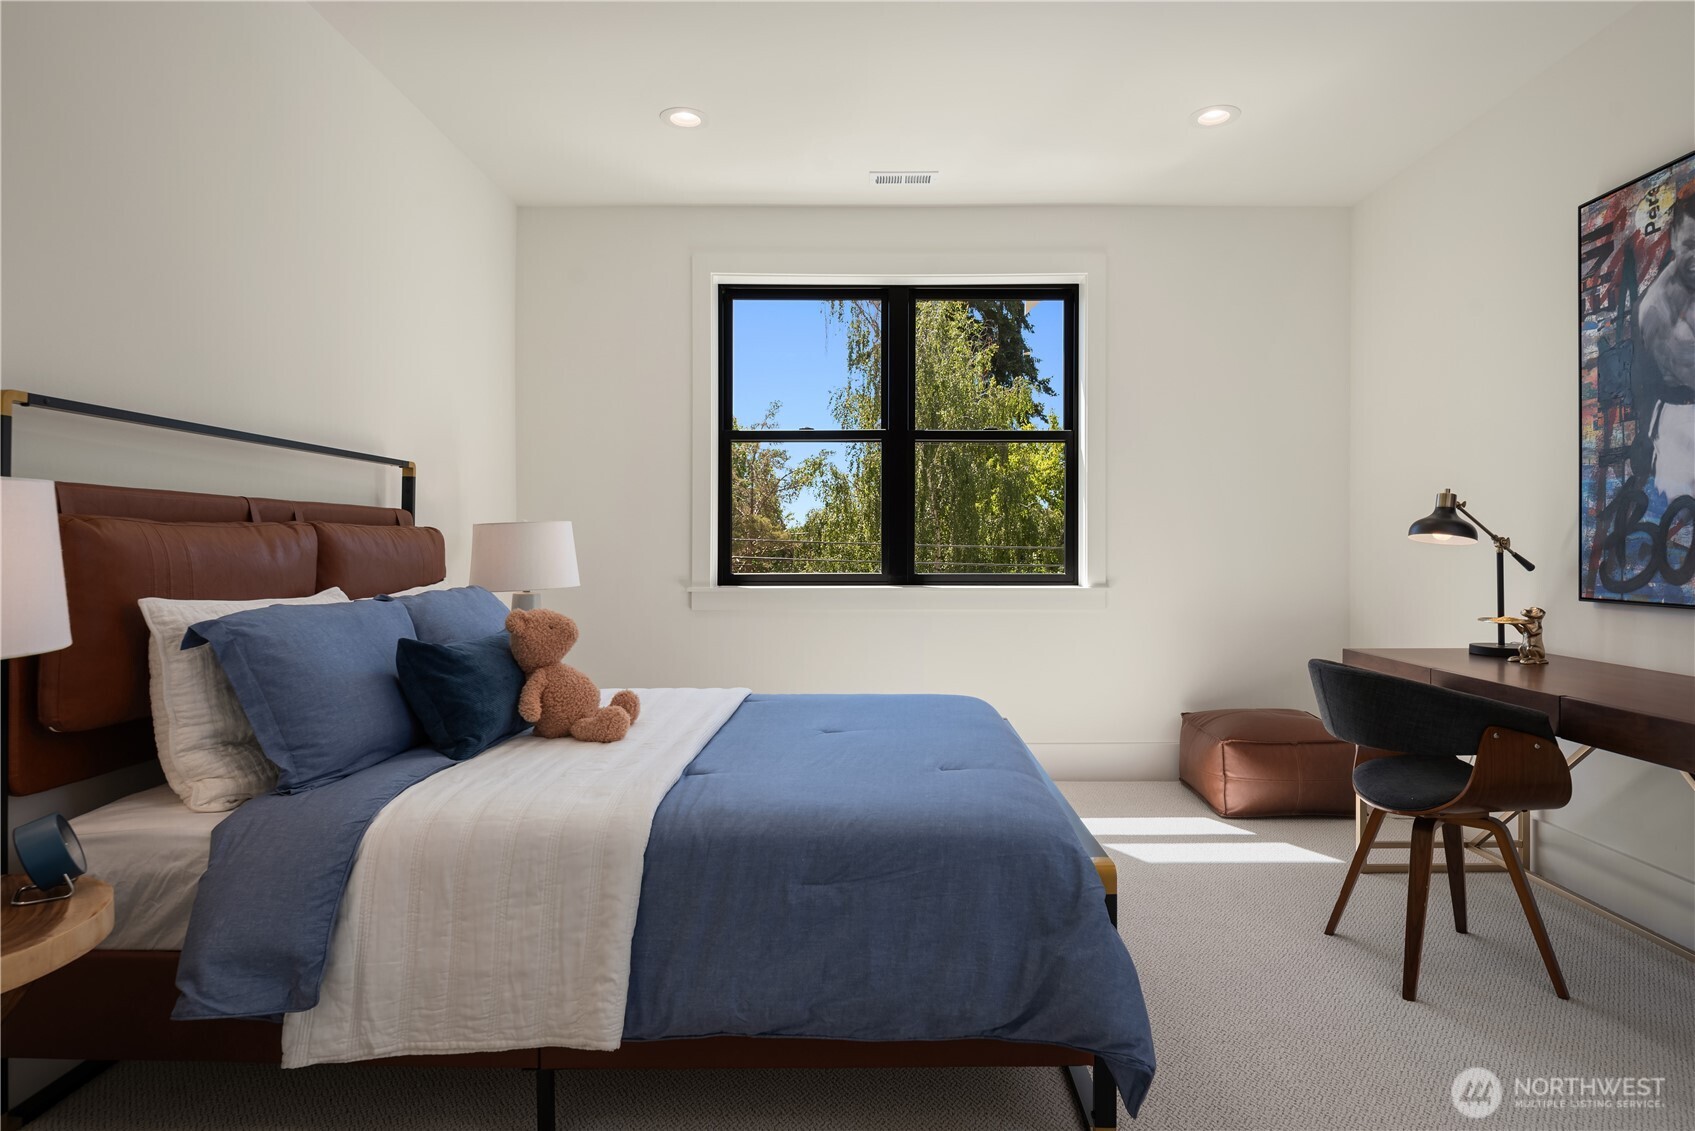
Upper bedroom #2
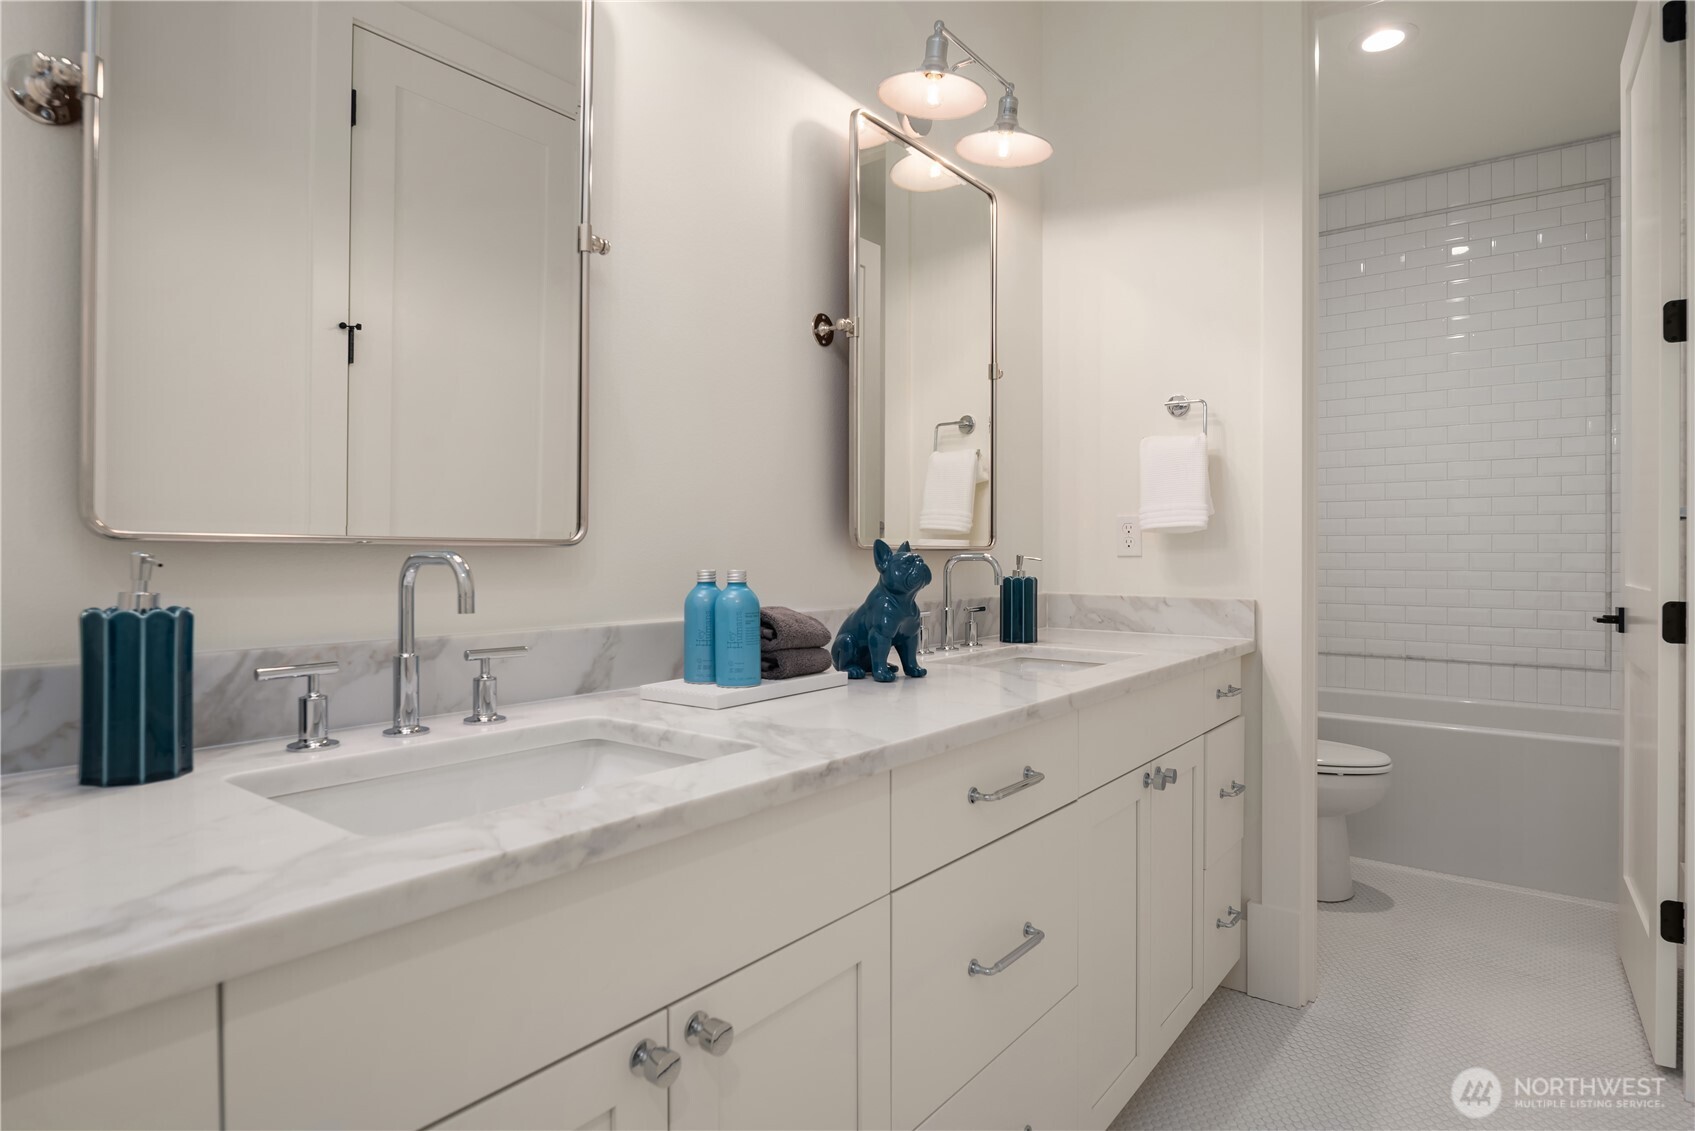
Shared bath offers double sinks
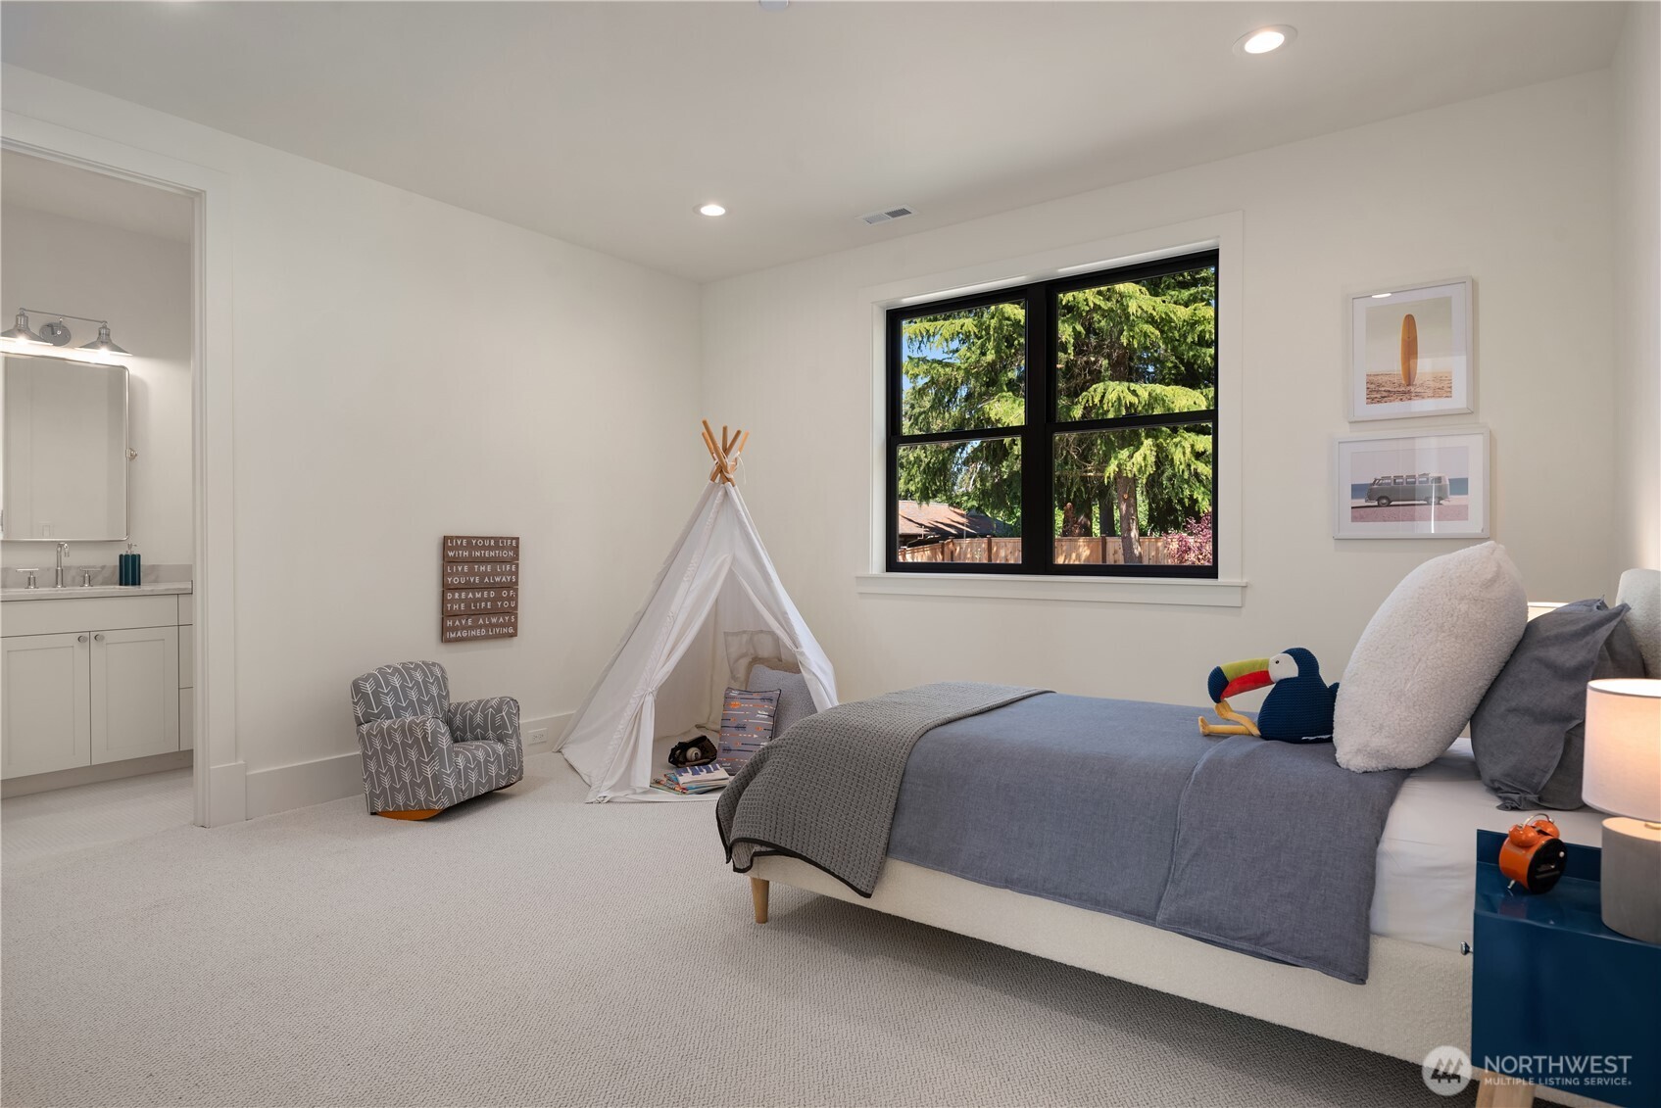
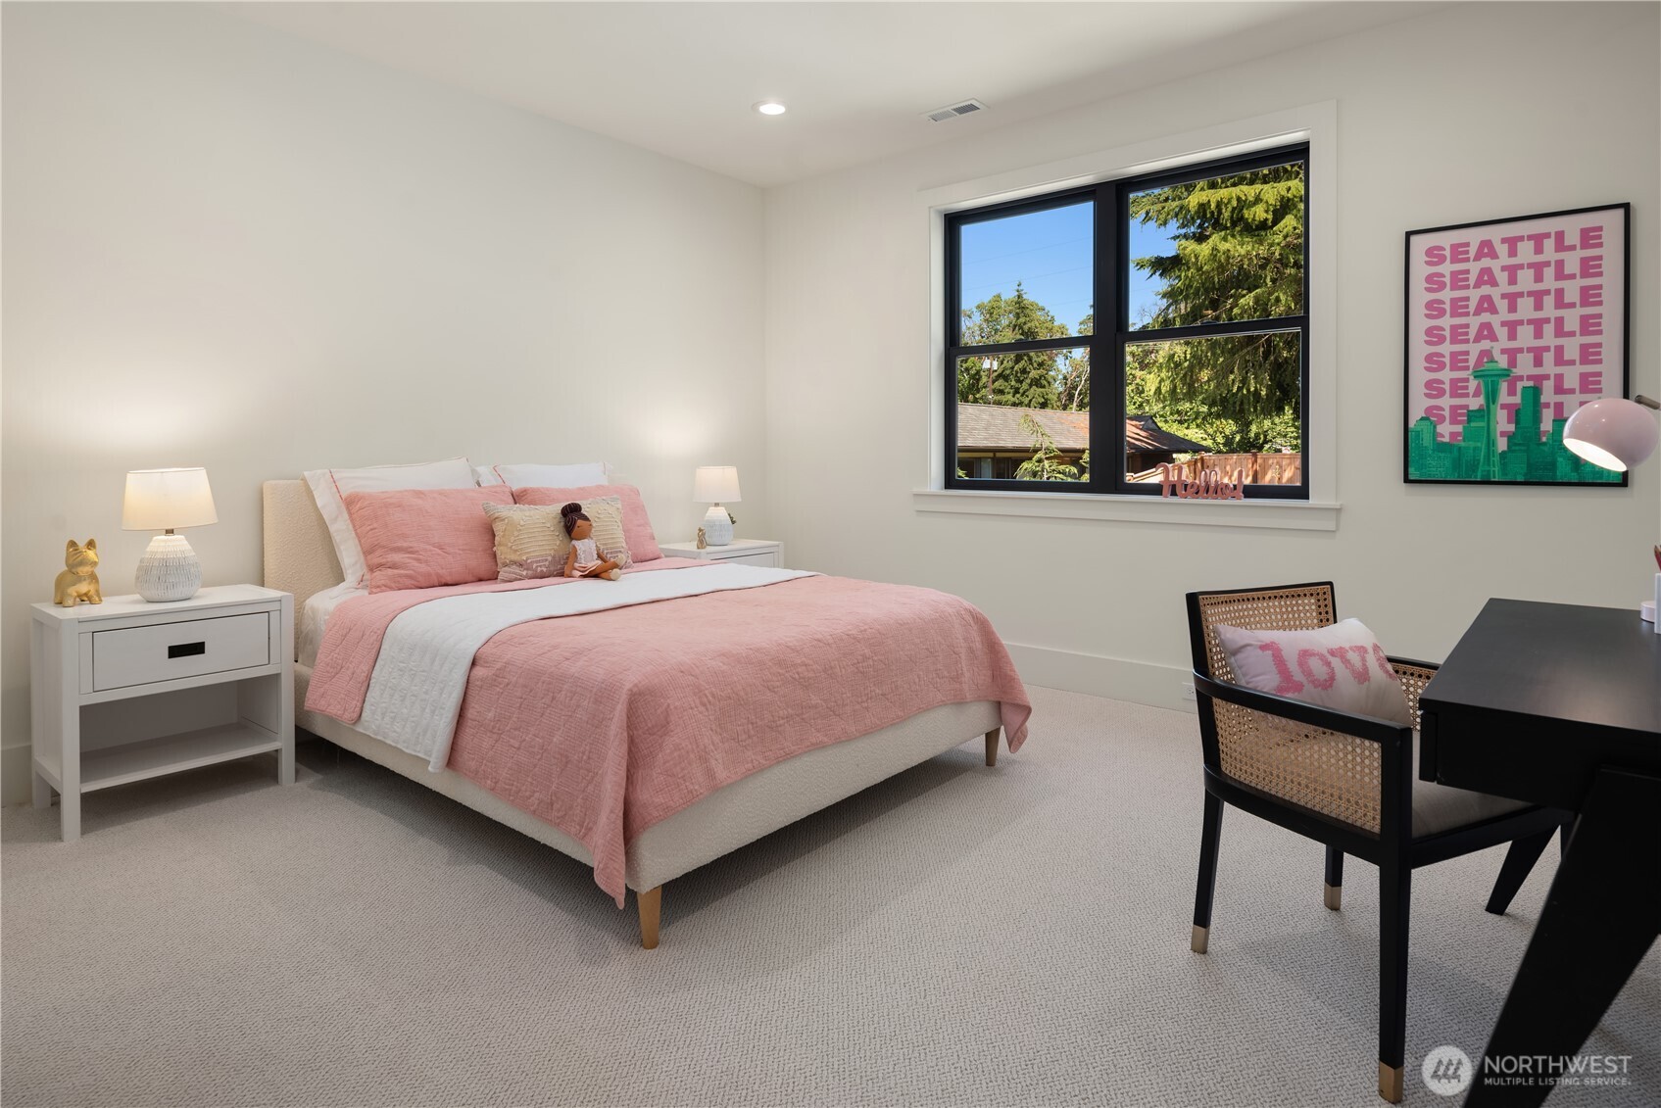
Playful upper bedroom #3
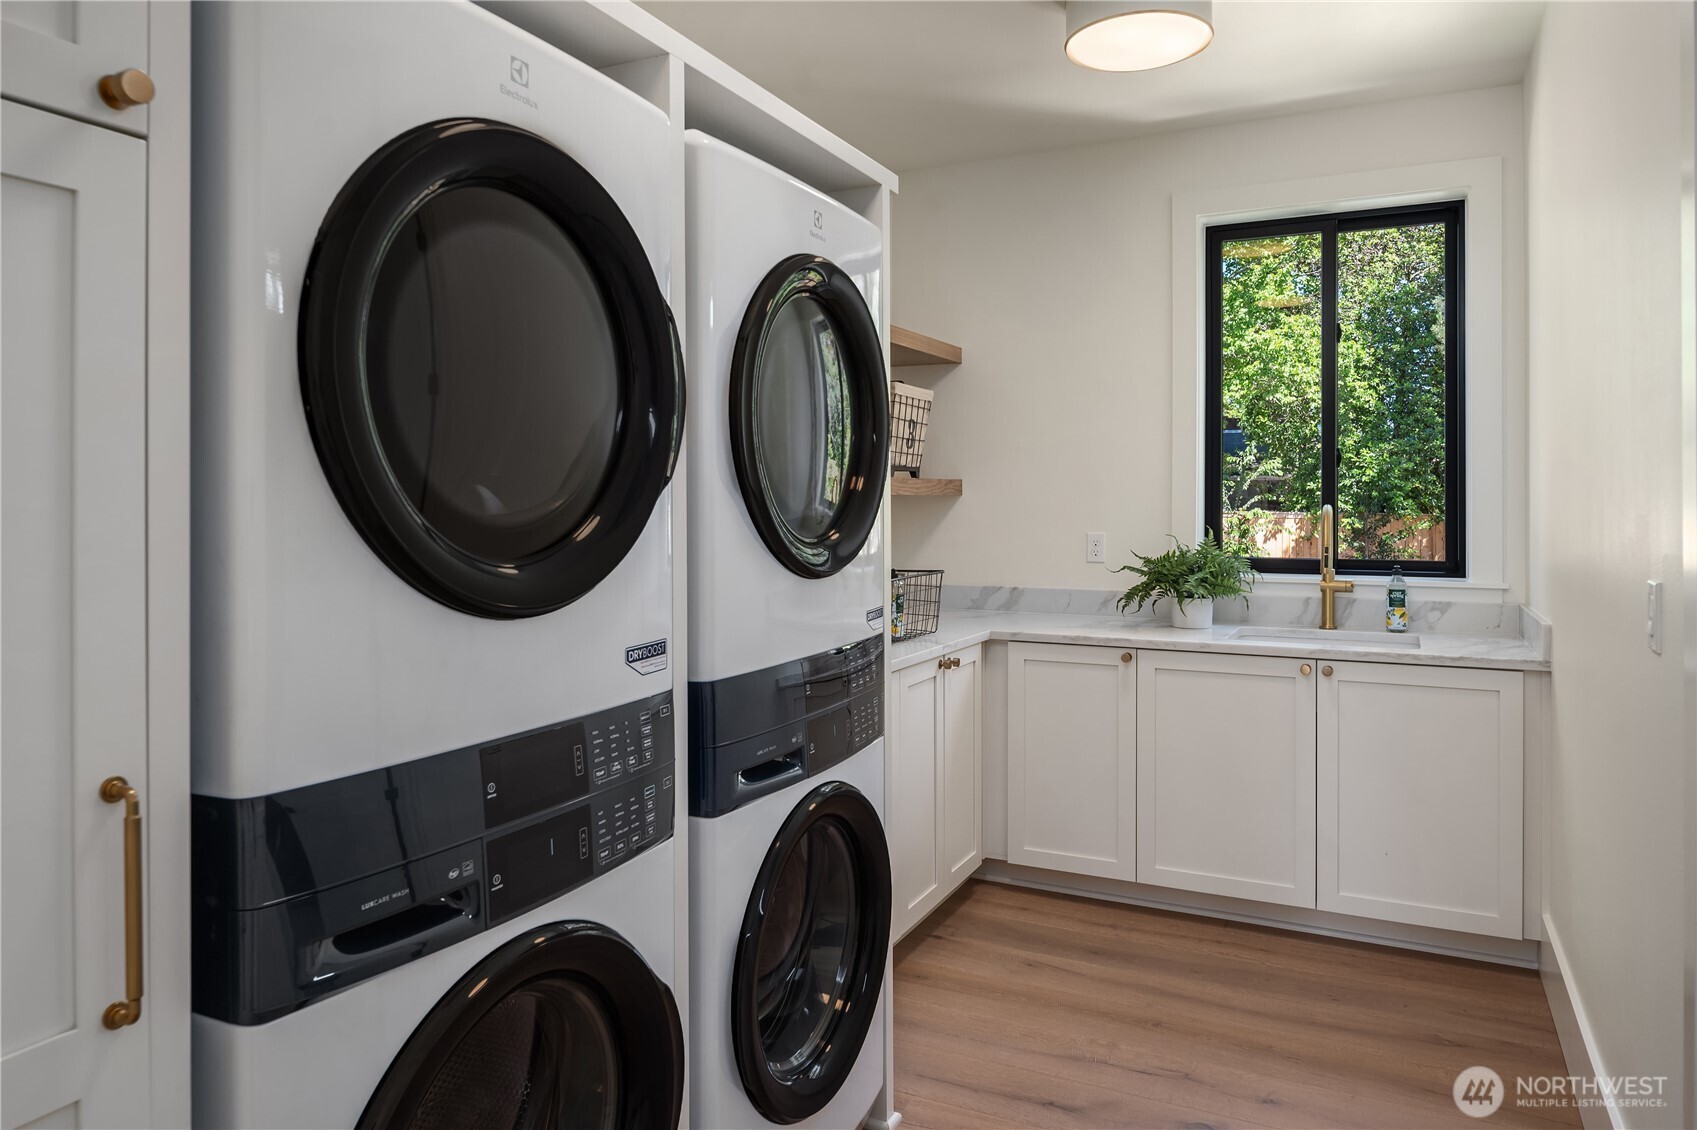
Laundry room pairs sleek stacked appliances with a utility sink
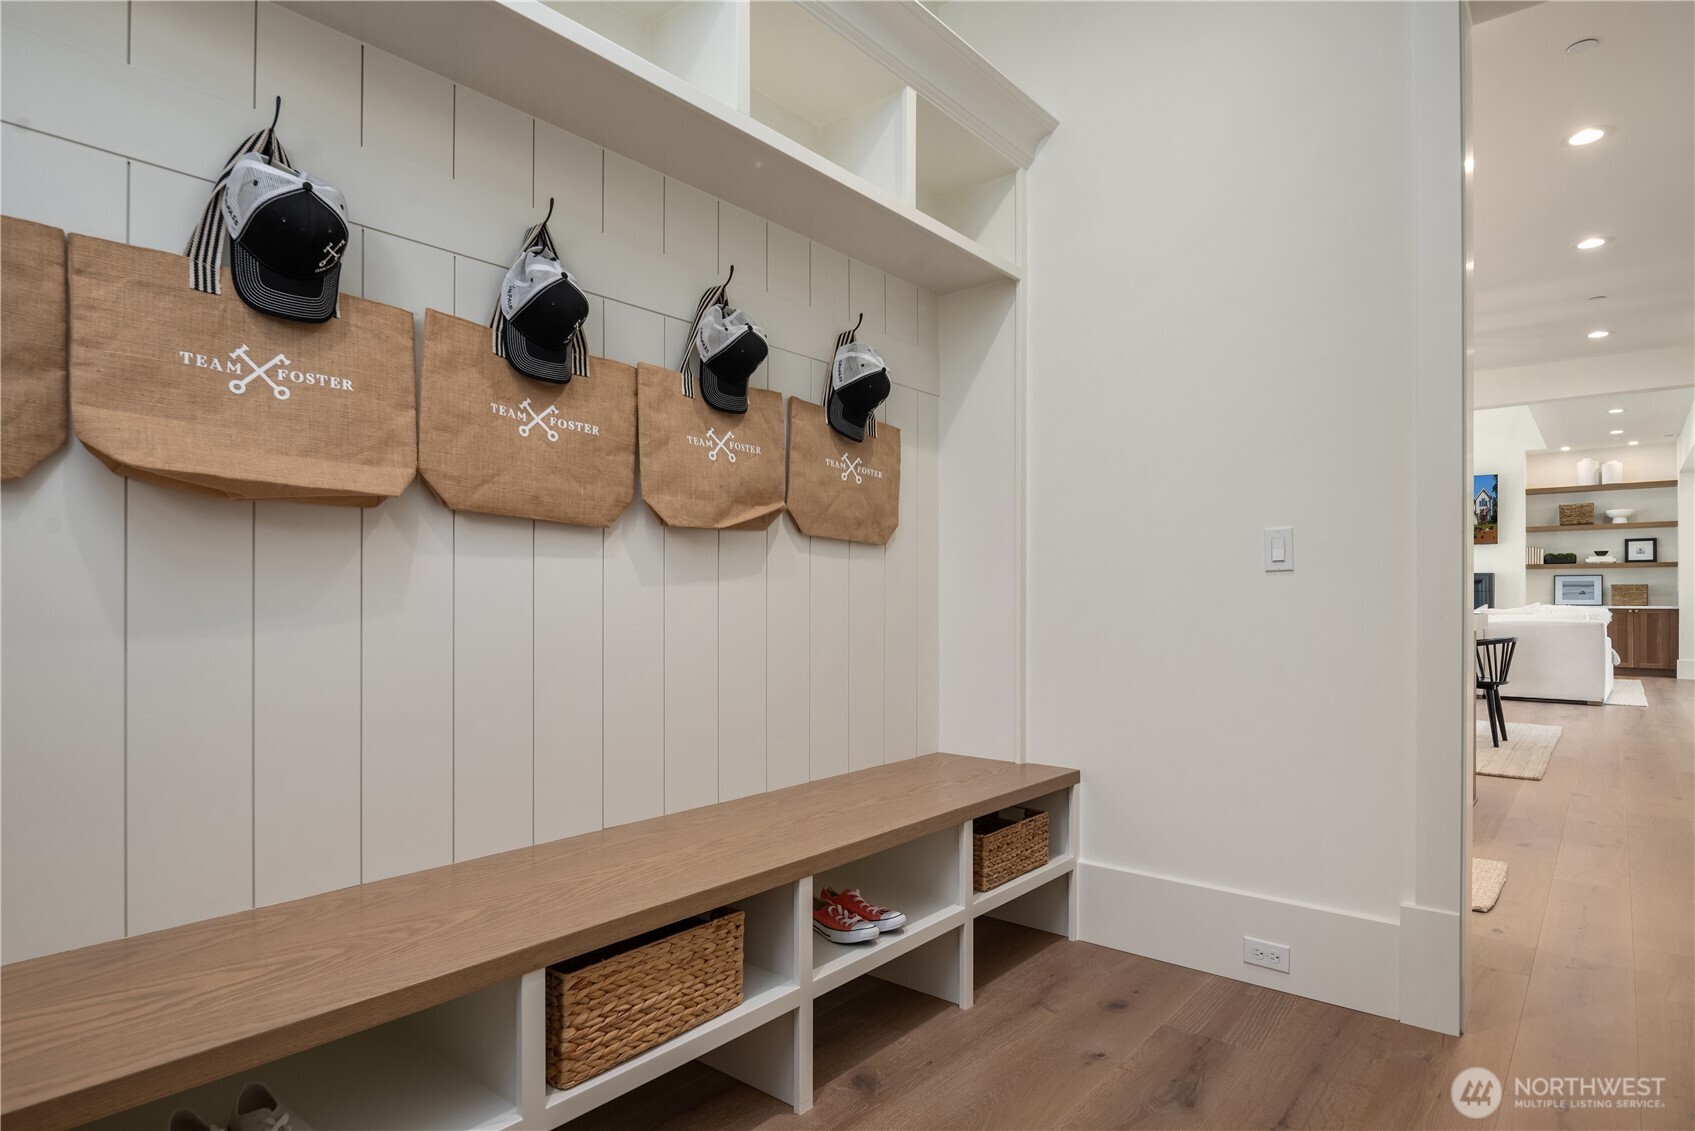
Custom mudroom cubbies
Image
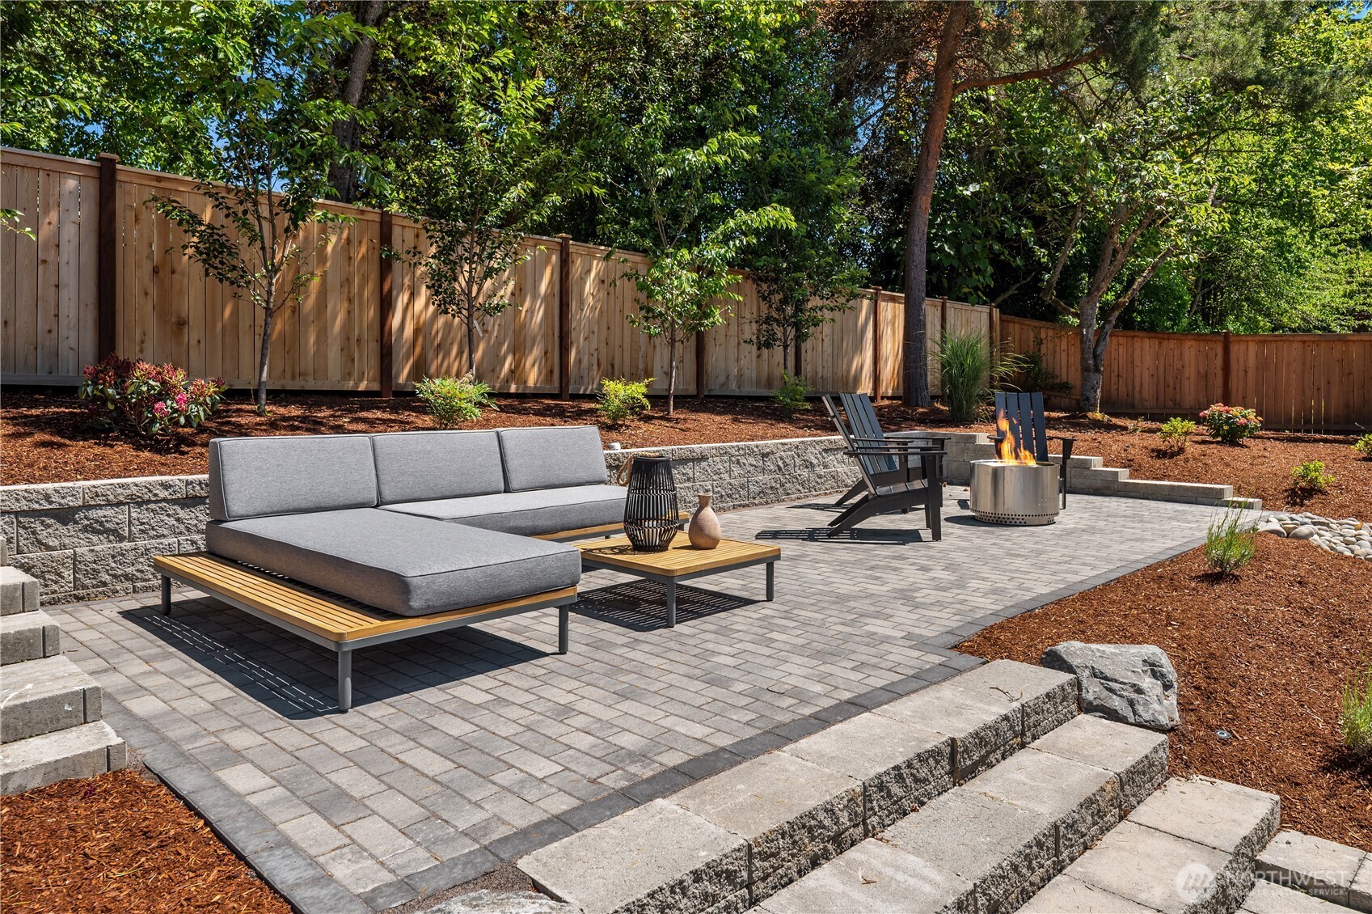
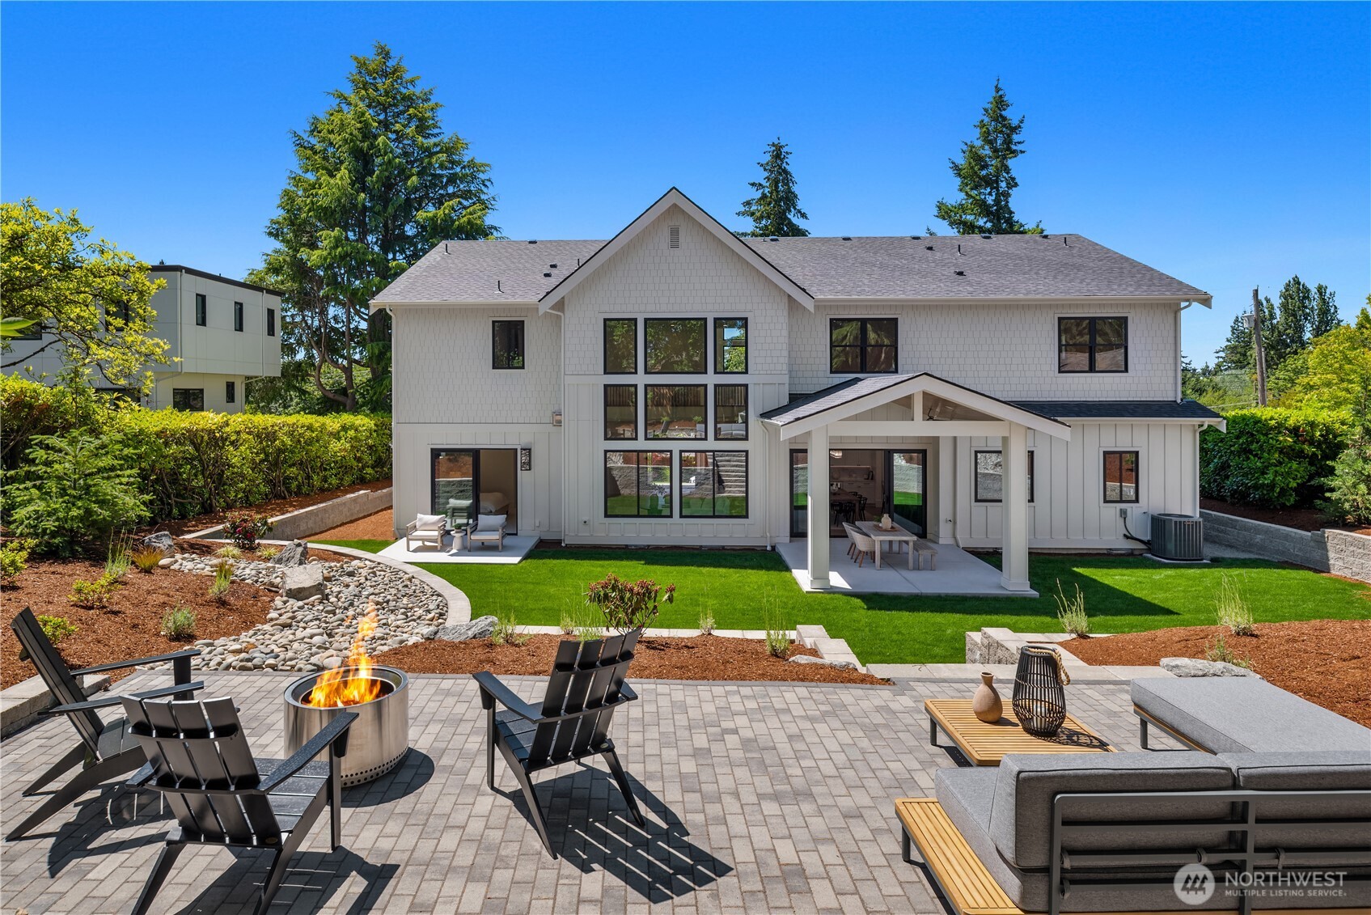
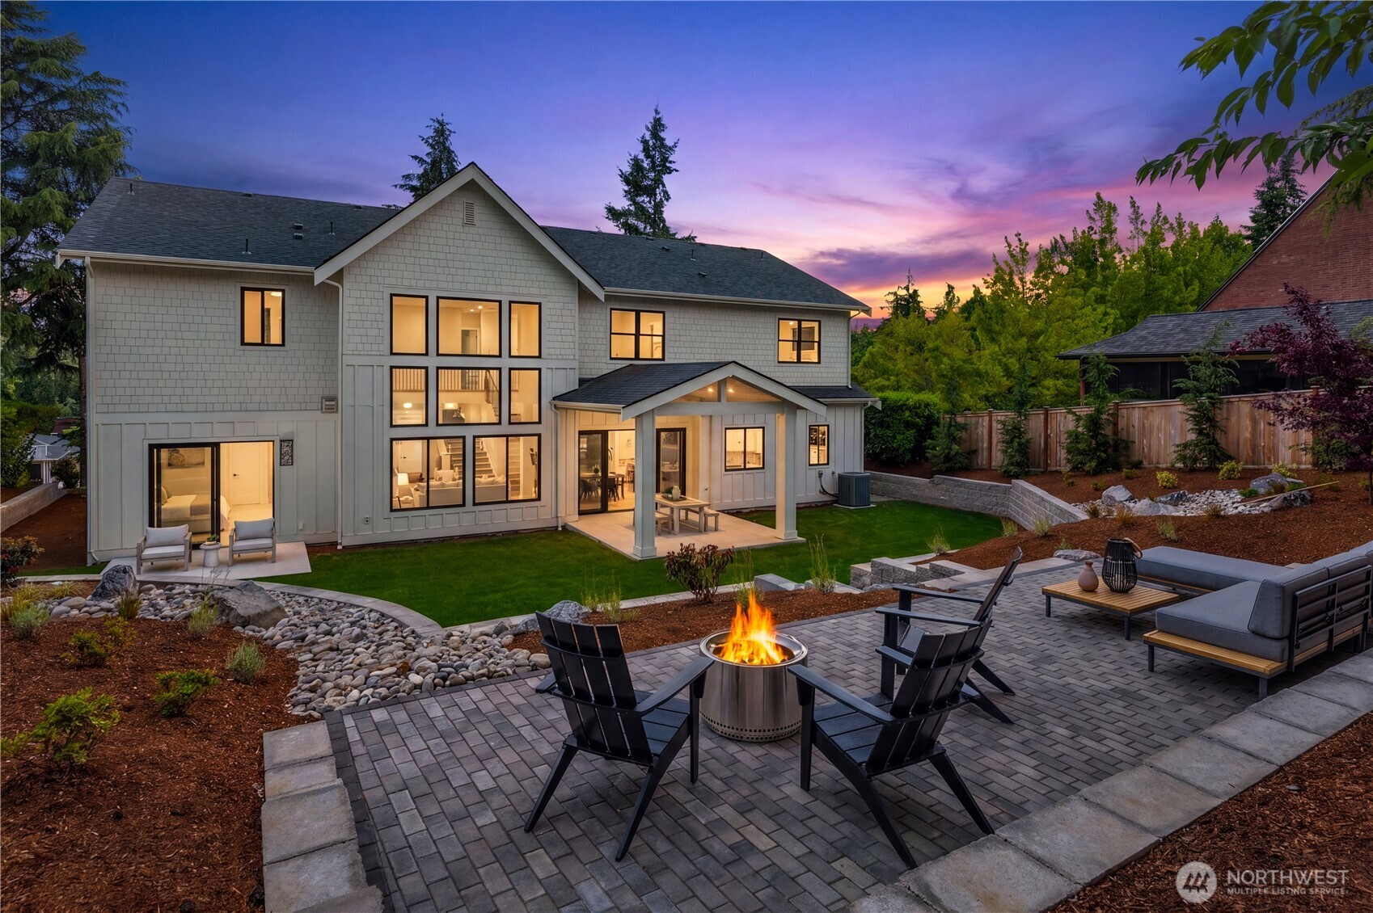
Backyard oasis with cozy firepit, lush lawn, and covered patio for entertaining
Image
Image
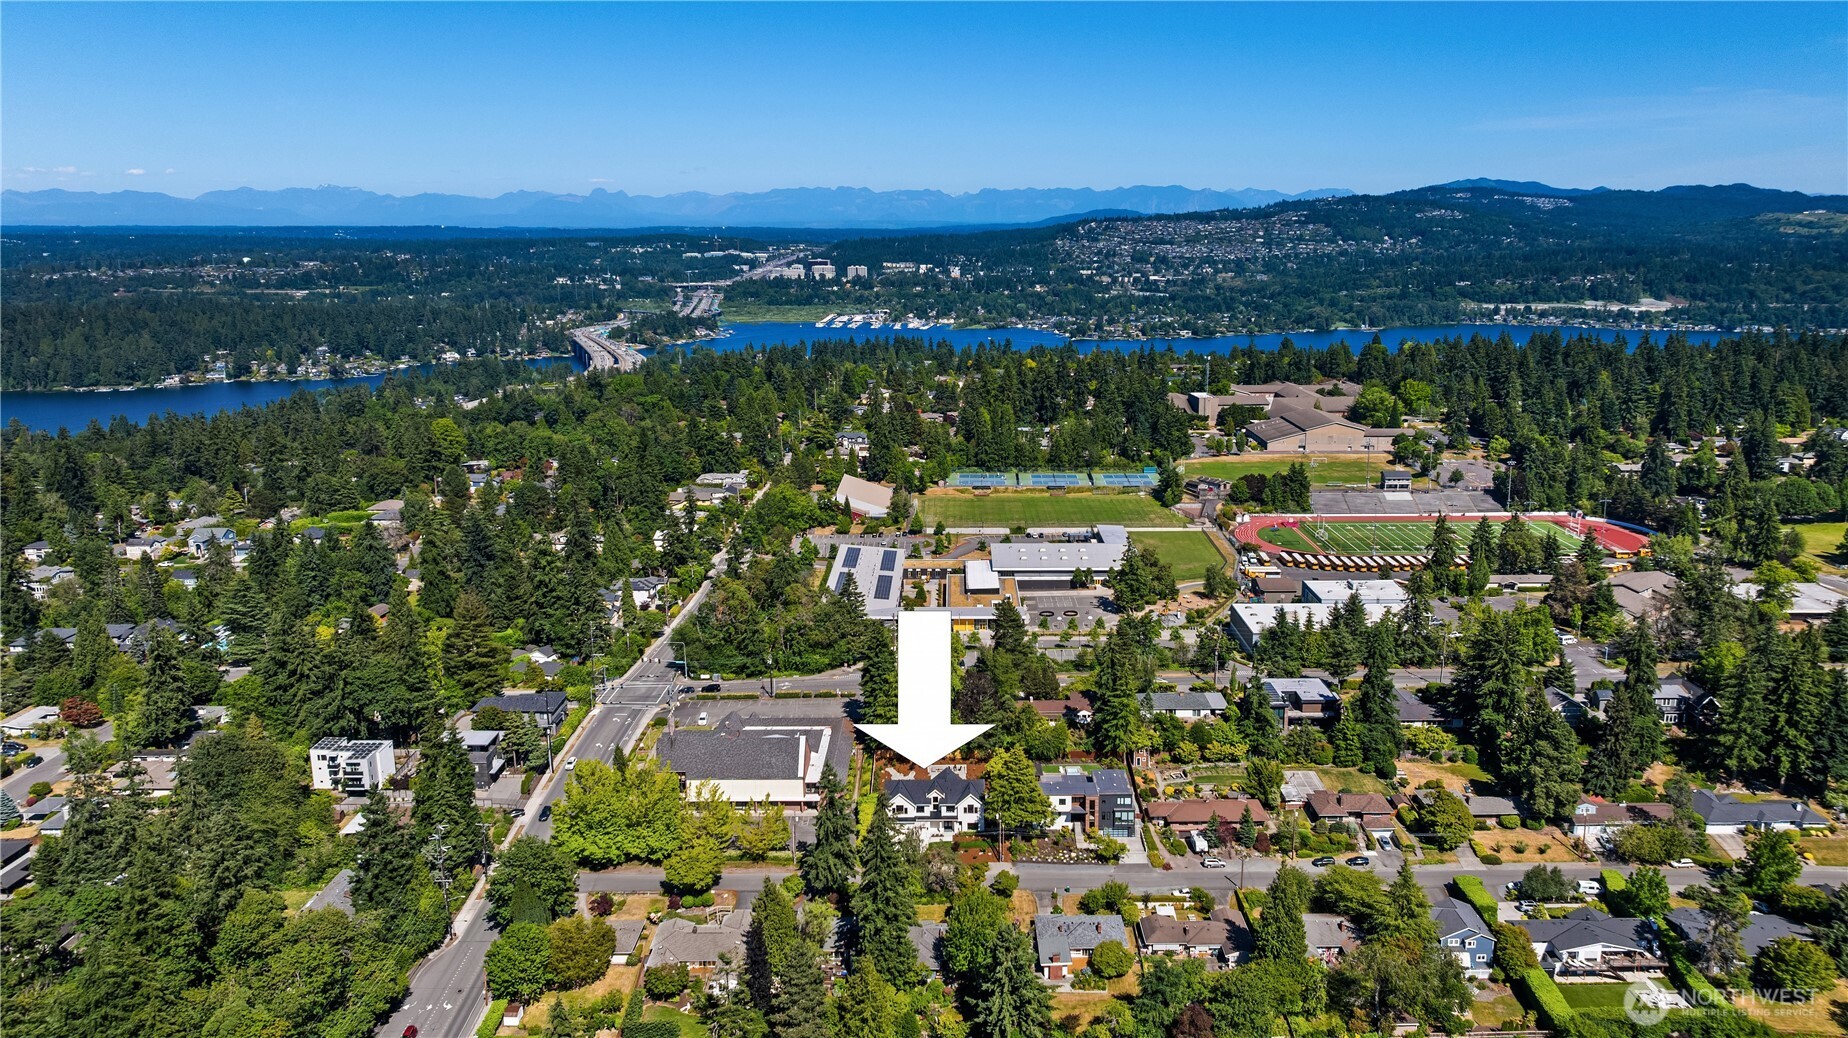
Aerial view showcasing the home's prime location near the lake and mountains
Image
Entry sets a warm, Welcoming tone from the moment you enter
Soaring two-story windows stepping through the entry way
Dining table sits steps from oversized kitchen island
Marble backsplash frames the range in this gourmet kitchen
Image
Image
Plush sectional in great room
Image
Professional-grade gas range flanked by marble counters
Image
Saloon door hides a prep kitchen located just behind the primary kitchen
Personal office right off entryway
Image
Primary suite features vaulted cielings and a private retreat
Image
Oversized walk-in shower completes the spa-like ensuite
Custom walk-in closet built for an extensive wardrobe
Main floor guest bedroom
Ensuite bathroom
Upstairs bonus room offers flexible space for movies or play
Image
Upper bedroom with a cozy atmosphere and ensuite bath
Glass enclosed shower and marble vanity
Upper bedroom #2
Shared bath offers double sinks
Playful upper bedroom #3
Laundry room pairs sleek stacked appliances with a utility sink
Custom mudroom cubbies
Image
Backyard oasis with cozy firepit, lush lawn, and covered patio for entertaining
Image
Image
Aerial view showcasing the home's prime location near the lake and mountains

4024 85th Avenue SE

Mercer Island
$4,399,995 (Active)
5 BR | 4.25 BA | 4,474 SQ FT
MLS® #2543096

Brand new construction, west facing home just completed by American Classic Homes; headquartered on Mercer Island and one of the region's most respected builders for over 30 years. The Oakmont plan is a phenomenal layout that blends traditional design best practices with modern living. From the moment you step through the foyer you'll be captivated by the double height wall of windows that bathe the home in natural light but still offers complete privacy from surrounding homes. The great room is comfortable and welcoming with a gracious dining area and stunning primary kitchen tailormade for hosting with an additional scullery style secondary kitchen perfect for catering, entertaining, and baking. Main floor working den is large and bright with a full suite for loved ones and extended guests. Upper floor has a hard to find 4 bedrooms on the same level with a large bonus and media room perfect for movie and game nights. Primary suite has vaulted ceilings with spa-inspired 5-piece bathroom and custom built-in walk-in closet. Just a few steps away to bus stop that will take you straight to the newly opened Eastlink light rail system just minutes away for daily commuting and airport runs and truly the best way to get to a Mariners or Seahawks game. Two blocks to award winning Mercer Island High School, Northwood Elem, and Boys & Girls Club with several great private schools just minutes away. Come and experience the craftsmanship that only decades of experience can produce.

Want to learn more about Suncadia? 

We would love to help you explore staying, playing, meeting, or living at Suncadia. To join our interest list, please fill out the form or call us. For resort reservations, call (509) 260-4225. For real estate inquiries, call (509) 649‑6000.

By submitting this form, you agree to receive emails and SMS messages from Suncadia Resort about lodging and real estate promotions. Message frequency varies. Msg & data rates may apply. Reply STOP to opt out, HELP for help. See our Terms & Conditions and Privacy Policy.