


Skip to content

Make a Reservation

Choose Your Stay

Property Type

Guests

Add Guests

20530 SE 19th Street

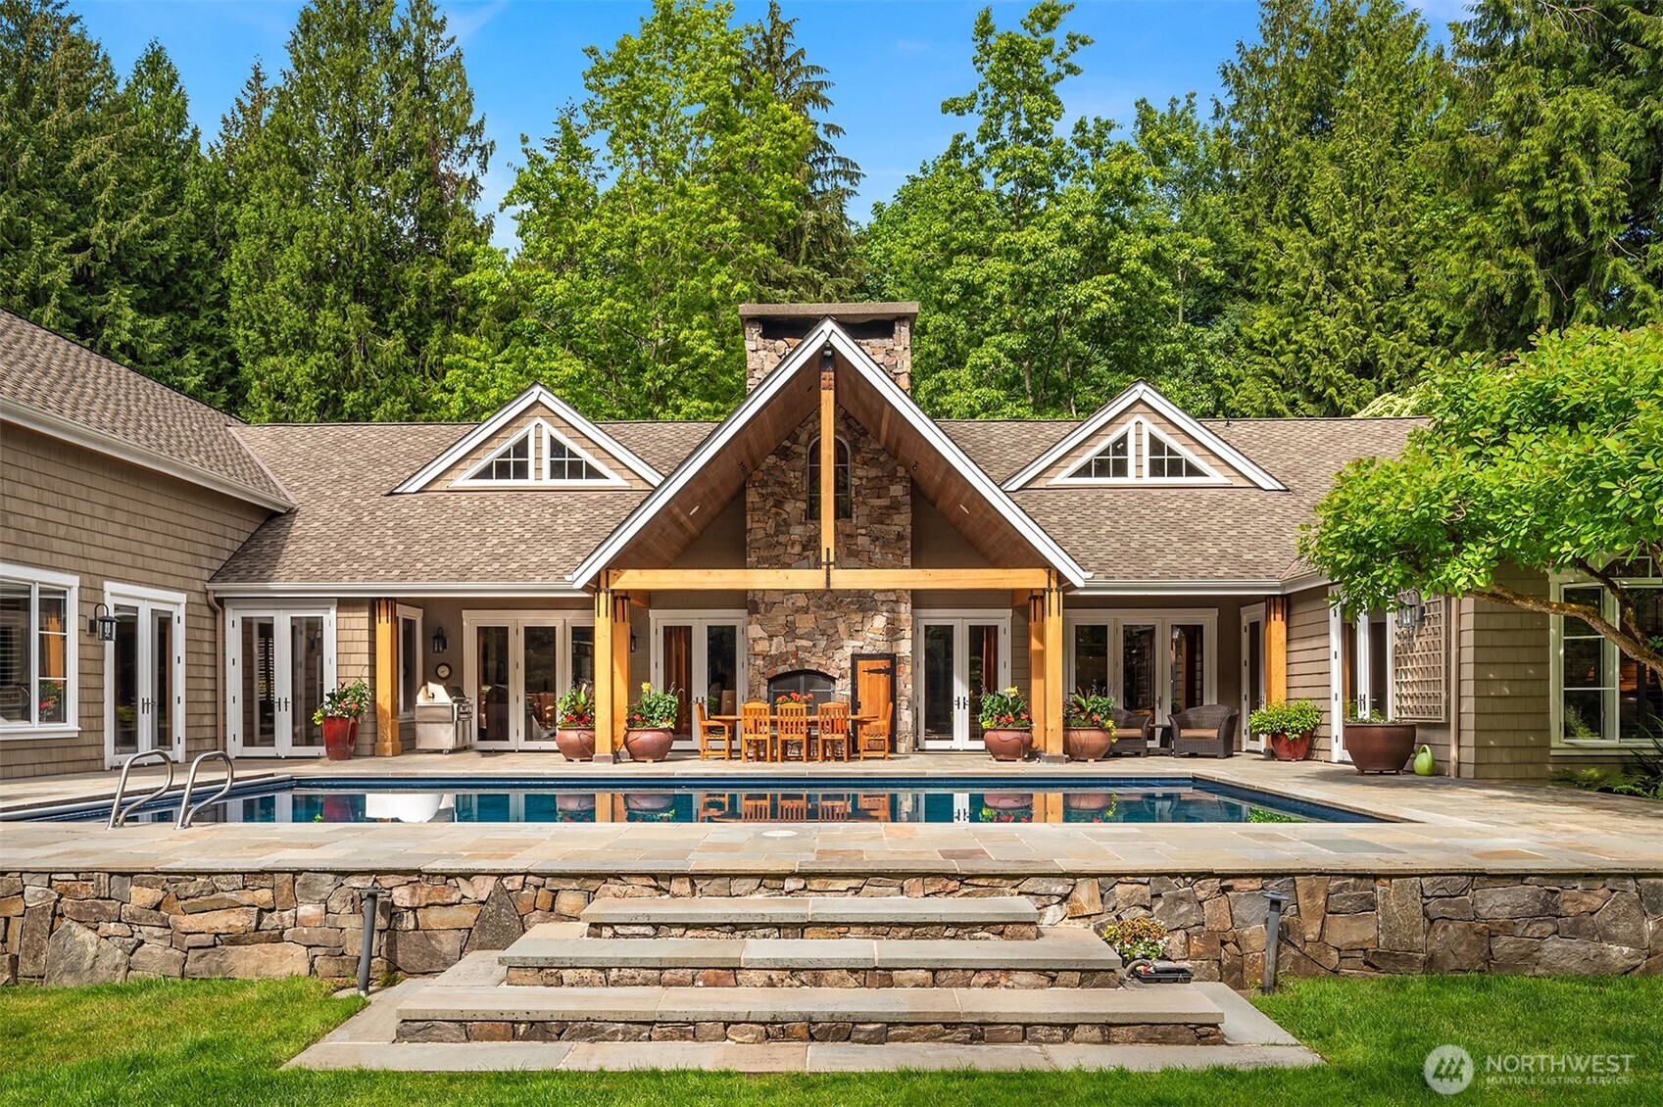
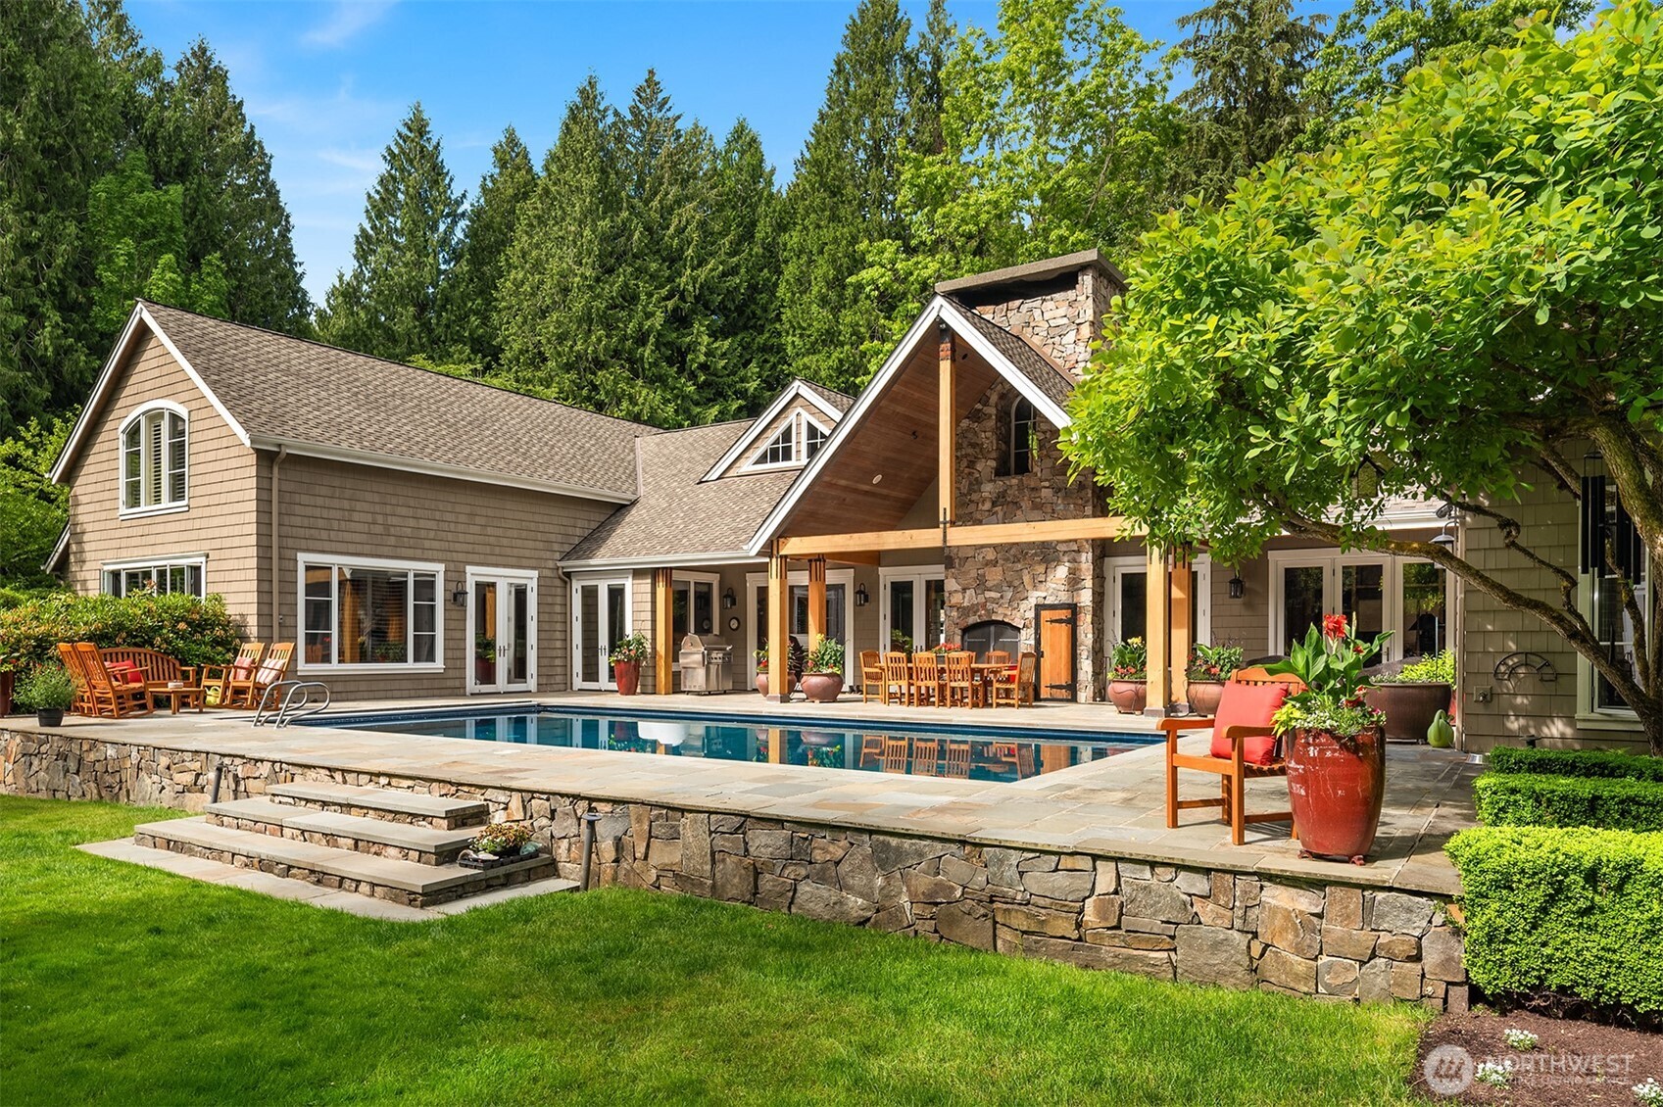
Rear exterior of home with covered stone patio, timber-frame gable, and rectangular pool
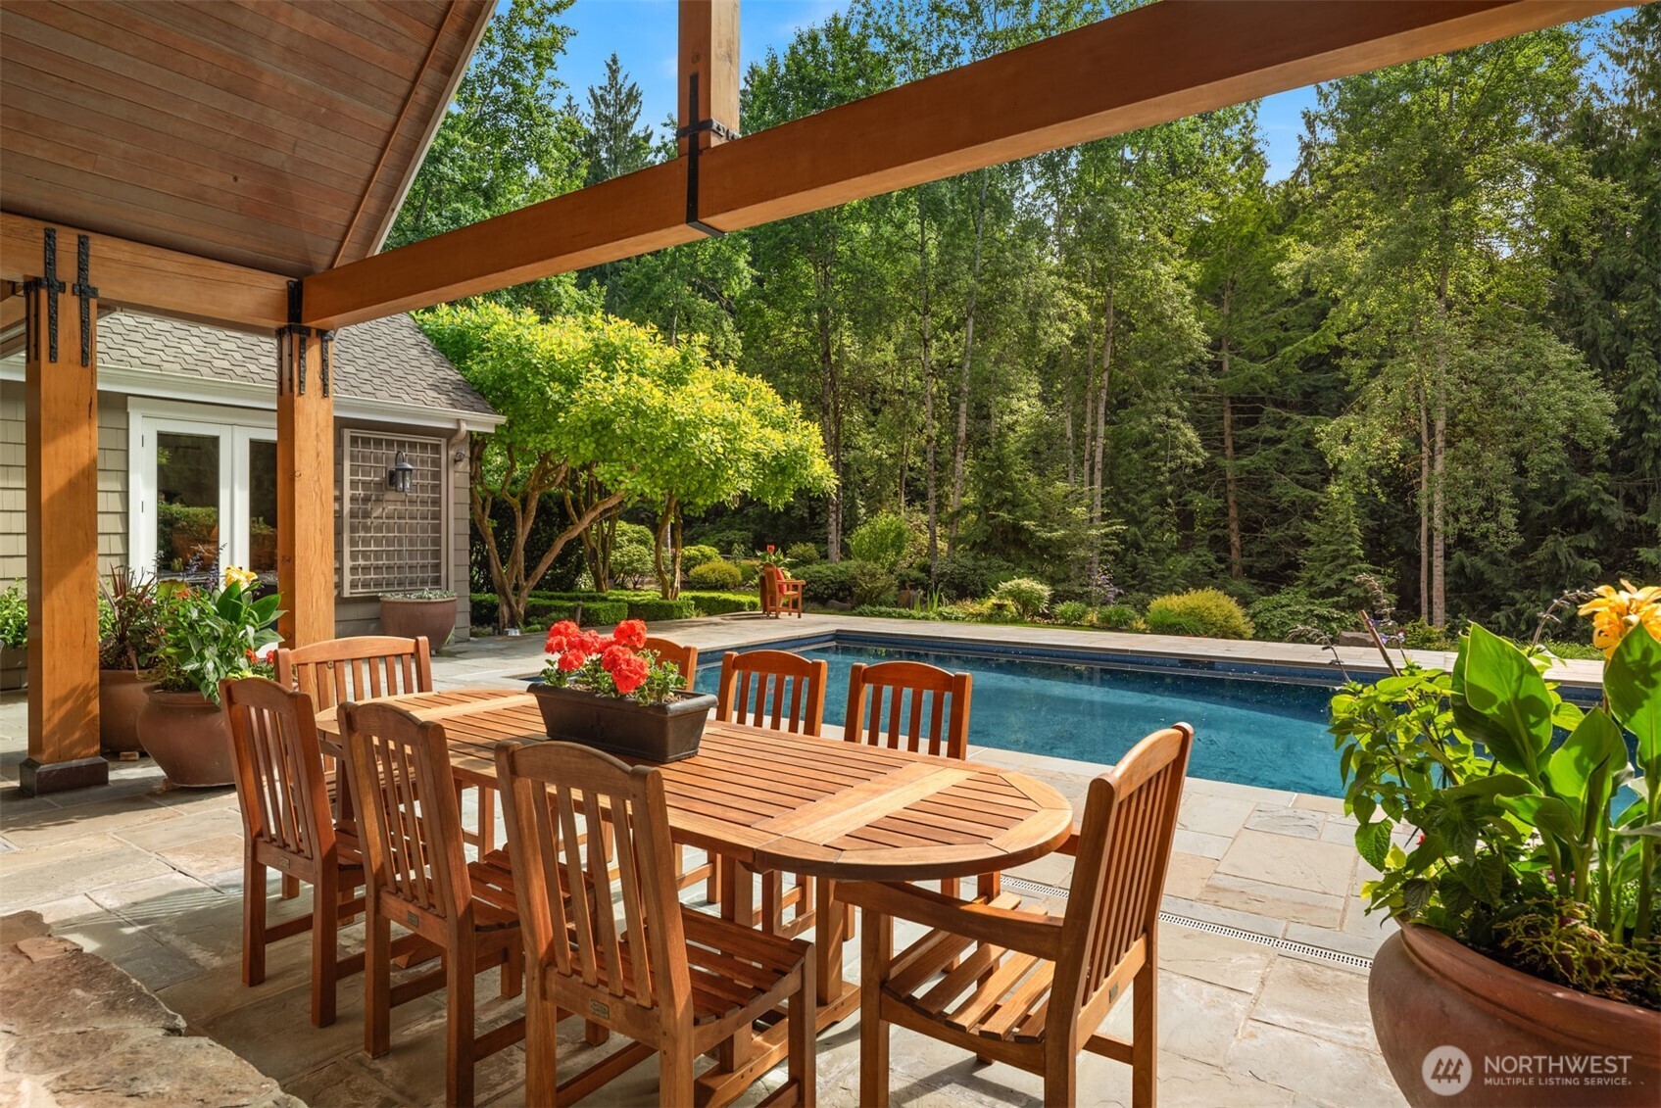
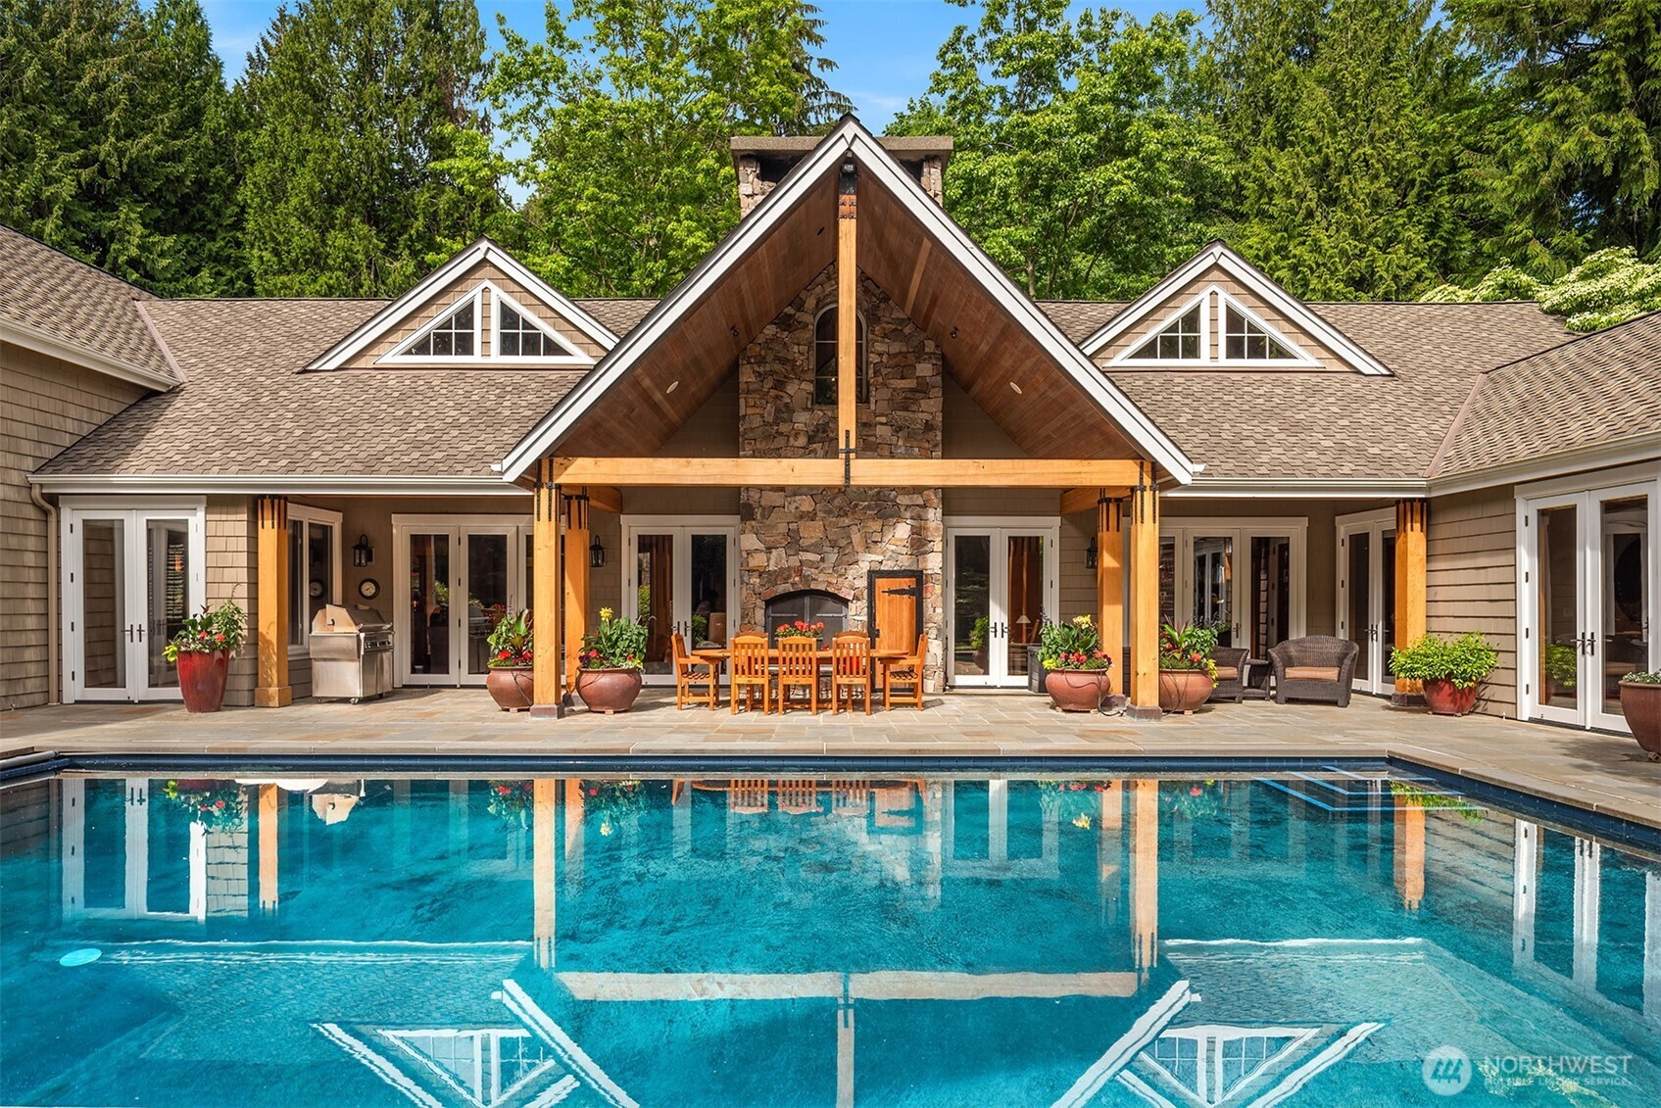
Covered patio with wooden dining table, chairs, and pool view
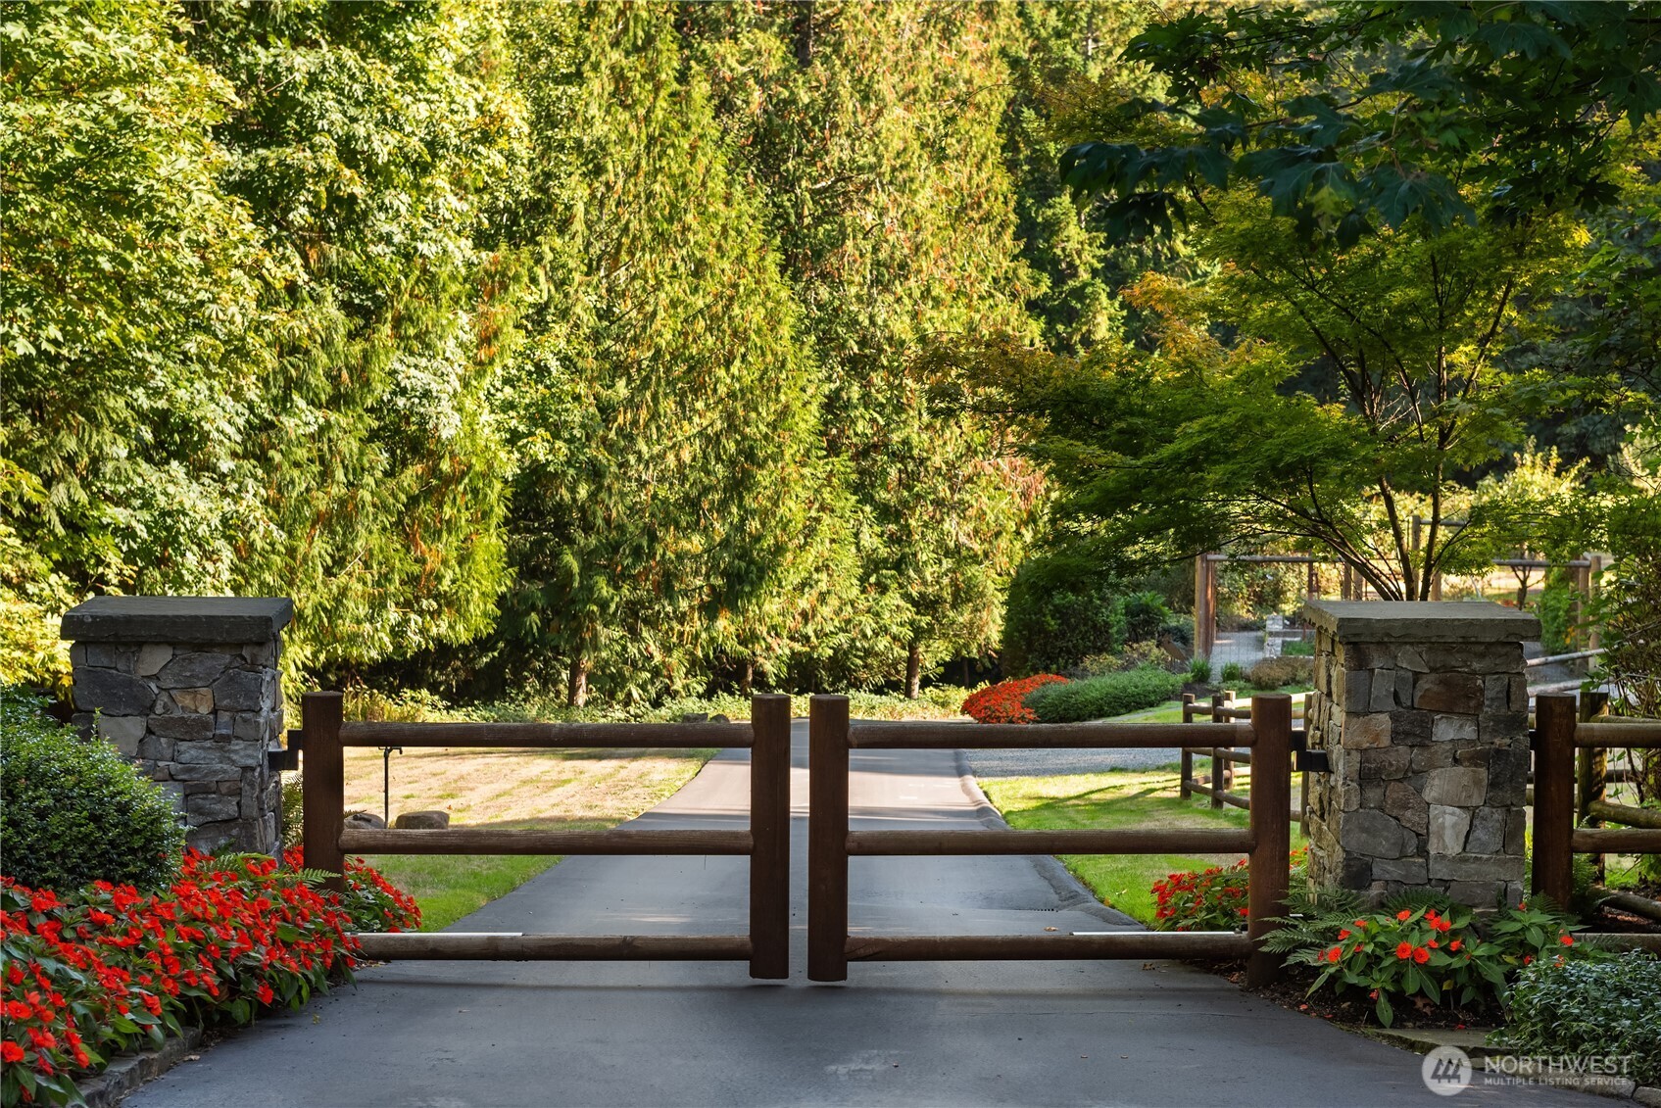
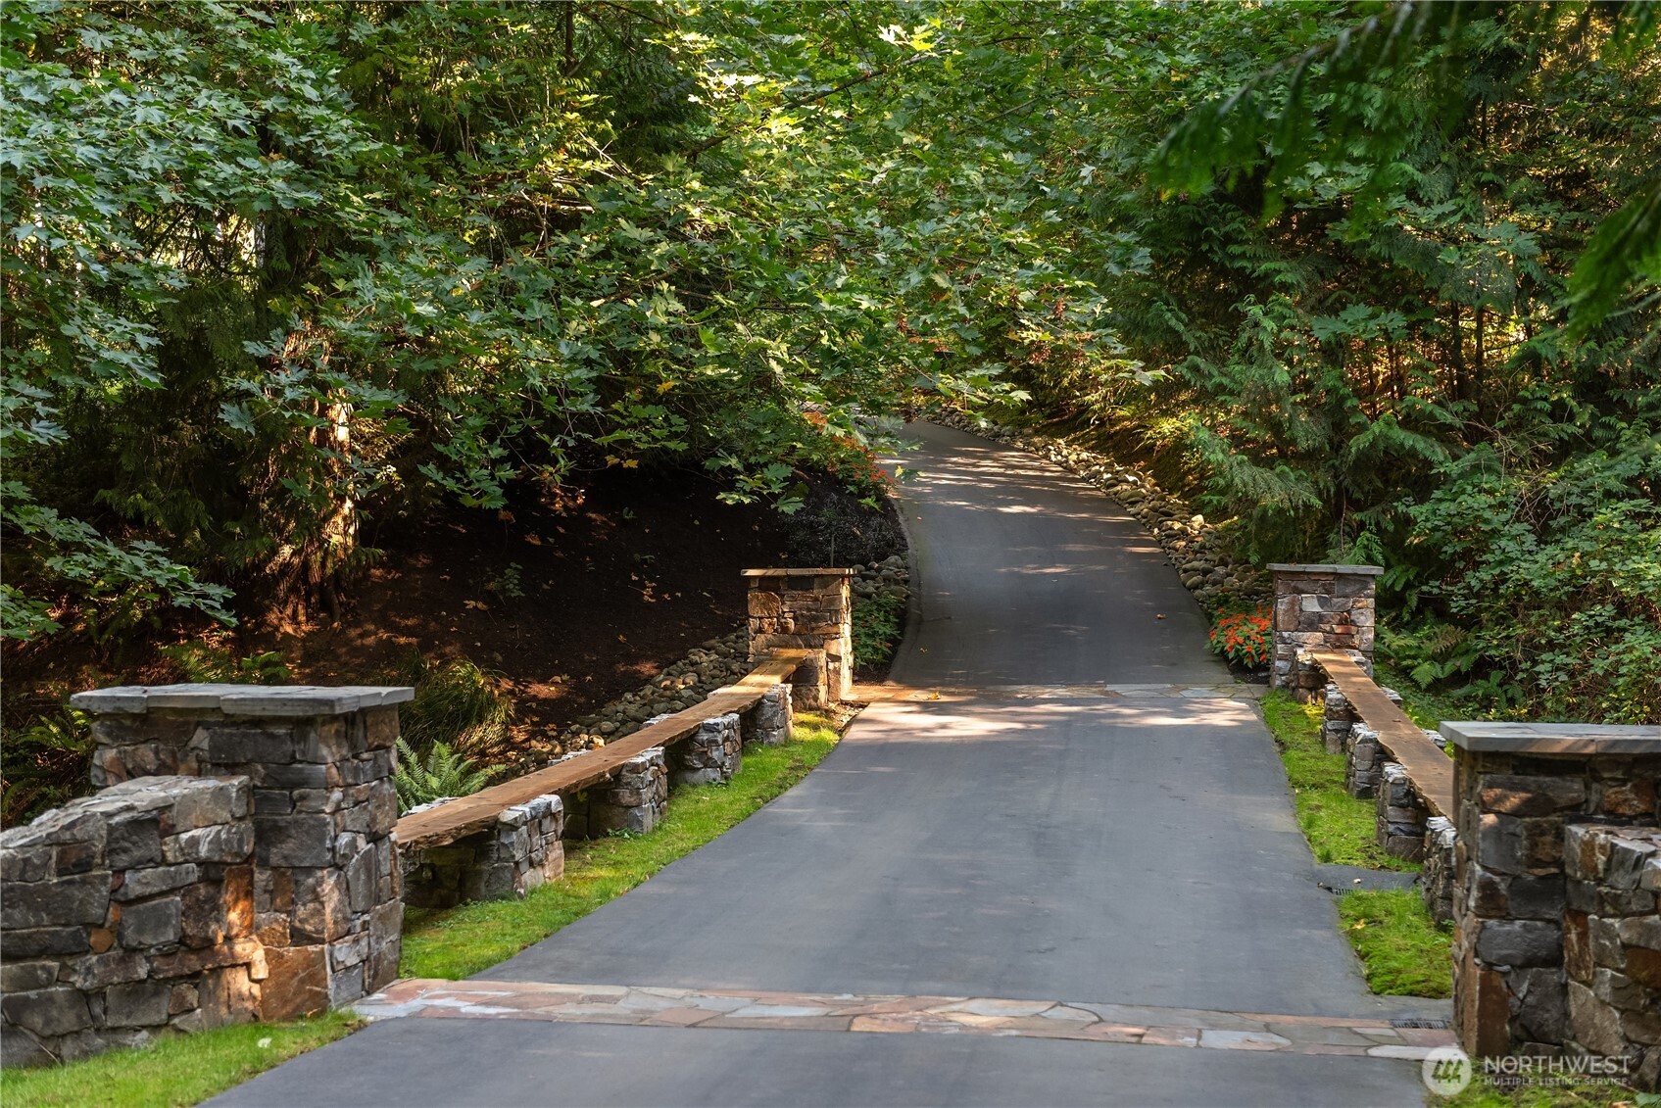
Wood entry gate with stone pillars and tree-lined driveway
Image
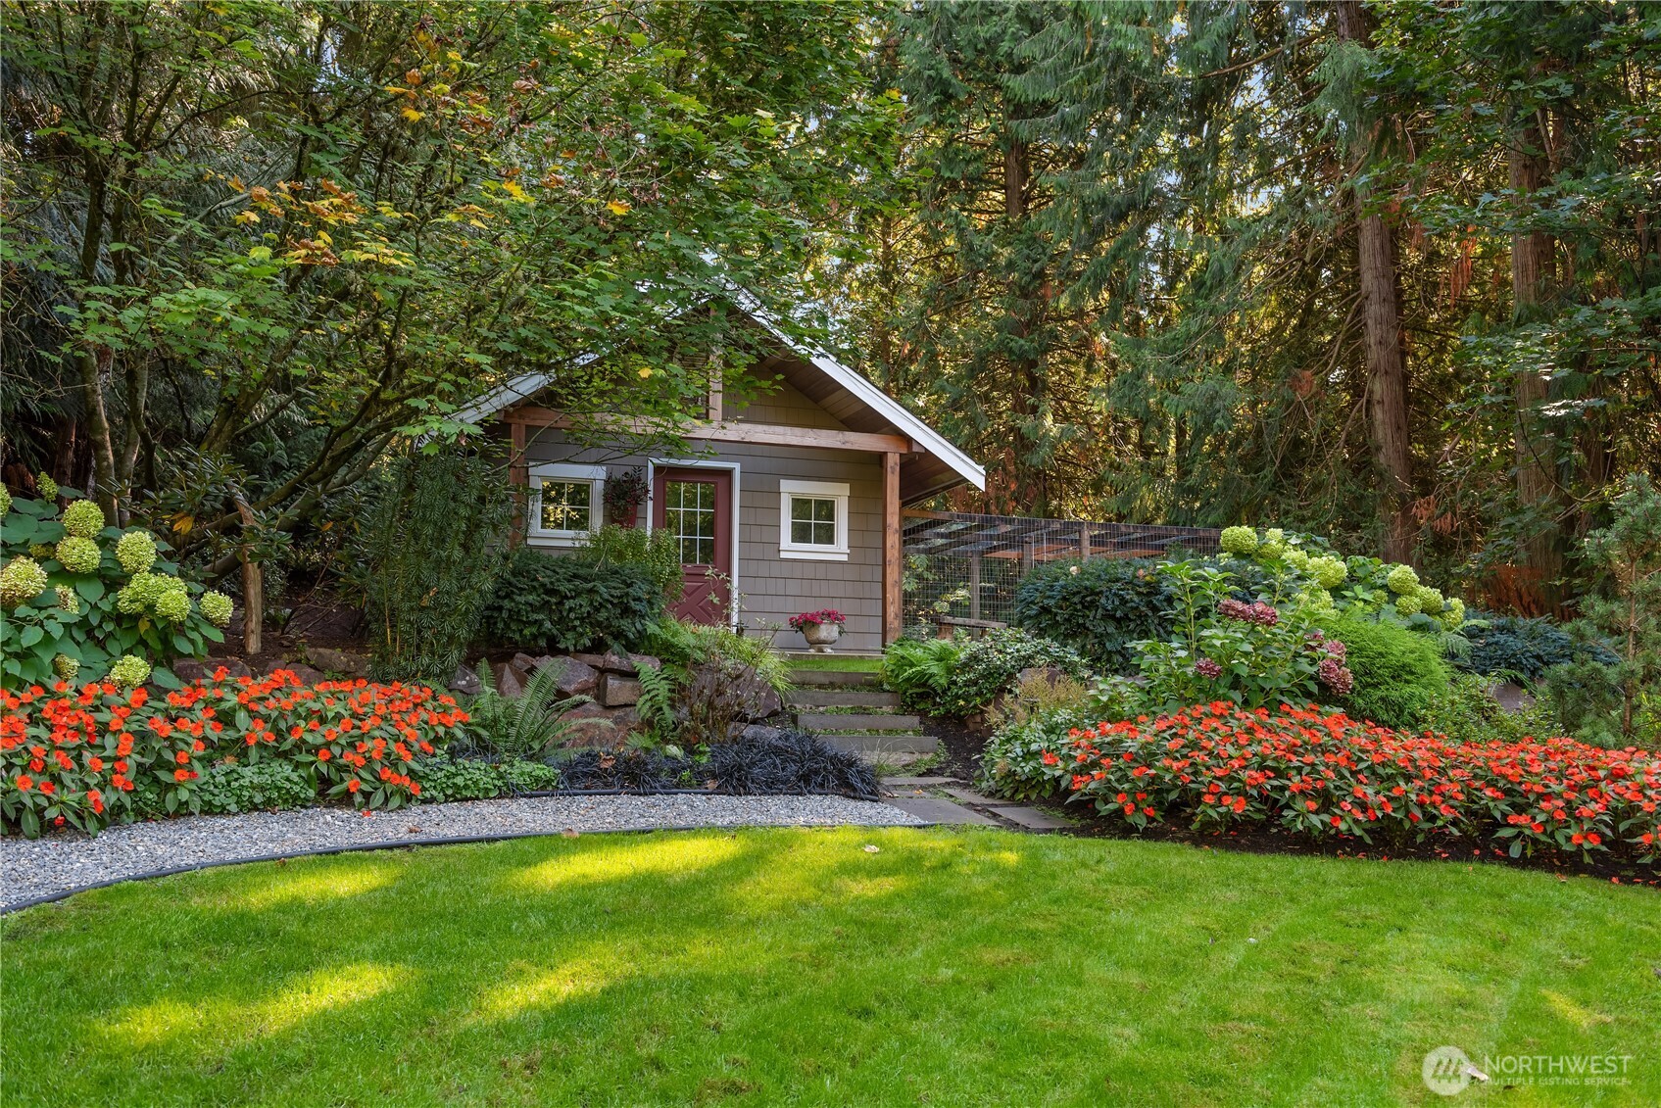
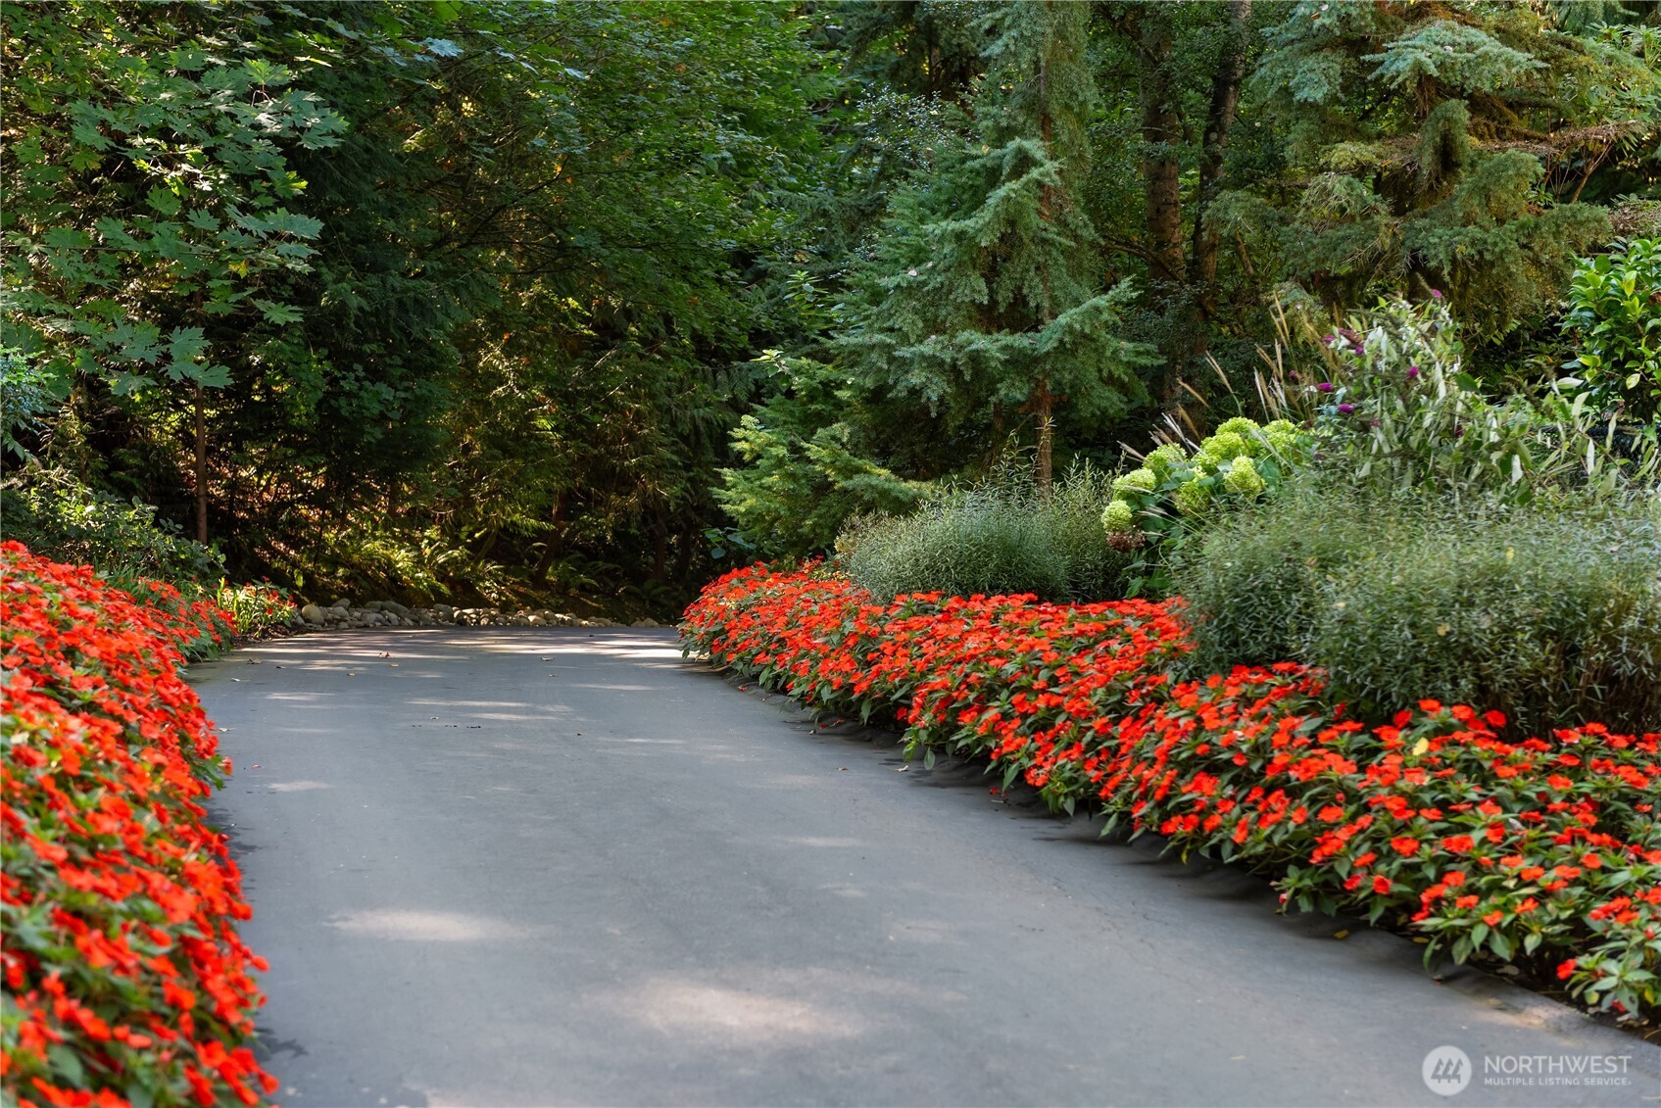
Garden shed with red door surrounded by flowering landscape
Image
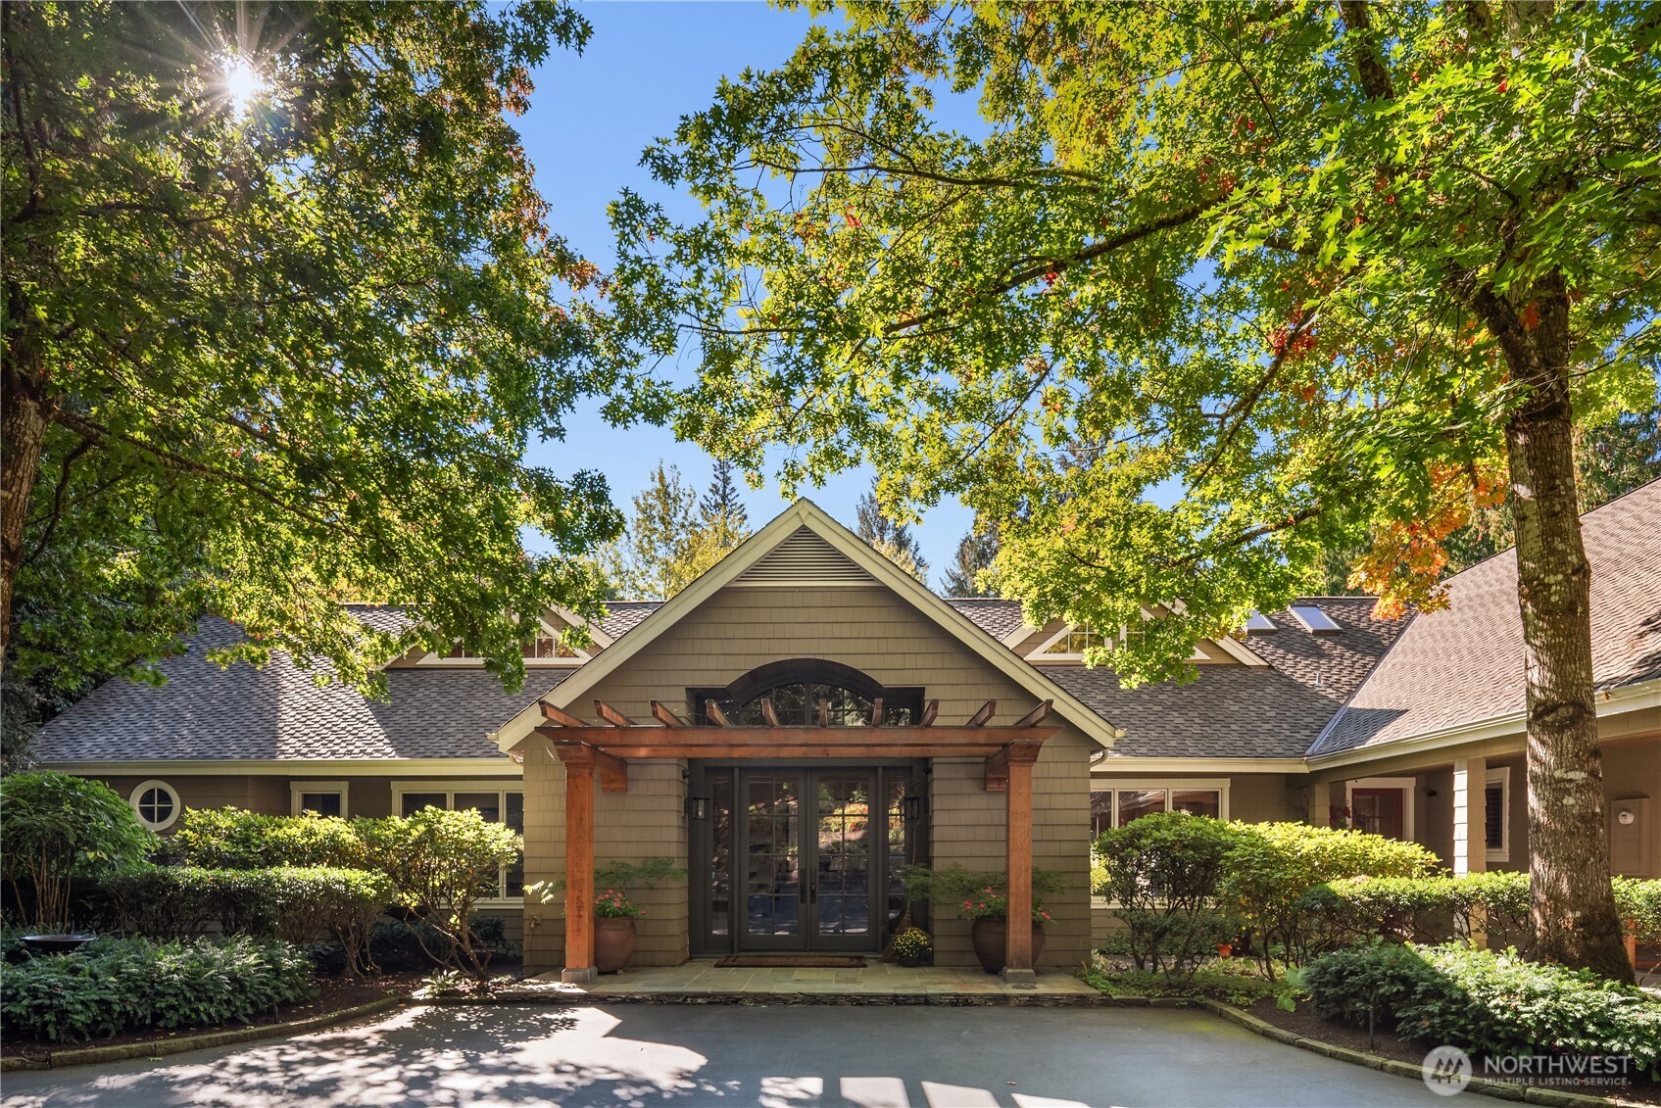
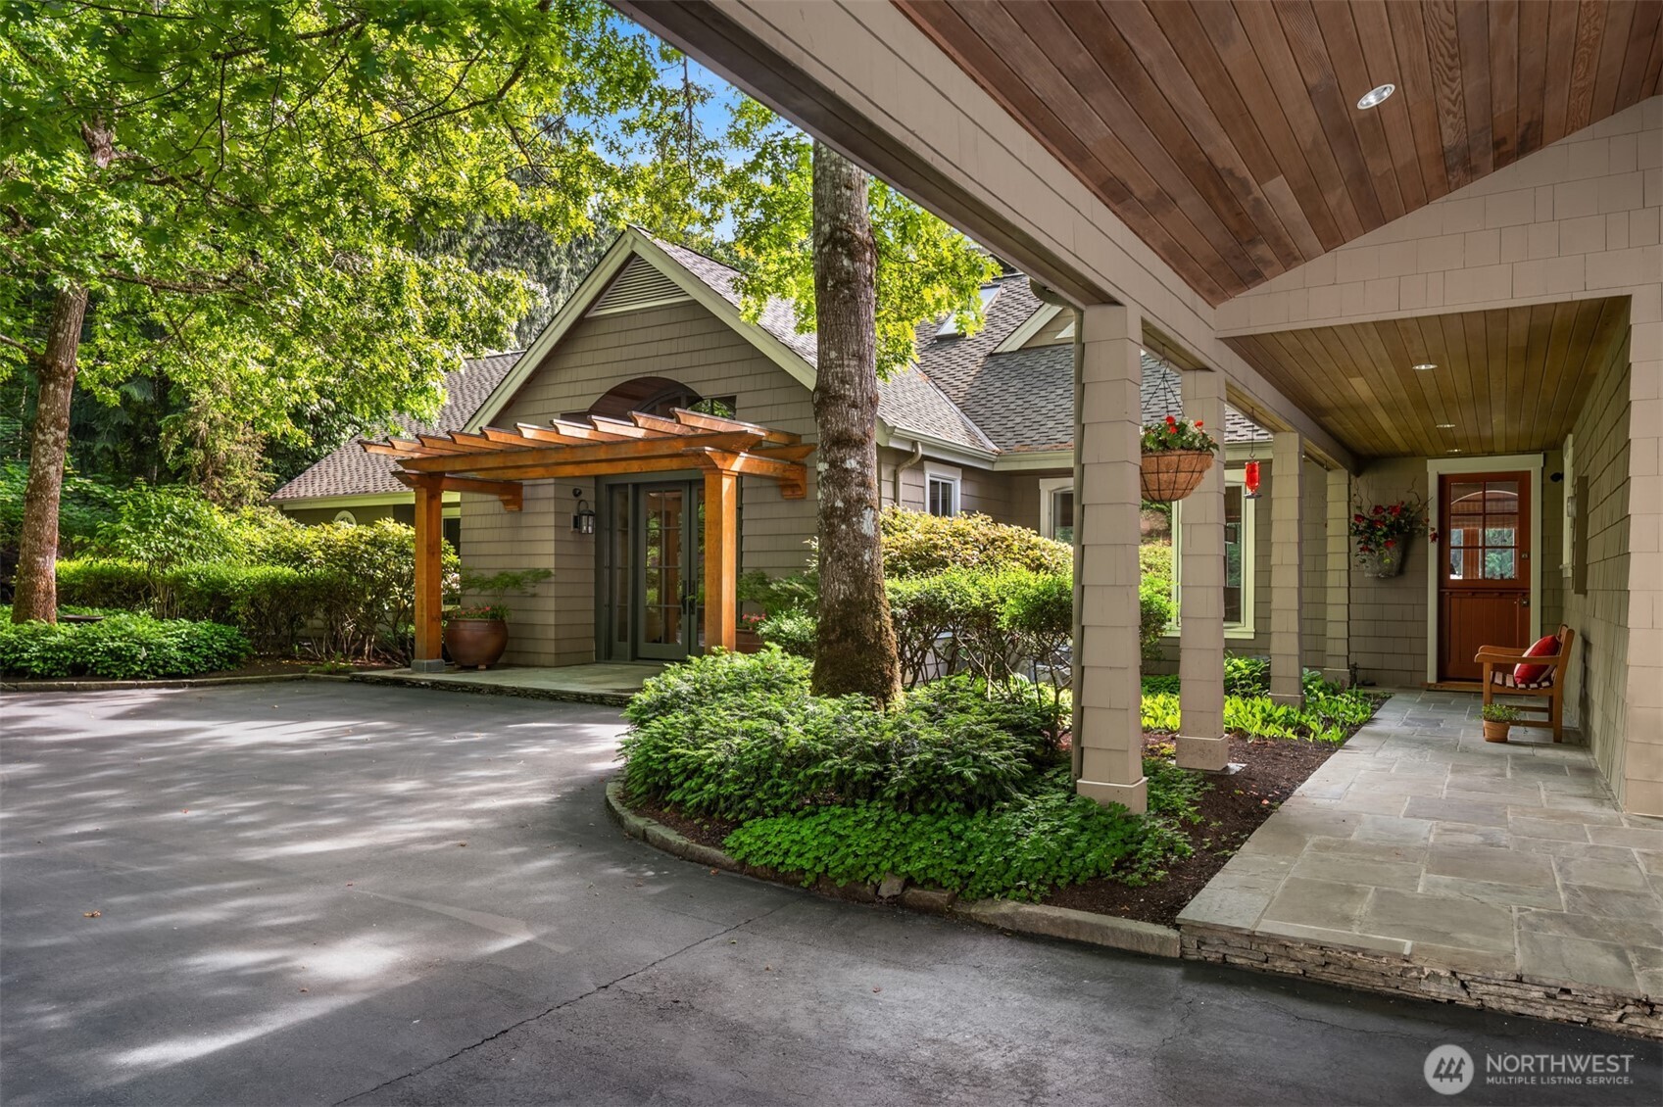
Front entry with timber pergola and glass double doors shaded under trees
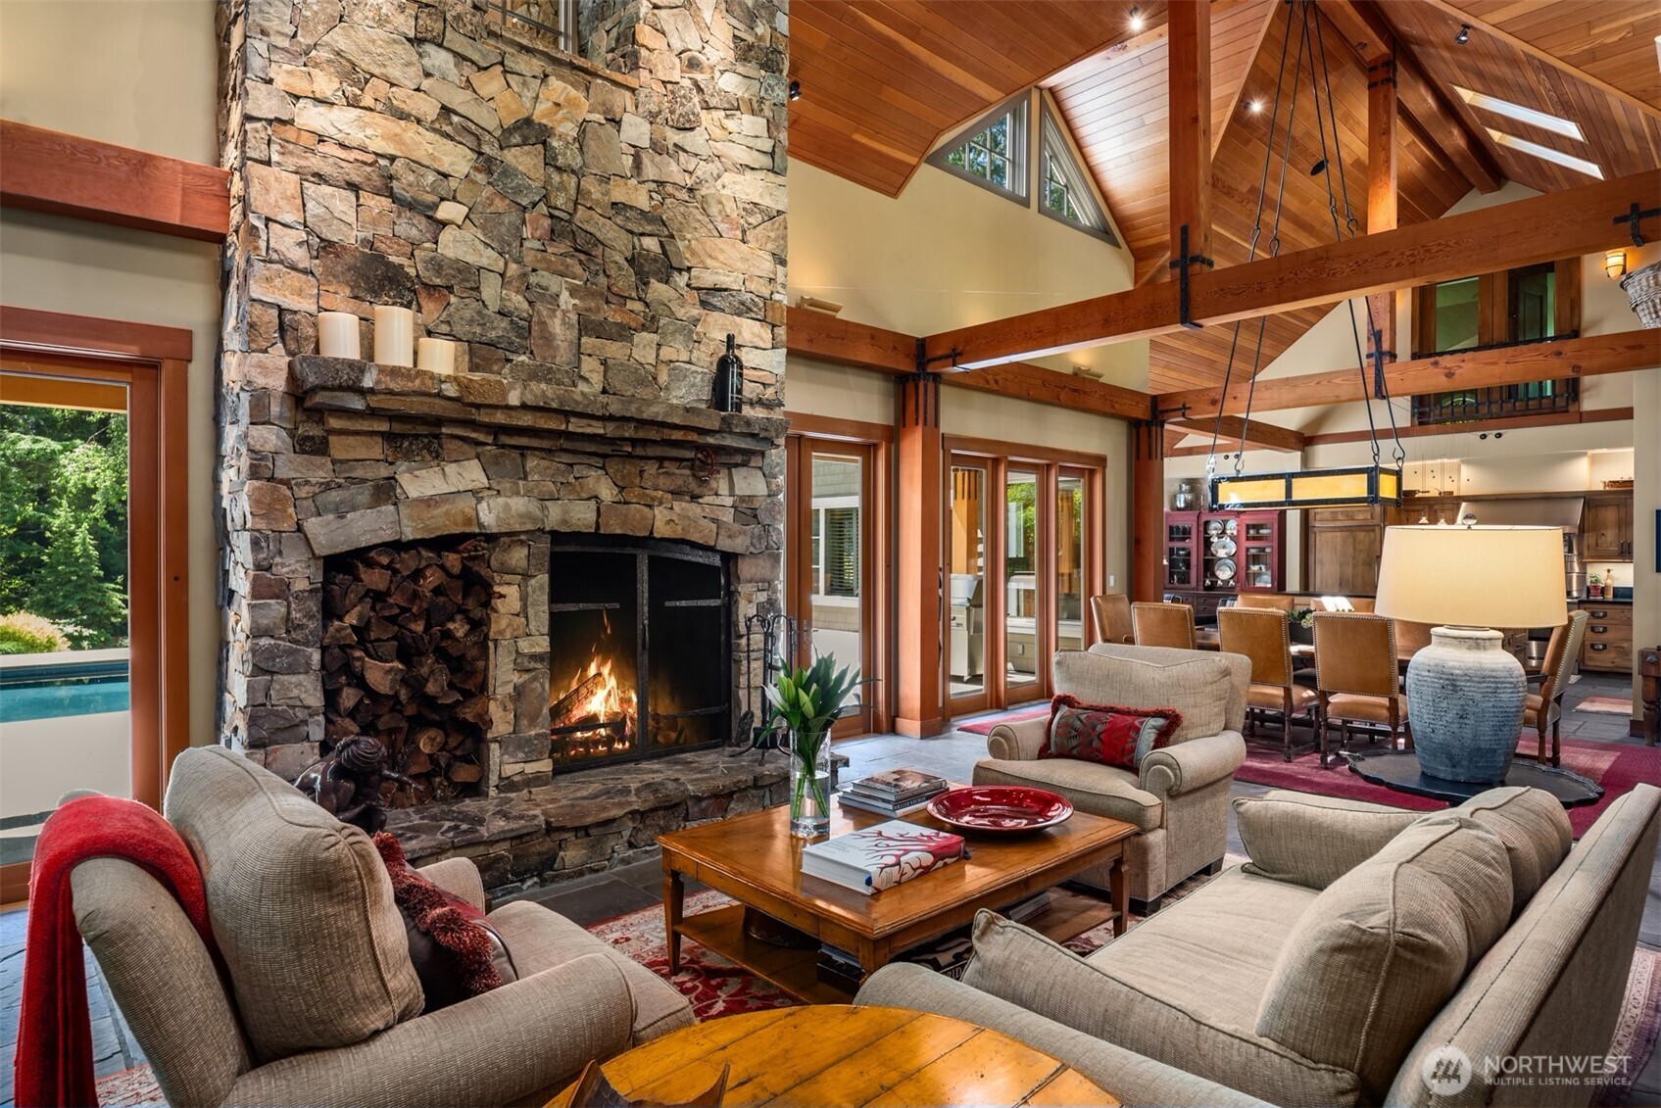
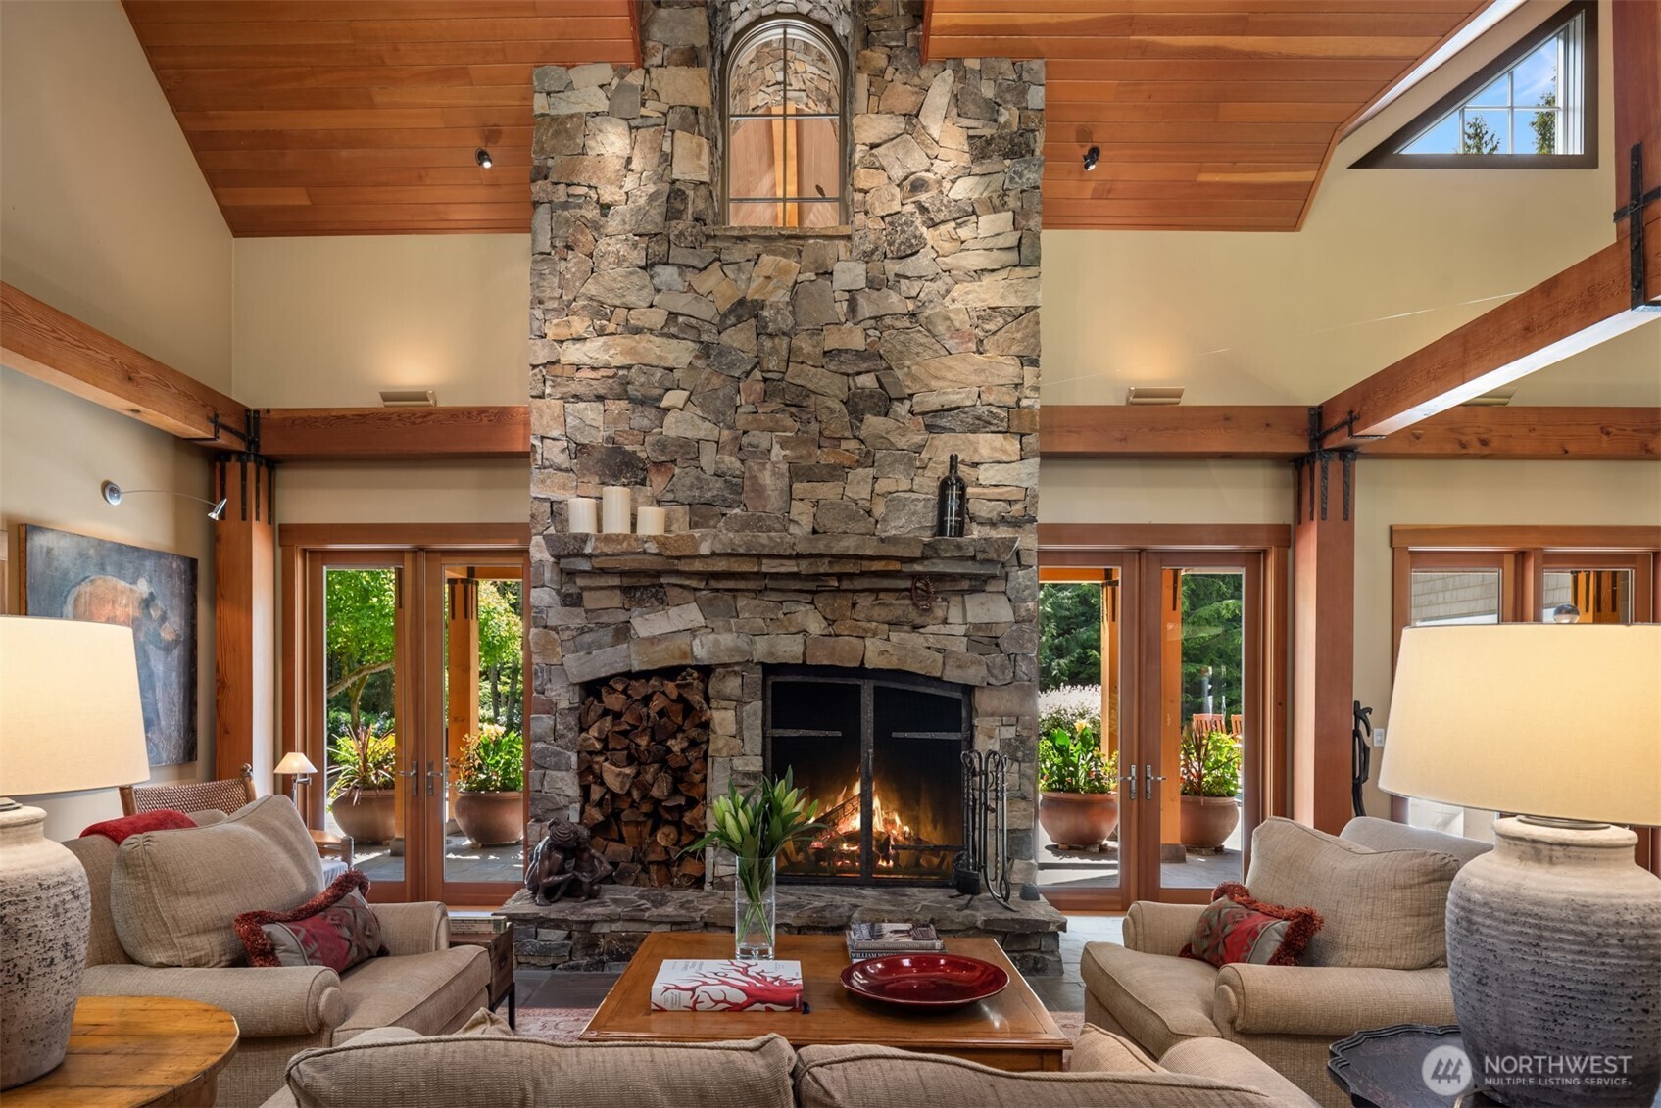
Living room with stone fireplace, vaulted wood ceiling, and seated area
Image
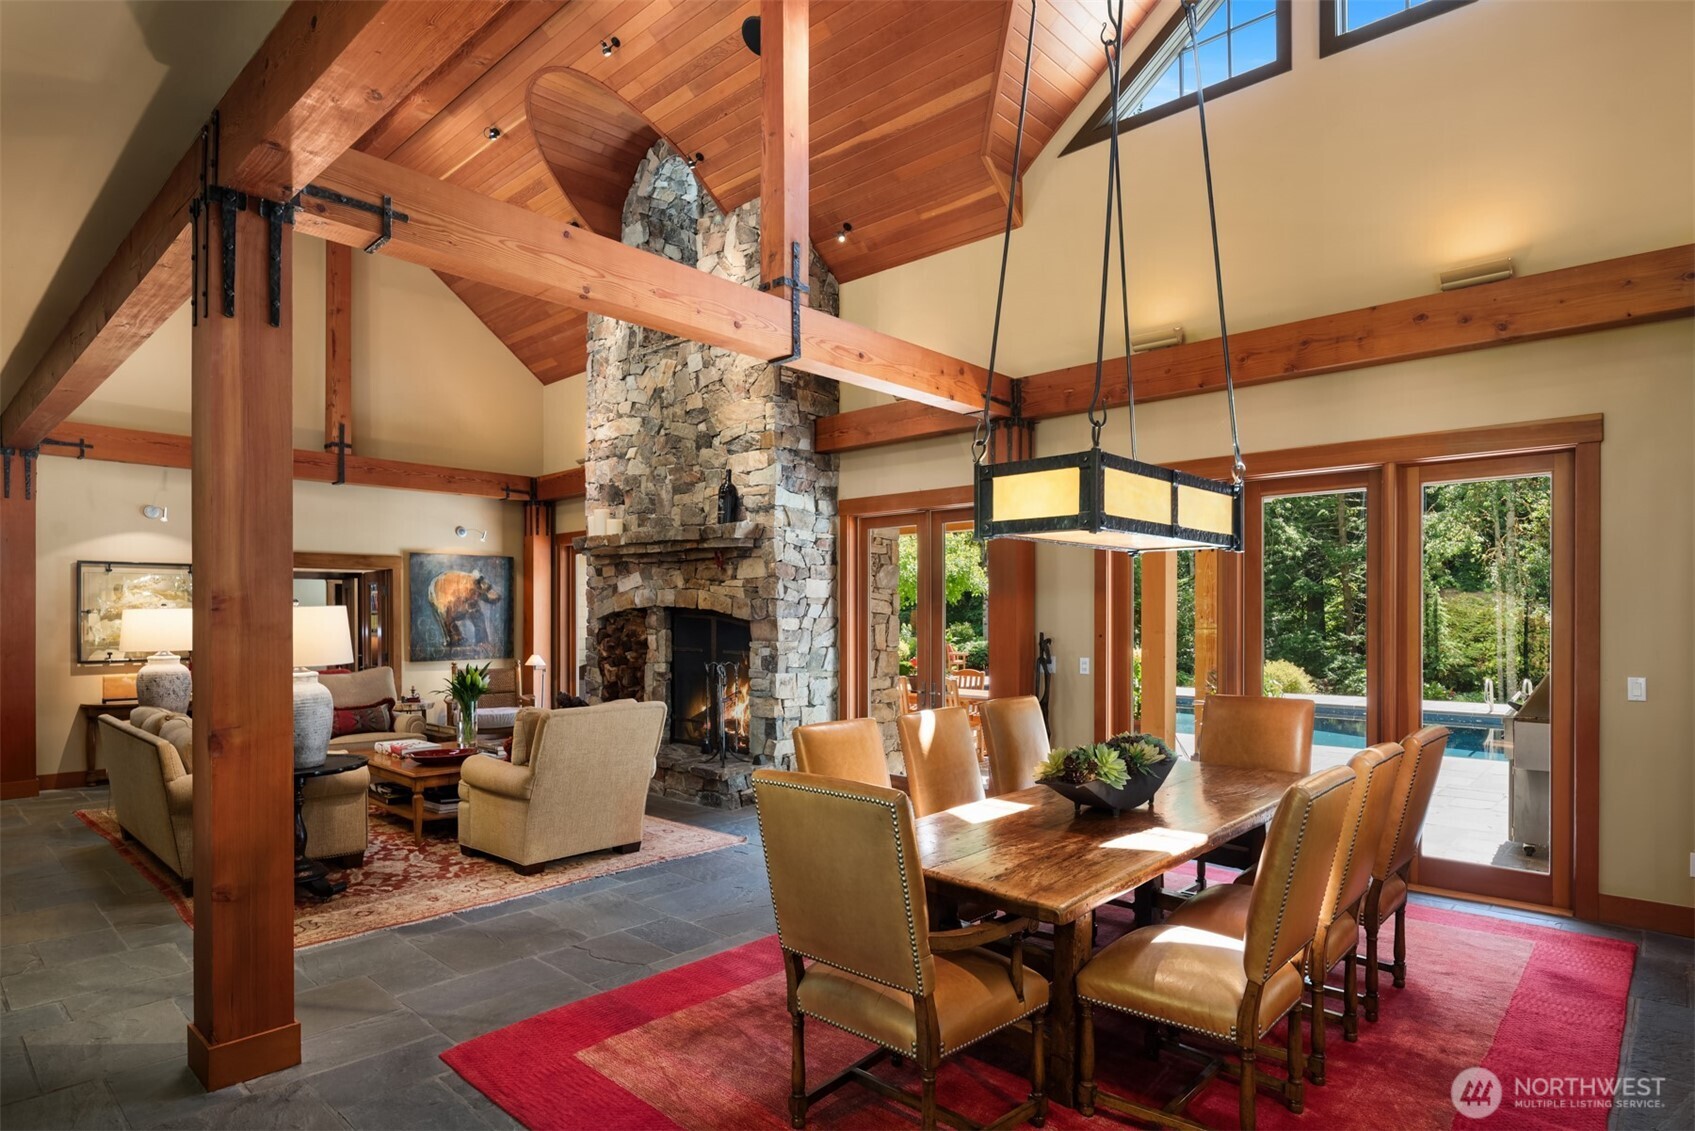
Open living and dining area with stone fireplace and timber beams
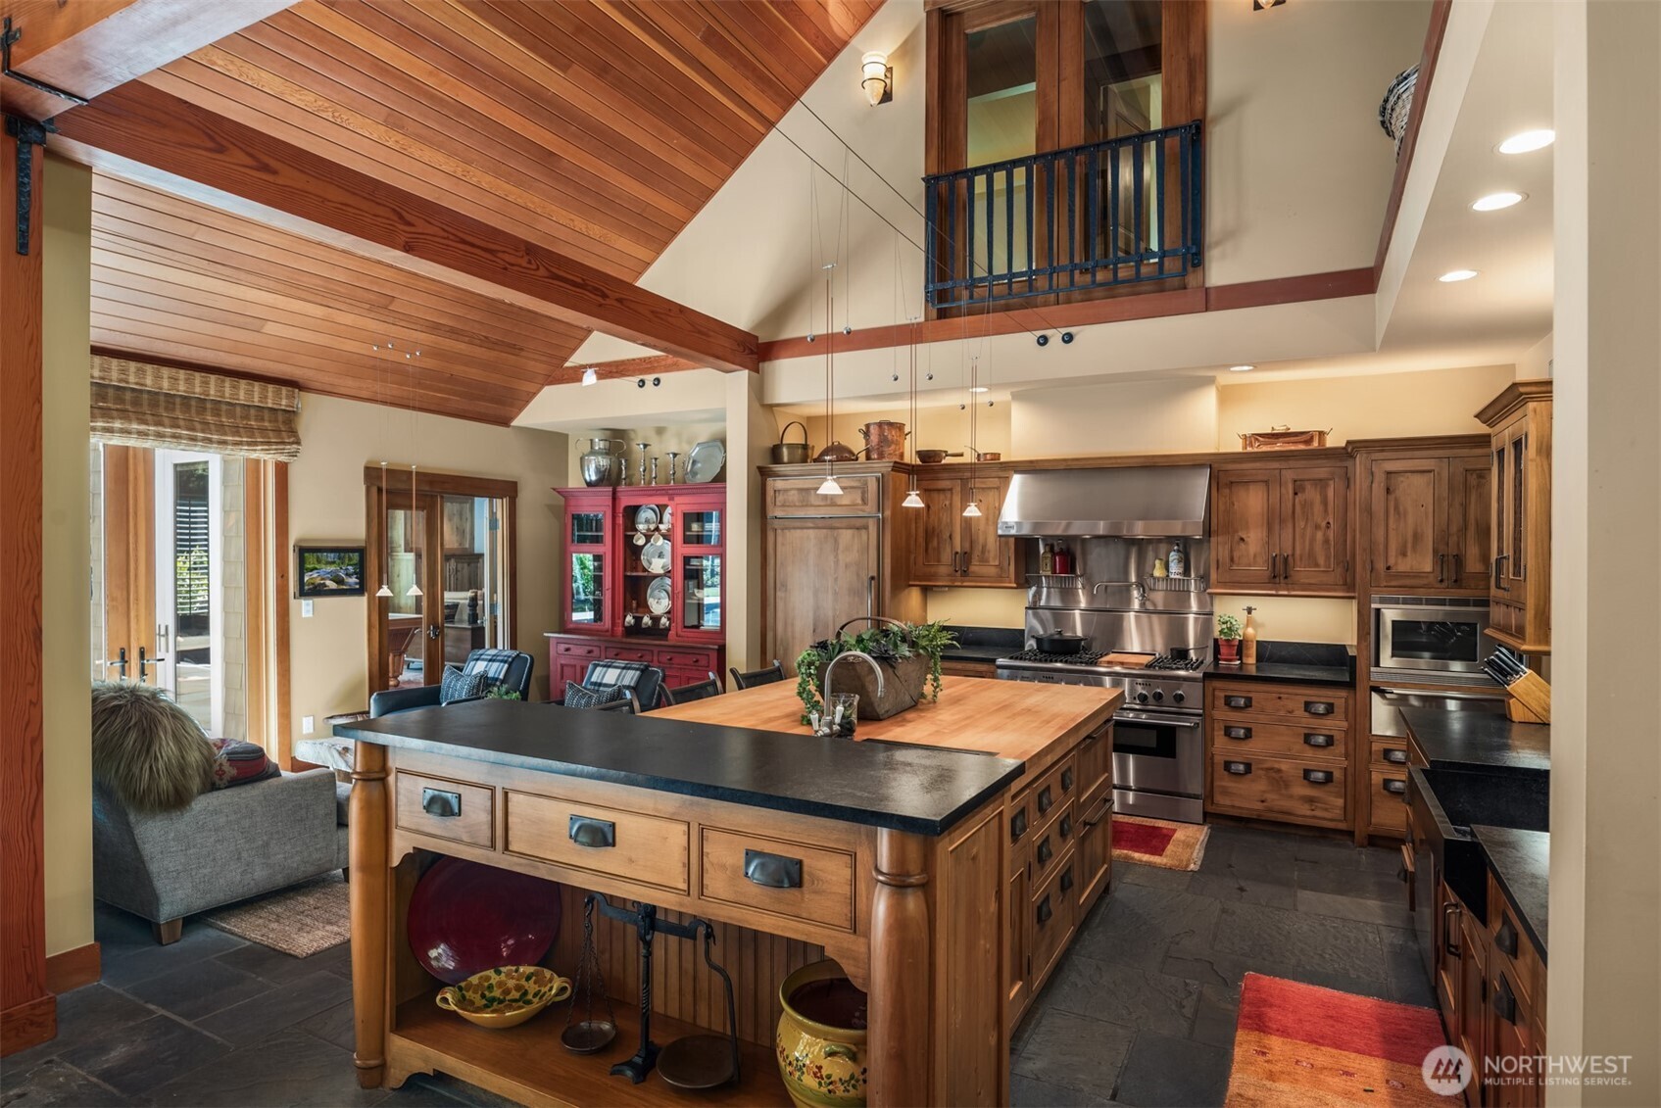
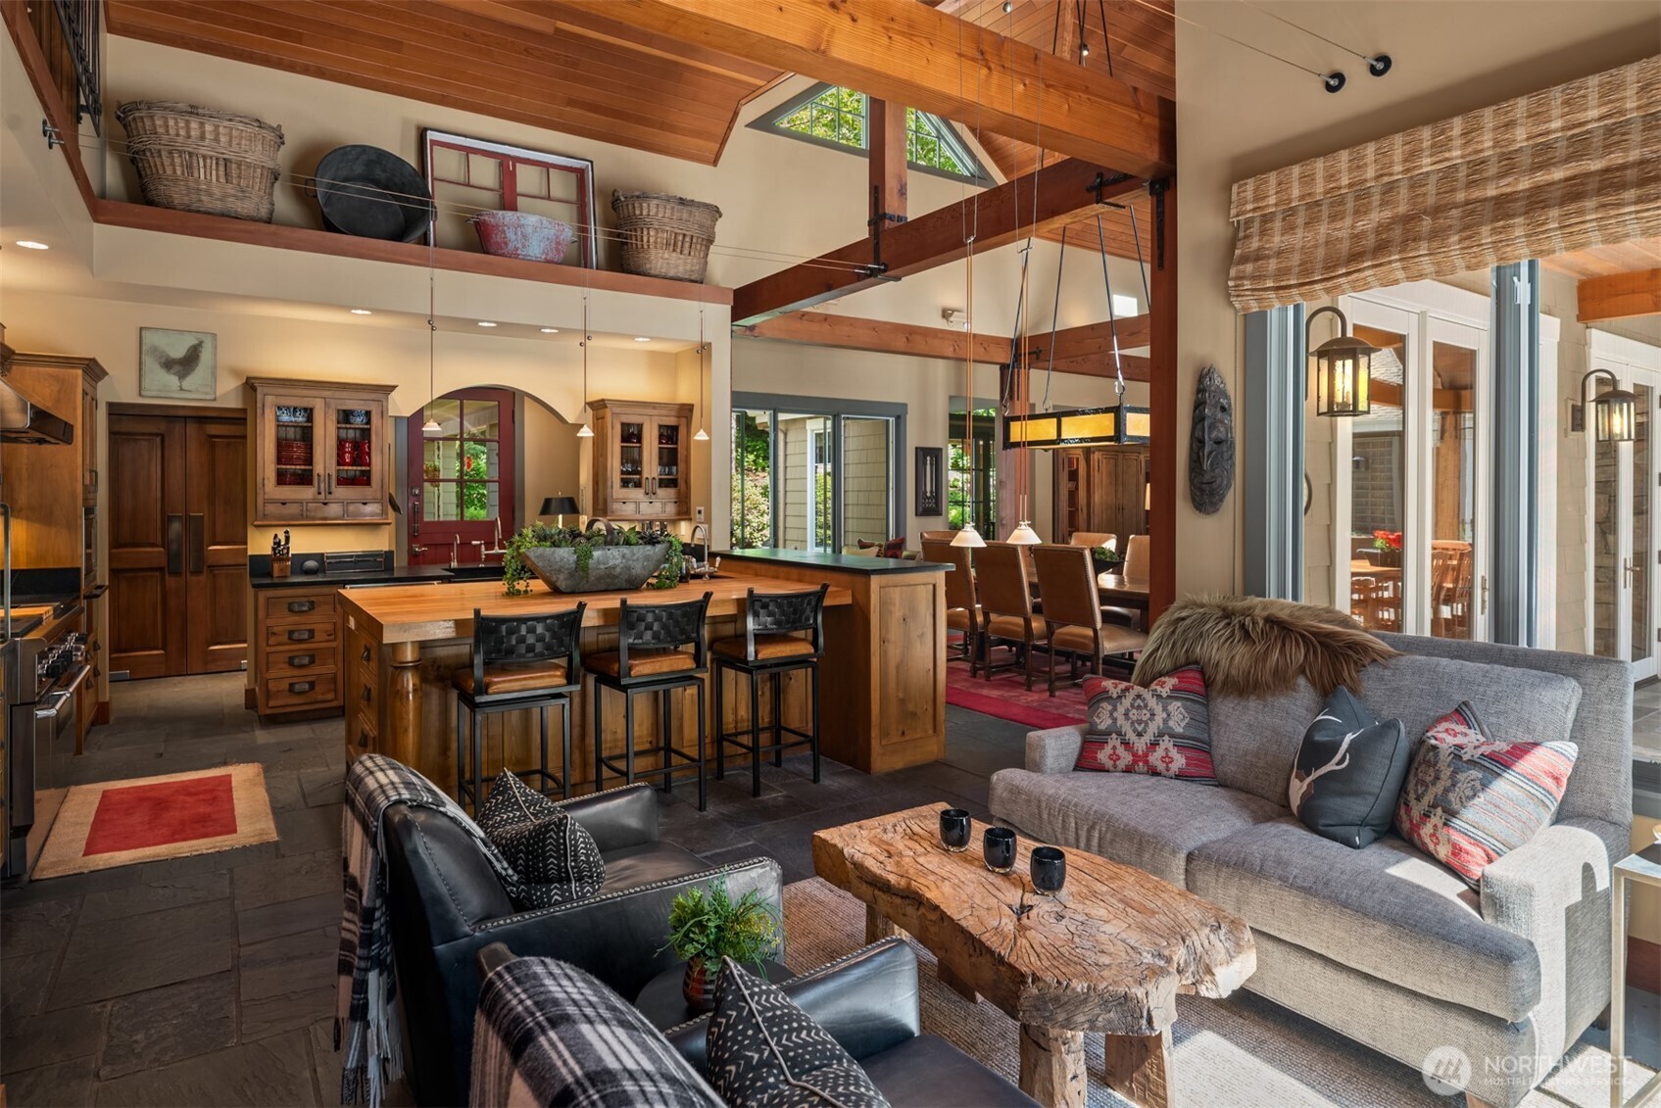
Kitchen with wood island, stainless range, and vaulted wood ceiling
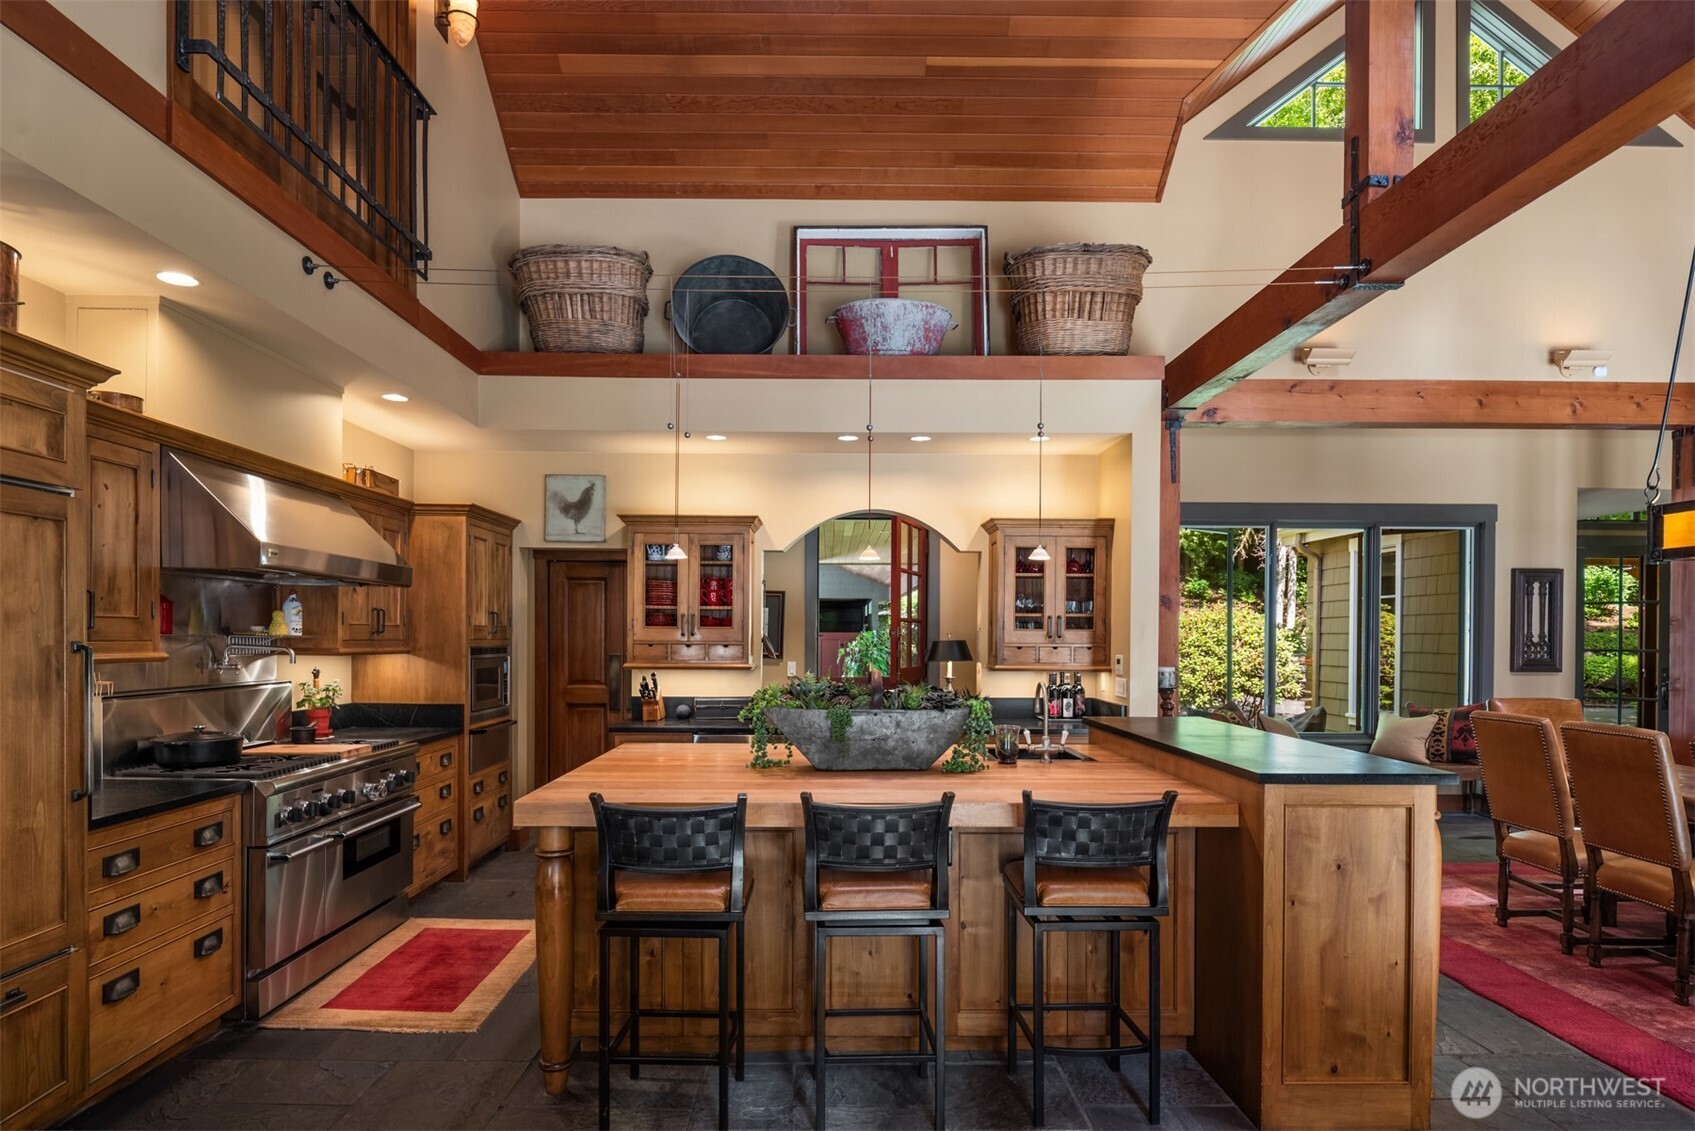
Butcher block island, bar seating, and loft storage
Kitchen opens to family room with leather seating and stone accents
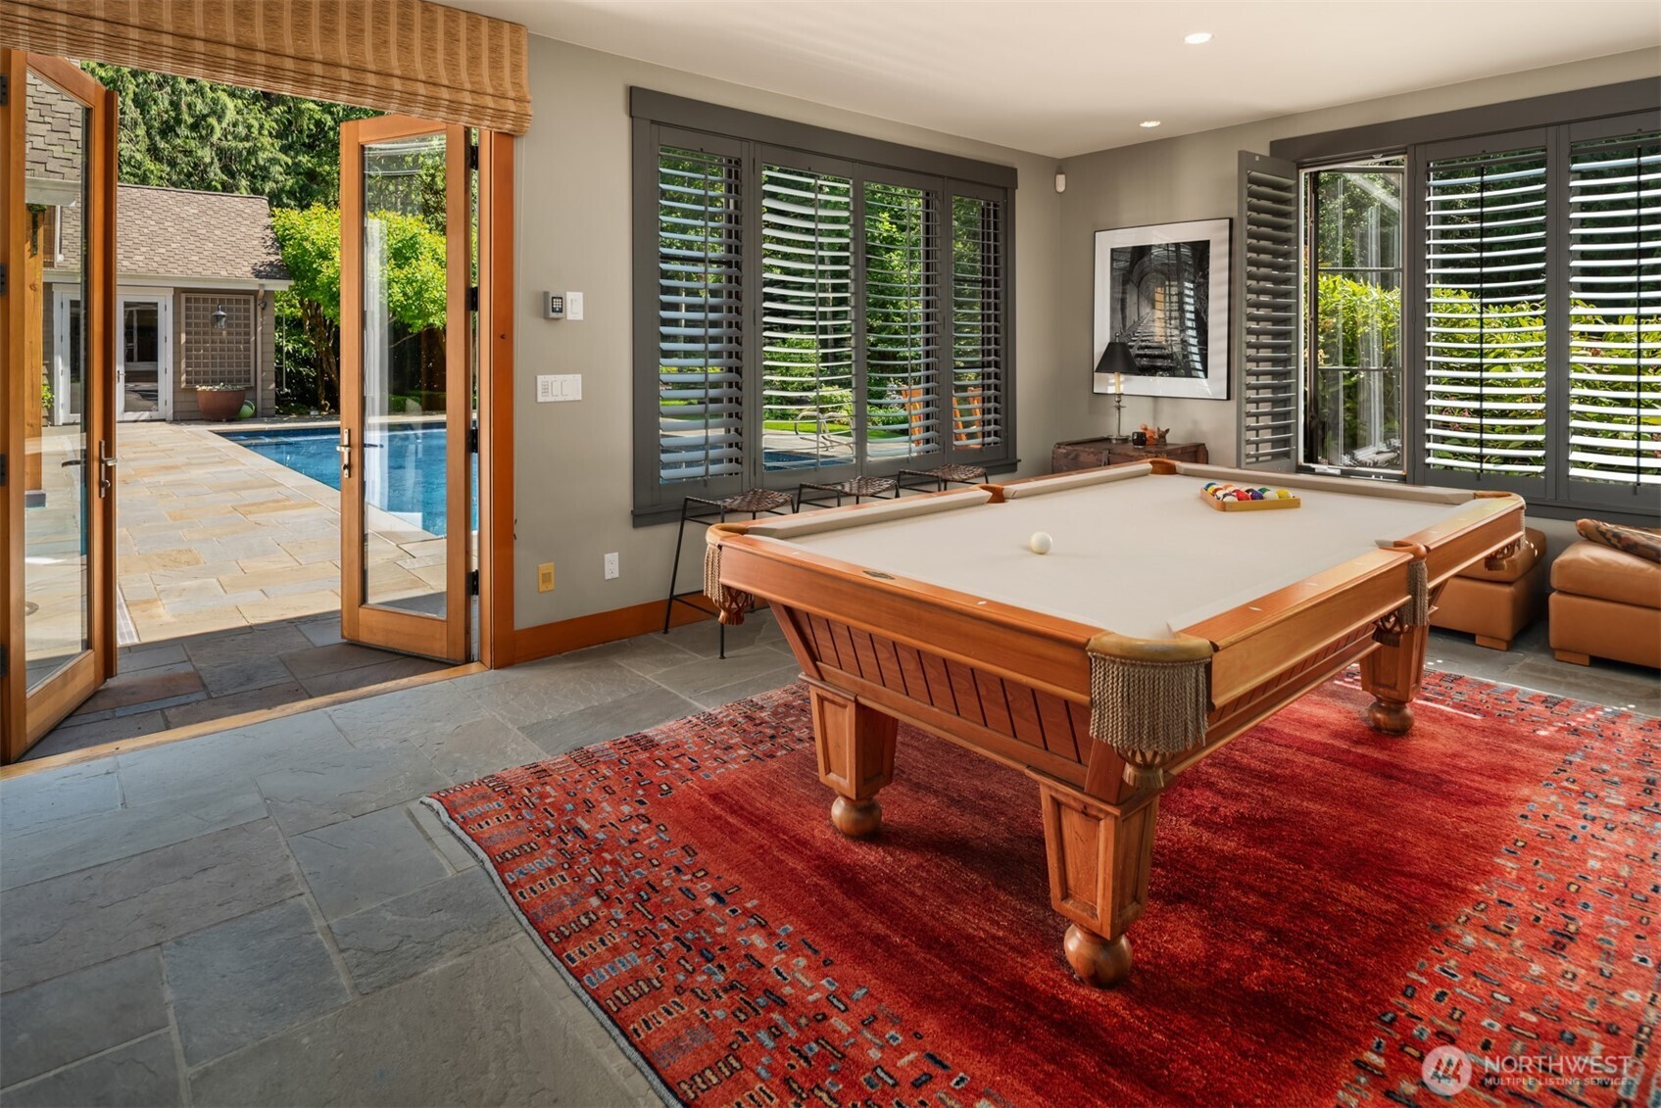
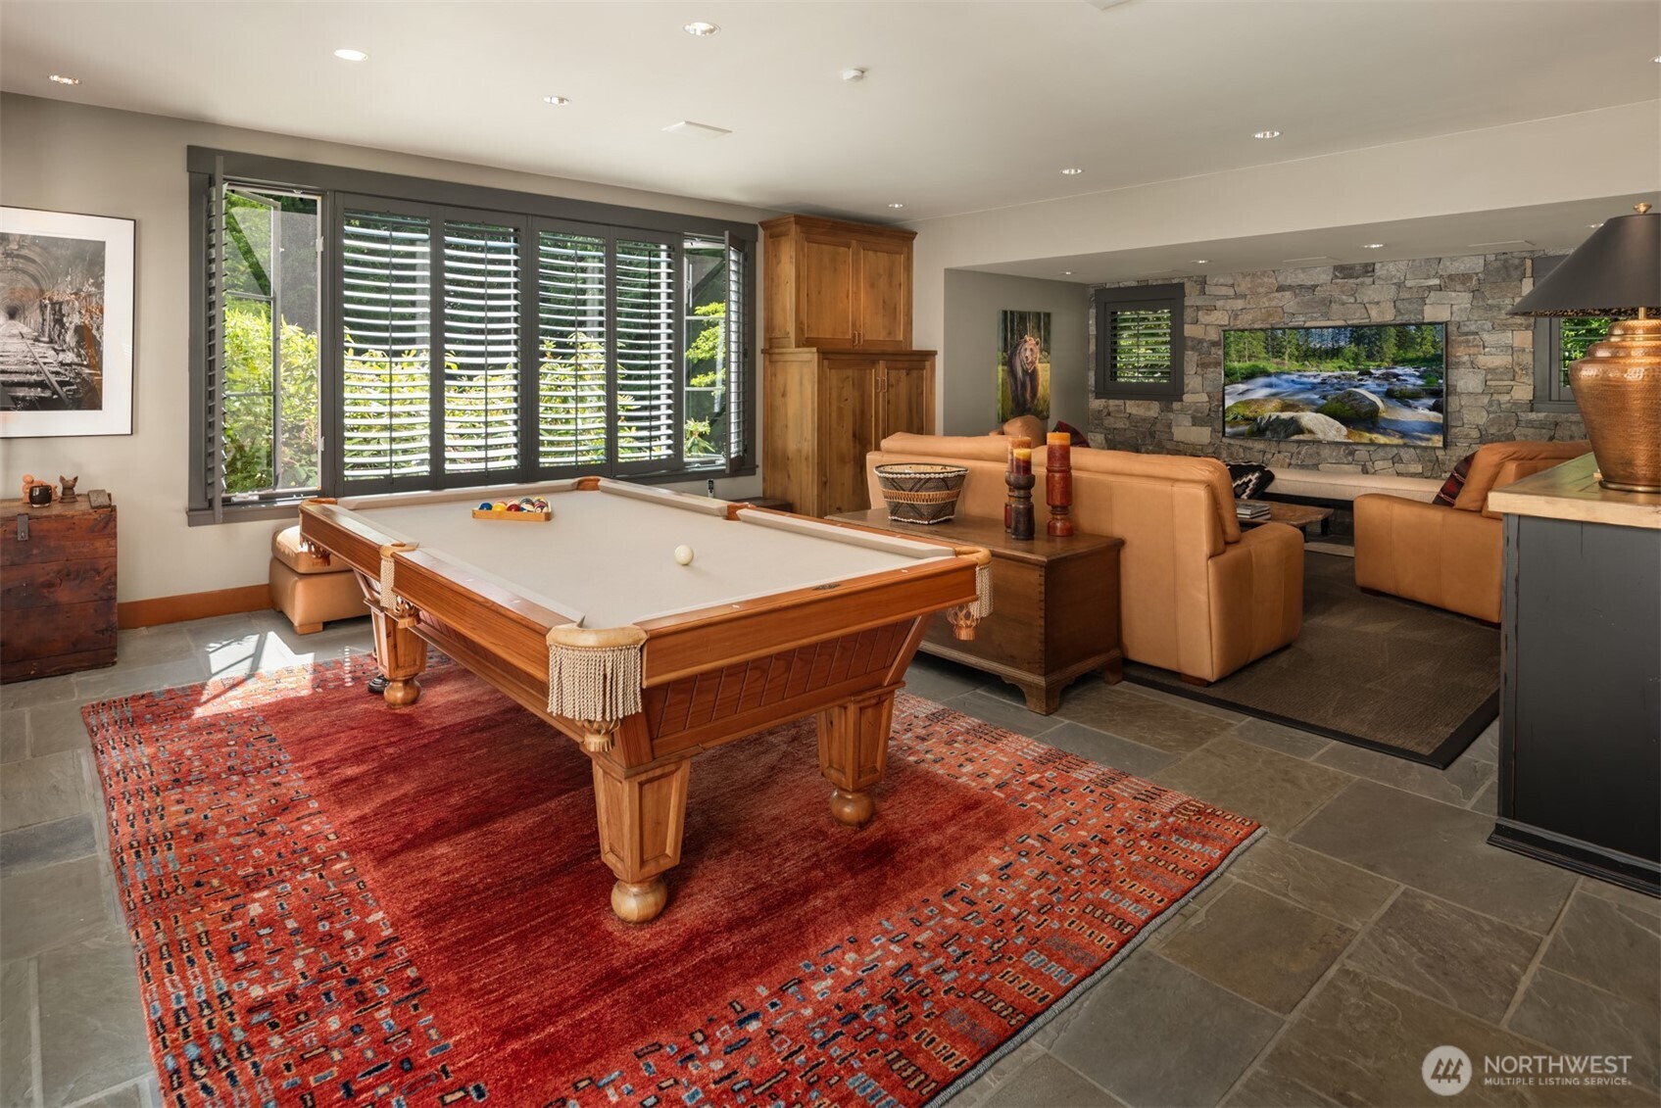
Game room with pool table and French doors to pool patio
Image
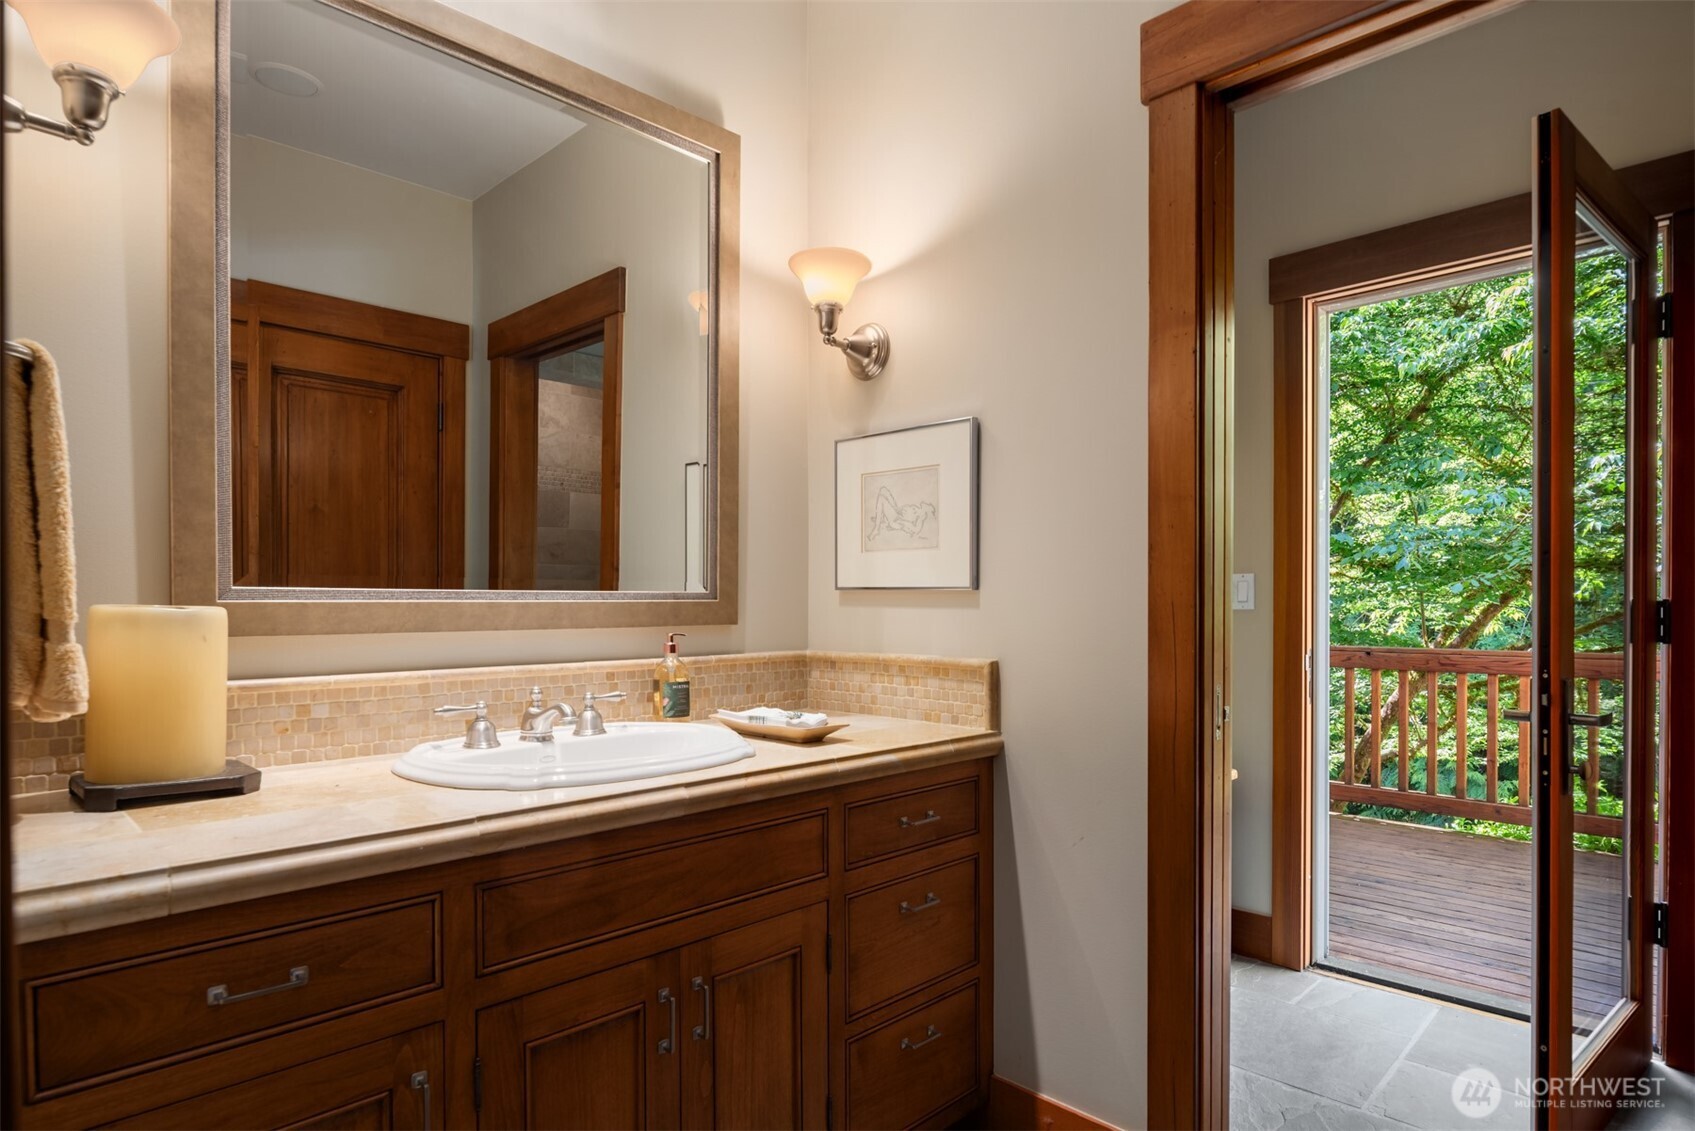
Bathroom with wood vanity, tile backsplash, and door to deck
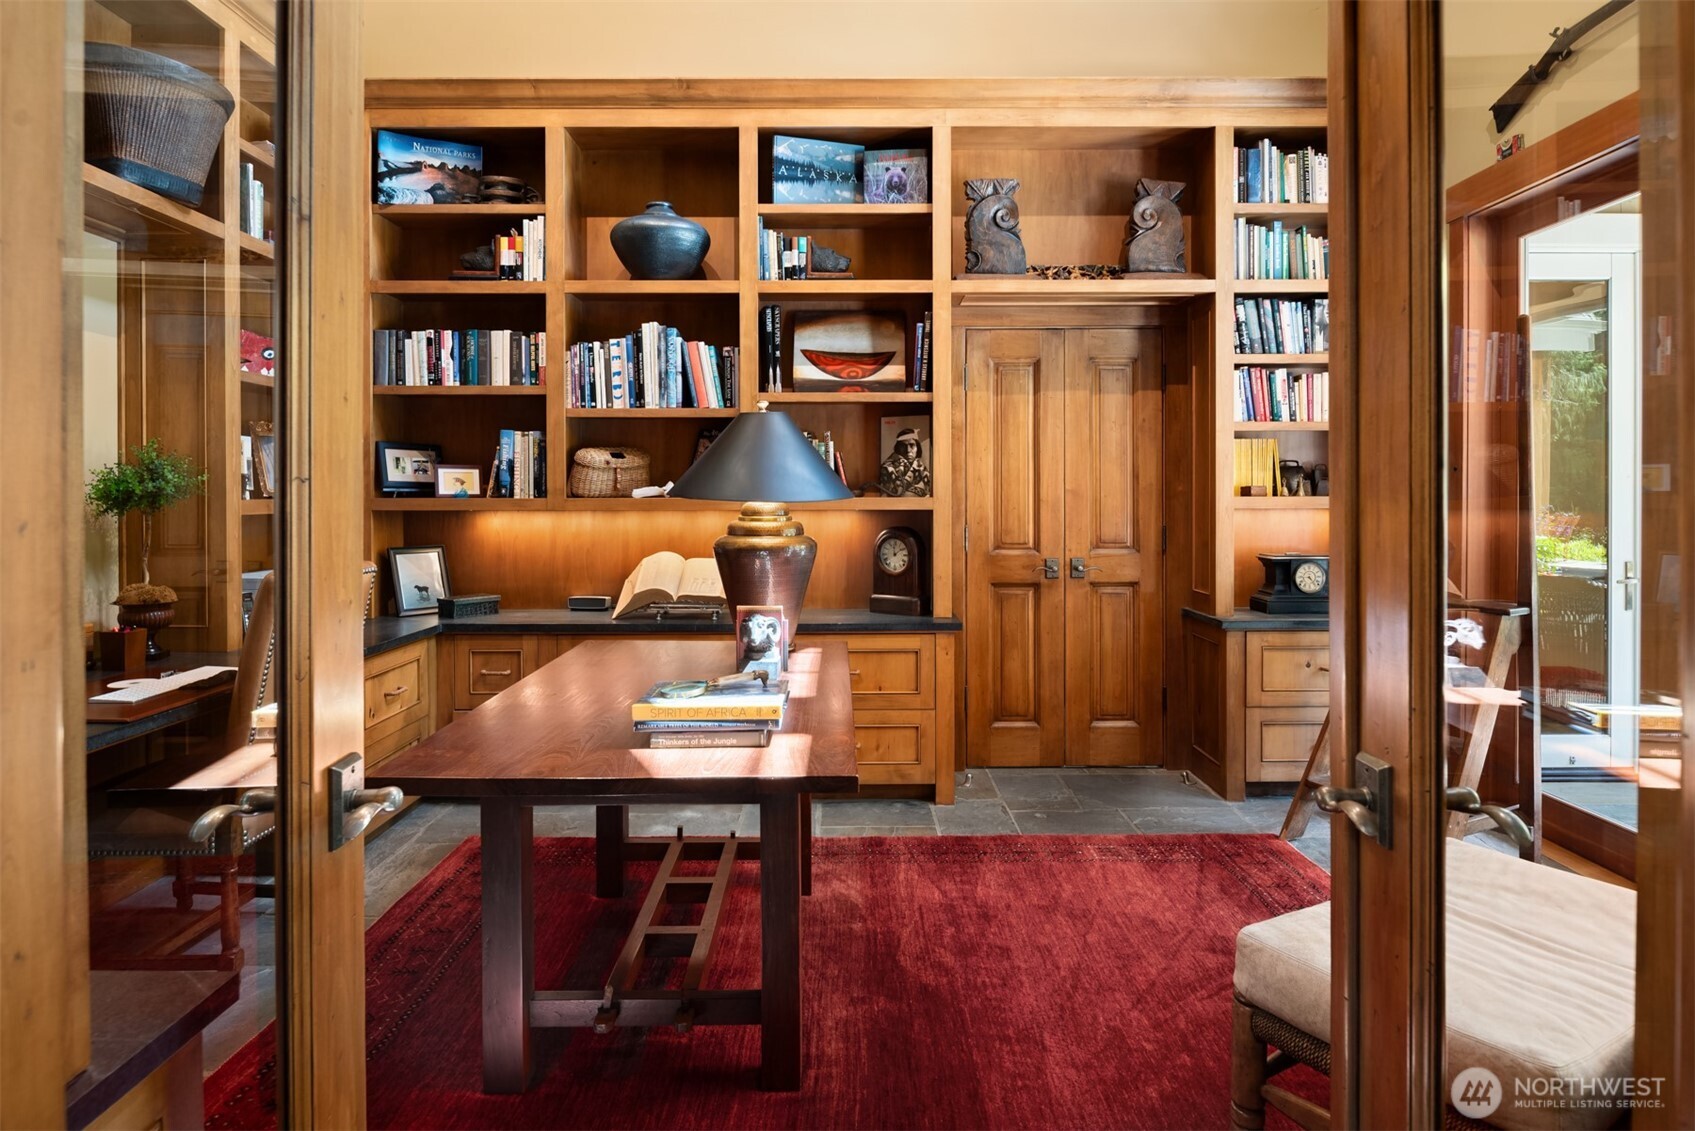
Home office with built-in bookshelves and red area rug
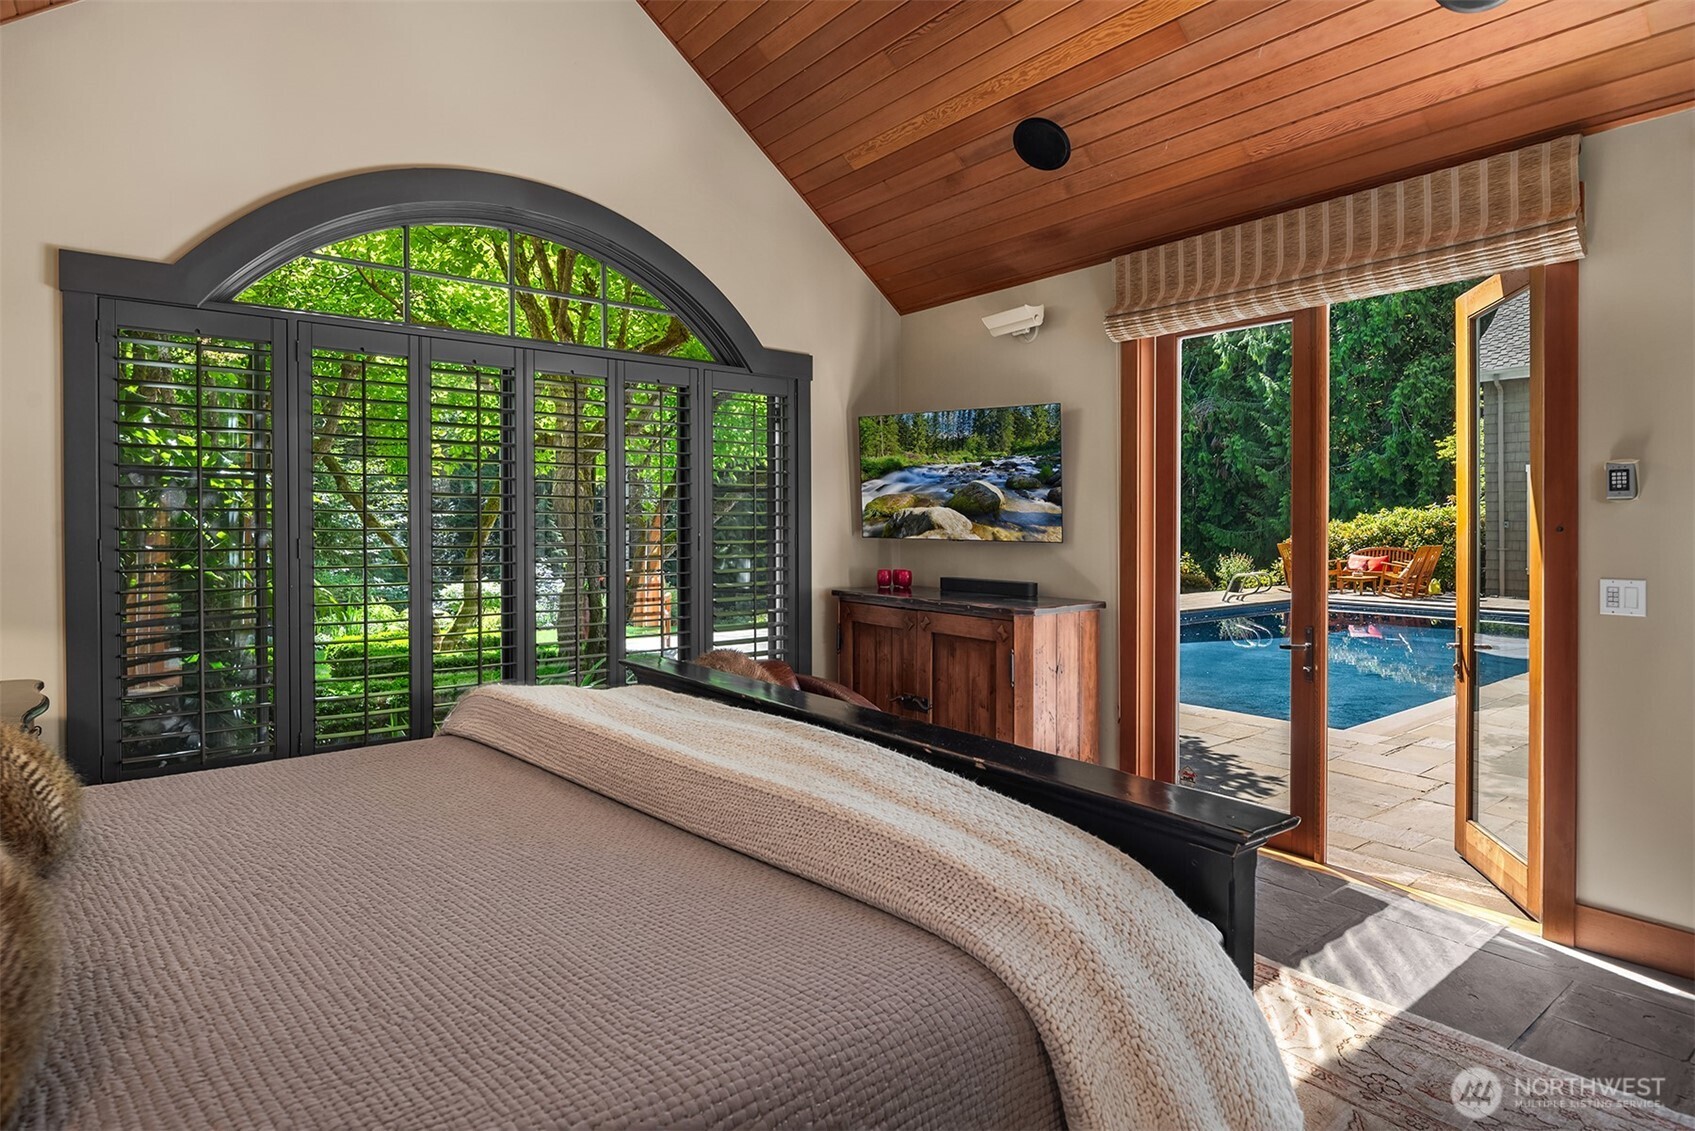
Bedroom with arched shuttered window, wall-mounted TV, and door to pool patio
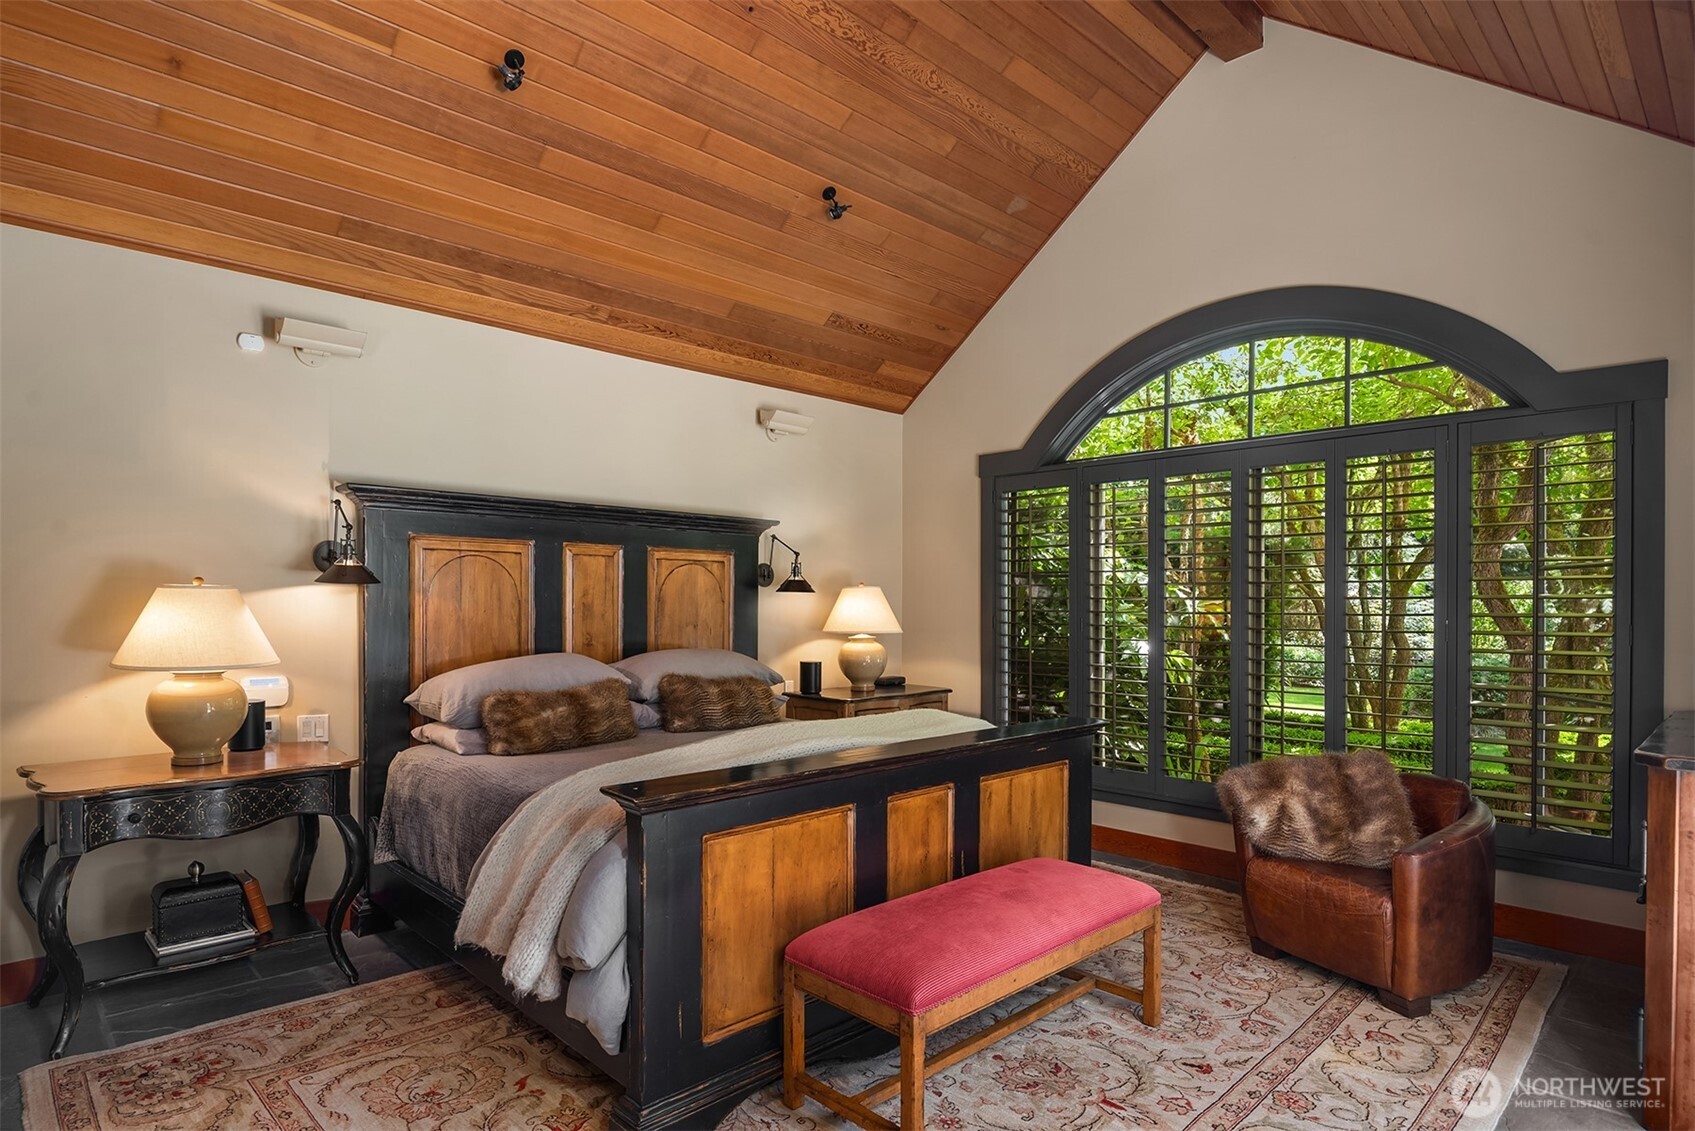
Primary bedroom with dark wood bedframe and arched shuttered window
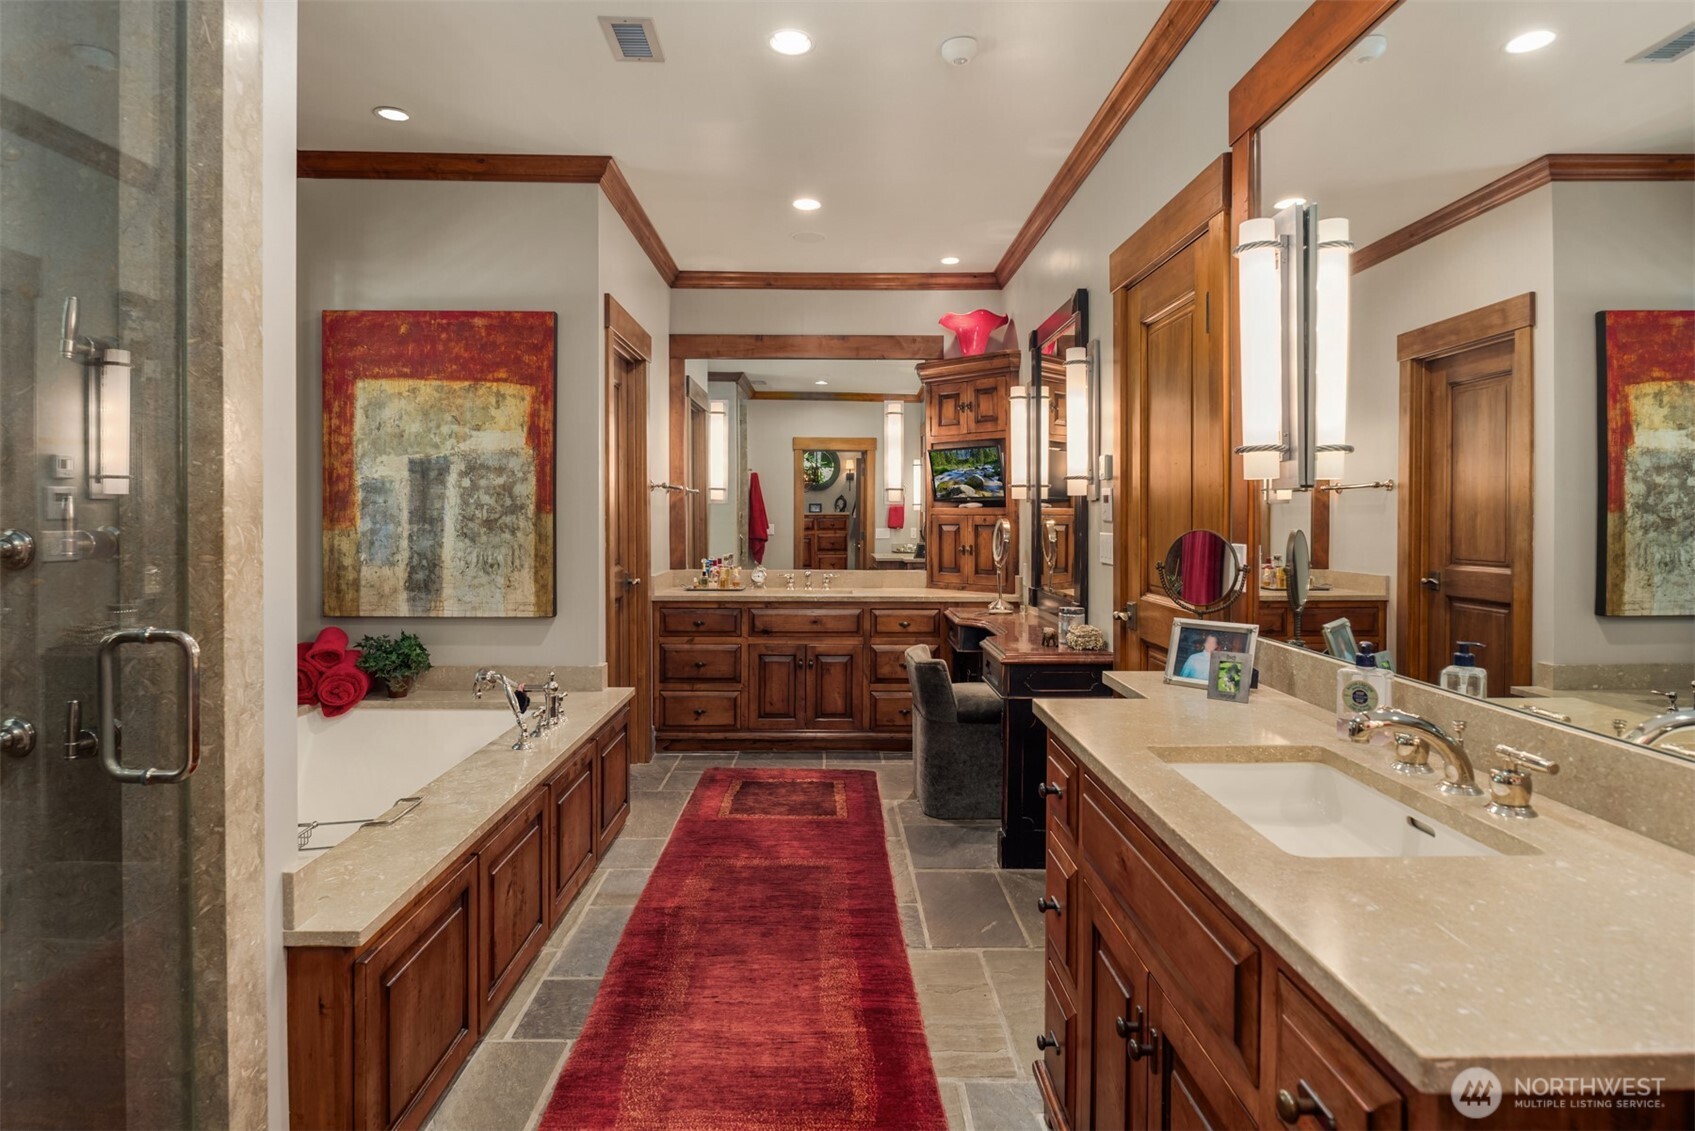
Primary bathroom with soaking tub, dual vanities, and makeup counter
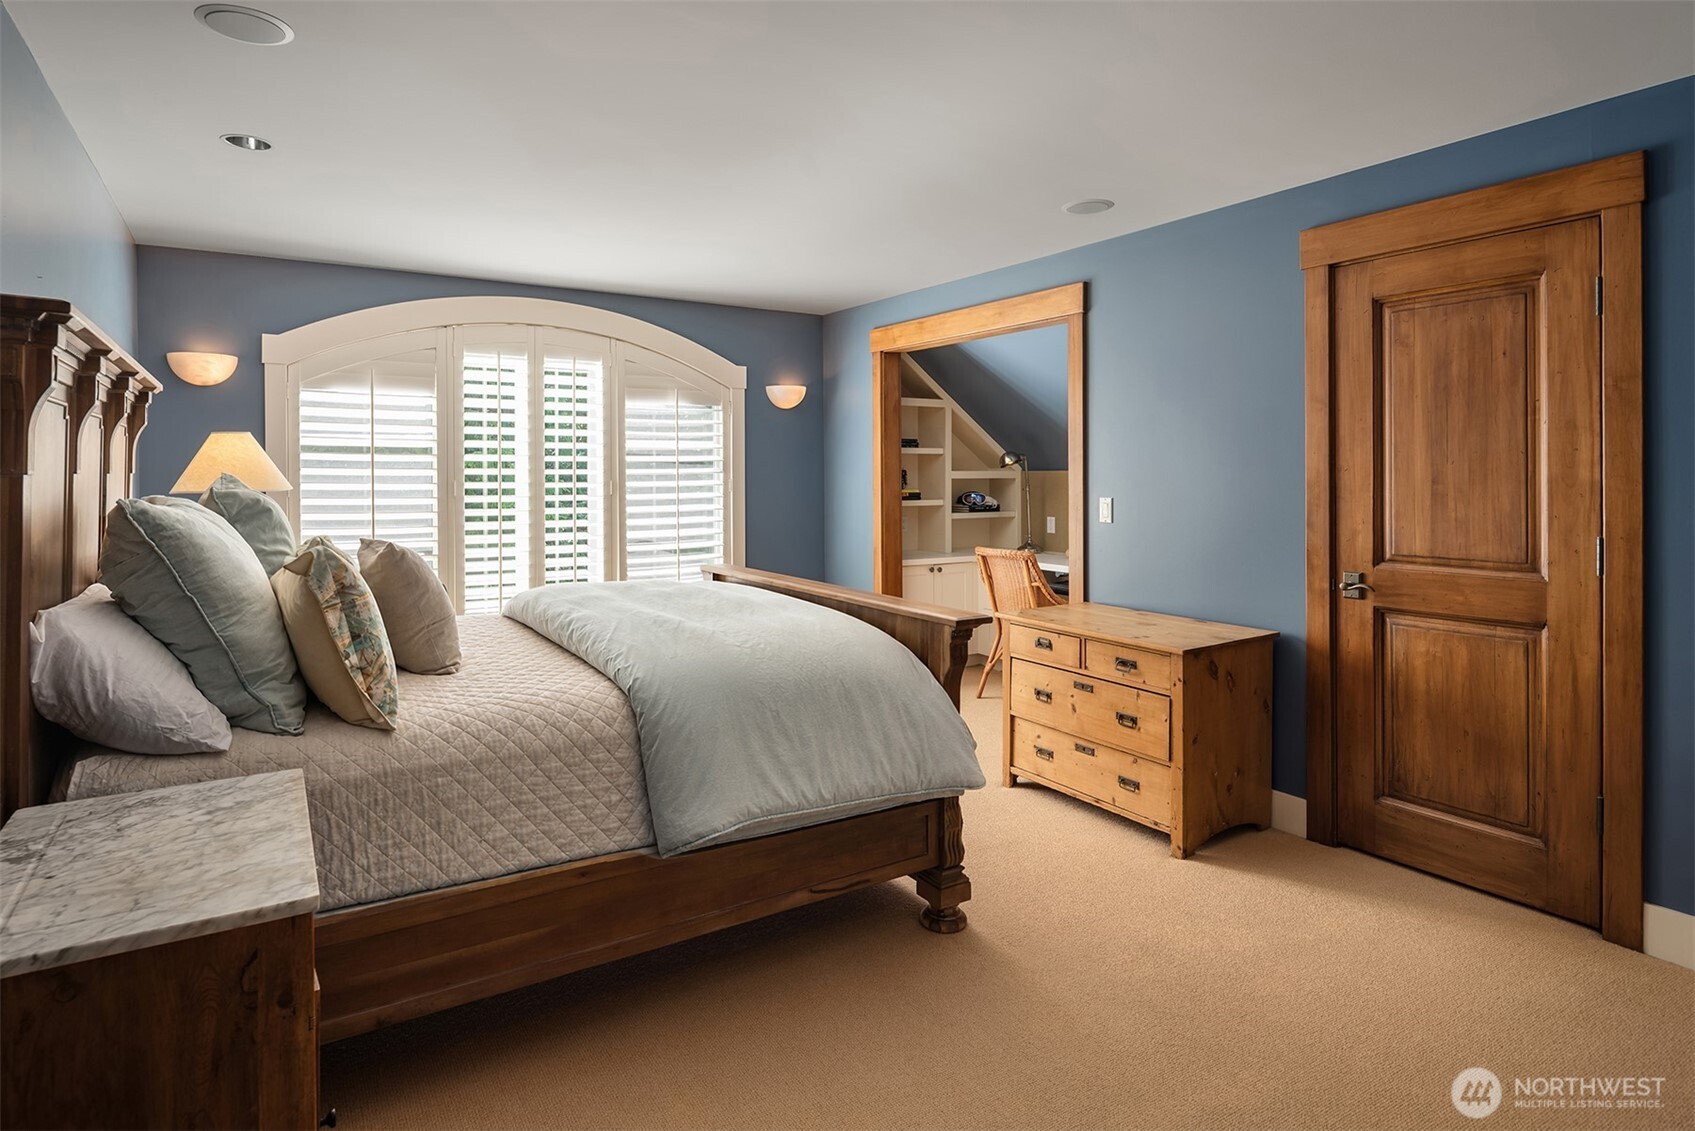
Blue bedroom with wood bed frame and built-in desk nook
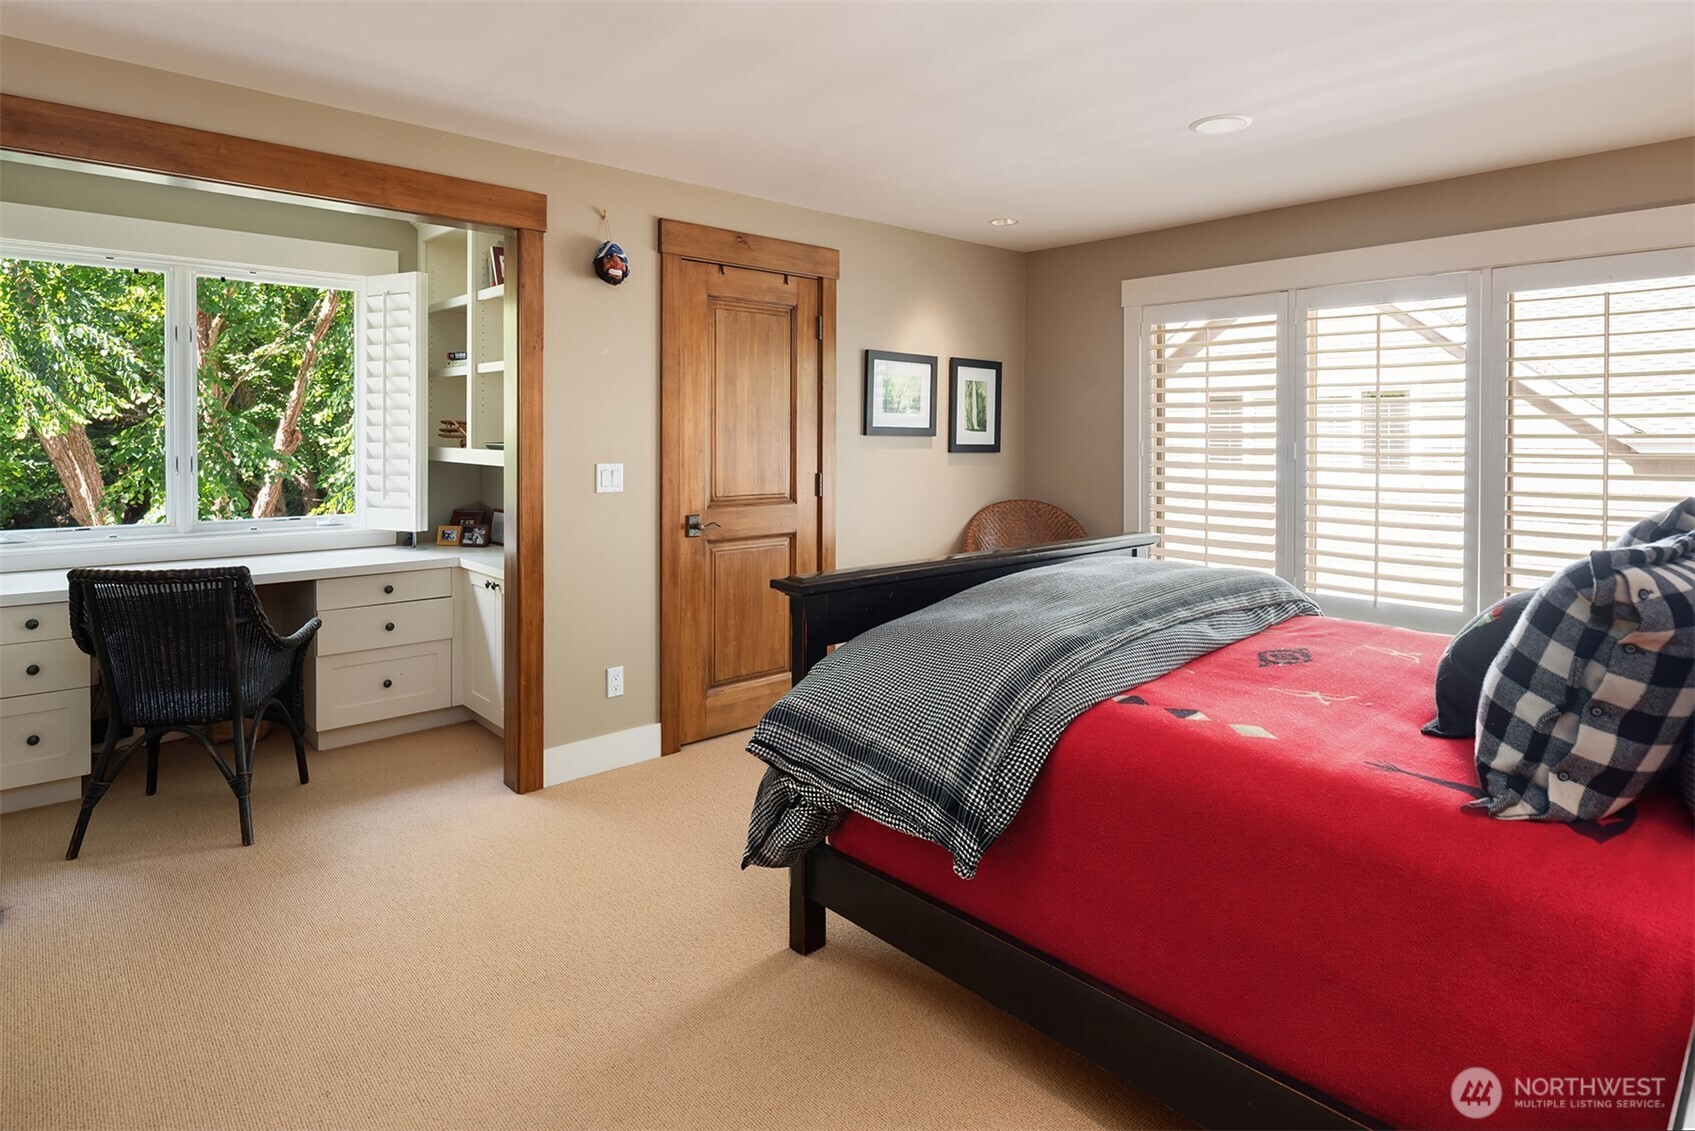
Bedroom with built-in desk area
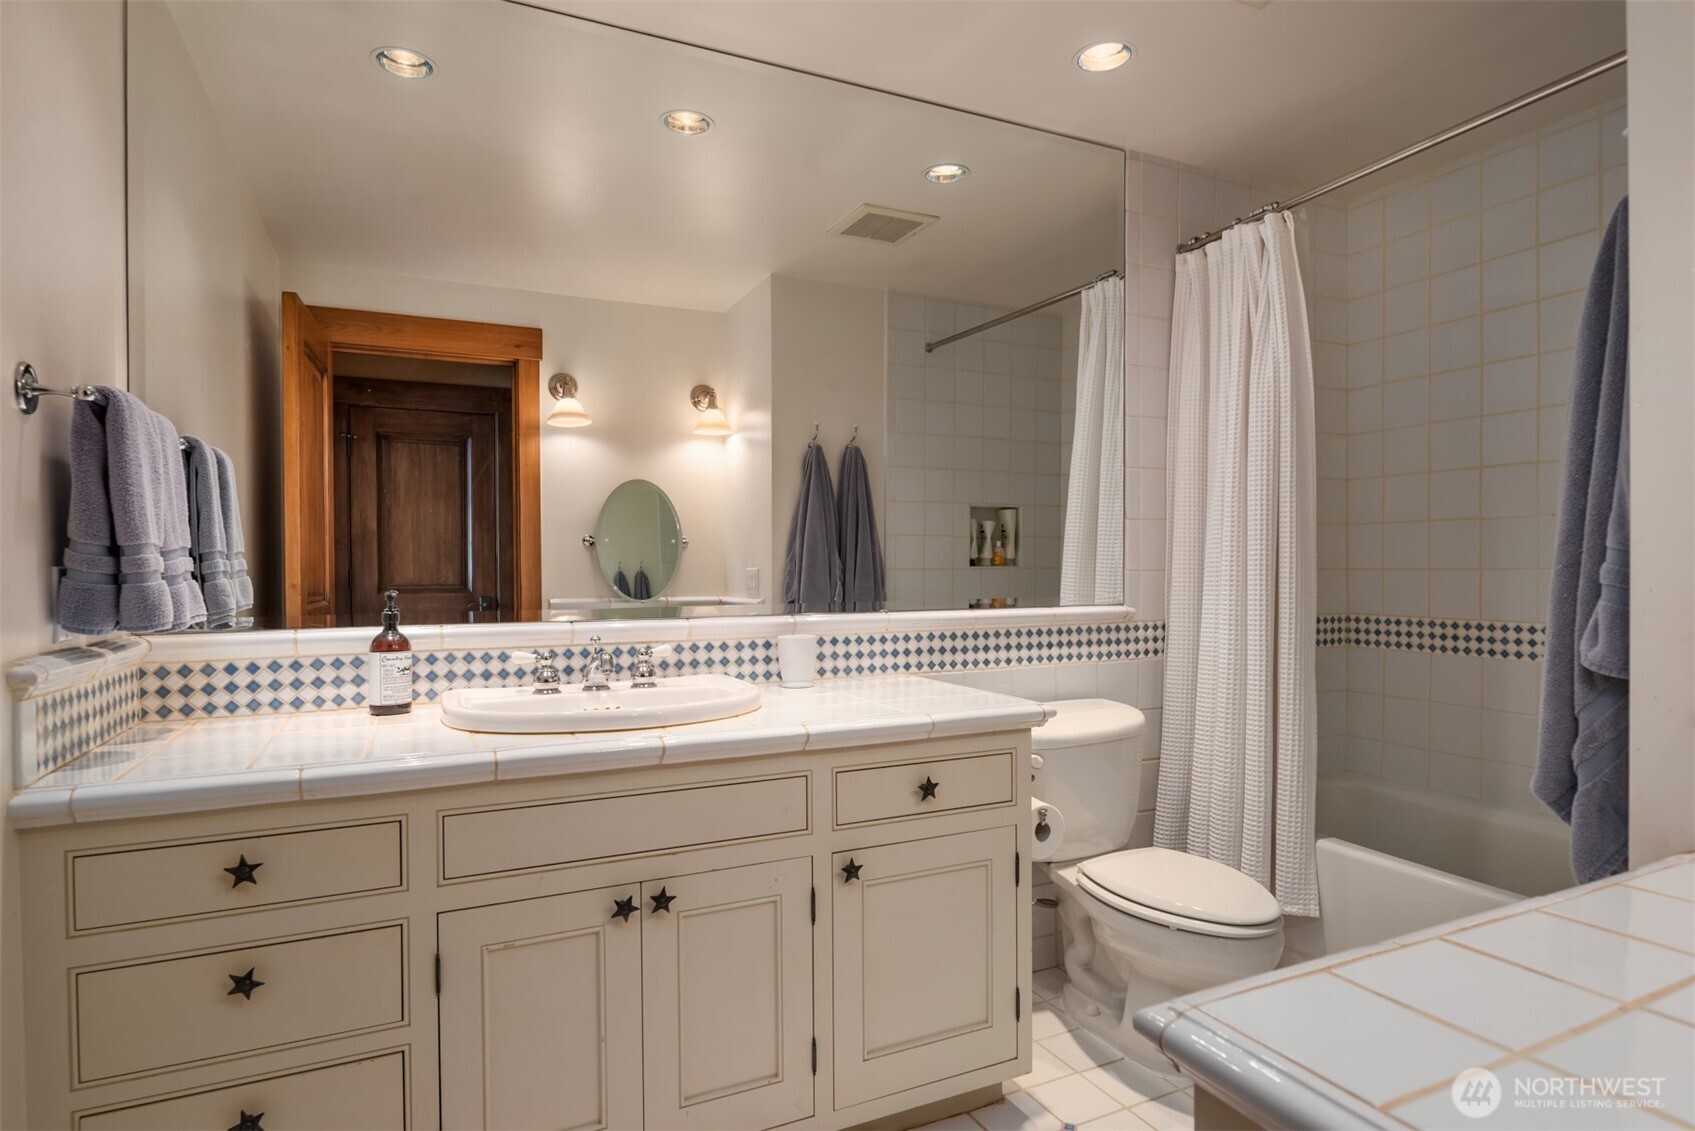
Bathroom with tile countertop, tub/shower combo, and star-accented cabinetry
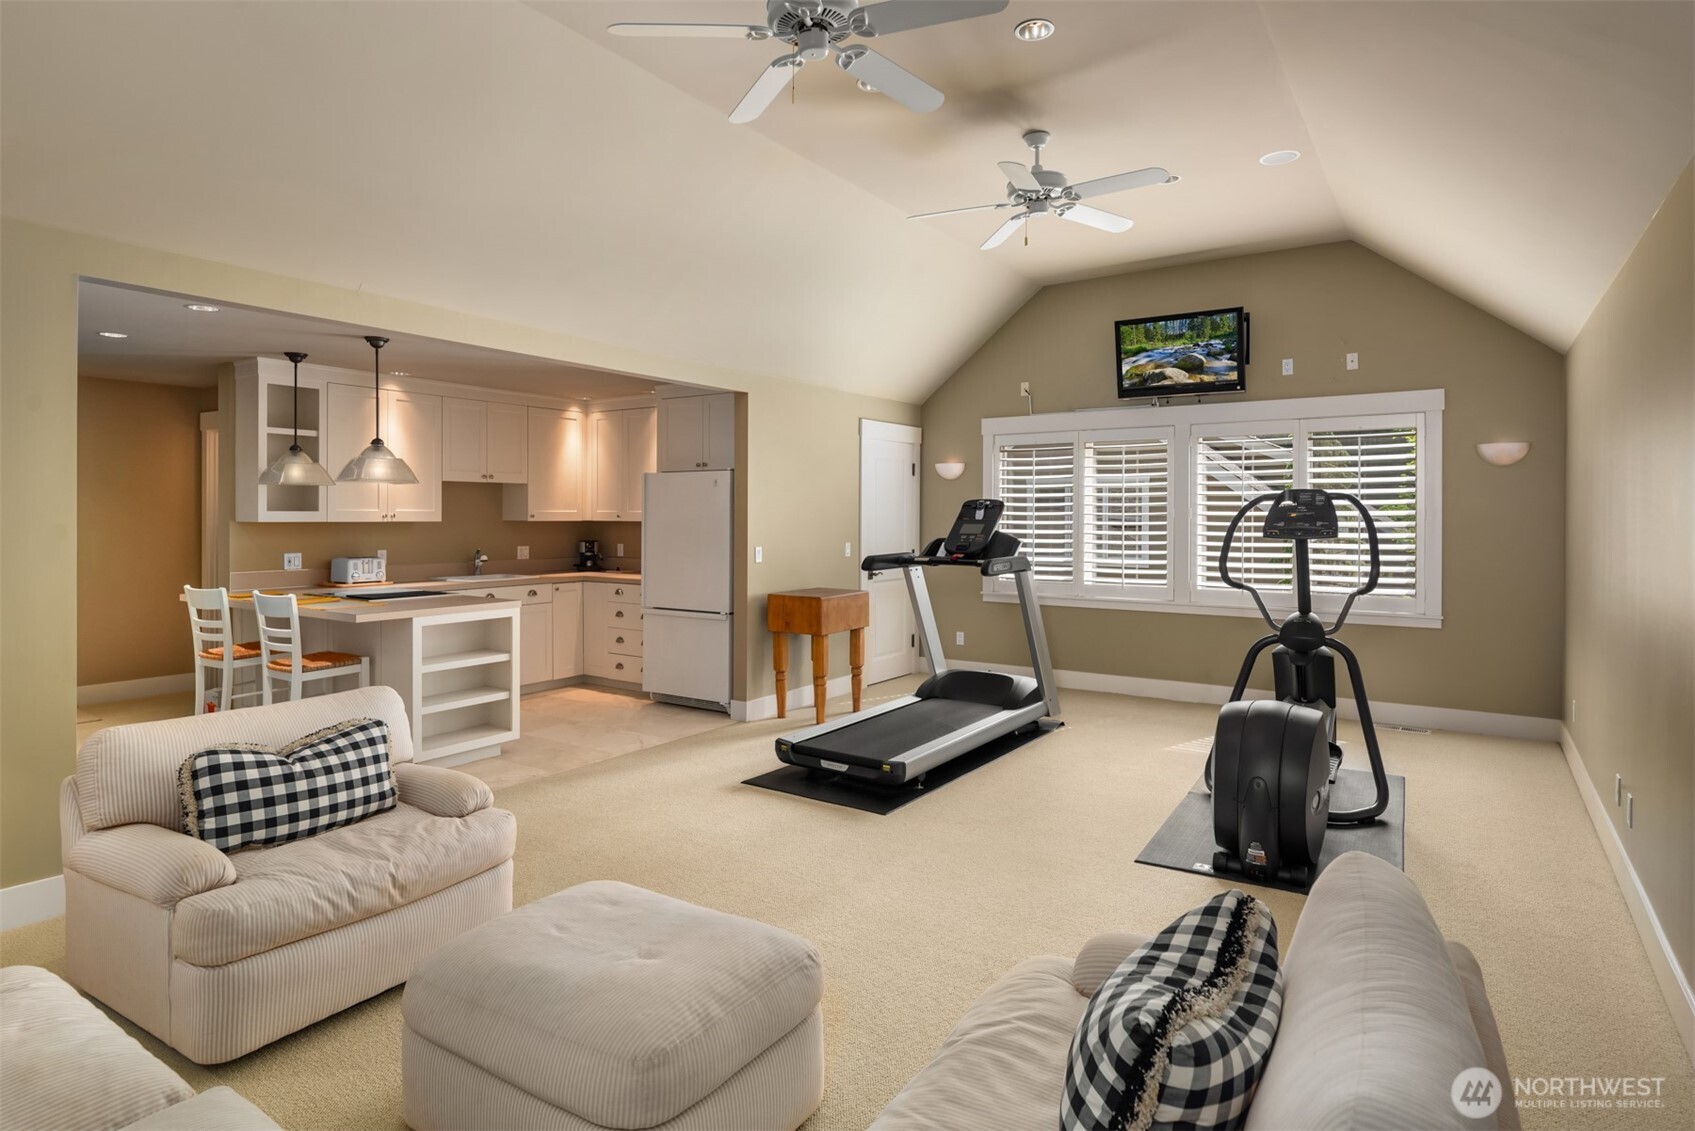
Bonus room with exercise equipment and kitchenette
Rear exterior with covered patio, stone chimney, and pool
Exterior view of pool
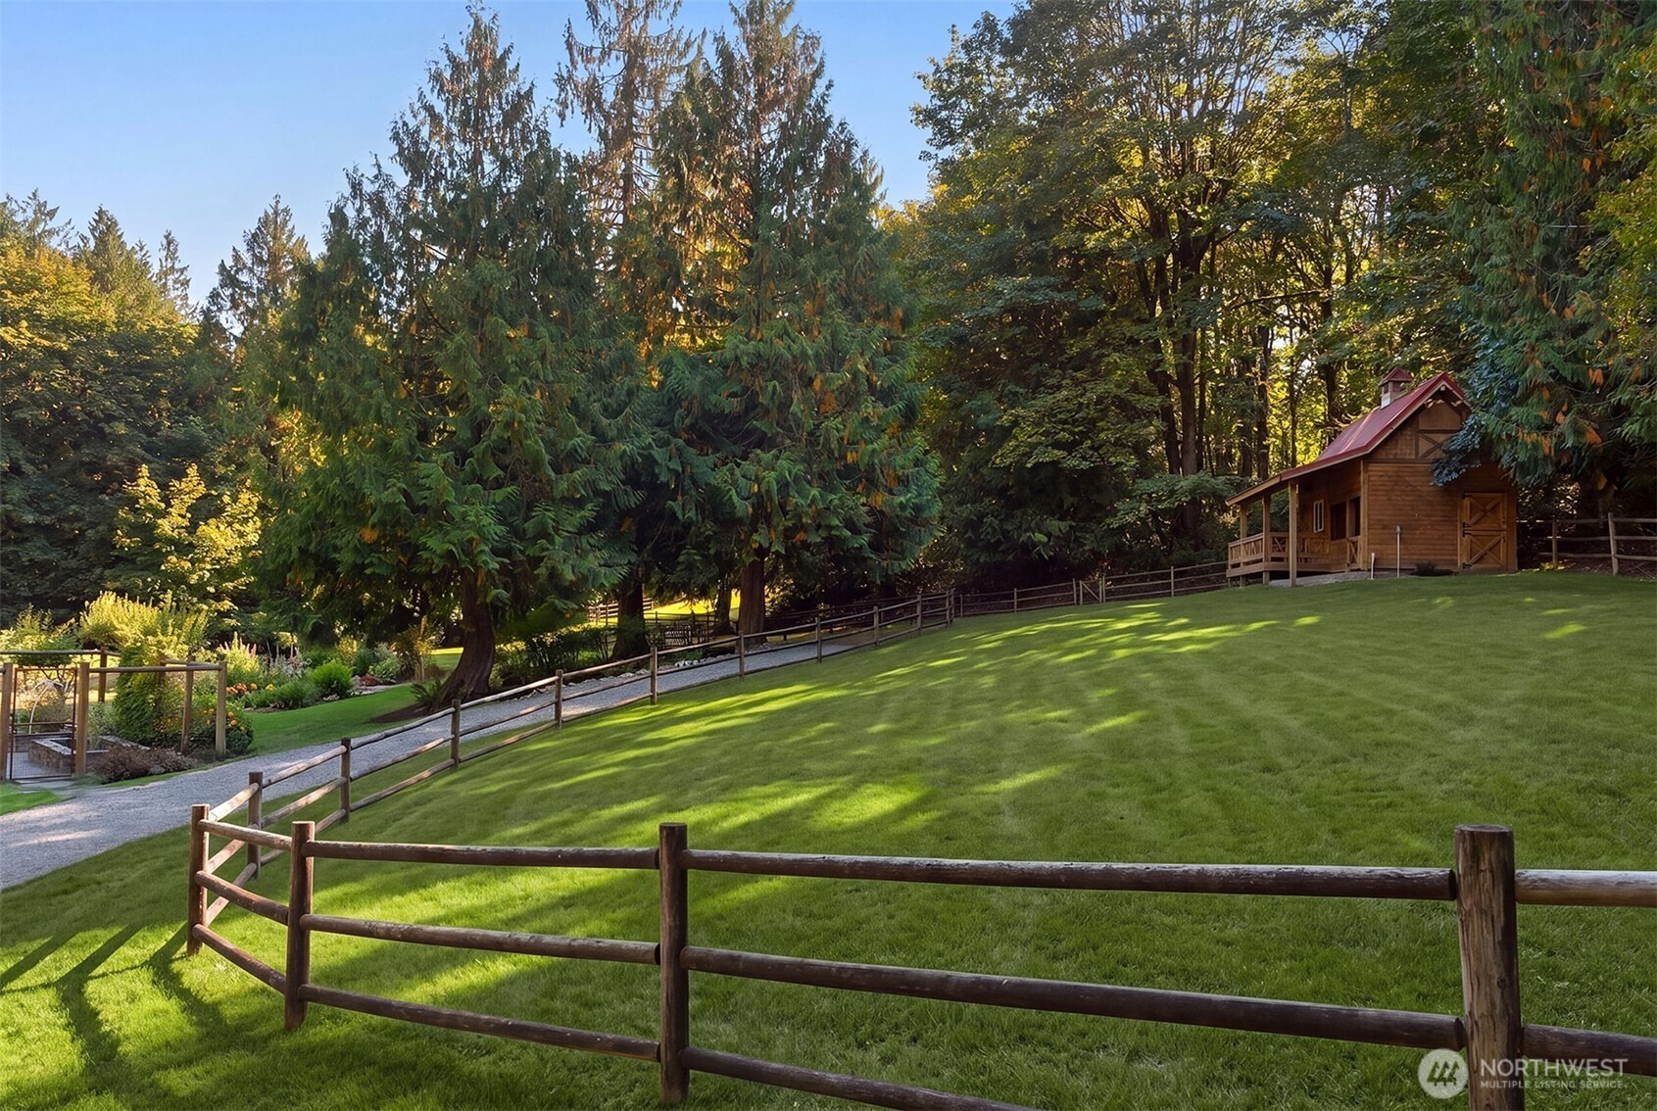
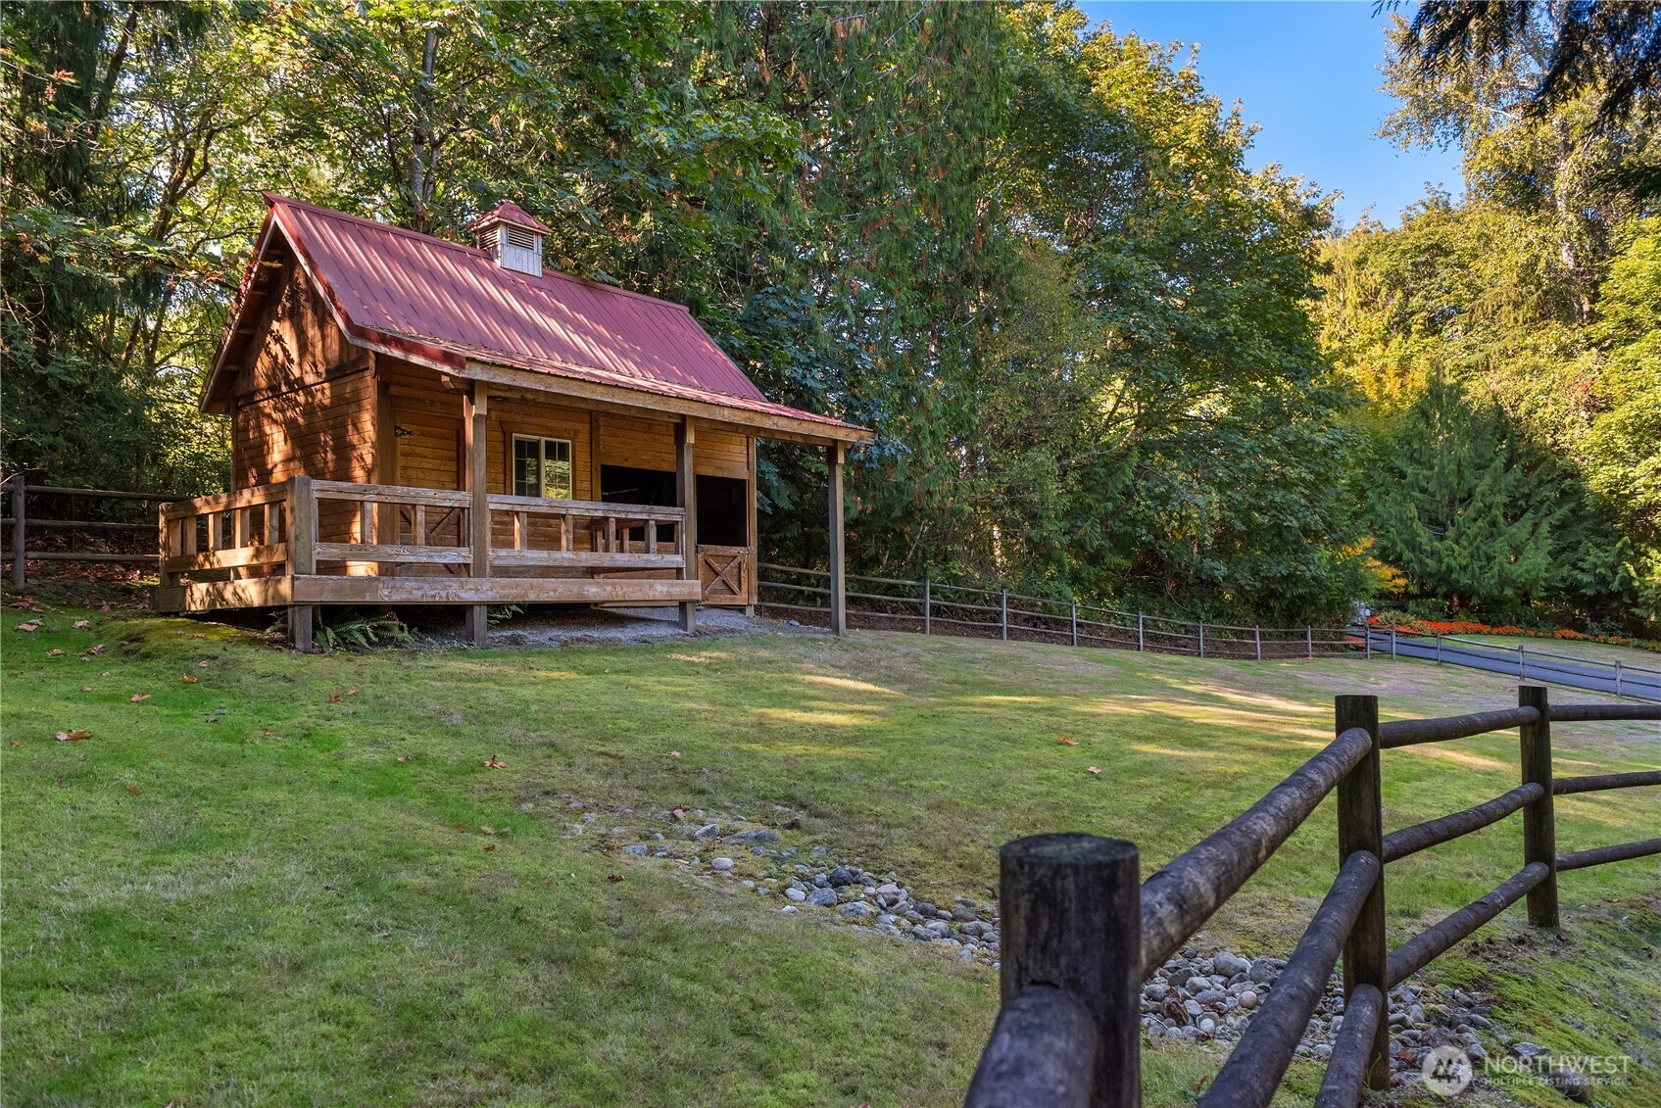
Wood barn strucutre with red metal roof and covered porch
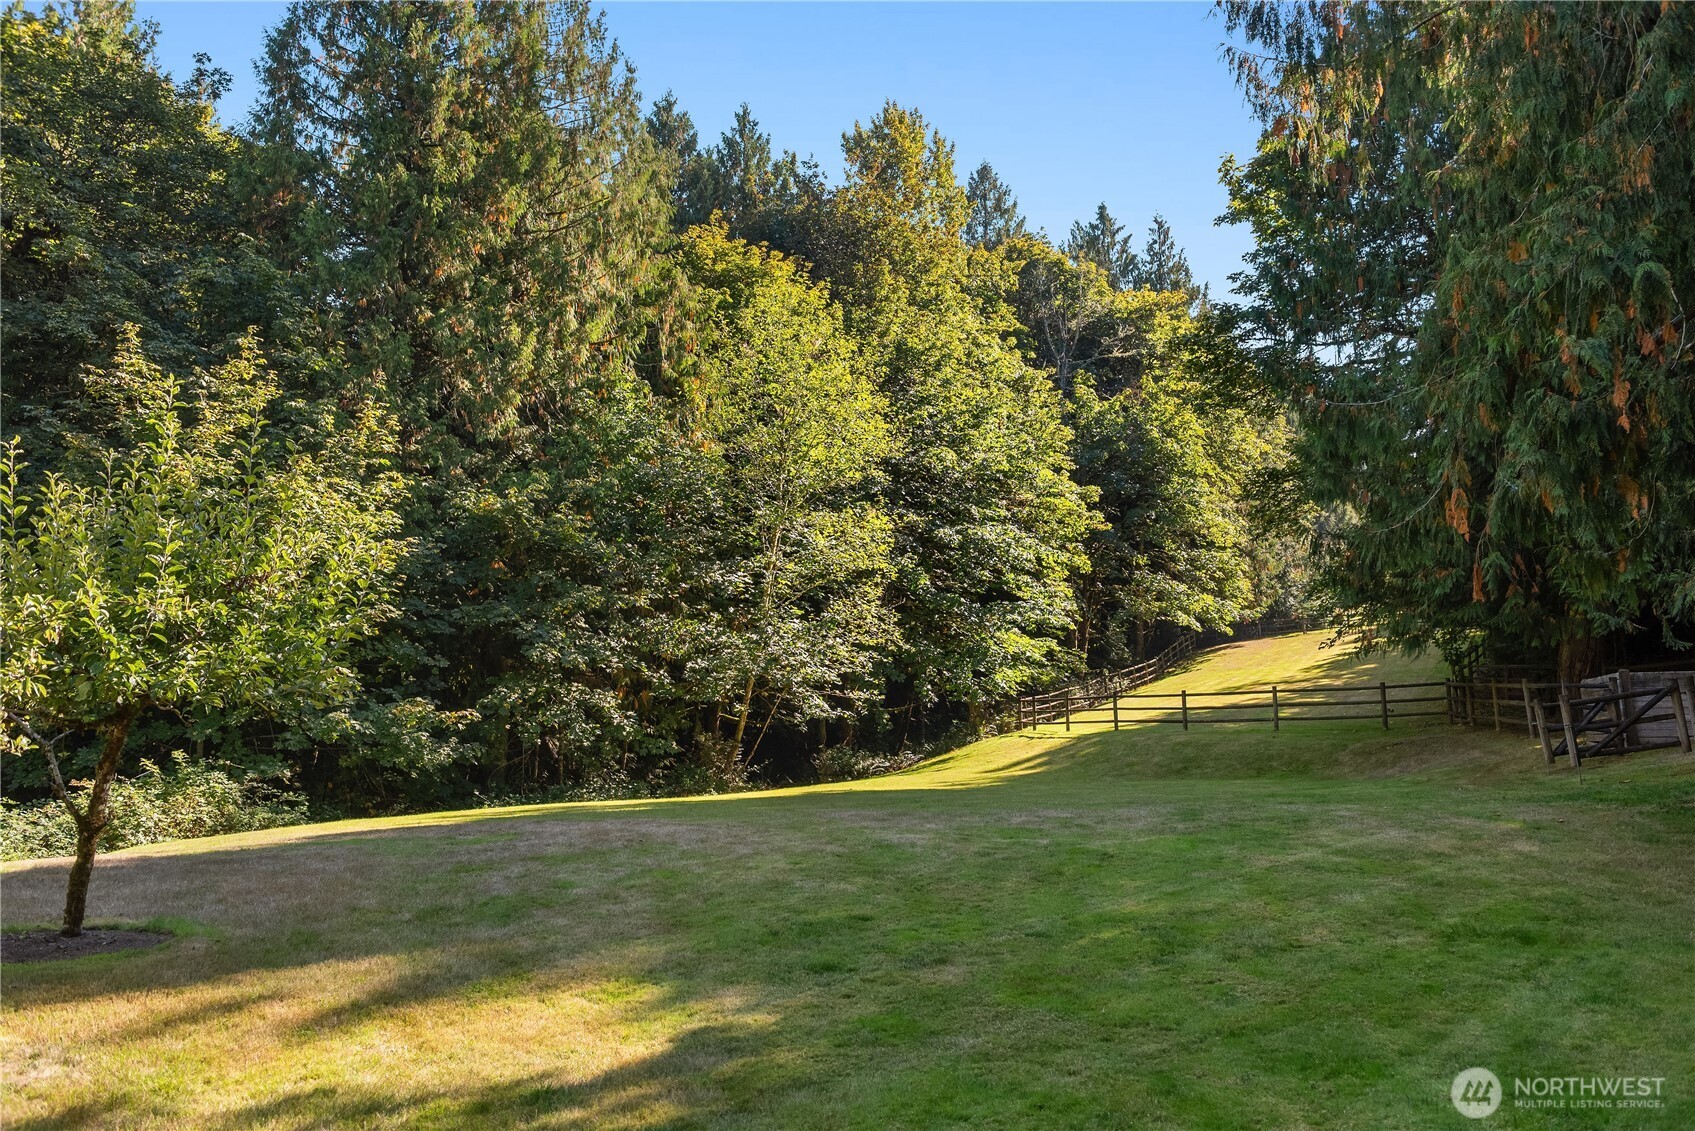
Grassy pasture bordered by wood fencing and trees
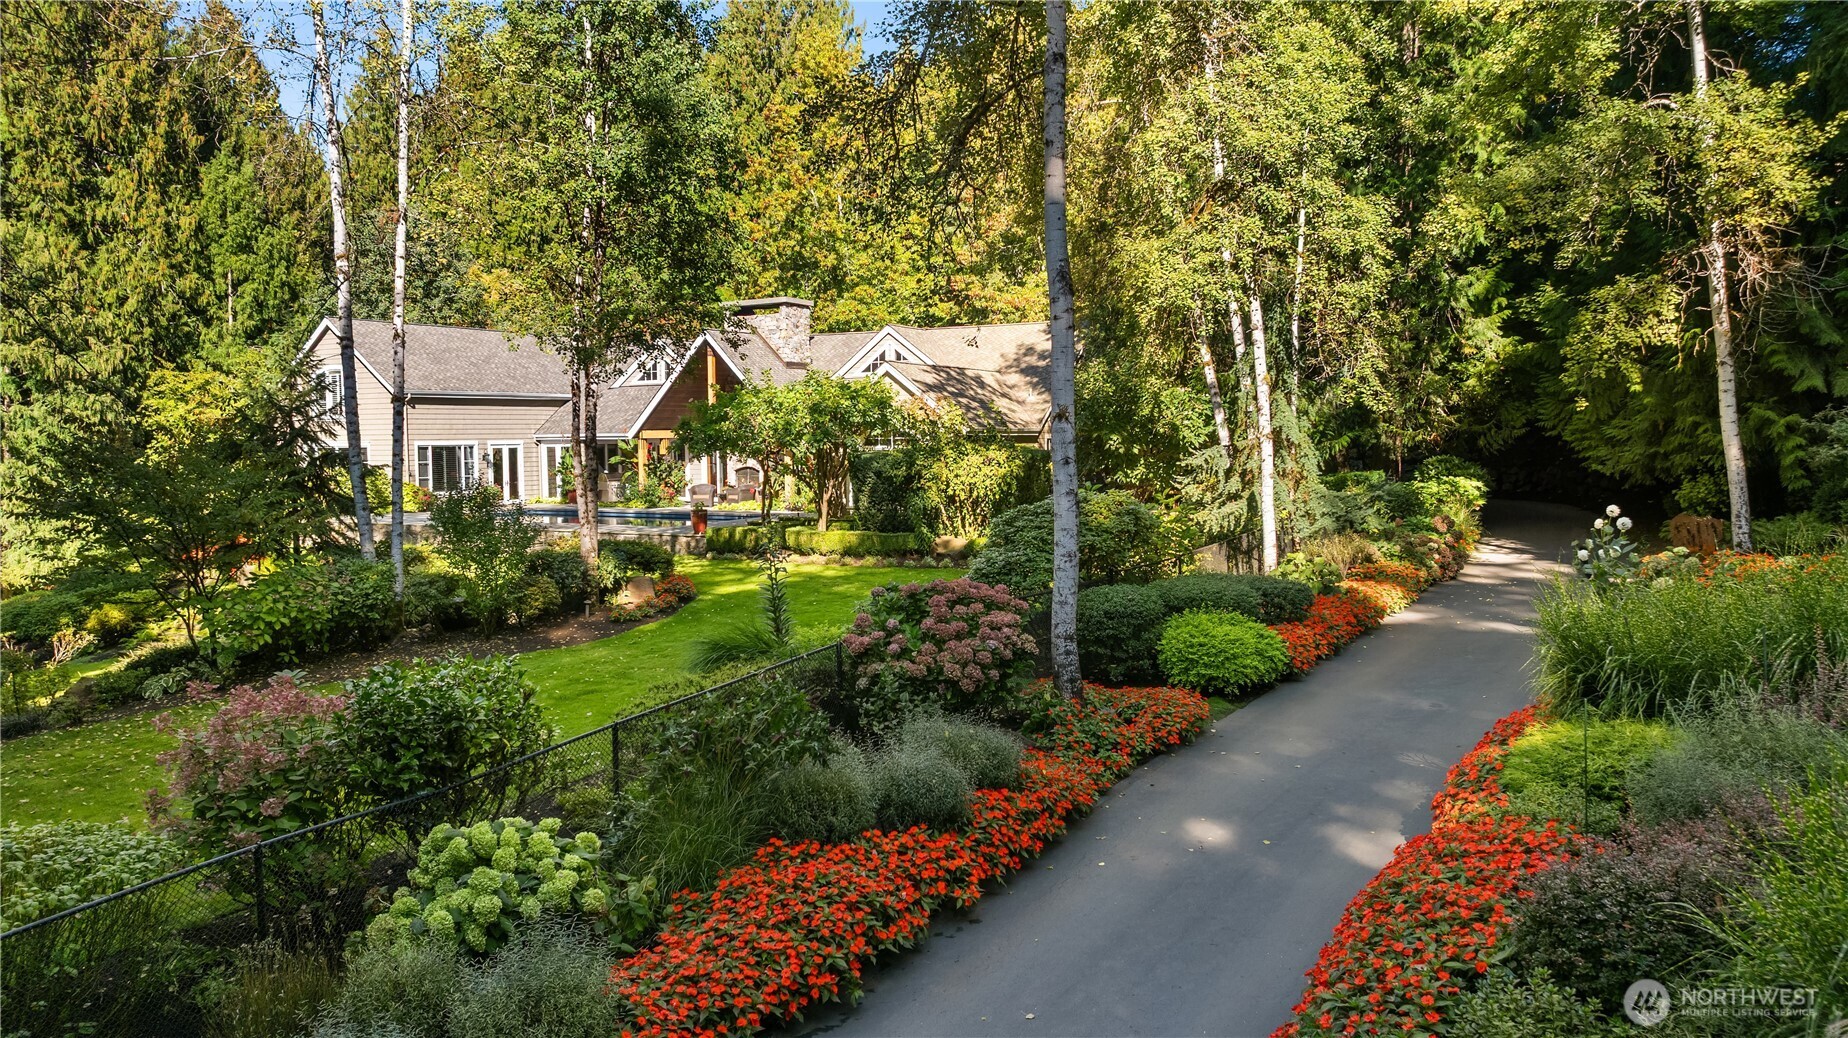
Tree-lined driveway with stone entry pillars
Image
Front entry with wood pergola, glass door, covered porch
Rear exterior of home with covered stone patio, timber-frame gable, and rectangular pool
Covered patio with wooden dining table, chairs, and pool view
Wood entry gate with stone pillars and tree-lined driveway
Image
Garden shed with red door surrounded by flowering landscape
Image
Front entry with timber pergola and glass double doors shaded under trees
Living room with stone fireplace, vaulted wood ceiling, and seated area
Image
Open living and dining area with stone fireplace and timber beams
Kitchen with wood island, stainless range, and vaulted wood ceiling
Butcher block island, bar seating, and loft storage
Kitchen opens to family room with leather seating and stone accents
Game room with pool table and French doors to pool patio
Image
Bathroom with wood vanity, tile backsplash, and door to deck
Home office with built-in bookshelves and red area rug
Bedroom with arched shuttered window, wall-mounted TV, and door to pool patio
Primary bedroom with dark wood bedframe and arched shuttered window
Primary bathroom with soaking tub, dual vanities, and makeup counter
Blue bedroom with wood bed frame and built-in desk nook
Bedroom with built-in desk area
Bathroom with tile countertop, tub/shower combo, and star-accented cabinetry
Bonus room with exercise equipment and kitchenette
Rear exterior with covered patio, stone chimney, and pool
Exterior view of pool
Wood barn strucutre with red metal roof and covered porch
Grassy pasture bordered by wood fencing and trees
Tree-lined driveway with stone entry pillars
Image
Front entry with wood pergola, glass door, covered porch

20530 SE 19th Street

Sammamish
$5,950,000 (Active)
4 BR | 4 BA | 4,900 SQ FT
MLS® #2534555

This gated Sammamish estate offers a private sanctuary for those who treasure the Northwest lifestyle. Nestled on 9.81 acres of sunny manicured grounds with pastures, outbuildings, barn, and treed tranquility. Escape the hustle & bustle but enjoy being just minutes to fabulous amenities in Sammamish, Redmond and the Eastside. The home—designed by Robert Maloney and built by Jim Dow—is perfectly curated in the inviting lodge style. Envisioned for gathering, the soaring great room and epicurean kitchen are a feast for the senses with wood details and a floor-to-ceiling stone fireplace. The indoor/outdoor lifestyle is seamless with sets of glass doors opening to the pool and covered outdoor living room. Looking for main-level living? The ideal floor plan of this home offers a primary on the main with three secondary bedrooms on the upper level. For guests or multi-generational living, there is a 790 square foot studio over the garage with kitchen and bath. Garage parking for 5 cars. Nothing is missing at this once-in-a-lifetime offering that must be seen to be appreciated.

Want to learn more about Suncadia? 

We would love to help you explore staying, playing, meeting, or living at Suncadia. To join our interest list, please fill out the form or call us. For resort reservations, call (509) 260-4225. For real estate inquiries, call (509) 649‑6000.

By submitting this form, you agree to receive emails and SMS messages from Suncadia Resort about lodging and real estate promotions. Message frequency varies. Msg & data rates may apply. Reply STOP to opt out, HELP for help. See our Terms & Conditions and Privacy Policy.