







Skip to content

Make a Reservation

Choose Your Stay

Property Type

Guests

Add Guests

1307 W Boston Street

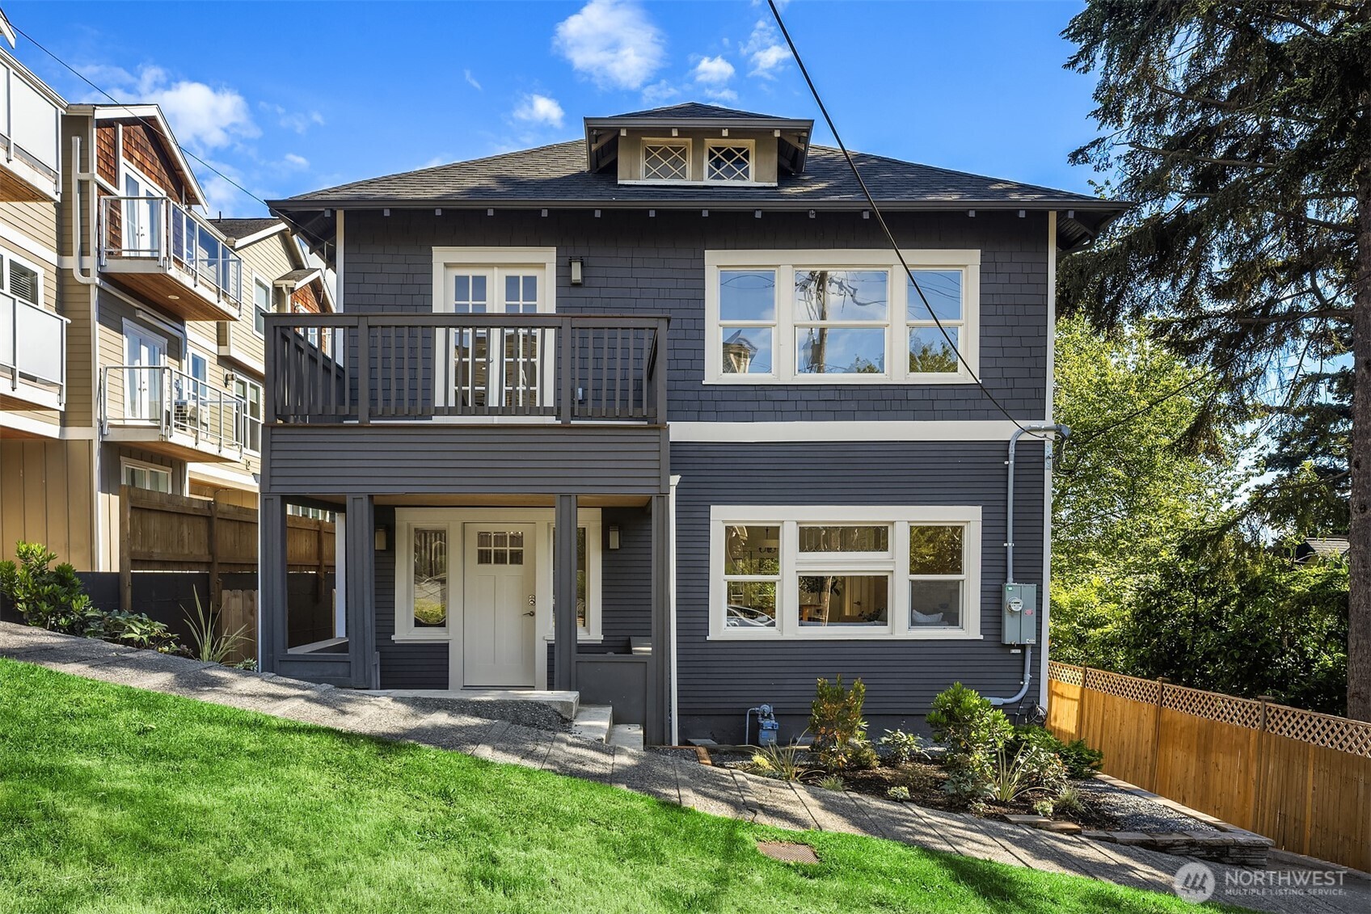
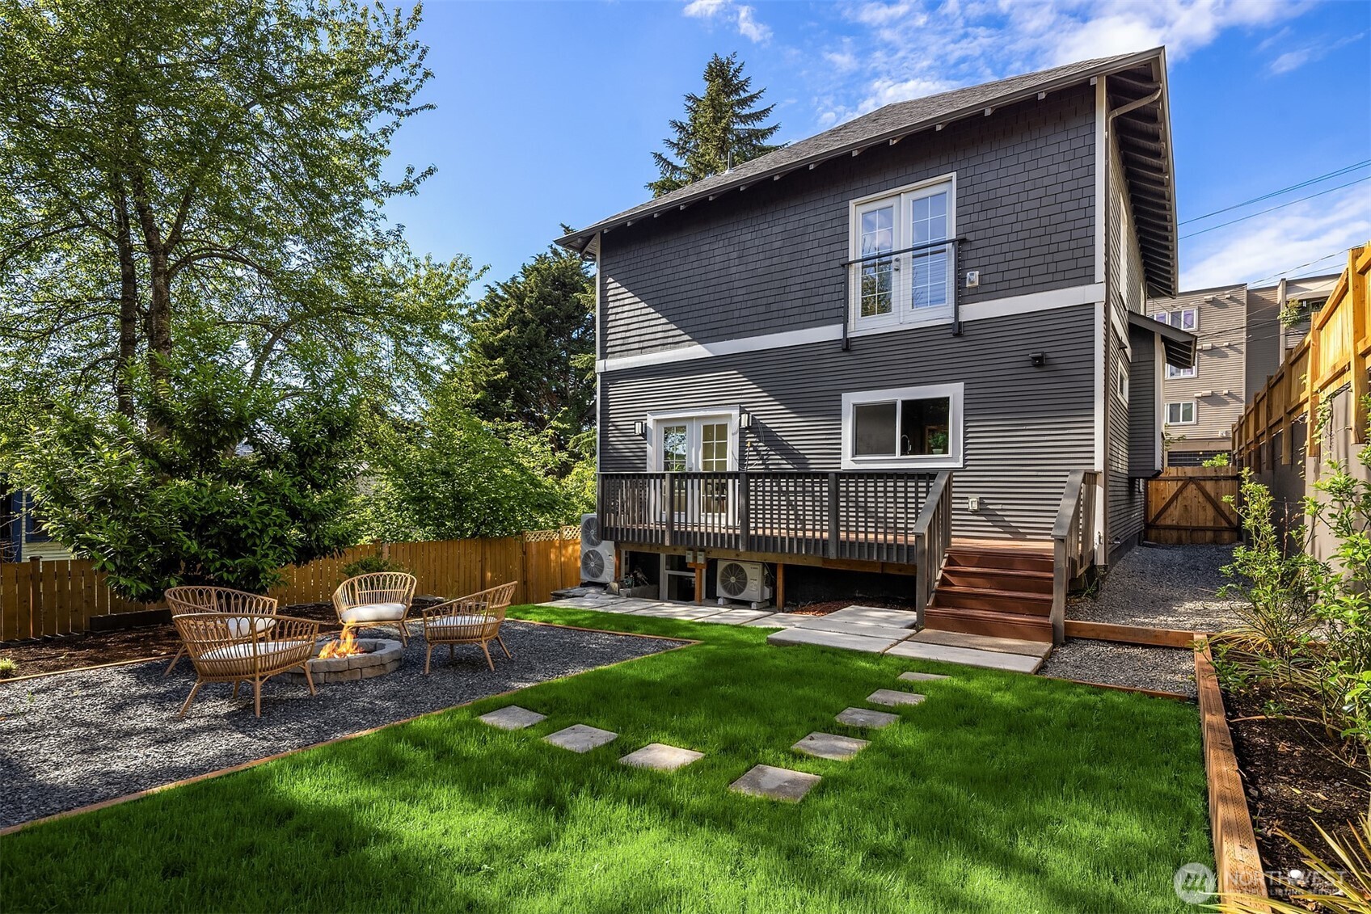
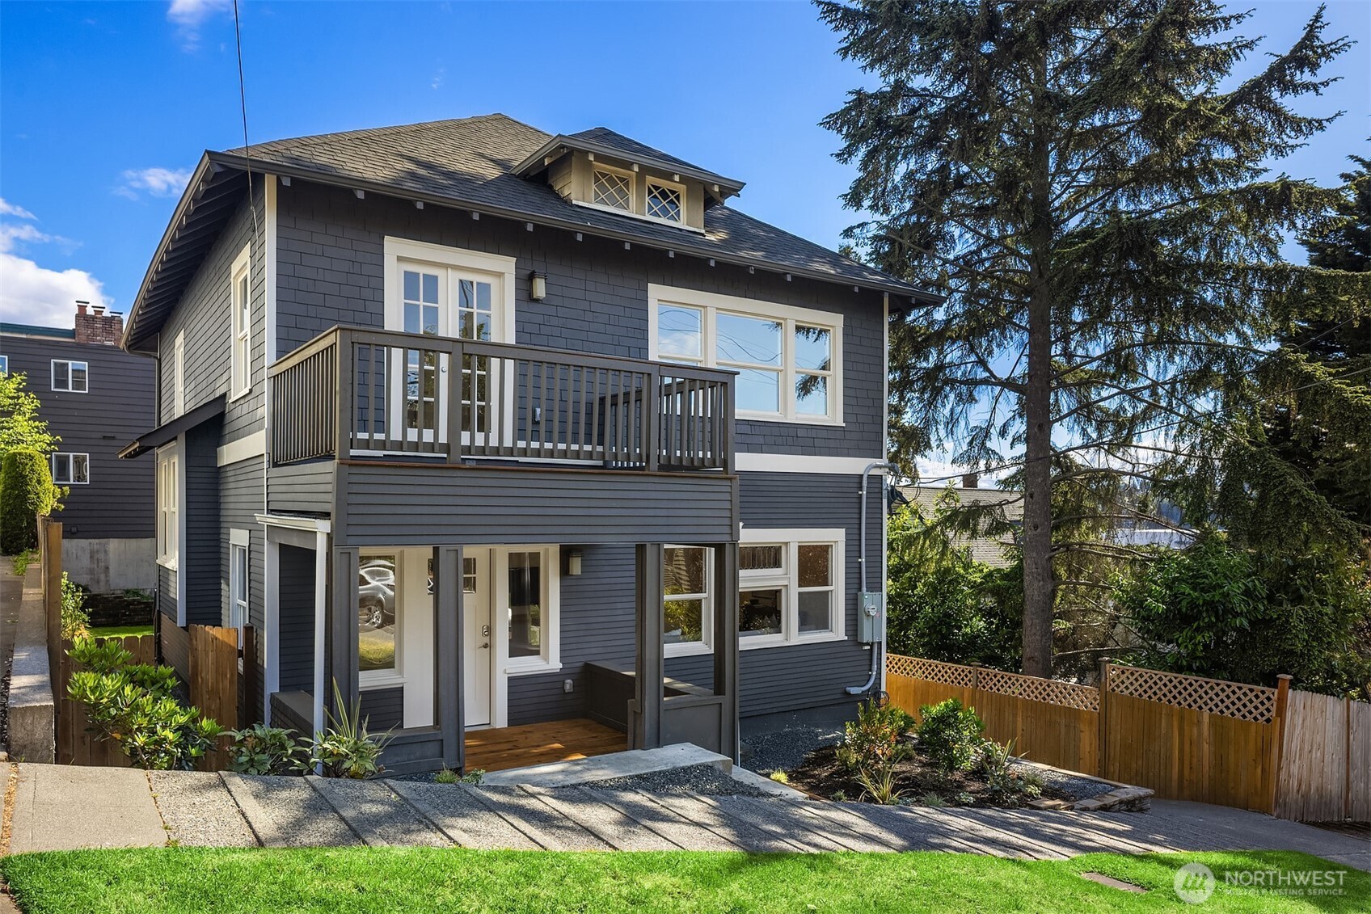
Classic craftsman exterior with a private upper balcony and gray shingle siding
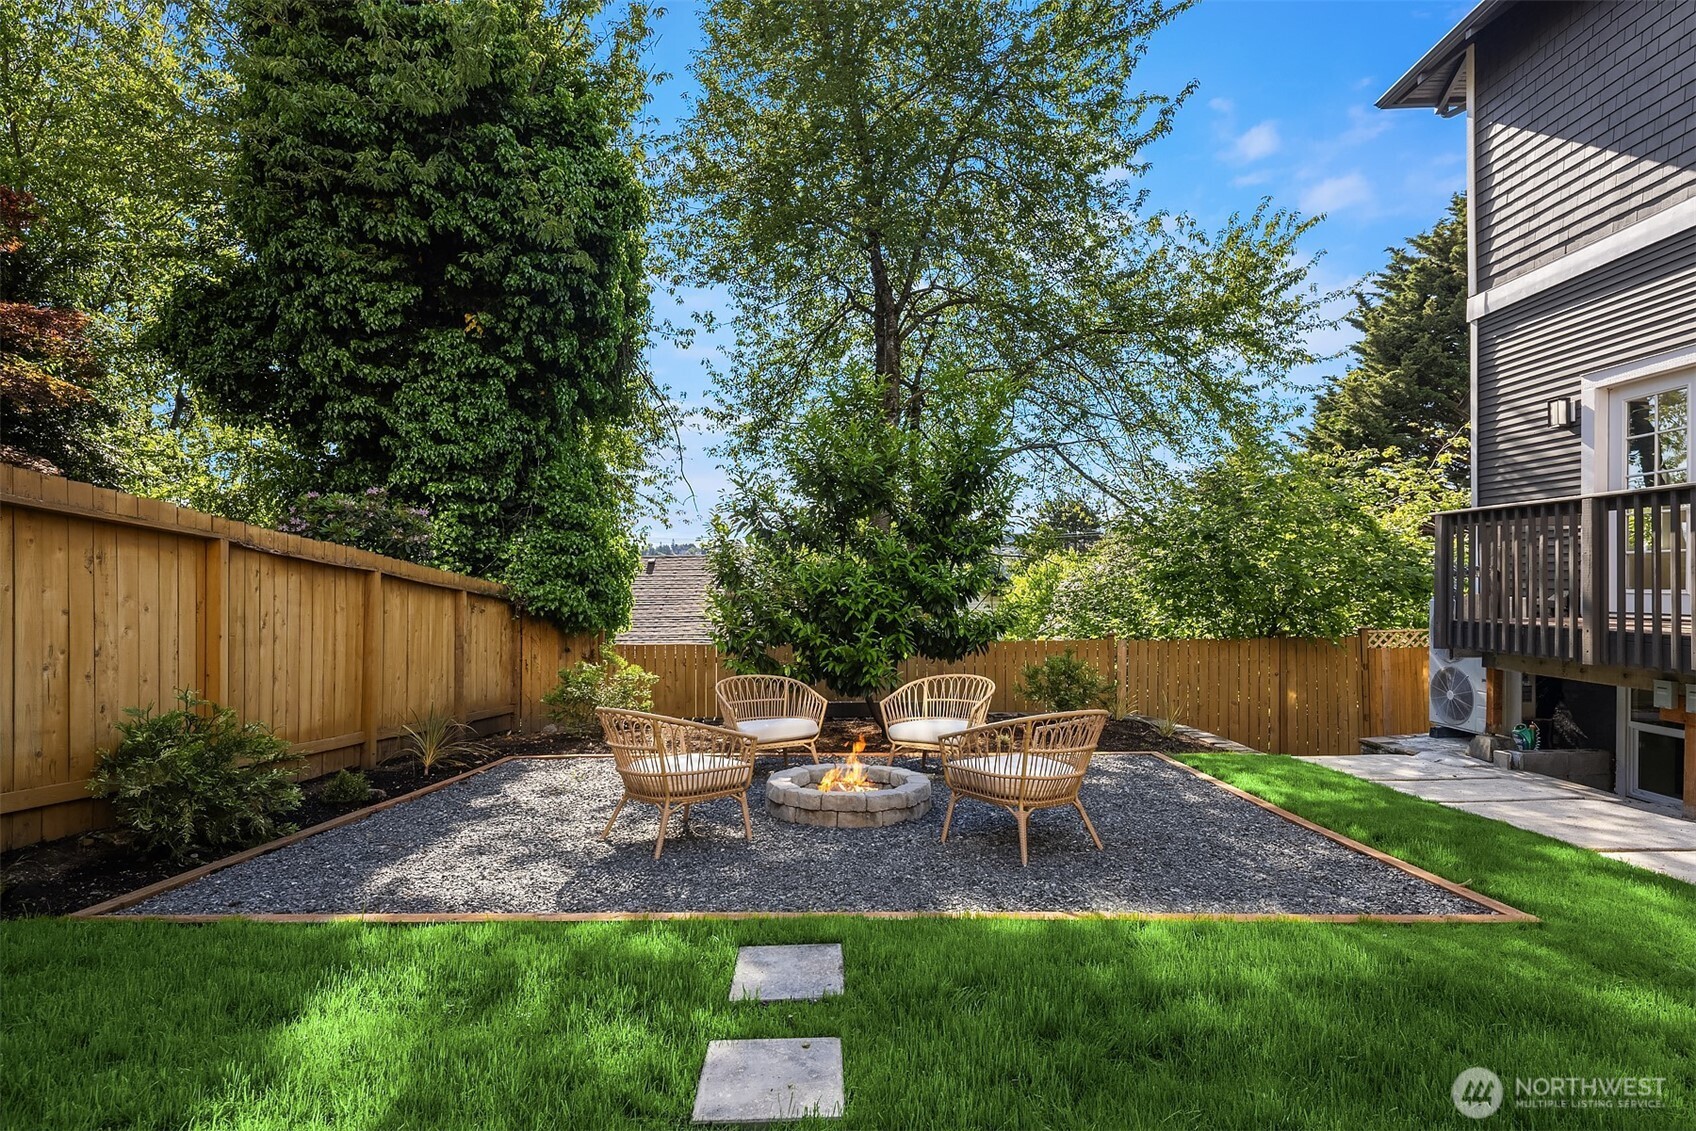
Cozy firepit seating tucked beneath the shade of the trees
Backyard featuring a gravel fire pit lounge framed by greenery
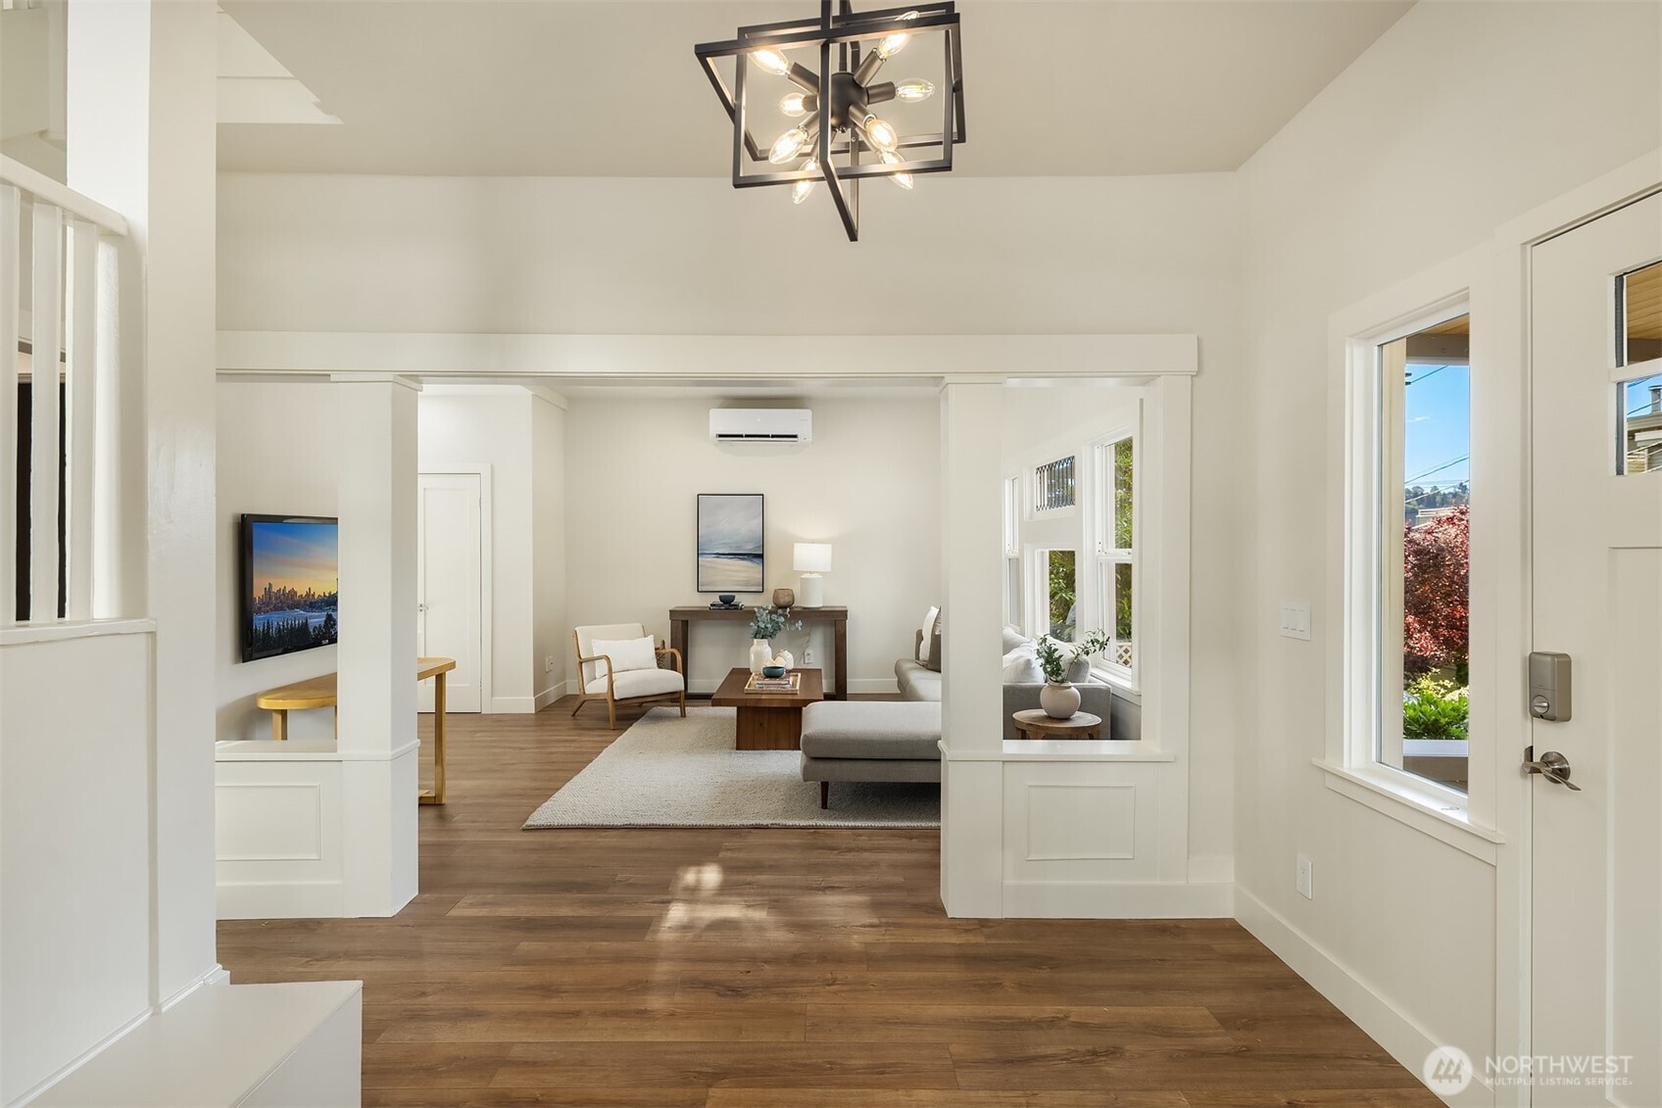
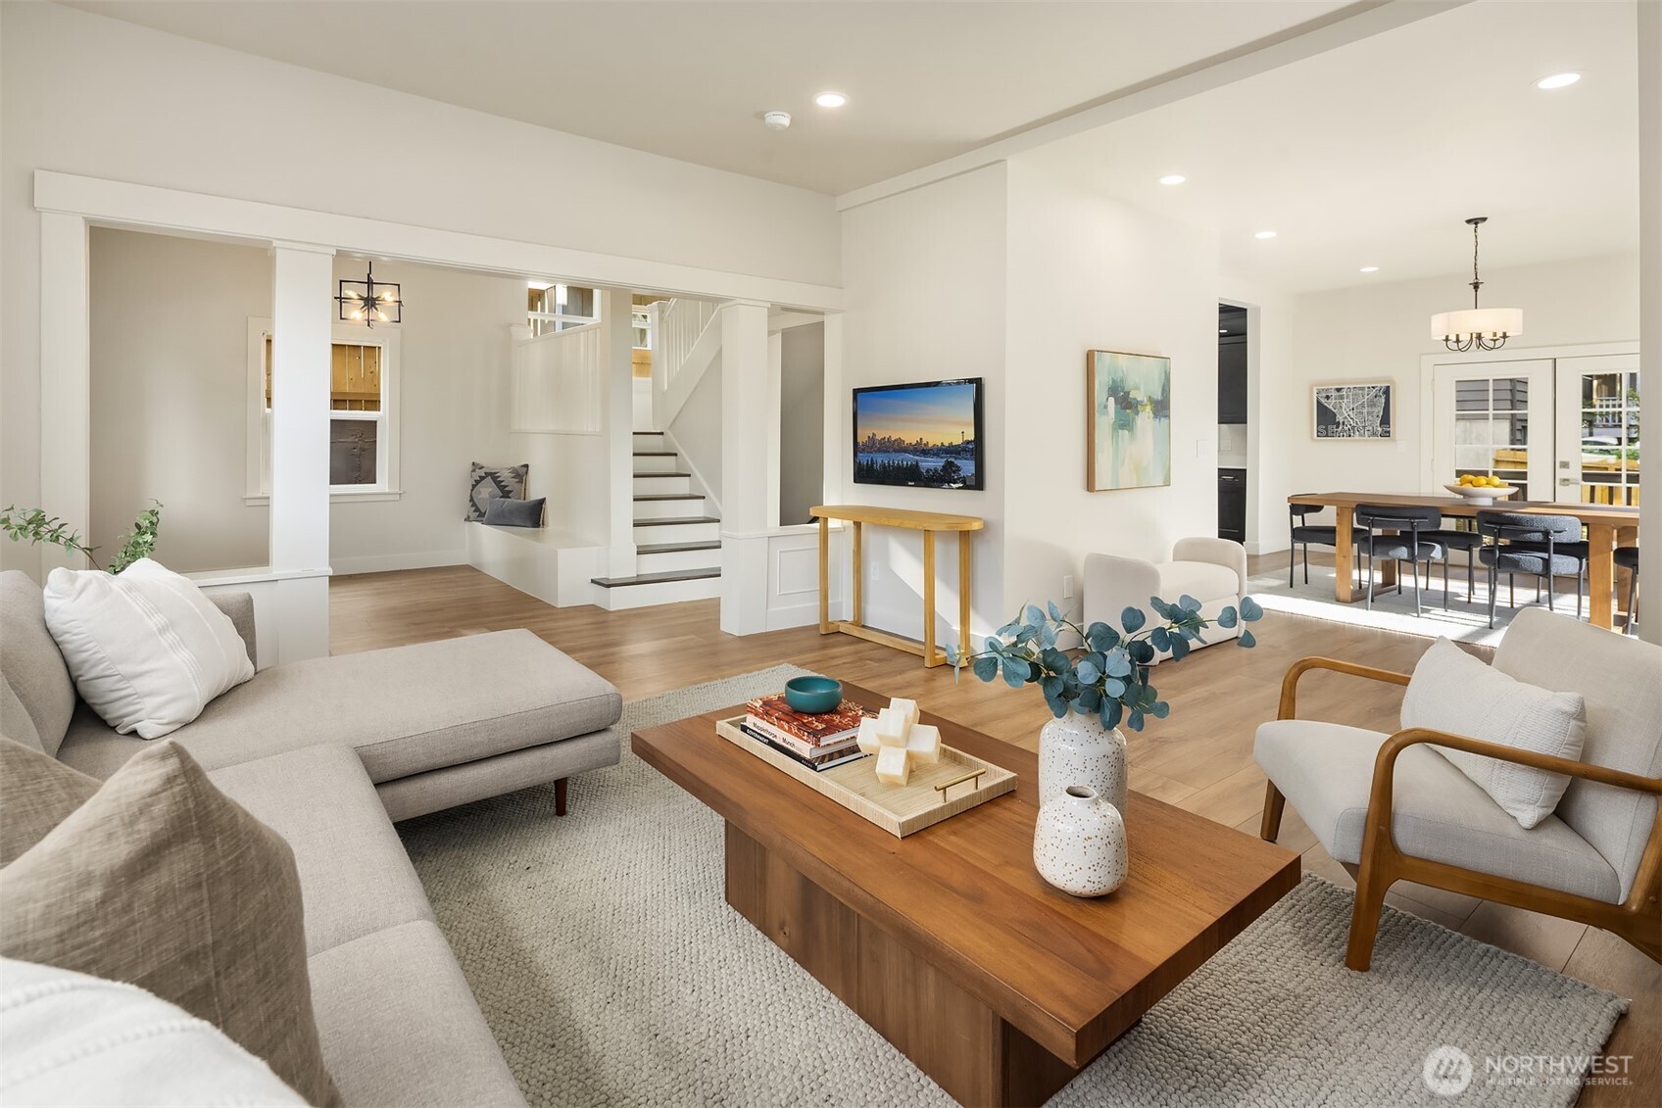
Sun-filled living room opens to the staircase and dining beyong
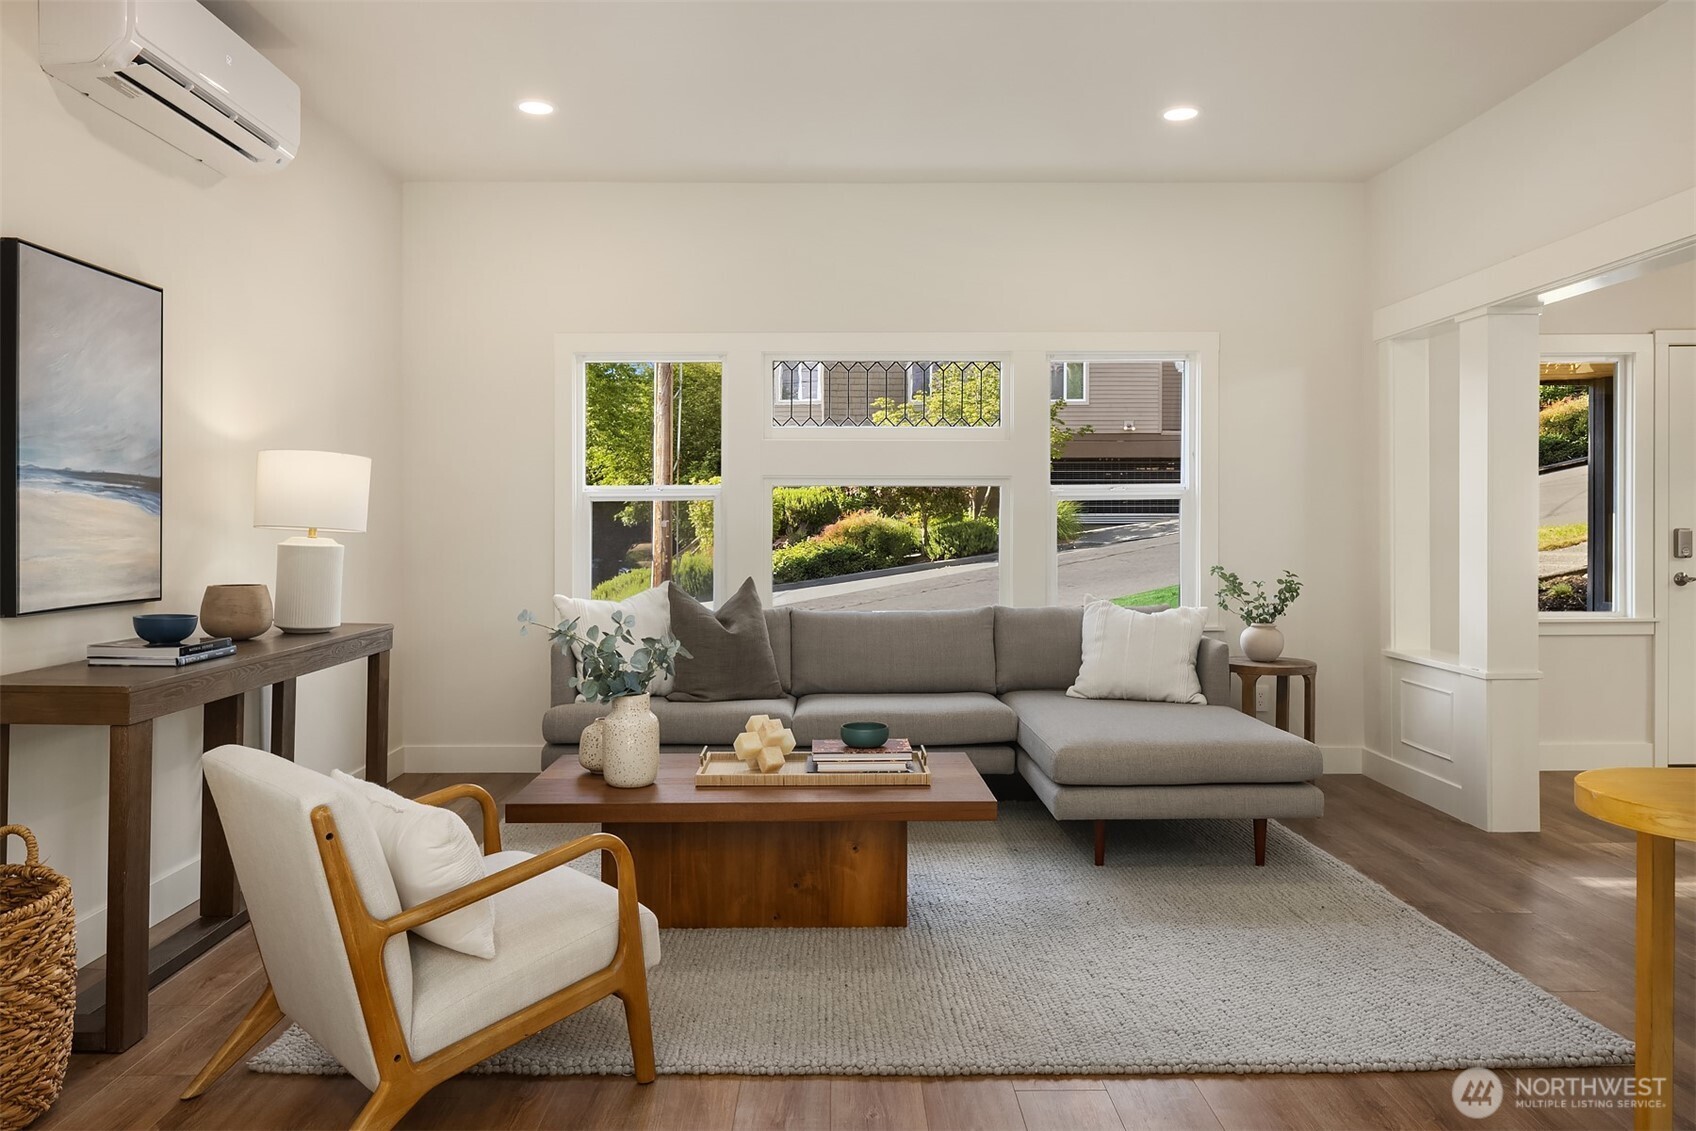
Comfortable living area anchored by a plush sectional and statement windows
Image
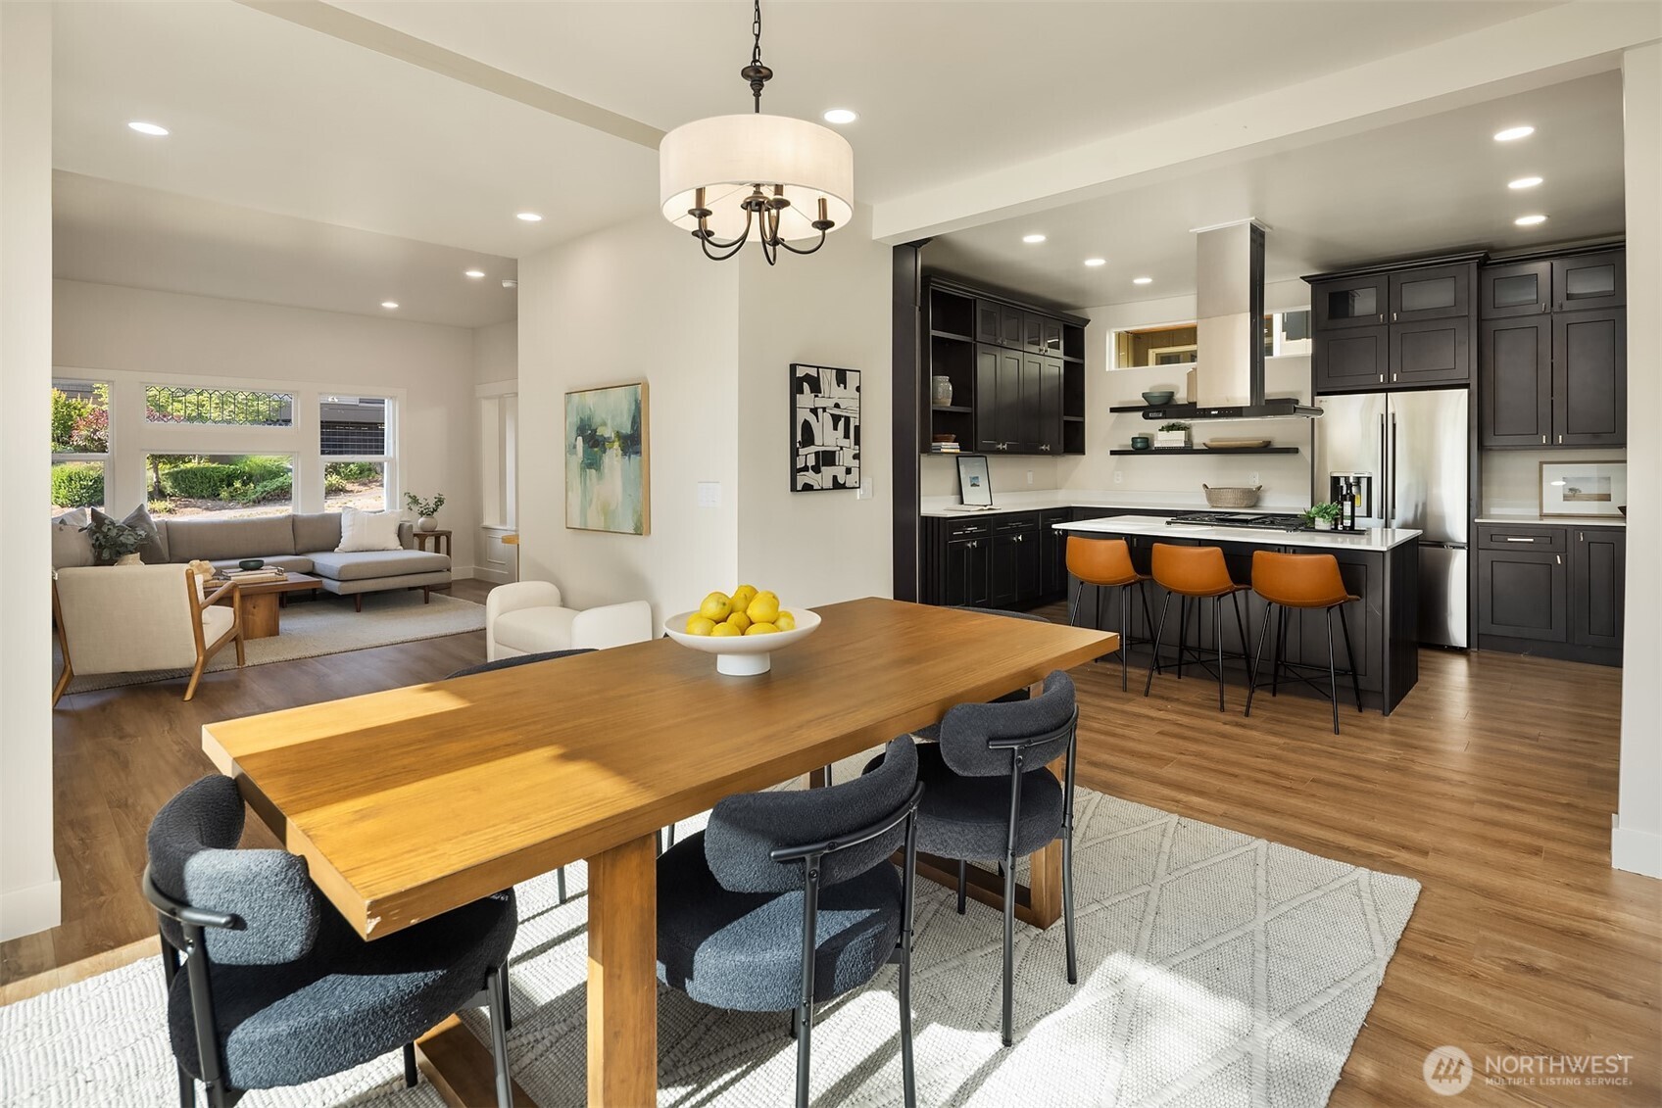
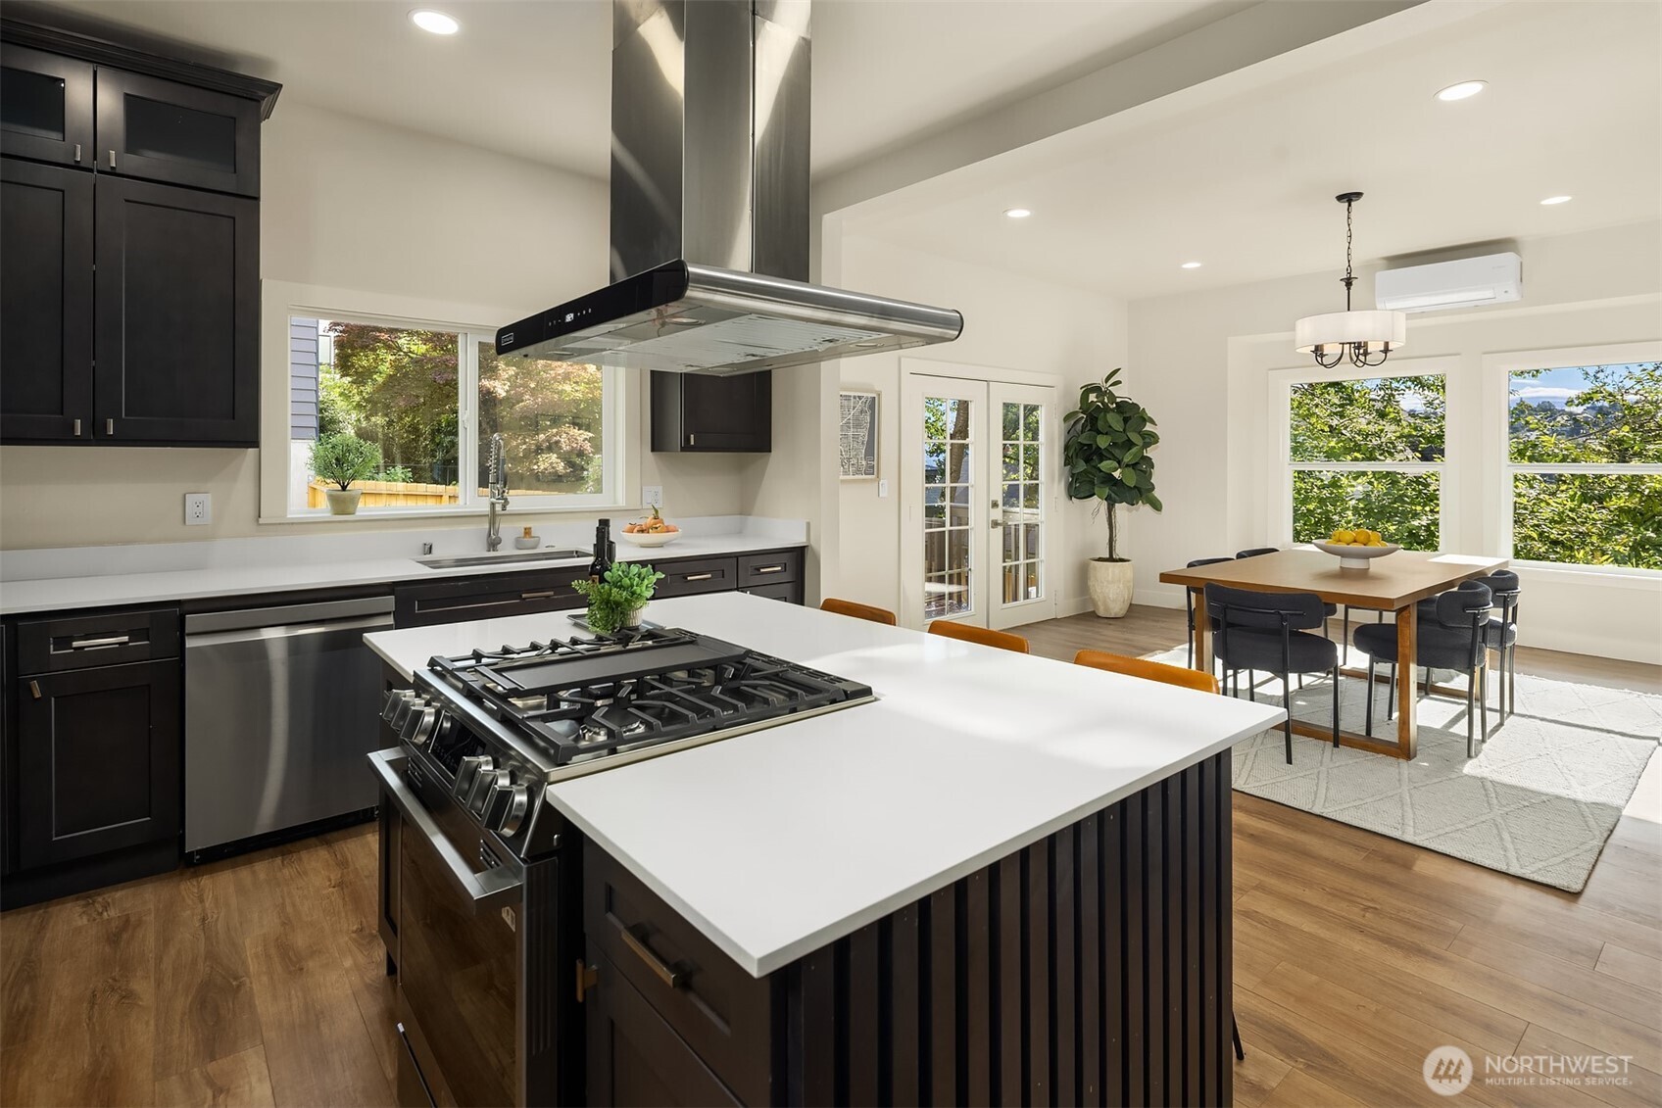
Open dining and kitchen layout perfect for entertaining
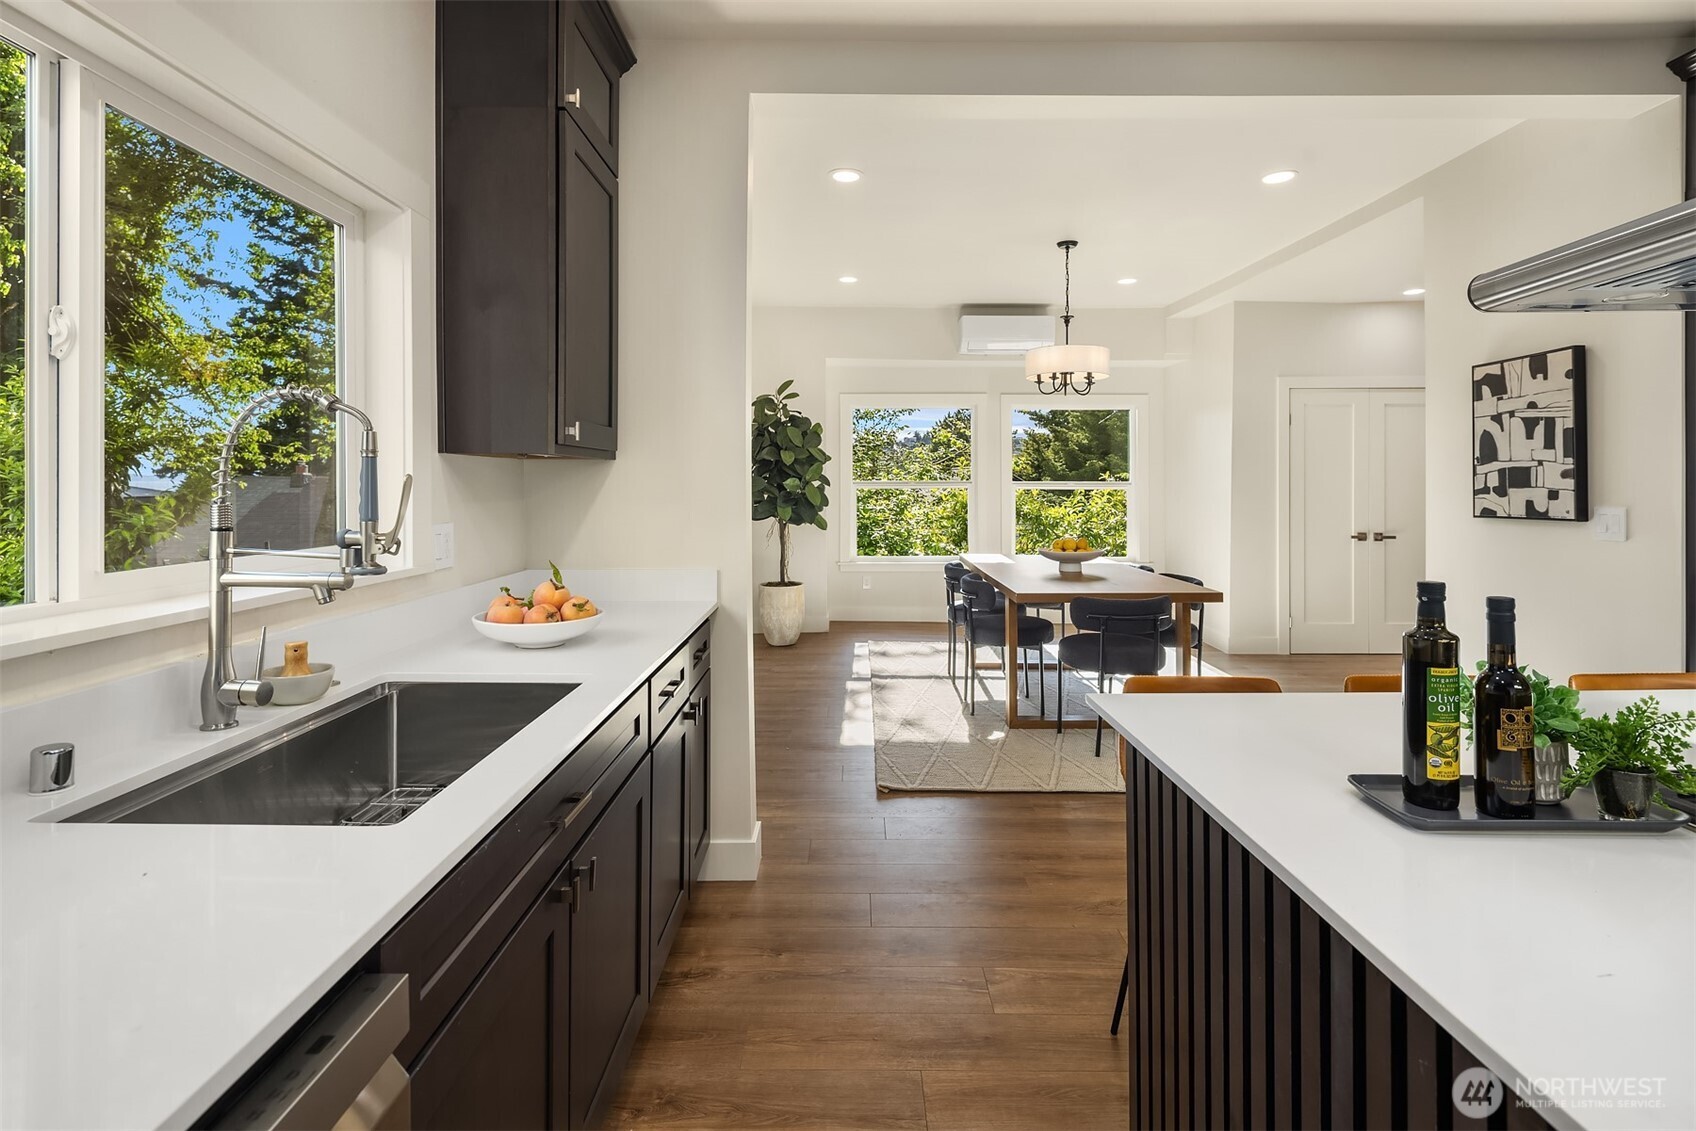
Prep sink positioned beneath a garden window for natural light
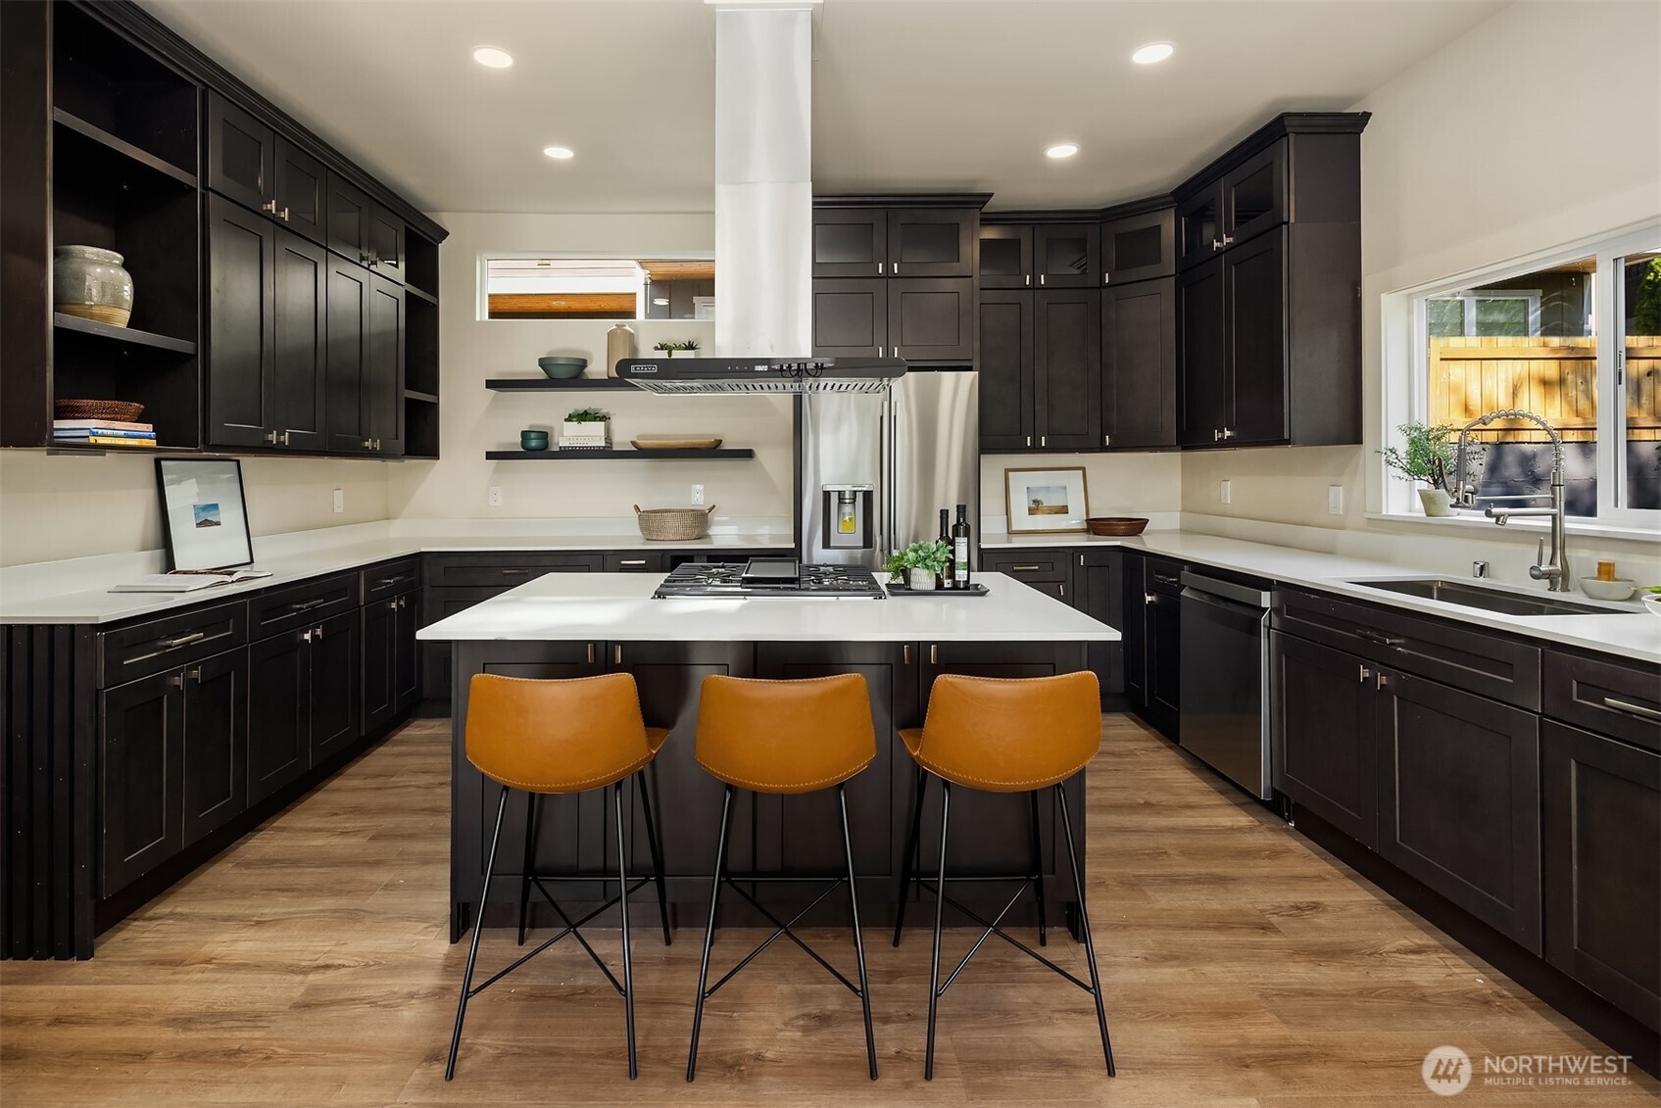
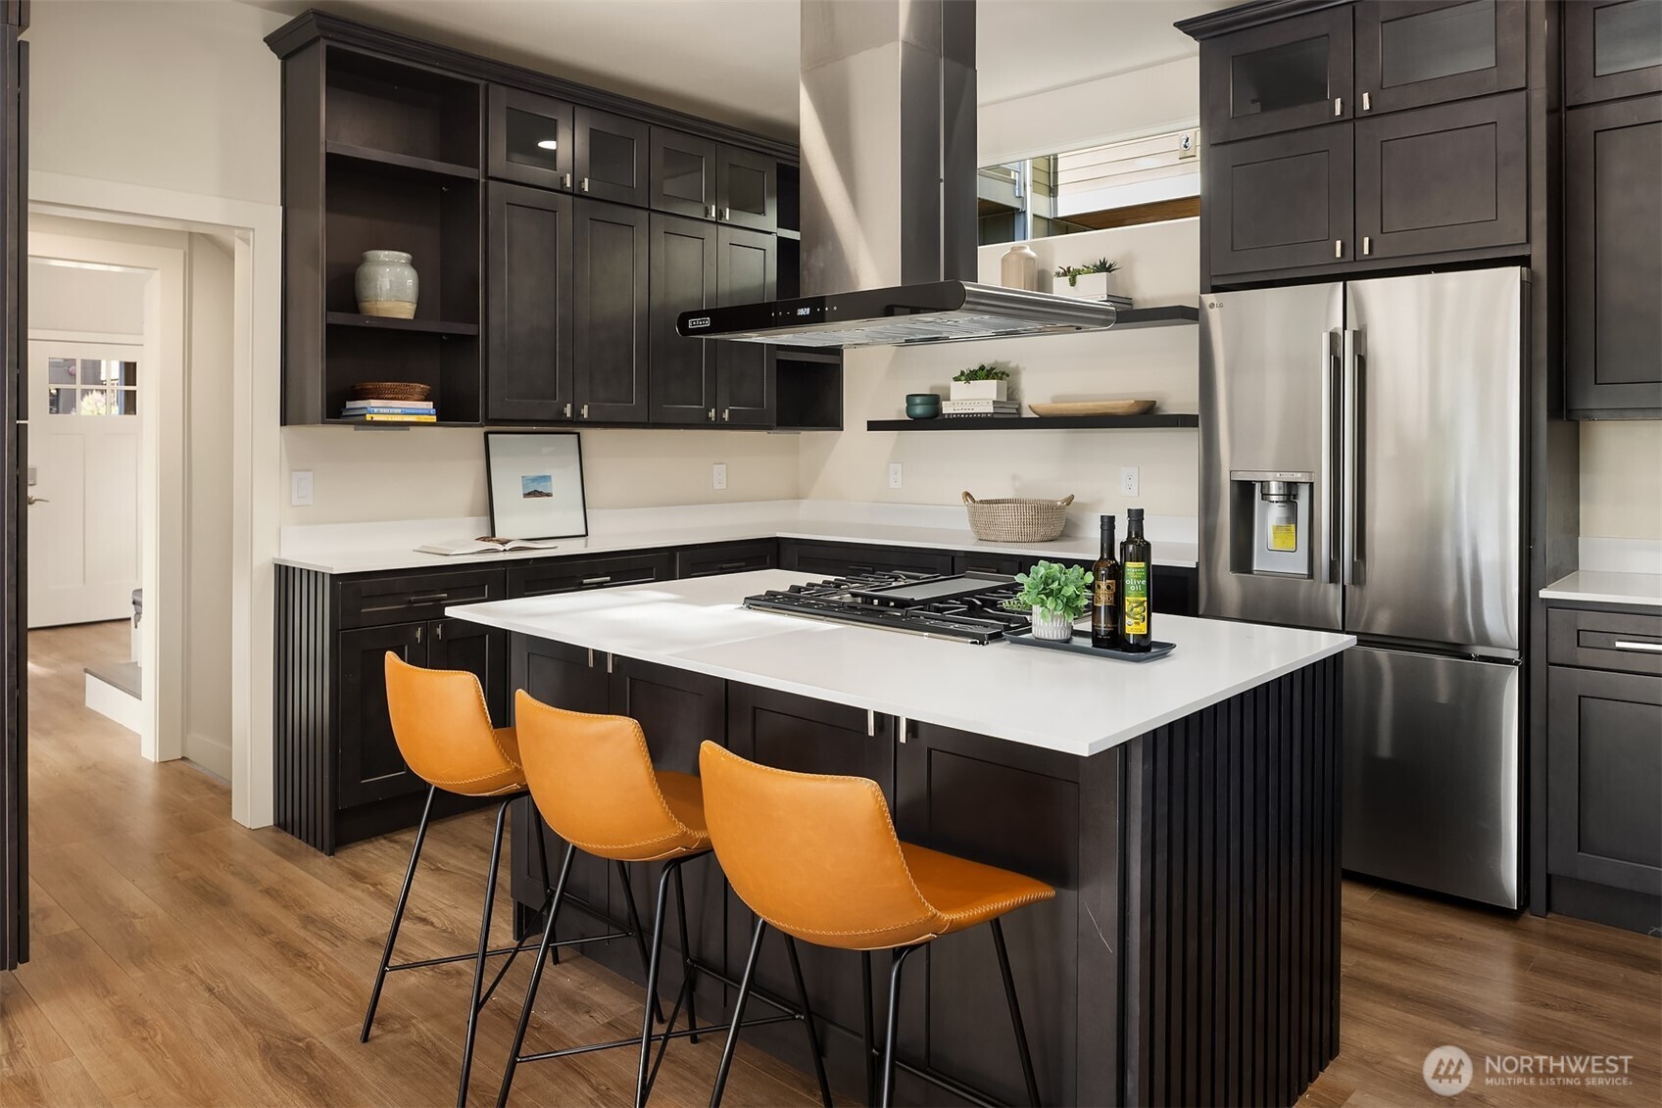
Espresso cabinetry and quartz counters define this eat-in kitchen
Image
Kitchen flows seamlessly into the sunlit breakfast nook
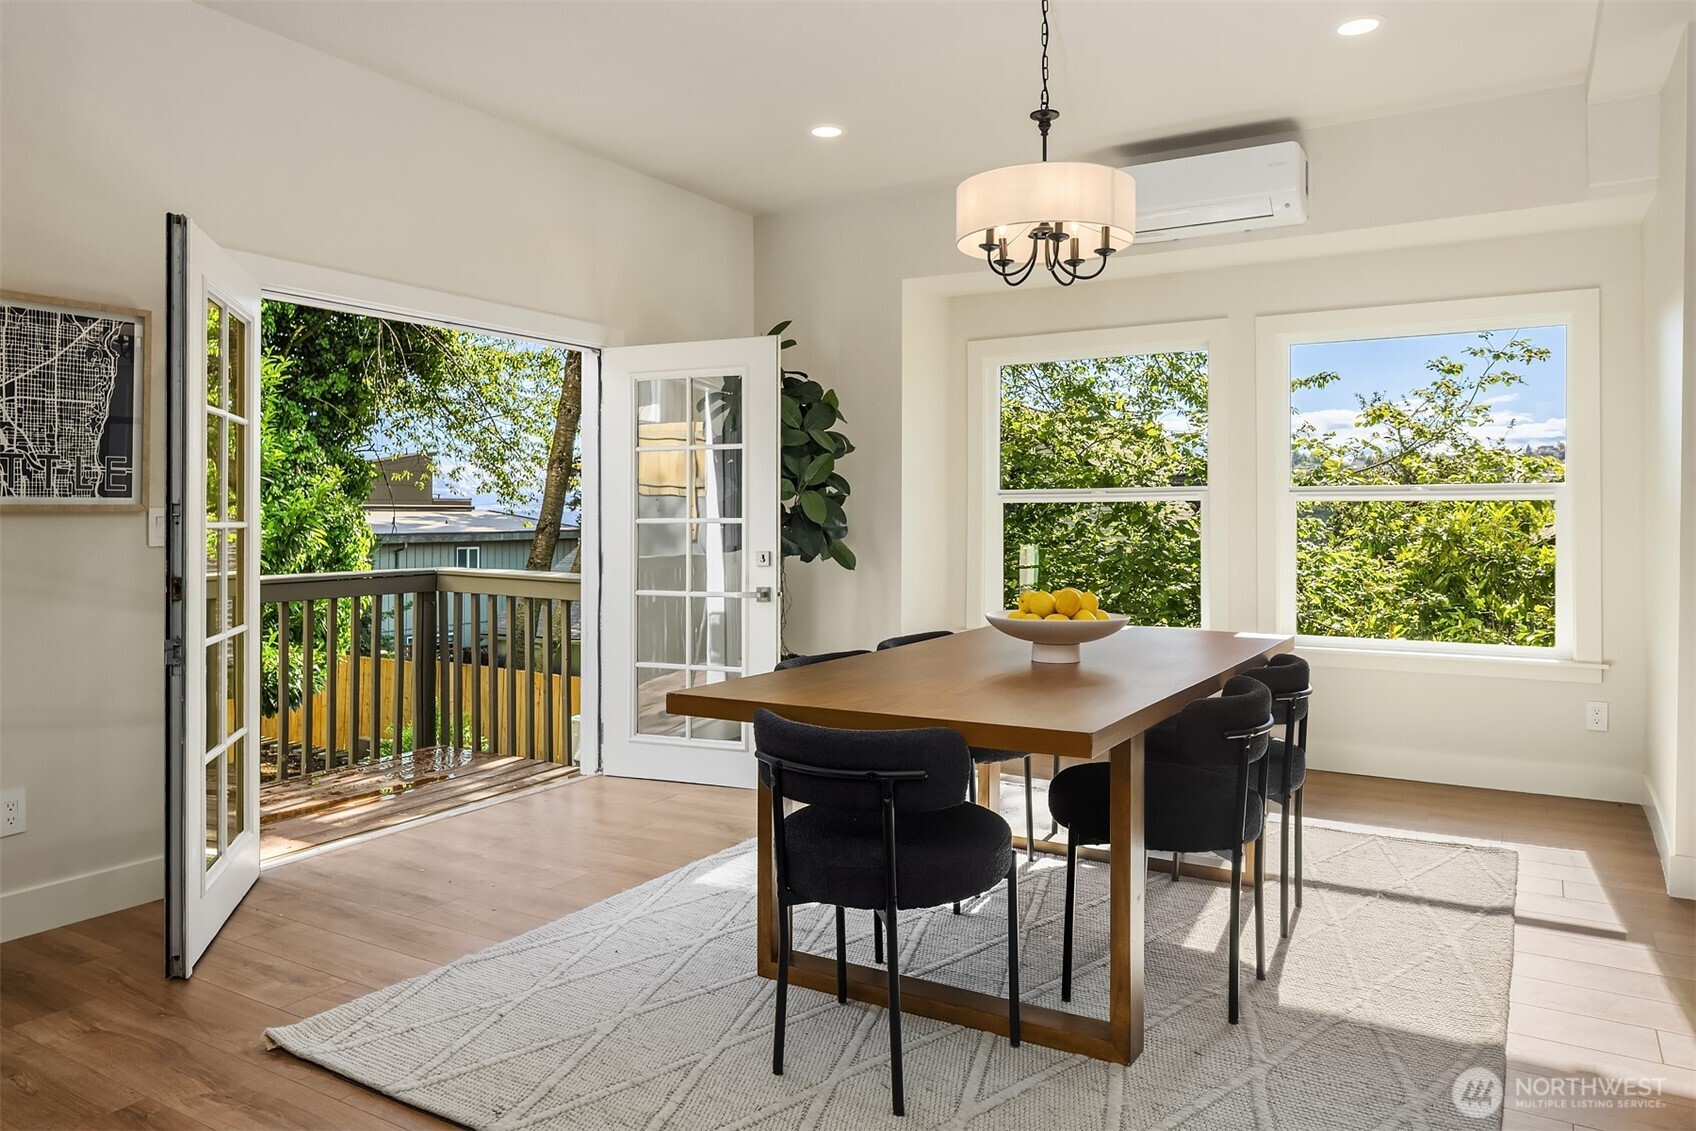
Breakfast nook with French doors leading to a private deck
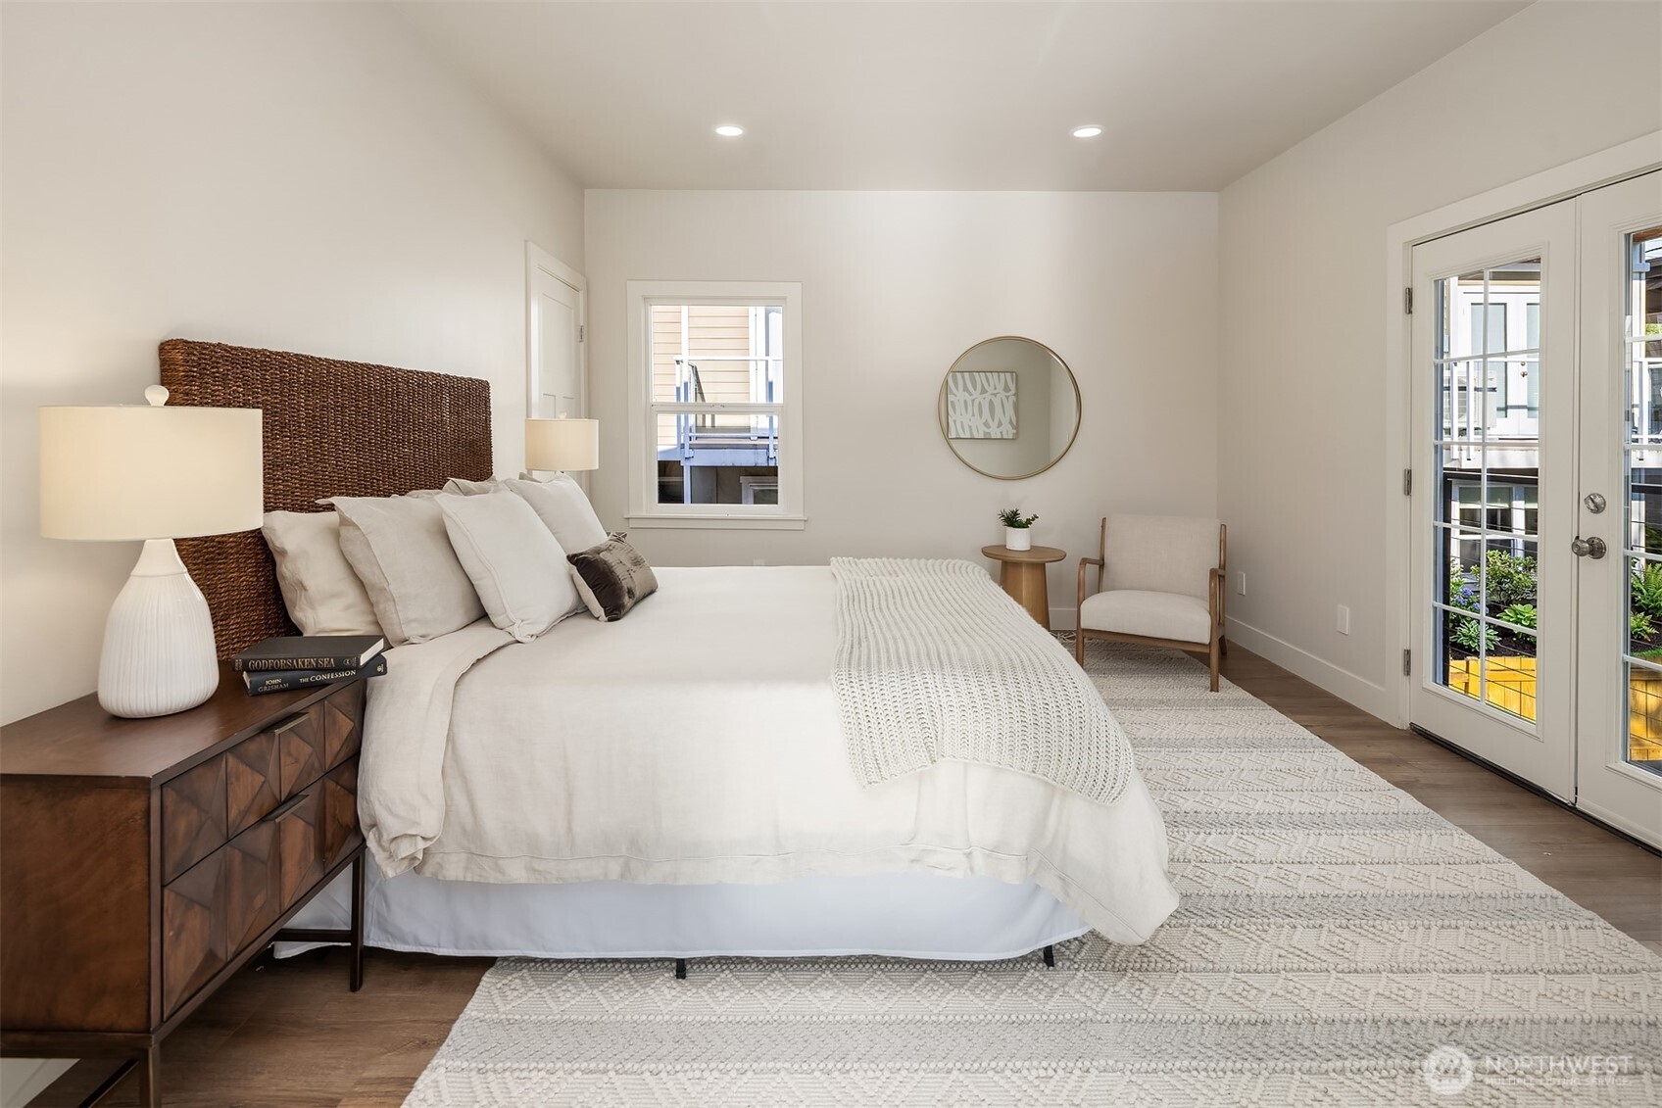
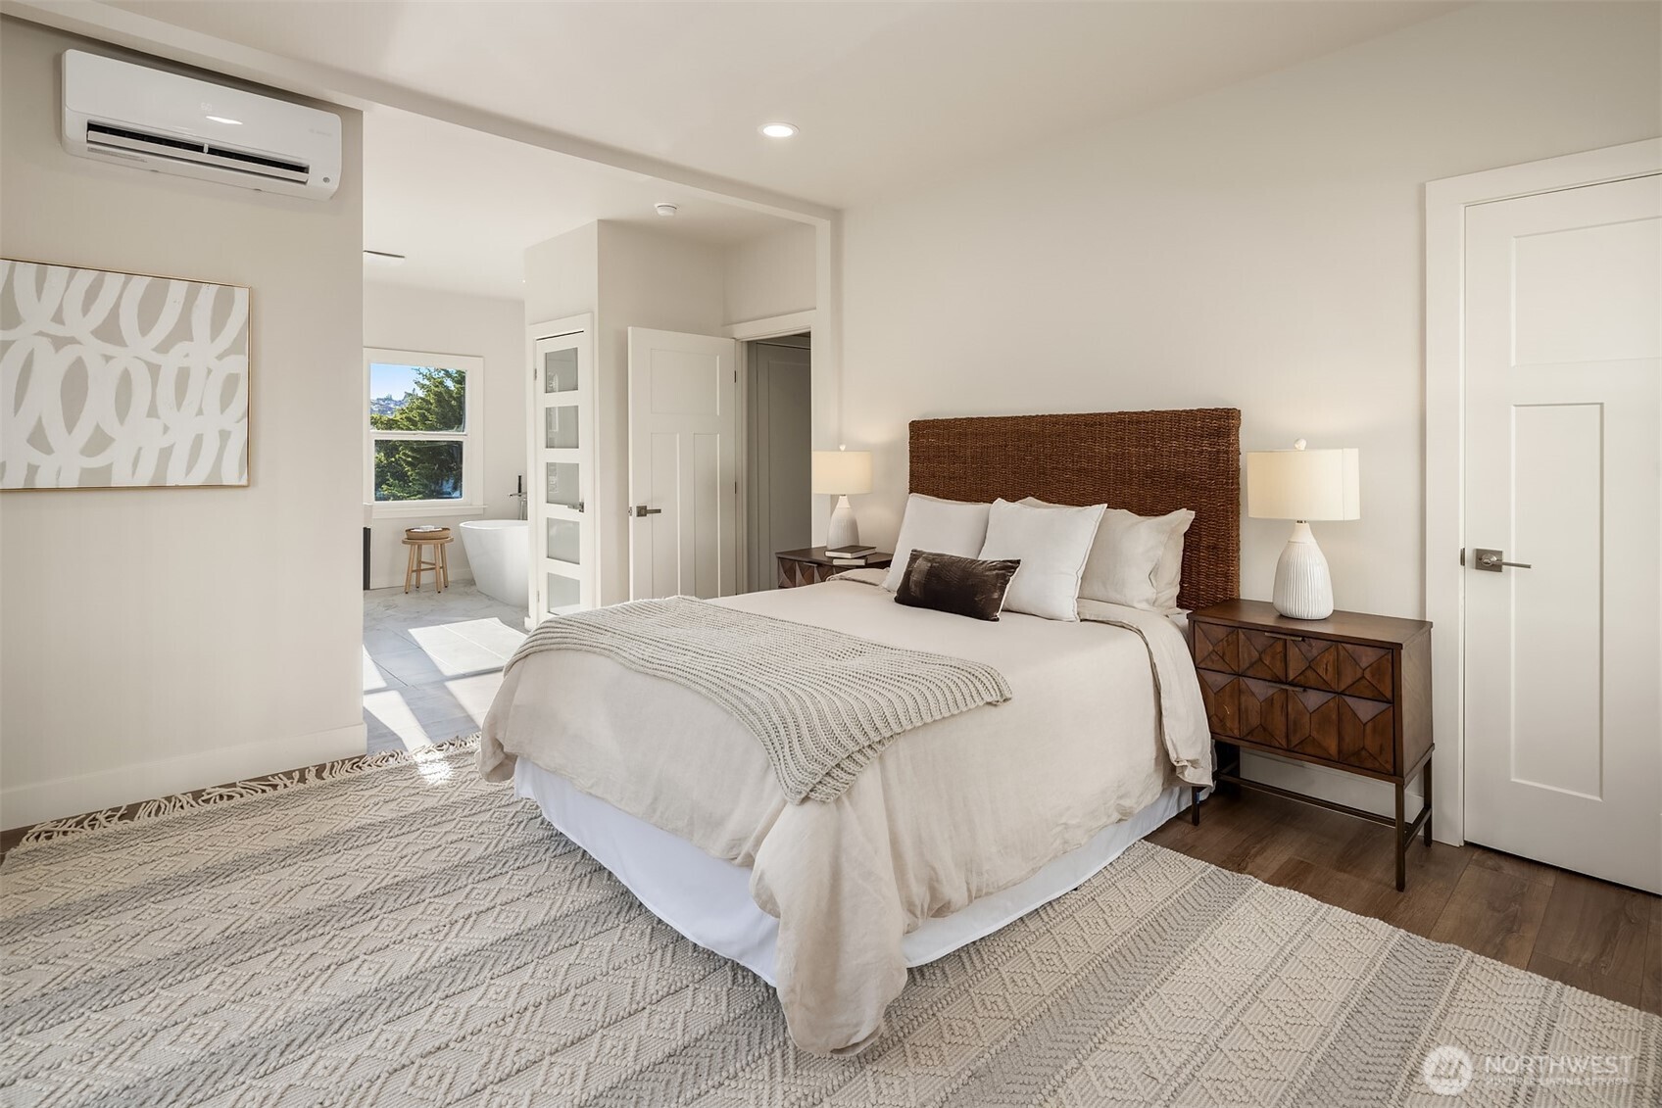
Serene bedroom retreat offers direct access to a spa-style bath
Image
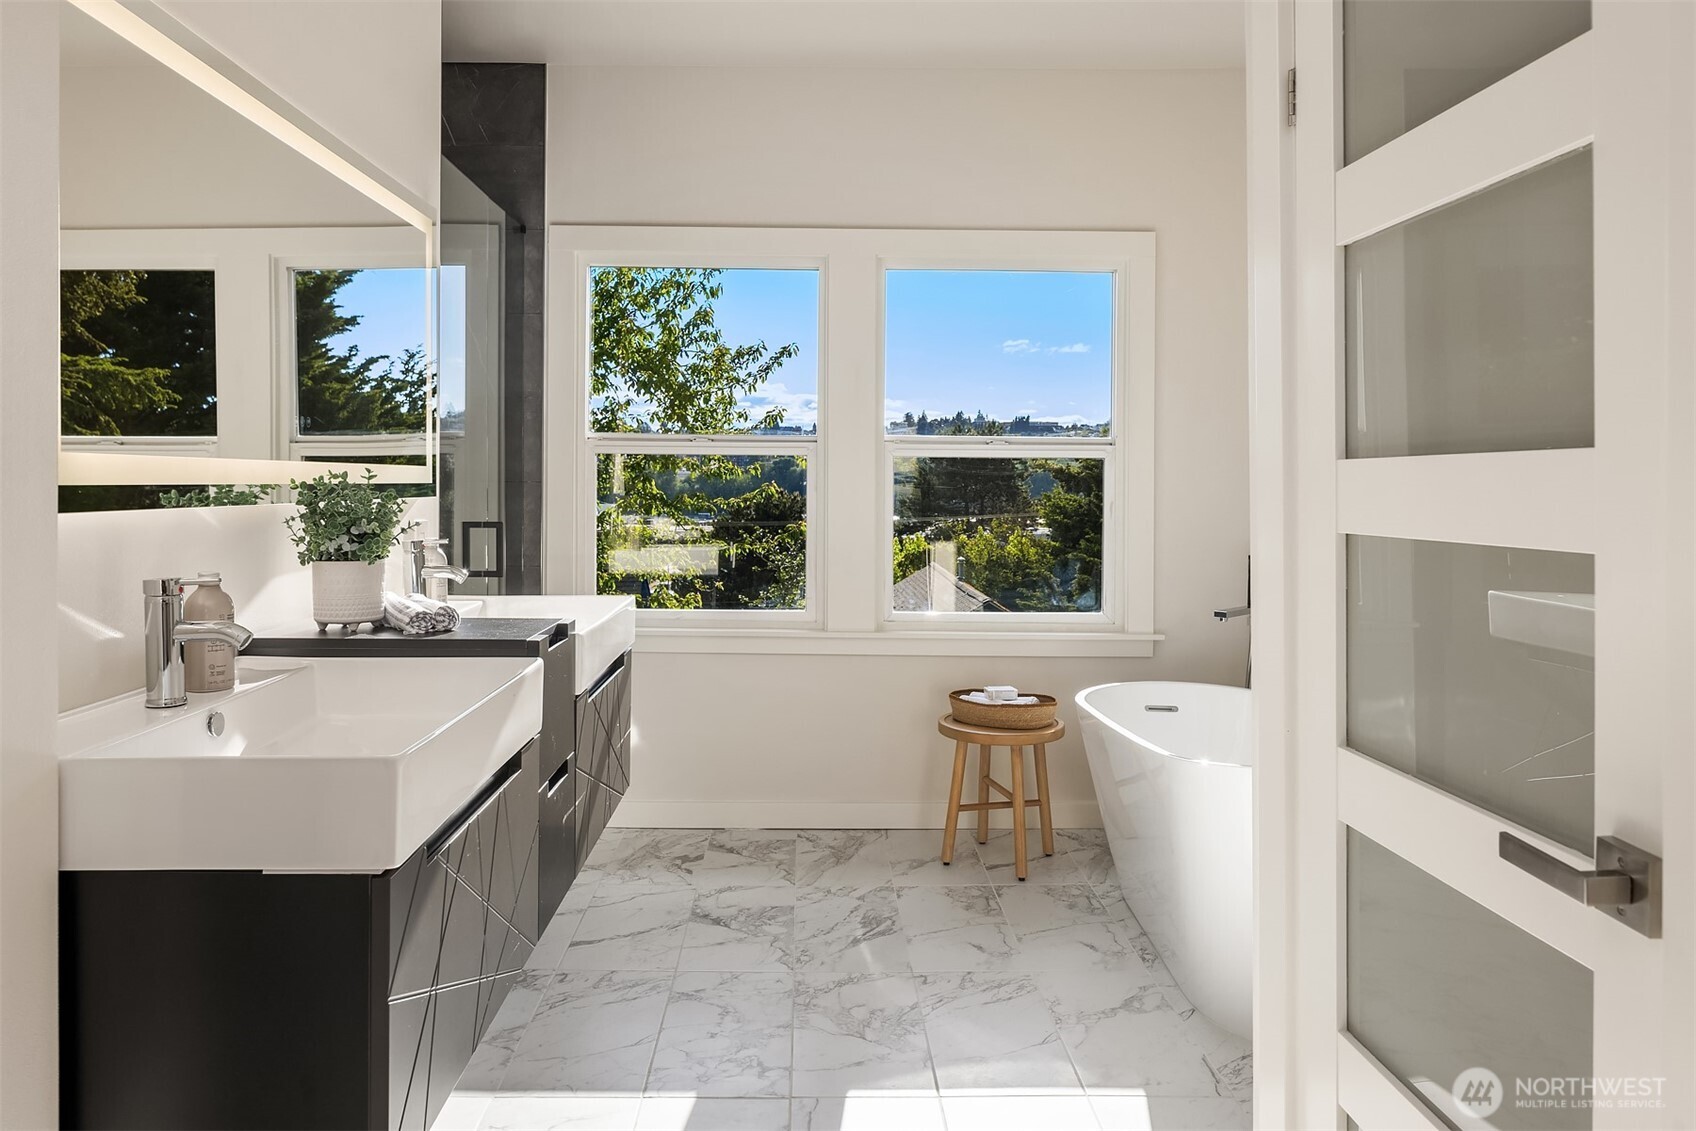
Freestanding soaking tub paired with sleek floating vanities
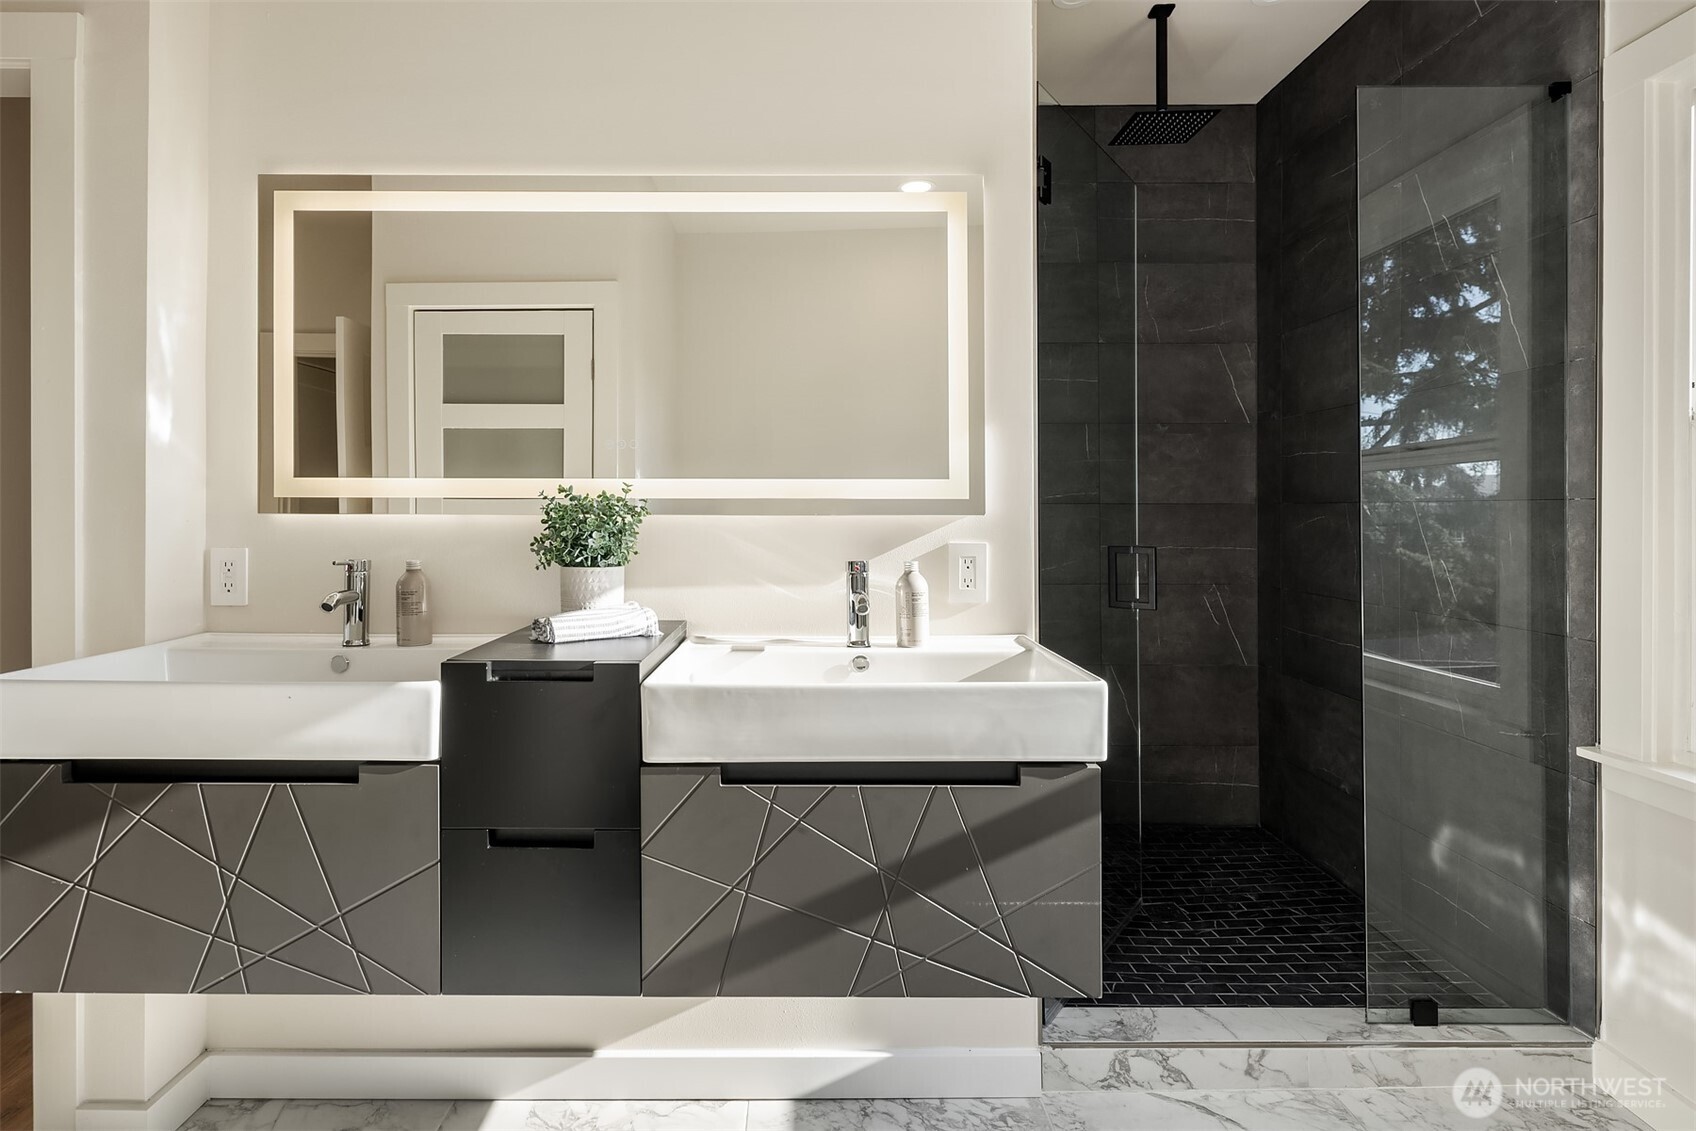
Rainfall shower and floating double vanity adds a modern touch
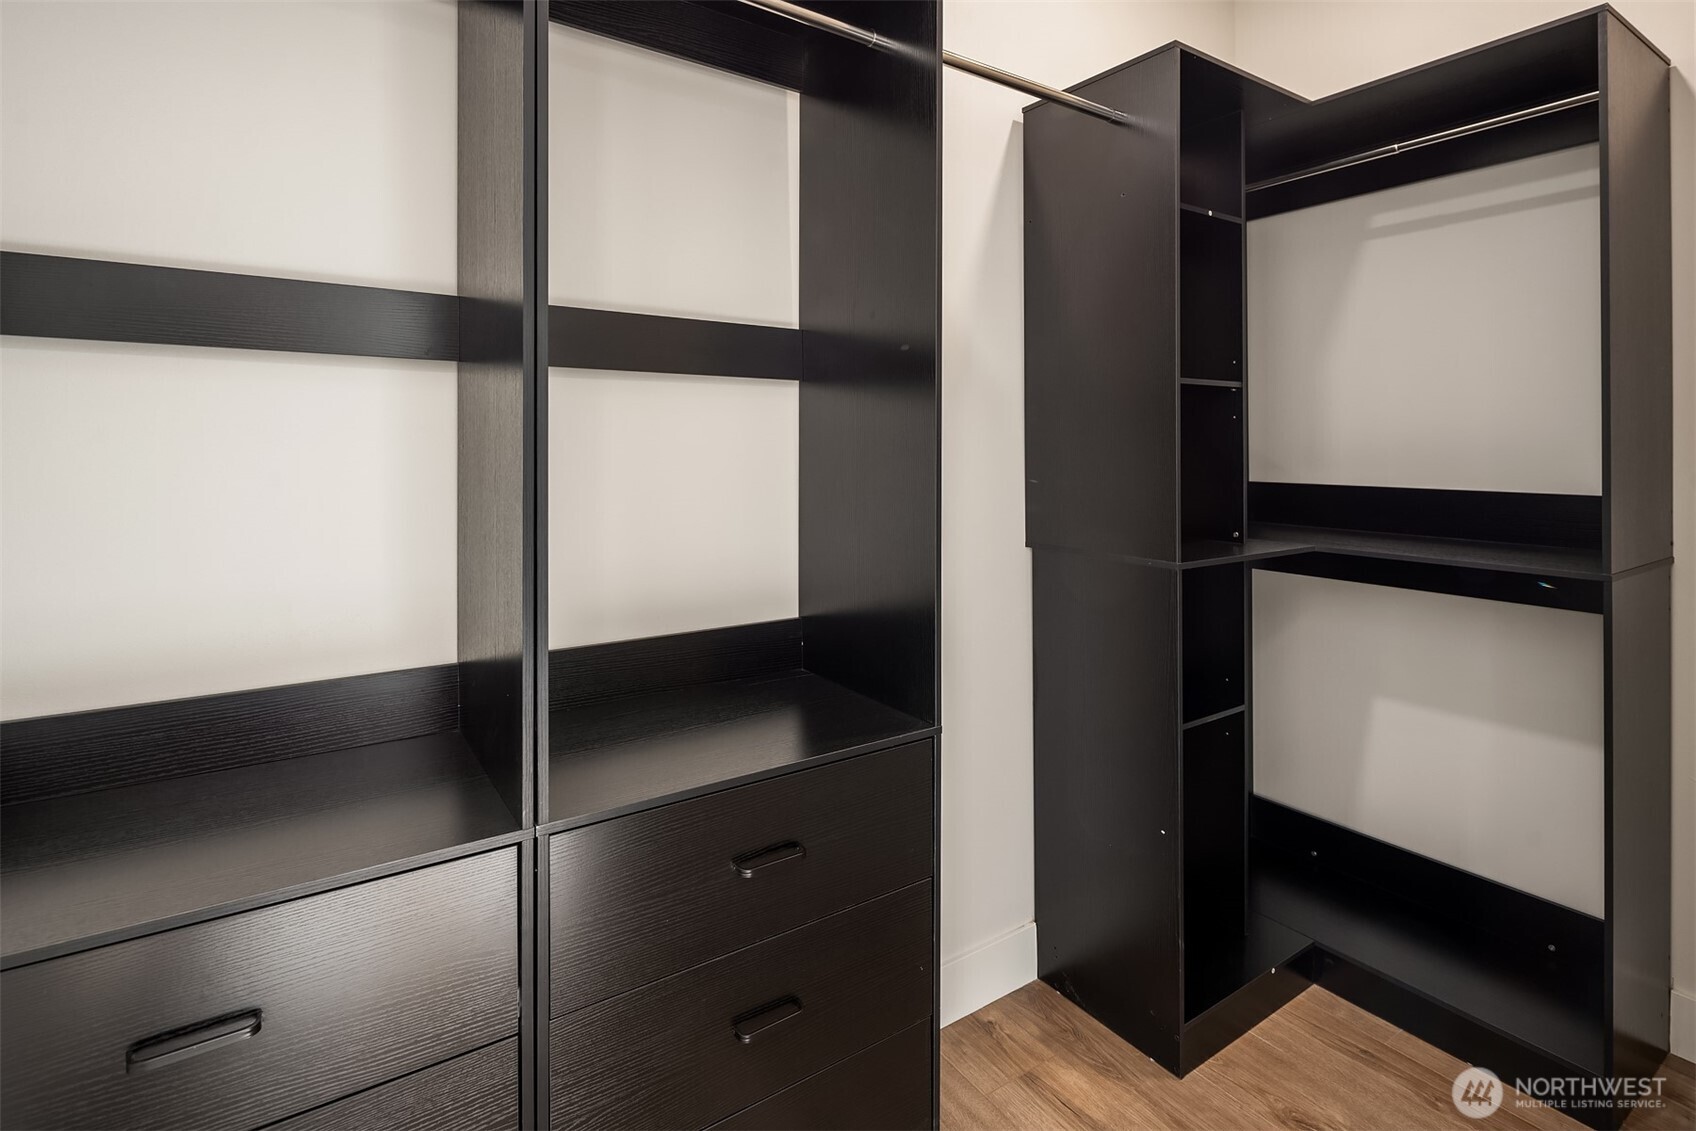
Custom closet system ready for your personal organization
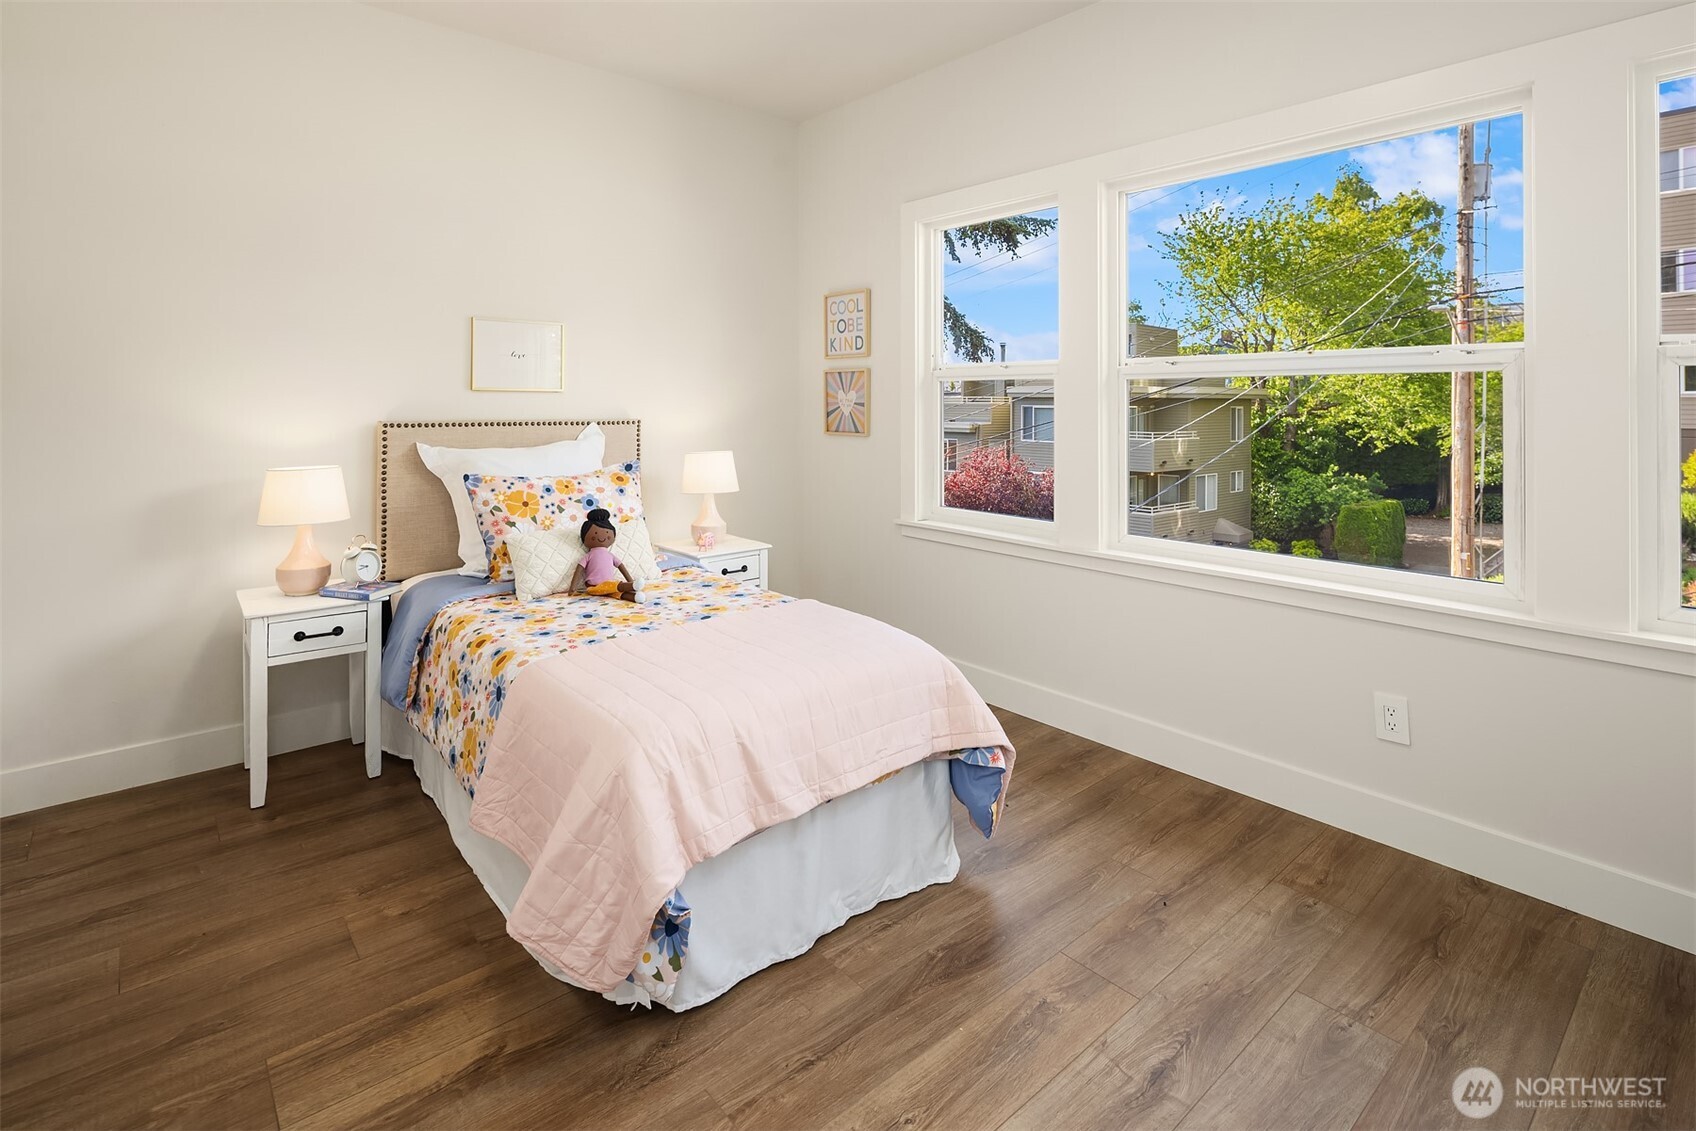
Cheerful kids' room with garden views and playful decor
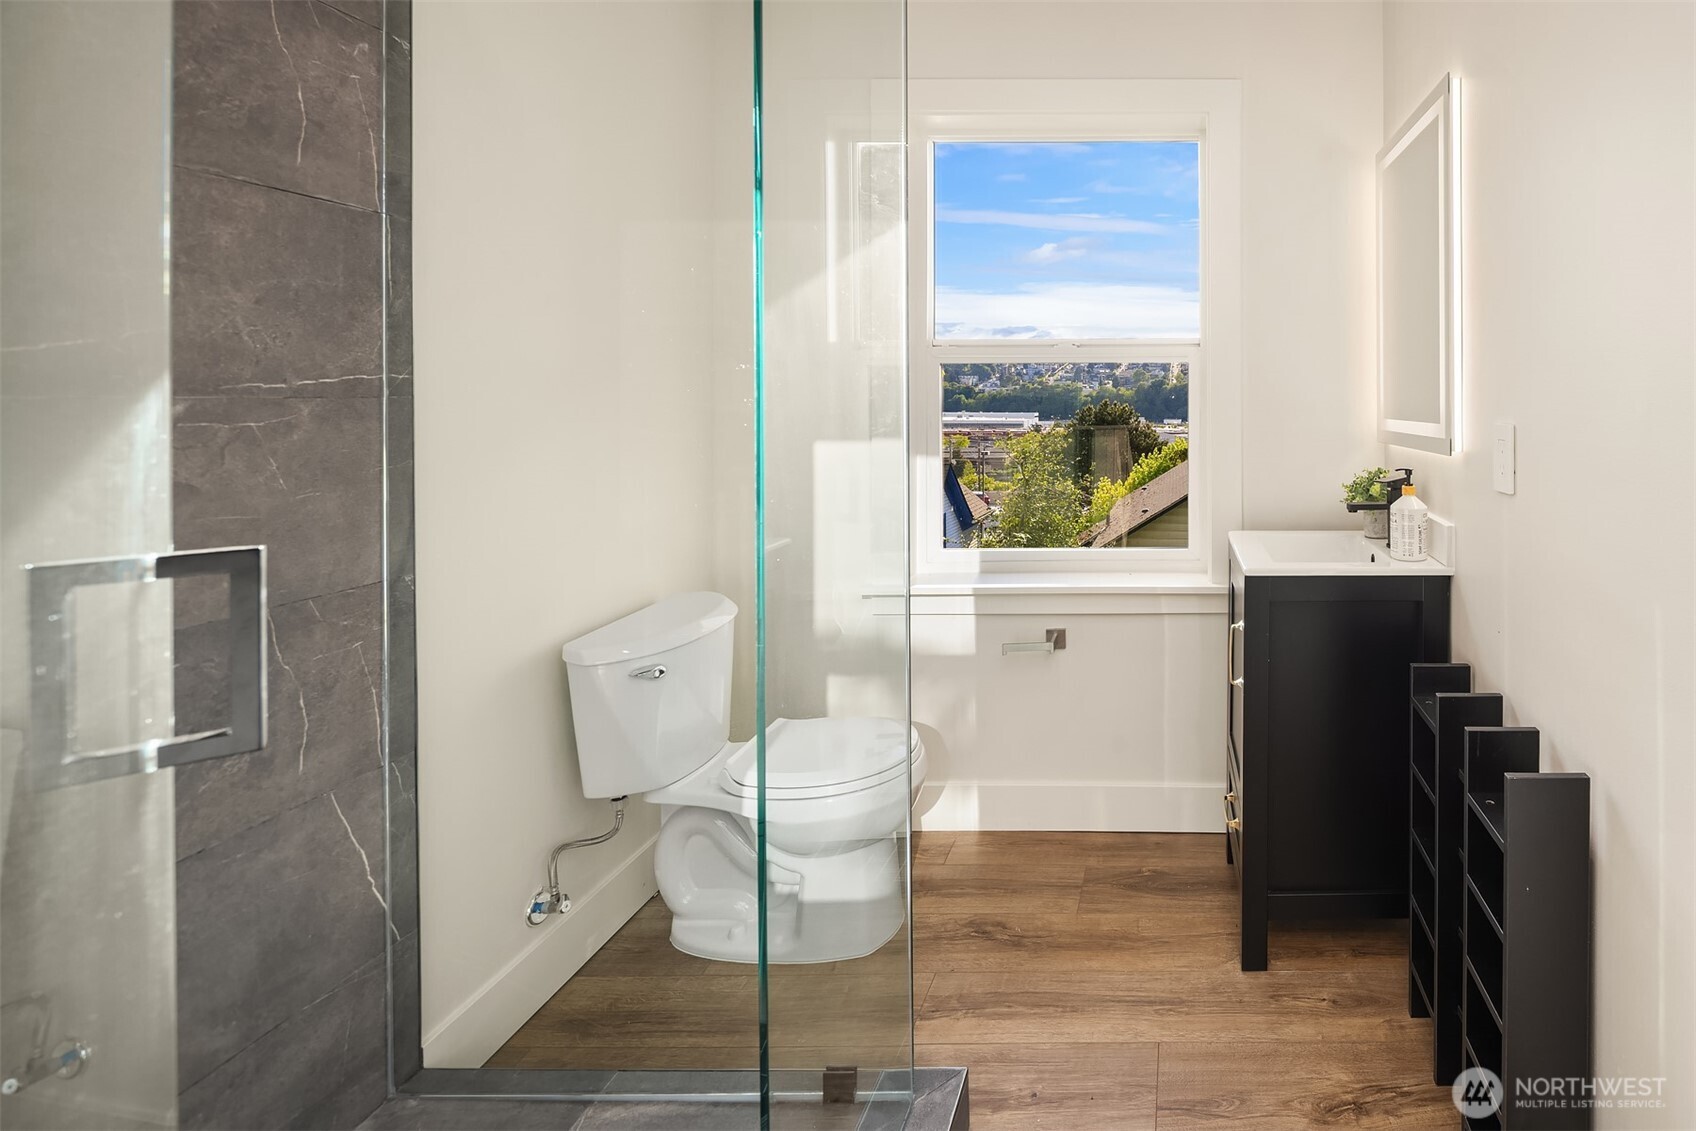
Guest bath finished with dark cabinetry and views of the city
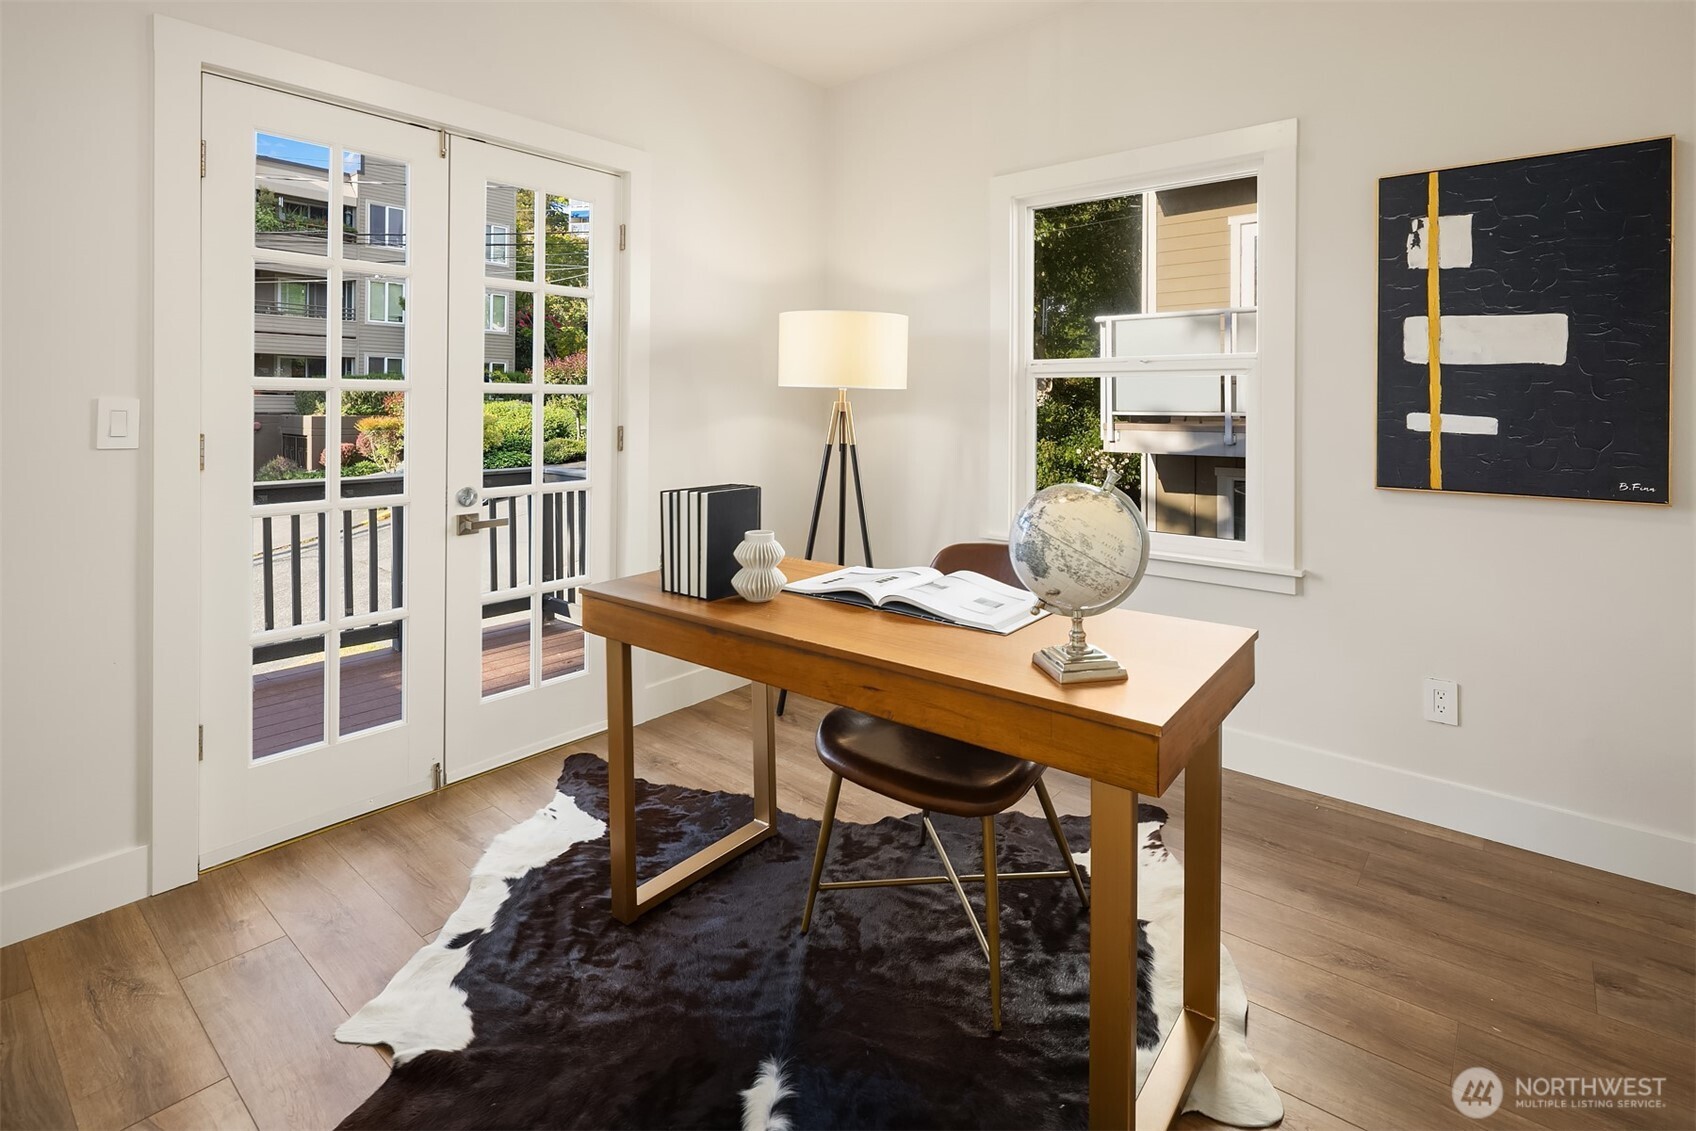
Home office with french doors opening to the balcony
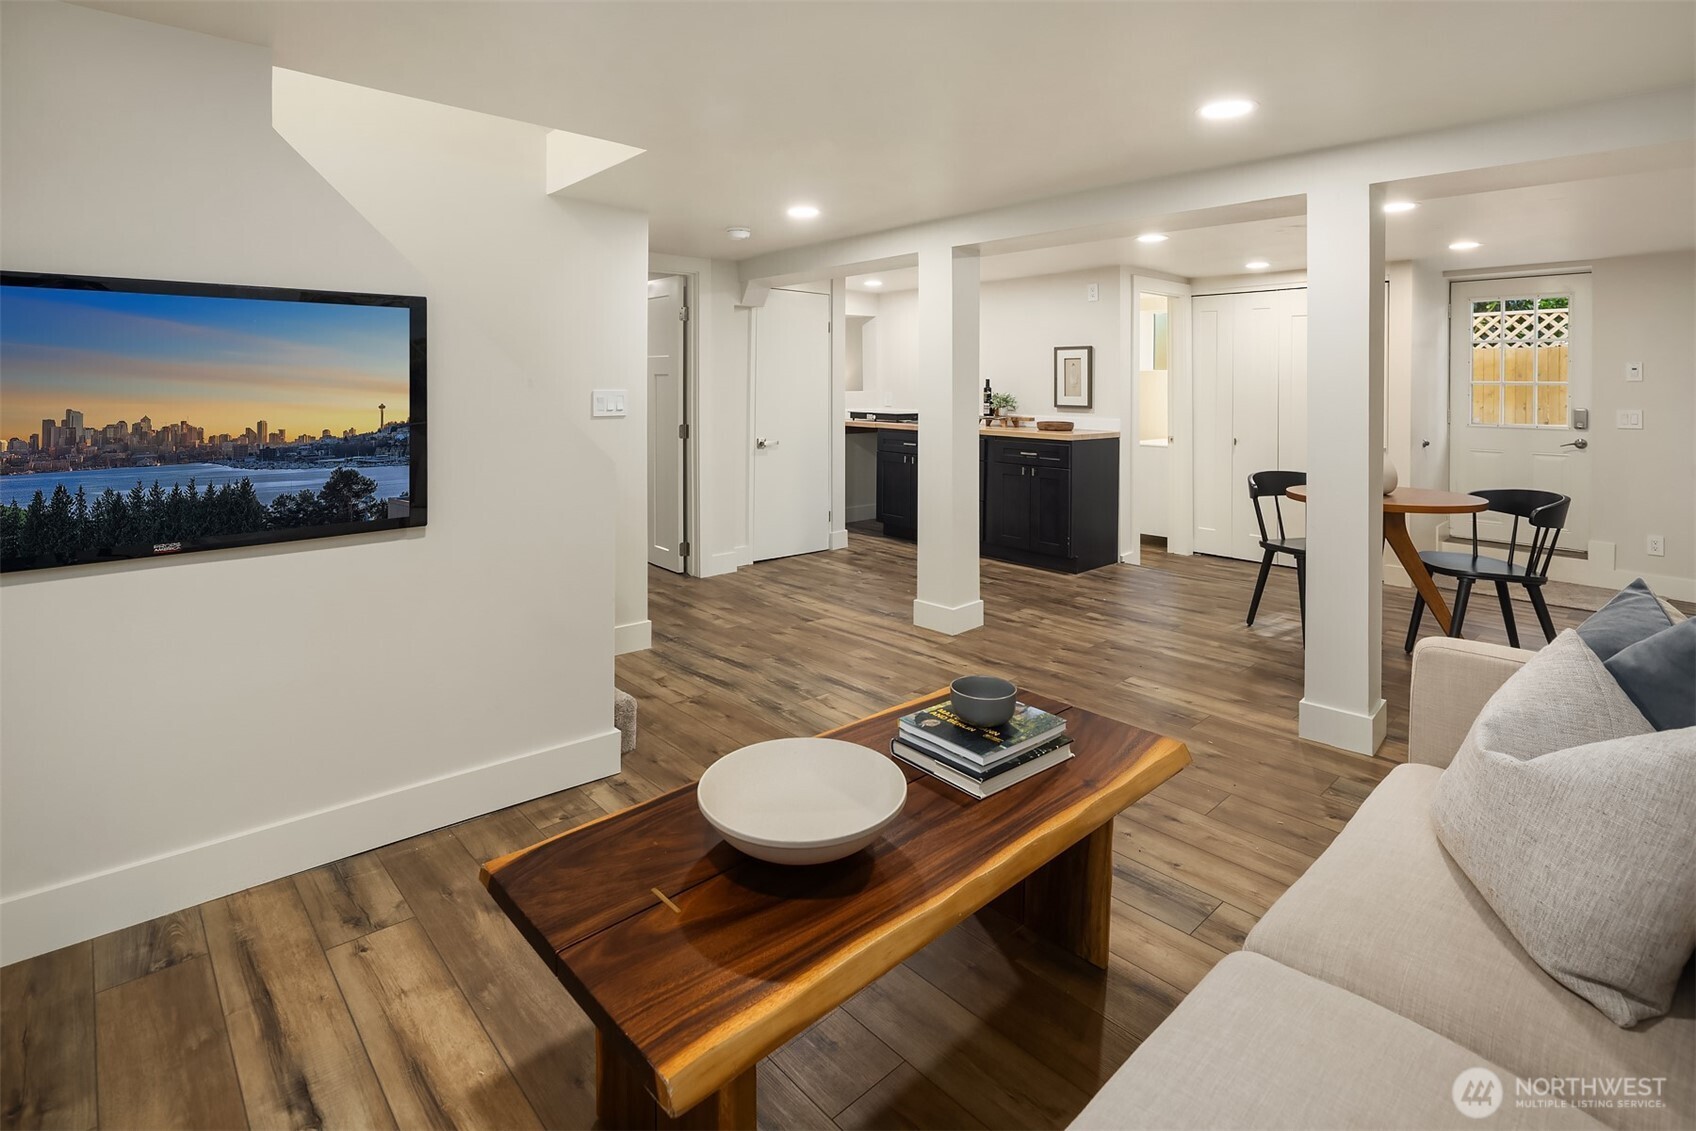
Living area with a mounted TV and access to a kitchenette
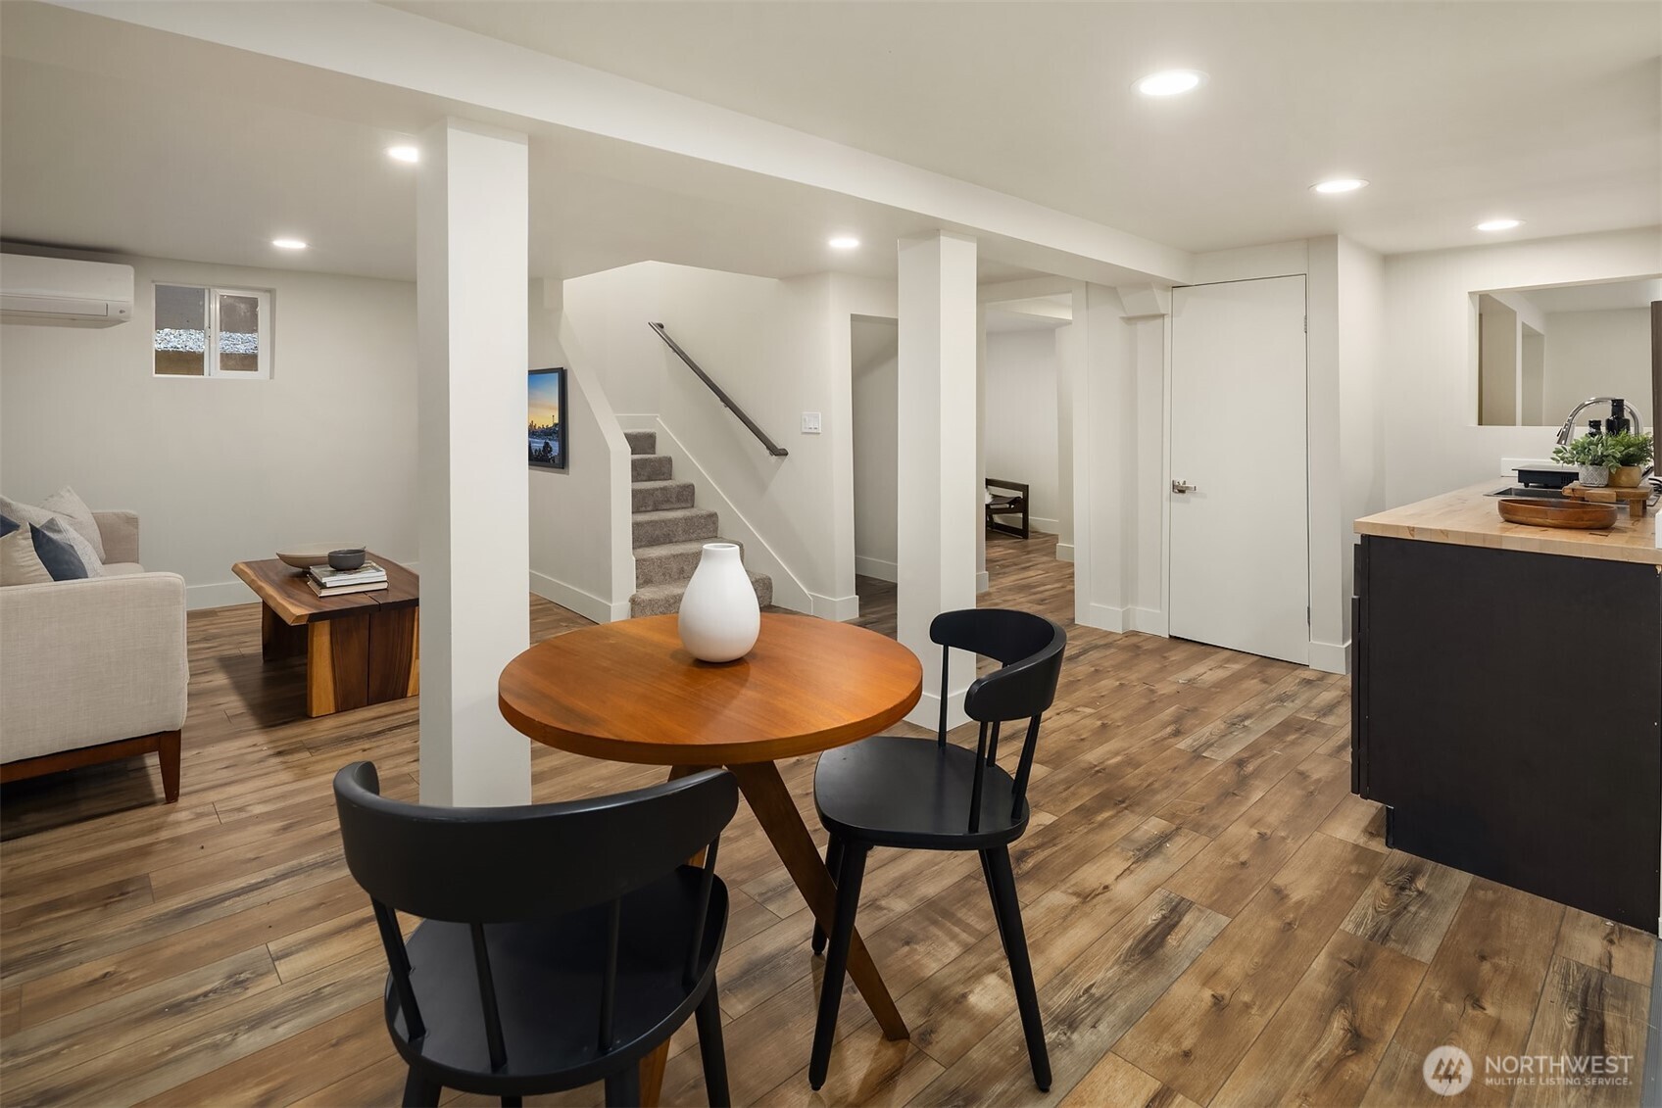
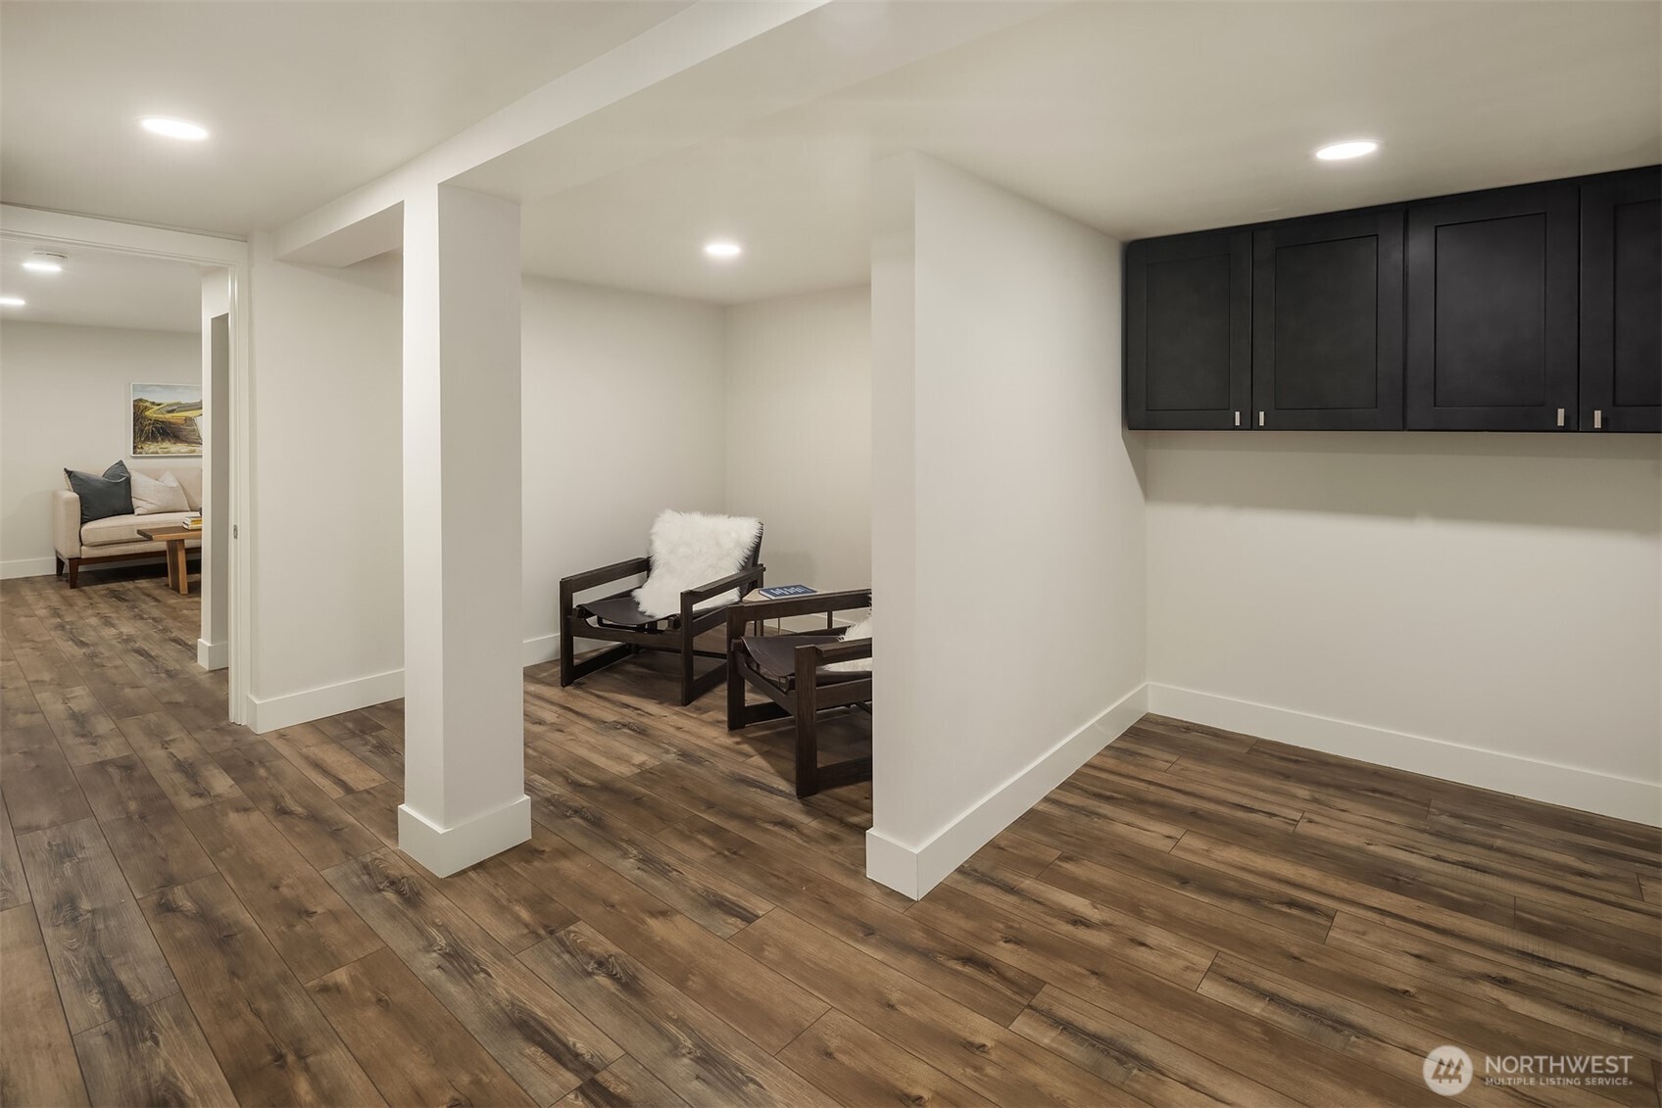
Flexible lower-level space with a bistro table and staircase access
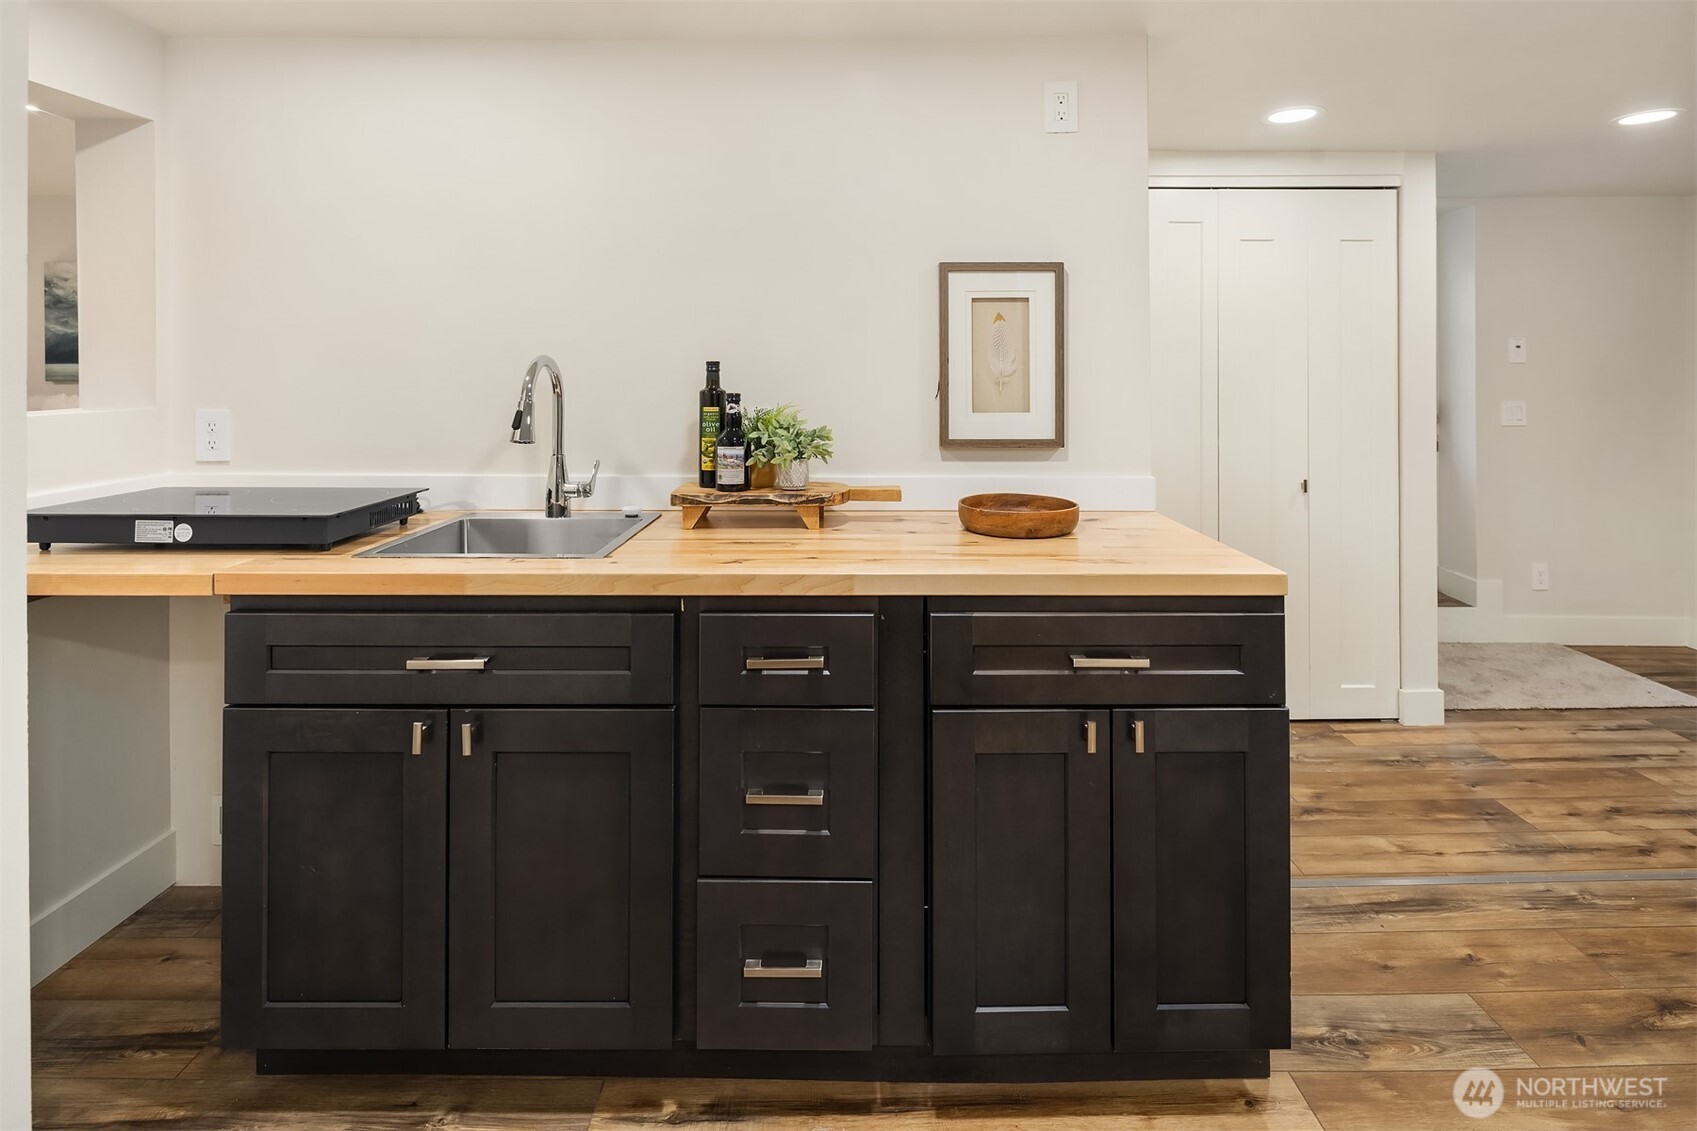
Kitchenette featuring a butcher block counter and stainless sink
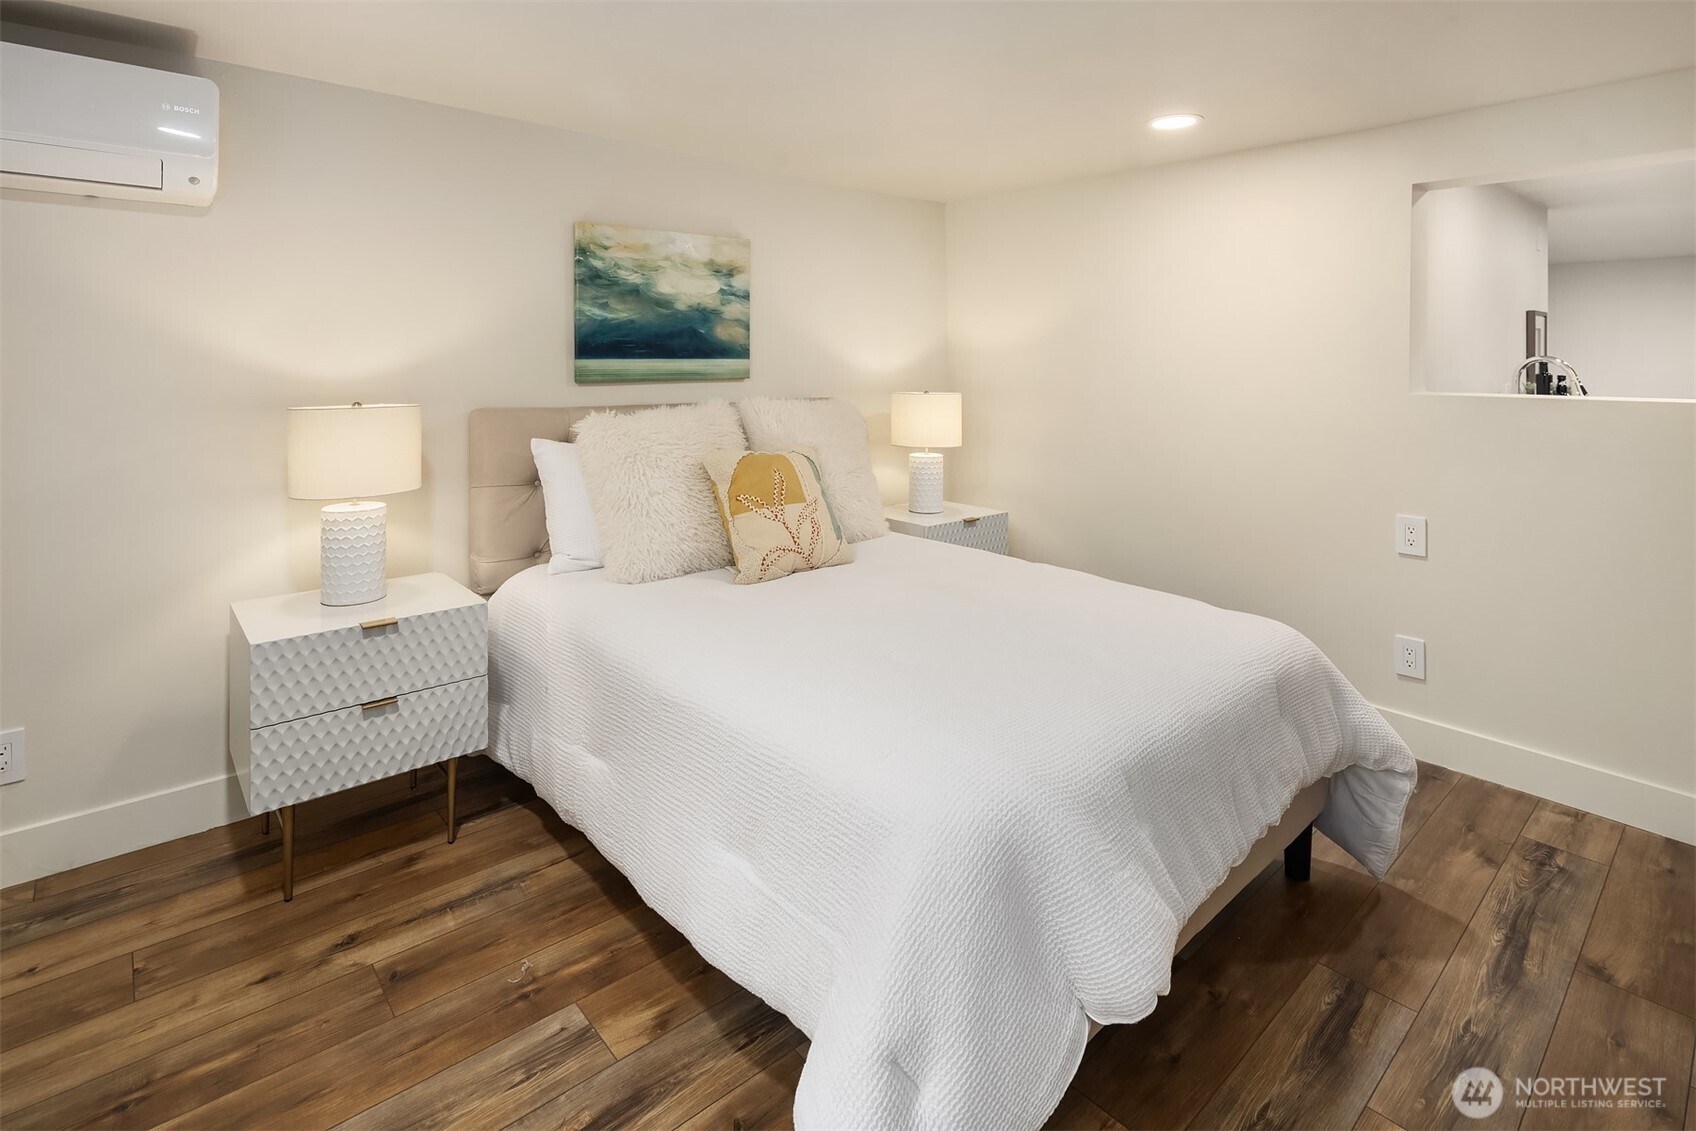
Cozy bedroom
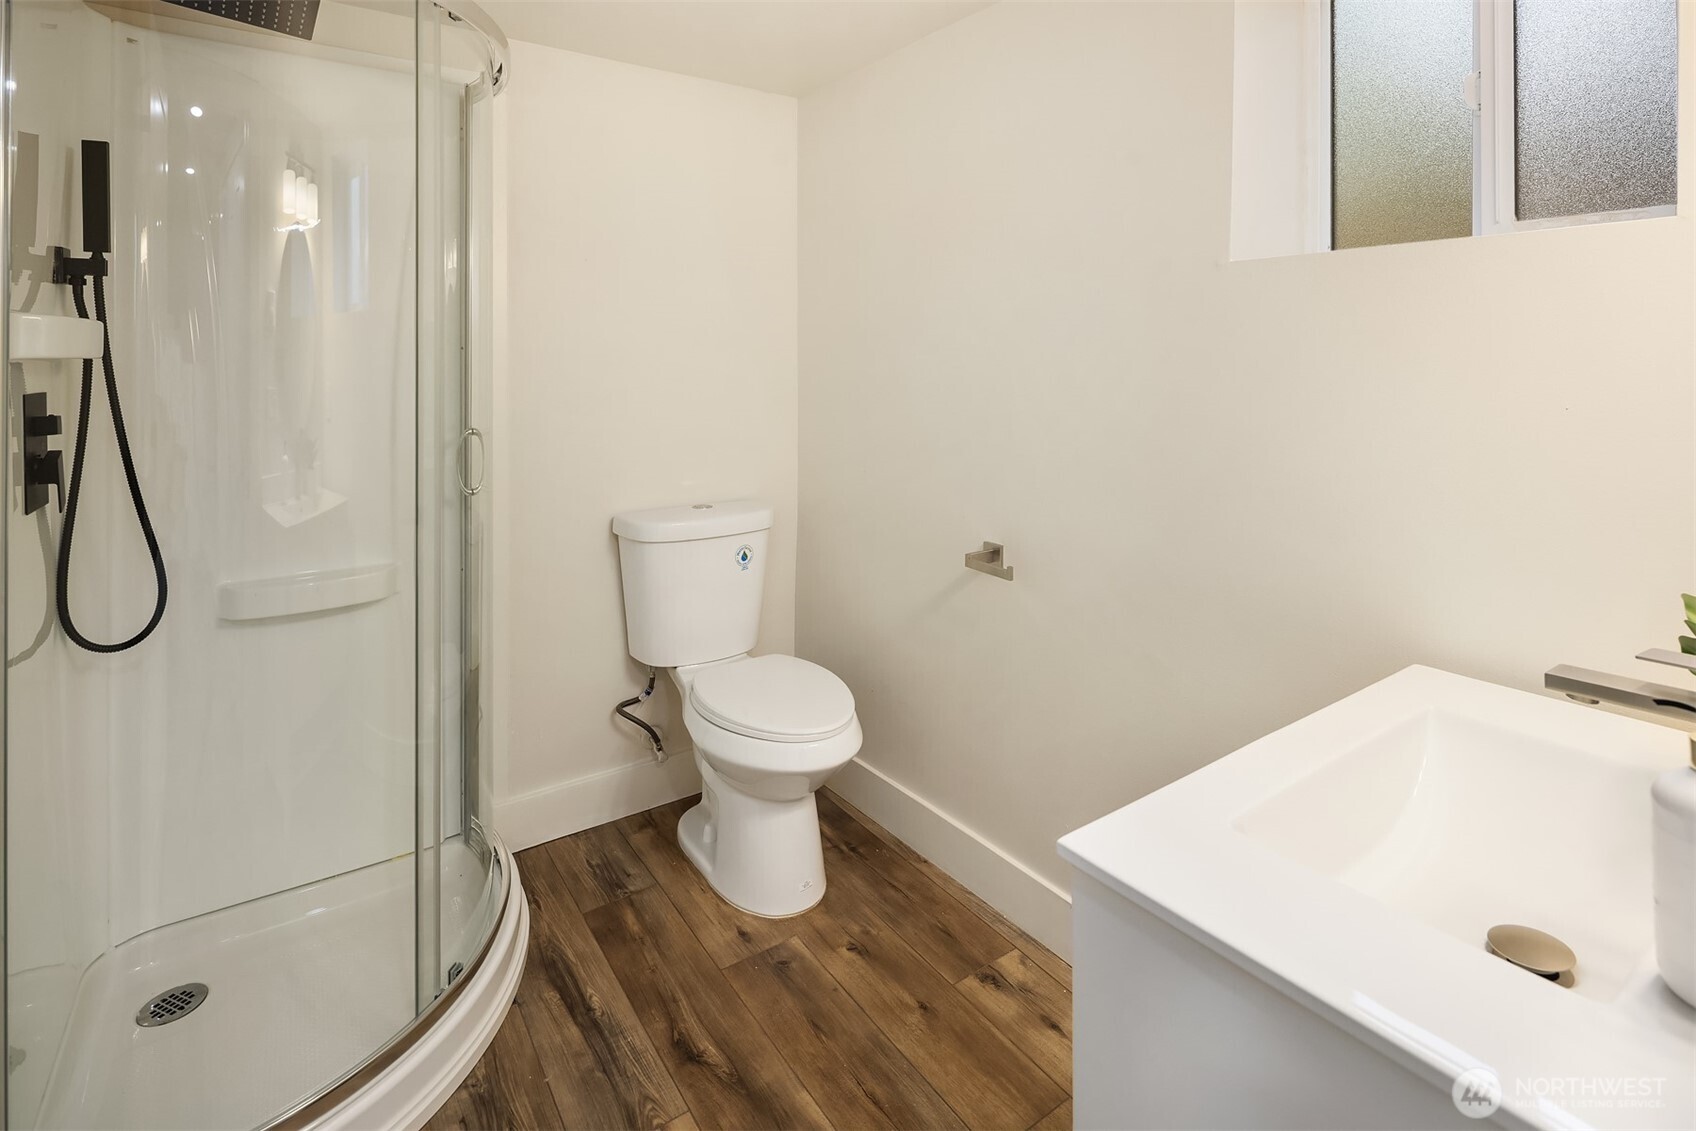
Full bath with a corner shower and clean white vanity
Additional lounge nook tucked beneath the stairs
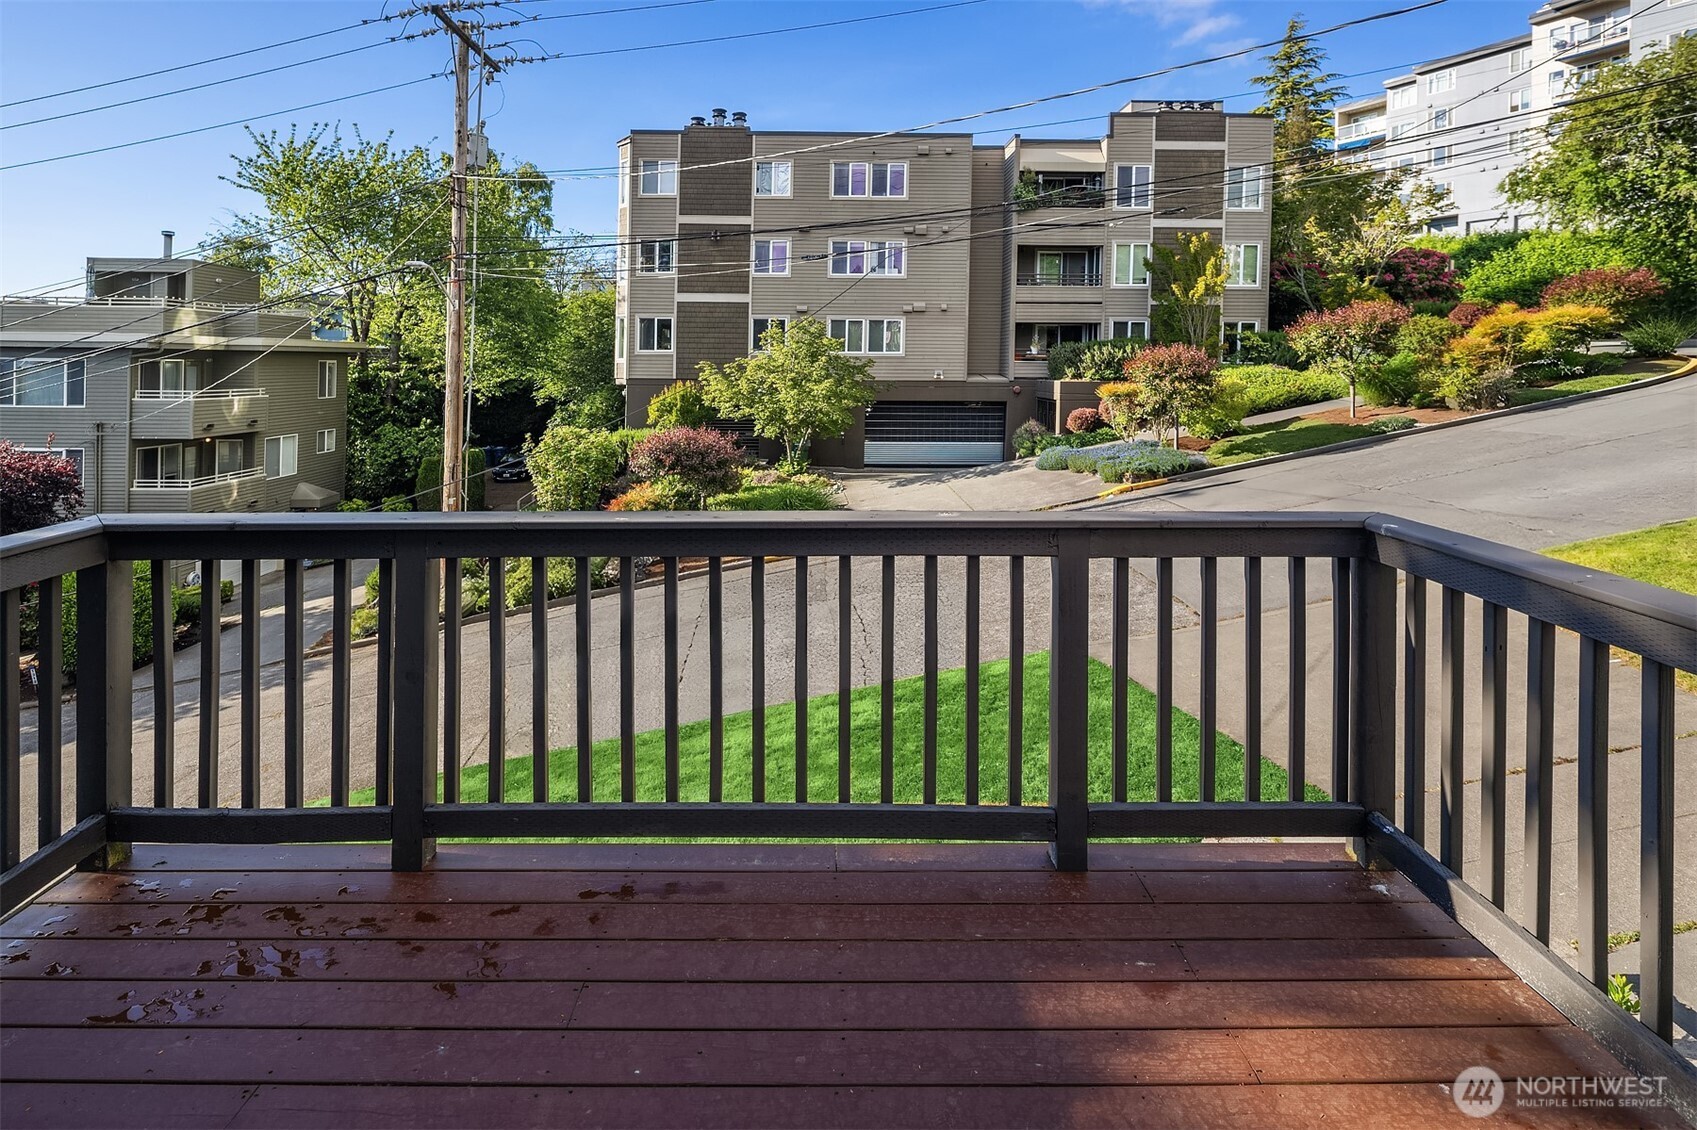
Balcony view overlooking the tree-lined street below
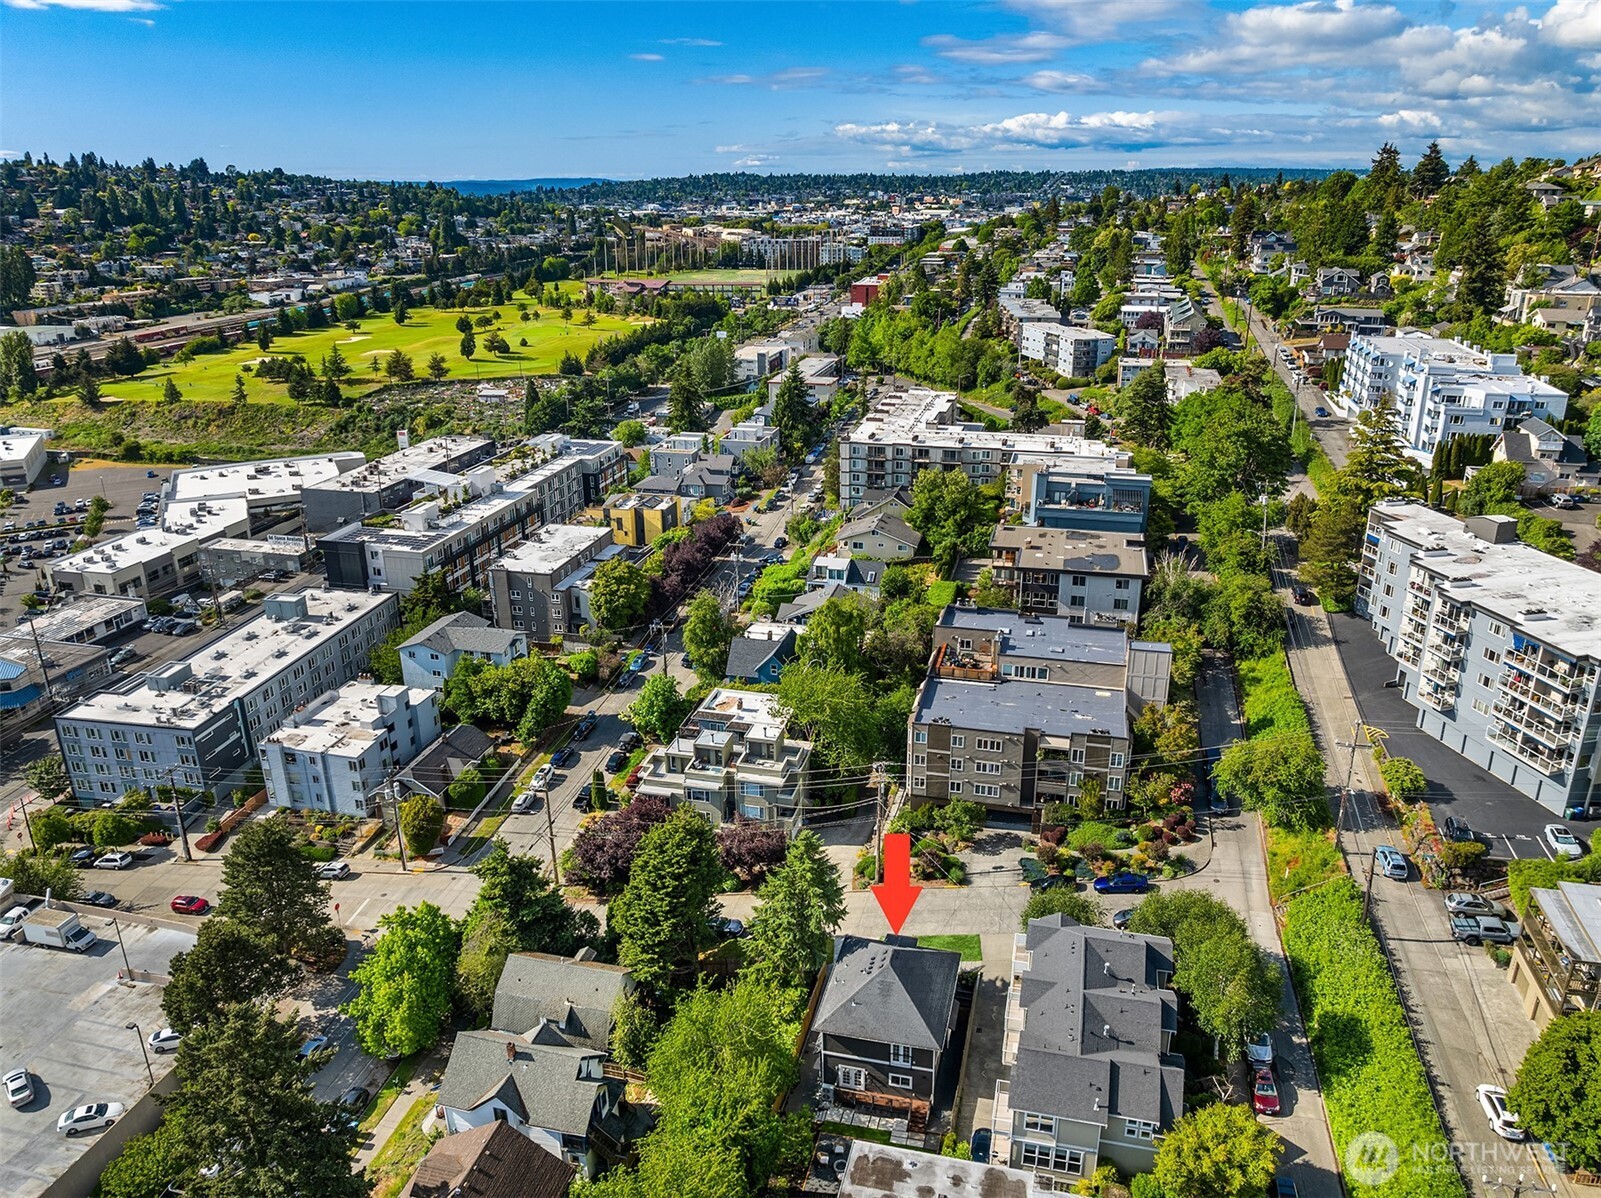
Aerial view pinpoints the home's location near a golf course and the city
Side exterior view showcasting the home's shingle siding and covered entry
Classic craftsman exterior with a private upper balcony and gray shingle siding
Cozy firepit seating tucked beneath the shade of the trees
Backyard featuring a gravel fire pit lounge framed by greenery
Sun-filled living room opens to the staircase and dining beyong
Comfortable living area anchored by a plush sectional and statement windows
Image
Open dining and kitchen layout perfect for entertaining
Prep sink positioned beneath a garden window for natural light
Espresso cabinetry and quartz counters define this eat-in kitchen
Image
Kitchen flows seamlessly into the sunlit breakfast nook
Breakfast nook with French doors leading to a private deck
Serene bedroom retreat offers direct access to a spa-style bath
Image
Freestanding soaking tub paired with sleek floating vanities
Rainfall shower and floating double vanity adds a modern touch
Custom closet system ready for your personal organization
Cheerful kids' room with garden views and playful decor
Guest bath finished with dark cabinetry and views of the city
Home office with french doors opening to the balcony
Living area with a mounted TV and access to a kitchenette
Flexible lower-level space with a bistro table and staircase access
Kitchenette featuring a butcher block counter and stainless sink
Cozy bedroom
Full bath with a corner shower and clean white vanity
Additional lounge nook tucked beneath the stairs
Balcony view overlooking the tree-lined street below
Aerial view pinpoints the home's location near a golf course and the city
Side exterior view showcasting the home's shingle siding and covered entry

1307 W Boston Street

Queen Anne
$1,599,000 (Active)
4 BR | 3 BA | 2,980 SQ FT
MLS® #2538757

Move-in ready charmer in a fabulous Queen Anne locale close to terrific dining, shopping, recreation and nightlife. Newly renovated for the way we live today while maintaining period charm. The stylish chef's kitchen boasts a generous island, eating bar, ample storage and open shelving. A light-filled dining room features French doors opening to the just-completed backyard with lovely plantings, flat grassy area and fire pit—ready for hosting summer soirées with friends! Desirable floor plan with all bedrooms on the same level and updated baths. The spacious primary suite offers a beautifully updated bath with freestanding soaking tub. An added bonus: on the lower level there is a multigenerational unit with kitchenette, living space, bedroom, bath and separate entrance (potential to register as legal ADU for income producing unit, buyer to verify). The location is fantastic just minutes to everything Queen Anne, Interbay, Magnolia, Fremont, Ballard, Seattle Center and Downtown Seattle have to offer. Queen Anne living awaits...

Want to learn more about Suncadia? 

We would love to help you explore staying, playing, meeting, or living at Suncadia. To join our interest list, please fill out the form or call us. For resort reservations, call (509) 260-4225. For real estate inquiries, call (509) 649‑6000.

By submitting this form, you agree to receive emails and SMS messages from Suncadia Resort about lodging and real estate promotions. Message frequency varies. Msg & data rates may apply. Reply STOP to opt out, HELP for help. See our Terms & Conditions and Privacy Policy.