

Skip to content

Make a Reservation

Choose Your Stay

Property Type

Guests

Add Guests

1170 Domerie Park Loop


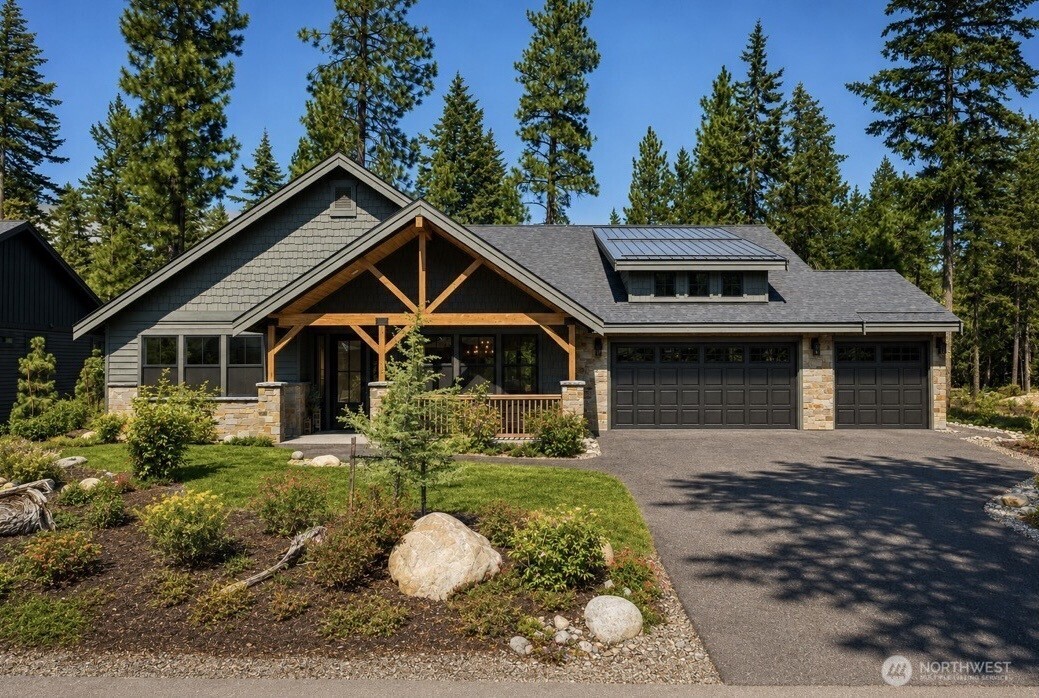
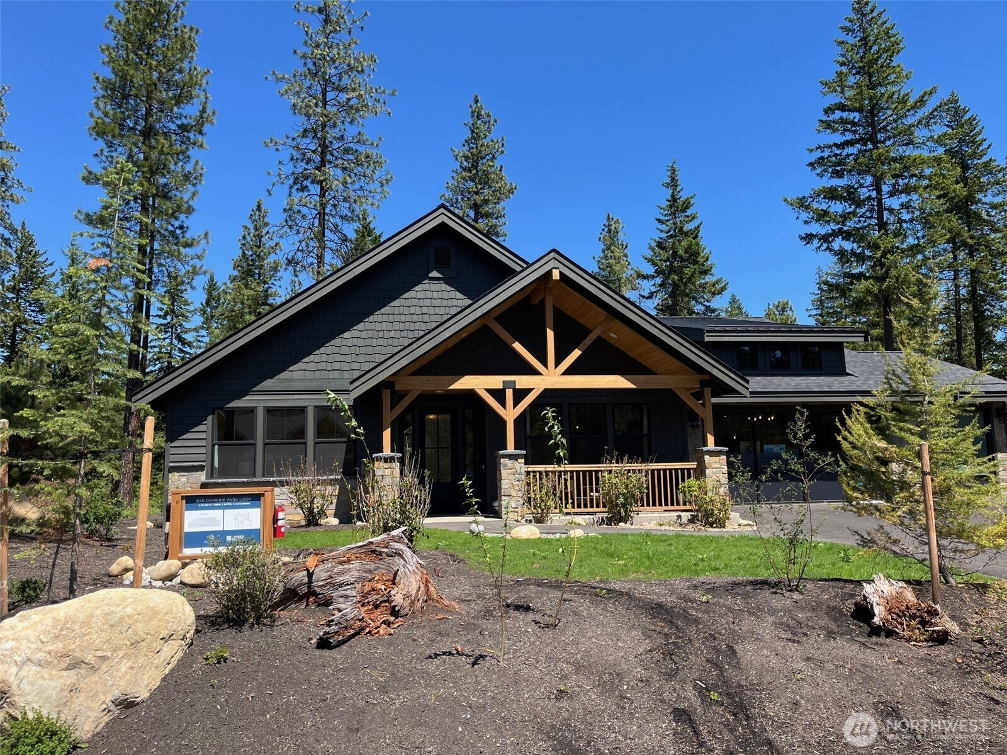
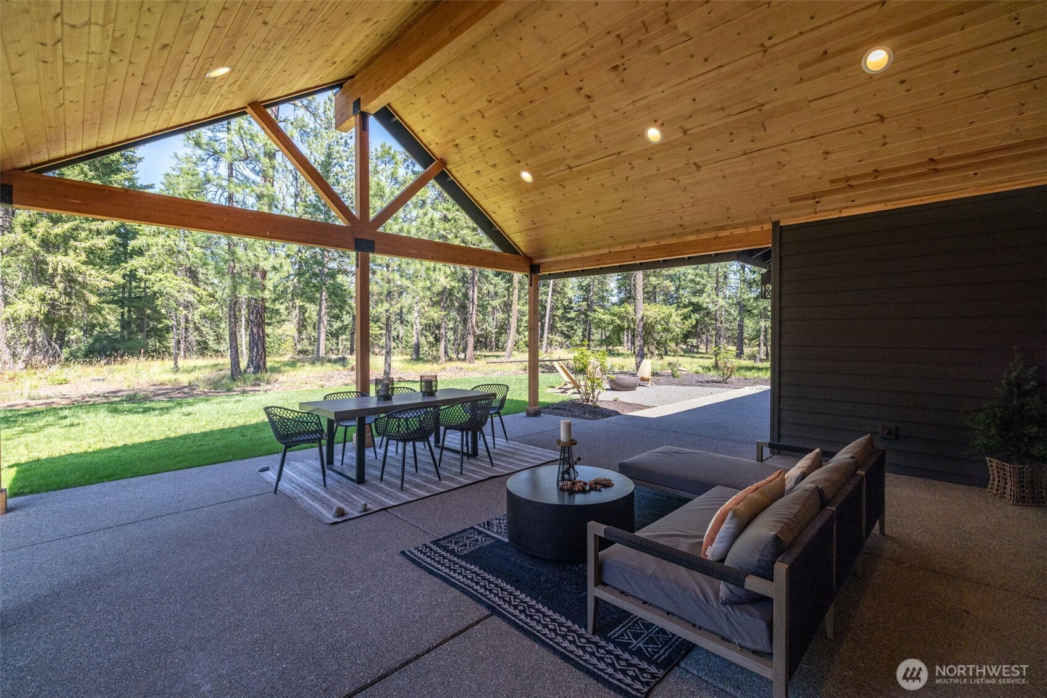
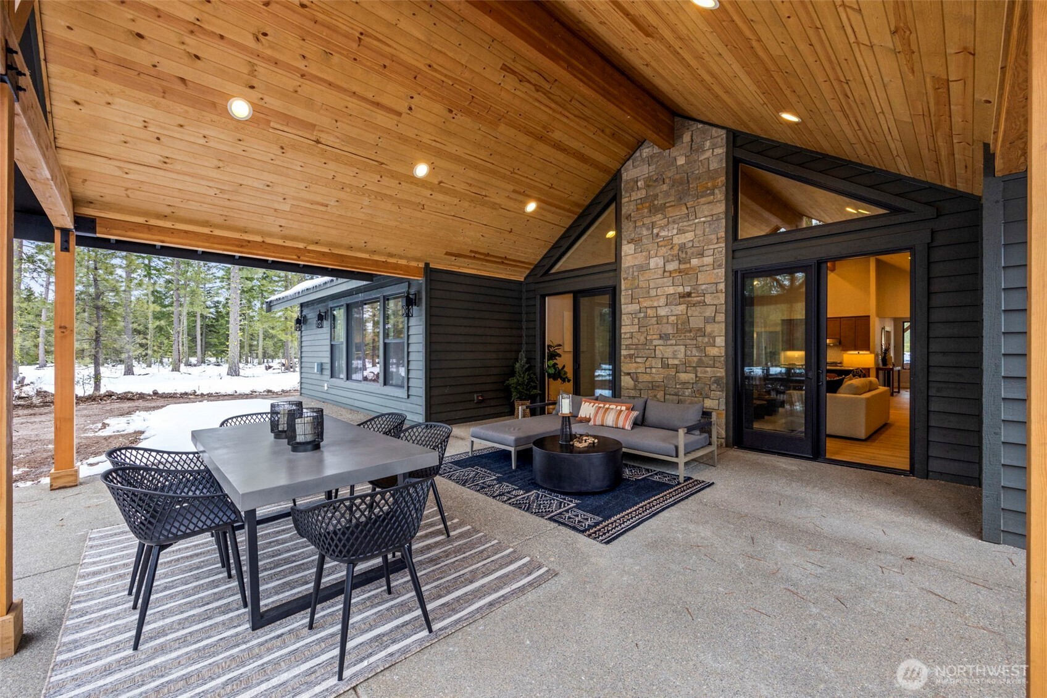
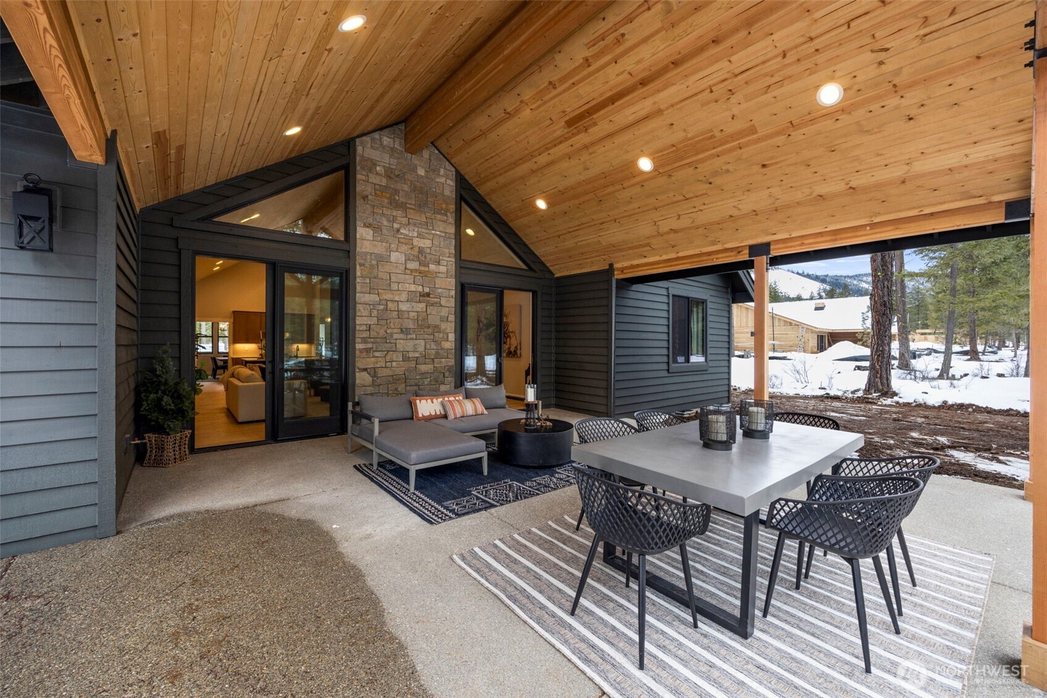
Welcome to 1170 Domerie Park loop -This spacious 3-bedroom mountain home offers just over 2741 sq. ft. of beautifully designed single story living space, a 3-car garage, and an additional 837 sq. ft. of incredible covered outdoor living—perfect for entertaining, relaxing, and enjoying the Tumble Creek lifestyle year-round.
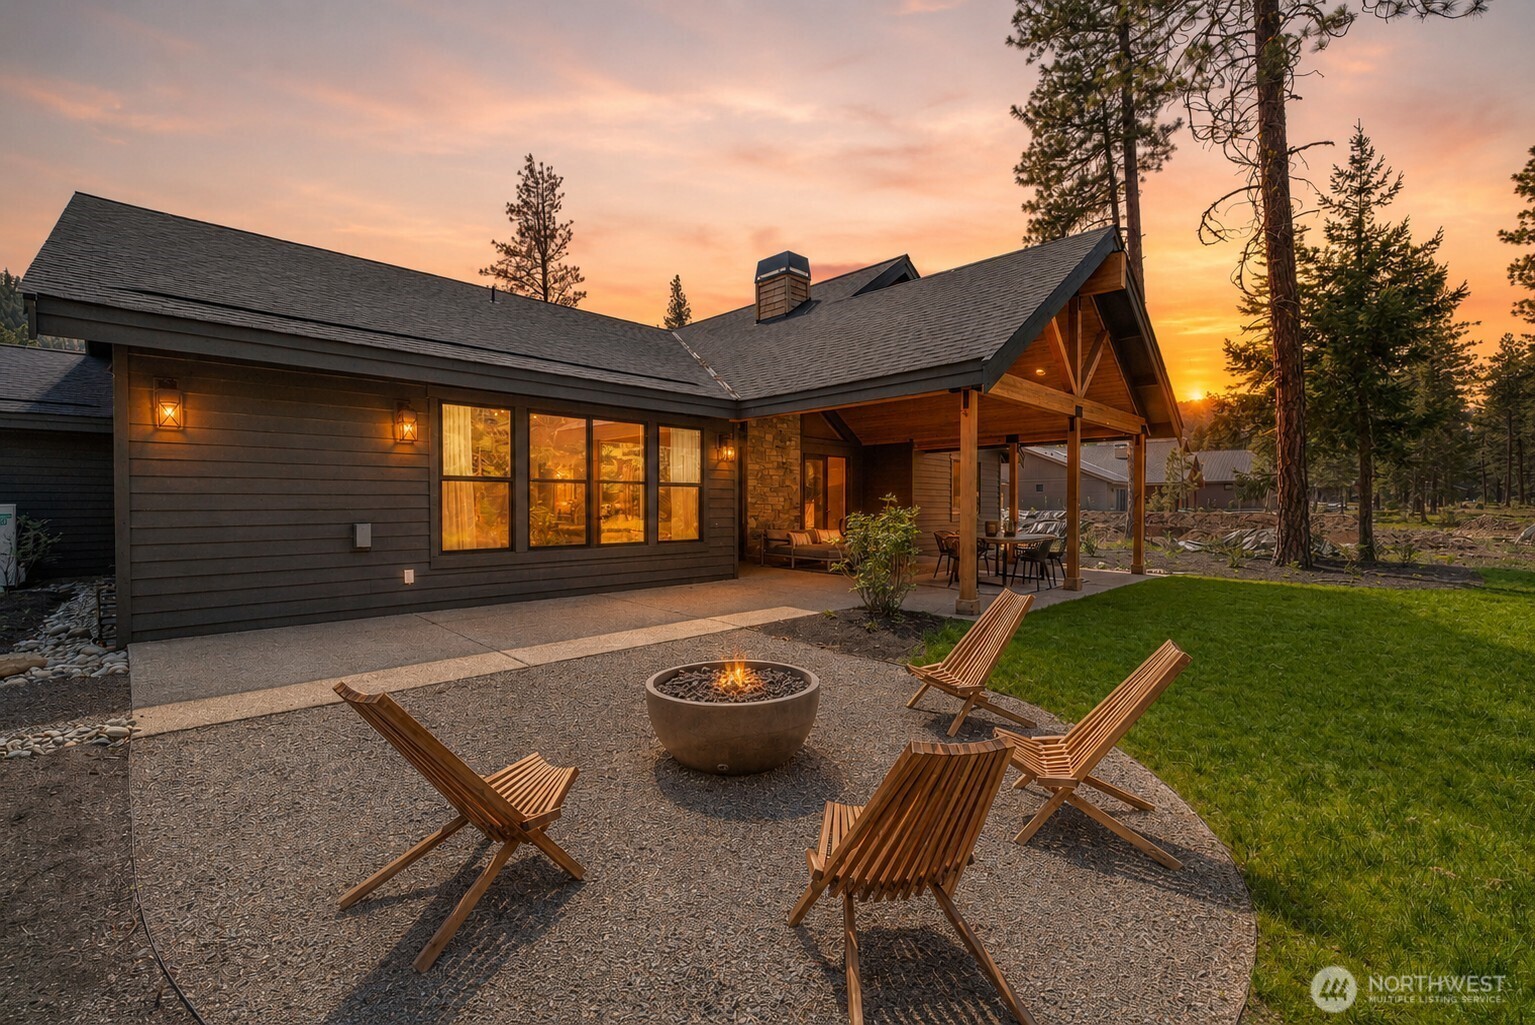
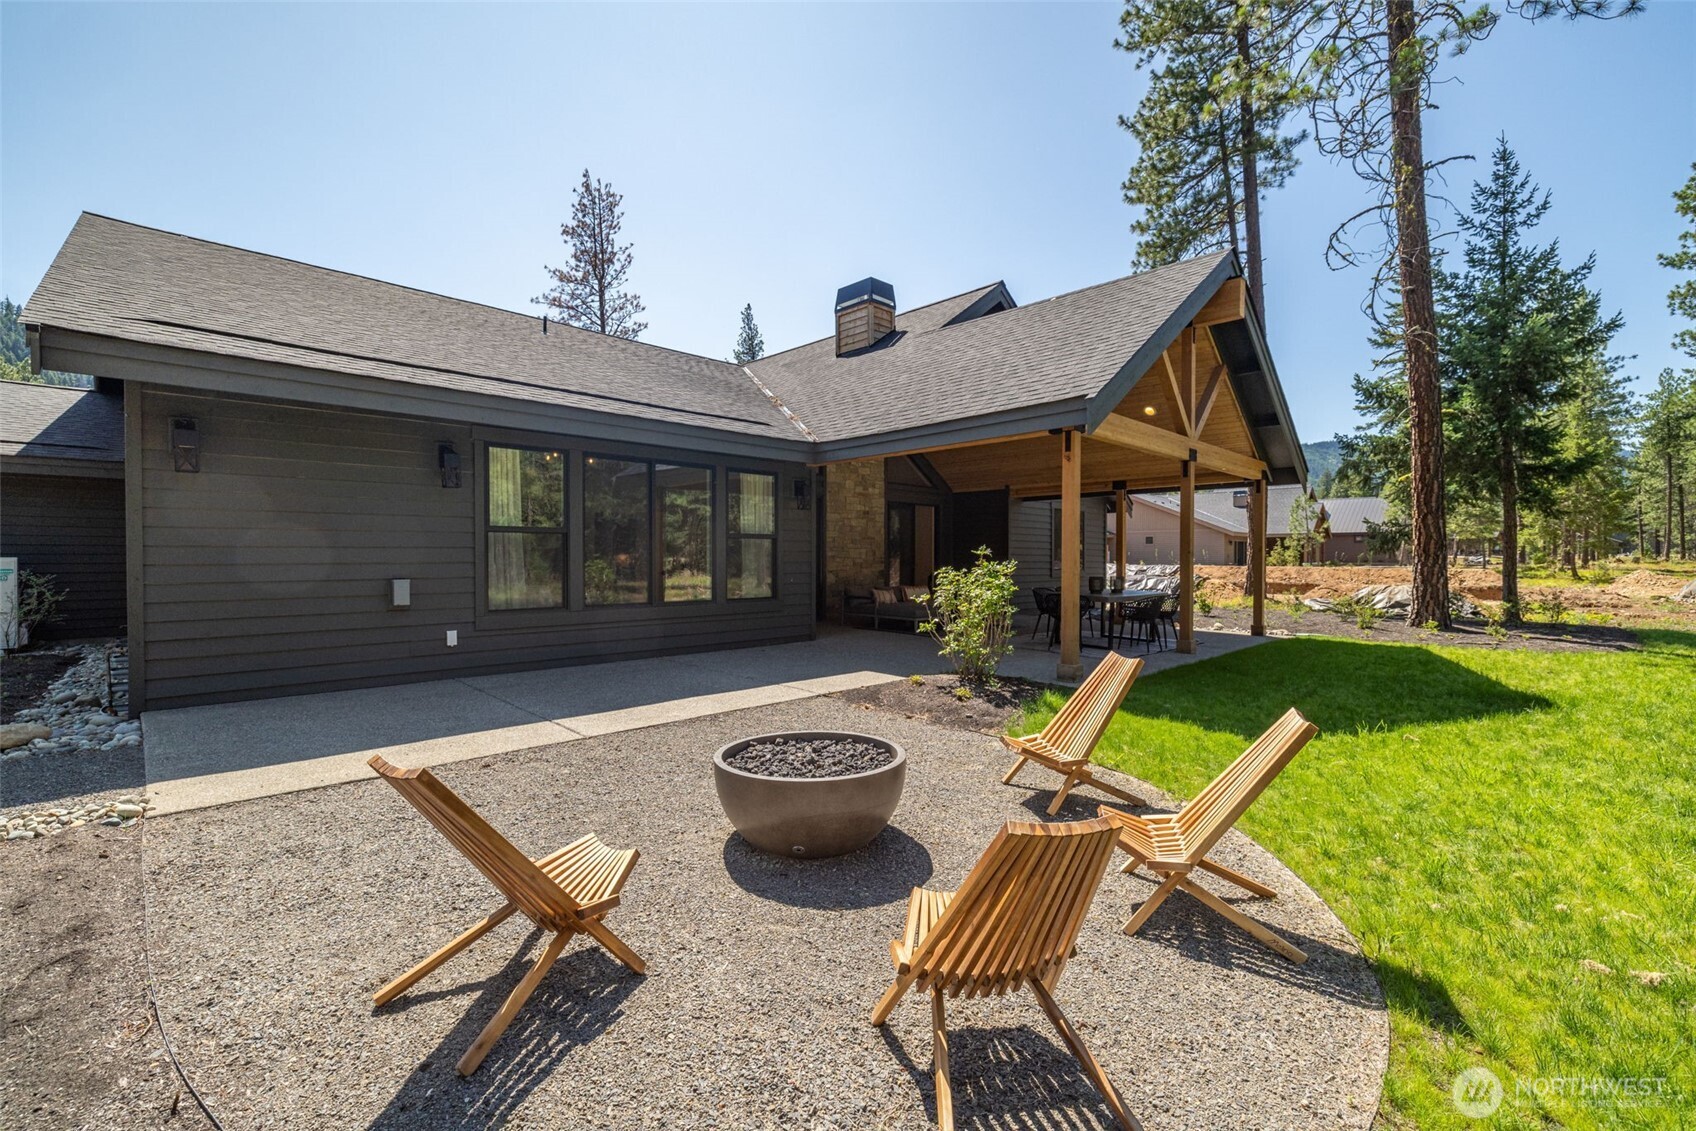
Welcome to your Tumble Creek mountain retreat in Domerie Park. This beautiful back yard facing northeast home is perfectly positioned to capture gorgeous sunrises and beautiful sunsets from your back porch, creating the ideal backdrop for relaxing evenings and unforgettable mountain living.
Just over 2741 sq. ft. of beautifully designed single story living space, a 3-car garage, and an additional 837 sq. ft. of incredible covered outdoor living—perfect for entertaining, relaxing, and enjoying the Tumble Creek lifestyle year-round situated on an half acre homesite.
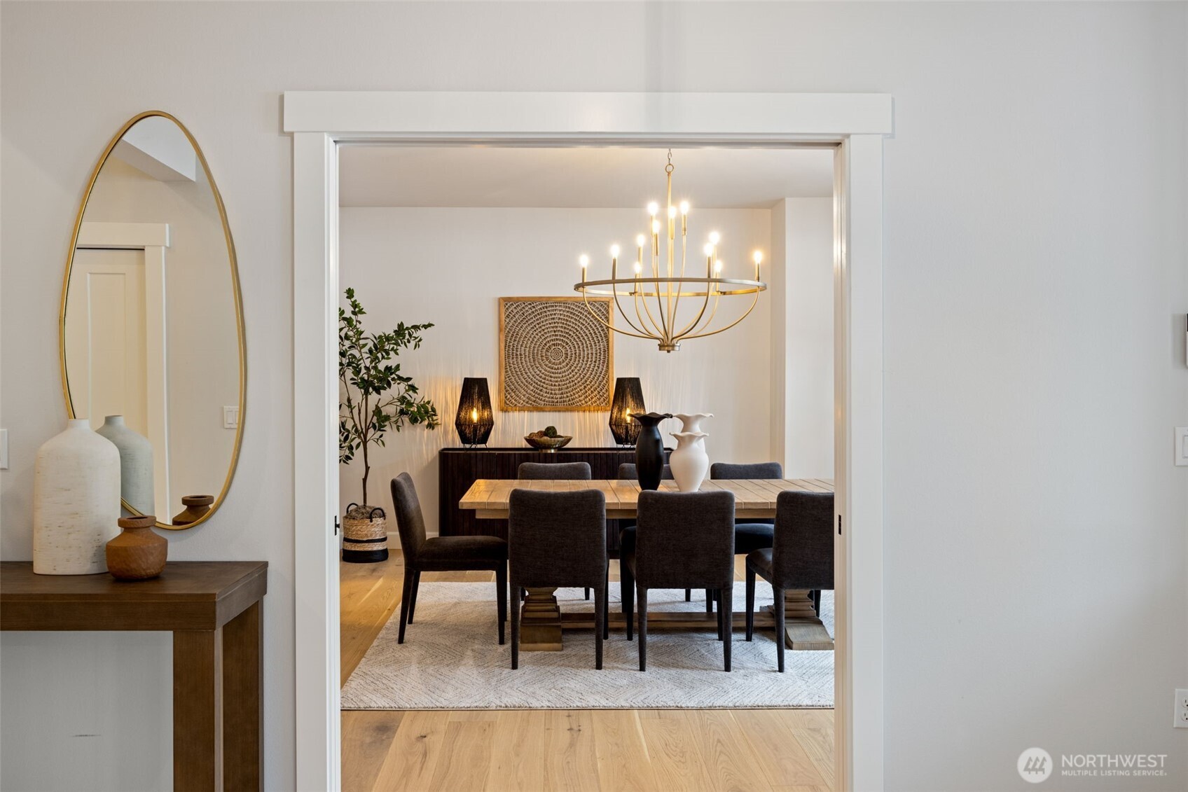
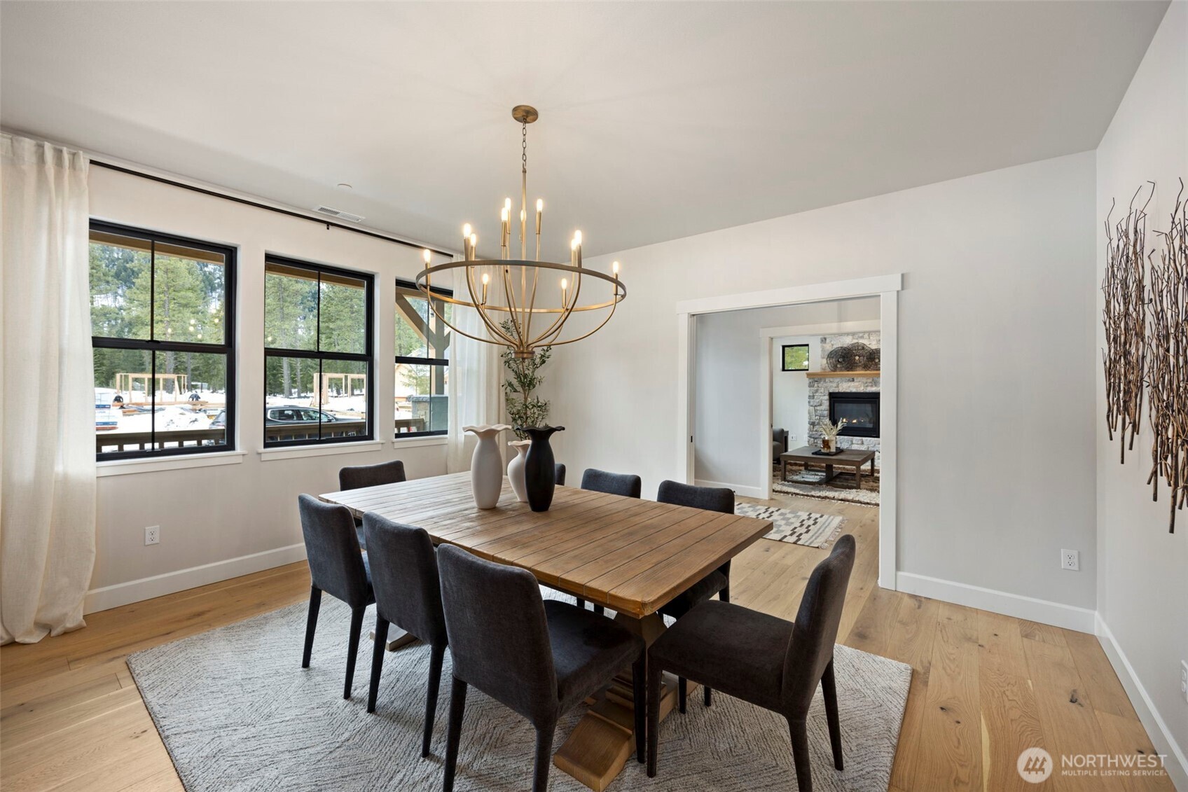
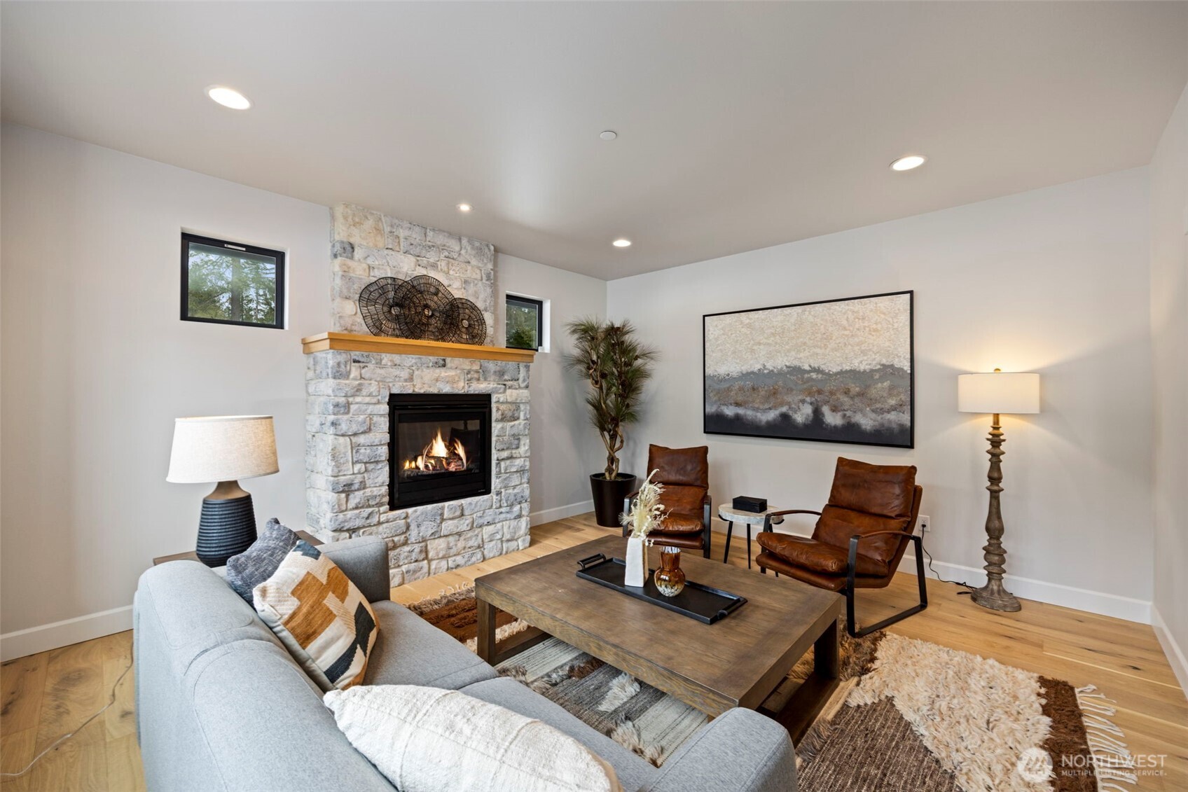
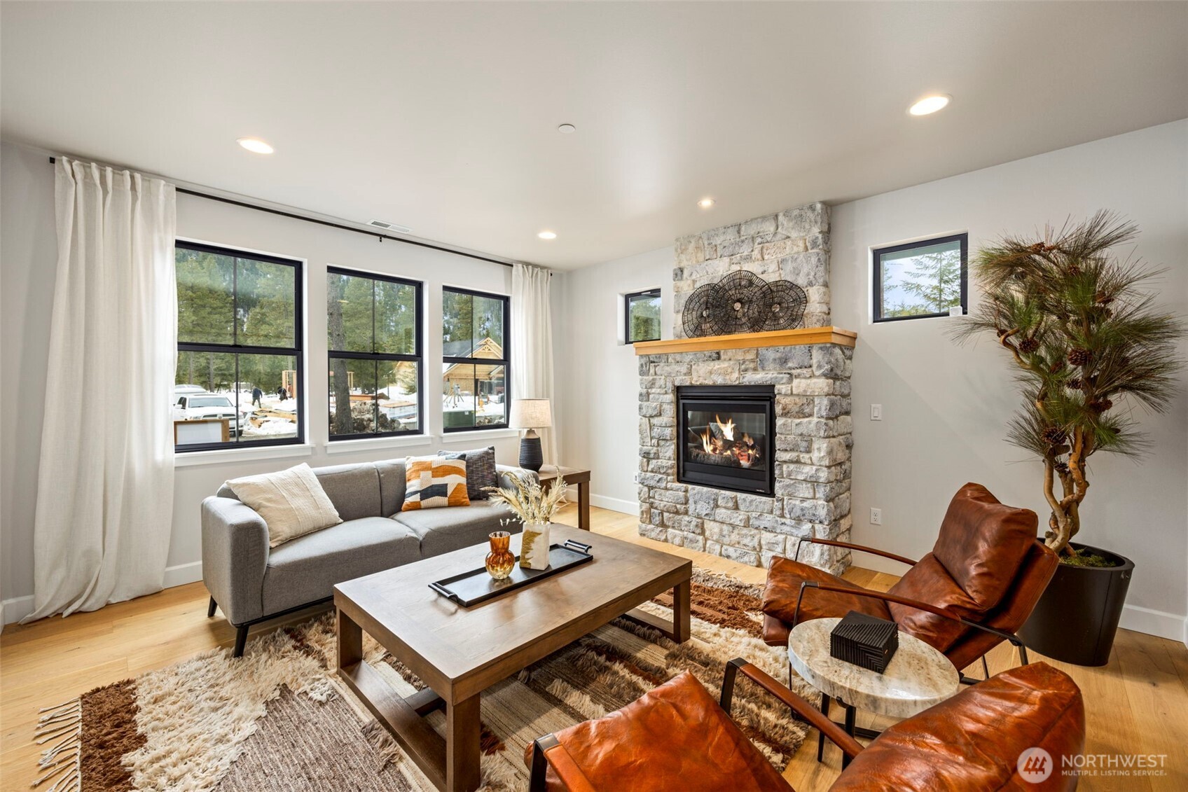
A beautiful, welcoming entry is framed by a dedicated dining room on one side and a versatile second living space on the other—perfect for creating an incredible home office, cozy den, or additional gathering area.
A dedicated, spacious dining room provides the perfect setting for entertaining family and friends, hosting holiday dinners, and creating memorable gatherings year-round.
A versatile second living area offers endless possibilities—create a cozy theater room, fun game room, or an additional lounge where family and guests can relax and unwind.
Image
A welcoming entry opens to a wide, spacious corridor that draws you into the heart of the home, leading seamlessly to the kitchen and great room.
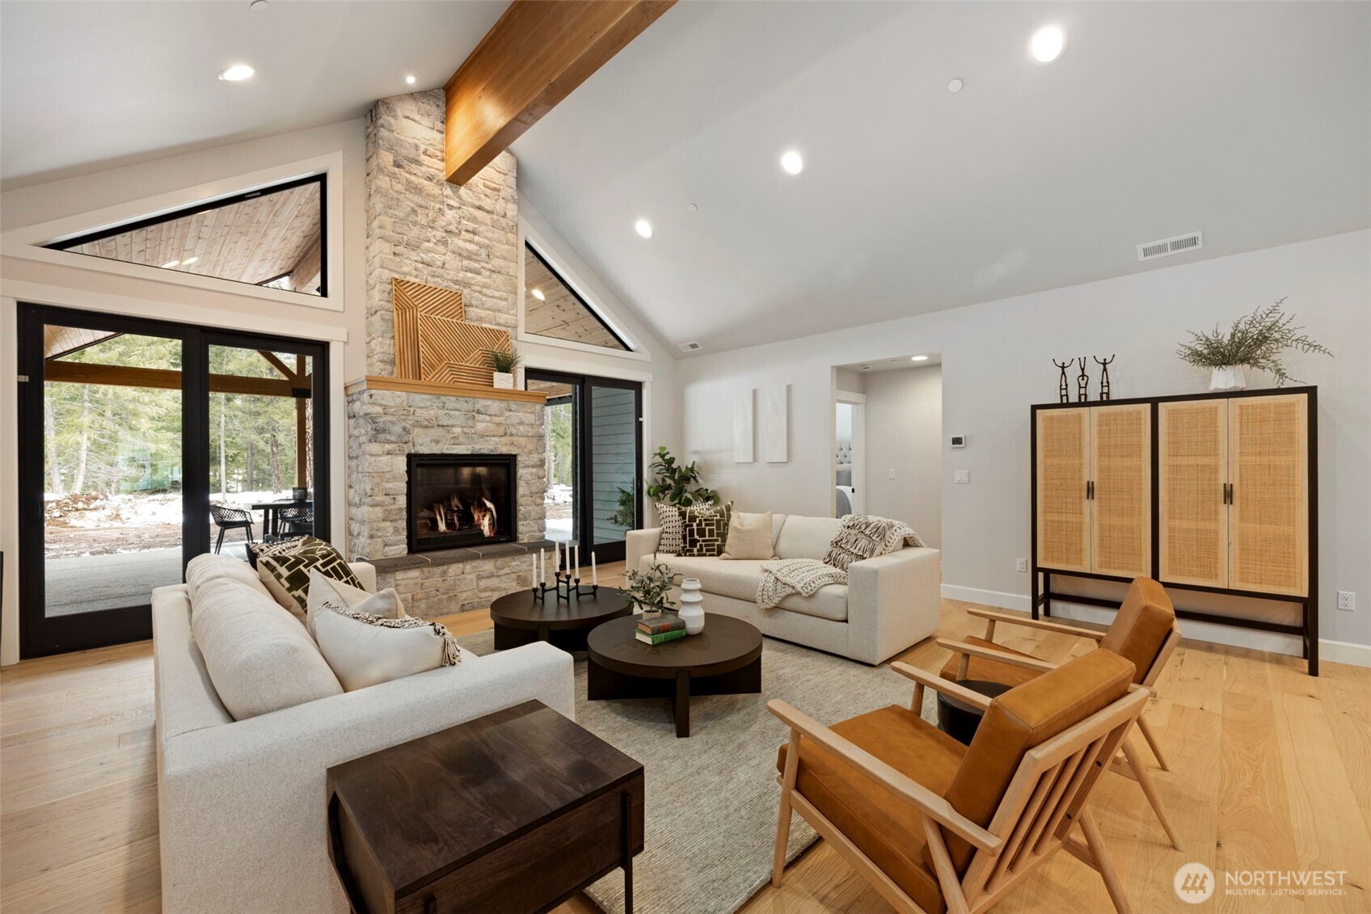
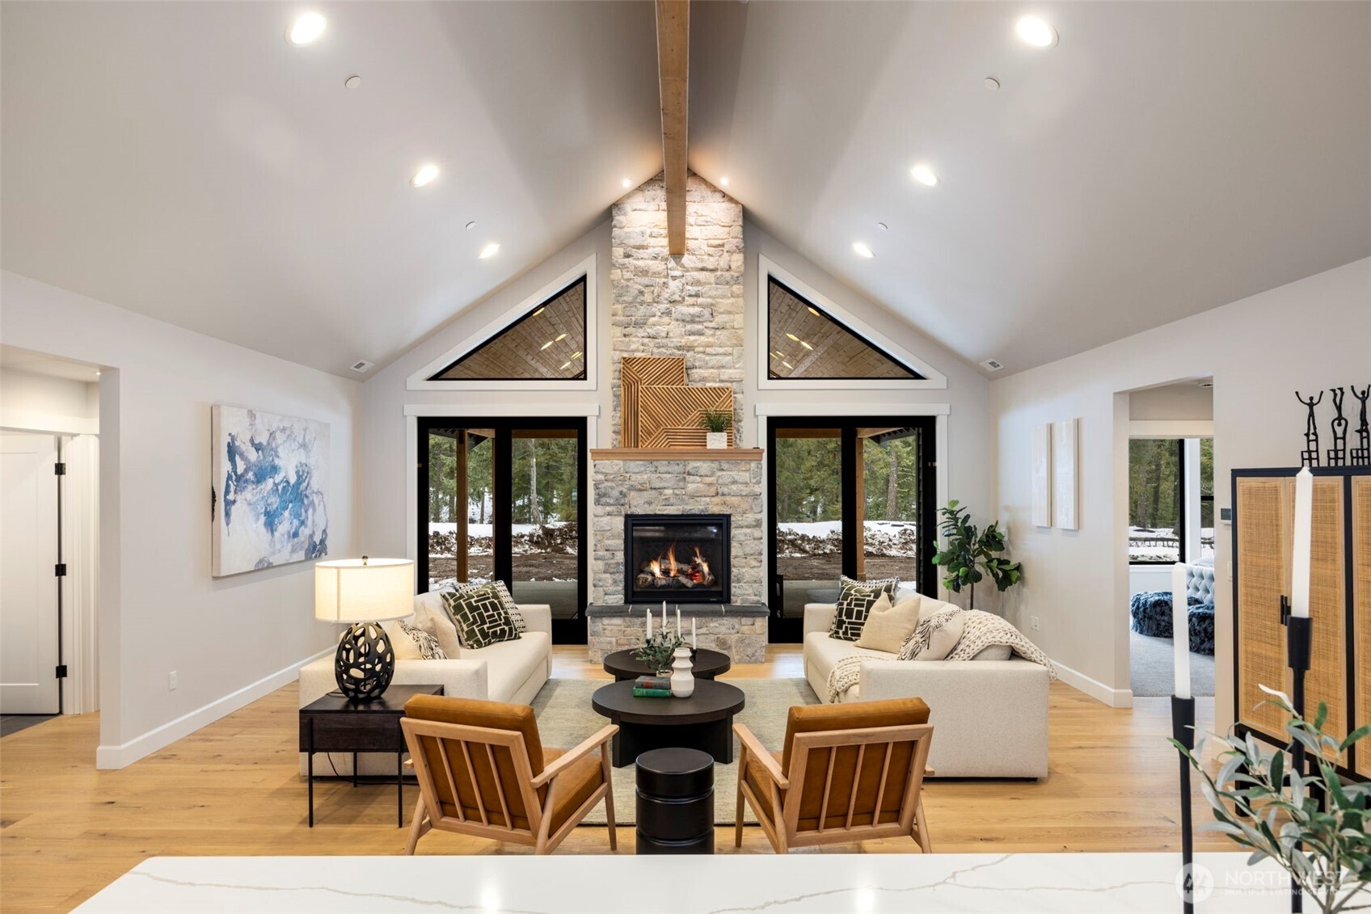
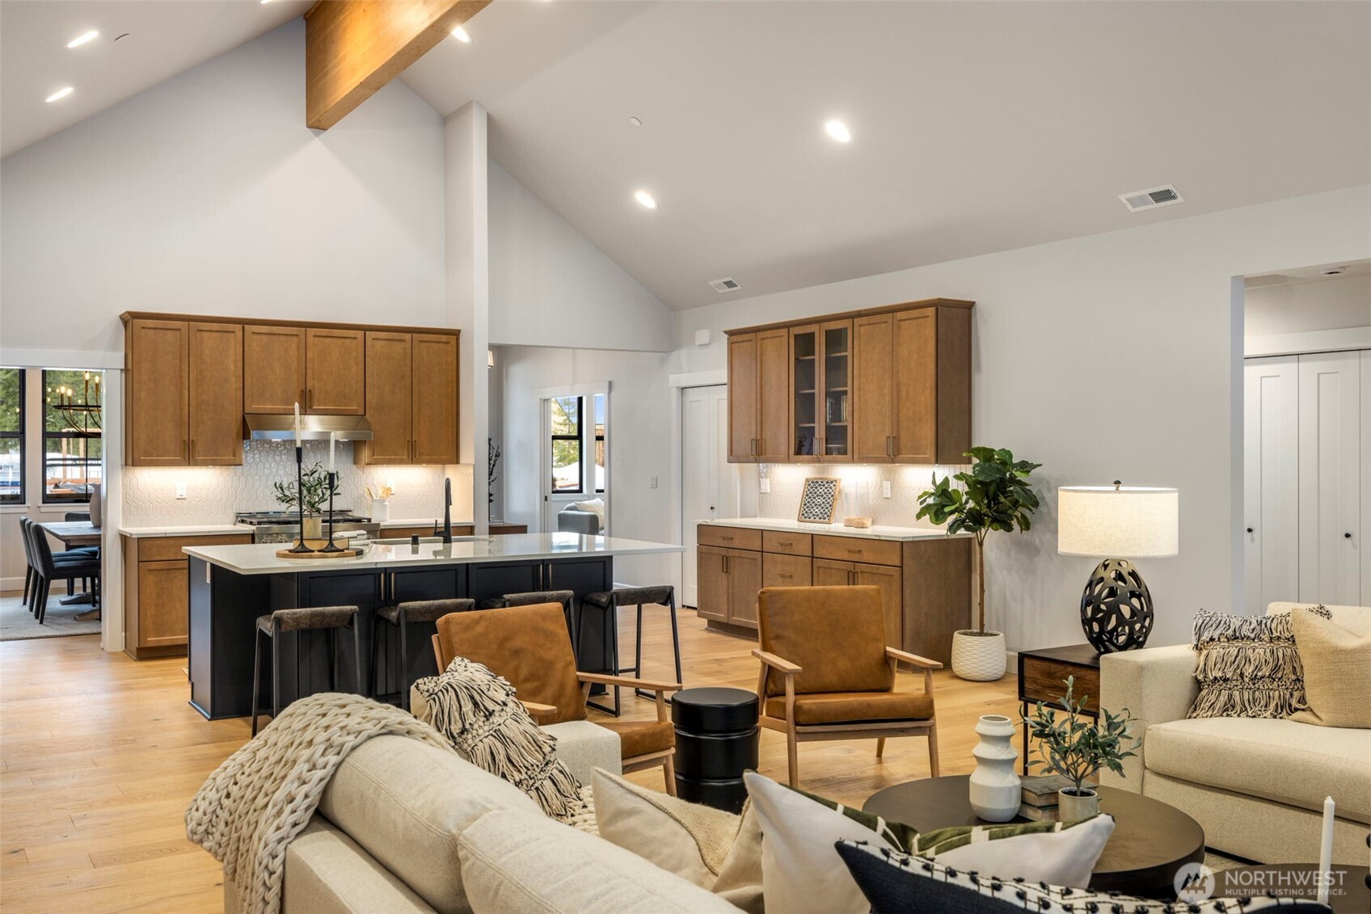
The grand open-concept living area is warm, spacious, and inviting—designed so everyone can gather and enjoy time together. An abundance of windows fills the space with natural light while showcasing the peaceful conservancy setting just beyond your backyard.
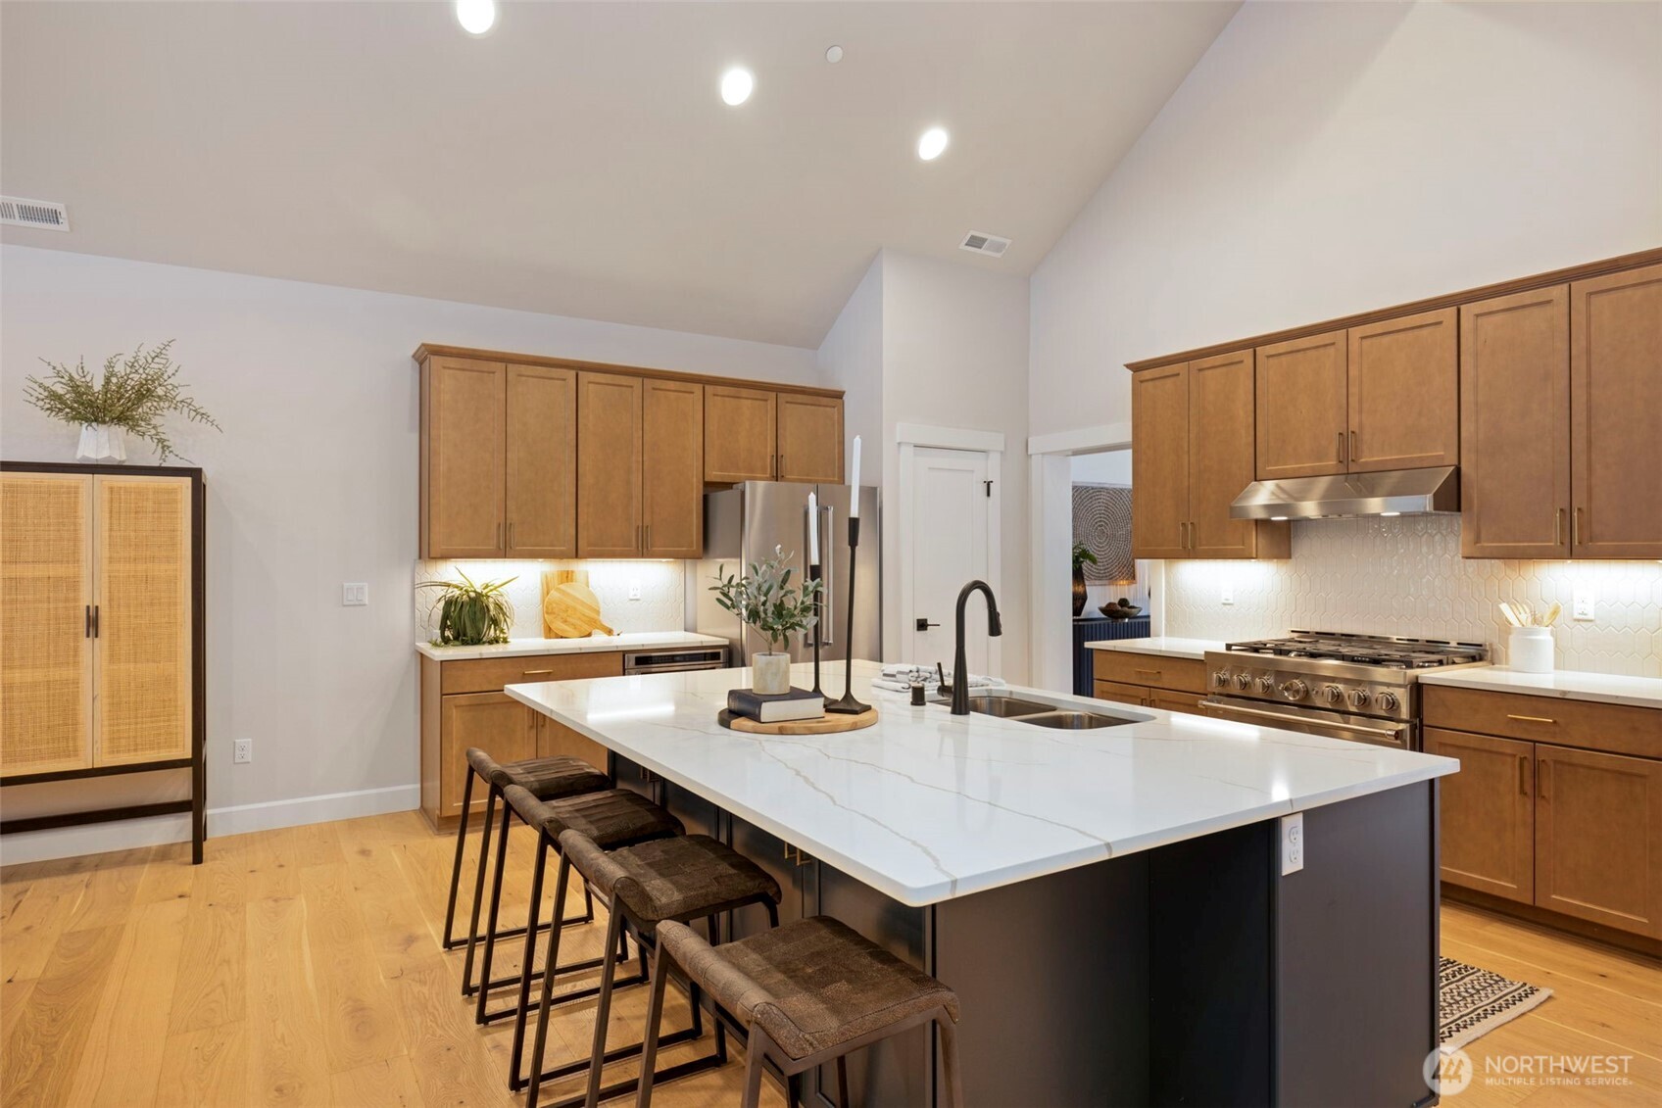
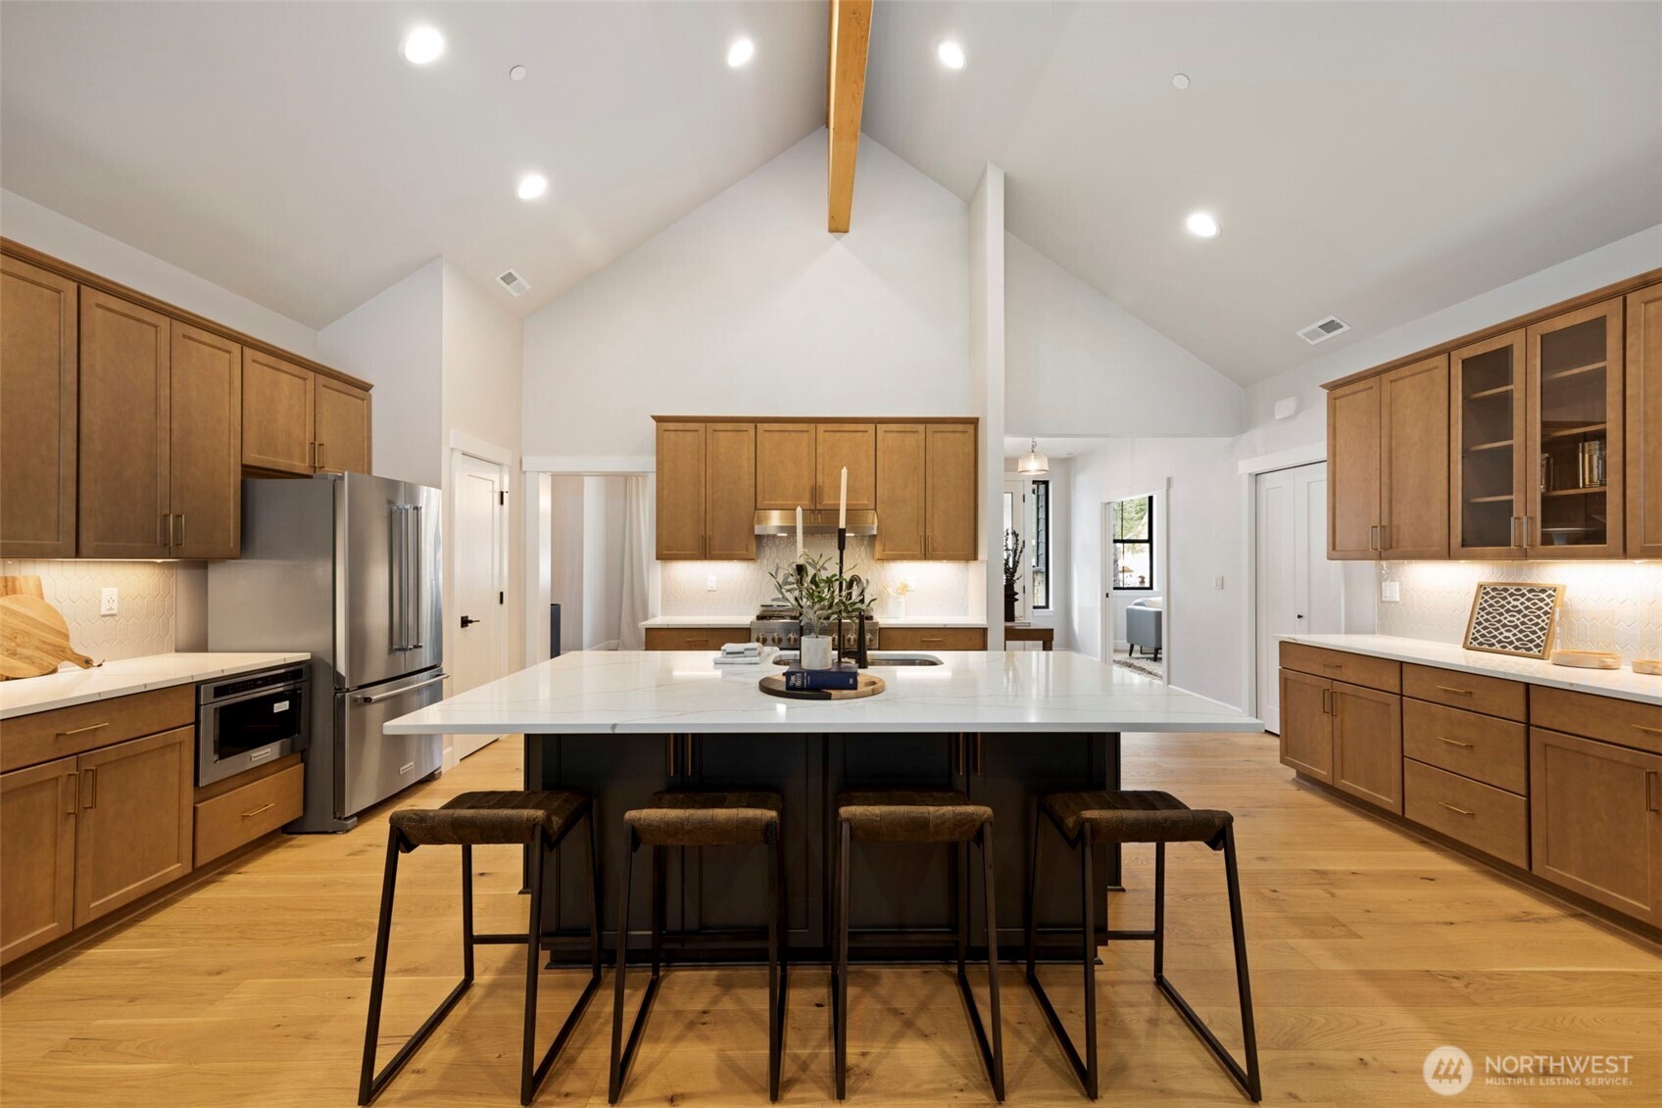
A large center island anchors the kitchen, offering abundant extra storage and comfortable seating for six—perfect for casual meals, entertaining, and gathering with family and friends.
Image
Image
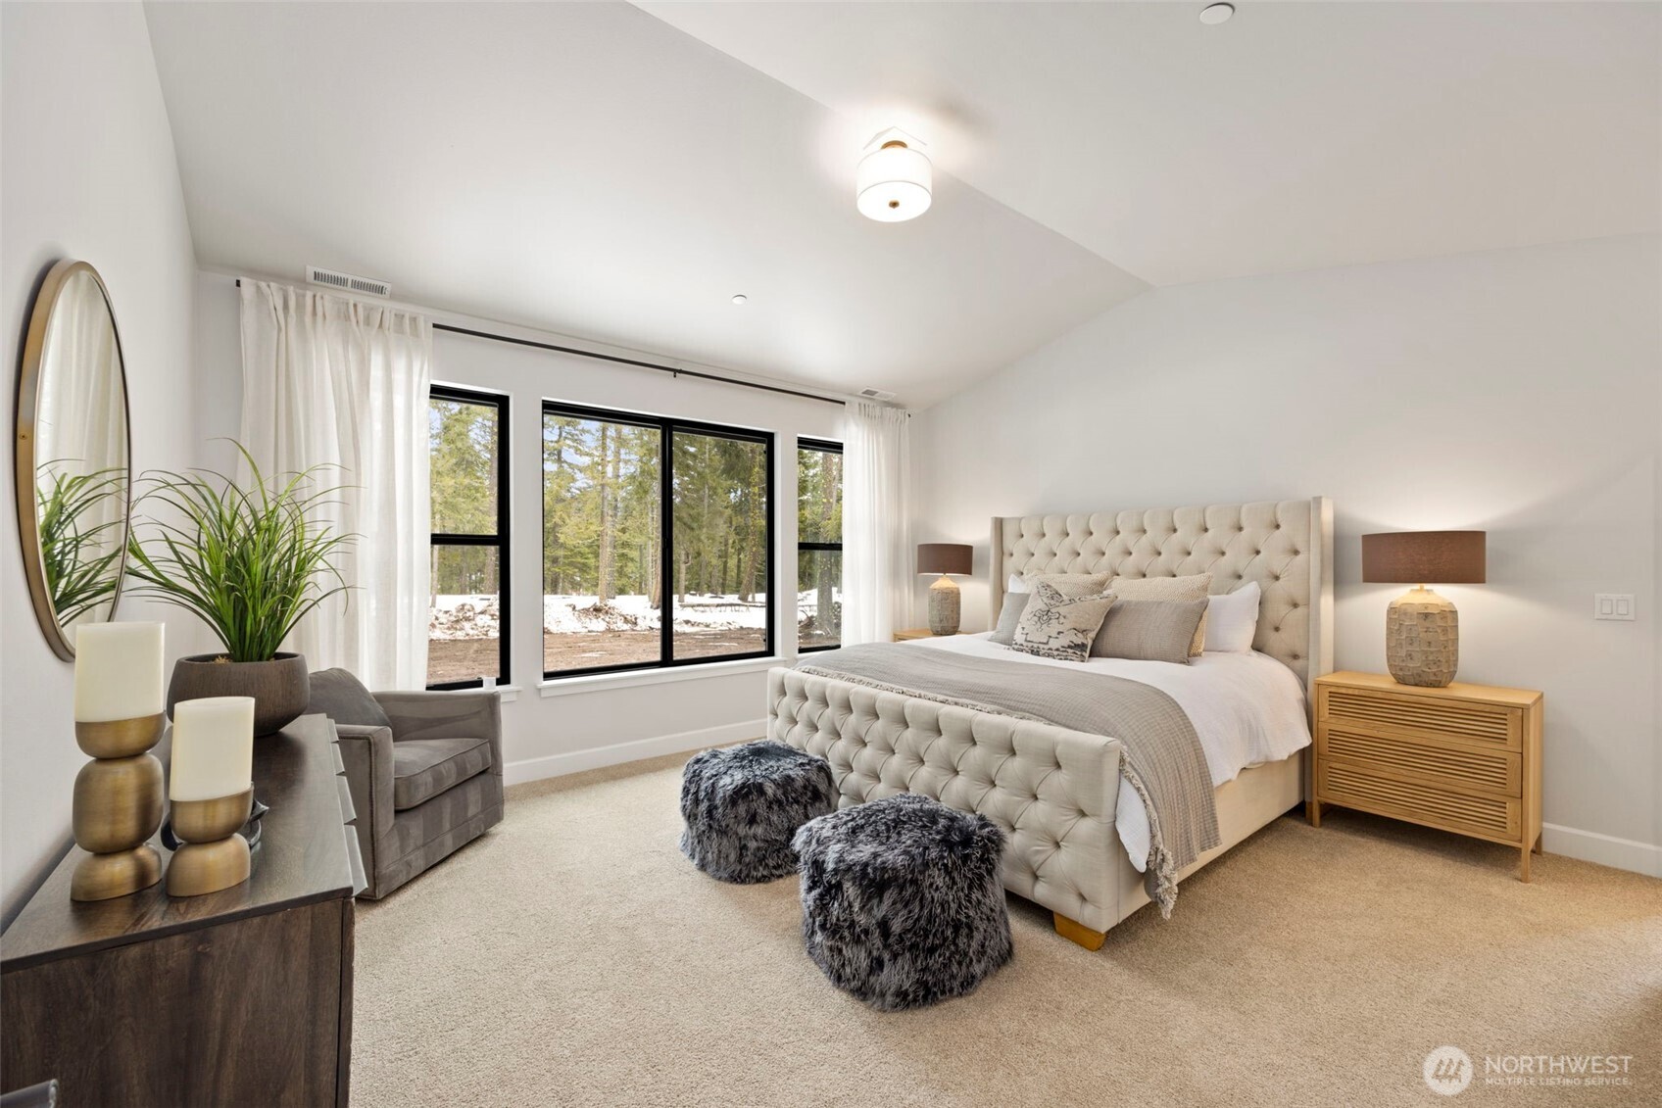
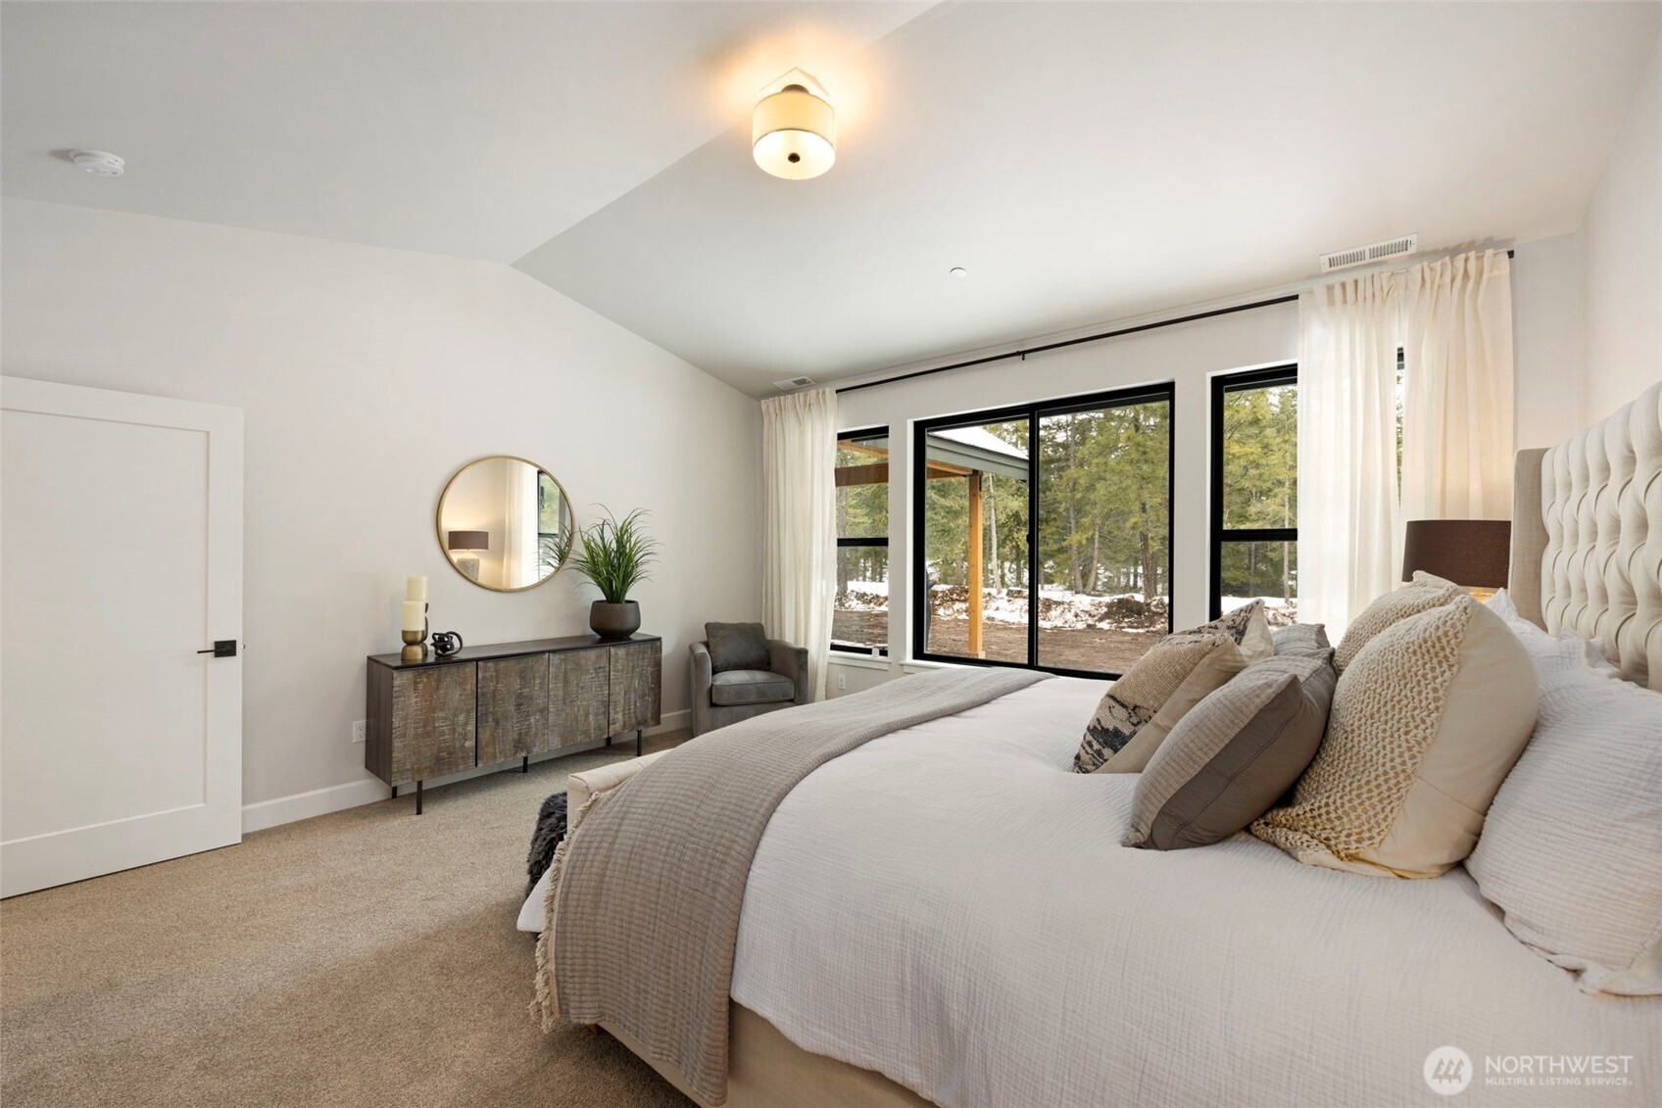
An incredibly spacious primary suite offers a peaceful private retreat to create your own mountain oasis.
Image
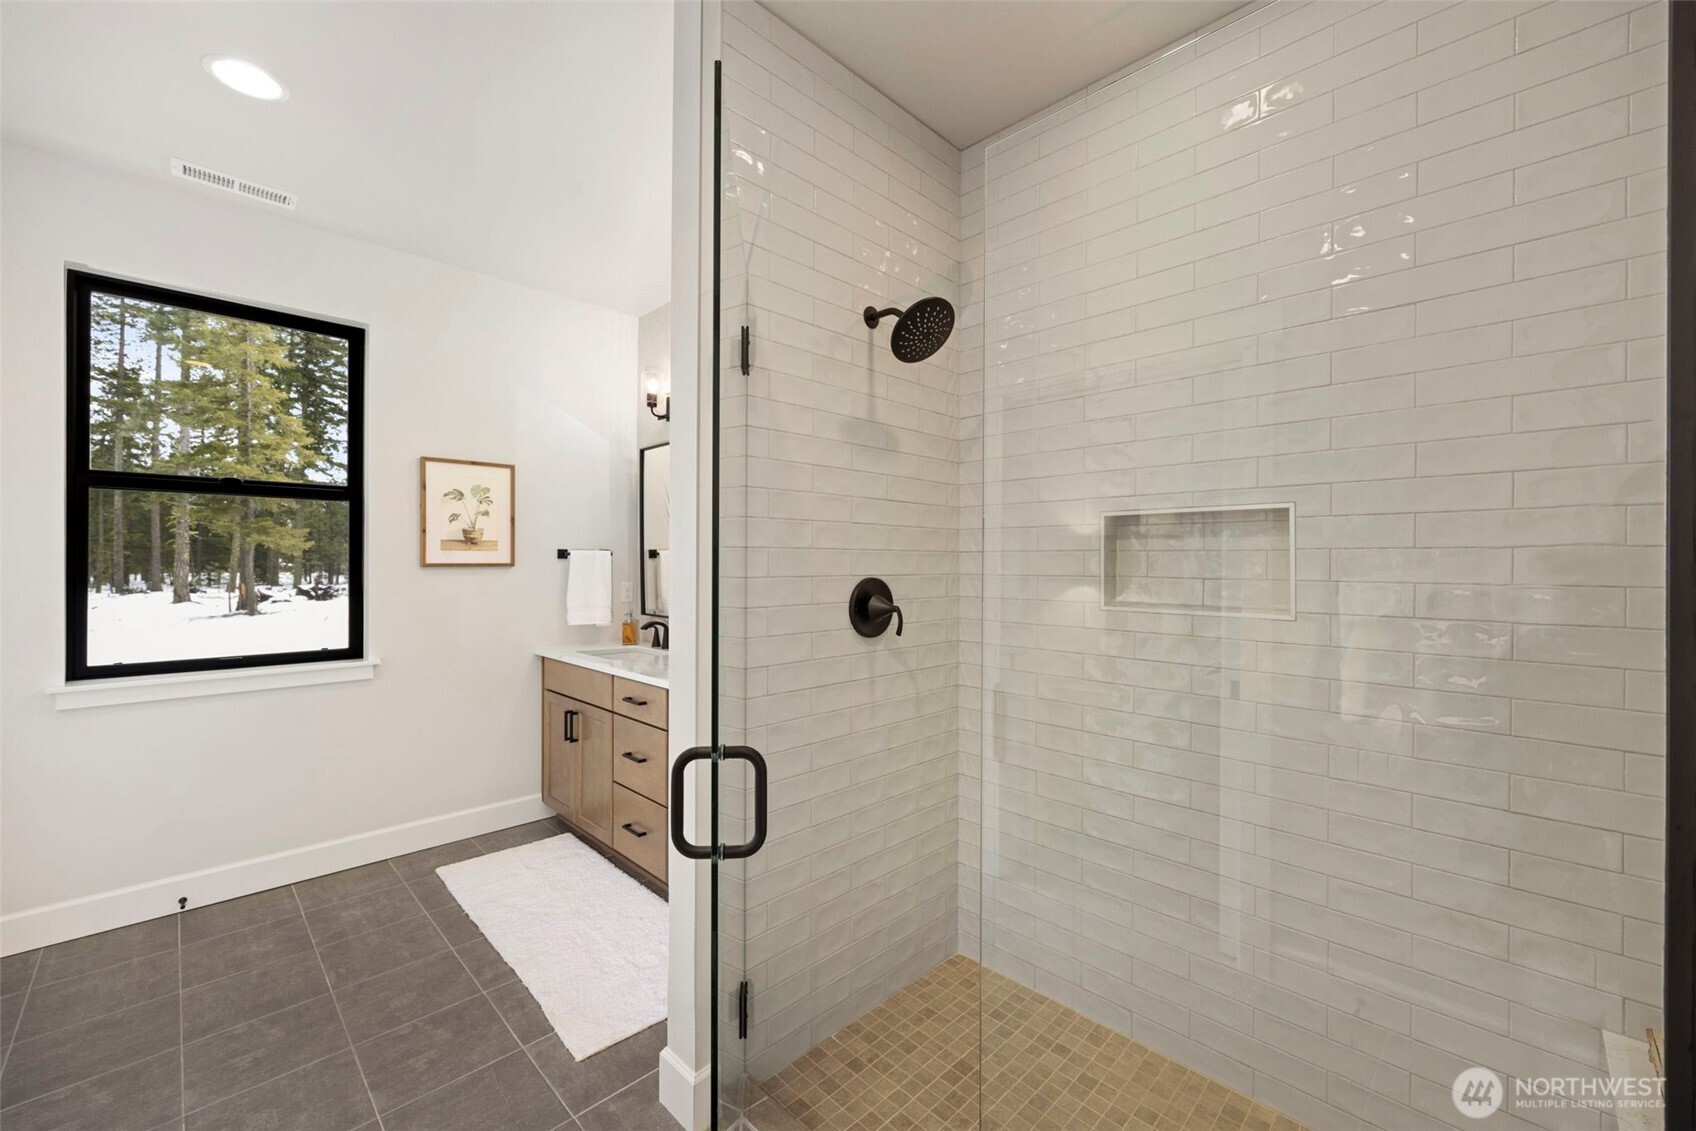
A spacious primary bathroom creates a relaxing retreat, complete with a generous walk-in closet offering plenty of room for storage and organization.
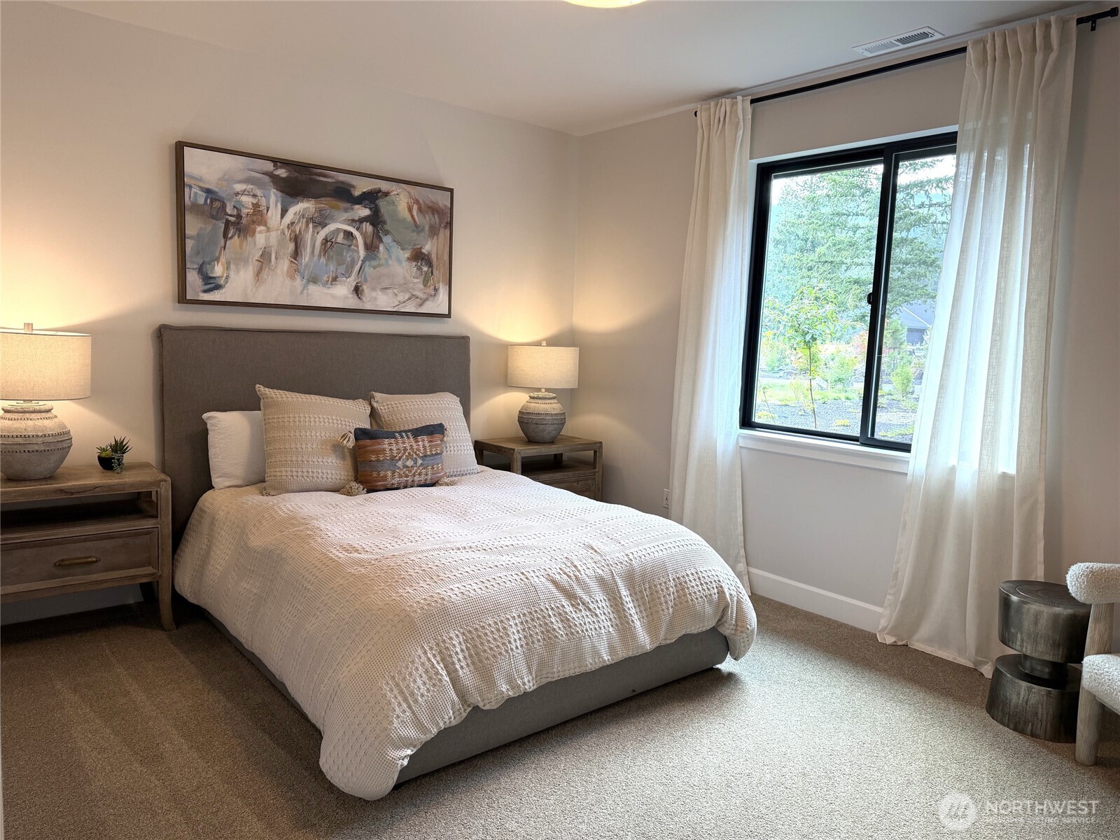
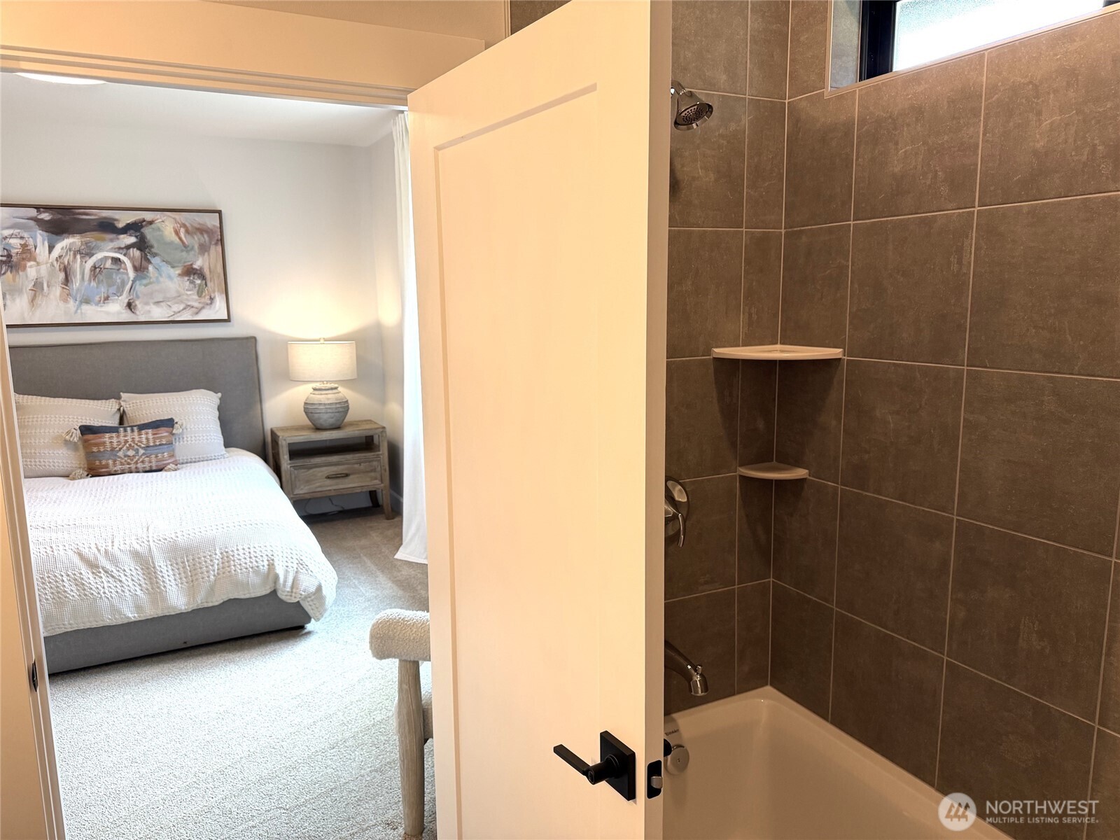
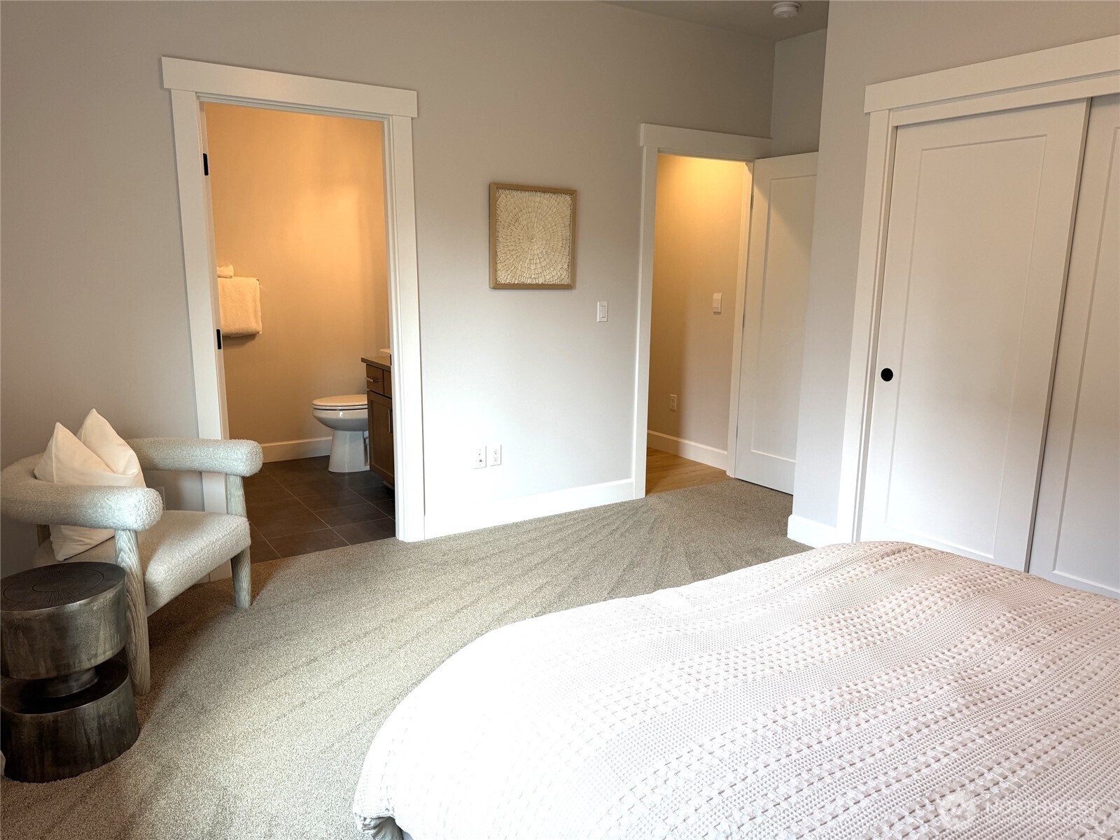
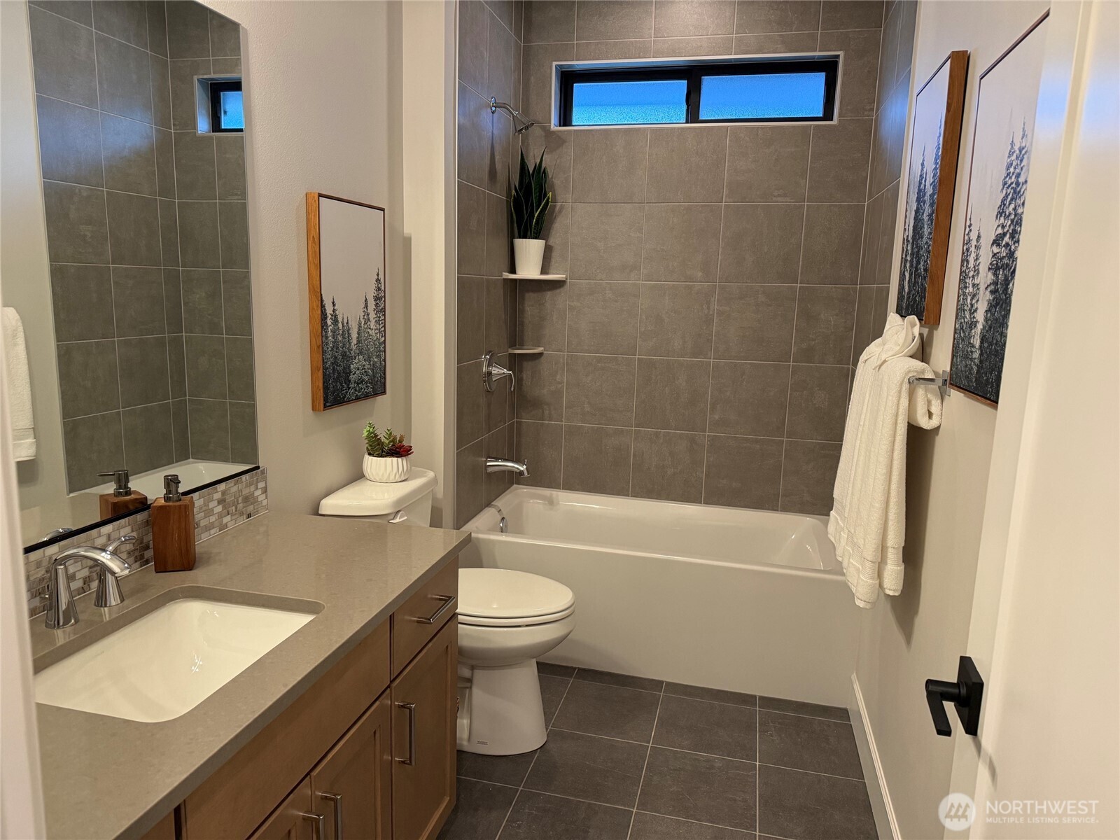
A comfortable second bedroom features its own private en-suite bath, providing your guests with a welcoming and private retreat during their stay.
A comfortable second bedroom features its own private en-suite bath,
Image
A conveniently located full hall bathroom serves the  bedroom, providing plenty of space and easy access for family and guests.
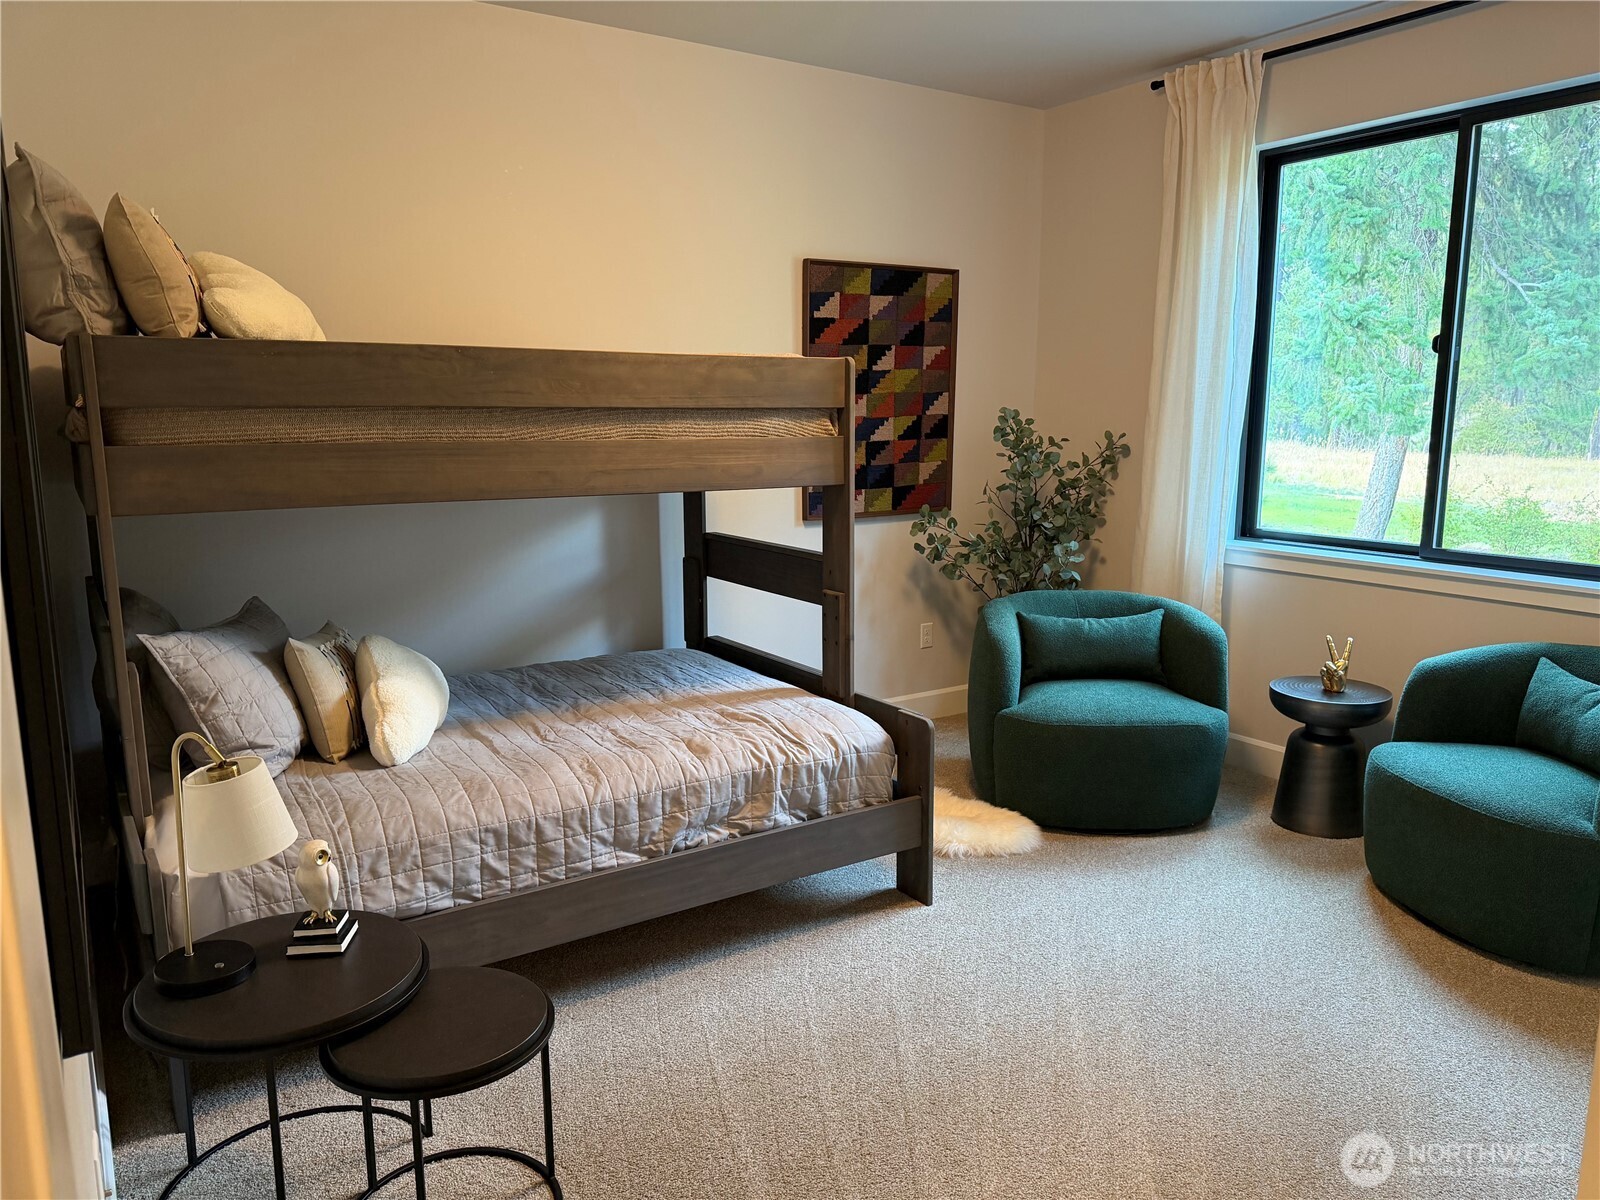
The third bedroom offers wonderful flexibility as a guest suite or fun bunk room, complete with an incredible view overlooking the peaceful natural conservancy.
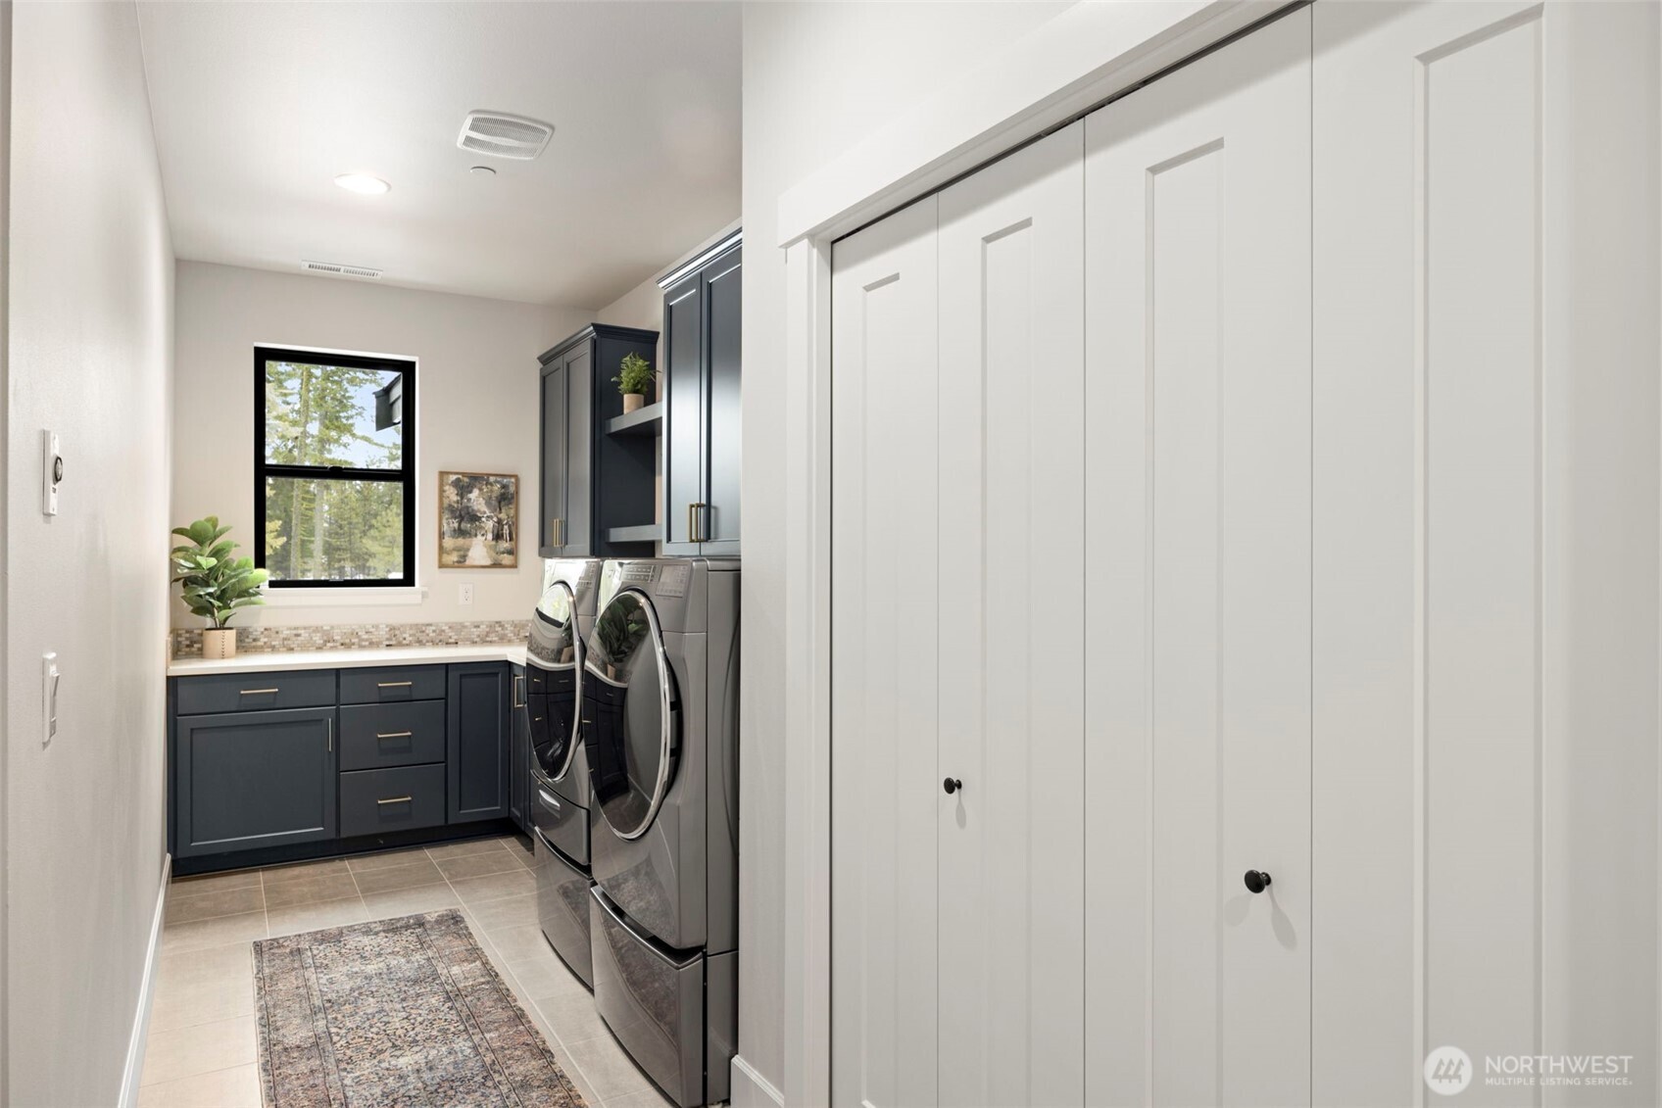
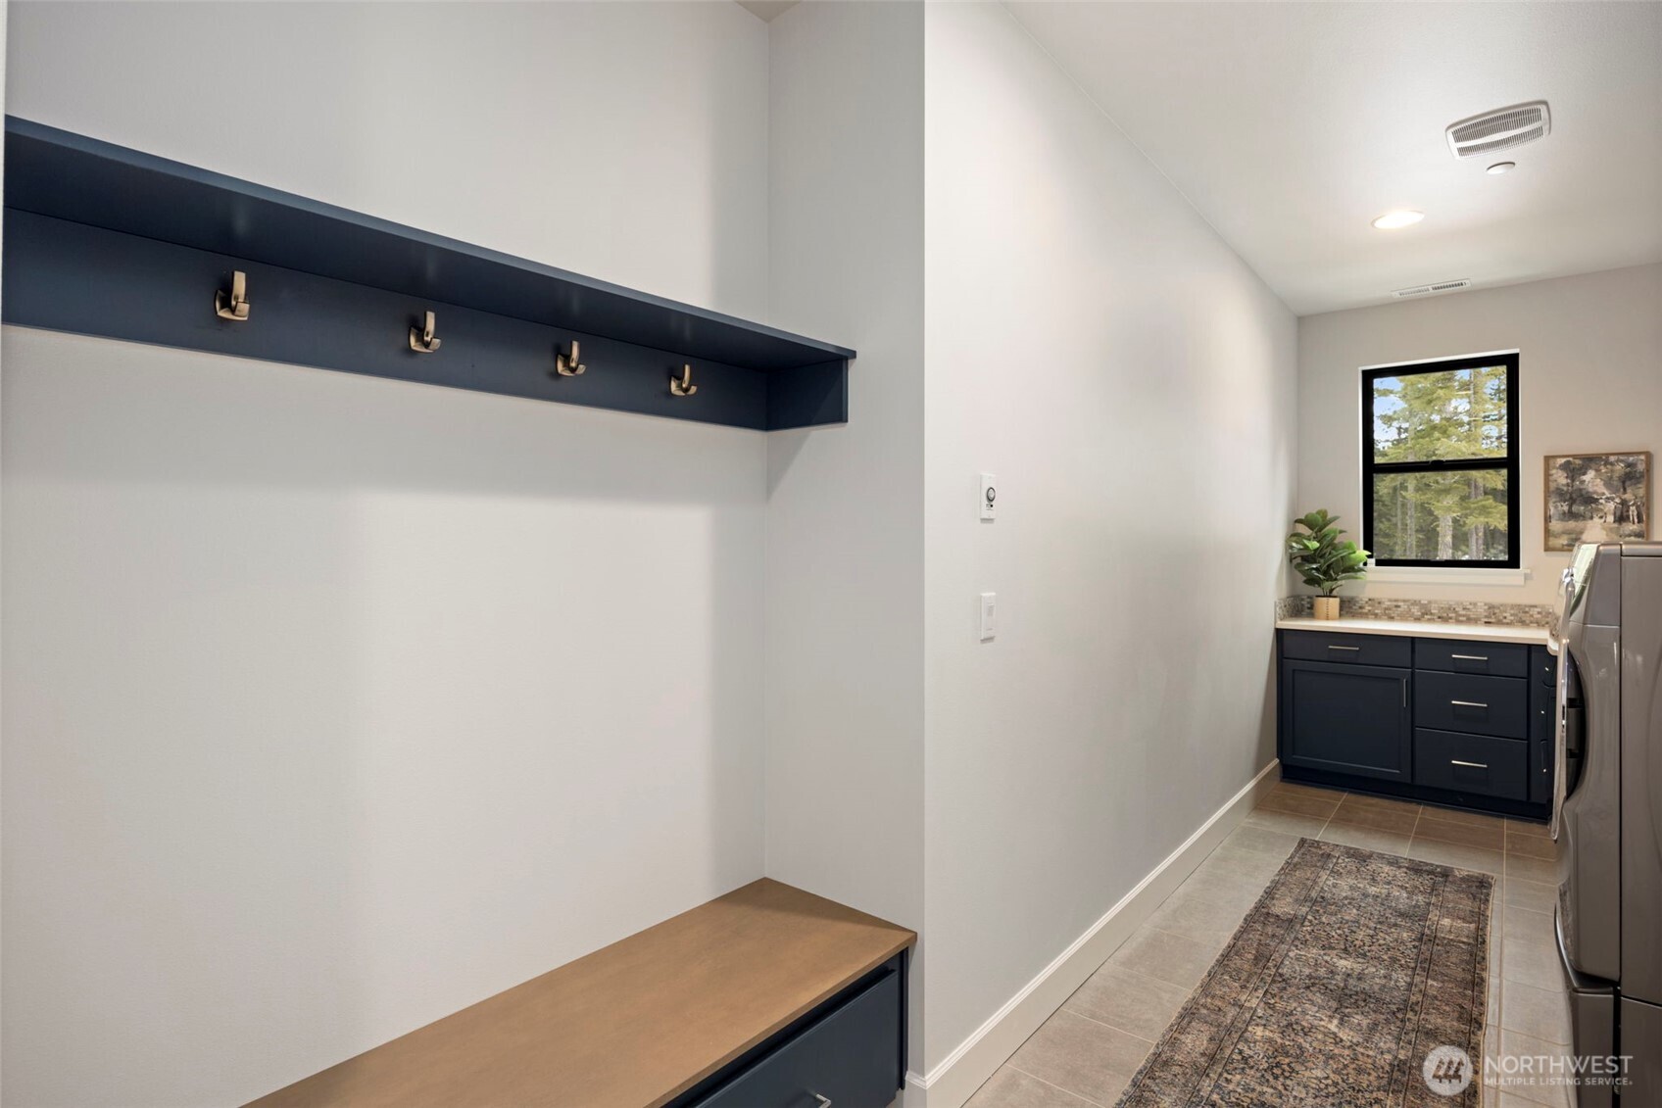
A convenient mudroom entry from the garage leads directly into the laundry room, offering plenty of additional storage and closet space to keep all your mountain gear organized and tucked away.
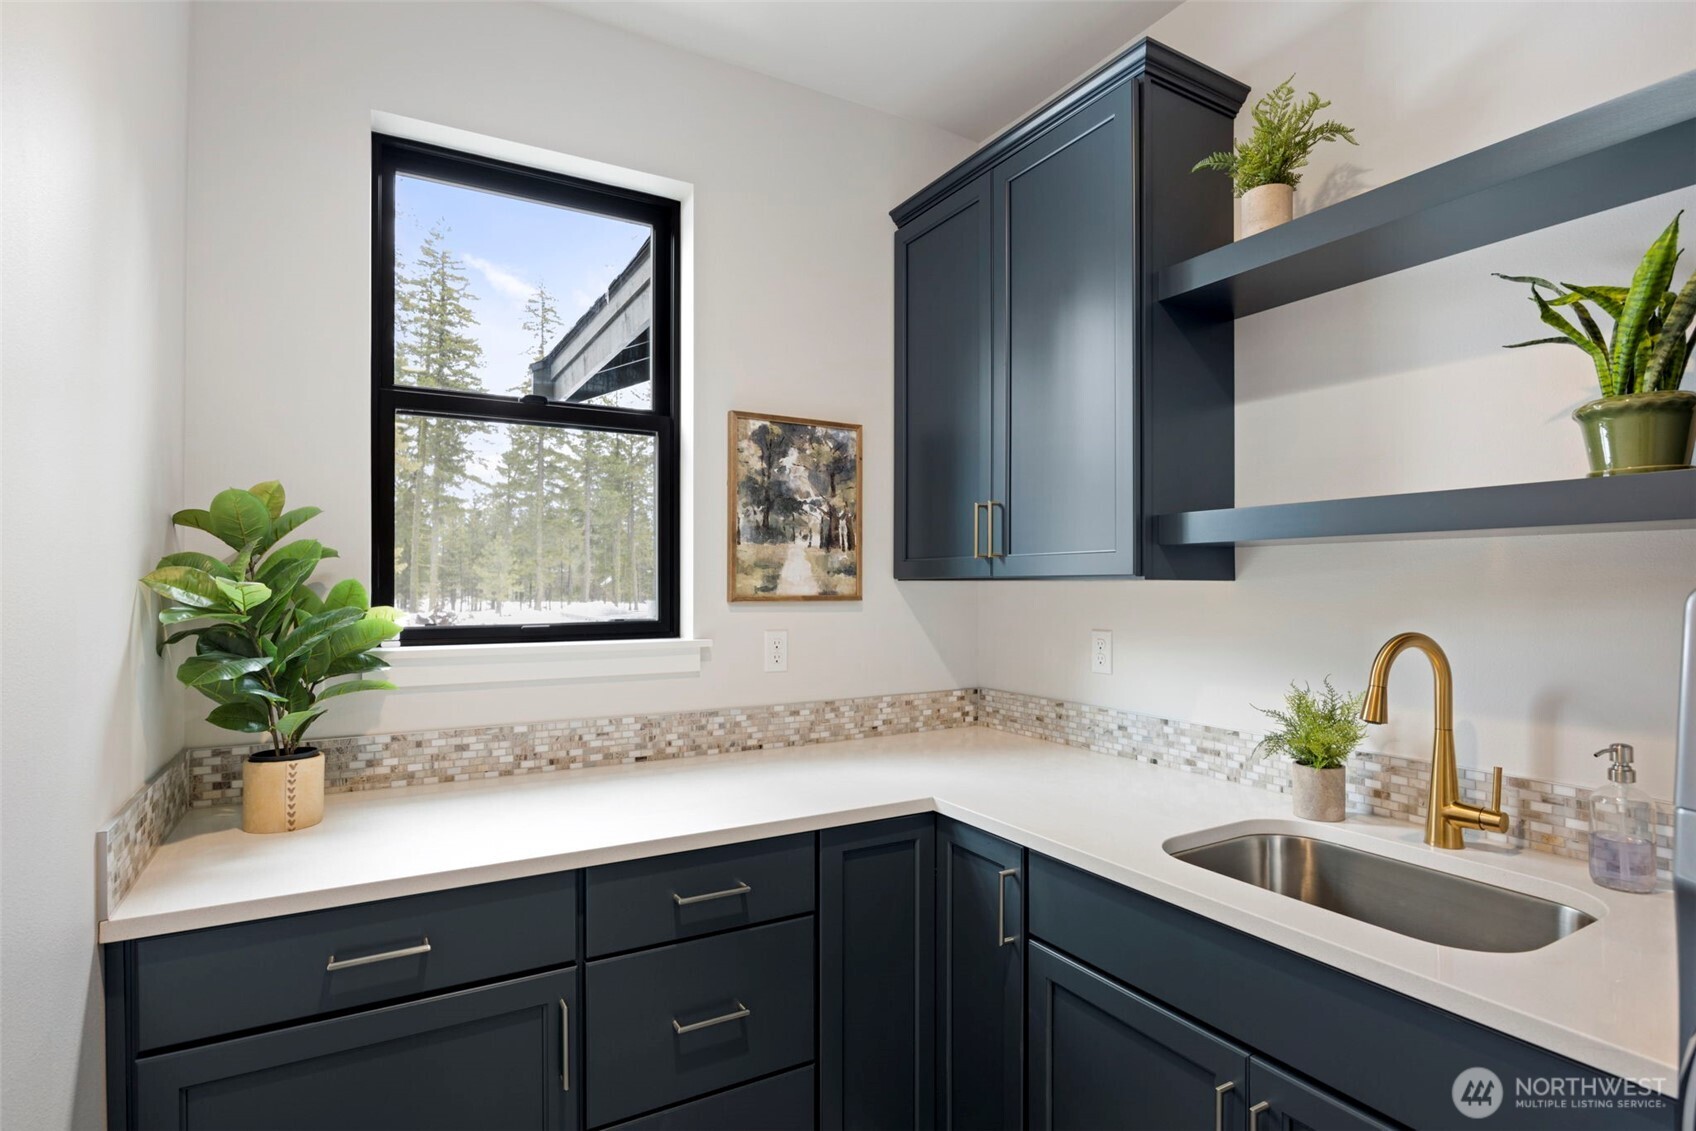
A spacious laundry room offers exceptional storage and plenty of room to keep all your extra household items, gear, and everyday essentials organized and tucked away.
A convenient mudroom entry from the garage leads directly into the laundry room, offering plenty of additional storage and closet space to keep all your mountain gear organized and tucked away.
Image
Image
Image
Image
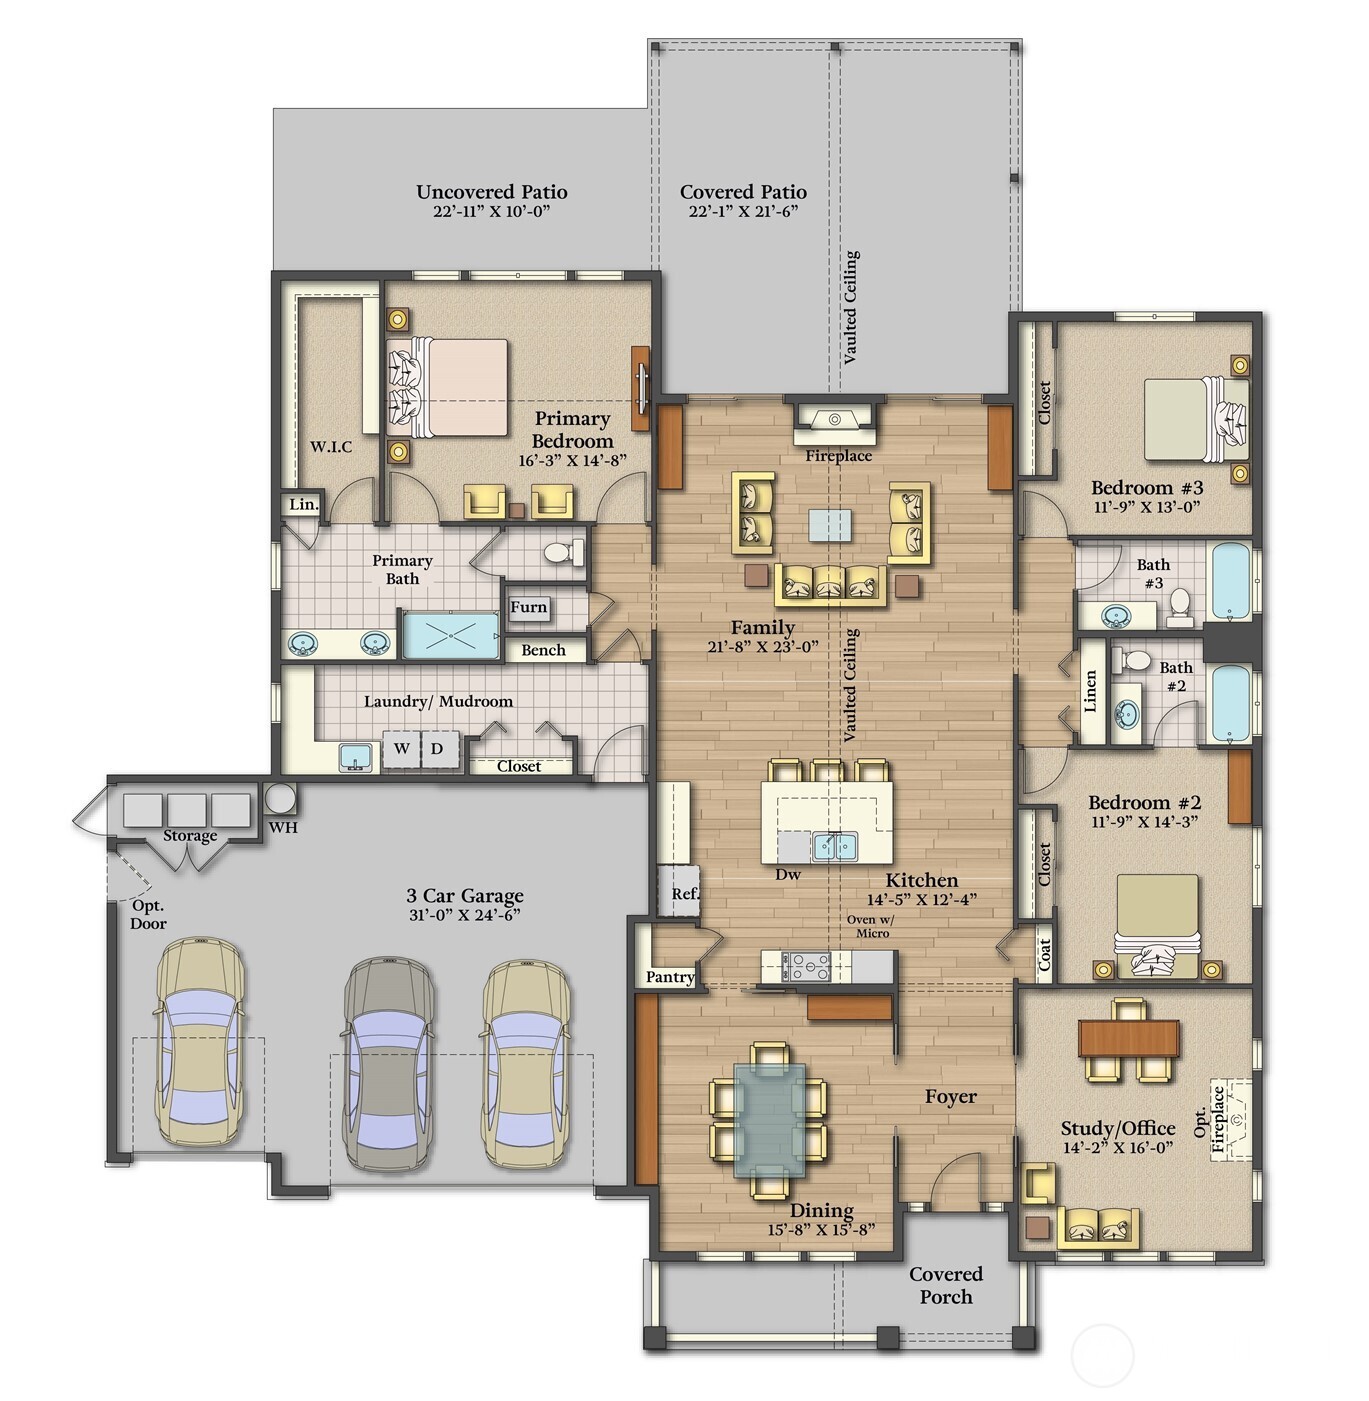
The Sydney floor plan offers 2,741 sq. ft. of thoughtfully designed indoor living space, plus an additional 837 sq. ft. of covered outdoor living—creating a seamless blend of indoor comfort and year-round mountain living.
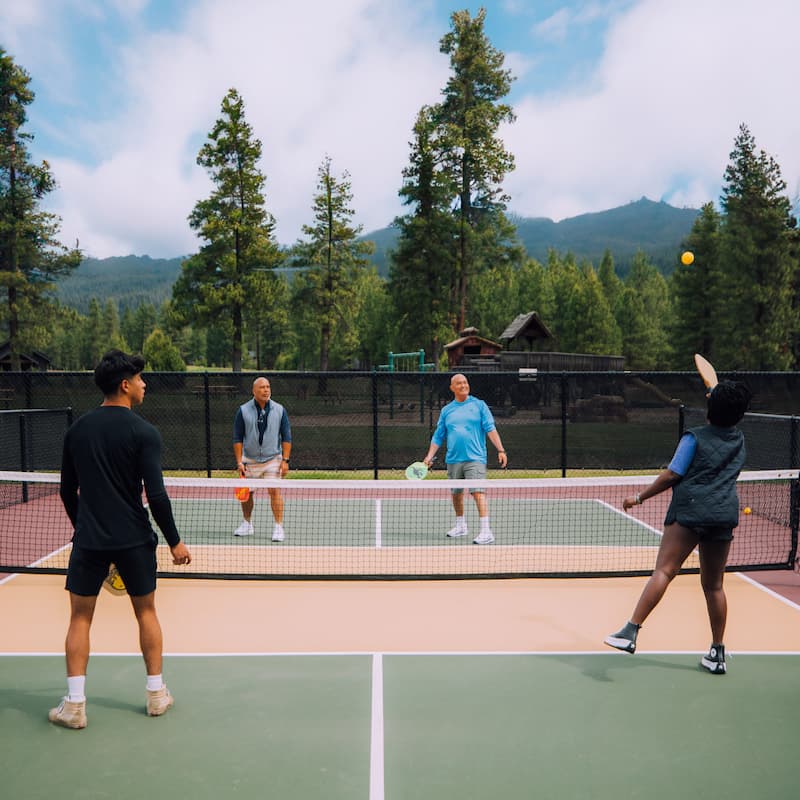
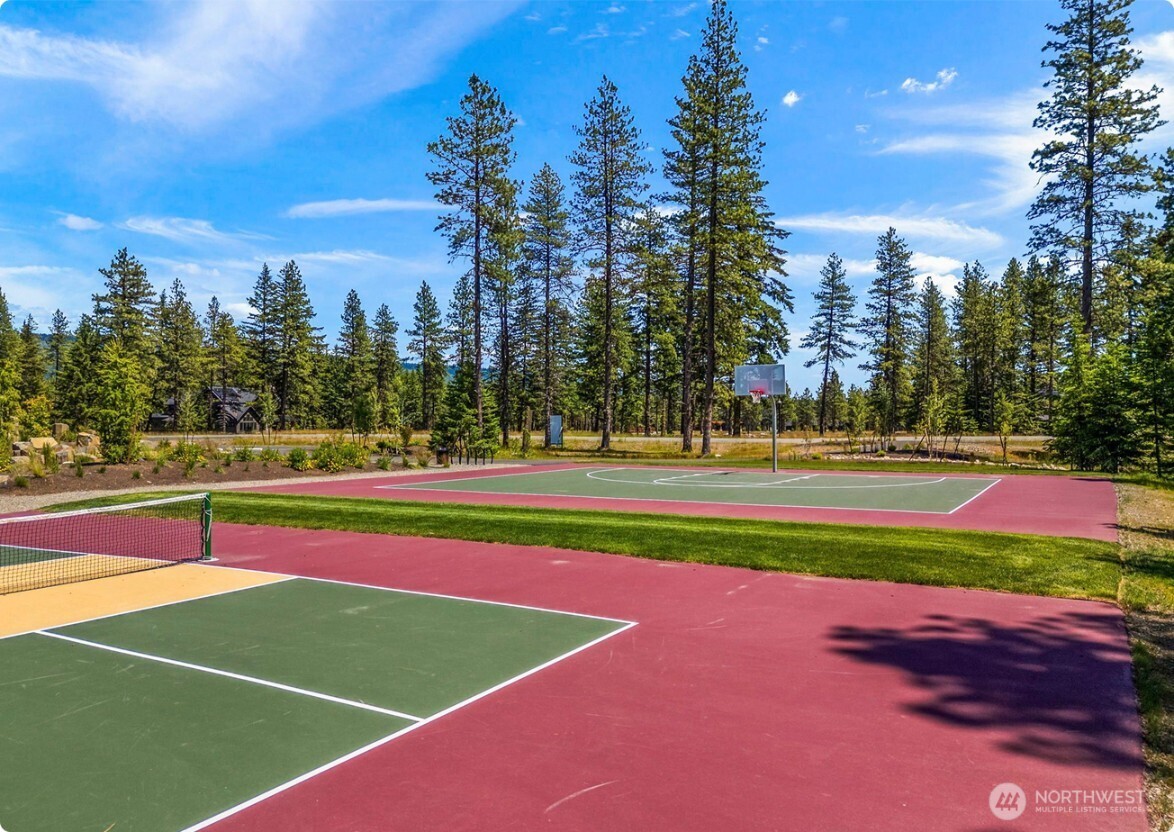
Just steps from your front door, Domerie Park offers an incredible outdoor gathering space complete with private pickleball courts—perfect for a morning match, an afternoon with family, or connecting with neighbors or room to play with your 4 legged friends.
Image
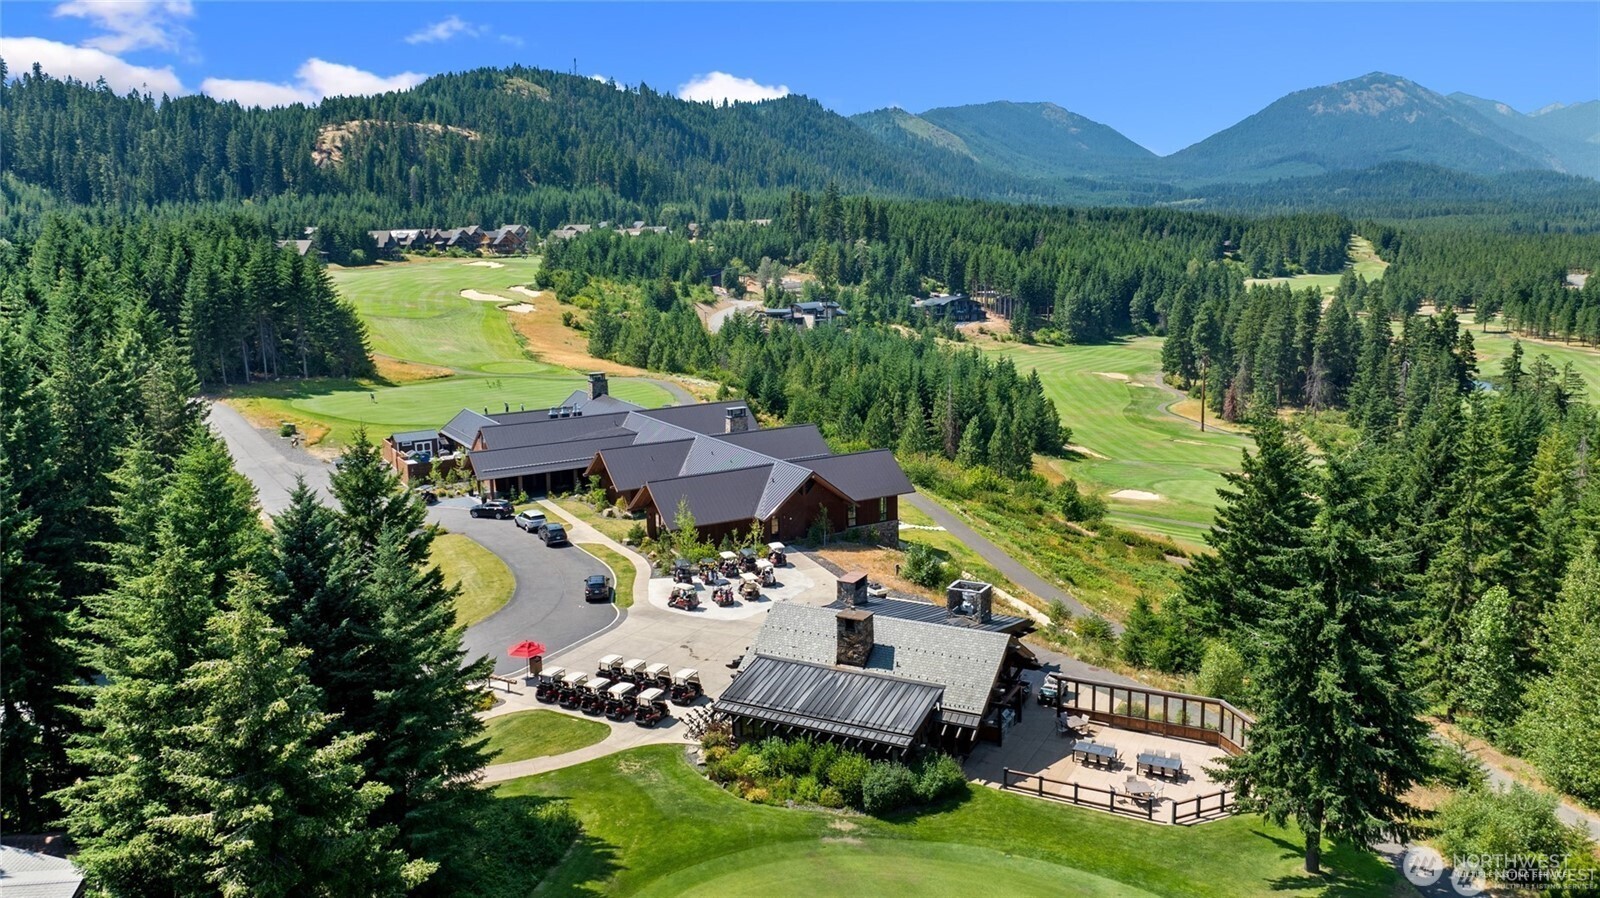
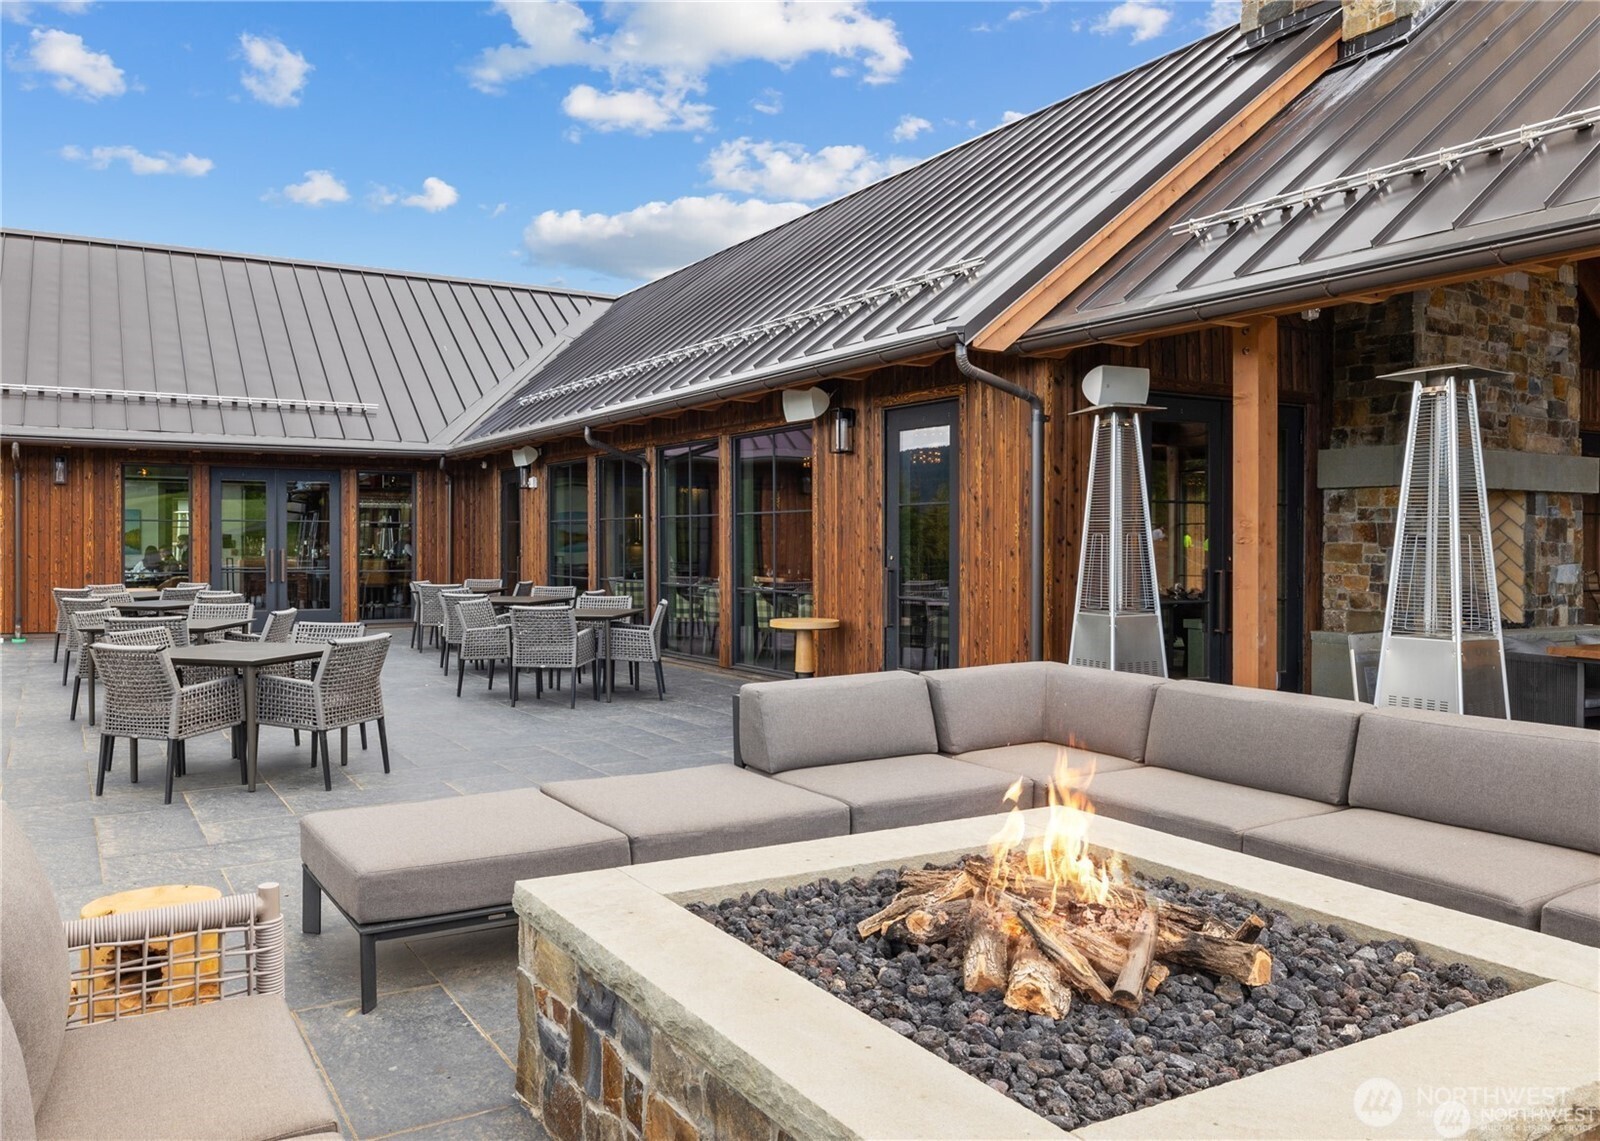
The Great House offers incredible indoor and outdoor gathering spaces—the perfect place to unwind with a glass of wine or a cocktail after a full day of golf, hiking, exploring, an incredible dinner and enjoying everything Tumble Creek has to offer.

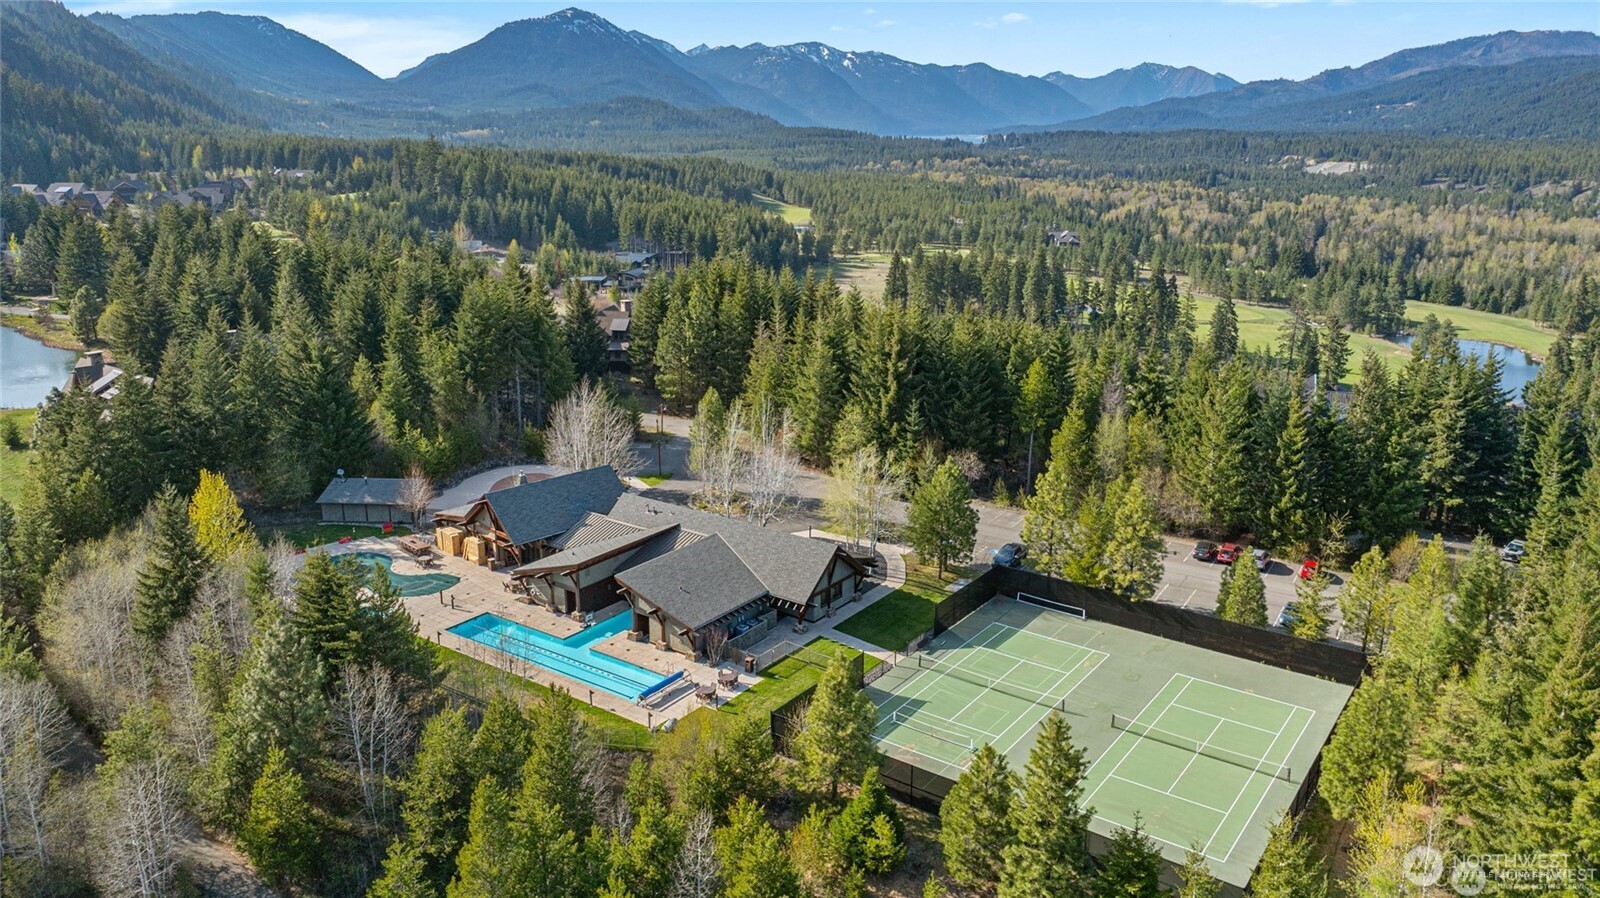
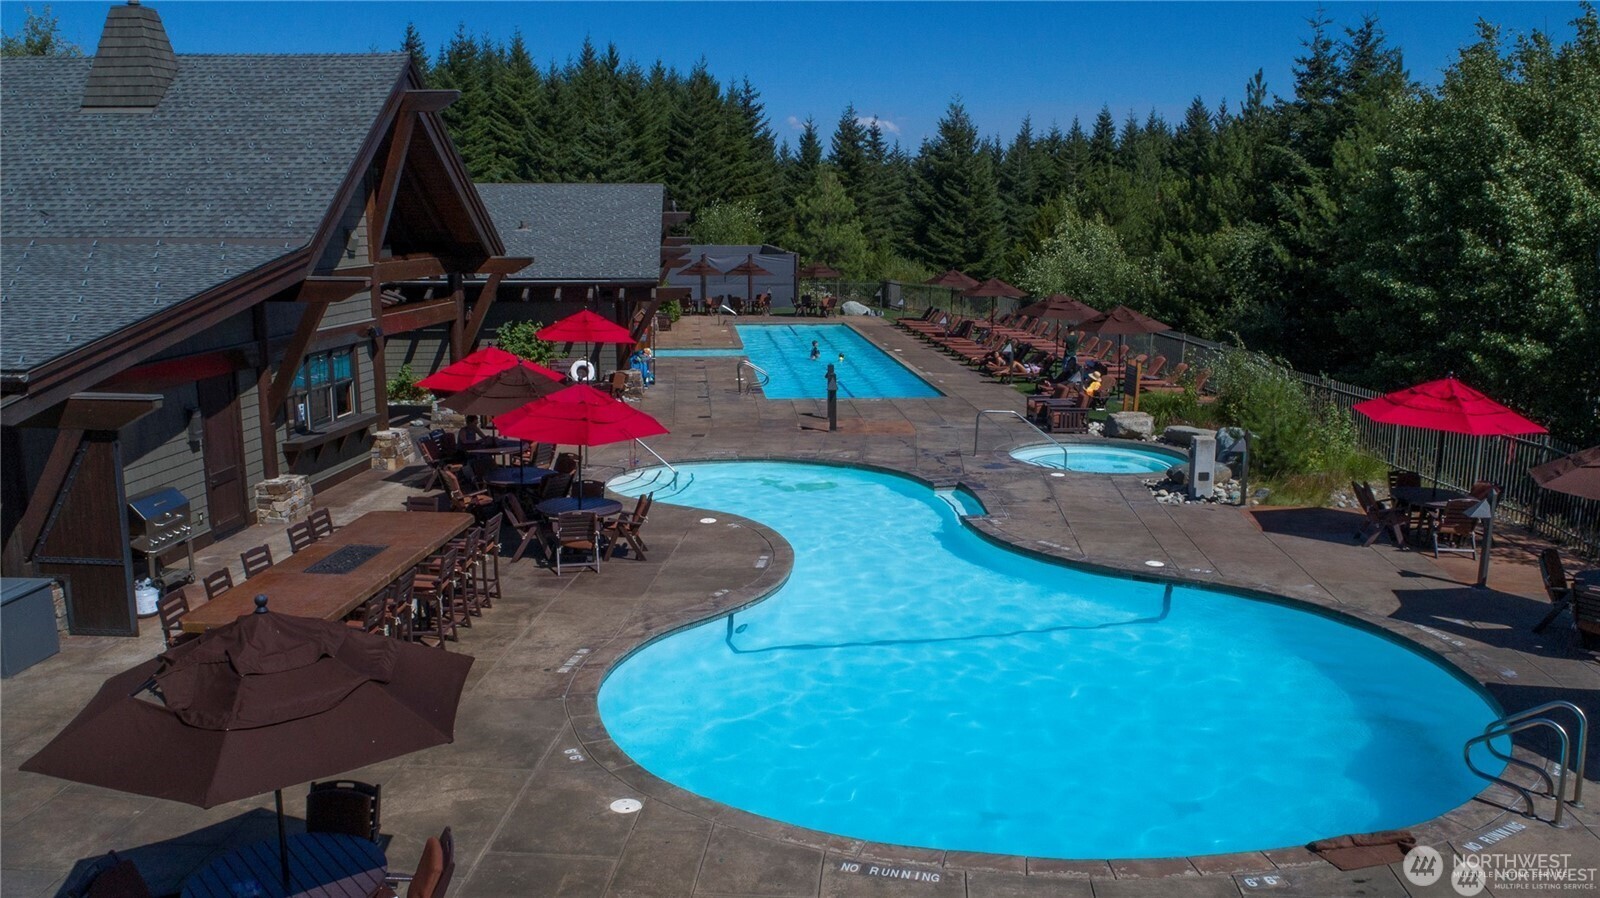
Enjoy the Hill House outdoor swimming pools and hot tub—the perfect place to cool off on a warm summer day, relax with family and friends, or unwind after a day of adventure in Tumble Creek. Enjoy your own fitness studio with classes and pickleball courts.
The Hill House offers resort-style amenities for every season, including a year-round heated swimming pool with convenient indoor access, a children's pool area, fitness center with a variety of classes, plus pickleball and tennis courts—all just another part of the incredible Tumble Creek lifestyle.
The Great House offers incredible indoor and outdoor gathering spaces—the perfect place to unwind with a glass of wine or a cocktail after a full day of golf, hiking, exploring.
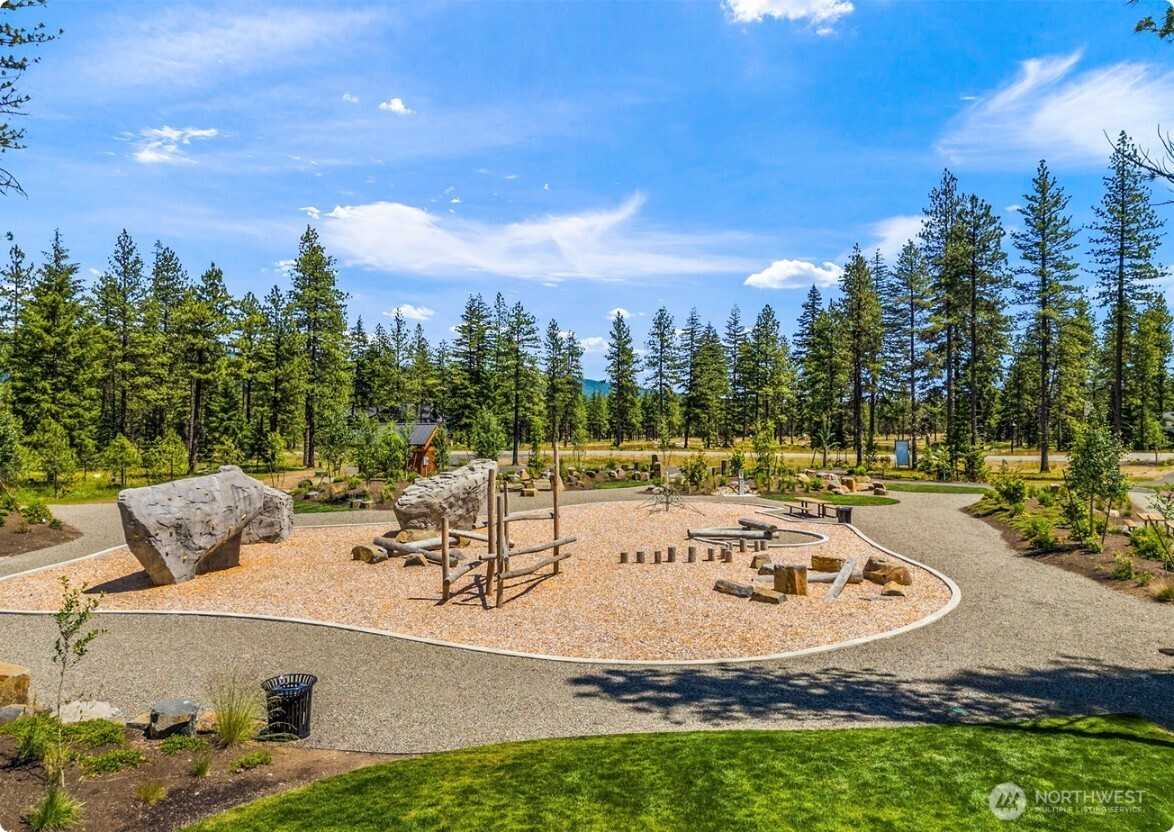
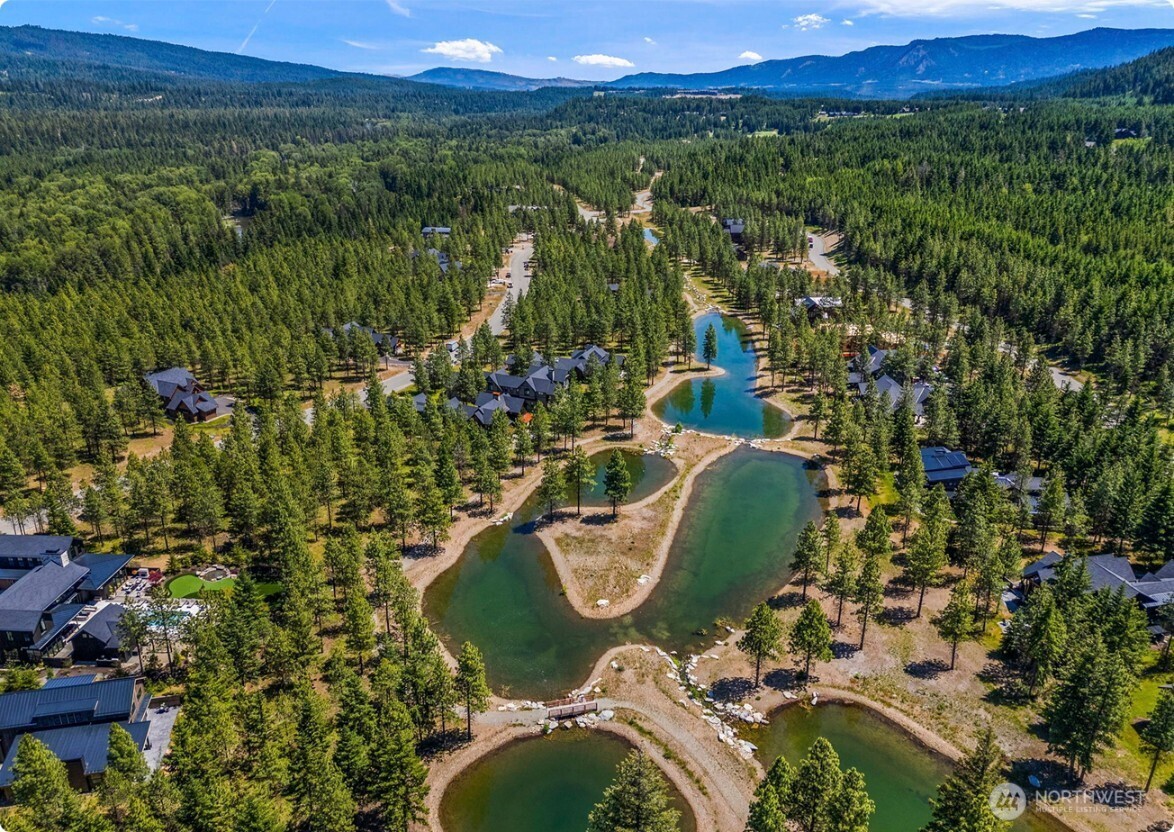
Paintbrush Lakes are located just across the street, offering beautiful scenery and wonderful walking trails—the perfect place for a peaceful morning stroll or an evening walk surrounded by nature.
Welcome to 1170 Domerie Park loop -This spacious 3-bedroom mountain home offers just over 2741 sq. ft. of beautifully designed single story living space, a 3-car garage, and an additional 837 sq. ft. of incredible covered outdoor living—perfect for entertaining, relaxing, and enjoying the Tumble Creek lifestyle year-round.
Welcome to your Tumble Creek mountain retreat in Domerie Park. This beautiful back yard facing northeast home is perfectly positioned to capture gorgeous sunrises and beautiful sunsets from your back porch, creating the ideal backdrop for relaxing evenings and unforgettable mountain living.
Just over 2741 sq. ft. of beautifully designed single story living space, a 3-car garage, and an additional 837 sq. ft. of incredible covered outdoor living—perfect for entertaining, relaxing, and enjoying the Tumble Creek lifestyle year-round situated on an half acre homesite.
A beautiful, welcoming entry is framed by a dedicated dining room on one side and a versatile second living space on the other—perfect for creating an incredible home office, cozy den, or additional gathering area.
A dedicated, spacious dining room provides the perfect setting for entertaining family and friends, hosting holiday dinners, and creating memorable gatherings year-round.
A versatile second living area offers endless possibilities—create a cozy theater room, fun game room, or an additional lounge where family and guests can relax and unwind.
Image
A welcoming entry opens to a wide, spacious corridor that draws you into the heart of the home, leading seamlessly to the kitchen and great room.
The grand open-concept living area is warm, spacious, and inviting—designed so everyone can gather and enjoy time together. An abundance of windows fills the space with natural light while showcasing the peaceful conservancy setting just beyond your backyard.
A large center island anchors the kitchen, offering abundant extra storage and comfortable seating for six—perfect for casual meals, entertaining, and gathering with family and friends.
Image
Image
An incredibly spacious primary suite offers a peaceful private retreat to create your own mountain oasis.
Image
A spacious primary bathroom creates a relaxing retreat, complete with a generous walk-in closet offering plenty of room for storage and organization.
A comfortable second bedroom features its own private en-suite bath, providing your guests with a welcoming and private retreat during their stay.
A comfortable second bedroom features its own private en-suite bath,
Image
A conveniently located full hall bathroom serves the  bedroom, providing plenty of space and easy access for family and guests.
The third bedroom offers wonderful flexibility as a guest suite or fun bunk room, complete with an incredible view overlooking the peaceful natural conservancy.
A convenient mudroom entry from the garage leads directly into the laundry room, offering plenty of additional storage and closet space to keep all your mountain gear organized and tucked away.
A spacious laundry room offers exceptional storage and plenty of room to keep all your extra household items, gear, and everyday essentials organized and tucked away.
A convenient mudroom entry from the garage leads directly into the laundry room, offering plenty of additional storage and closet space to keep all your mountain gear organized and tucked away.
Image
Image
Image
Image
The Sydney floor plan offers 2,741 sq. ft. of thoughtfully designed indoor living space, plus an additional 837 sq. ft. of covered outdoor living—creating a seamless blend of indoor comfort and year-round mountain living.
Just steps from your front door, Domerie Park offers an incredible outdoor gathering space complete with private pickleball courts—perfect for a morning match, an afternoon with family, or connecting with neighbors or room to play with your 4 legged friends.
Image
The Great House offers incredible indoor and outdoor gathering spaces—the perfect place to unwind with a glass of wine or a cocktail after a full day of golf, hiking, exploring, an incredible dinner and enjoying everything Tumble Creek has to offer.
Enjoy the Hill House outdoor swimming pools and hot tub—the perfect place to cool off on a warm summer day, relax with family and friends, or unwind after a day of adventure in Tumble Creek. Enjoy your own fitness studio with classes and pickleball courts.
The Hill House offers resort-style amenities for every season, including a year-round heated swimming pool with convenient indoor access, a children's pool area, fitness center with a variety of classes, plus pickleball and tennis courts—all just another part of the incredible Tumble Creek lifestyle.
The Great House offers incredible indoor and outdoor gathering spaces—the perfect place to unwind with a glass of wine or a cocktail after a full day of golf, hiking, exploring.
Paintbrush Lakes are located just across the street, offering beautiful scenery and wonderful walking trails—the perfect place for a peaceful morning stroll or an evening walk surrounded by nature.

1170 Domerie Park Loop

Tumble Creek
$1,529,900 (Active)
3 BR | 3 BA | 2,741 SQ FT
MLS® #2569859

Life in Tumble Creek moves at a different pace. Surrounded by towering pines and endless recreation, this private gated community offers an exceptional blend of refined mountain living and resort-style amenities. The highly desirable Sydney, part of the Mountain Home Collection, is thoughtfully designed for effortless single-level living with 2,741 sq. ft., 3 bedrooms, 3 baths, a separate dining room, along with an extra living room, and a spacious 3-car garage. Set on over half an acre and backing to the Cle Elum River Conservancy, the home enjoys a peaceful natural setting and exceptional privacy. The open-concept great room, and beautifully appointed kitchen create an inviting gathering space, while the serene primary suite and private en-suite guest room offer comfortable retreats for owners and guests. Extend your living outdoors with an impressive 837 sq. ft. of incredible covered outdoor living space overlooking the peaceful conservancy. Gather around the built-in gas fire pit, entertain friends, or simply relax and take in the beauty and privacy of your Tumble Creek surroundings, perfect for entertaining or relaxing among the pines. Enjoy the coveted Tumble Creek lifestyle with championship golf, trails, pools, fitness, dining, and year-round recreation just outside your door. More than a mountain home, this is your opportunity to slow down, reconnect, and experience Tumble Creek living at its best.

Want to learn more about Suncadia? 

We would love to help you explore staying, playing, meeting, or living at Suncadia. To join our interest list, please fill out the form or call us. For resort reservations, call (509) 260-4225. For real estate inquiries, call (509) 649‑6000.

By submitting this form, you agree to receive emails and SMS messages from Suncadia Resort about lodging and real estate promotions. Message frequency varies. Msg & data rates may apply. Reply STOP to opt out, HELP for help. See our Terms & Conditions and Privacy Policy.